
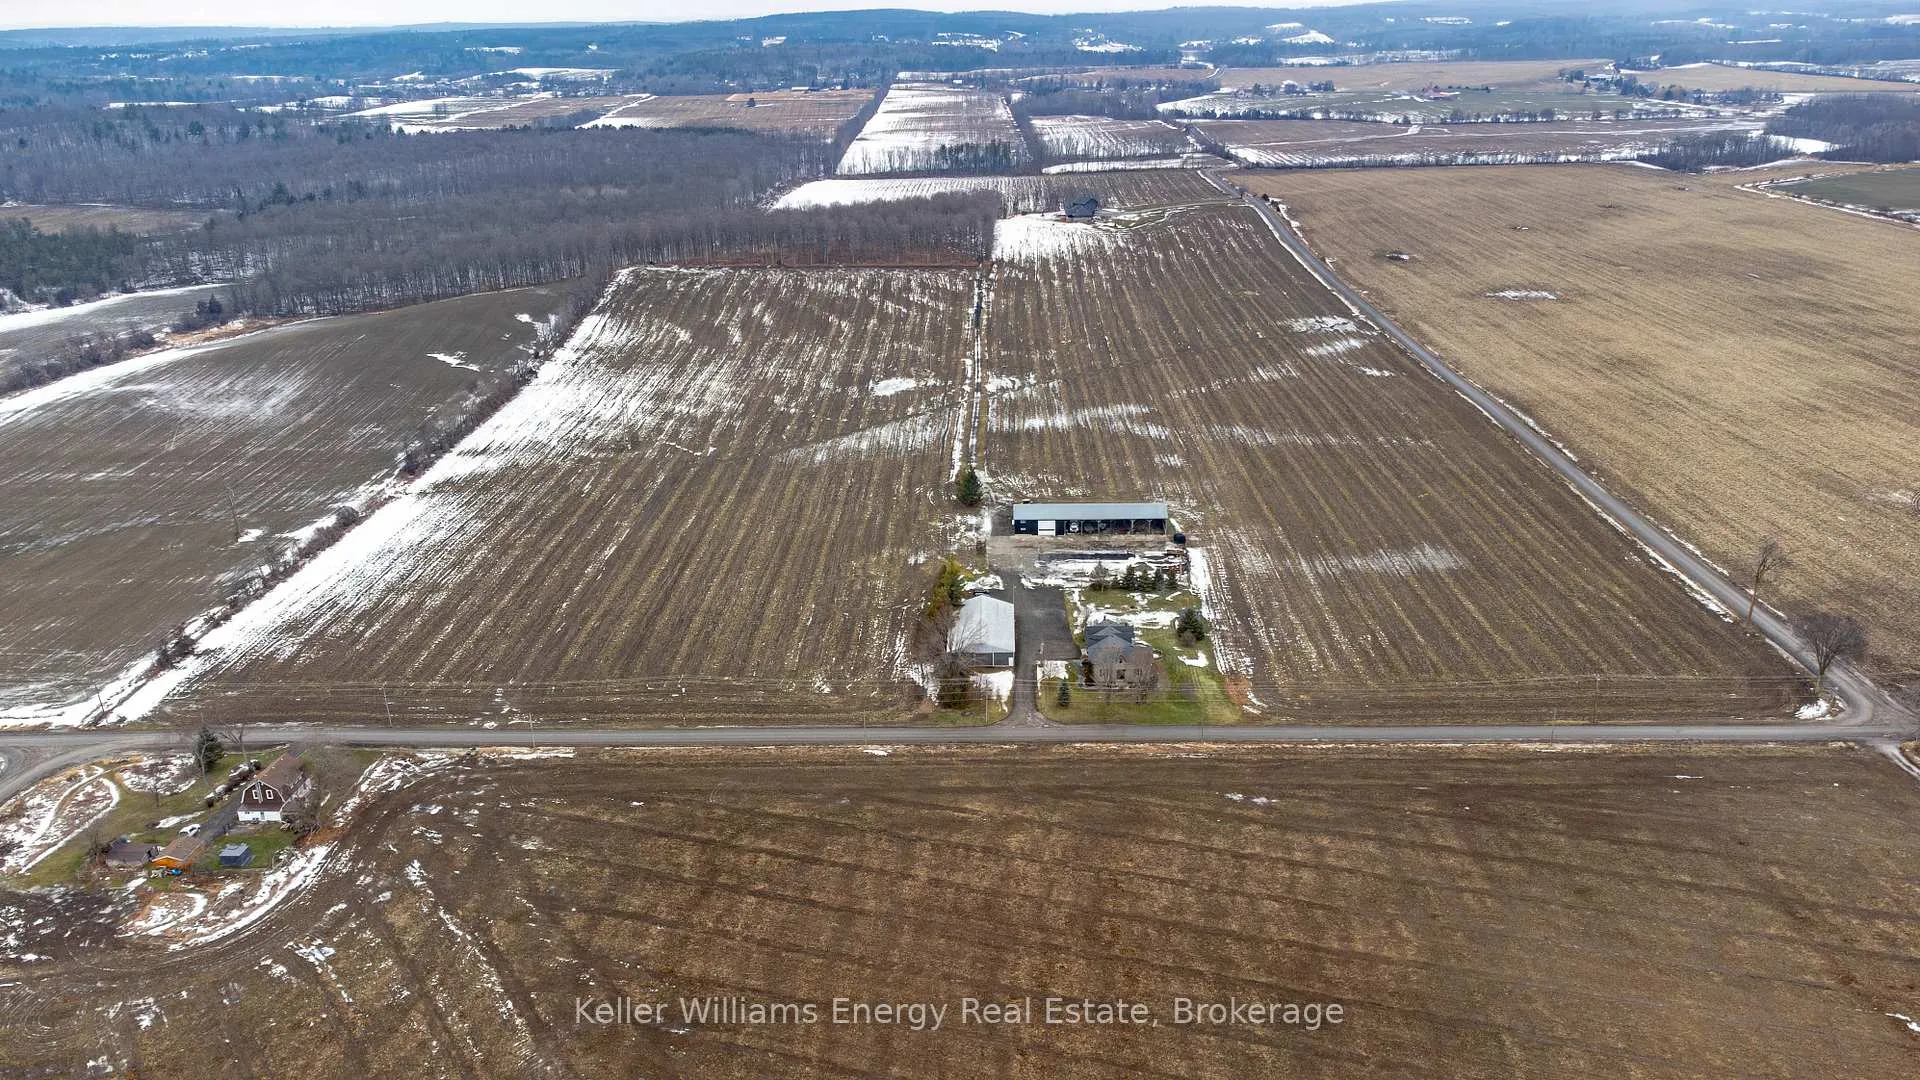
1114 Harrington Road
Quinte West (Sidney Ward), ON K0K 2C0
- 4Bedrooms
- 4Bathrooms
- 1Garage
- 3500–5000Sq Ft
- $5,389Tax
- 1,184×1,679 ftLot Size
 Estimated Value:$1,447,950See Free Estimate Report

Property not available for sale or for rent.
HOMEH One: full-service selling for a 1% listing fee. The buyer's agent commission is separate.
Free Home EvaluationHow Much Is My Home Worth?Homes for Sale NearbySale & Price History for 1114 Harrington Road, Quinte West, Sidney Ward
Real estate boards require you to or to see the full details of this property.
*Sold prices and complete sale & price history are regulated data. Under the Trust in Real Estate Services Act, 2002 (TRESA) and the rules of the Real Estate Council of Ontario (RECO), and pursuant to the Multiple Listing Service® rules of the Canadian Real Estate Association (CREA) and the Toronto Regional Real Estate Board (TRREB), this information may be shown only to registered users who have agreed to the applicable terms of use (a Virtual Office Website, or "VOW," arrangement). HOMEH Inc., Brokerage therefore provides it to signed-in members only. Creating an account is free and takes under a minute.
About 1114 Harrington Road, Quinte West, Sidney Ward
Summarized Description
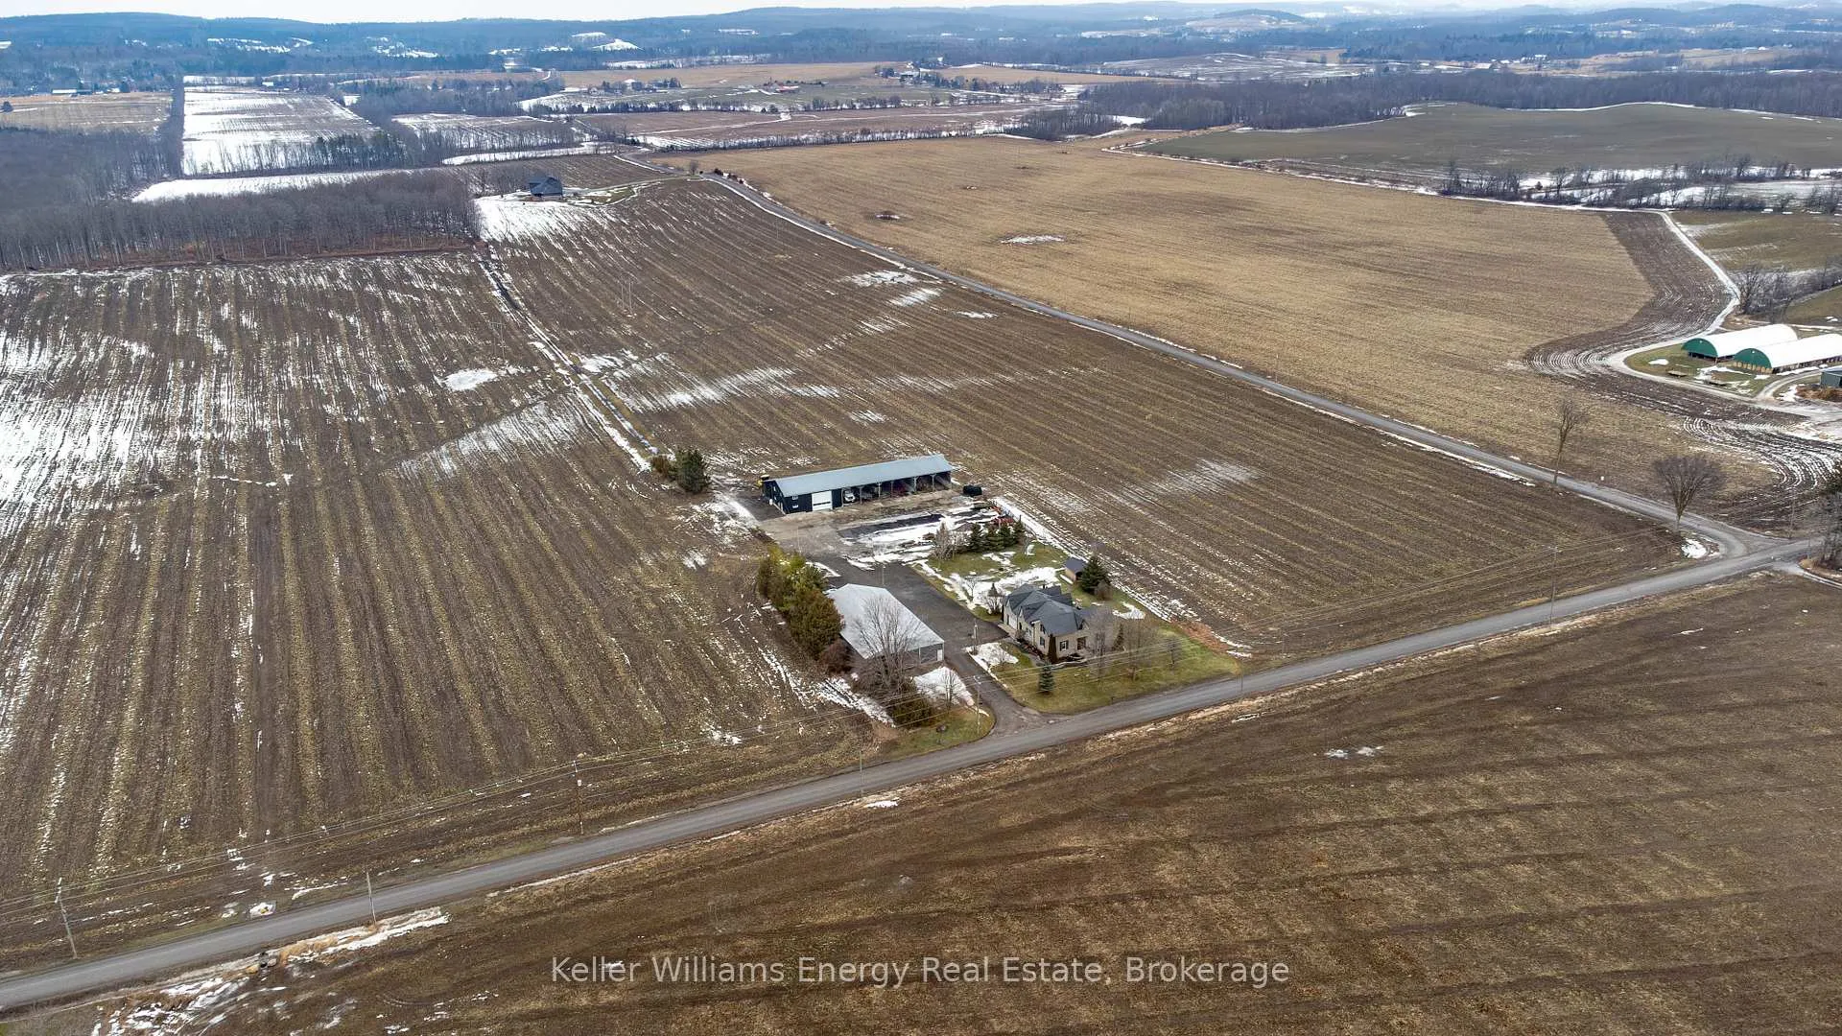
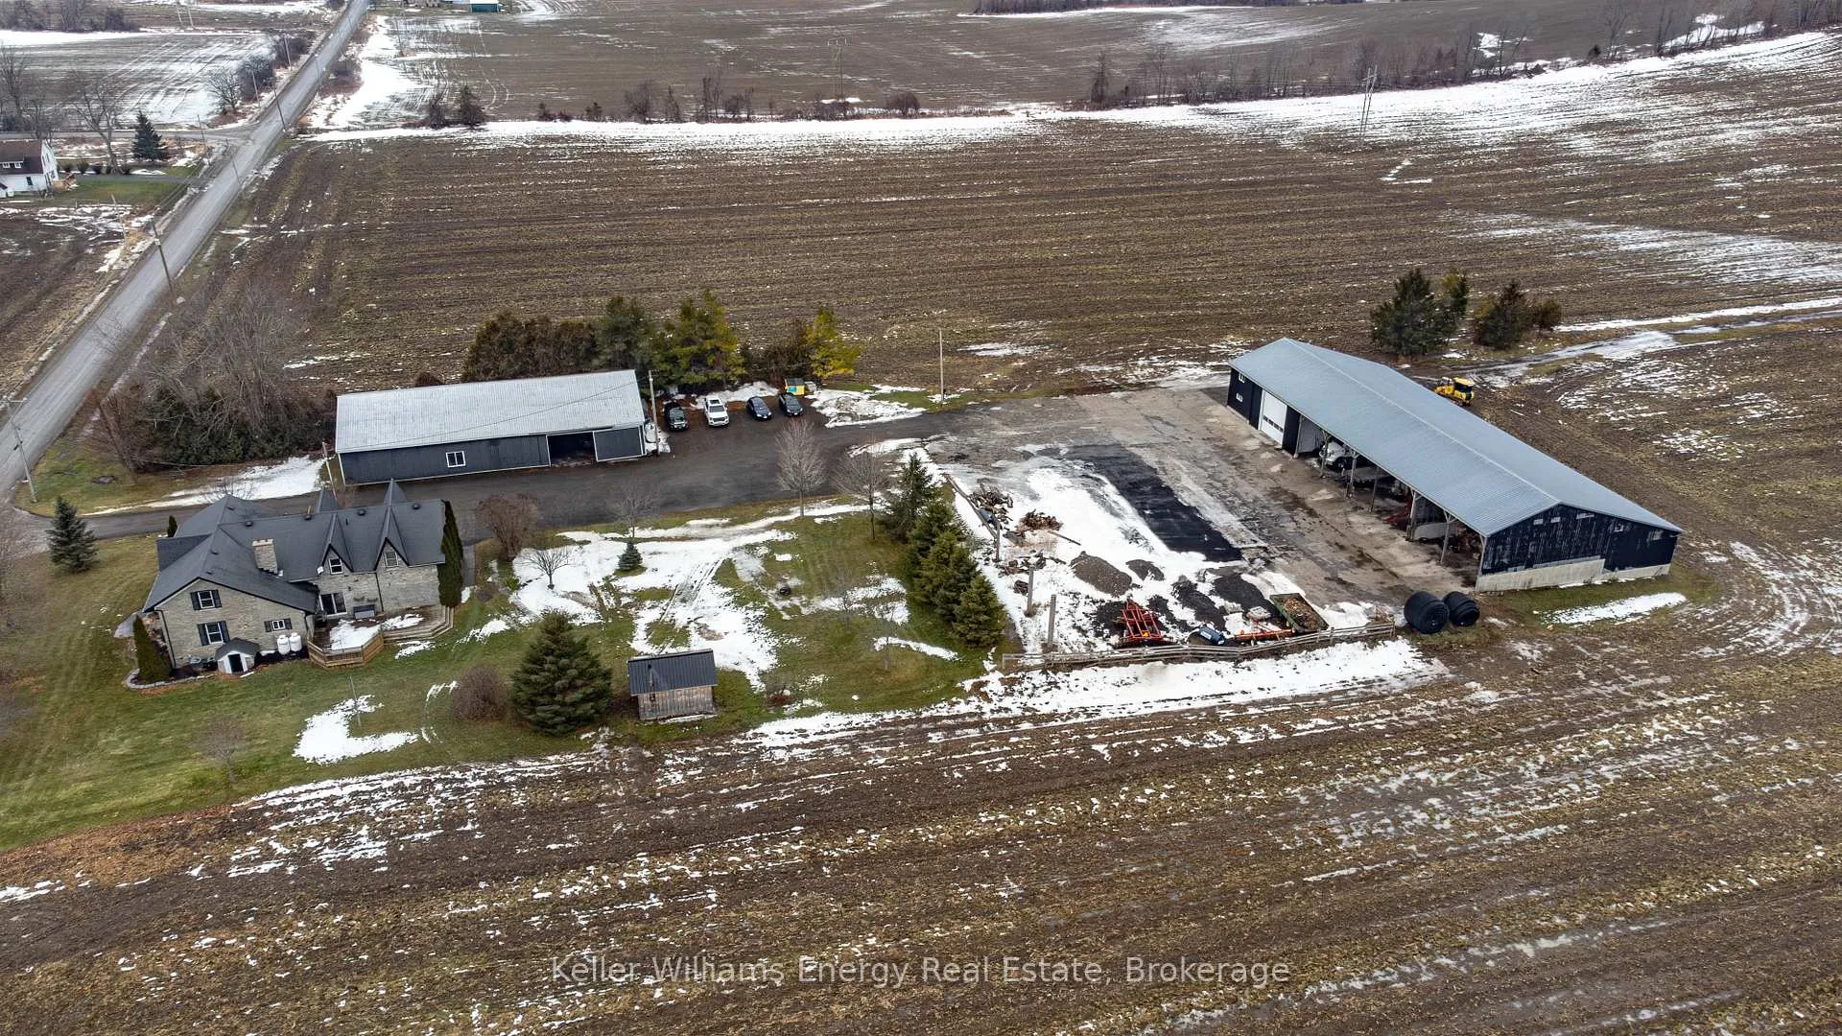
- Rare 46+ acres of prime farmland available.
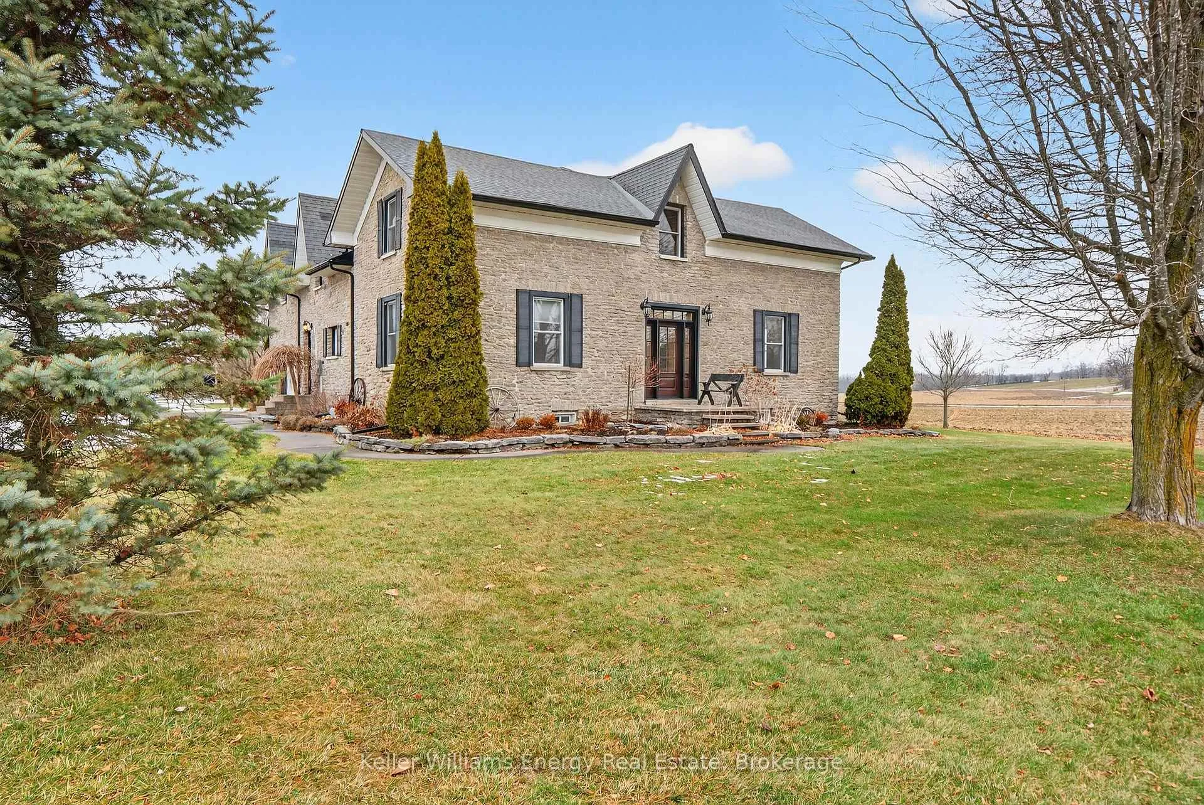
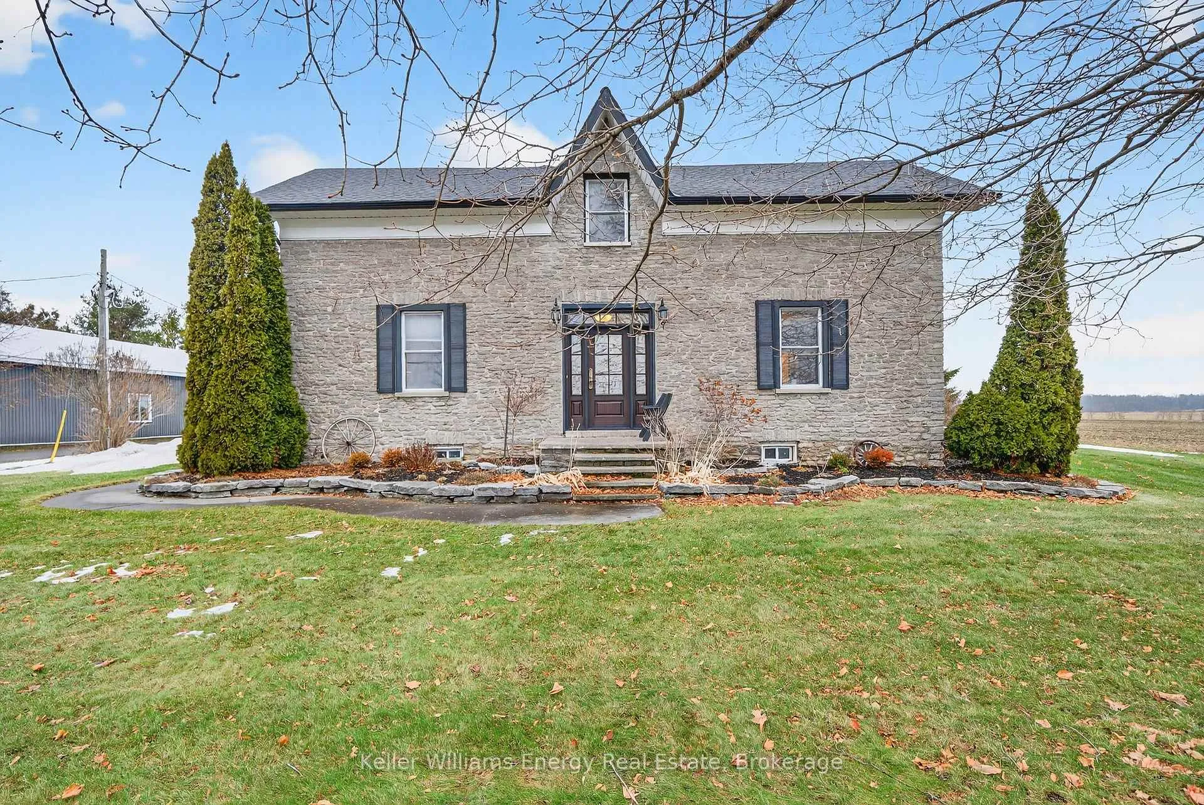
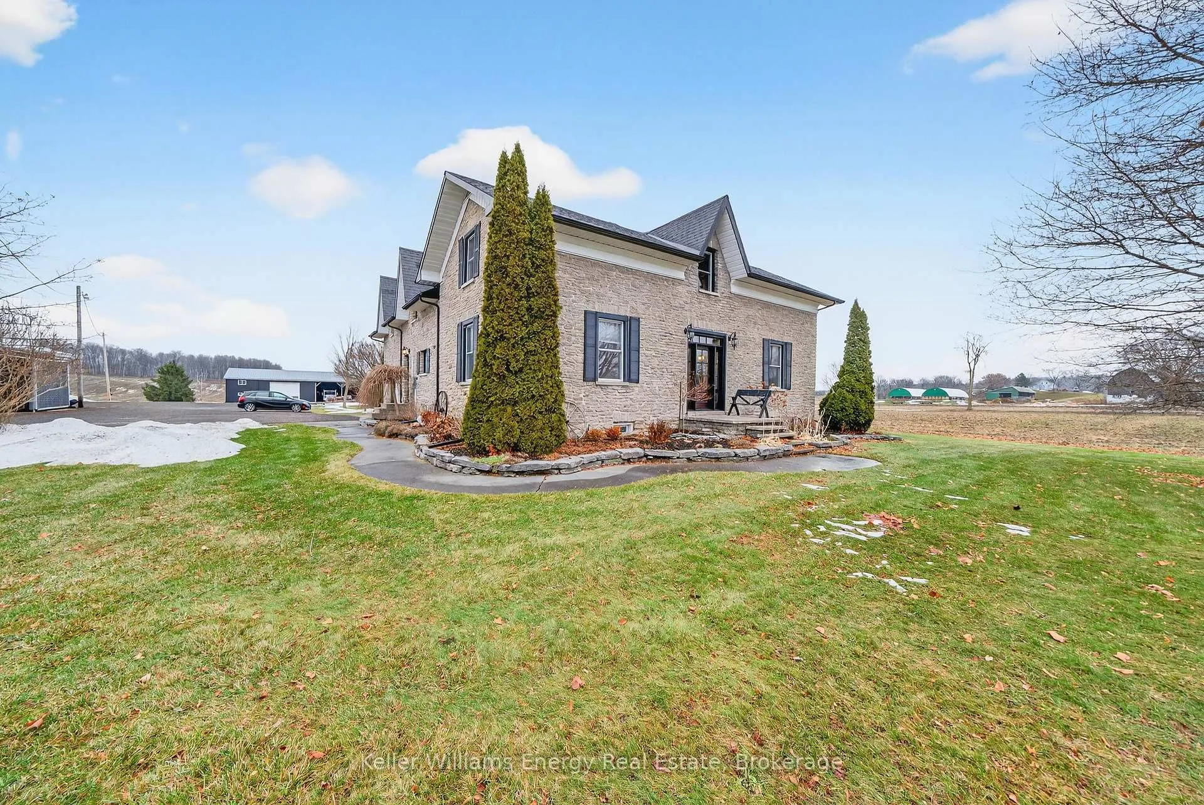
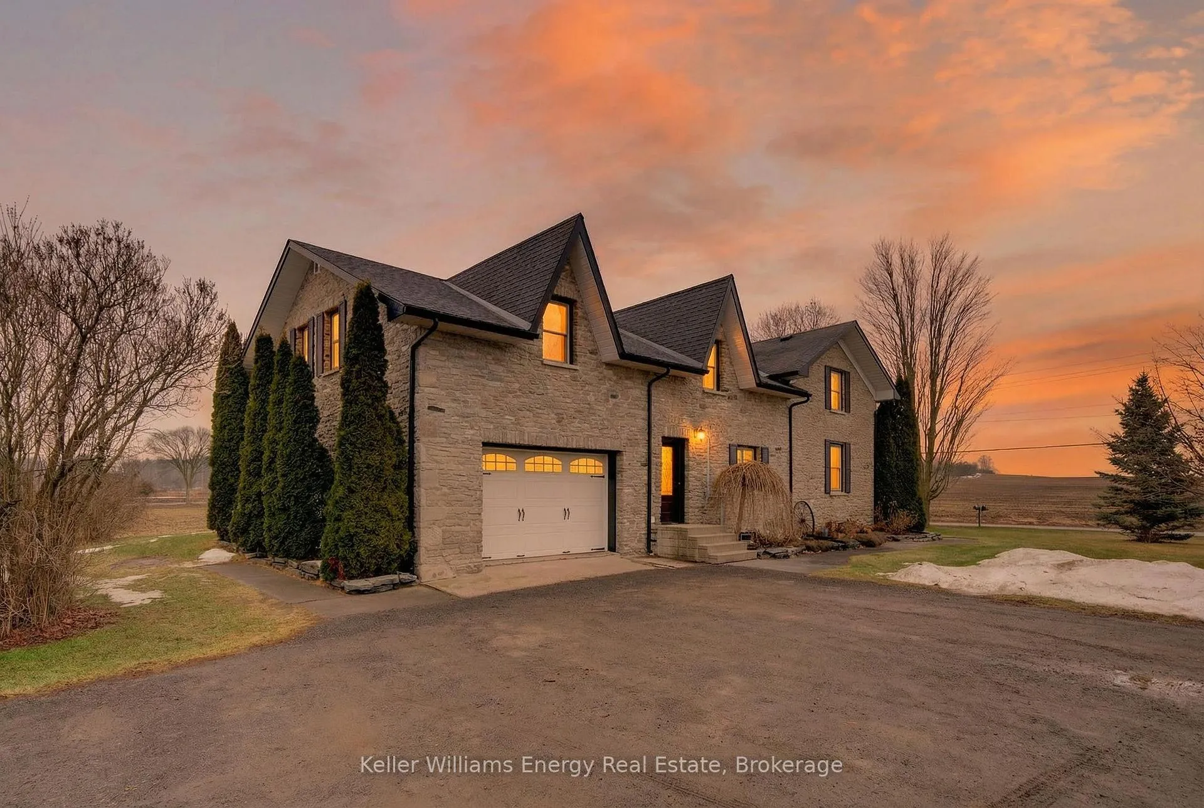
- Beautiful limestone house with Loyalist architecture.
- Four spacious bedrooms and 3.5 baths.
- New deck and open concept kitchen.
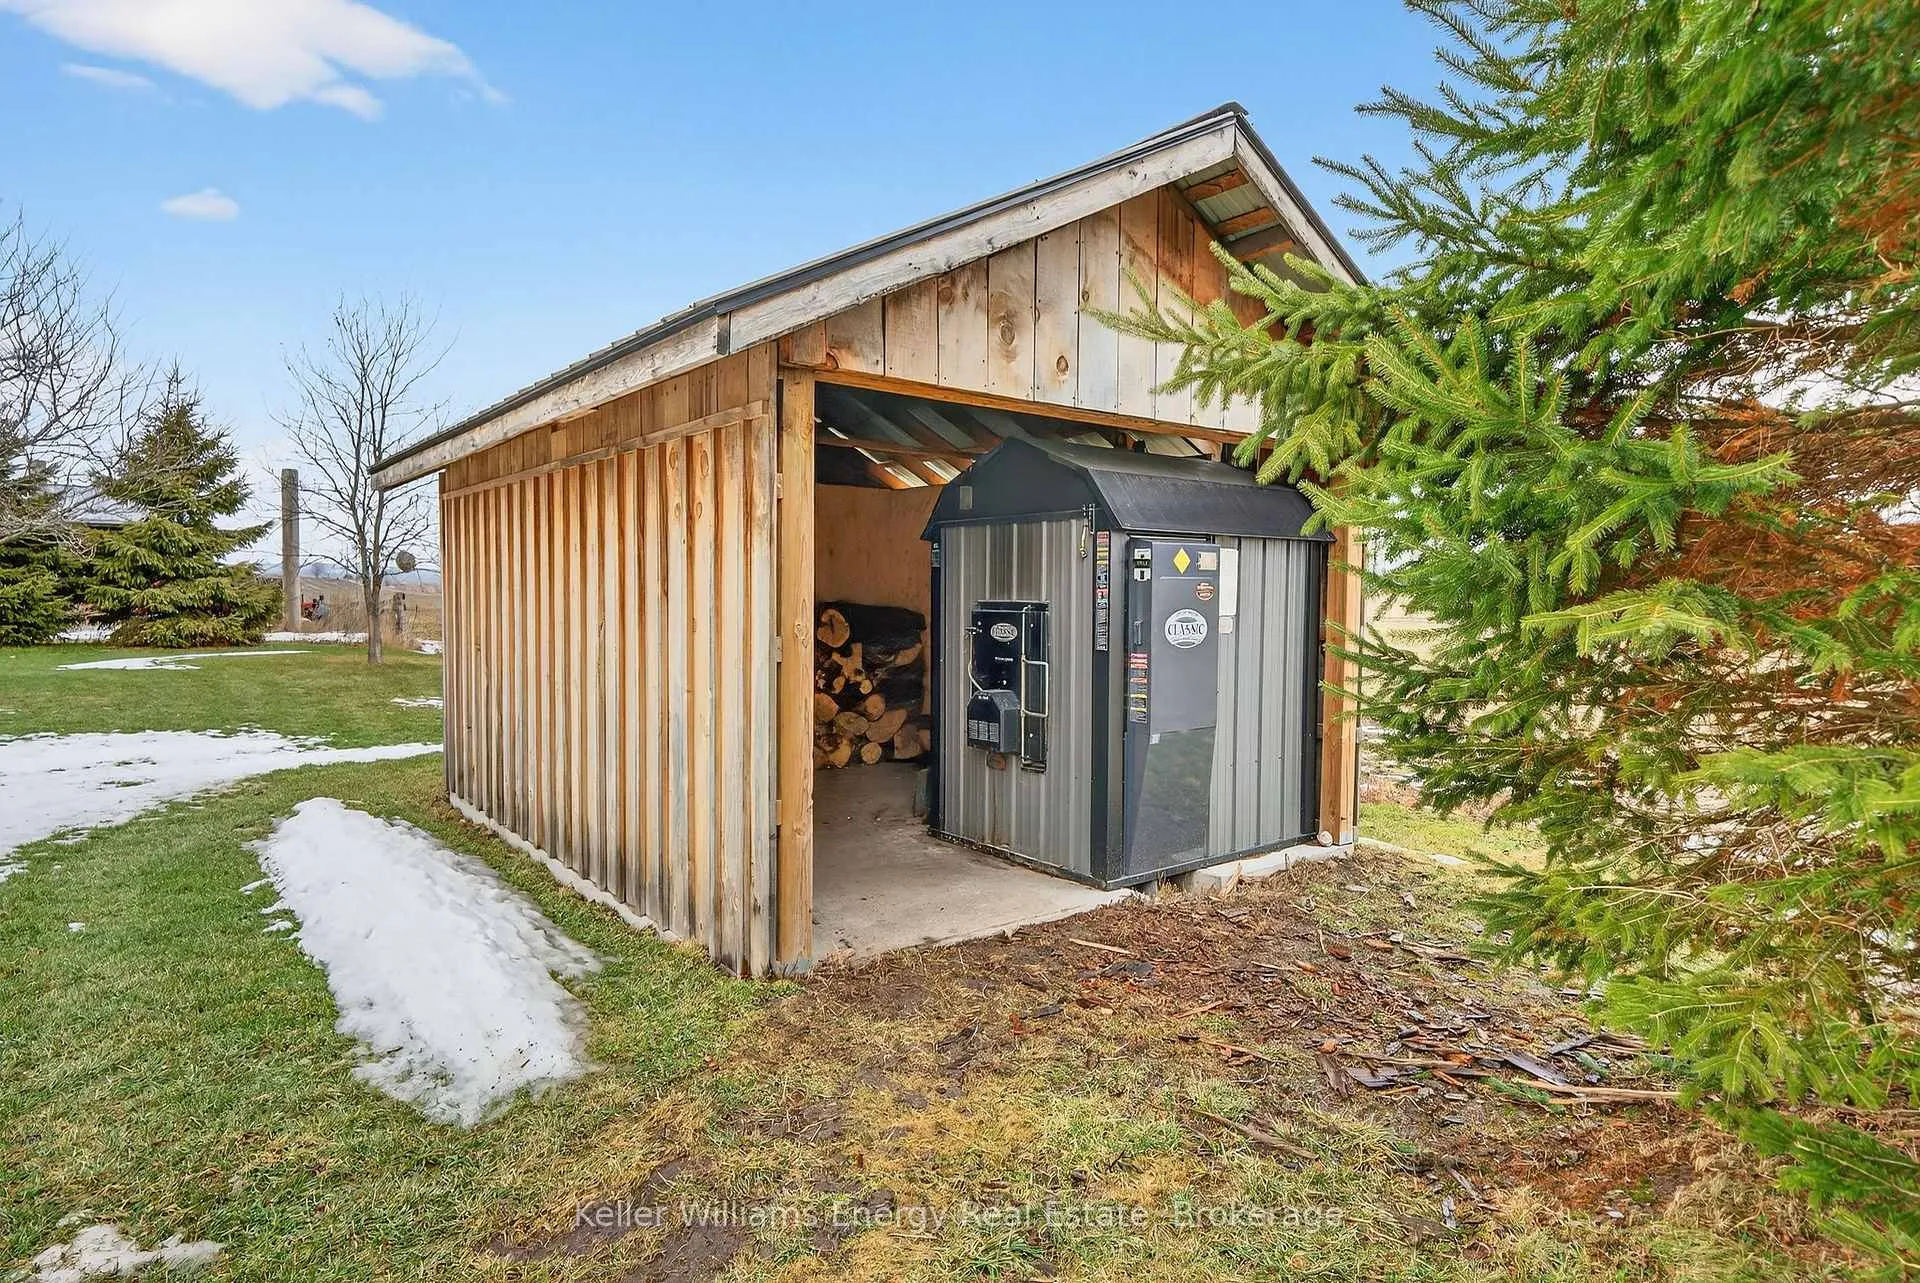
- Outdoor wood boiler for economical heating.
- Insulated, heated shop and ample storage.
- Excellent land with a history of good crops.
- Minutes from amenities and major highways.
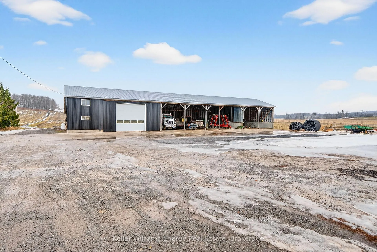
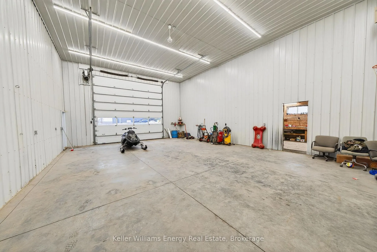
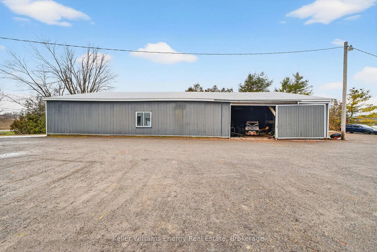
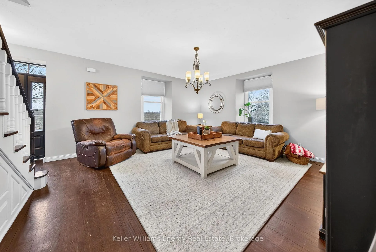
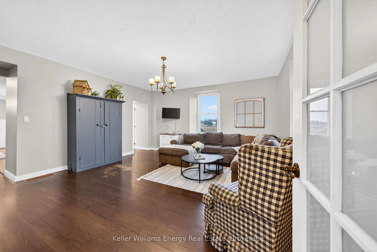
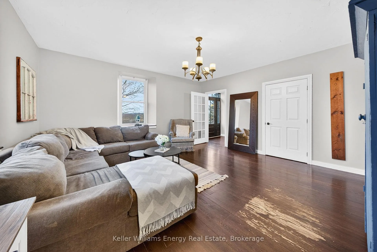
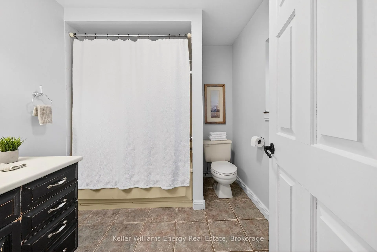
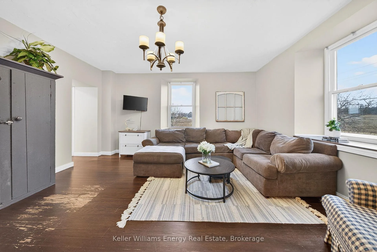
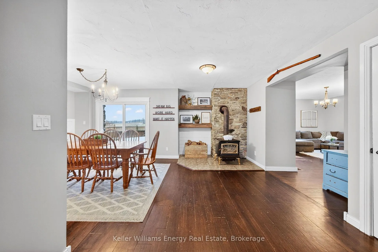
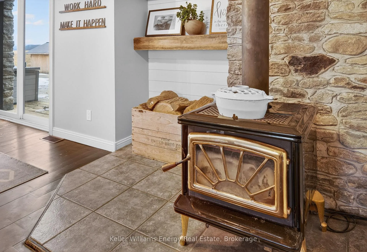
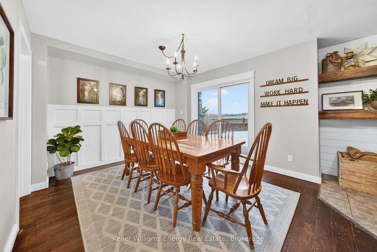
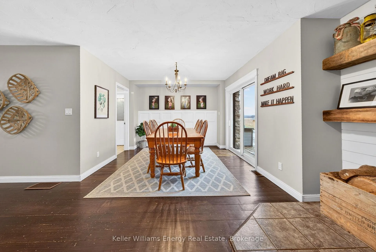
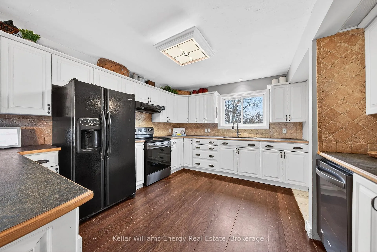
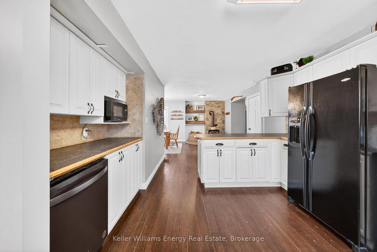
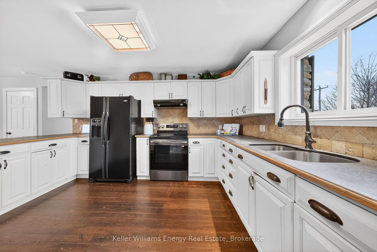
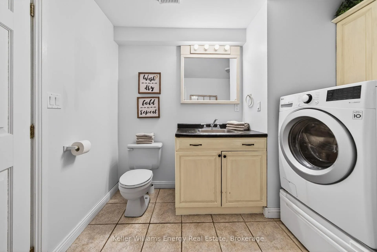
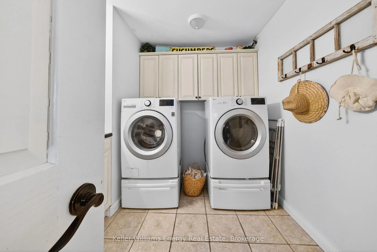
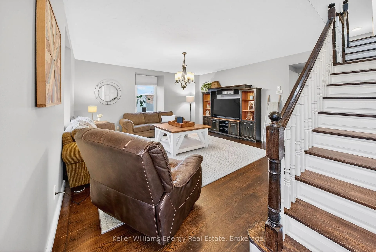
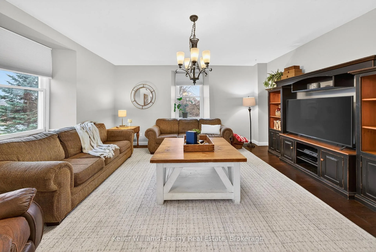
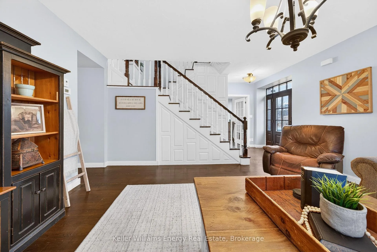
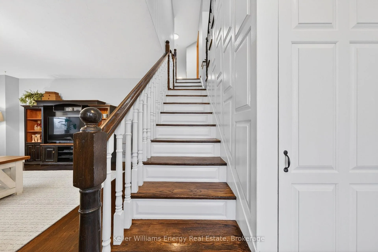
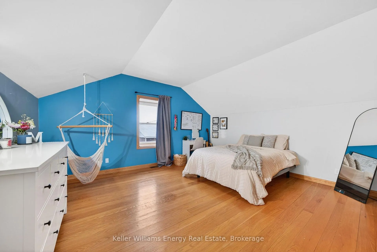
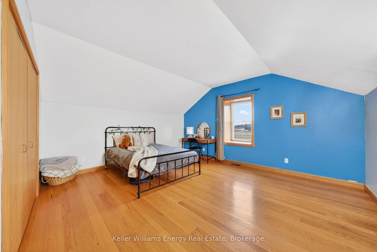
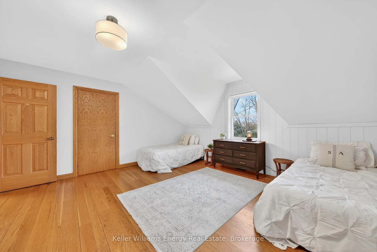
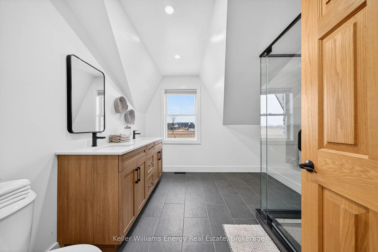
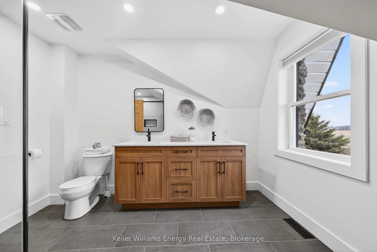
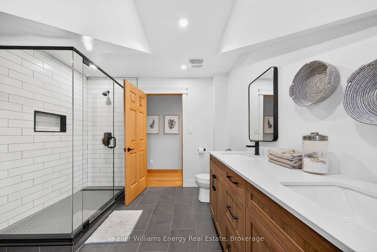
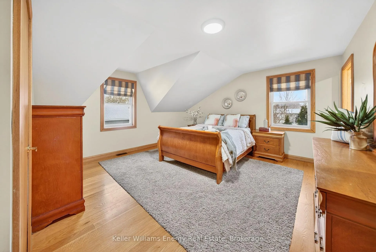
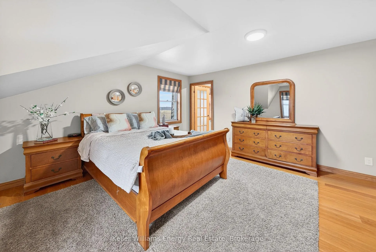
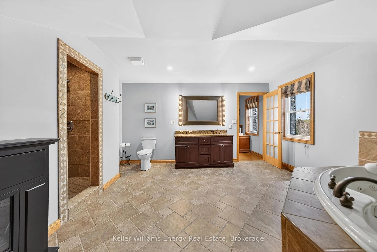
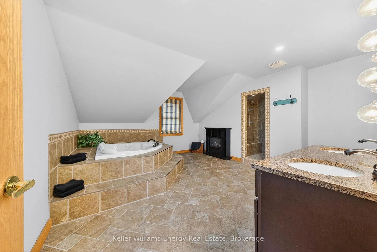
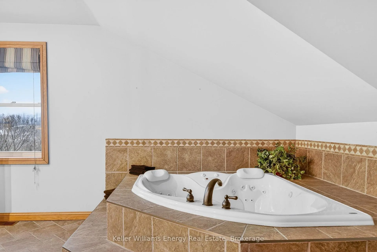
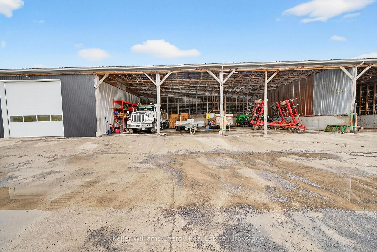
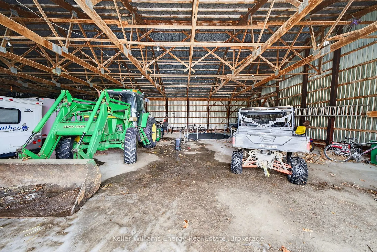
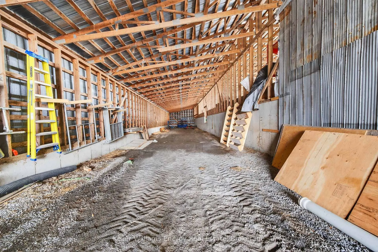
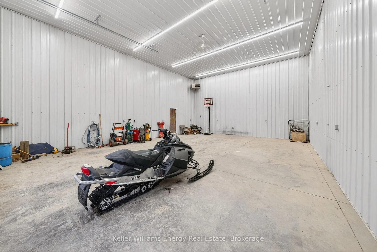
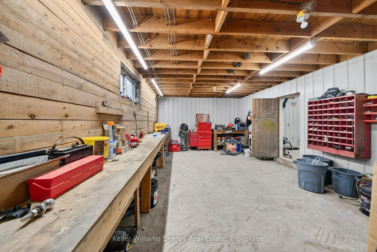
Grow your legacy with a rare opportunity to own 46+ Acres of prime farm land, solid outbuildings, and a beautiful home, minutes to amenities. The handsome limestone house demonstrates Loyalist architecture. Boasting large living areas, this sound structure has passed the test of time and intends to continue to serve families for generations. There are 4 generous bedrooms, 3.5 baths, and great storage. The kitchen is open to the family-sized dining room, leading to the NEW deck. Two south-facing living areas enjoy natural light all day. A full bath off a main floor living room lends possibility to a main floor bedroom suite. Upstairs, find 4 bedrooms, 2 full baths and storage. The primary bedroom has a walk-in-closet and a wonderful 5 pc bath with a walk-in-shower, deep tub, and double vanity. Access to the attached garage is located through the main floor laundry / mud room. The basement is clean, suitable for storage and utilities. The drilled well has provided ample water supply for a busy household. Comforts include a charming wood stove, central air conditioning, propane furnace - PLUS an outdoor wood boiler provides unbeatably economical & toasty forced air heat for the home. There are 2 outbuildings - see floorplans. Drive shed is approx 91' x 51'. Barn is approx 141ft in length with 3 storage areas, and an insulated, heated shop 27' x 38', 506 sq ft storage room, and a 512 sq ft loft above. 2nd well serves this barn. Driveway & parking areas are surfaced with asphalt grindings. Zoning is A1. The land is excellent, with some tile drainage, & always gets a good crop. Past crops include wheat, corn & soybeans. This is the perfect place to establish your equestrian centre, pursue agricultural ventures, expand your home business, or simply enjoy the privacy of country living, with plenty space to store your toys. Within 15-20 minutes of the 401, Belleville, Quinte West. 8 Min to Frankford for grocery, schools, hardware, cafe & more.
Key Facts & Features
Property Costs
- Annual Property Tax Amount
- $5,389
- Land Transfer Tax Fee
- $24,055
Rental Items
- Rental Equipment
- propane tank(s) for house. fuel tank(s) near drive shed which could be removed if not needed.
- Basement Type
- Full, Walk-Up
Interior Features
- Laundry Level
- Main Level
- Interior Extras
- Water Softener, Water Heater Owned, Carpet Free
- View
- Trees/Woods, Meadow
- Fireplace/Stove
- Yes
- Fireplace Features
- Wood Stove
- Elevator
- No
Exterior Features
- Exterior Extras
- Deck, Year Round Living, Privacy
- Pool
- None
Building
- Building Type
- Rural Residential
- Building Style
- 2-Storey
Construction
- Exterior Finish
- Stone
- Roof
- Asphalt Shingle
- Foundation Details
- Stone, Poured Concrete
- Special Designation
- Unknown
Lot
- Lot Front
- 1183.97 ft
- Lot Depth
- 1679.48 ft
- Lot Size
- 46.641
Inclusions
- Inclusions
- refrigerator, stove, dishwasher, washer, dryer, microwave, range hood
Exclusions
- Exclusions
- propane tank(s) for house. fuel tank(s) near drive shed which could be removed if not needed.
Parking & Garages
- Garage Type
- Attached
- Garage Spaces
- 1
- Parking Spaces
- 20
- Total Garage And Parking Spaces
- 25
Heating & Cooling
- Heat Source
- Propane
- Heat Type
- Forced Air
- Air Conditioning
- Central Air
- Water
- Well
- Sewers
- Septic
- Natural Gas
- No
- Hydro
- Yes
- Cable
- Available
- Telephone
- Available
- Bedrooms
- 4
- Washrooms
- 4
- Kitchens
- 1
- Family / bonus room
- Yes
Room sizes
- Kitchen—Main level
- Living Room—Main level
- Bathroom—Second level, 4 Pc Bath
- Bathroom—Second level, 5 Pc Ensuite
- Bedroom—Second level
- Bedroom—Second level
- Bedroom—Second level
- Primary Bedroom—Second level
- Other—Second level
- Other—Basement level
- Utility Room—Basement level
- Bathroom—Main level, 2 Pc Bath
- Bathroom—Main level, 4 Pc Bath
- Dining Room—Main level
- Family Room—Main level
Washrooms
- 5-piece, Second
- 4-piece, Second
- 4-piece, Main
- 2-piece, Main
- Municipality
- Quinte West
- Neighbourhood
- Sidney Ward
- Main cross streets
- Harrington & Rose
- Zoning
- A1 Agricultural
- Directions
- 401 to Glen Miller or Wallbridge Loyalist, to Harrington Rd
- Waterfront
- None
- MLS® number
- X13475234
- Data source
- Toronto Regional Real Estate Board
- Status change
- 2026-09-22
- Listed on
- 2026-06-22
- Days on market
- 92 days
- Possession date
- 2026-08-28
- Possession type
- Flexible
- Co-op commission
- 2.5
- Seller
- Listed by
- KELLER WILLIAMS ENERGY REAL ESTATE
Home Market Value
Current home valuation for 1114 Harrington Road, Quinte West, Sidney Ward, Quinte West, ON. Listed for $1,379,000
HOMEH Estimate
$1,447,950
Estimated Sales Range
$868,770 - $2,027,130
HOMEH Estimate for 1114 Harrington Road, Quinte West, Sidney Ward
Calculated with a real agent's CMA method — 45+ years of experience, codified. Not an AI guess.
For the owner
Is this your home? Track its value.
Get this home's HOMEH Estimate by email once a month, with how many homes are for sale around you.
Mortgage Payment Calculator
Compare up to 4 down payment scenarios
5% on first $500K + 10% on $879,000 over $500K
$112,900
| Scenario 1 | Scenario 2 | Scenario 3 | Scenario 4 | |
|---|---|---|---|---|
−Down payment | % $ | % $ | % $ | % $ |
+CMHC insurance | $50,637 | $38,474 | $32,820 | $0 |
=Total mortgage | $1,316,559 | $1,279,574 | $1,204,970 | $1,103,200 |
Amortization | ||||
Mortgage rate | % | % | % | % |
| Payment frequency | ||||
=Mortgage payment | $6,428monthly | $6,248monthly | $5,883monthly | $5,386monthly |
Land Transfer Tax
$24,055
$24,055
Around this home
No schools found nearby
Data provided by OpenStreetMap & Fraser Institute School Rankings
Ask HOMEH
New!Hi there!
👋Text or call (416) 301-9001
Recommended for you
Based on homes you've looked at.
No recommended properties found.
Nearby similar homes
No nearby properties found.
More real estate resources
Other homes nearby
Explore this area
Nearby neighbourhoods
No nearby listings available.