
54 Murray Harrington Road
Quinte West (Murray Ward), ON K8V 5P6
- 3Bedrooms
- 3Bathrooms
- 2Garage
- 1500–2000Sq Ft
- $6,269Tax
- 829×1,351 ftLot Size
 Estimated Value:$888,805See Free Estimate Report

Property not available for sale or for rent.
HOMEH One: full-service selling for a 1% listing fee. The buyer's agent commission is separate.
Free Home EvaluationHow Much Is My Home Worth?Homes for Sale NearbySale & Price History for 54 Murray Harrington Road, Quinte West, Murray Ward
| Start Date | End Date | Price | Event | MLS# |
|---|---|---|---|---|
| 2026-06-23 | 2026-09-22 | Login to See Prices | Suspended | x13479478 |
Real estate boards require you to or to see the full details of this property.
*Sold prices and complete sale & price history are regulated data. Under the Trust in Real Estate Services Act, 2002 (TRESA) and the rules of the Real Estate Council of Ontario (RECO), and pursuant to the Multiple Listing Service® rules of the Canadian Real Estate Association (CREA) and the Toronto Regional Real Estate Board (TRREB), this information may be shown only to registered users who have agreed to the applicable terms of use (a Virtual Office Website, or "VOW," arrangement). HOMEH Inc., Brokerage therefore provides it to signed-in members only. Creating an account is free and takes under a minute.
About 54 Murray Harrington Road, Quinte West, Murray Ward
Summarized Description
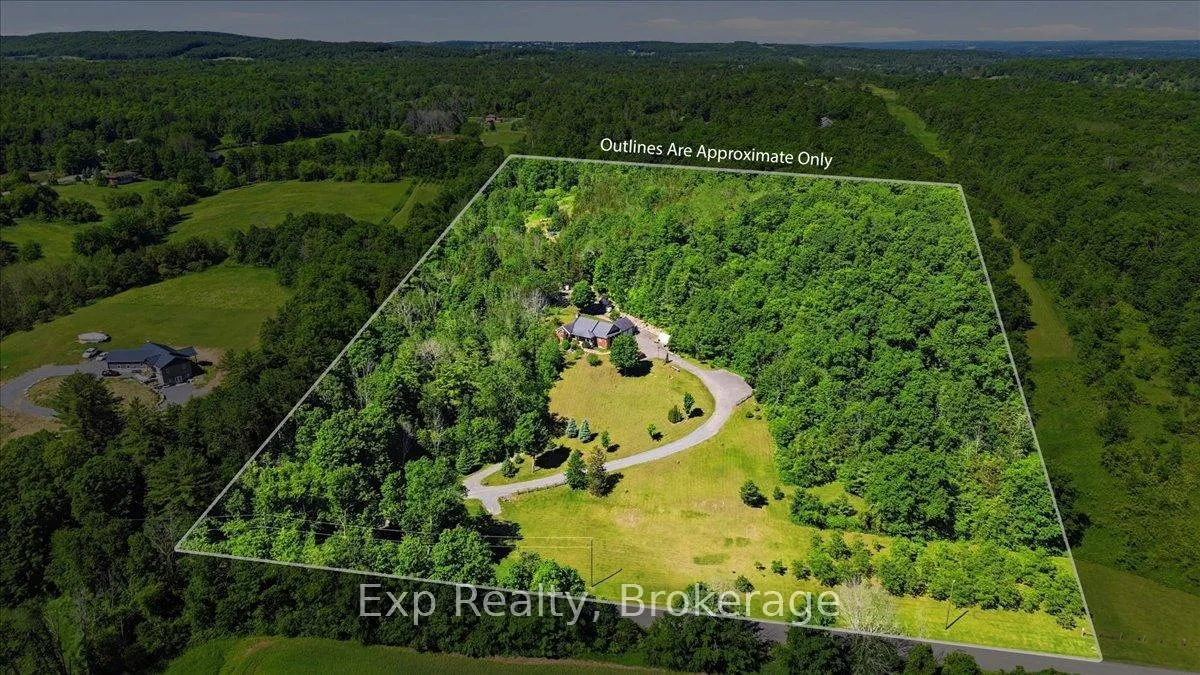
- 30.323 acres of private, natural beauty.
- Custom-built home with unique features.
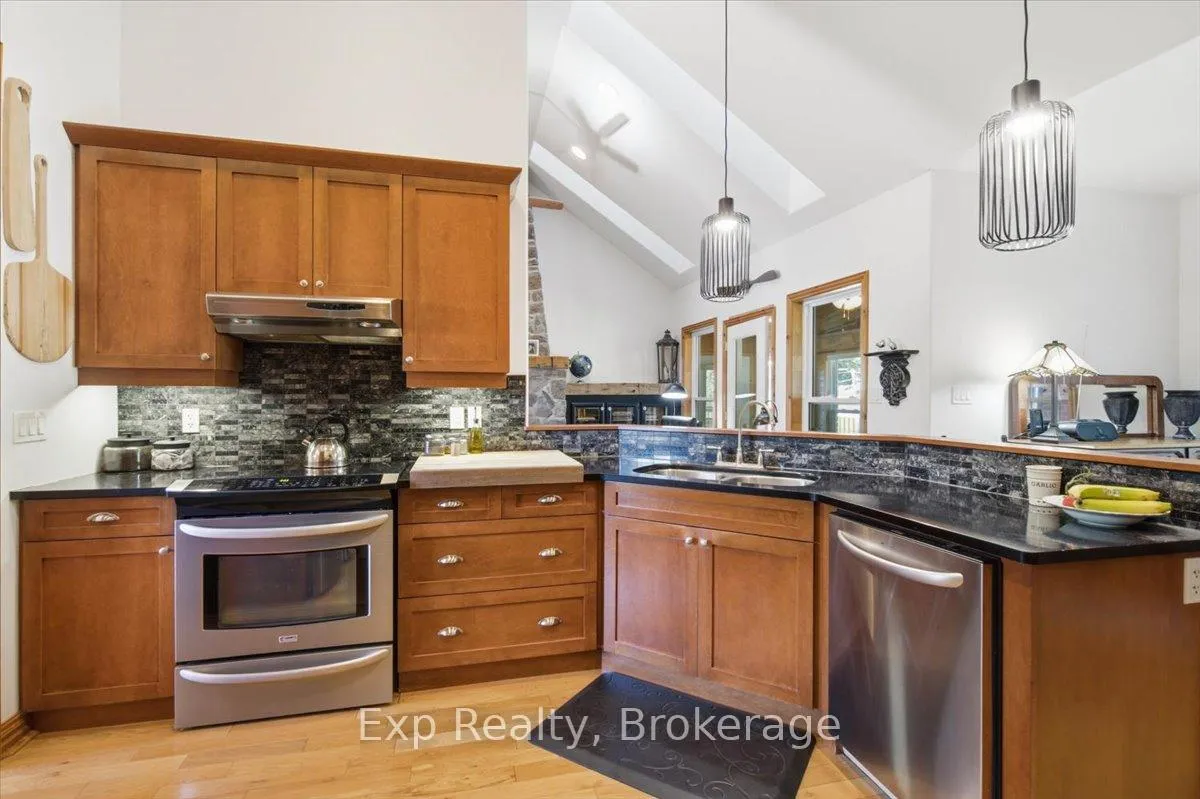
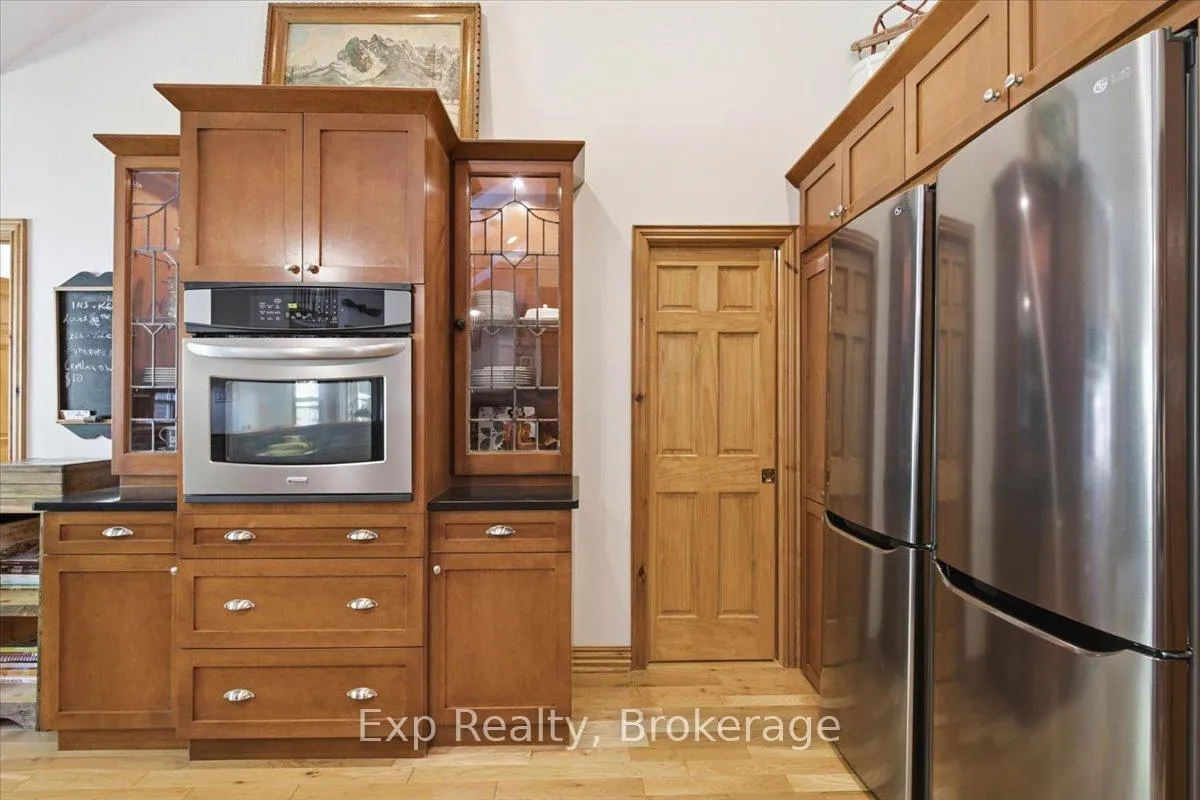
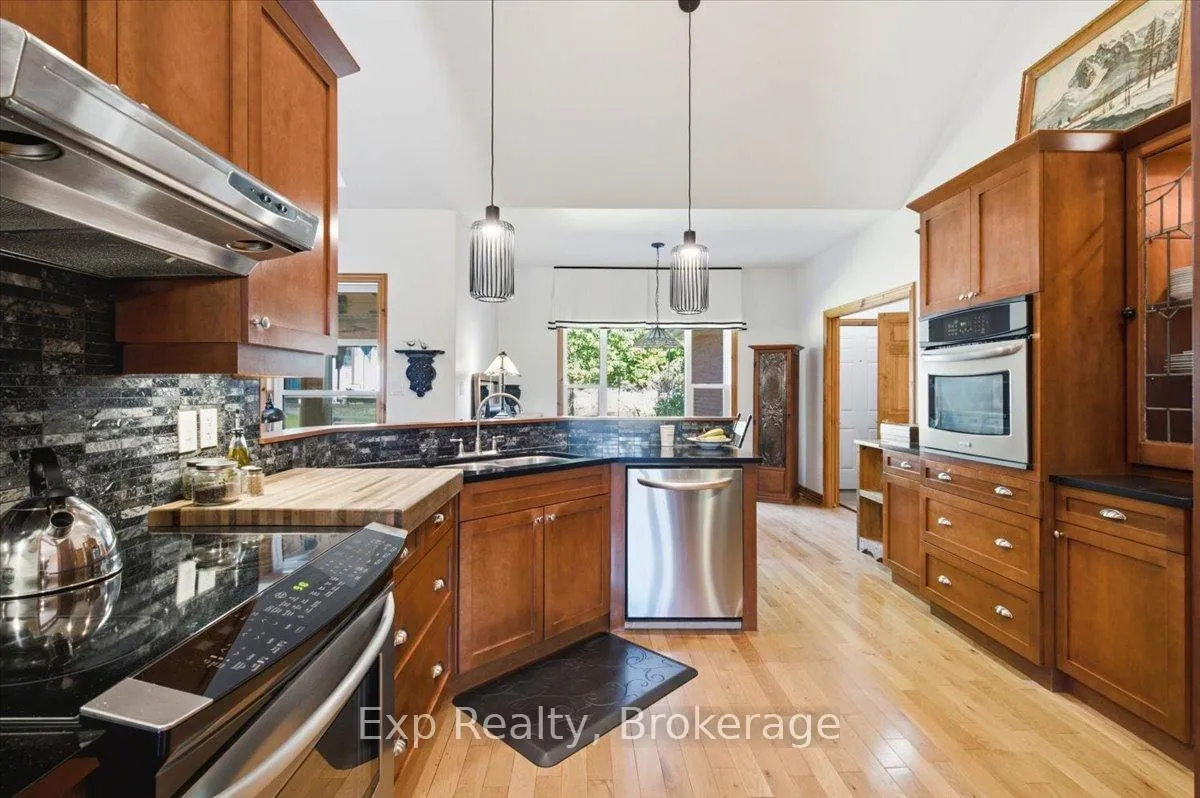
- Chef-inspired kitchen with double appliances.
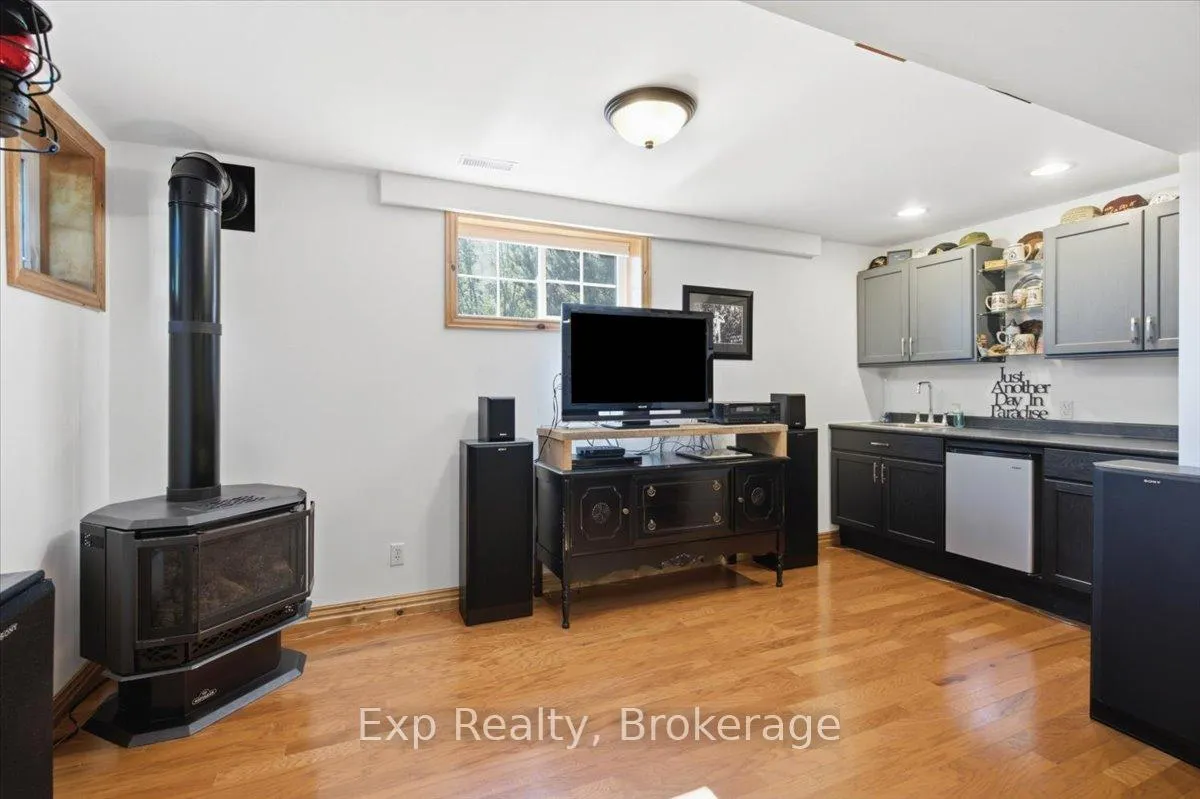
- Finished lower level for extra living space.
- On-site sawmill for lumber production.
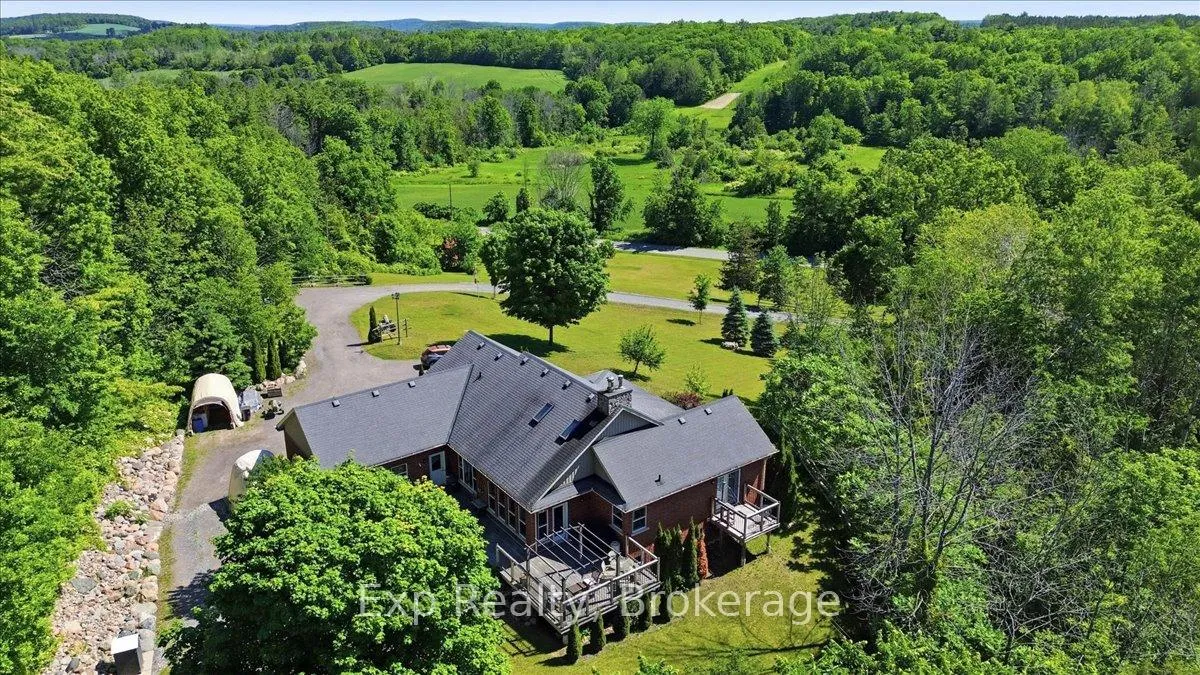
- Three-season sunroom with panoramic views.
- Versatile bonus room for various uses.
- Easy access to Highway 401 and CFB Trenton.
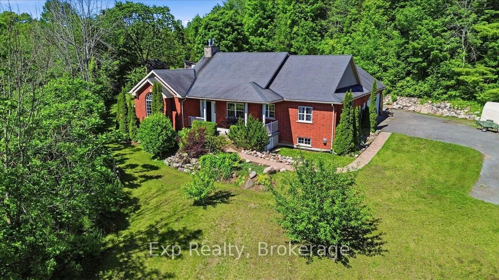
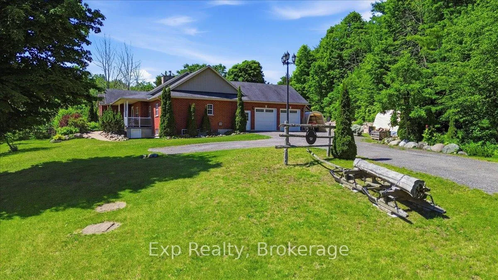
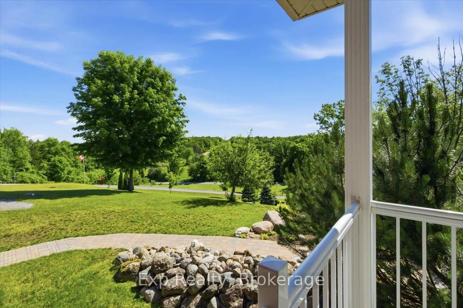
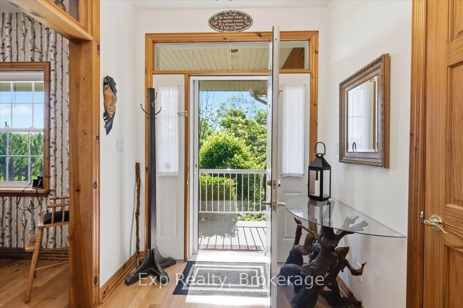
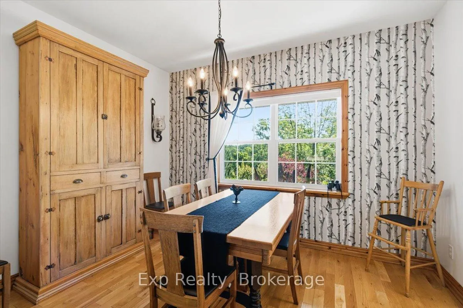
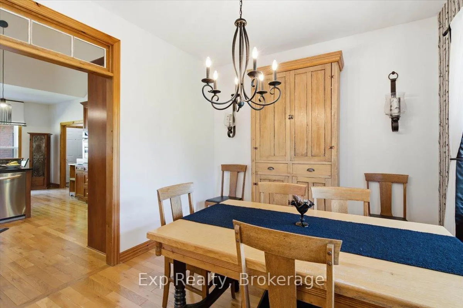
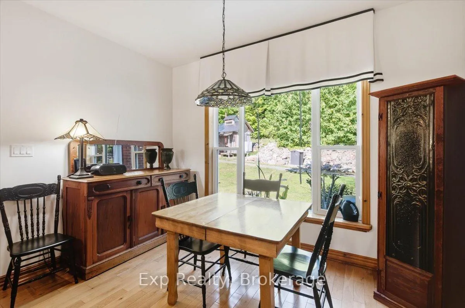
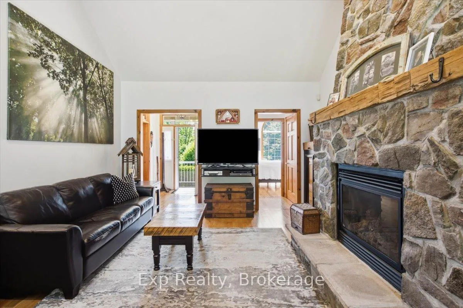
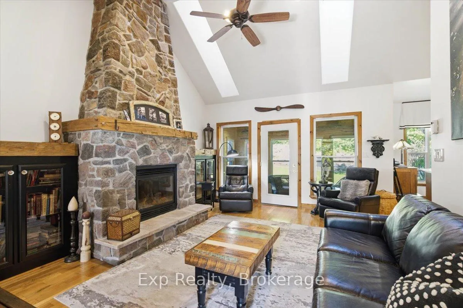
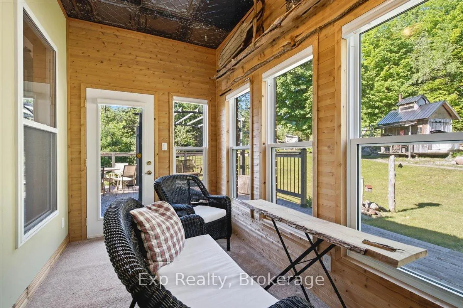
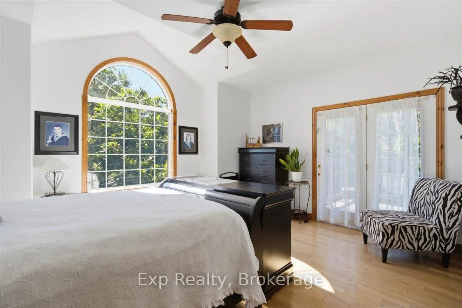
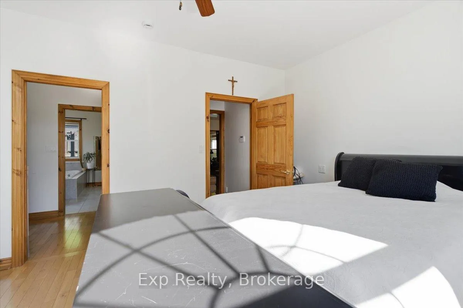
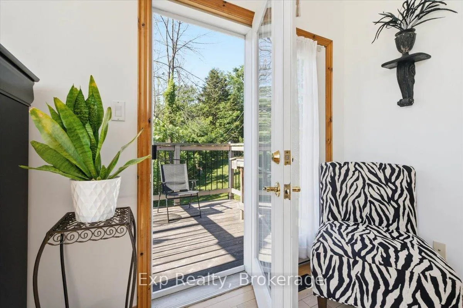
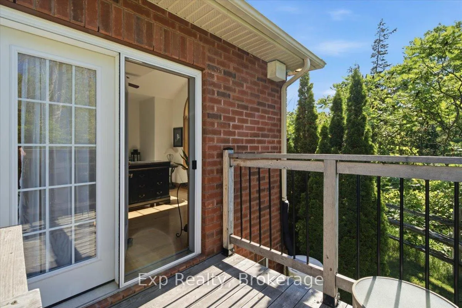
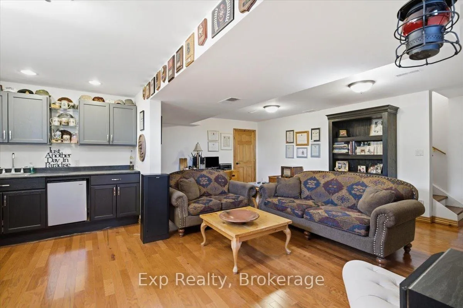
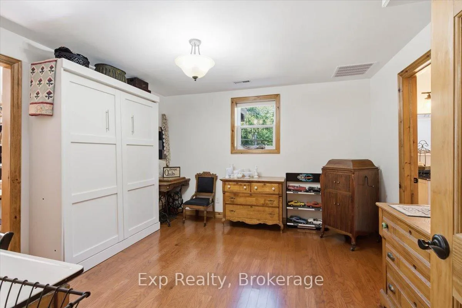
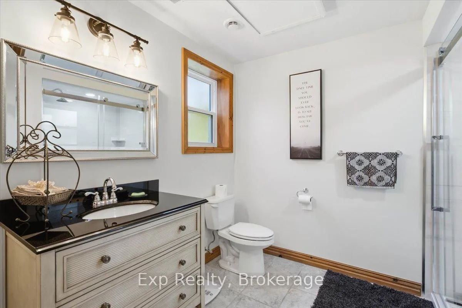
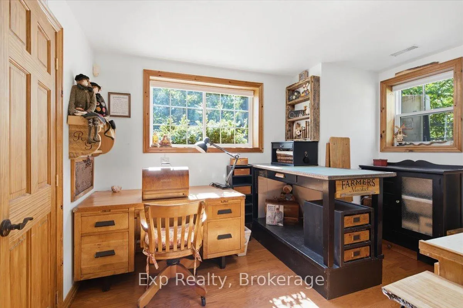
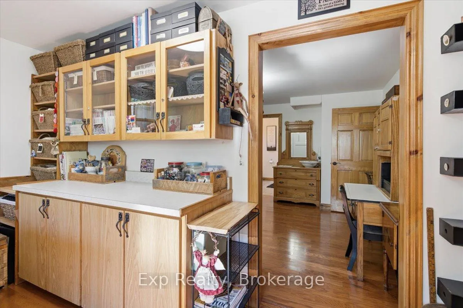
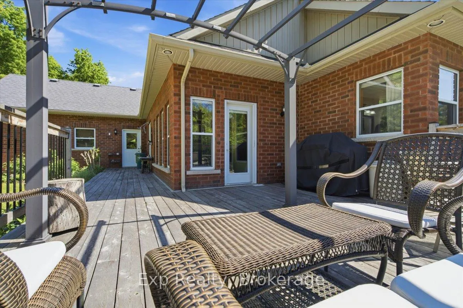
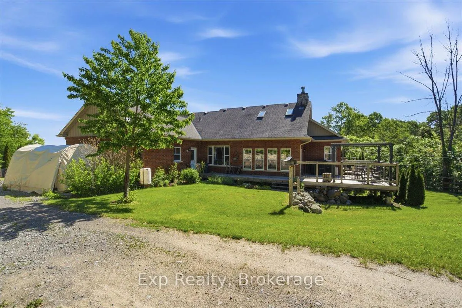
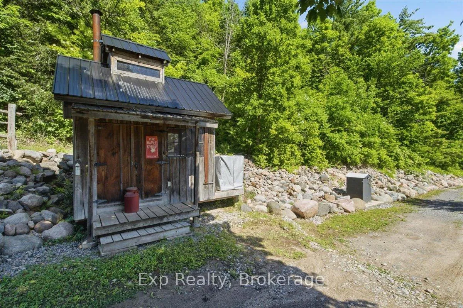
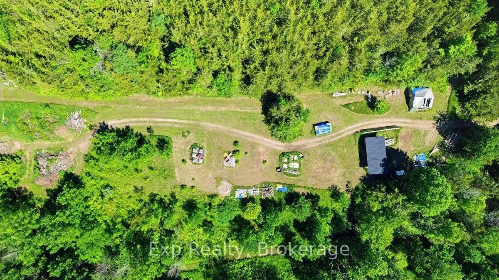
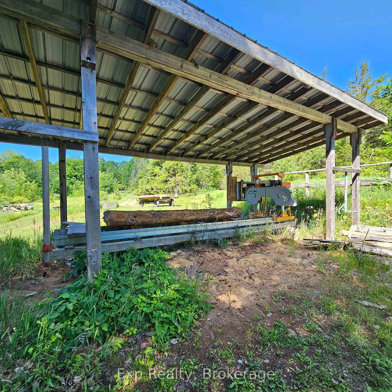
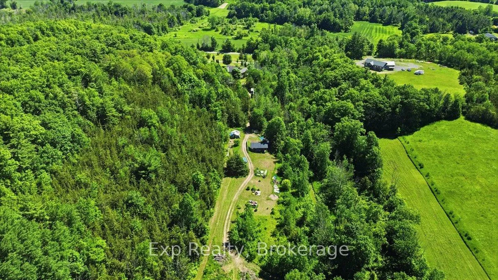
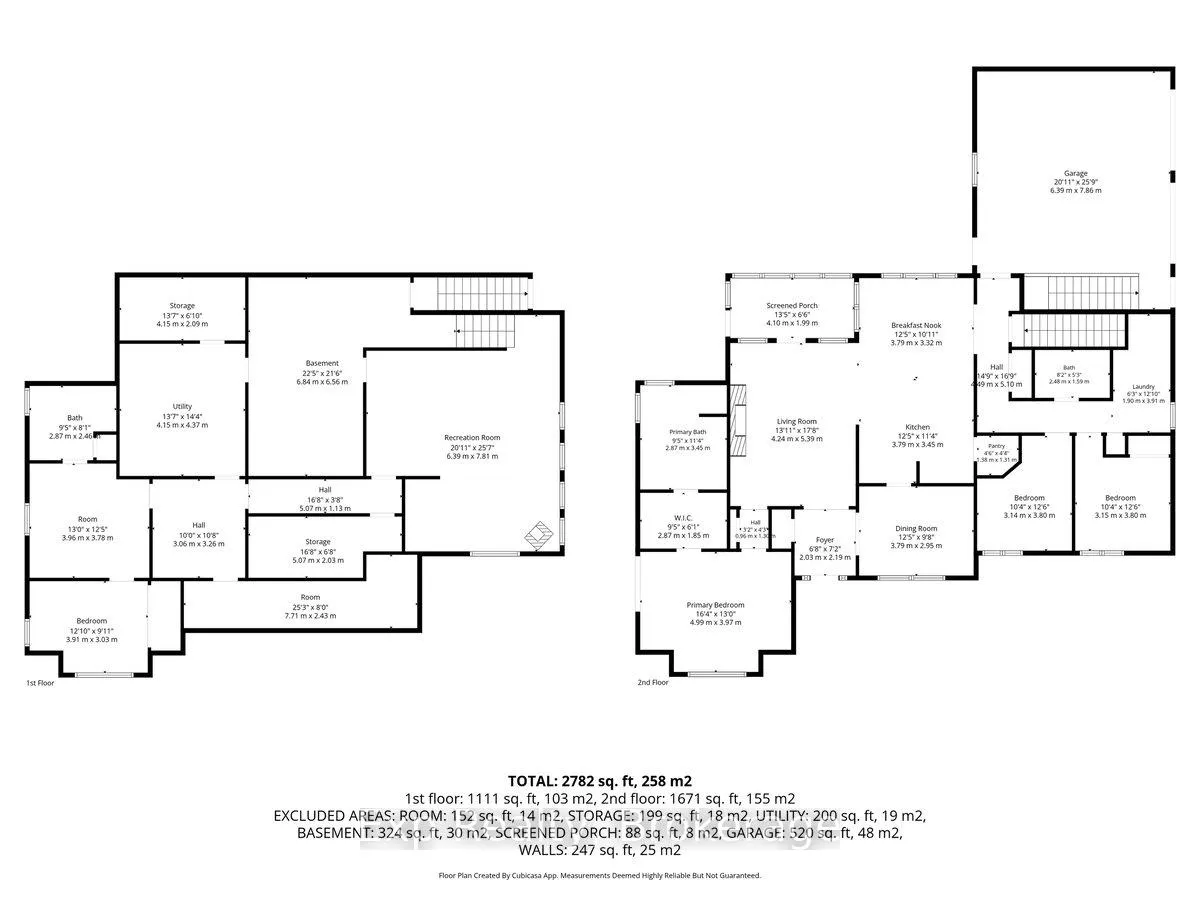
Dreaming of a homestead lifestyle without sacrificing convenience? Welcome to 54 Murray Harrington Road. 30.323 acres of natural beauty just 5 minutes from Highway 401 and only 20 minutes to CFB Trenton.This remarkable property offers the best of both worlds: privacy, self-sufficiency, and easy access to amenities. Explore your own wooded trails, wetlands, and mature sugar bush, then tap the maples and produce your own syrup each spring. A rare bonus, the on-site sawmill provides incredible potential for milling lumber from your own land, whether for projects, woodworking, or supporting your homestead vision. The thoughtfully designed custom-built home is equally impressive. Soaring cathedral ceilings, rich hardwood floors, two skylights, and a stunning floor-to-ceiling stone propane fireplace create a warm and inviting centerpiece in the open-concept living, dining, and kitchen area. The chef-inspired kitchen is built for entertaining and preserving the harvest, featuring a walk-in pantry, double refrigerators, and double ovens. Main-floor living is effortless with 3 bedrooms, including a spacious primary suite with ensuite and private deck, a full main bath, convenient laundry, and a versatile bonus room perfect for a formal dinning home office, or playroom. Need more room? The finished lower level offers exceptional flexibility with a bedroom, full bathroom, wet bar, craft room, and walk-up access, creating the ideal space for extended family, guests, recreation, or a potential in-law suite.Unwind in the three-season sunroom and take in panoramic views of your private acreage, where wildlife, towering trees, and peaceful surroundings become part of everyday life. Whether you're looking to homestead, harvest your own lumber and maple syrup, or simply enjoy more space and privacy, this unique property offers a lifestyle that's becoming increasingly hard to find.
Key Facts & Features
Property Costs
- Annual Property Tax Amount
- $6,269
- Land Transfer Tax Fee
- $20,233
Rental Items
- Rental Equipment
- Propane Tank, Alarm System (monitoring)
- Under Contract
- Alarm System, Propane Tank
- Basement Type
- Finished, Walk-Up
Interior Features
- Laundry Level
- Main Level
- Interior Extras
- Auto Garage Door Remote, Bar Fridge, Built-In Oven, Carpet Free, Central Vacuum, ERV/HRV, Floor Drain, In-Law Capability, Primary Bedroom - Main Floor, Separate Heating Controls, Storage, Water Heater Owned, Water Softener, Water Treatment, Workbench, Ventilation System
- View
- Trees/Woods
- Security Features
- Alarm System, Monitored
- Fireplace/Stove
- Yes
- Fireplace Features
- Propane
- Elevator
- No
Exterior Features
- Exterior Extras
- Privacy, Year Round Living
- Pool
- None
- Property Features
- Clear View, Hospital, Part Cleared, Rolling, School Bus Route, Wooded/Treed
- Other Structures
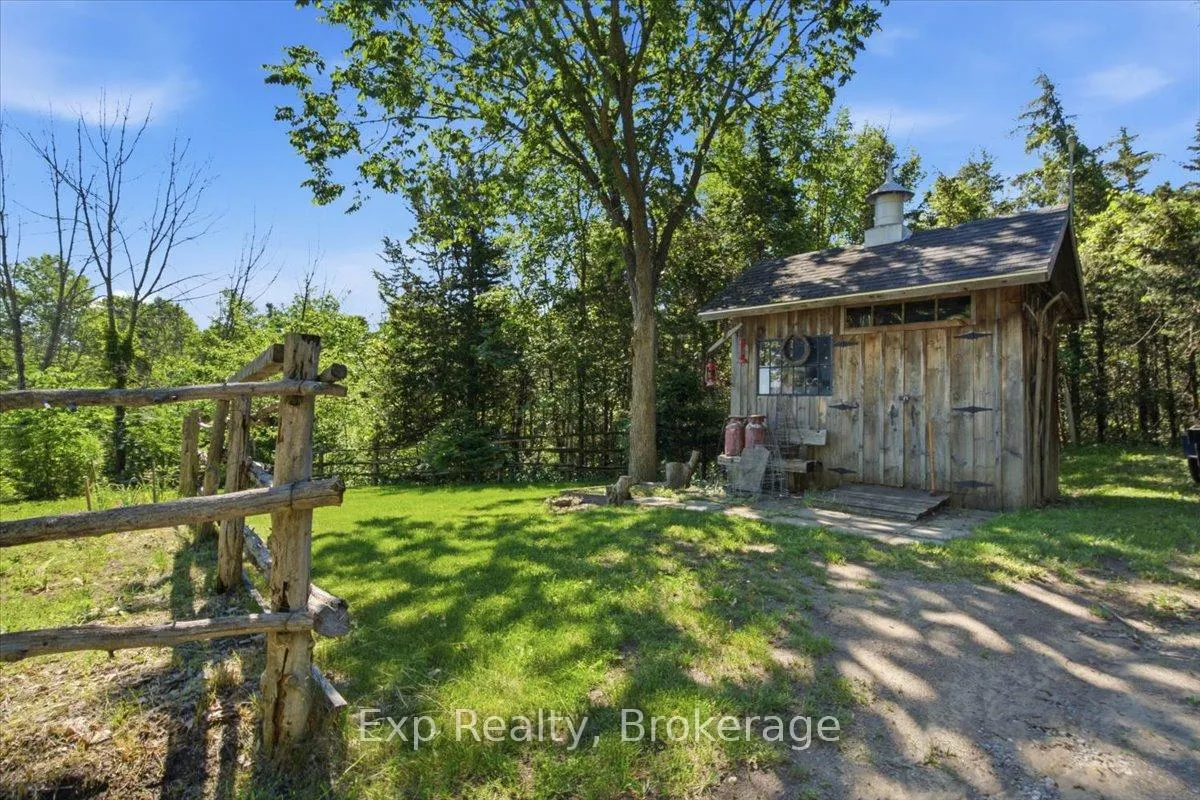
- Drive Shed, Garden Shed, Out Buildings, Shed, Storage
Building
- Building Type
- Detached
- Building Style
- Bungalow
- Approx Age
- 16-30
Construction
- Exterior Finish
- Brick
- Roof
- Asphalt Shingle
- Foundation Details
- Poured Concrete
- Special Designation
- Other
Lot
- Lot Front
- 828.65 ft
- Lot Depth
- 1350.77 ft
- Lot Size
- 30.323
- Lot Shape
- Rectangular
Inclusions
- Inclusions
- 2 Fridges, 1 Stove, 1 Oven, Dishwasher, Oven Range, Washer, Dryer, Bar Fridge, Murphy Bed, Chest Freezer, Standing Fridge in Basement (not operational, used to store maple syrup), 2 Garage Door Openers, Workbenches in basement and Garage (and stored wood), BBQ (gas hook up), Sugar Shack with Evaporator/Taps/Bottles/Filters, Norwood 26"x 16'Bandsaw Lumber Mill, Garden Shed, 2 Lean-To Storage Sheds, Unassembled Carport, 250 Gal Emergency Back-Up Water System. All in as-is condition.
Exclusions
- Exclusions
- RG Shelf in sewing room.
Parking & Garages
- Garage Type
- Attached
- Garage Spaces
- 2
- Parking Spaces
- 10
- Total Garage And Parking Spaces
- 12
Heating & Cooling
- Heat Source
- Electric
- Heat Type
- Forced Air
- Air Conditioning
- Central Air
- Water
- Well
- Sewers
- Septic
- Bedrooms
- 3
- Washrooms
- 3
- Kitchens
- 1
- Family / bonus room
- Yes
Room sizes
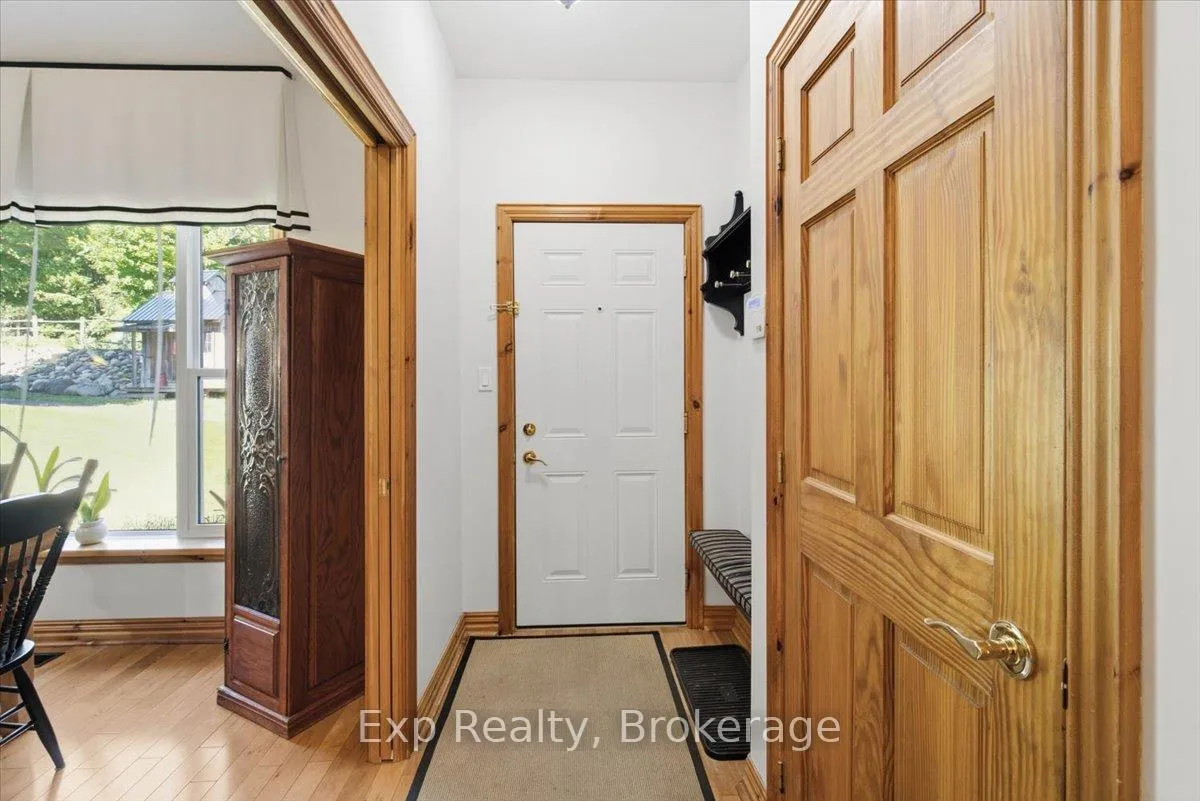
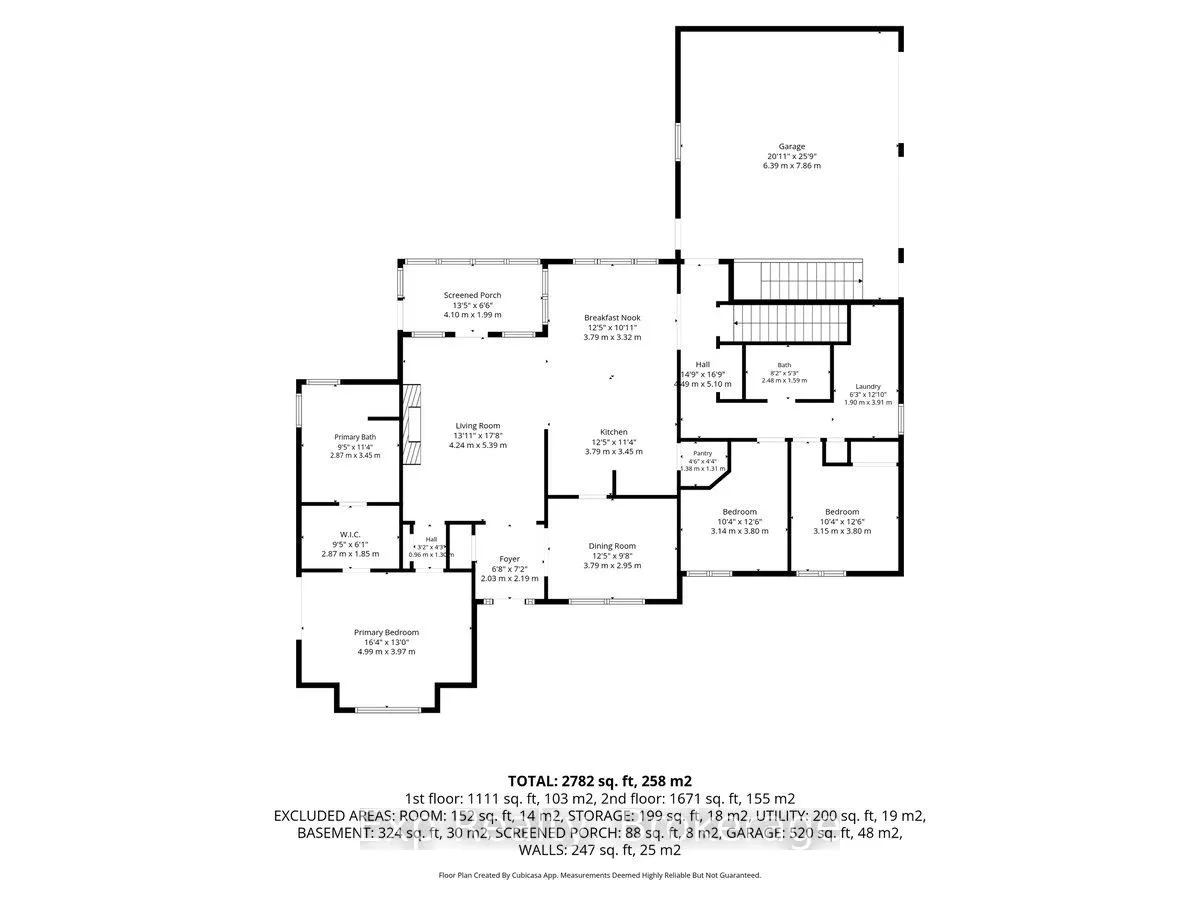
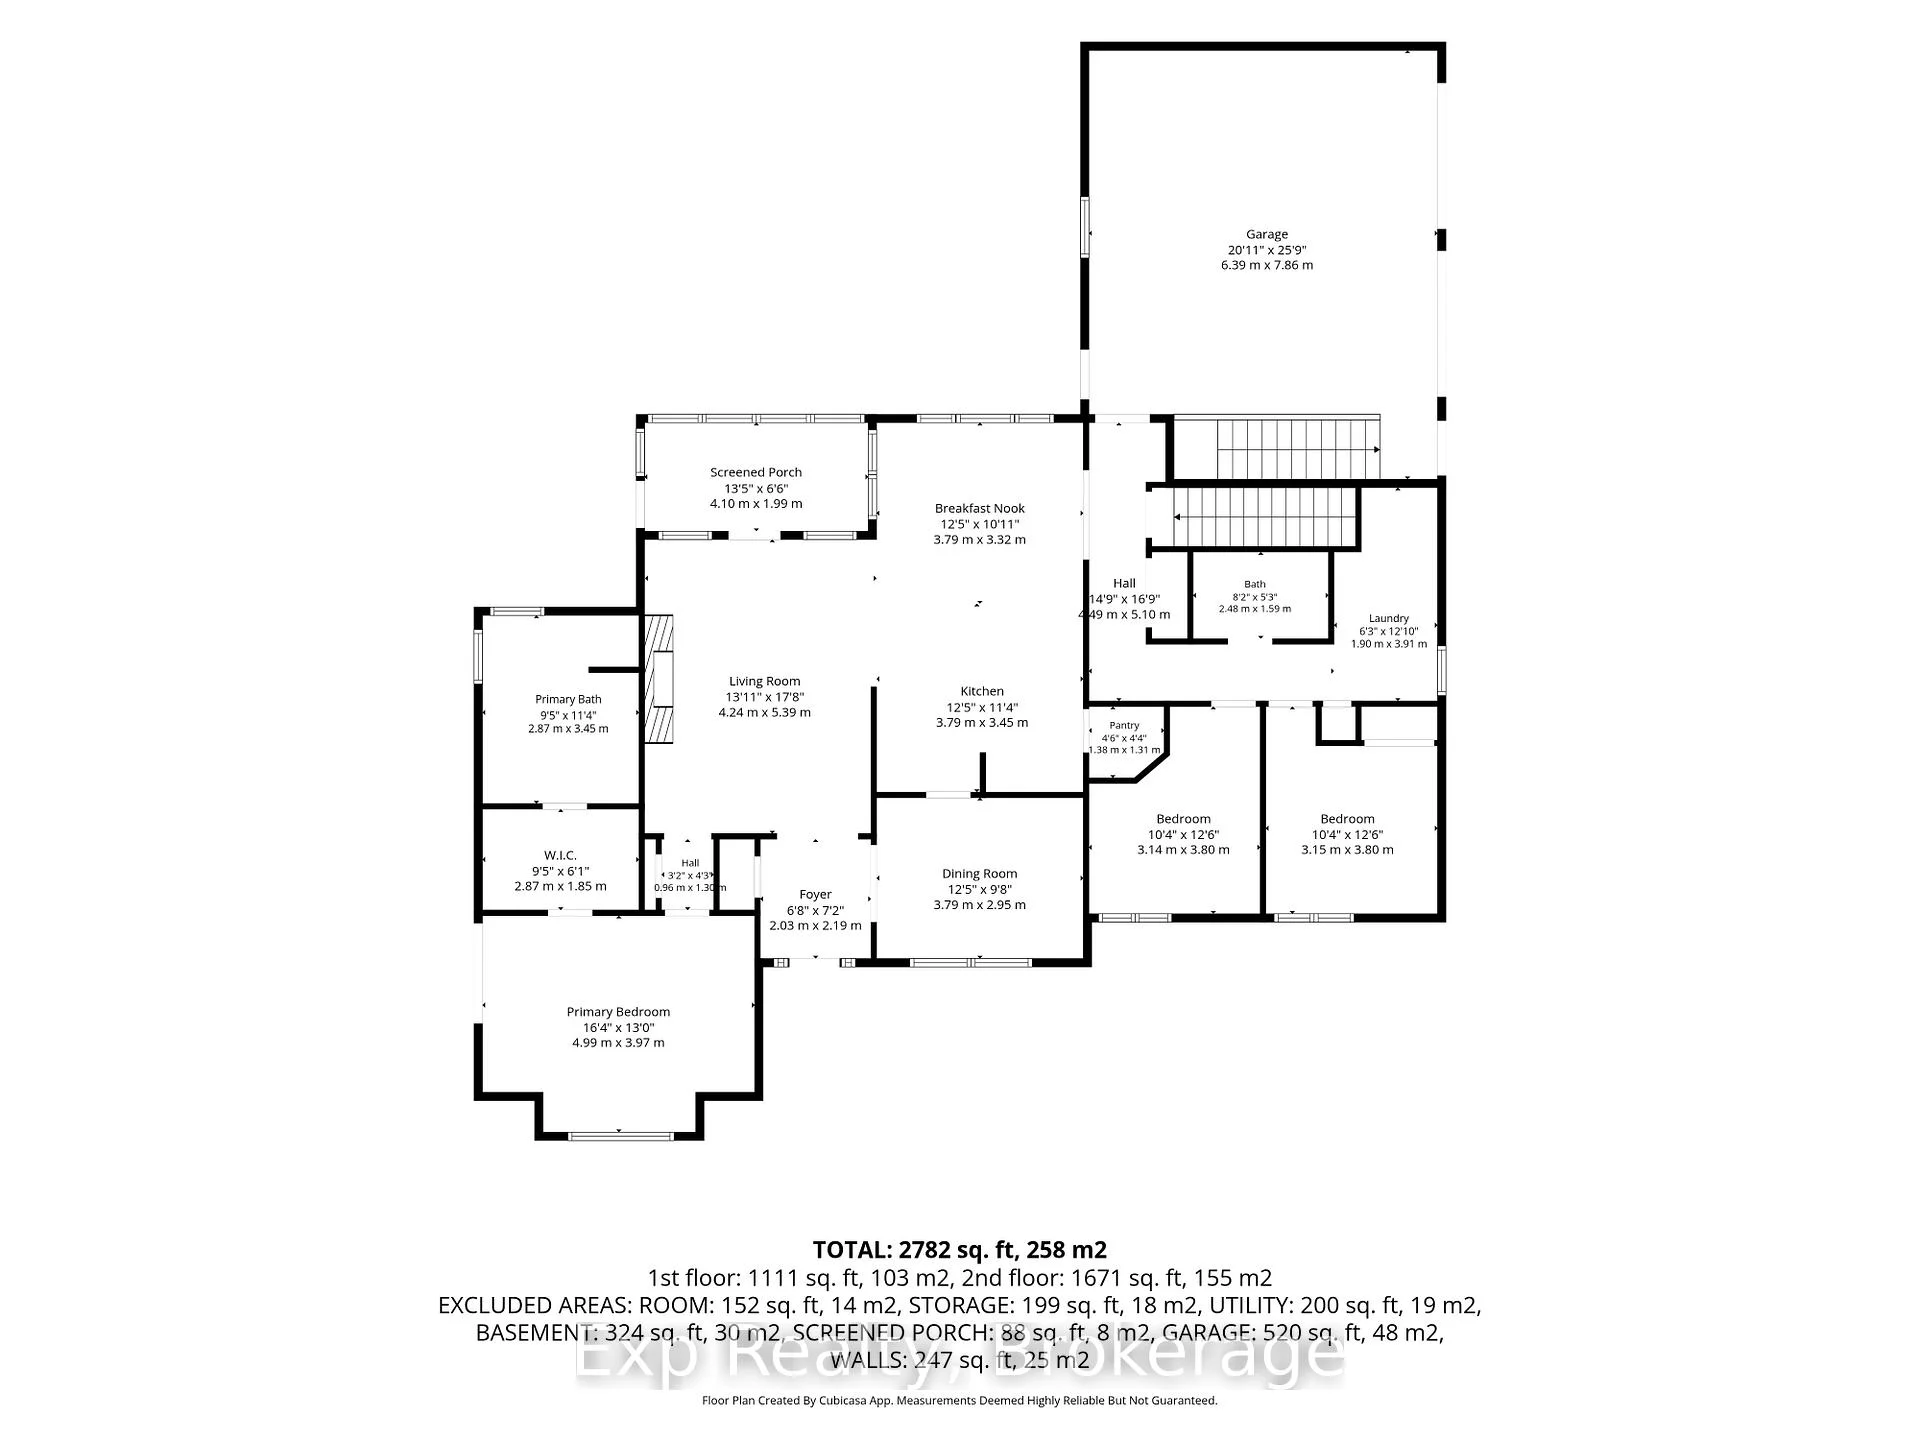
- Foyer—Main level
- Dining Room—Main level
- Kitchen—Main level, Open Concept
- Breakfast—Main level, Open Concept
- Pantry—Main level
- Living Room—Main level, Open Concept
- Sunroom—Main level
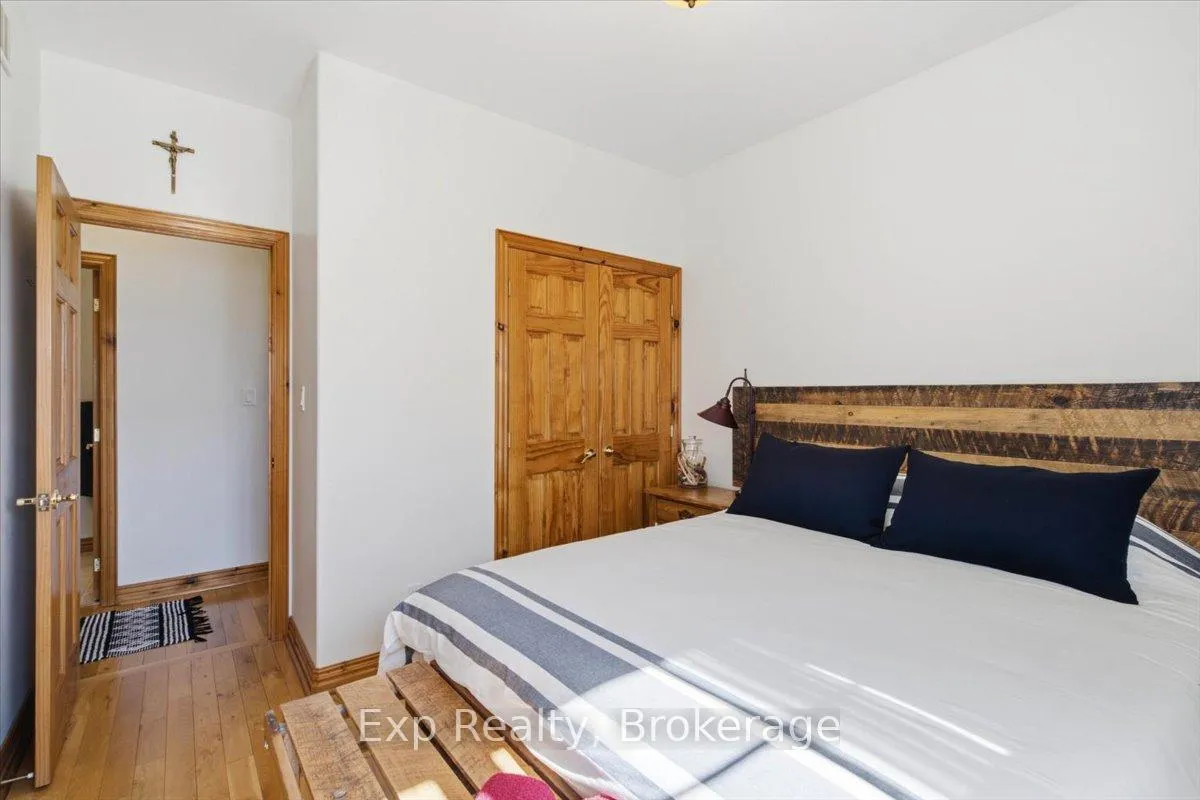
- Primary Bedroom—Main level
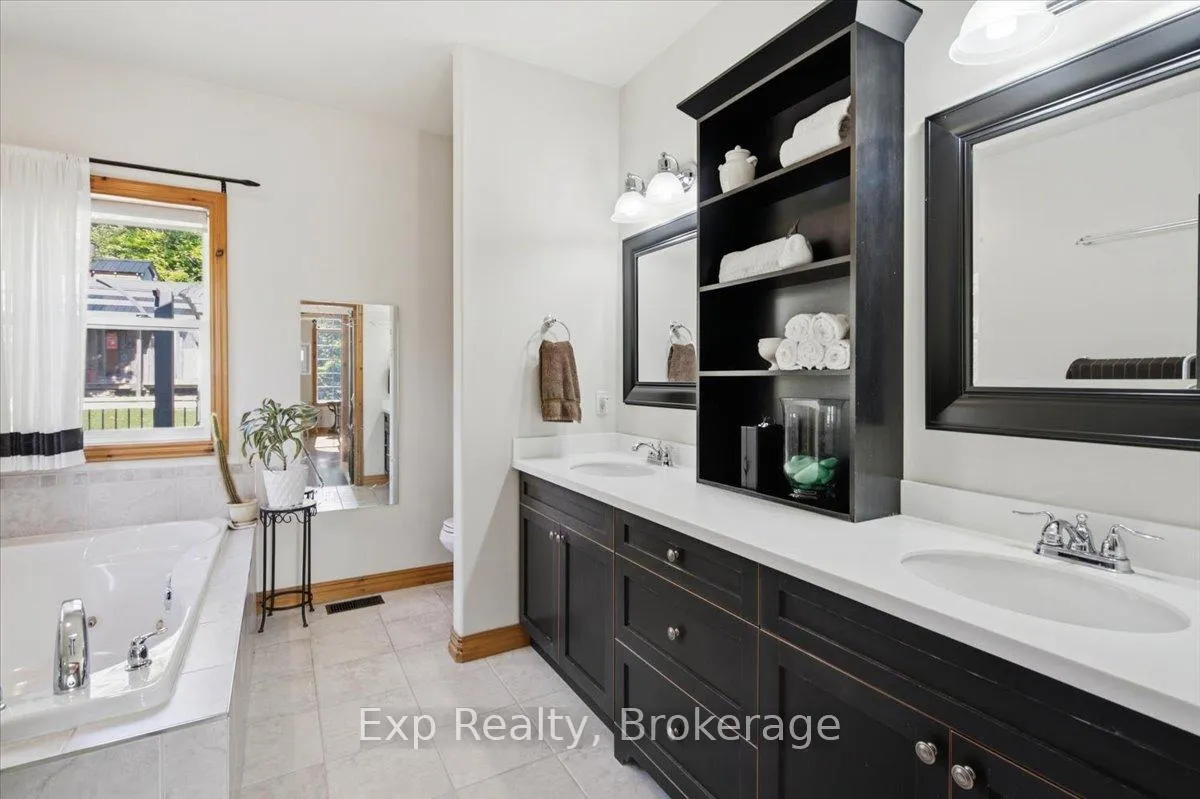
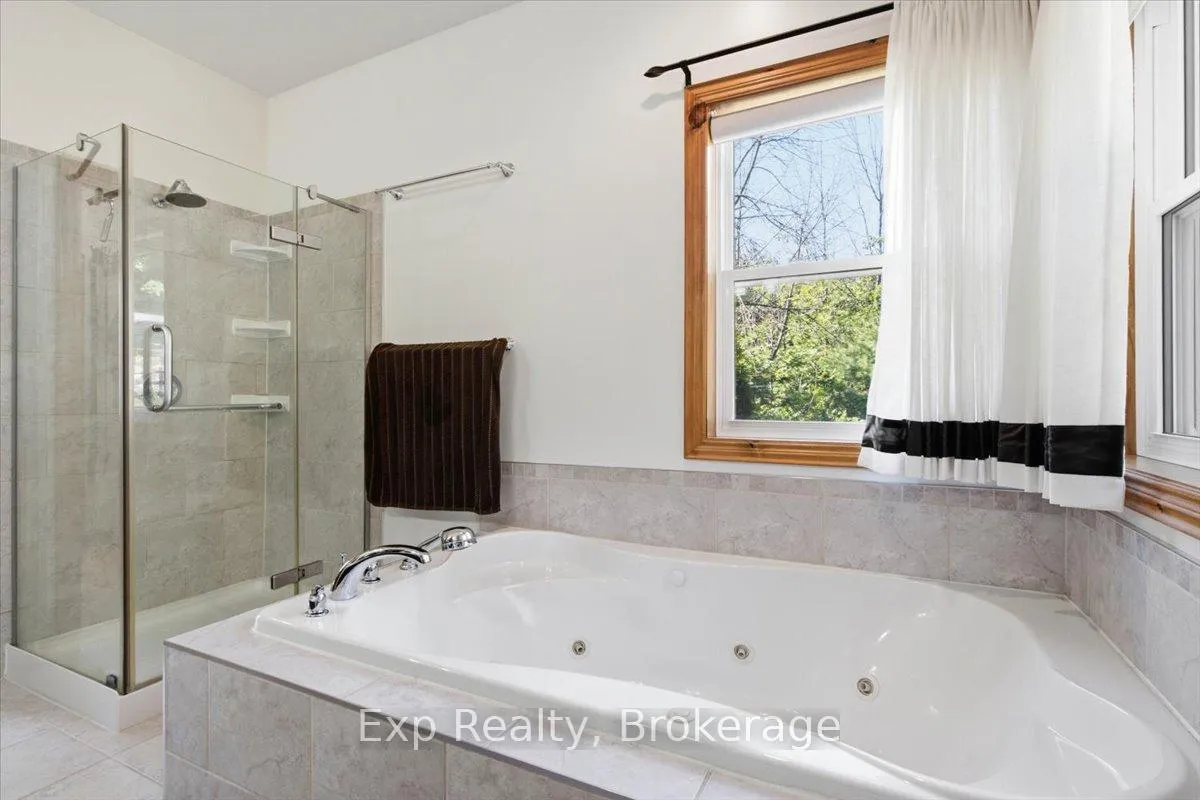
- Bathroom—Main level, 5 Pc Ensuite
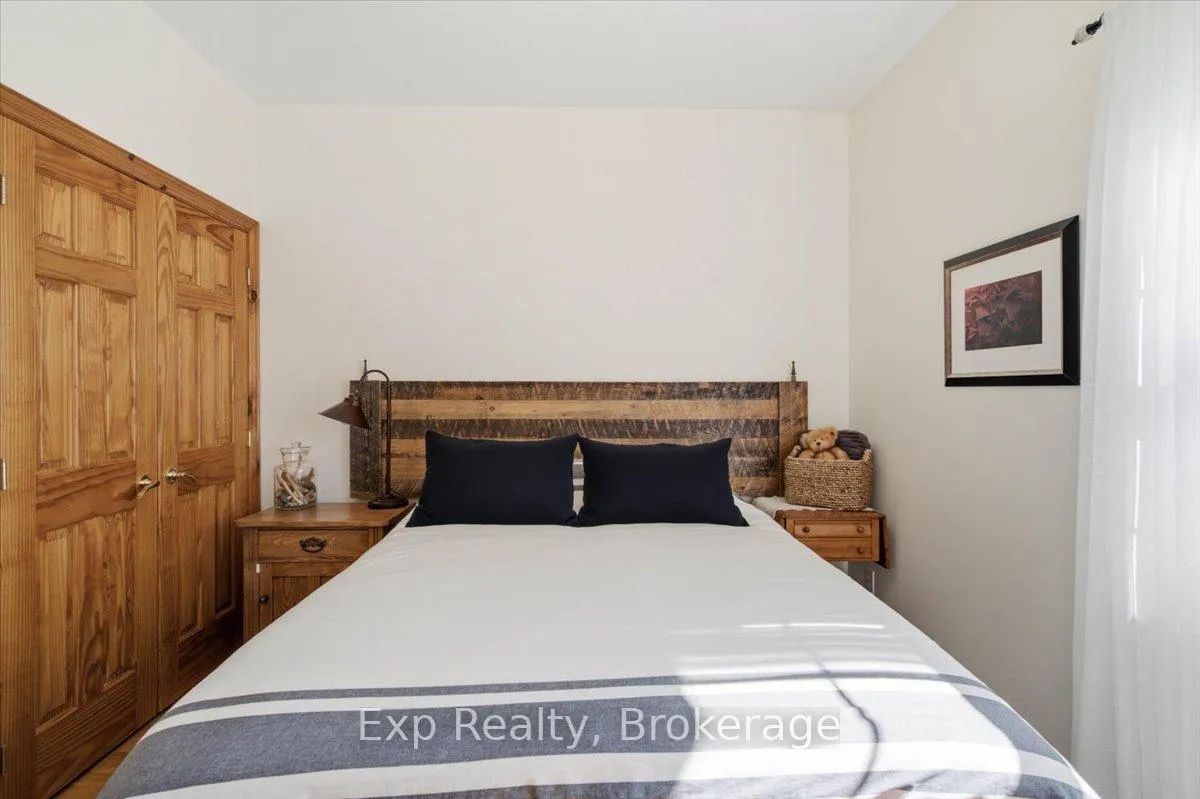
- Bedroom 2—Main level
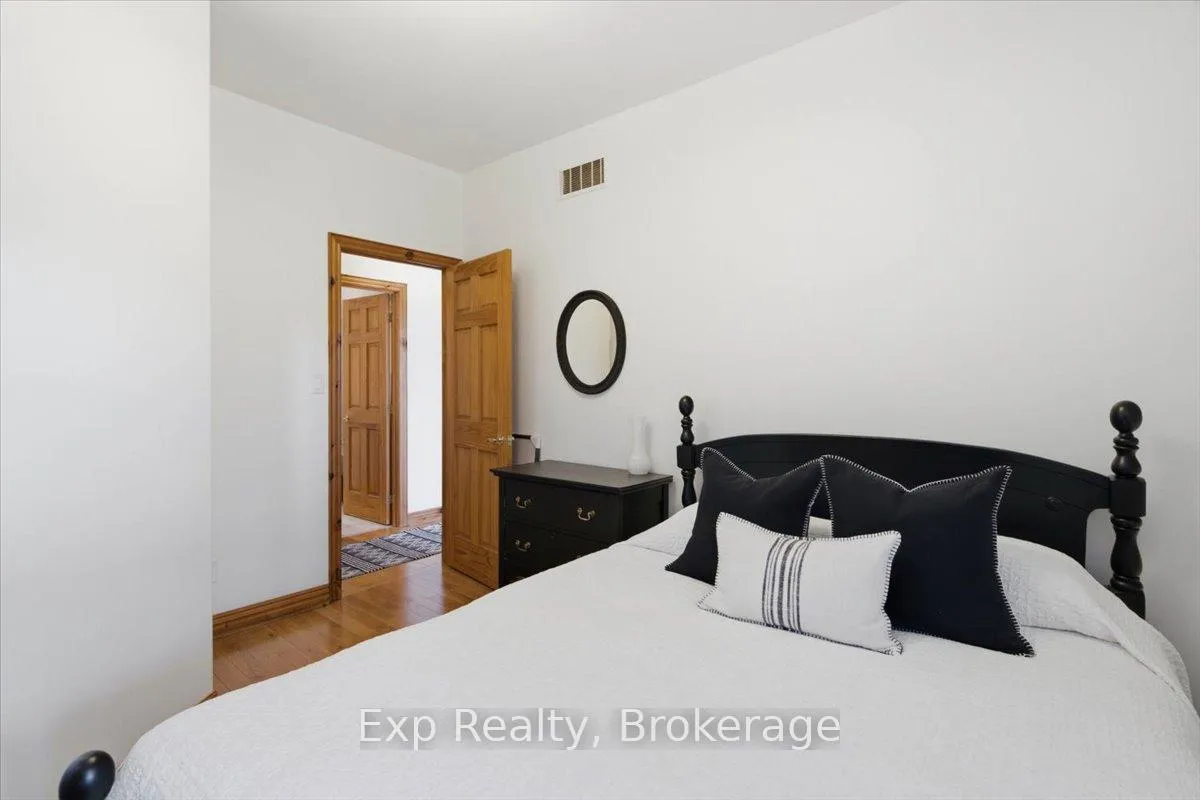
- Bedroom 3—Main level
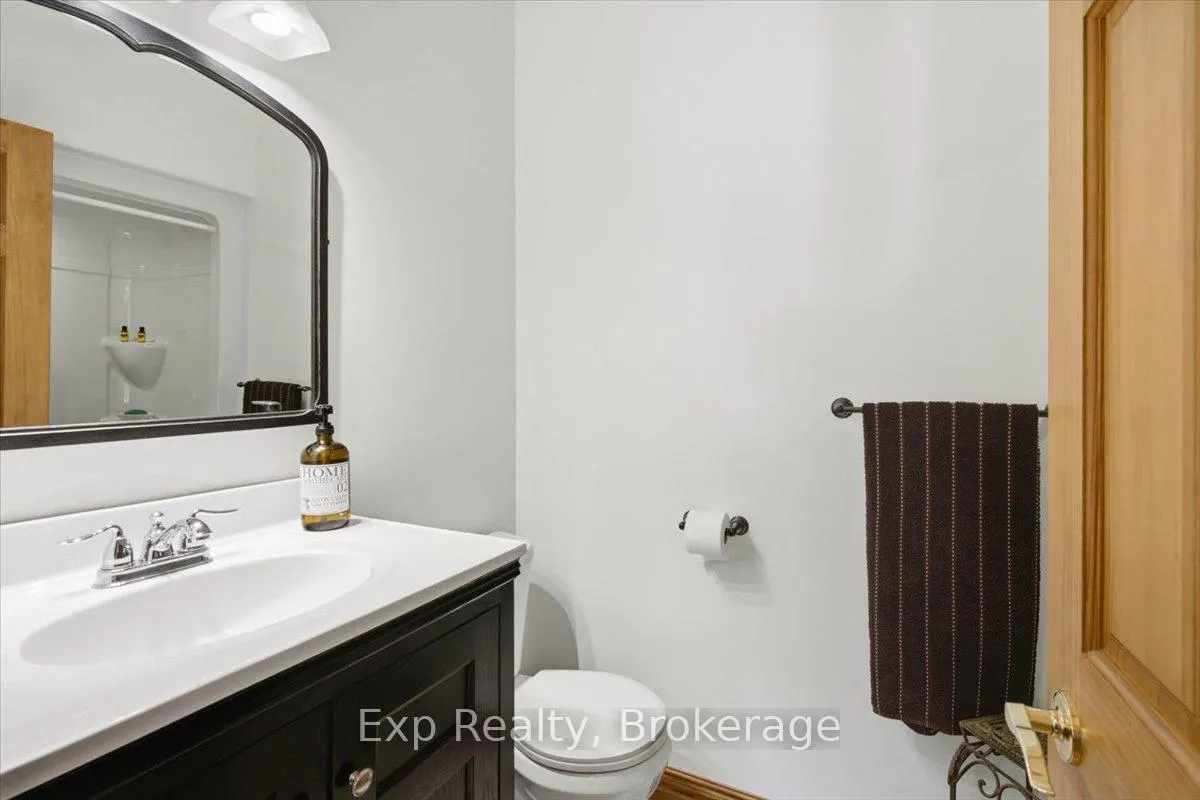
- Bathroom—Main level, 2 Pc Bath
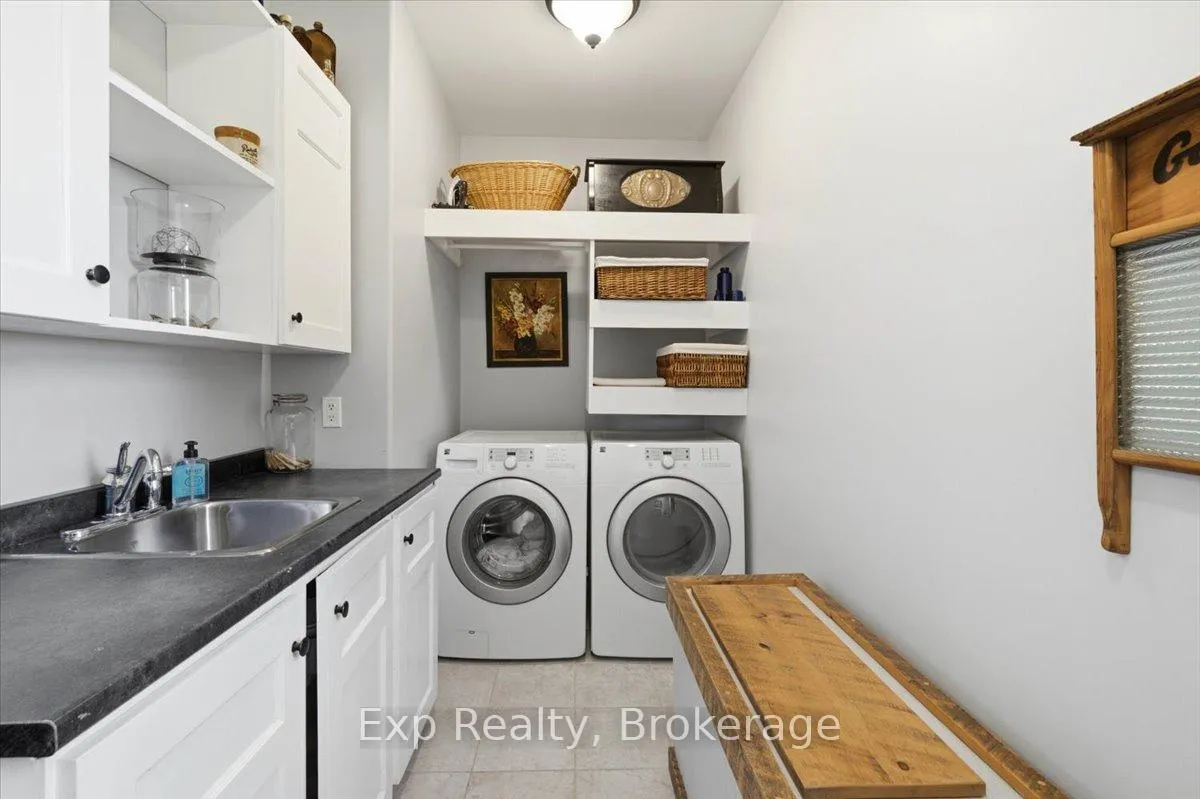
- Laundry—Main level
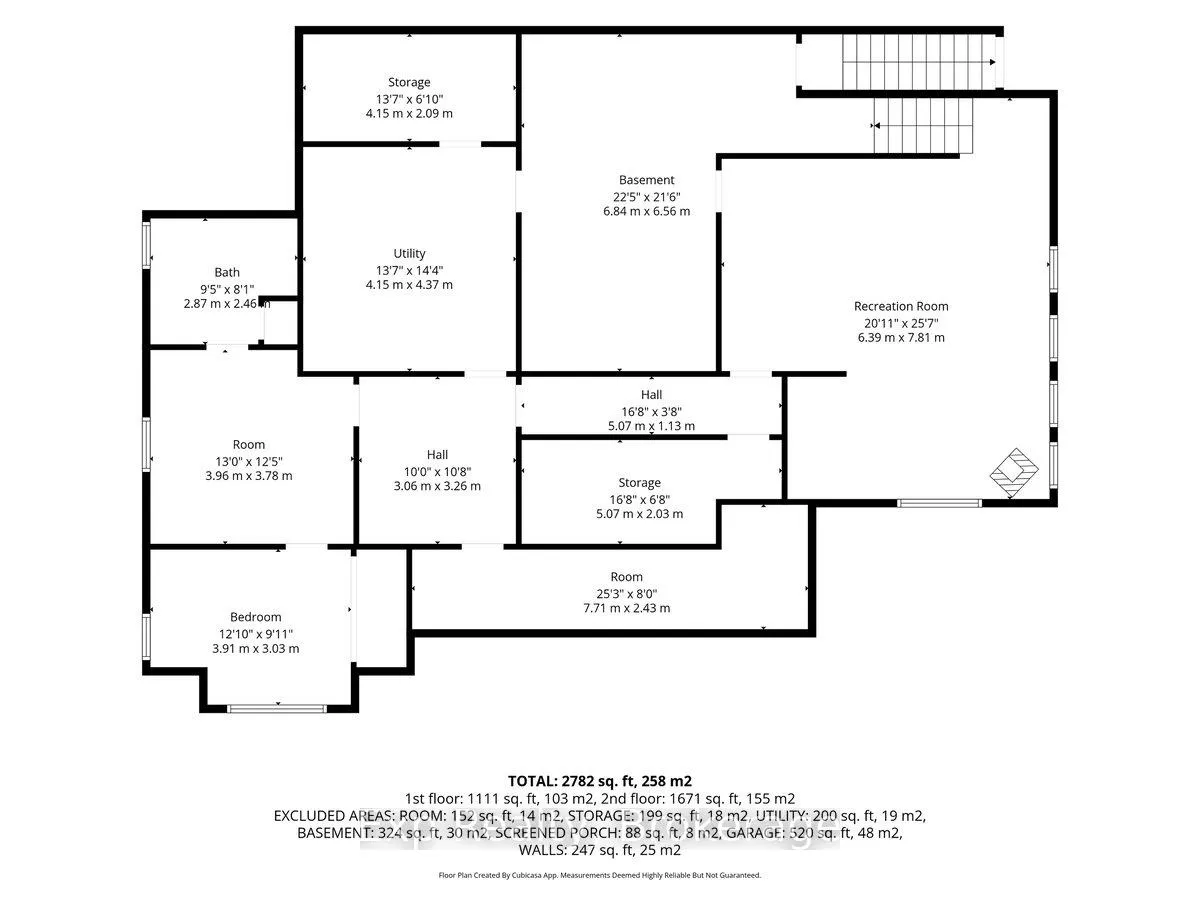
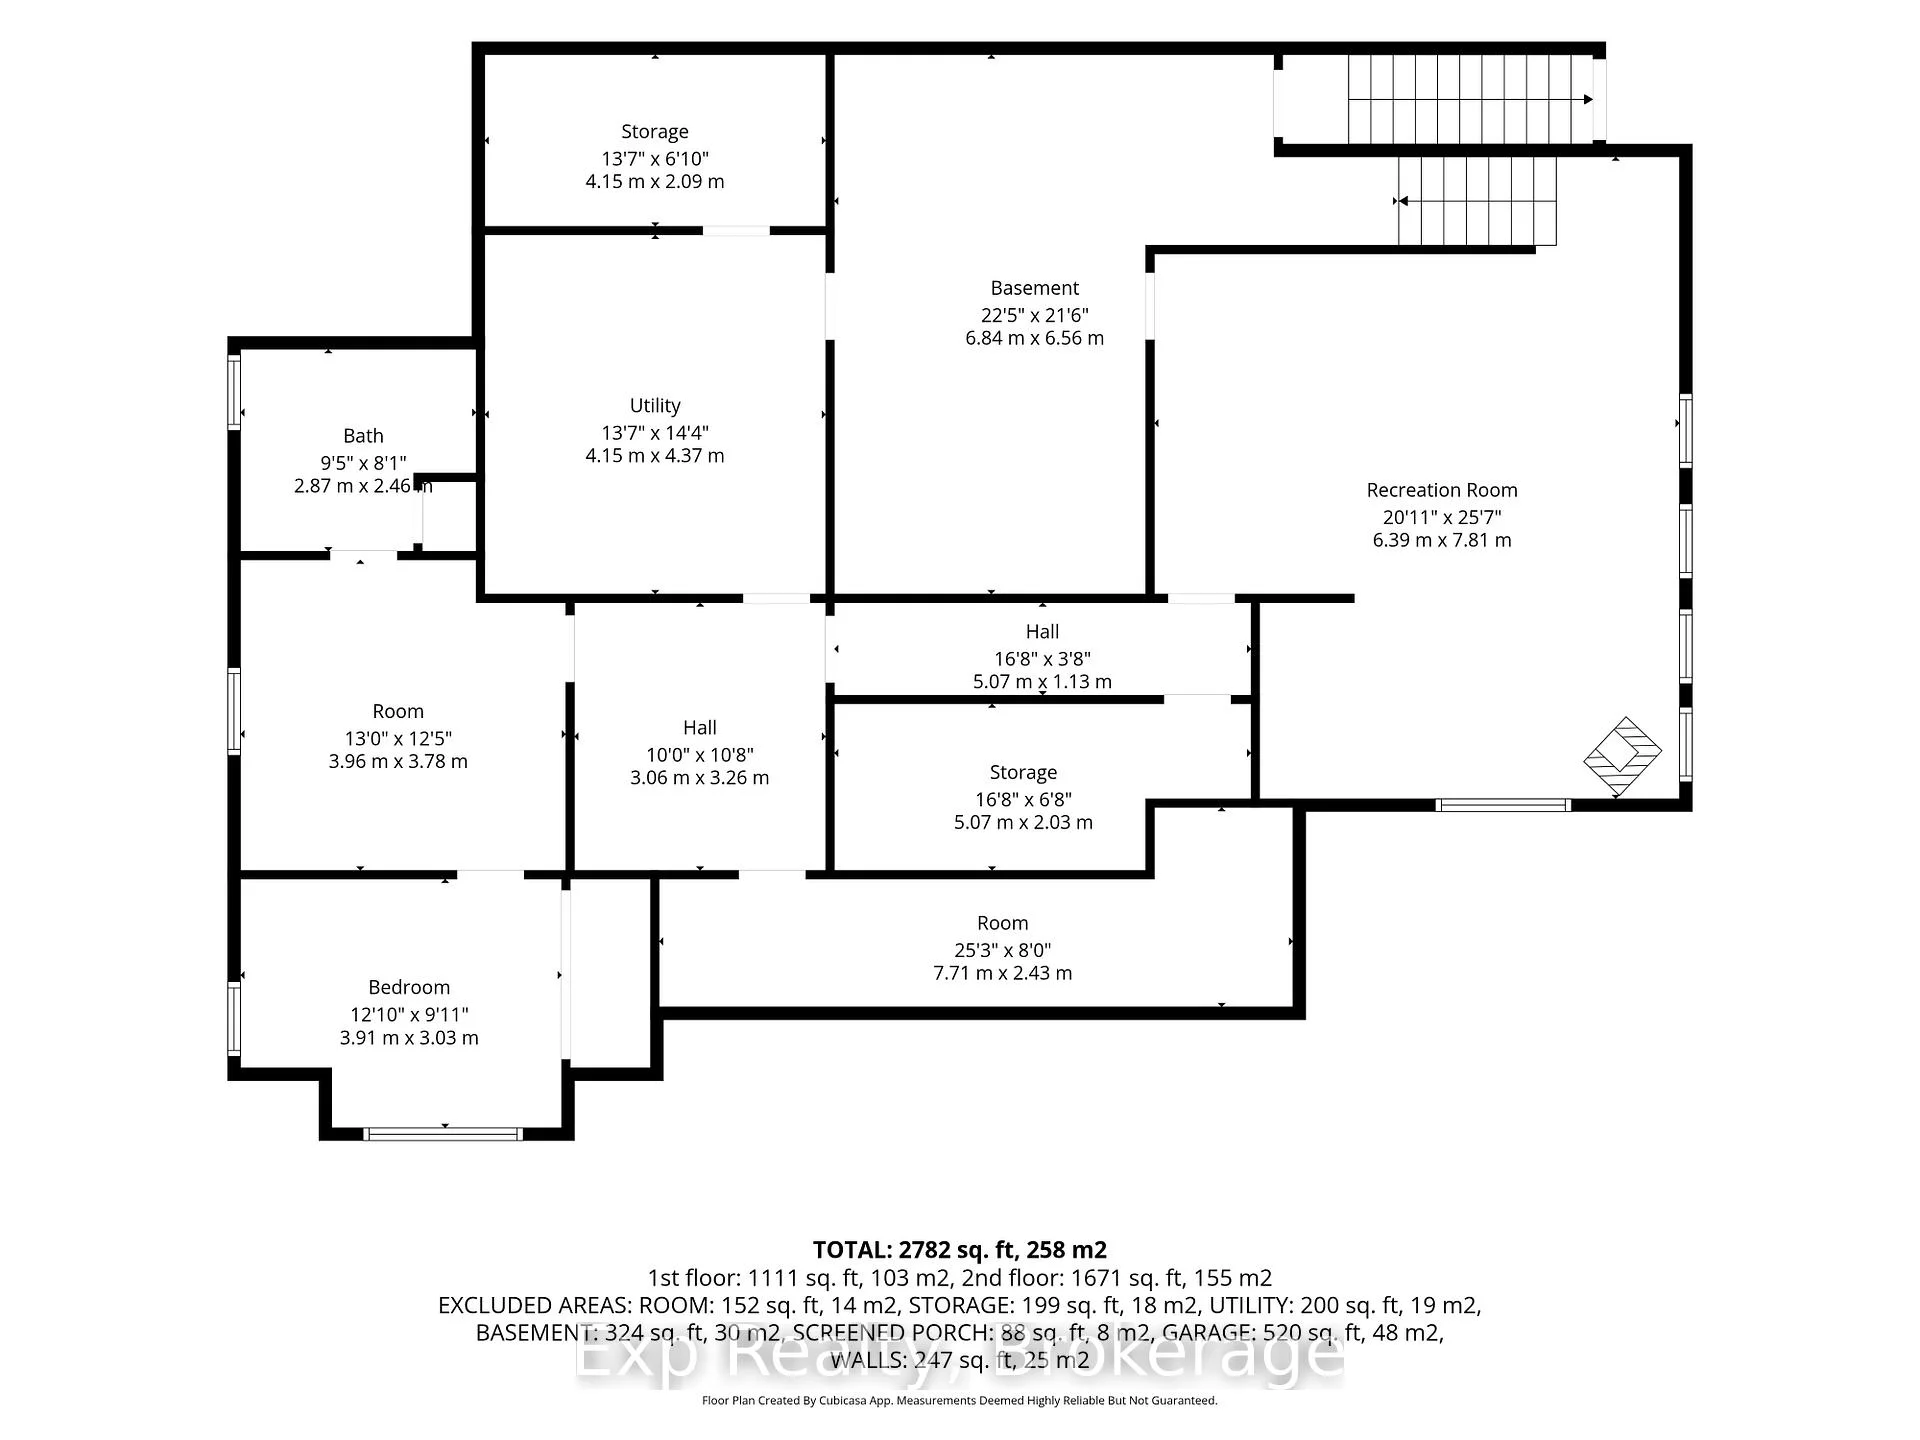
- Recreation—Basement level
- Other—Basement level
- Other—Basement level, Unfinished
- Other—Basement level
- Bedroom—Basement level
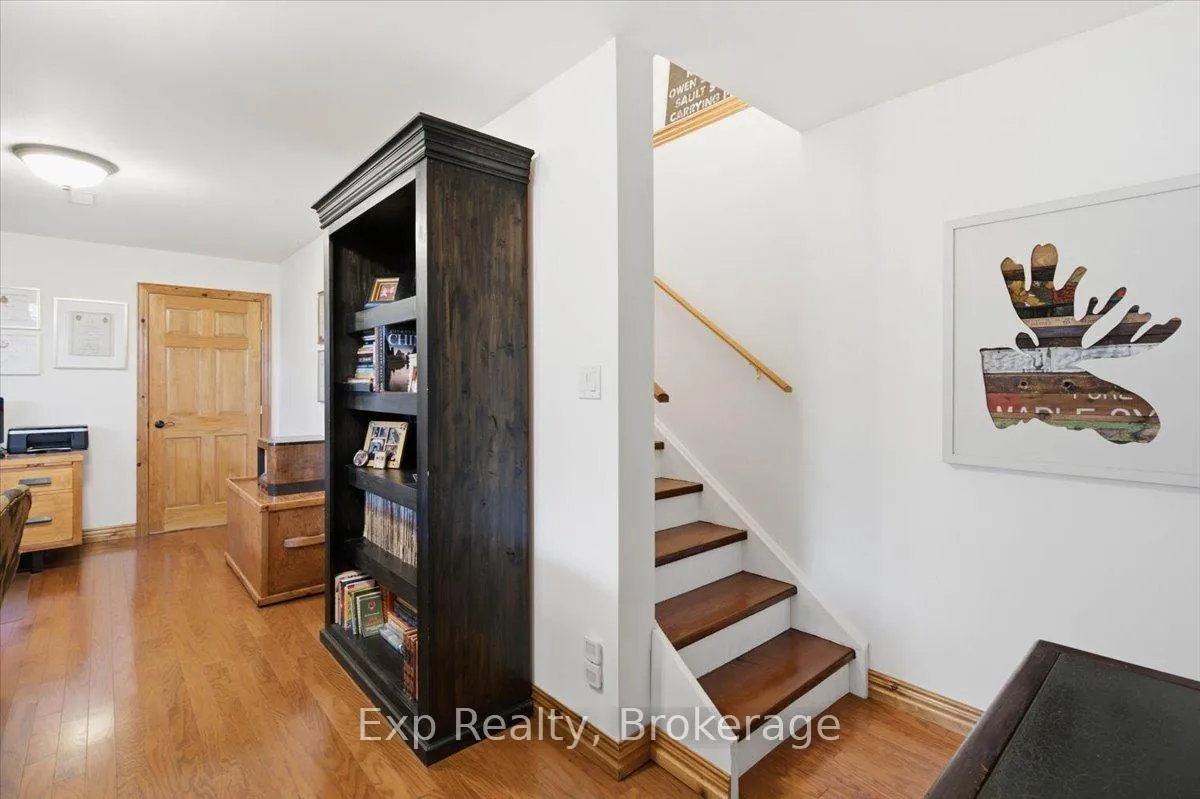
- Office—Basement level
- Bathroom—Basement level, 3 Pc Bath
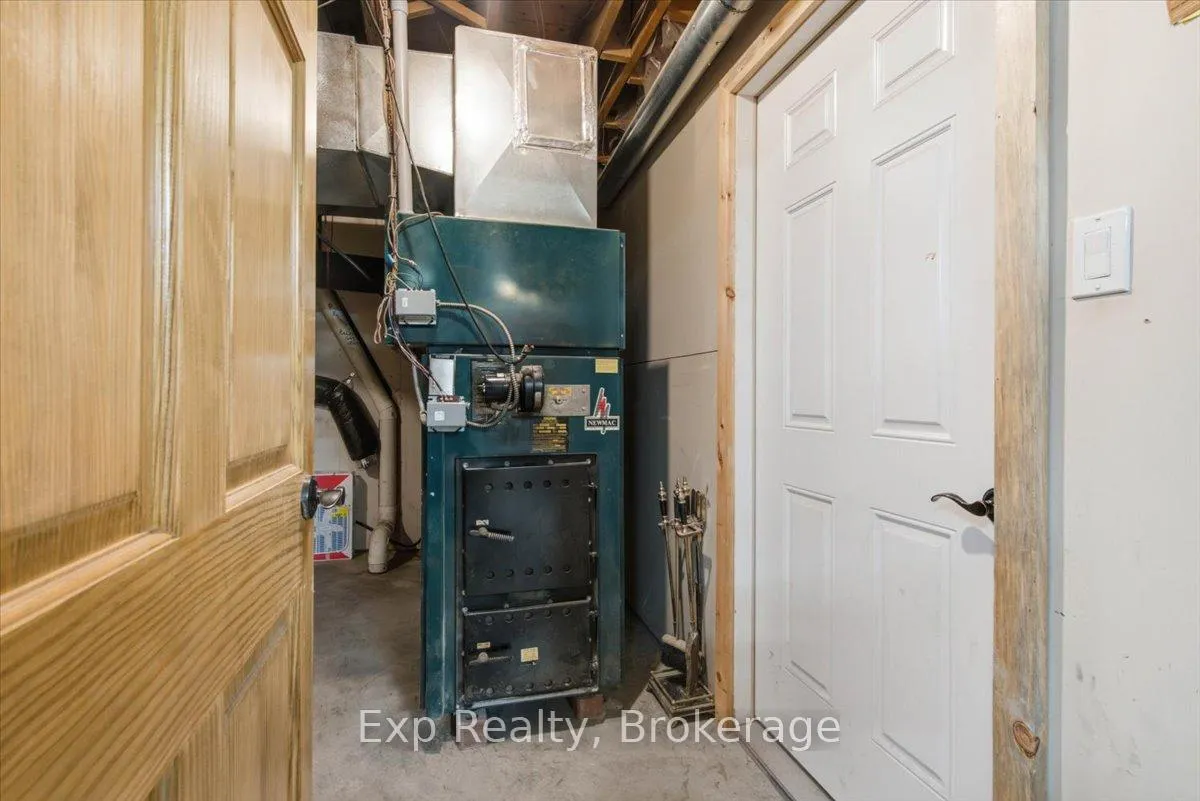
- Furnace Room—Basement level
- Other—Basement level, Unfinished
- Workshop—Basement level
Washrooms
- 5-piece, Main
- 2-piece, Main
- 3-piece, Lower
- Municipality
- Quinte West
- Neighbourhood
- Murray Ward
- Main cross streets
- Lt Downs Rd, Rt Murray Harrington Rd
- Zoning
- RU
- Directions
- County Rd 40 N, Lt Miron Rd, Lt Broatch Crews Rd, Lt Downs Rd, Rt Murray Harrington Rd
- MLS® number
- X13479478
- Data source
- Toronto Regional Real Estate Board
- Status change
- 2026-09-22
- Listed on
- 2026-06-23
- Days on market
- 91 days
- Possession date
- 2026-09-01
- Possession type
- 60-89 days
- Co-op commission
- 2.5% + HST
- Seller
- Listed by
- eXp Realty
Home Market Value
Current home valuation for 54 Murray Harrington Road, Quinte West, Murray Ward, Quinte West, ON. Listed for $1,187,922
HOMEH Estimate
$888,805
Estimated Sales Range
$811,982 - $1,223,433
HOMEH Estimate for 54 Murray Harrington Road, Quinte West, Murray Ward
Calculated with a real agent's CMA method — 45+ years of experience, codified. Not an AI guess.
For the owner
Is this your home? Track its value.
Get this home's HOMEH Estimate by email once a month, with how many homes are for sale around you.
Mortgage Payment Calculator
Compare up to 4 down payment scenarios
5% on first $500K + 10% on $687,922 over $500K
$93,793
| Scenario 1 | Scenario 2 | Scenario 3 | Scenario 4 | |
|---|---|---|---|---|
−Down payment | % $ | % $ | % $ | % $ |
+CMHC insurance | $43,763 | $33,143 | $28,273 | $0 |
=Total mortgage | $1,137,839 | $1,102,273 | $1,038,007 | $950,338 |
Amortization | ||||
Mortgage rate | % | % | % | % |
| Payment frequency | ||||
=Mortgage payment | $5,556monthly | $5,382monthly | $5,068monthly | $4,640monthly |
Land Transfer Tax
$20,233
$20,233
Around this home
No schools found nearby
Data provided by OpenStreetMap & Fraser Institute School Rankings
Ask HOMEH
New!Hi there!
👋Text or call (416) 301-9001
Recommended for you
Based on homes you've looked at.
No recommended properties found.
Nearby similar homes
No nearby properties found.
More real estate resources
Other homes nearby
Explore this area
Nearby neighbourhoods
No nearby listings available.