
13 McCauley Road
Quinte West (Murray Ward), ON K8V 5P6
- 2Bedrooms
- 1Bathroom
- 1Garage
- 700–1100Sq Ft
- $2,232Tax
- 179 ftLot frontage
 Estimated Value:$386,500See Free Estimate Report

Property not available for sale or for rent.
HOMEH One: full-service selling for a 1% listing fee. The buyer's agent commission is separate.
Free Home EvaluationHow Much Is My Home Worth?Homes for Sale NearbySale & Price History for 13 McCauley Road, Quinte West, Murray Ward
| Start Date | End Date | Price | Event | MLS# |
|---|---|---|---|---|
| 2026-04-17 | 2026-04-23 | Login to See Prices | Sold | x13014072 |
Real estate boards require you to or to see the full details of this property.
*Sold prices and complete sale & price history are regulated data. Under the Trust in Real Estate Services Act, 2002 (TRESA) and the rules of the Real Estate Council of Ontario (RECO), and pursuant to the Multiple Listing Service® rules of the Canadian Real Estate Association (CREA) and the Toronto Regional Real Estate Board (TRREB), this information may be shown only to registered users who have agreed to the applicable terms of use (a Virtual Office Website, or "VOW," arrangement). HOMEH Inc., Brokerage therefore provides it to signed-in members only. Creating an account is free and takes under a minute.
About 13 McCauley Road, Quinte West, Murray Ward
Summarized Description
- Beautifully updated two-bedroom bungalow in Quinte West
- High efficiency heat pump for year-round comfort
- Large detached garage ideal for hobbies
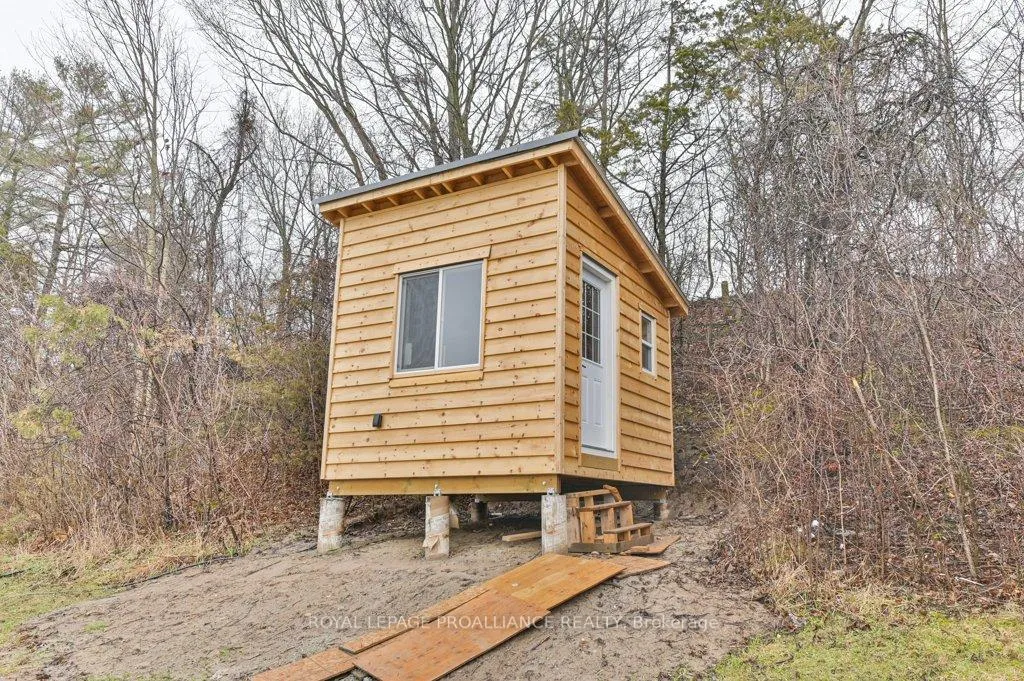
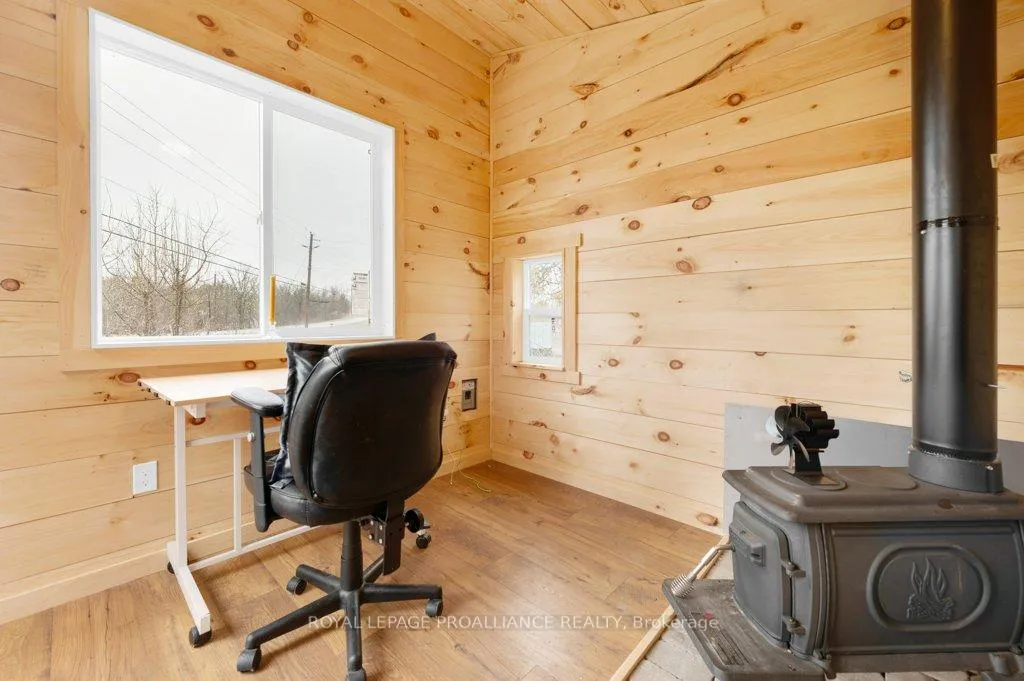
- Insulated bunkie for office or retreat
- Picturesque lot with fruit trees
- Minutes from Highway 401 for easy access
- Move-in ready condition, no maintenance needed
- Quiet rural setting with scenic views
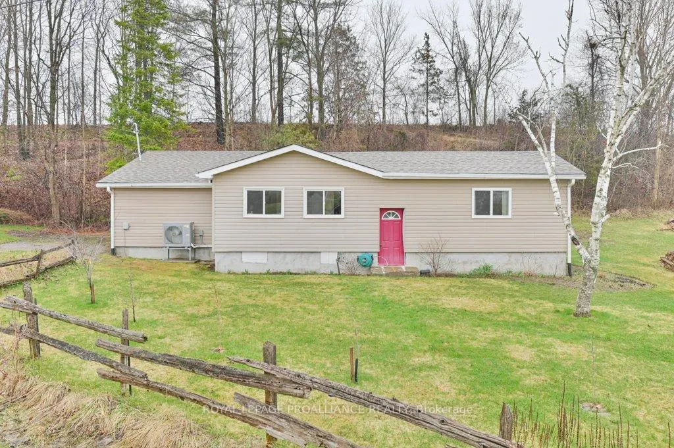
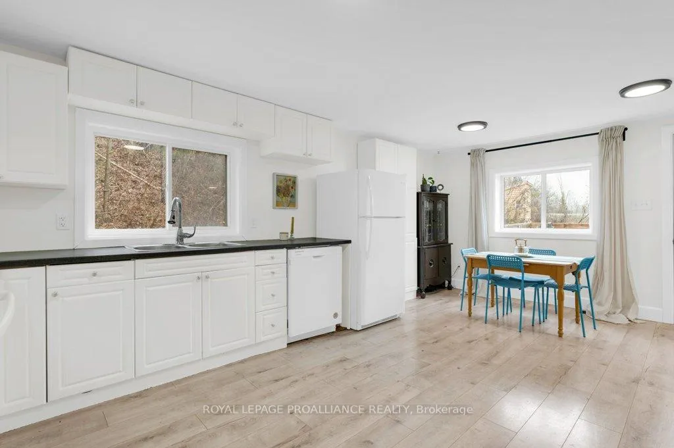
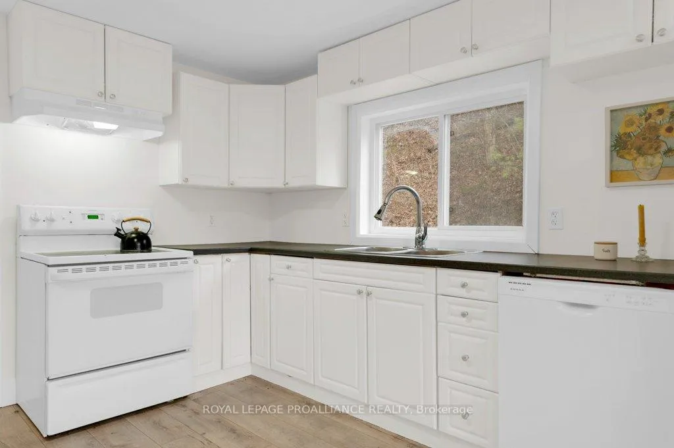
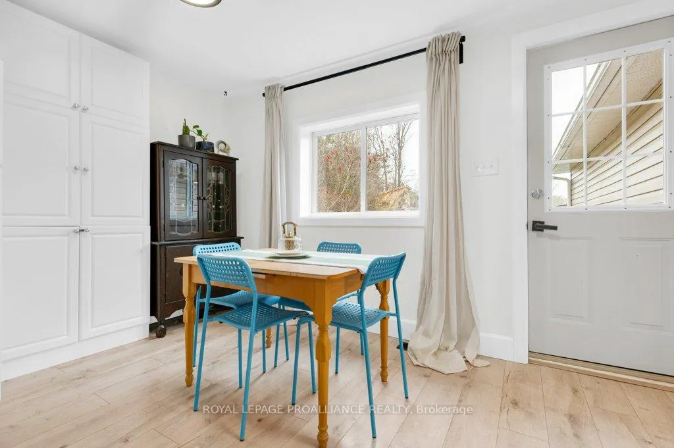
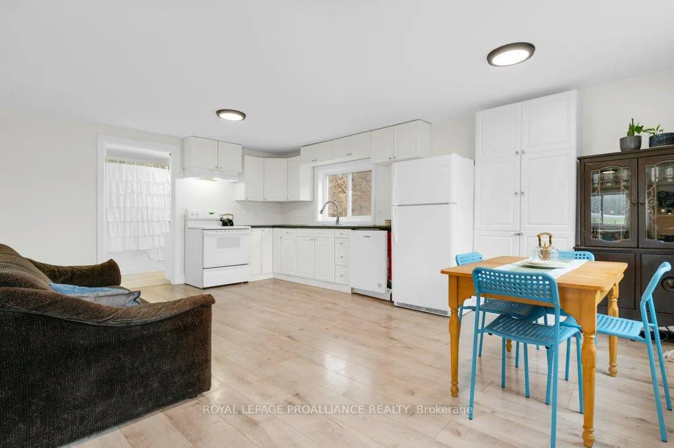
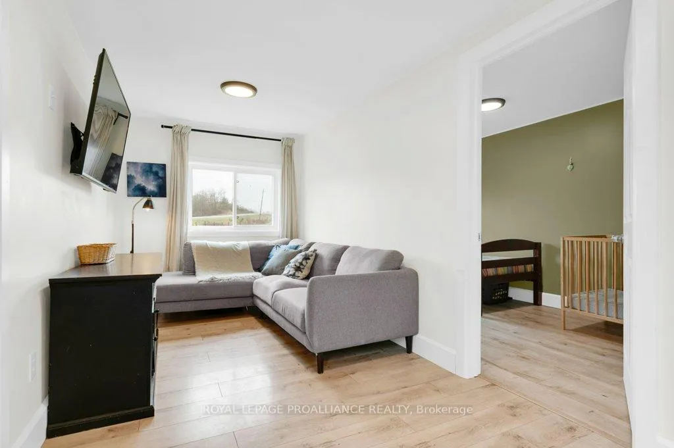
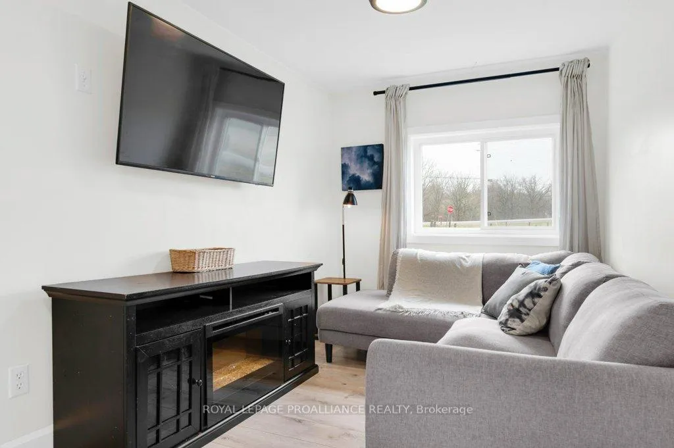
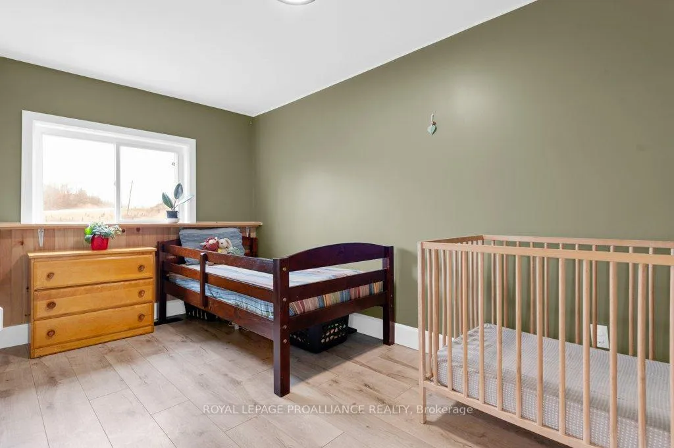
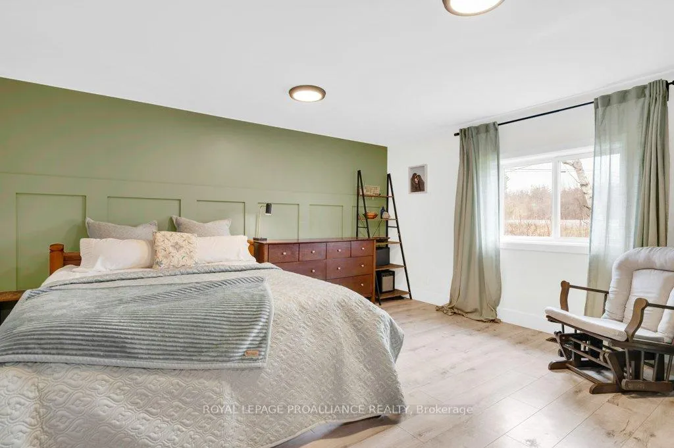
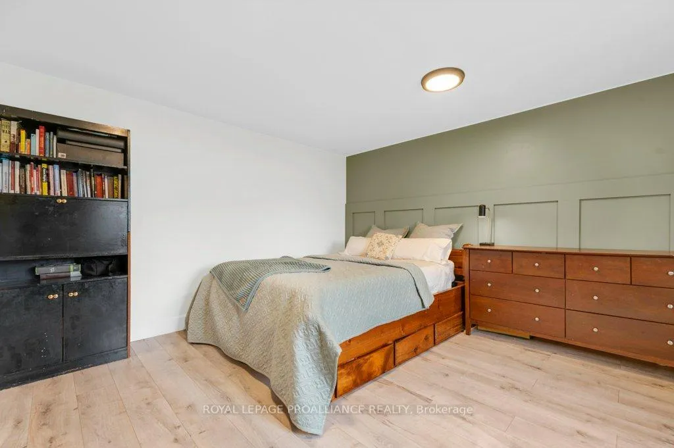
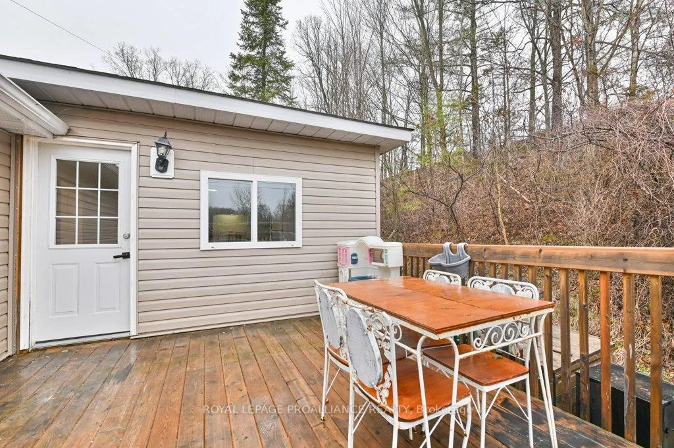
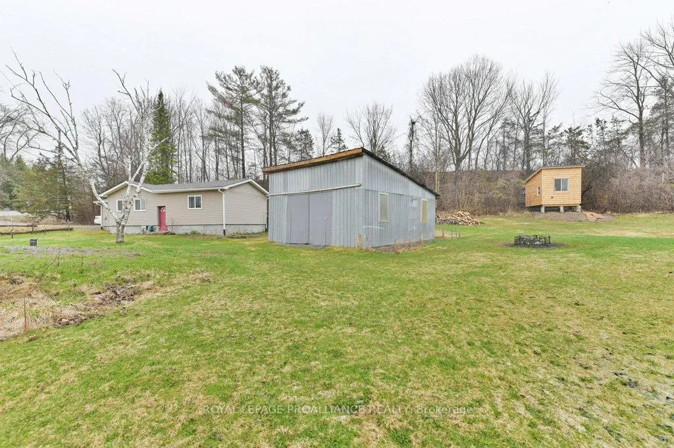
Experience the perfect blend of country serenity and contemporary convenience in this beautifully updated two bedroom, 1 bathroom bungalow. Perfect for first time buyers or down-sizers looking for a mortgage-free lifestyle, this sweet little home is nestled on a picturesque lot in Quinte West and offers a peaceful escape with views of rolling green hills and pasture land. Forget the maintenance headaches. This home has been thoughtfully refreshed so you can move in and start enjoying the lifestyle immediately. Stay cozy in the winter and crisp in the summer with a brand new (2025) high efficiency heat pump. Enjoy newer flooring throughout, providing a clean, cohesive, and open concept feel. A bright and airy space maximizes every square inch of this home. Outside, the property offers features rarely found at this price point. The large detached garage is a mechanic's or hobbyist's dream. With a second driveway, there's lots of room for boat storage, an RV, or guest parking. Also tucked away in the backyard is a brand new, beautiful cedar-lined & insulated bunkie equipped with electricity. Whether you need a silent home office, a creative studio, or a cozy retreat to watch the snow fall, the bunkie adds another opportunity to enjoy this rural property. Wander your yard and enjoy your very own grove of plum trees, and recently planted peach trees. Located on a quiet rural road, you'll spend your summer evenings listening to the sounds of the country and watching the horses across the way. Yet, you're never isolated - Highway 401 and the amenities of town are just minutes away, making for an effortless commute. An additional bonus: Rogers Fibe will be available at this location very soon! In the meantime, enjoy high speed internet with other providers (currently using Bell). Don't miss your chance to own a slice of Quinte West paradise. Schedule your viewing today!
Key Facts & Features
Property Costs
- Annual Property Tax Amount
- $2,232
- Land Transfer Tax Fee
- $3,574
Rental Items
- Rental Equipment
- None
- Under Contract
- None
- Basement Type
- Unfinished, Partial Basement
Interior Features
- Laundry Level
- Main Level
- Interior Extras
- Primary Bedroom - Main Floor, Sump Pump, Water Heater Owned
- Fireplace/Stove
- No
- Elevator
- No
Exterior Features
- Pool
- None
- Other Structures
- Out Buildings
Building
- Building Type
- Detached
- Building Style
- Bungalow
Construction
- Exterior Finish
- Vinyl Siding
- Roof
- Shingles
- Foundation Details
- Block
- Special Designation
- Unknown
Lot
- Lot Front
- 178.97 ft
- Lot Shape
- Irregular
Inclusions
- Inclusions
- Dishwasher, fridge, and stove. Included in "as-is" condition.
Exclusions
- Exclusions
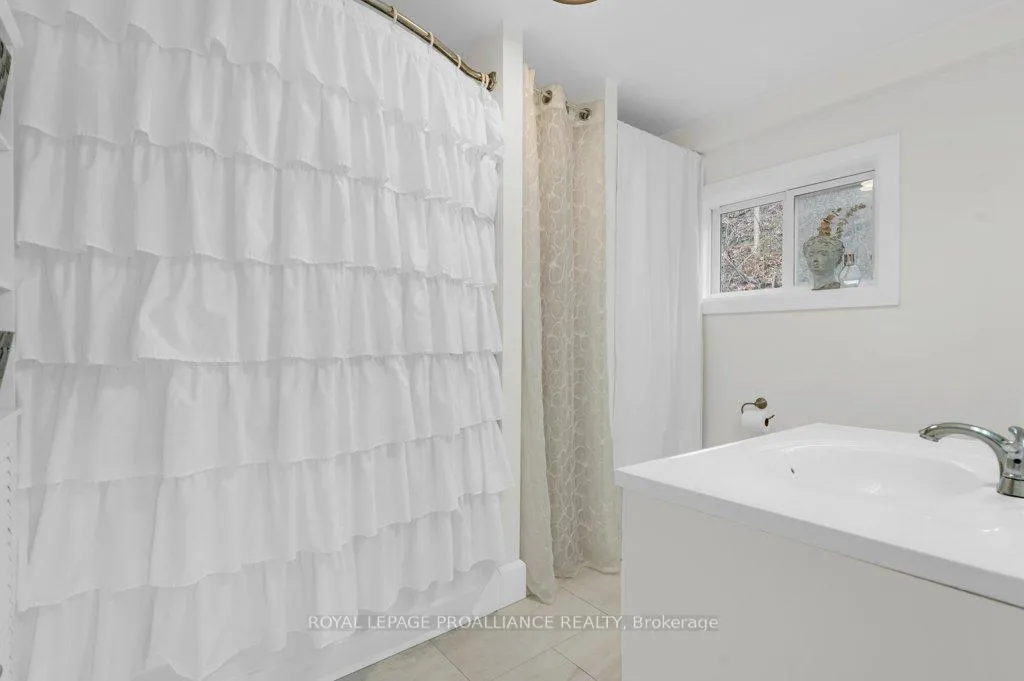
- There is a washer and dryer hook up in the bathroom closet - washer and dryer are not included.
Parking & Garages
- Garage Type
- Detached
- Garage Spaces
- 1
- Parking Spaces
- 4
- Total Garage And Parking Spaces
- 5
Heating & Cooling
- Heat Source
- Electric
- Heat Type
- Forced Air
- Air Conditioning
- Central Air
- Water
- Well
- Sewers
- Septic
- Bedrooms
- 2
- Washrooms
- 1
- Kitchens
- 1
- Family / bonus room
- Yes
Room sizes
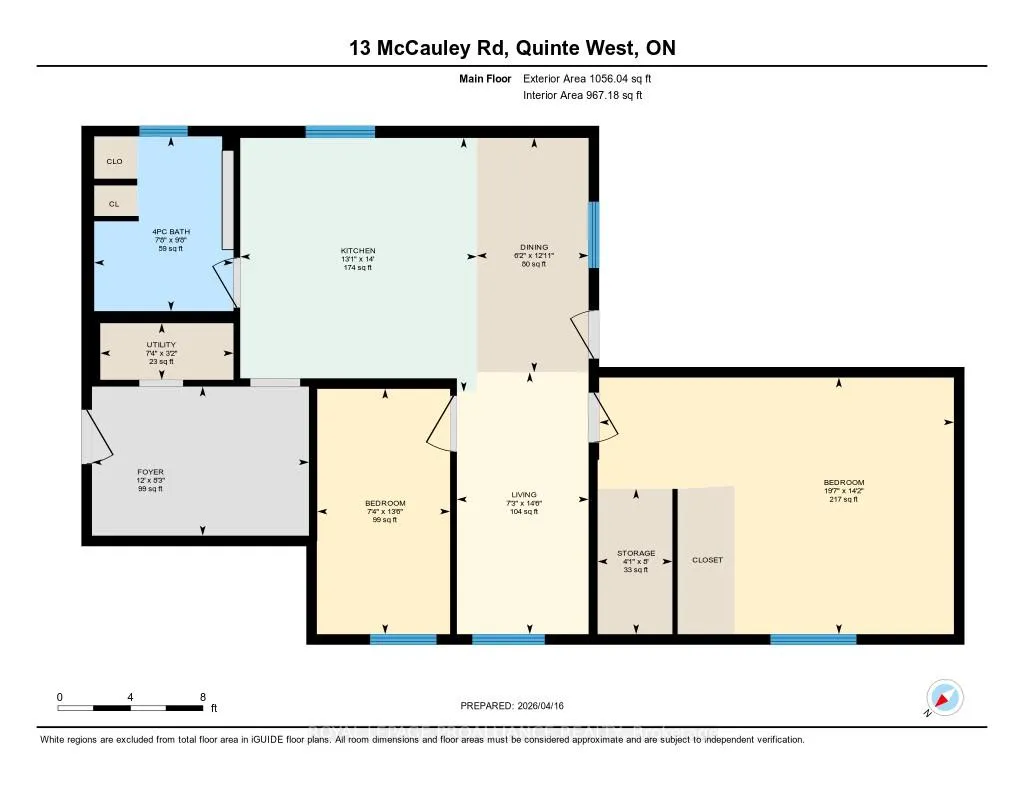
- Bathroom—Main level, 4 Pc Bath
- Bedroom—Main level
- Primary Bedroom—Main level
- Living Room—Main level
- Kitchen—Main level
- Dining Room—Main level
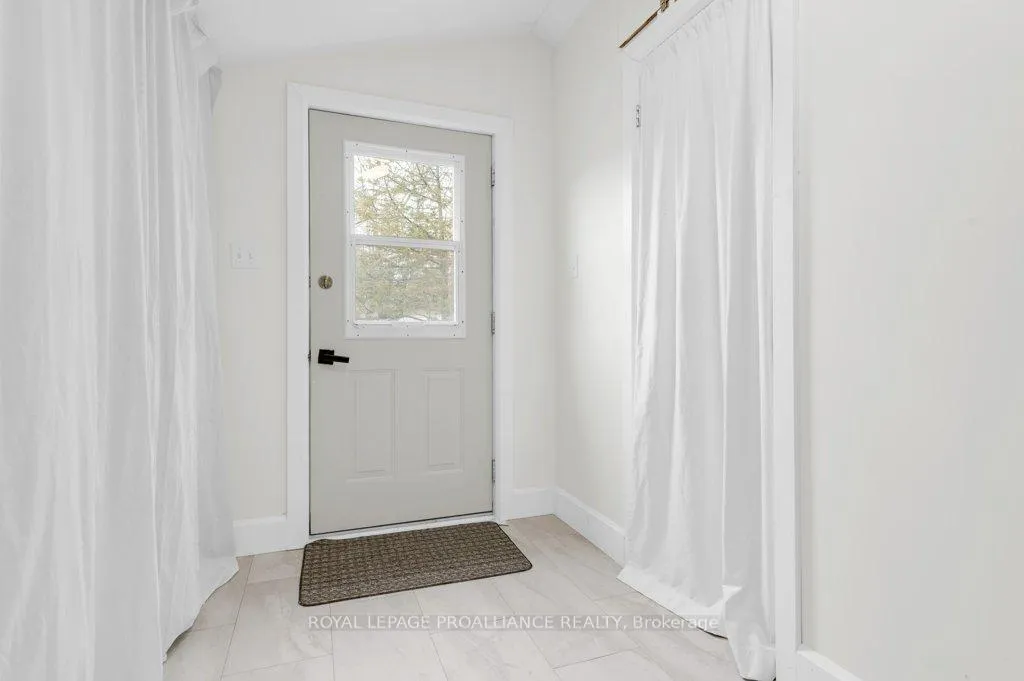
- Foyer—Main level
Washrooms
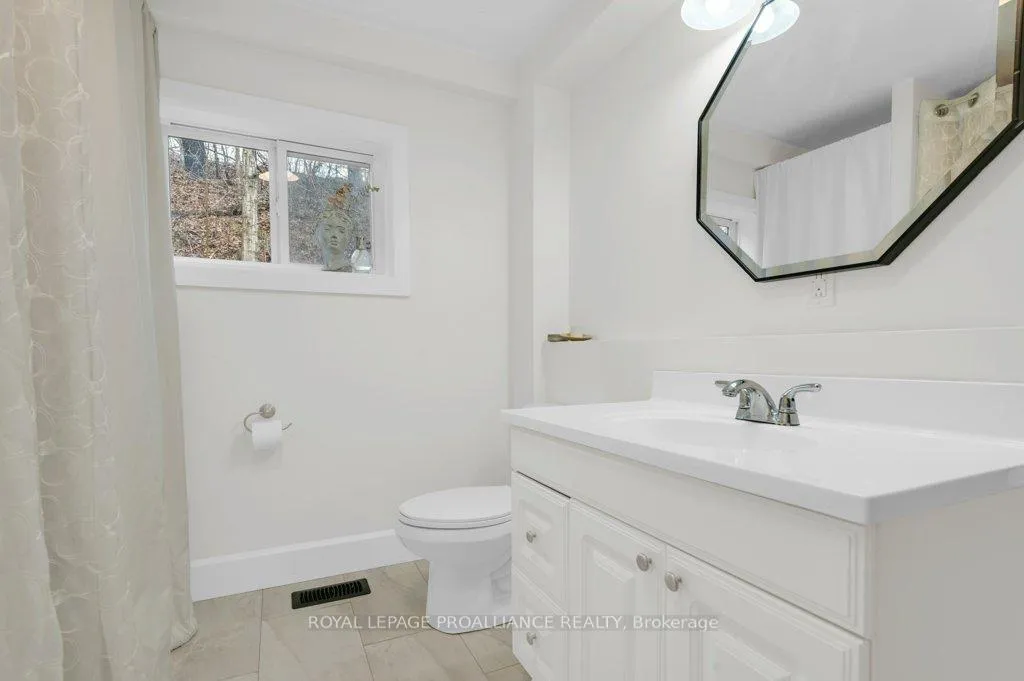
- 4-piece, Main
- Municipality
- Quinte West
- Neighbourhood
- Murray Ward
- Main cross streets
- Stockdale Road
- Zoning
- RR
- Directions
- Stockdale Road
- MLS® number
- X13014072
- Data source
- Toronto Regional Real Estate Board
- Status change
- 2026-04-23
- Listed on
- 2026-04-17
- Days on market
- 6 days
- Possession type
- Immediate
- Co-op commission
- 2.5% + HST
- Seller
- Listed by
- ROYAL LEPAGE PROALLIANCE REALTY
Home Market Value
Current home valuation for 13 McCauley Road, Quinte West, Murray Ward, Quinte West, ON. Listed for $339,900
HOMEH Estimate
$386,500
Estimated Sales Range
$305,335 - $467,665
HOMEH Estimate for 13 McCauley Road, Quinte West, Murray Ward
Calculated with a real agent's CMA method — 45+ years of experience, codified. Not an AI guess.
For the owner
Is this your home? Track its value.
Get this home's HOMEH Estimate by email once a month, with how many homes are for sale around you.
Mortgage Payment Calculator
Compare up to 4 down payment scenarios
5% of purchase price for homes $500K or less
$16,995
| Scenario 1 | Scenario 2 | Scenario 3 | Scenario 4 | |
|---|---|---|---|---|
−Down payment | % $ | % $ | % $ | % $ |
+CMHC insurance | $12,916 | $9,483 | $8,090 | $0 |
=Total mortgage | $335,821 | $315,393 | $297,005 | $271,920 |
Amortization | ||||
Mortgage rate | % | % | % | % |
| Payment frequency | ||||
=Mortgage payment | $1,640monthly | $1,540monthly | $1,450monthly | $1,328monthly |
Land Transfer Tax
$3,574
$3,574
Around this home
No schools found nearby
Data provided by OpenStreetMap & Fraser Institute School Rankings
Ask HOMEH
New!Hi there!
👋Text or call (416) 301-9001
Recommended for you
Based on homes you've looked at.
No recommended properties found.
Nearby similar homes
No nearby properties found.
More real estate resources
Other homes nearby
Explore this area
Nearby neighbourhoods
No nearby listings available.