
1317 Foxboro-Stirling Road
Quinte West (Sidney Ward), ON K0K 3E0
- 3Bedrooms
- 2Bathrooms
- 1Garage
- 1100–1500Sq Ft
- $2,970Tax
- 150×150 ftLot Size
 Estimated Value:$557,604See Free Estimate Report

This home has sold. It is no longer available.
Property not available for sale or for rent.
Sale & Price History for 1317 Foxboro-Stirling Road, Quinte West, Sidney Ward
| Start Date | End Date | Price | Event | MLS# |
|---|---|---|---|---|
| 2025-05-01 | 2025-05-12 | Login to See Prices | Sold | x12118035 |
Real estate boards require you to or to see the full details of this property.
*Sold prices and complete sale & price history are regulated data. Under the Trust in Real Estate Services Act, 2002 (TRESA) and the rules of the Real Estate Council of Ontario (RECO), and pursuant to the Multiple Listing Service® rules of the Canadian Real Estate Association (CREA) and the Toronto Regional Real Estate Board (TRREB), this information may be shown only to registered users who have agreed to the applicable terms of use (a Virtual Office Website, or "VOW," arrangement). HOMEH Inc., Brokerage therefore provides it to signed-in members only. Creating an account is free and takes under a minute.
About 1317 Foxboro-Stirling Road, Quinte West, Sidney Ward
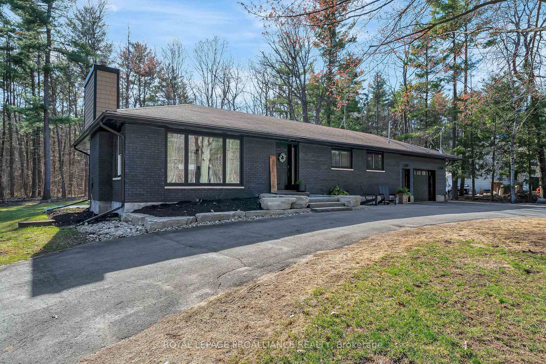
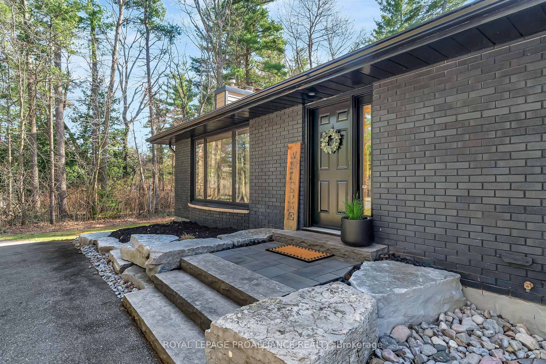
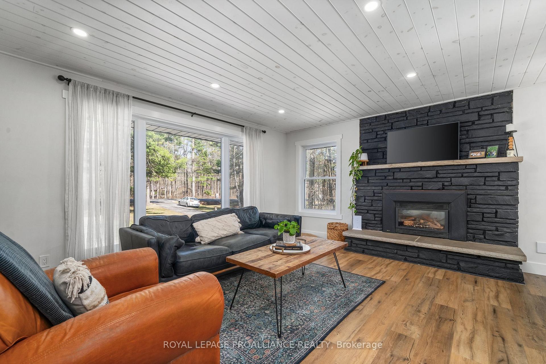
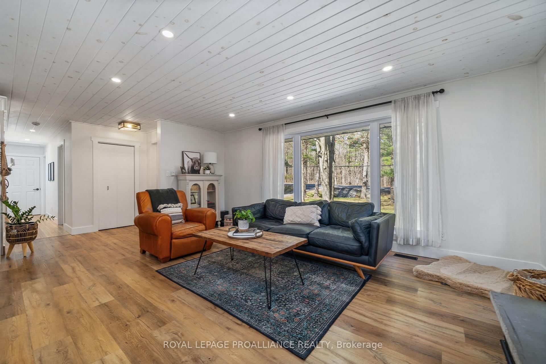
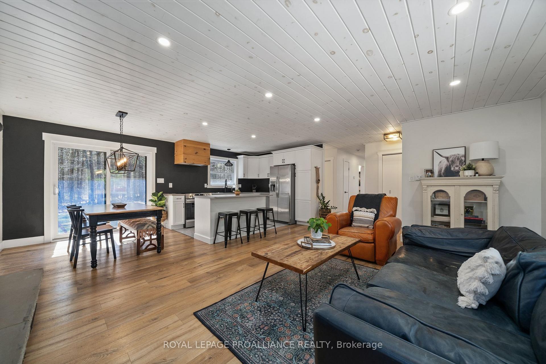
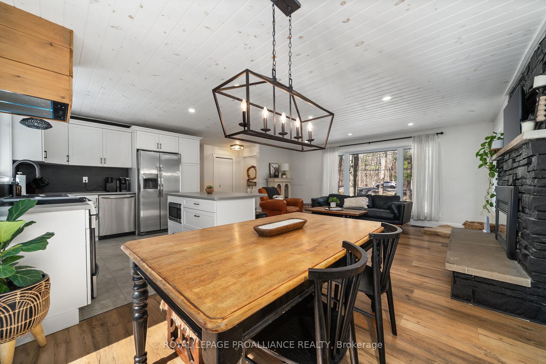
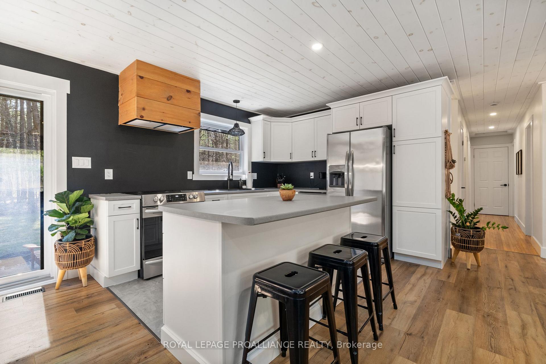
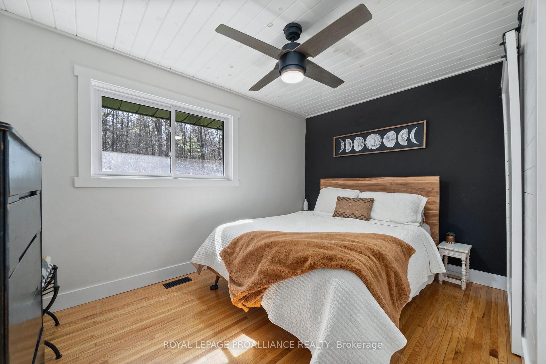
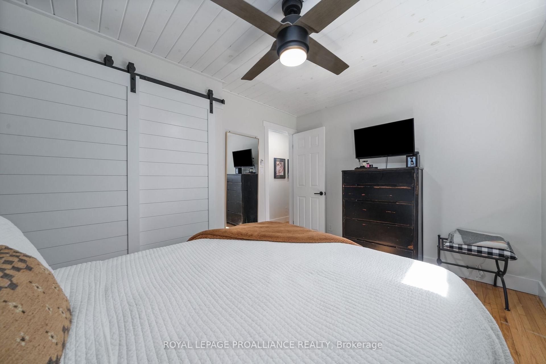
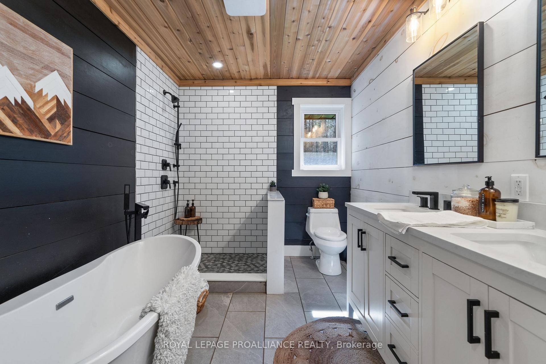
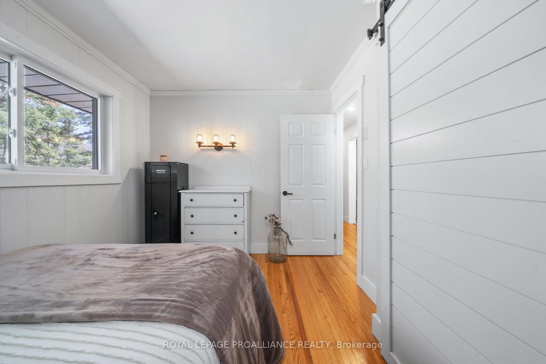
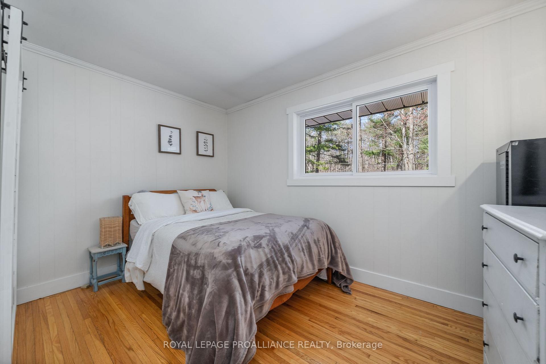
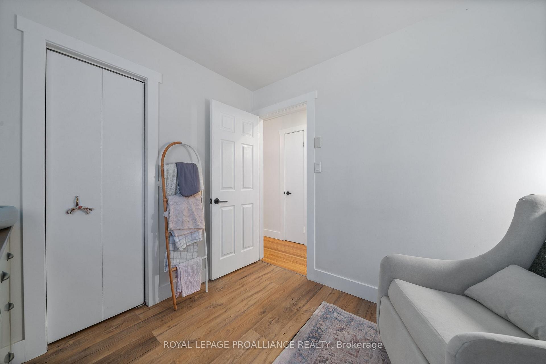
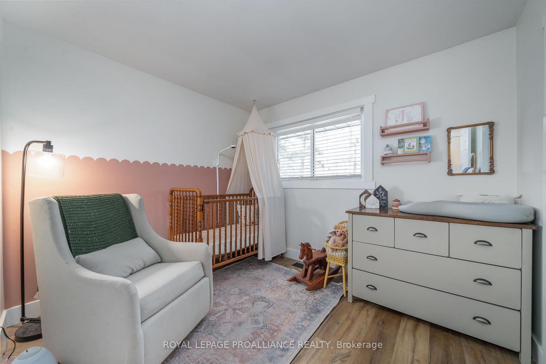
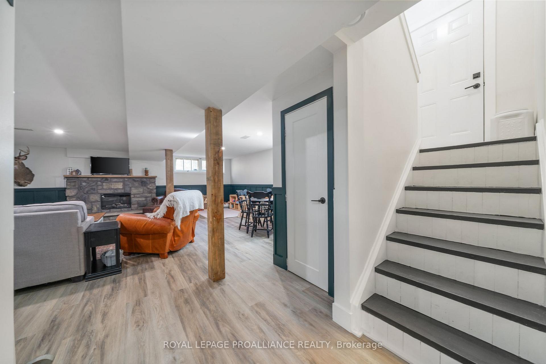
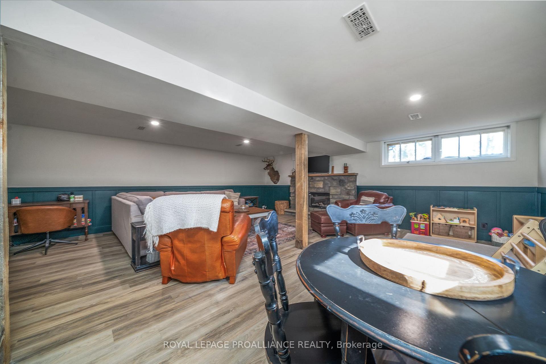
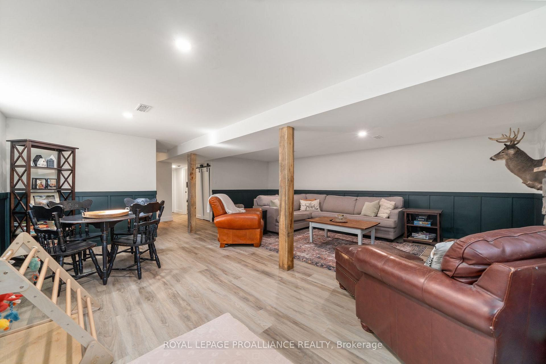
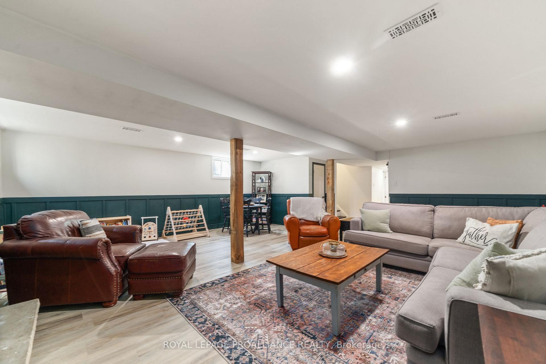
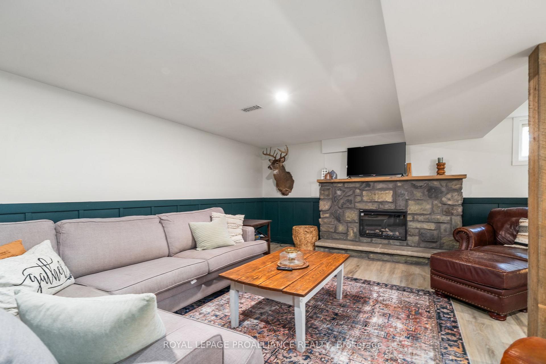
Tucked away on Foxboro Stirling Road is a little slice of paradise that's about to make you say "WOW!" This isn't just any country bungalow - it's a completely reimagined 3 bedroom haven on a half acre woodland lot where mature trees stand guard like old friends. Forget everything you thought you knew about country homes! The current owners went ALL IN on renovations to create that instagram worthy open concept everyone's after. The kitchen and living room now flow together, making entertaining a breeze (or just giving you prime sight lines to keep an eye on the kids while cooking!). Let's talk upgrades: gorgeous LVP flooring throughout that's both stunning AND practical, two bathrooms transformed into spa like retreats with tile work that'll make you want to take the longest shower of your life, and a kitchen that'll turn amateur cooks into wannabe chefs. That custom wood-wrapped hood vent? It's the jewelry on this already gorgeous space! All three bedrooms are generously sized. Downstairs, the finished basement is begging for movie nights, with a spacious family room, convenient laundry area, and a versatile den perfect for WFH days or hobbies. Outside is where the magic continues with a brand new 14x14 shed with double doors ready for storage or that workshop you've been dreaming about. The attached garage has workshop space AND stairs to the basement. Bonus: Sellers are offering a generous $10,000 credit toward a new roof! Just minutes from Stirling's cafes and shops, and a quick drive to Belleville, this location strikes the perfect balance. Country quiet with civilization close by! This isn't just a house. It's the beginning of your next great adventure. Come see it before it's gone!
Key Facts & Features
Property Costs
- Annual Property Tax Amount
- $2,970
- Land Transfer Tax Fee
- $10,273
- Basement Type
- Full, Finished
Interior Features
- Laundry Level
- Lower Level
- Interior Extras
- Auto Garage Door Remote, Primary Bedroom - Main Floor, Storage, Water Heater Owned
- View
- Forest
- Security Features
- Carbon Monoxide Detectors, Smoke Detector
- Fireplace/Stove
- Yes
- Fireplace Features
- Rec Room
- Elevator
- No
Exterior Features
- Exterior Extras
- Landscaped, Patio, Privacy
- Pool
- None
- Property Features
- Level, Wooded/Treed
- Other Structures
- Shed
Building
- Building Type
- Detached
- Building Style
- Bungalow
- Approx Age
- 51-99
Construction
- Exterior Finish
- Brick
- Roof
- Asphalt Shingle
- Foundation Details
- Concrete Block
- Special Designation
- Unknown
Lot
- Lot Front
- 150.00 ft
- Lot Depth
- 150.00 ft
- Lot Size
- 0.52
Inclusions
- Inclusions
- Table in shower, gazebo, fridge, stove, dishwasher, water heater, UV light, water softener, internet tower on roof
Exclusions
- Exclusions
- Freezer in garage, Starlink modem and internet dish, dog fence power station
Parking & Garages
- Garage Type
- Attached
- Garage Spaces
- 1
- Parking Spaces
- 13
- Total Garage And Parking Spaces
- 14
Heating & Cooling
- Heat Source
- Gas
- Heat Type
- Forced Air
- Air Conditioning
- Central Air
- Water
- Well
- Sewers
- Septic
- Natural Gas
- Yes
- Hydro
- Yes
- Cable
- Yes
- Telephone
- Yes
- Bedrooms
- 3
- Washrooms
- 2
- Kitchens
- 1
Room sizes
- Living Room—Main level
- Foyer—Main level
- Dining Room—Main level
- Kitchen—Main level
- Primary Bedroom—Main level
- Bedroom—Main level
- Bedroom—Main level
- Family Room—Basement level
- Laundry—Basement level
- Den—Basement level
Washrooms
- 4-piece, Main
- 4-piece, Basement
- Municipality
- Quinte West
- Neighbourhood
- Sidney Ward
- Main cross streets
- Foxboro-Stirling Road
- Zoning
- RR
- Directions
- Foxboro-Stirling Road
- MLS® number
- X12118035
- Data source
- Toronto Regional Real Estate Board
- Status change
- 2025-05-12
- Listed on
- 2025-05-01
- Days on market
- 11 days
- Possession type
- Flexible
- Co-op commission
- 2.5%
- Seller
- Listed by
- ROYAL LEPAGE PROALLIANCE REALTY
Home Market Value
Current home valuation for 1317 Foxboro-Stirling Road, Quinte West, Sidney Ward, Quinte West, ON. Listed for $689,900
HOMEH Estimate
$557,604
Estimated Sales Range
$440,507 - $674,701
HOMEH Estimate for 1317 Foxboro-Stirling Road, Quinte West, Sidney Ward
Calculated with a real agent's CMA method — 45+ years of experience, codified. Not an AI guess.
For the owner
Is this your home? Track its value.
Get this home's HOMEH Estimate by email once a month, with how many homes are for sale around you.
Mortgage Payment Calculator
Compare up to 4 down payment scenarios
5% on first $500K + 10% on $189,900 over $500K
$43,990
| Scenario 1 | Scenario 2 | Scenario 3 | Scenario 4 | |
|---|---|---|---|---|
−Down payment | % $ | % $ | % $ | % $ |
+CMHC insurance | $25,830 | $19,248 | $16,420 | $0 |
=Total mortgage | $671,576 | $640,158 | $602,835 | $551,920 |
Amortization | ||||
Mortgage rate | % | % | % | % |
| Payment frequency | ||||
=Mortgage payment | $3,279monthly | $3,126monthly | $2,943monthly | $2,695monthly |
Land Transfer Tax
$10,273
$10,273
Around this home
No schools found nearby
Data provided by OpenStreetMap & Fraser Institute School Rankings
Ask HOMEH
New!Hi there!
👋Text or call (416) 301-9001
Recommended for you
Based on homes you've looked at.
No recommended properties found.
Nearby similar homes
No nearby properties found.
More real estate resources
Other homes nearby
Explore this area
Nearby neighbourhoods
No nearby listings available.