
73 Prior Lane
Quinte West (Sidney Ward), ON K0K 2C0
- 2Bedrooms
- 1Bathroom
- 1Garage
- < 700Sq Ft
- $2,685Tax
- 70×231 ftLot Size
 Estimated Value:$399,204See Free Estimate Report

This home has sold. It is no longer available.
Property not available for sale or for rent.
Sale & Price History for 73 Prior Lane, Quinte West, Sidney Ward
Real estate boards require you to or to see the full details of this property.
*Sold prices and complete sale & price history are regulated data. Under the Trust in Real Estate Services Act, 2002 (TRESA) and the rules of the Real Estate Council of Ontario (RECO), and pursuant to the Multiple Listing Service® rules of the Canadian Real Estate Association (CREA) and the Toronto Regional Real Estate Board (TRREB), this information may be shown only to registered users who have agreed to the applicable terms of use (a Virtual Office Website, or "VOW," arrangement). HOMEH Inc., Brokerage therefore provides it to signed-in members only. Creating an account is free and takes under a minute.
About 73 Prior Lane, Quinte West, Sidney Ward
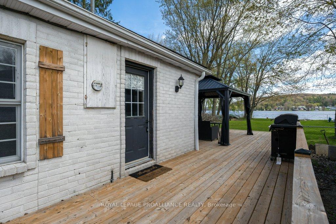
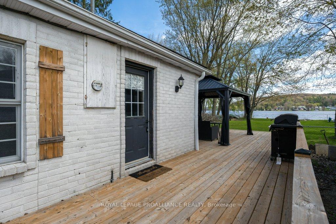
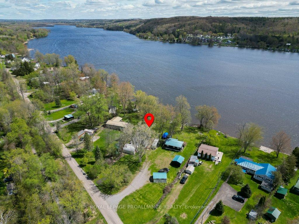
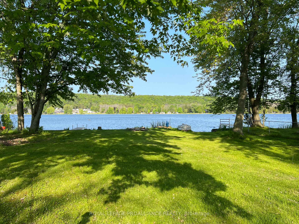
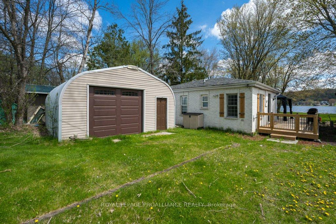
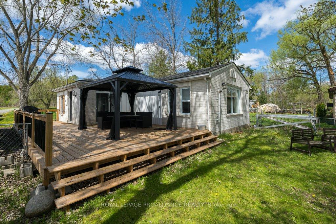
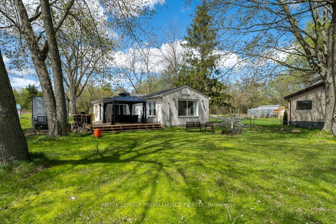
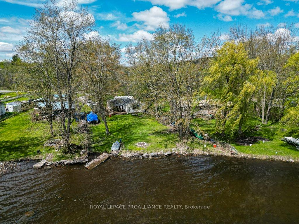
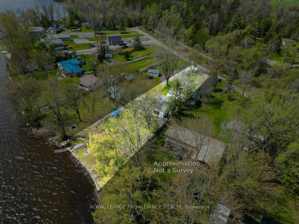
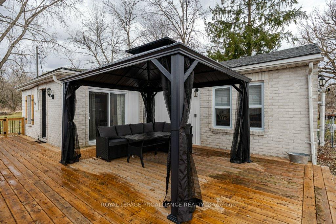
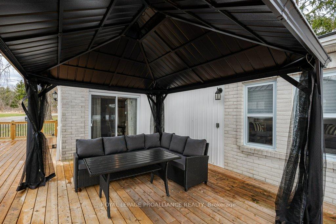
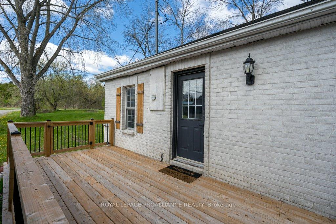
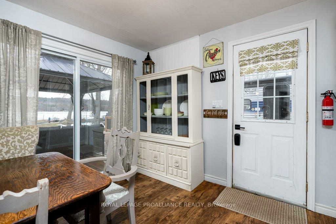
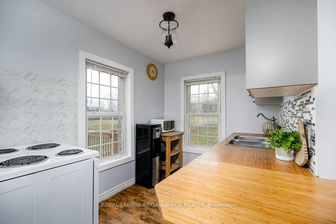
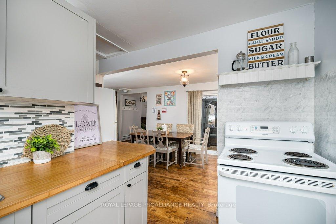
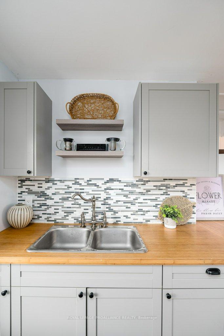
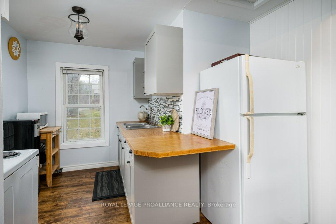
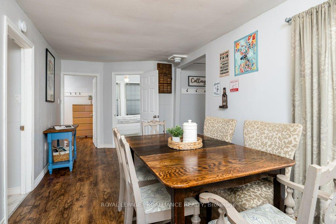
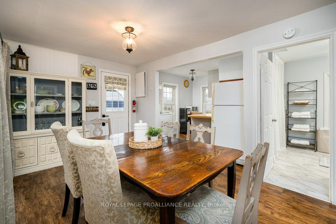
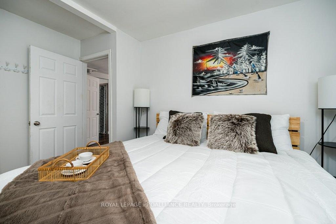
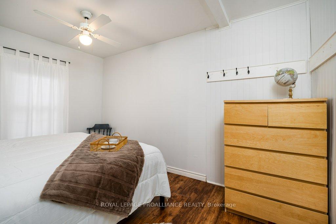
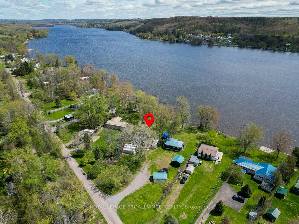
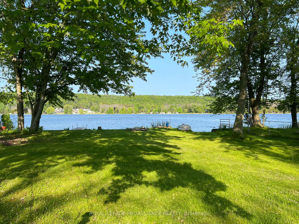
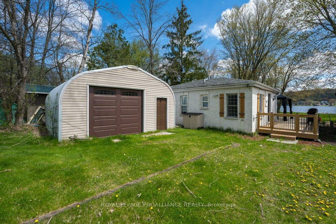
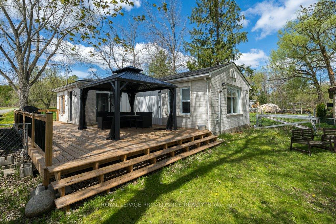
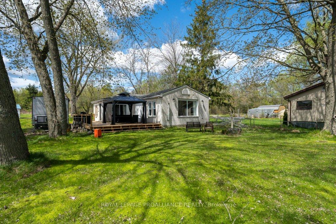
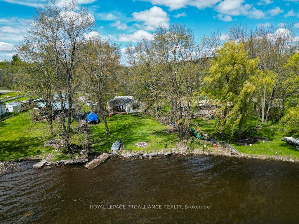
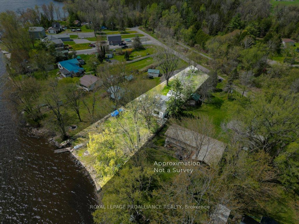
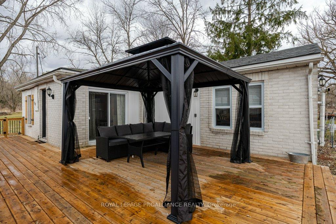
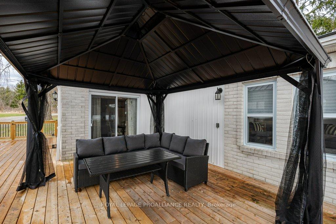
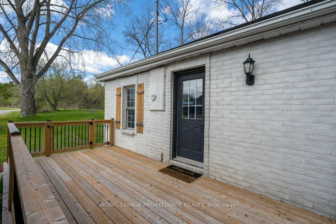
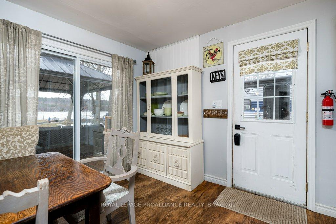
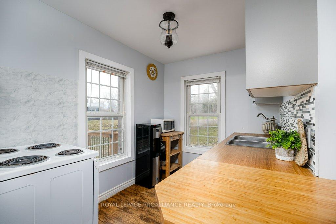
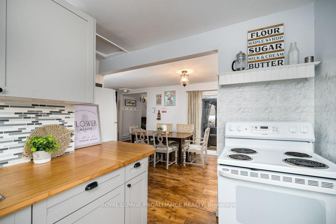
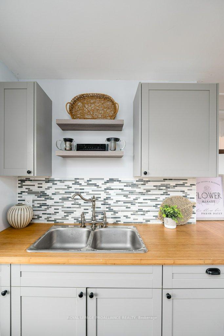
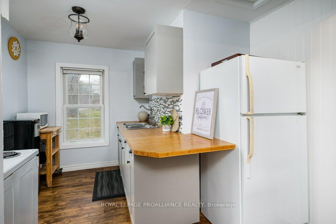
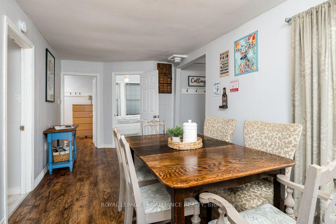
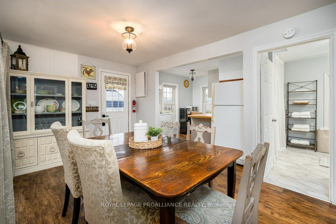
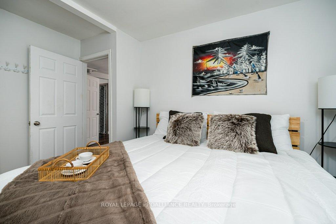
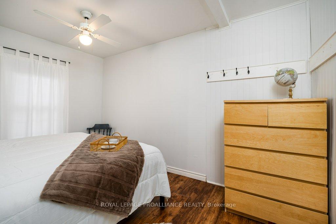
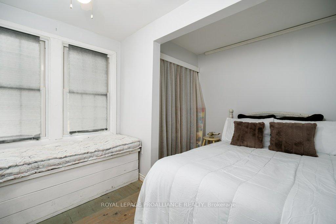
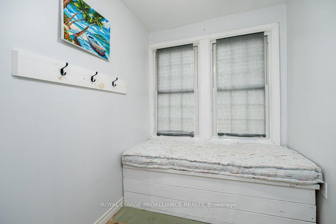
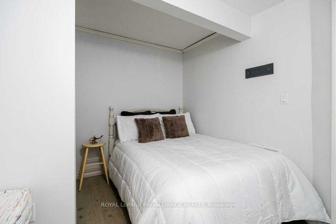
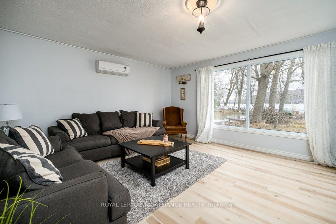
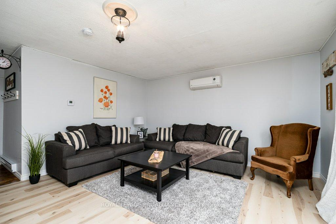
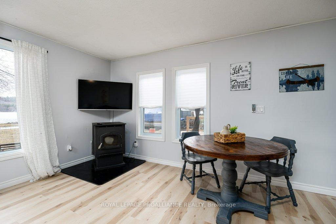
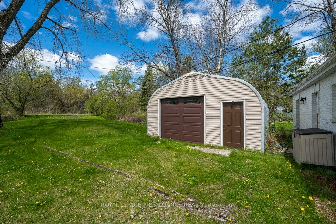
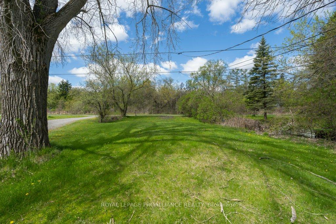
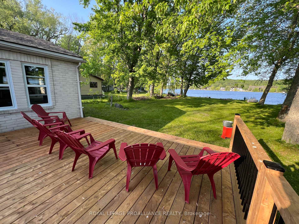
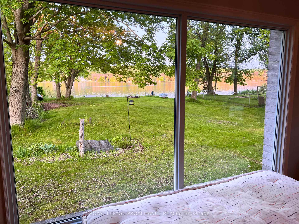
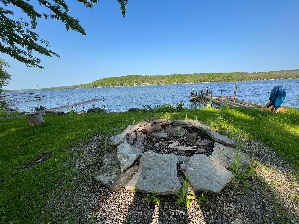
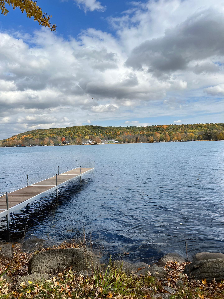
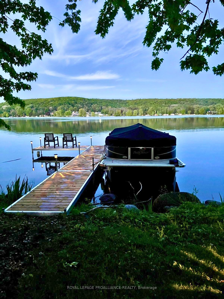
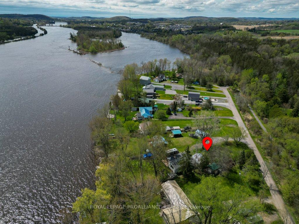
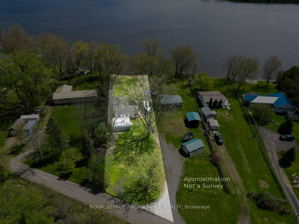
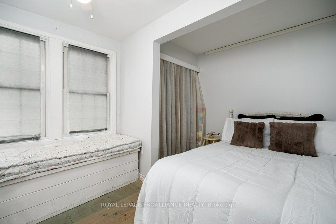
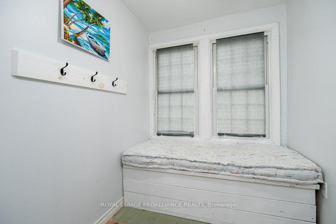
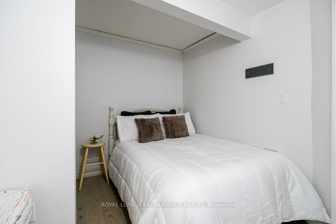
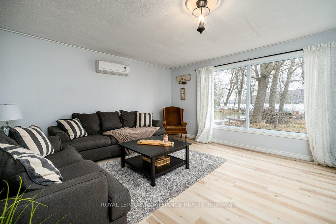
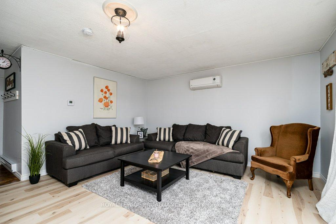
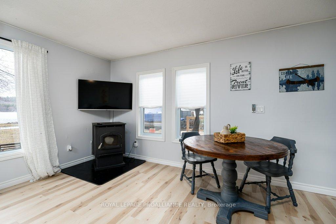
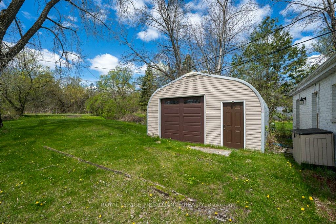
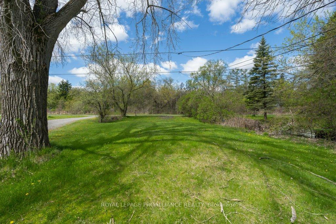
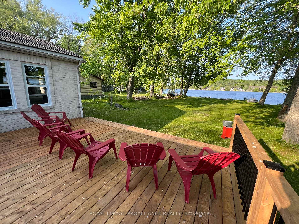
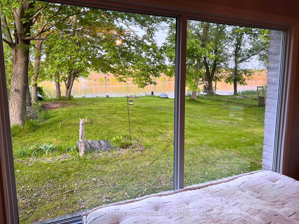
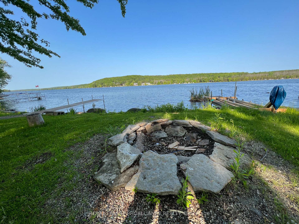
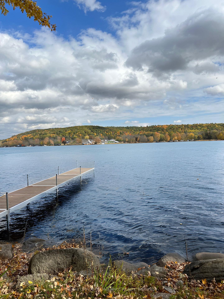
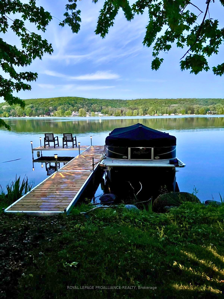
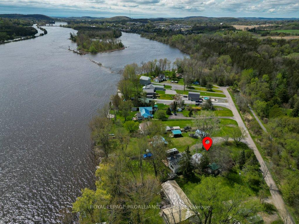
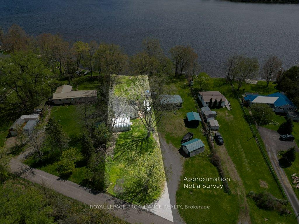
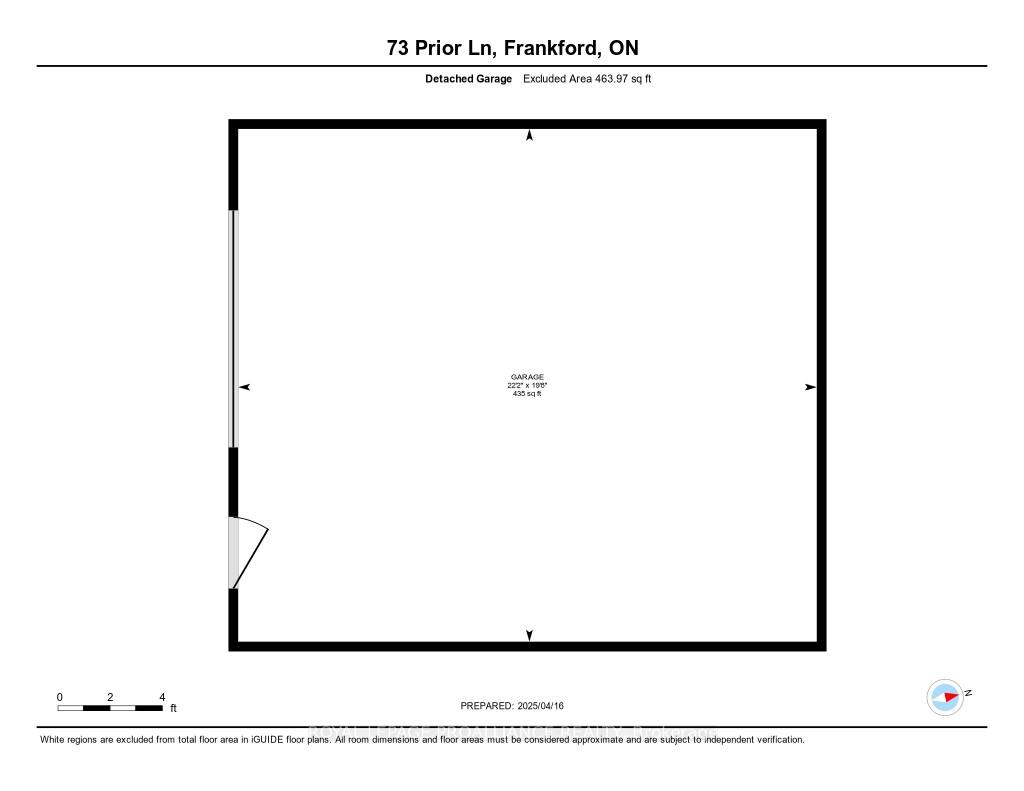
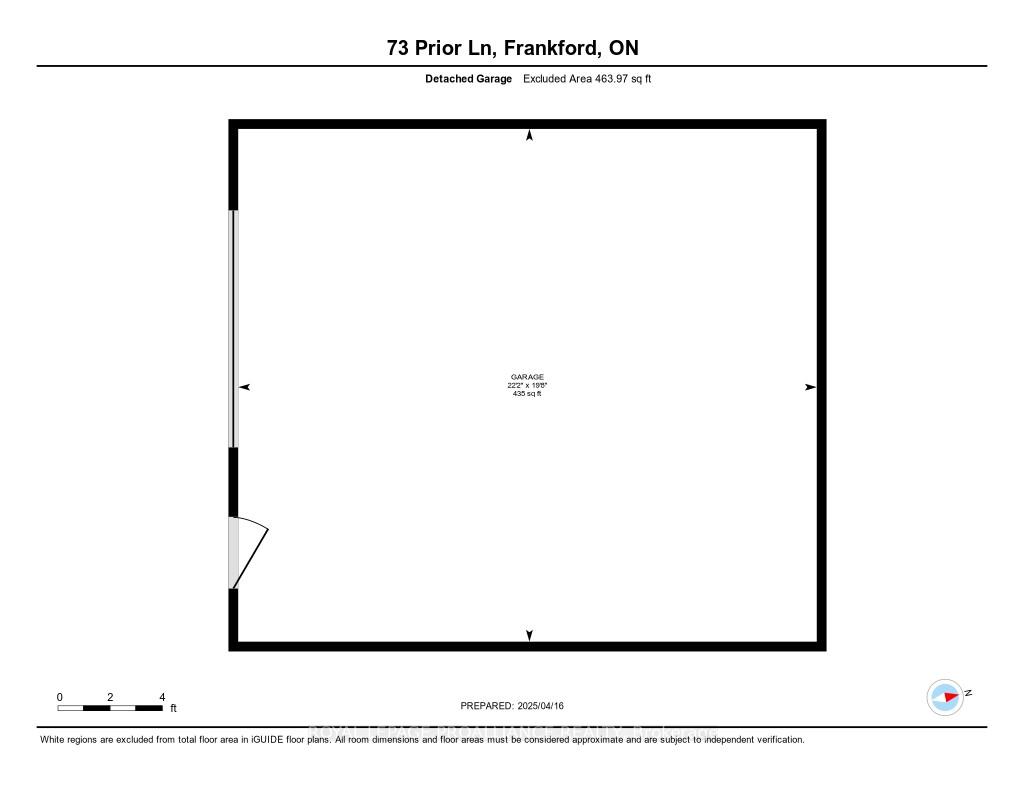
Welcome to 73 Prior Lane, Quinte West. This scenic three-season cottage is located on a wide part of the Trent River, which gives you the impression you are on a beautiful lake. This charming 2 bedroom, 1 bathroom bungalow has stunning views out of a large window facing the Trent River creating the most picturesque sunrises as the sun dances over the water. Open concept living offers a bright kitchen with a walk-out through patio doors to a large deck and gazebo for your entertaining or enjoyment. This cottage boasts a large lot, fenced in backyard, private 32' dock, private boat launch, detached garage for vehicles, water toys and storage. Relax in the evenings by the fire pit at the waters edge. Conveniently heated with both a pellet stove and baseboard heat for those cooler spring/fall nights. Minutes to the town of Frankford for amenities and located just 15 minutes north of HWY 401 Trenton and approximately 1 hour to GTA for ease of commute. Other features: Hookup for a trailer connected to the cottage water, septic and electricity. Upgrades: New deck (2023), Patio door from dining room (2023), Front large window and two side windows in living room and window sills (2023), Living room floor raised and new joist support - used to be a step down(2023), Trailer RV sewage system (2022) Wall unit AC serviced (2024), Newer dock. Road is privately maintained - pot holes filled and snow removal of road (approximately $100/year).Don't miss the opportunity to own this cozy cottage on the highly sought after Trent-Severn Waterway.
Key Facts & Features
Property Costs
- Annual Property Tax Amount
- $2,685
- Land Transfer Tax Fee
- $6,473
Rental Items
- Rental Equipment
- N/A
- Basement Type
- Crawl Space, None
Interior Features
- Interior Extras
- Other
- View
- River
- Fireplace/Stove
- Yes
- Fireplace Features
- Pellet Stove
- Elevator
- No
Exterior Features
- Exterior Extras
- Deck, Fishing, Seasonal Living
- Pool
- None
- Property Features
- River/Stream, Waterfront
- Other Structures
- Gazebo
Building
- Building Type
- Detached
- Building Style
- Bungalow
- Approx Age
- 51-99
Construction
- Exterior Finish
- Brick
- Roof
- Asphalt Shingle
- Foundation Details
- Unknown
- Special Designation
- Unknown
Lot
- Lot Front
- 69.96 ft
- Lot Depth
- 230.82 ft
Inclusions
- Inclusions
- Refrigerator, Microwave, Stove, TV Wall Mount, All Dishes and Cutlery, Hutch, All Furniture inside the Cottage, Metal Fishing Boat
Exclusions
- Exclusions
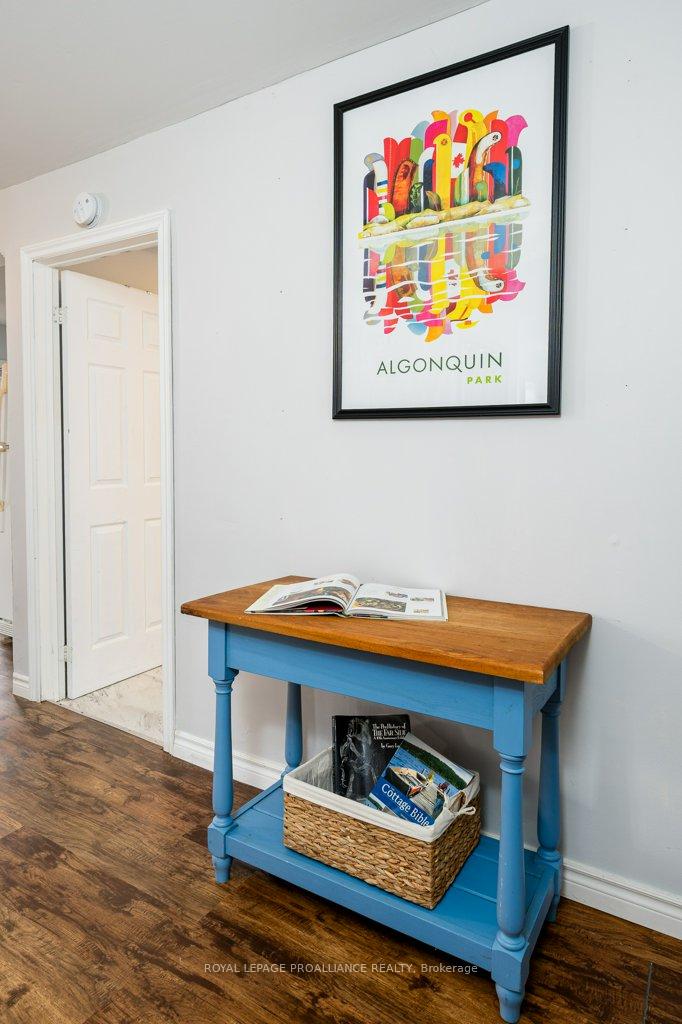
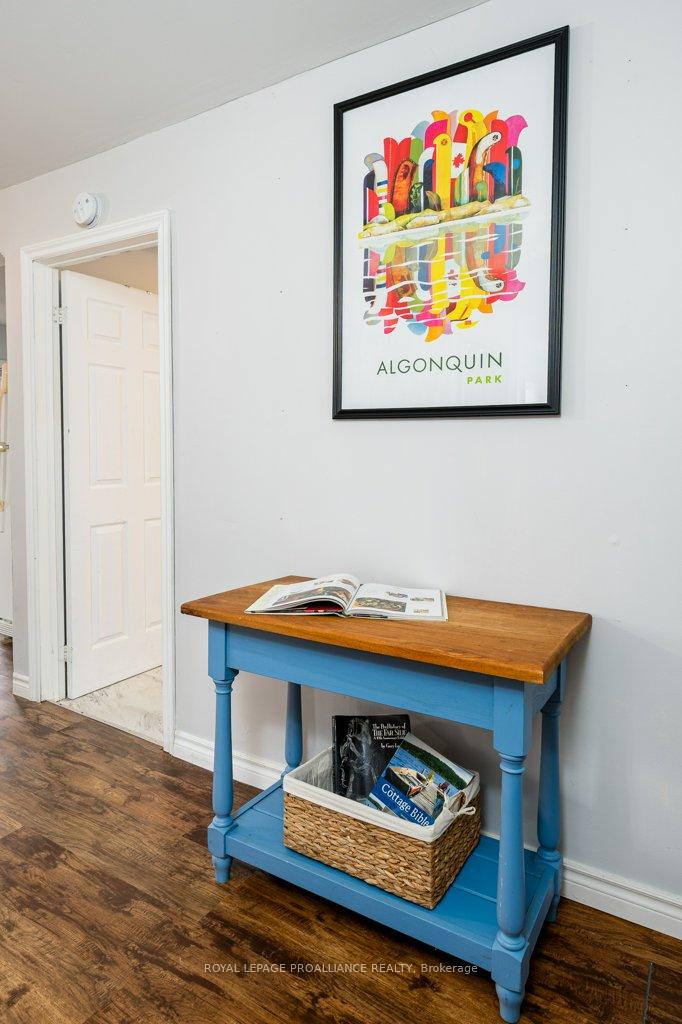
- All Outdoor Furniture, "Gone Fishing" sign, "Cottage Life" sign, Algonquin Framed Photo, Punta Cana Canvas Painting in Bedroom, Island and Boat Painting in Bedroom, Wooden Yellow Flower Wall Decor in Kitchen, Garage Contents (Please Ask), Green Canoe
Parking & Garages
- Garage Type
- Detached
- Garage Spaces
- 1
- Parking Spaces
- 4
- Total Garage And Parking Spaces
- 5
Heating & Cooling
- Heat Source
- Other
- Heat Type
- Baseboard
- Air Conditioning
- Wall Unit(s)
- Water
- Well
- Sewers
- Septic
- Bedrooms
- 2
- Washrooms
- 1
- Kitchens
- 1
Room sizes
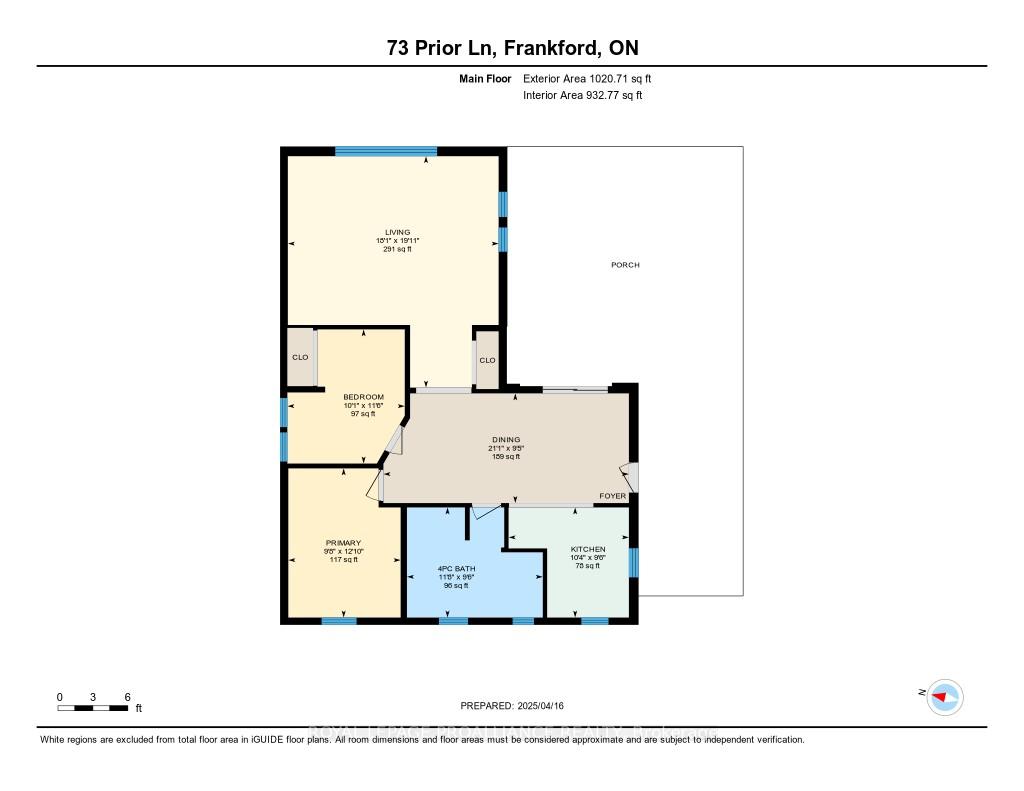
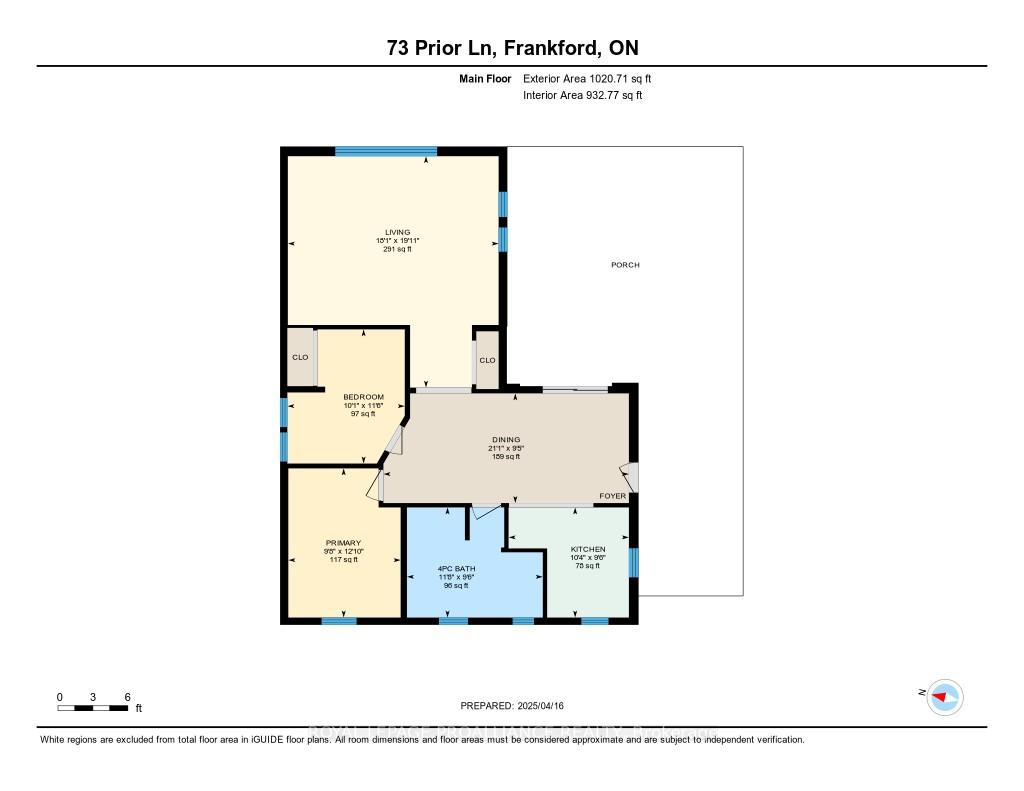
- Dining Room—Main level
- Kitchen—Main level
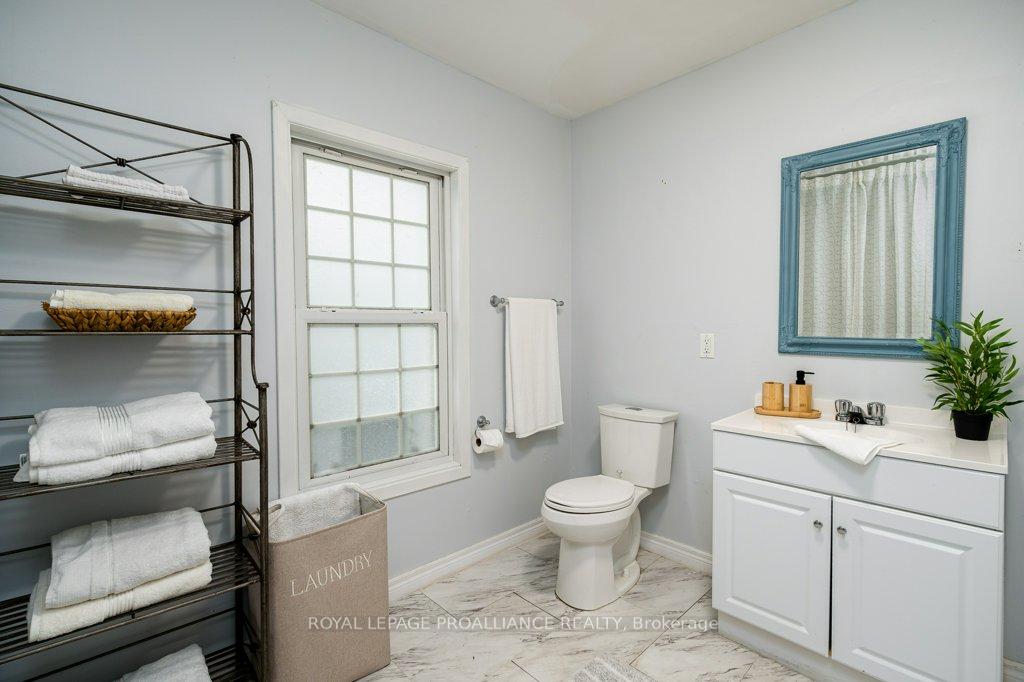
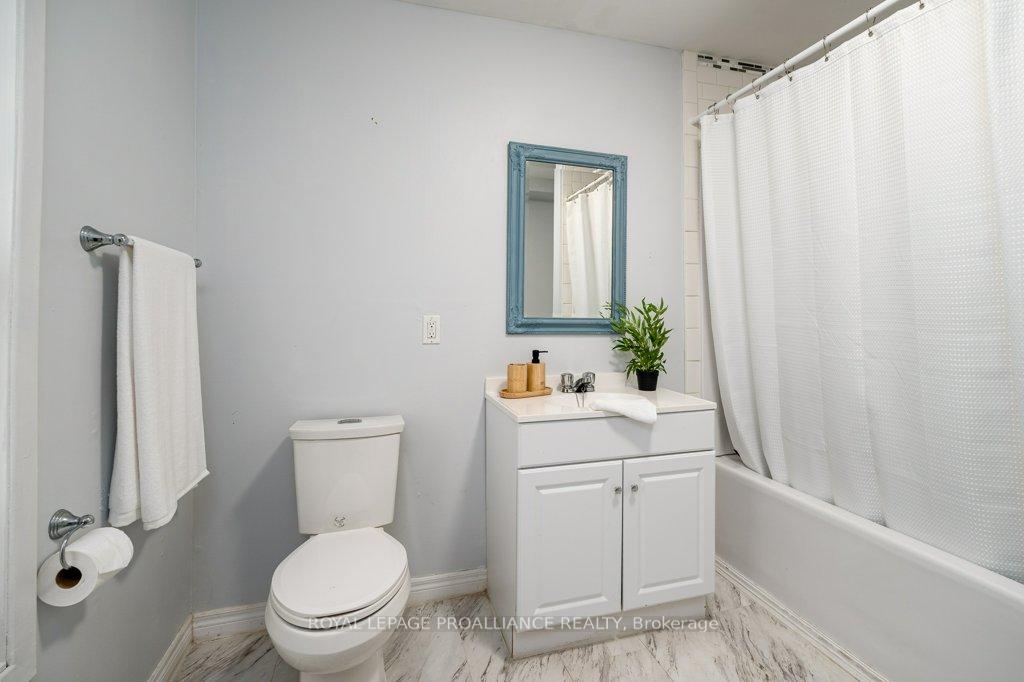
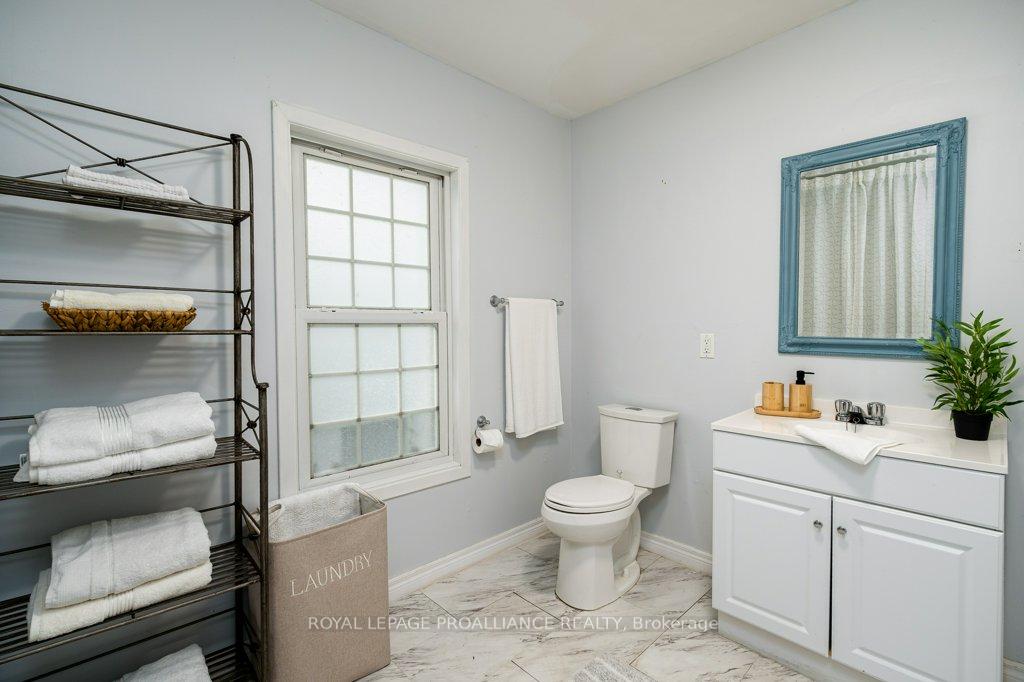
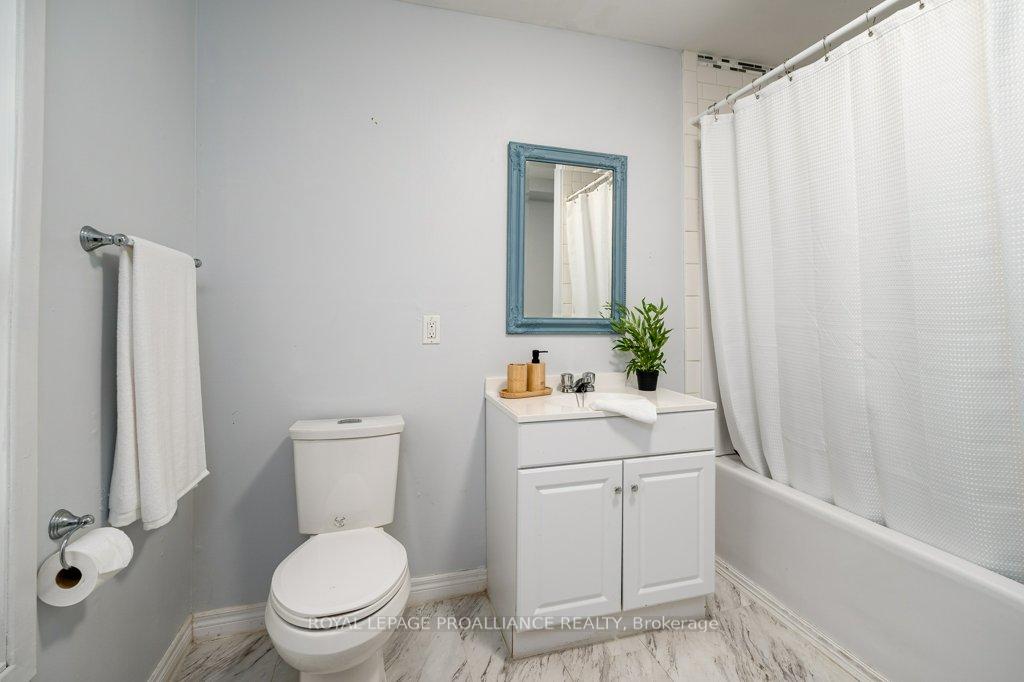
- Bathroom—Main level, 4 Pc Bath
- Primary Bedroom—Main level
- Bedroom 2—Main level
- Living Room—Main level
Washrooms
- 4-piece, Main
- Municipality
- Quinte West
- Neighbourhood
- Sidney Ward
- Main cross streets
- Hearns Rd & Prior Lane
- Directions
- Hearns Rd & Prior Lane
- Waterfront
- Direct
- MLS® number
- X12085726
- Data source
- Toronto Regional Real Estate Board
- Status change
- 2025-05-13
- Listed on
- 2025-04-16
- Days on market
- 27 days
- Possession date
- 2025-04-30
- Possession type
- Immediate
- Co-op commission
- 2.5% +Plus HST
- Seller
- Listed by
- ROYAL LEPAGE PROALLIANCE REALTY
Home Market Value
Current home valuation for 73 Prior Lane, Quinte West, Sidney Ward, Quinte West, ON. Listed for $499,900
HOMEH Estimate
$399,204
Estimated Sales Range
$342,568 - $455,840
HOMEH Estimate for 73 Prior Lane, Quinte West, Sidney Ward
Calculated with a real agent's CMA method — 45+ years of experience, codified. Not an AI guess.
For the owner
Is this your home? Track its value.
Get this home's HOMEH Estimate by email once a month, with how many homes are for sale around you.
Mortgage Payment Calculator
Compare up to 4 down payment scenarios
5% of purchase price for homes $500K or less
$24,995
| Scenario 1 | Scenario 2 | Scenario 3 | Scenario 4 | |
|---|---|---|---|---|
−Down payment | % $ | % $ | % $ | % $ |
+CMHC insurance | $18,996 | $13,947 | $11,898 | $0 |
=Total mortgage | $493,901 | $463,857 | $436,813 | $399,920 |
Amortization | ||||
Mortgage rate | % | % | % | % |
| Payment frequency | ||||
=Mortgage payment | $2,411monthly | $2,265monthly | $2,133monthly | $1,953monthly |
Land Transfer Tax
$6,473
$6,473
Around this home
No schools found nearby
Data provided by OpenStreetMap & Fraser Institute School Rankings
Ask HOMEH
New!Hi there!
👋Text or call (416) 301-9001
Recommended for you
Based on homes you've looked at.
No recommended properties found.
Nearby similar homes
No nearby properties found.
More real estate resources
Other homes nearby
Explore this area
Nearby neighbourhoods
No nearby listings available.