
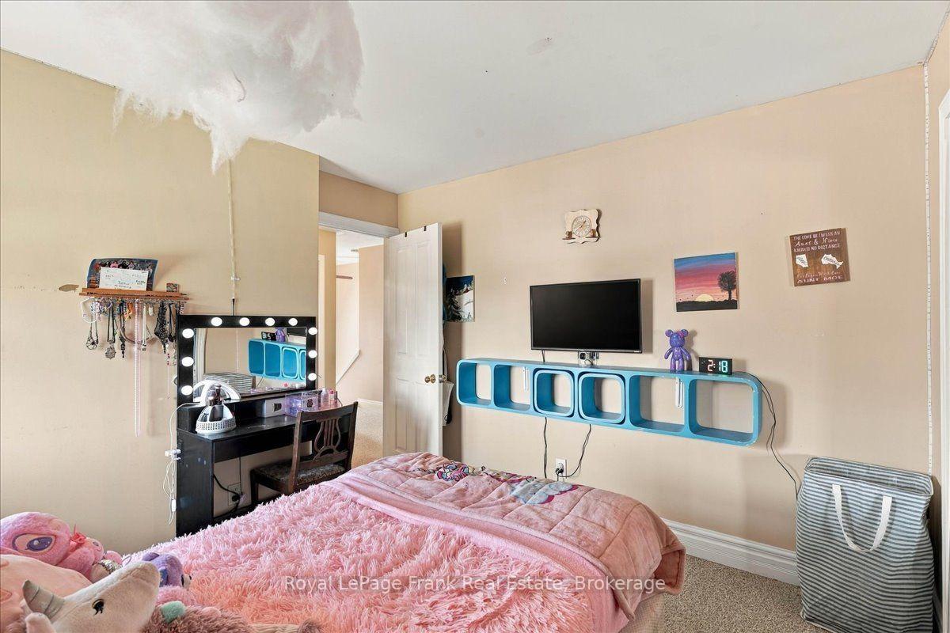
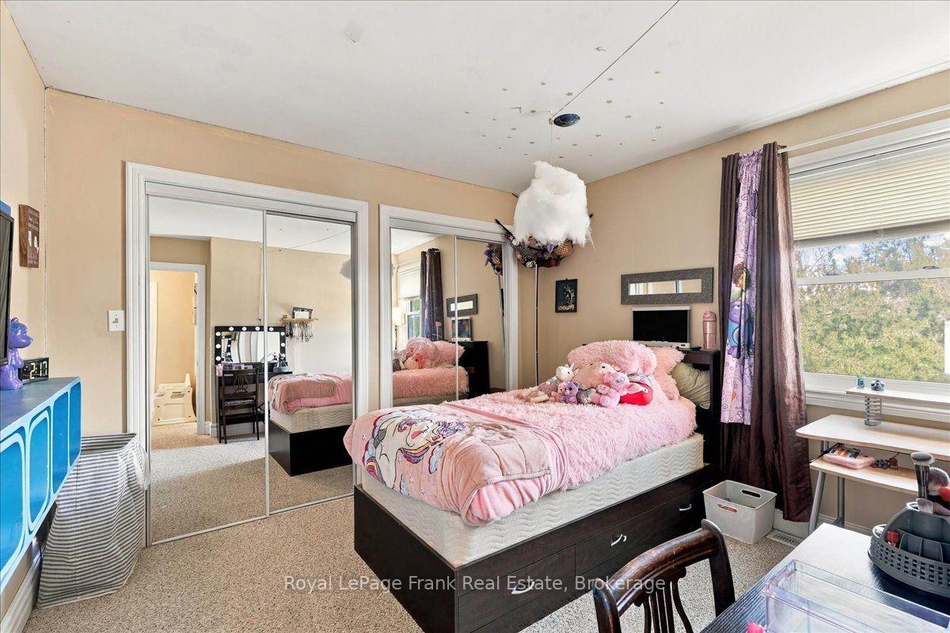
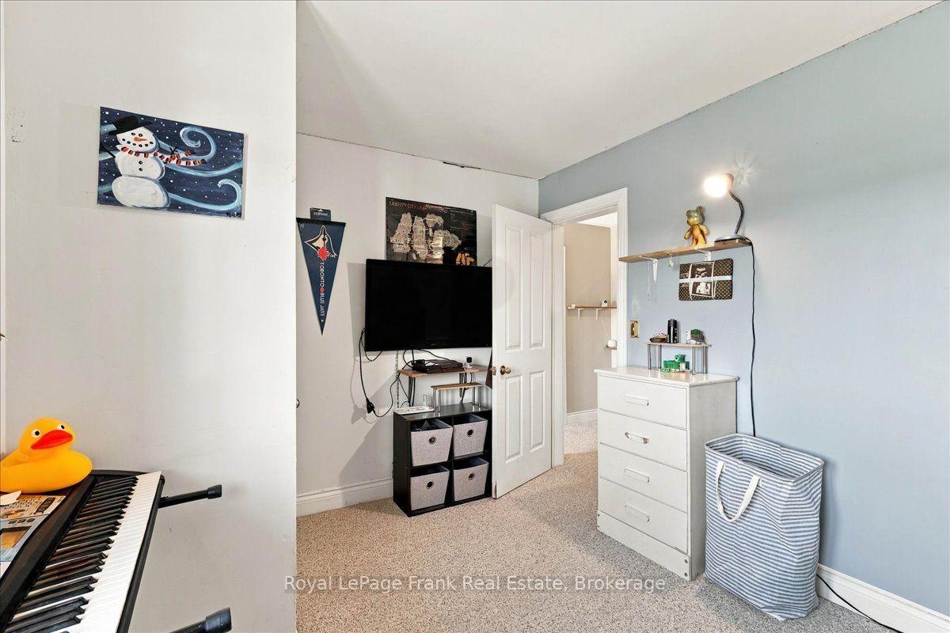
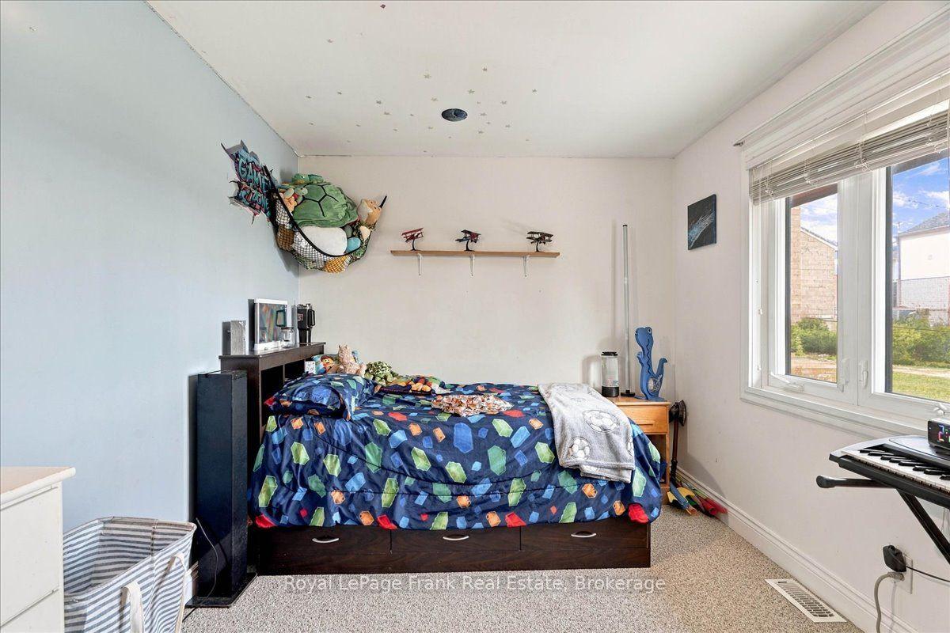
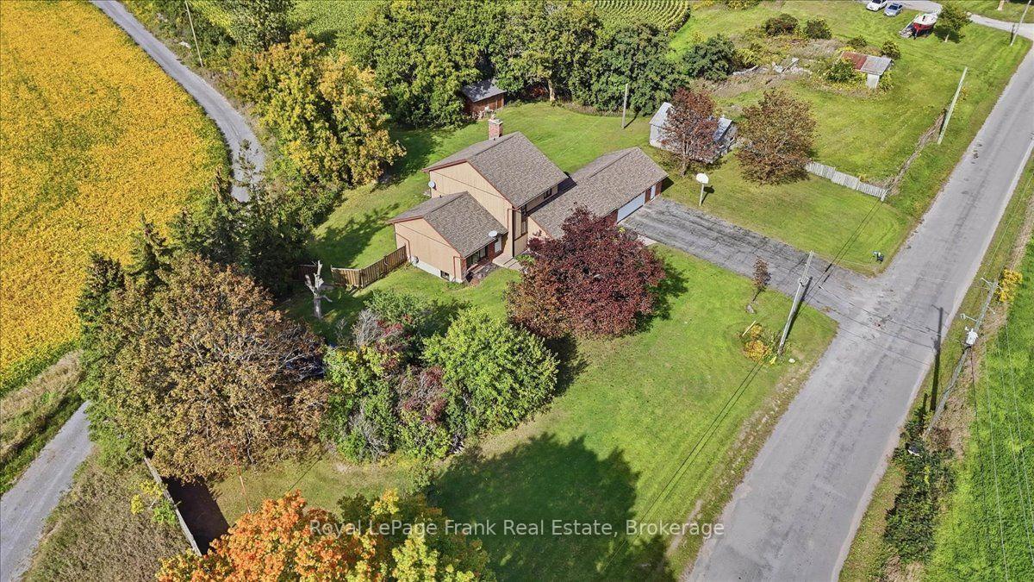
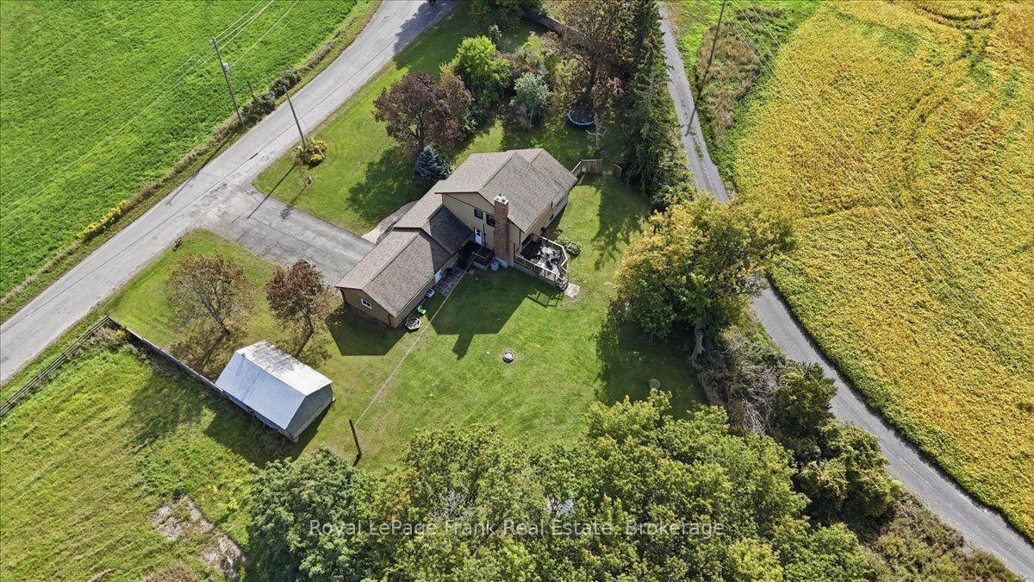
178 Roblin Road
Quinte West (Sidney Ward), ON K8N 4Z5
- 5Bedrooms
- 2Bathrooms
- 2Garage
- 2000–2500Sq Ft
- $4,690Tax
- 60×171 mLot Size
 Estimated Value:$625,220See Free Estimate Report

Sale & Price History for 178 Roblin Road, Quinte West, Sidney Ward
| Start Date | End Date | Price | Event | MLS# |
|---|---|---|---|---|
| No listing history available | ||||
Real estate boards require you to or to see the full details of this property.
*Sold prices and complete sale & price history are regulated data. Under the Trust in Real Estate Services Act, 2002 (TRESA) and the rules of the Real Estate Council of Ontario (RECO), and pursuant to the Multiple Listing Service® rules of the Canadian Real Estate Association (CREA) and the Toronto Regional Real Estate Board (TRREB), this information may be shown only to registered users who have agreed to the applicable terms of use (a Virtual Office Website, or "VOW," arrangement). HOMEH Inc., Brokerage therefore provides it to signed-in members only. Creating an account is free and takes under a minute.
About 178 Roblin Road, Quinte West, Sidney Ward
Summarized Description
- Spacious country setting with city convenience.
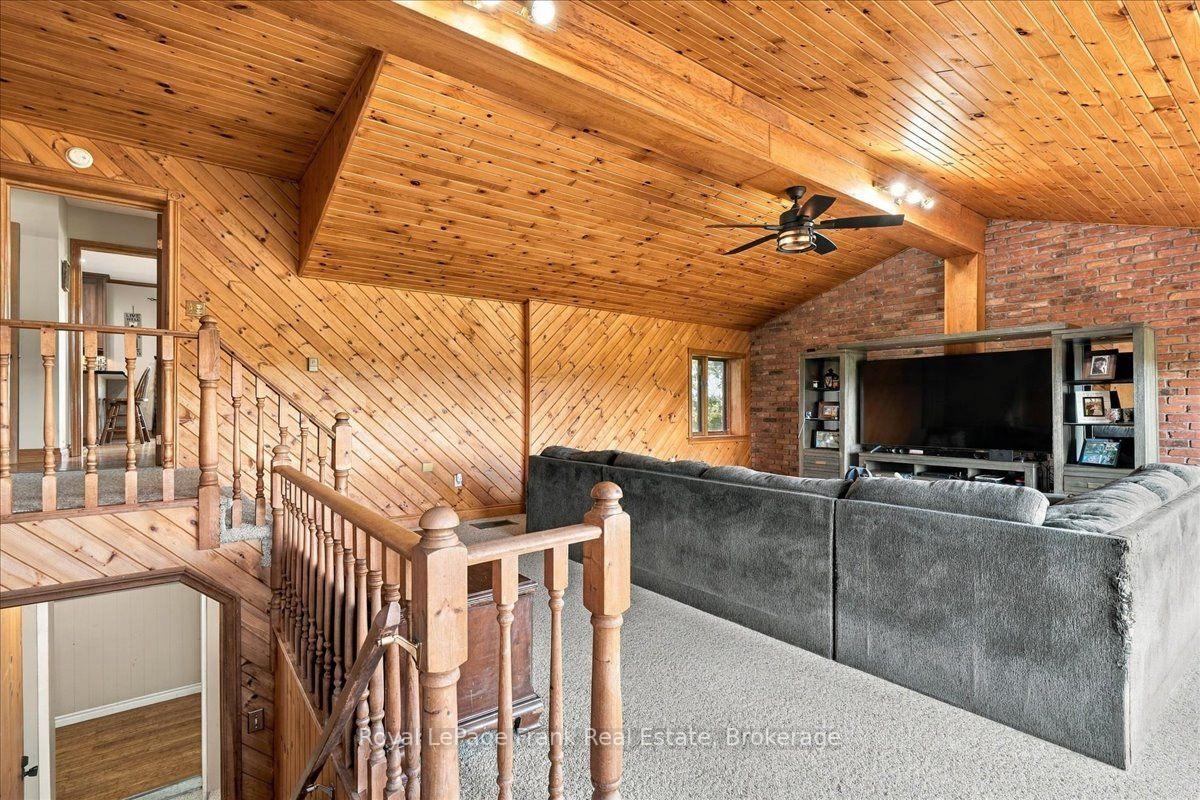
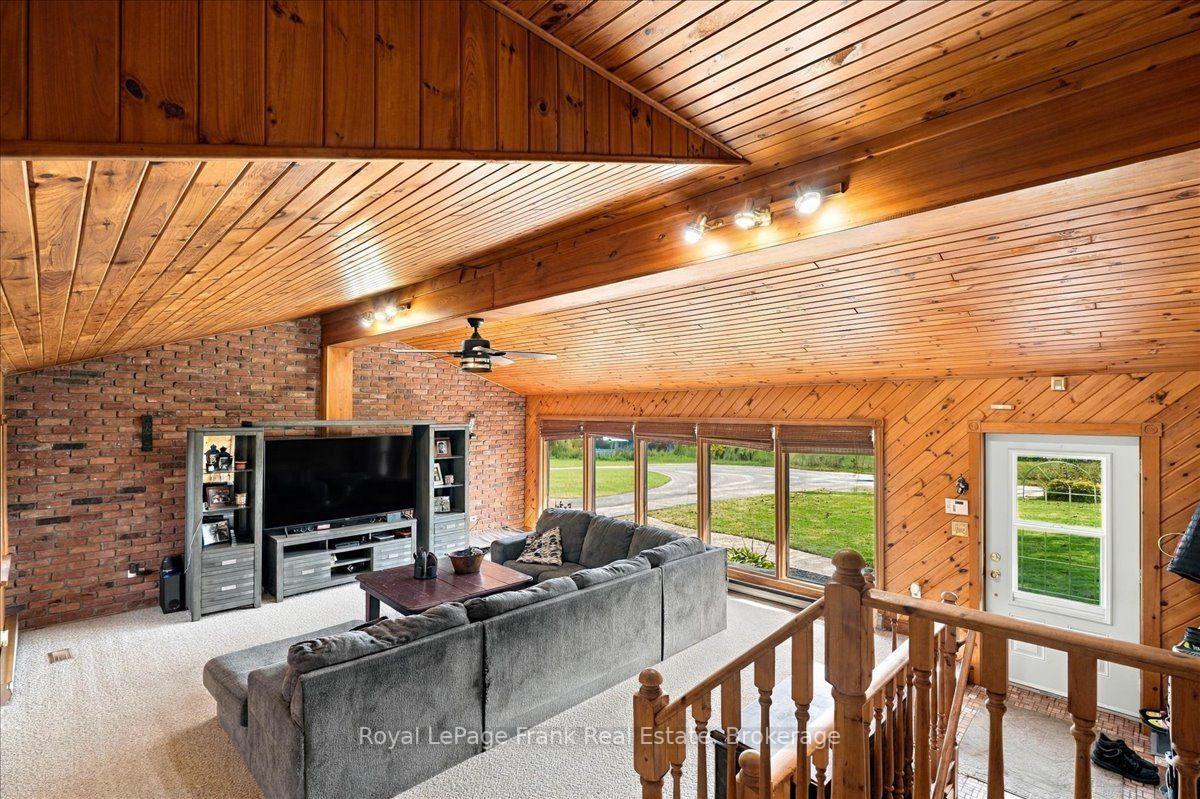
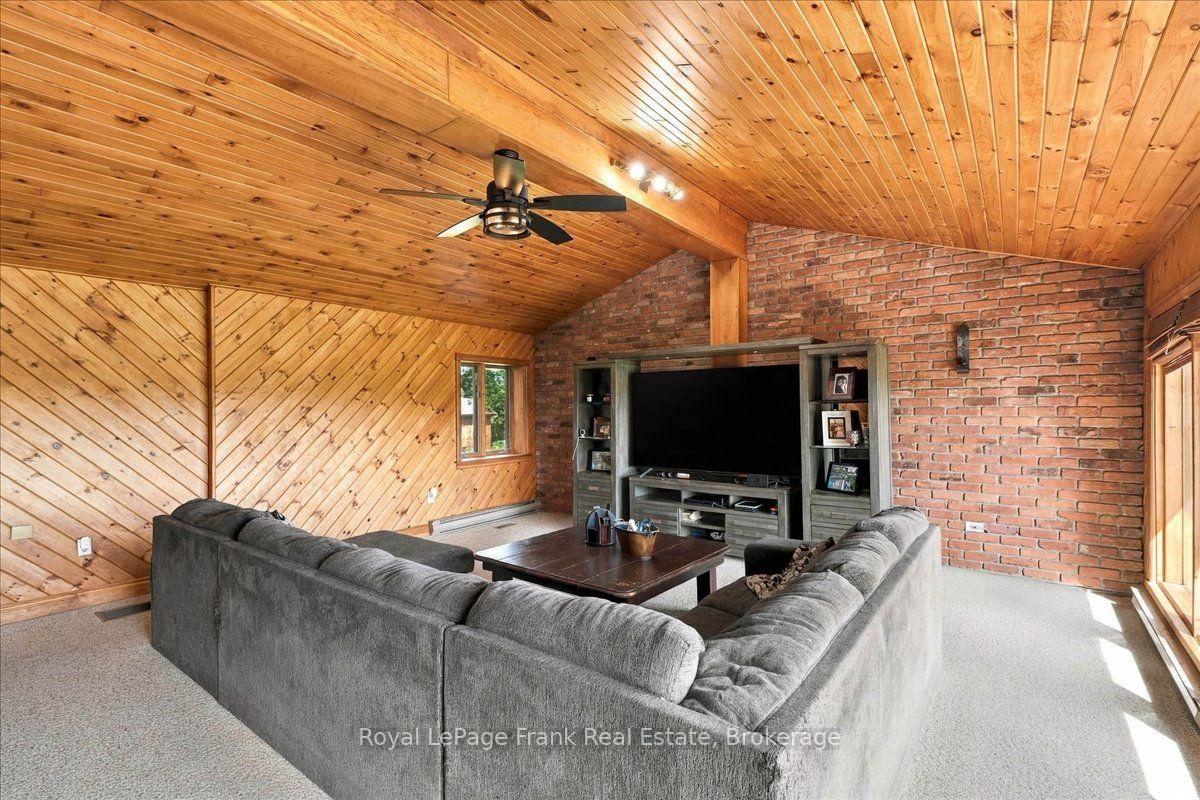
- Expansive family room ideal for gatherings.
- Substantial lot for gardening and recreation.
- Clear views across farmland enhance privacy.
- Attached two-car garage offers versatile use.
- Functional layout suits growing families.
- Minutes from shopping and entertainment.
- Potential for lower property taxes.
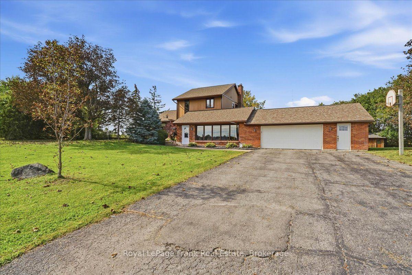
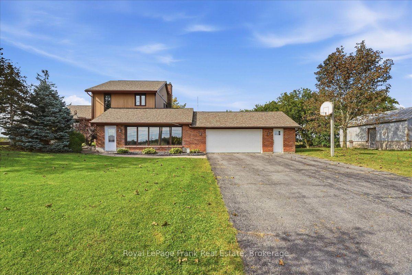
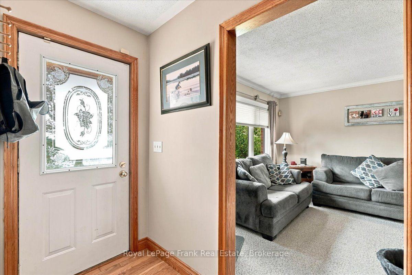
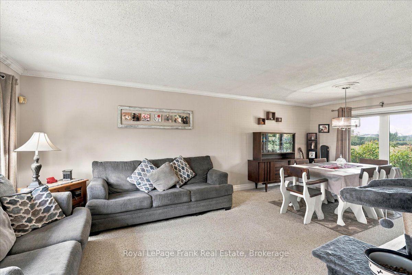
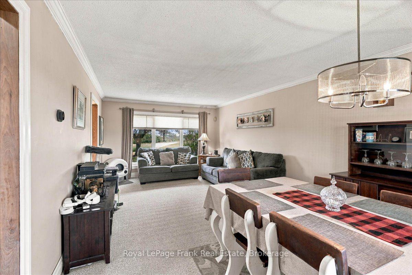
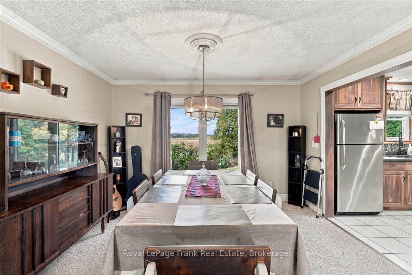
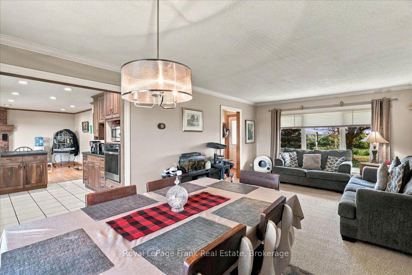
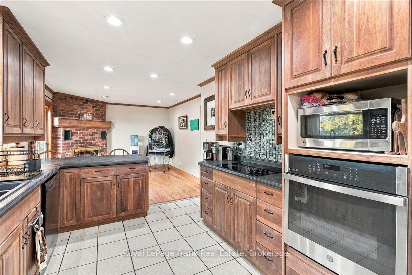
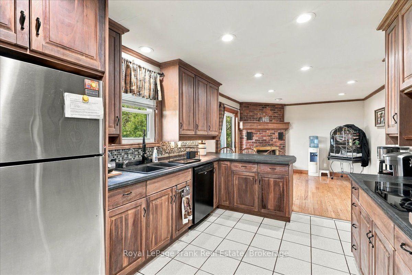
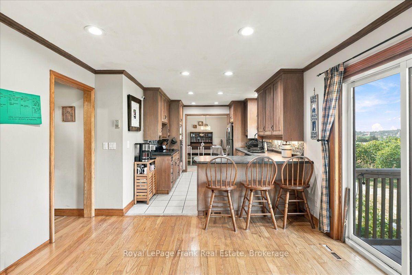
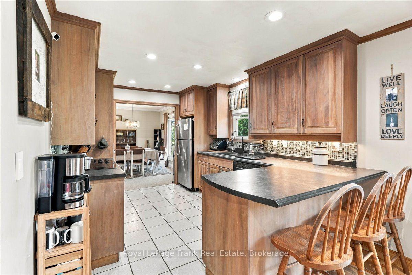
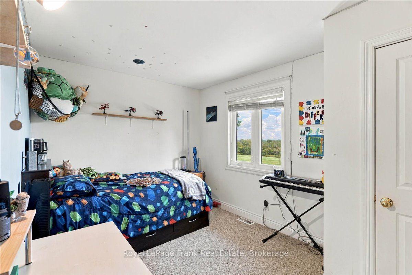
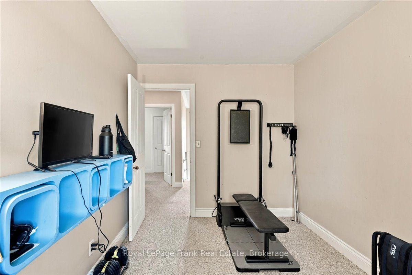
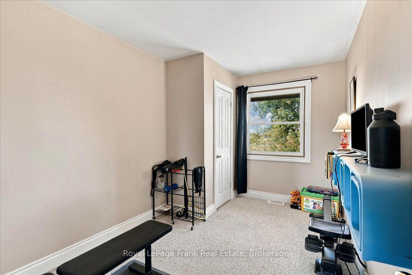
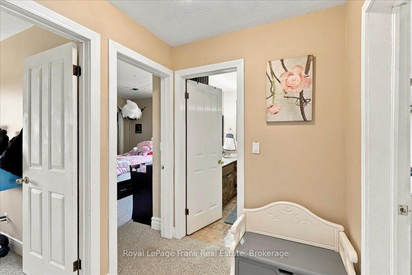
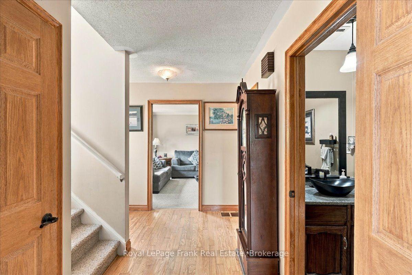
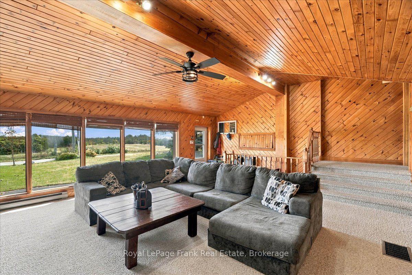
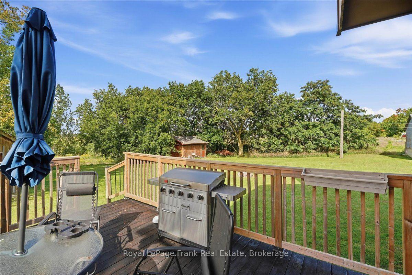
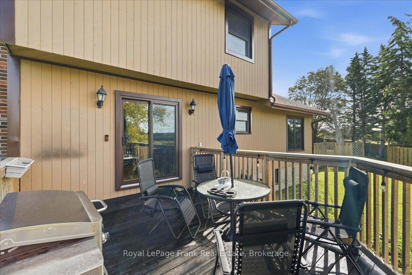
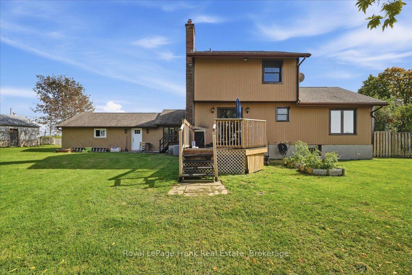
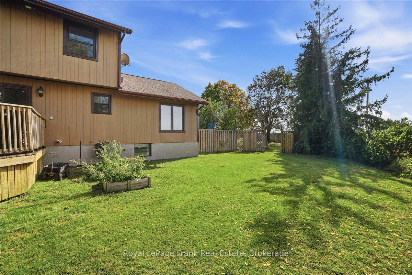
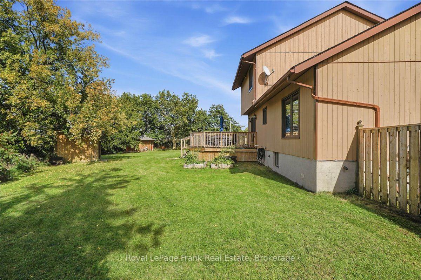
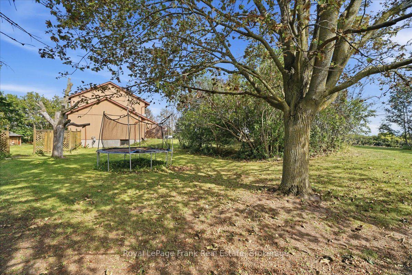
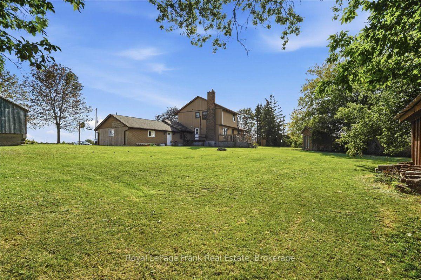
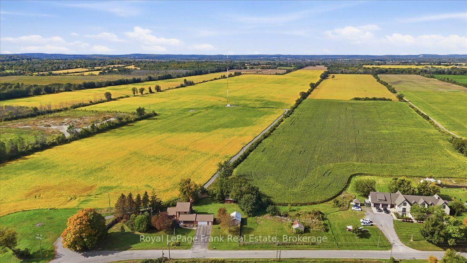
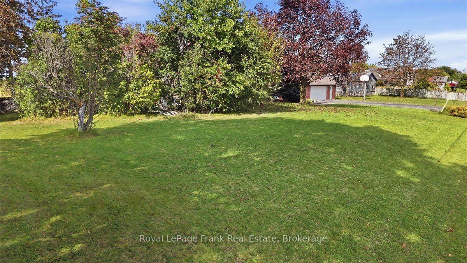
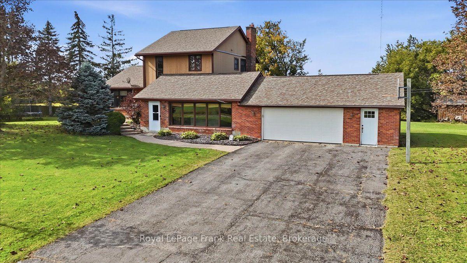
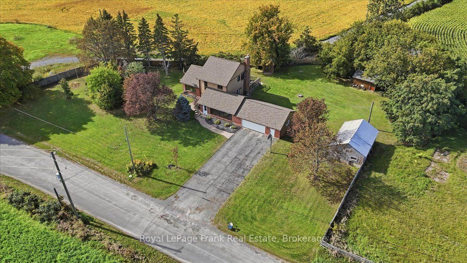
Discover the best of both worlds at 178 Roblin Road, where a spacious country setting meets exceptional city convenience! Set on a gentle hill within Quinte West, this welcoming home enjoys a pleasant outlook, a large lot and clear views across the farmland behind it. The open backdrop creates a sense of privacy, with open skies and seasonal scenery replacing the crowded feeling of a typical subdivision. The gentle rise enhances the outlook. Inside, the well-planned layout offers comfortable separation between rooms while remaining functional for everyday life. At the heart of the home is the expansive family room a standout space for movie nights, holiday celebrations, a children's play area, game-day gatherings or relaxed evenings with friends. Its generous proportions allow everyone to spread out without feeling disconnected. The remaining living areas provide room for dining, conversation and quiet time, creating a natural flow that works equally well for a growing family, multigenerational household or buyers who appreciate extra space. The attached two-car garage accomodates both vehicles while offering flexiblility for a workshop, hobby area, home gym or recreational equipment. Outdoors, the substantial lot provides room to garden, play, entertain or relax while enjoying the open view. Despite the country atmosphere, you are only minutes from Belleville's major shopping and entertainment district. Quinte Mall, Bell Boulevard, restaurants, groceries, big-box shopping, professional services and everday essentials are within easy reach. Highway 401 is nearby, keeping regional travel simple. Here is the advantages and the potential benefit of lower property taxes than a comparable home inside Belleville. From the oversized family room and versatile garage to the open farmland views, this property brings space, scenery and convenience together in one impressive package.
Key Facts & Features
Property Costs
- Annual Property Tax Amount
- $4,690
- Land Transfer Tax Fee
- $10,455
Rental Items
- Rental Equipment
- Hot Water Tank, Water Treatment System
- Basement Type
- Crawl Space
Interior Features
- Laundry Level
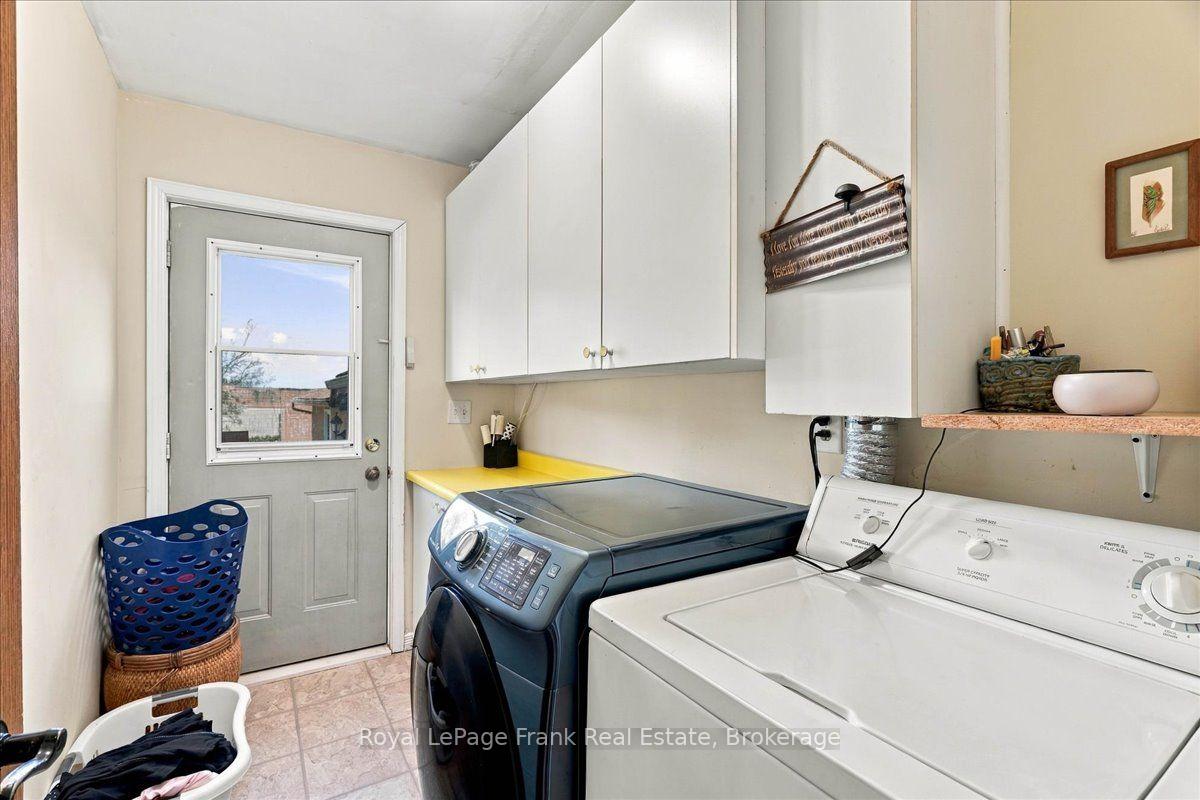
- Main Level
- Interior Extras
- Auto Garage Door Remote, Built-In Oven, Countertop Range, Storage Area Lockers, Sump Pump, Water Heater, Water Softener, Water Treatment
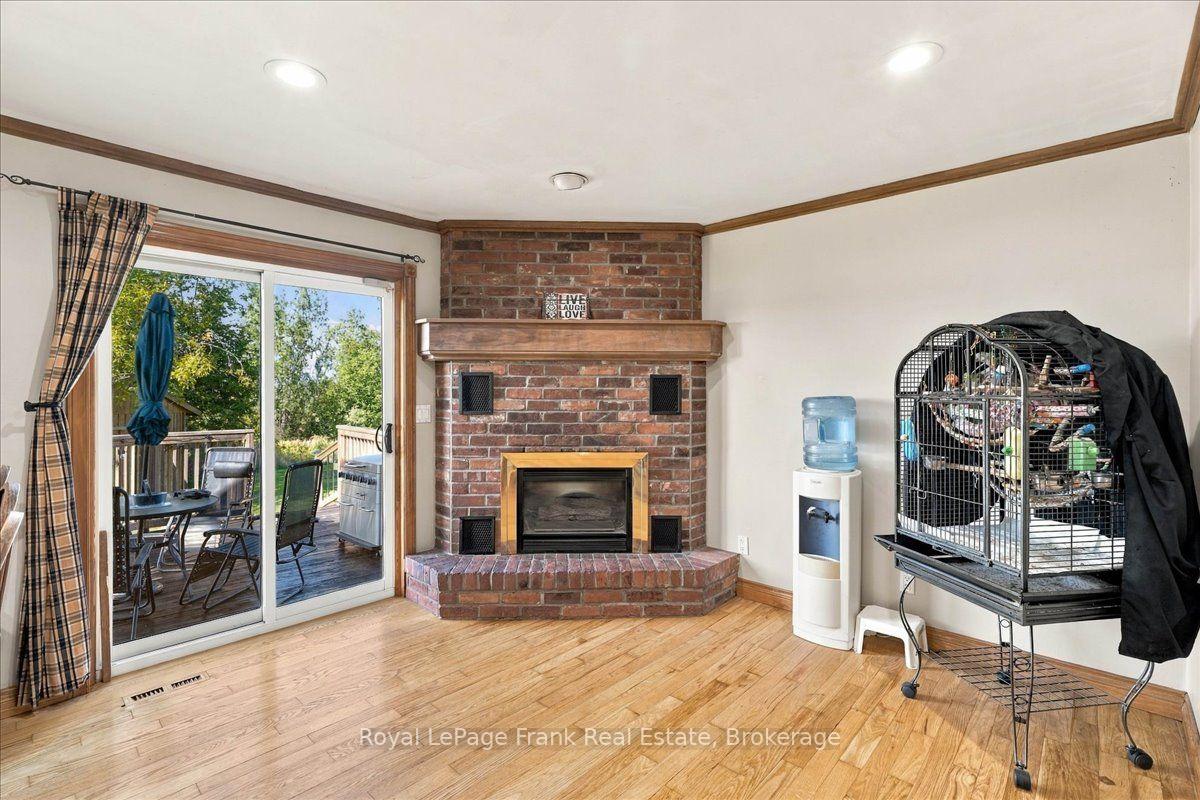
- Fireplace/Stove
- Yes
- Fireplace Features
- Natural Gas
- Elevator
- No
Exterior Features
- Pool
- None
Building
- Building Type
- Detached
- Building Style
- 2-Storey
Construction
- Exterior Finish
- Brick, Wood
- Roof
- Shingles
- Foundation Details
- Block
- Special Designation
- Unknown
Lot
- Lot Front
- 60.16 m
- Lot Depth
- 170.81 m
Inclusions
- Inclusions
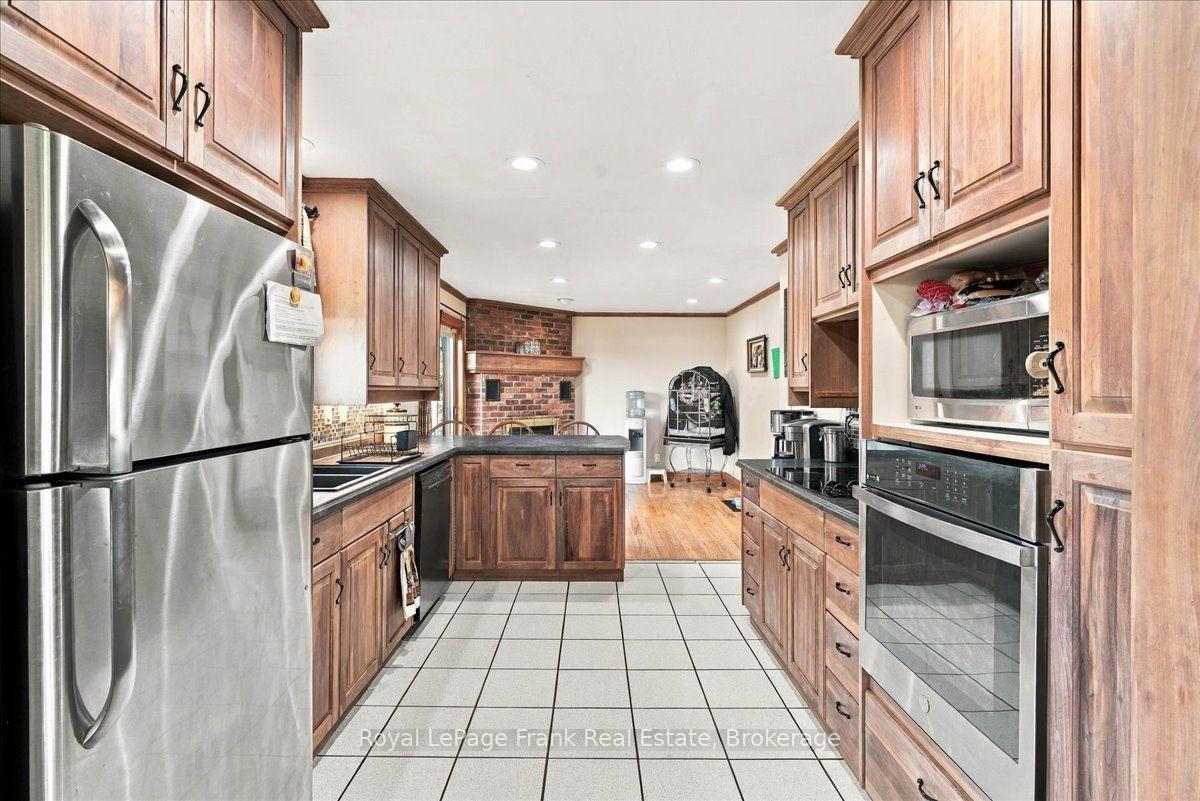
- Fridge, Stovetop, Washer/Dryer, Dishwasher, Wall Oven, Water Treatment System and Water Softener, Garage Door Remotes, Garage Door Opener, Existing Light Fixtures, Sprinkler System in as is condition
Exclusions
- Exclusions
- Push mower, John Deere riding tractor, patio furniture, security cameras throughout property(Barn Building to the east of the house is not included in the property - property line is to the west of barn building.)
Parking & Garages
- Garage Type
- Attached
- Garage Spaces
- 2
- Parking Spaces
- 4
- Total Garage And Parking Spaces
- 6
Heating & Cooling
- Heat Source
- Gas
- Heat Type
- Forced Air
- Air Conditioning
- Central Air
- Water
- Well
- Sewers
- Septic
- Natural Gas
- Yes
- Hydro
- Yes
- Telephone
- Yes
- Bedrooms
- 5
- Washrooms
- 2
- Kitchens
- 1
- Family / bonus room
- Yes
Room sizes
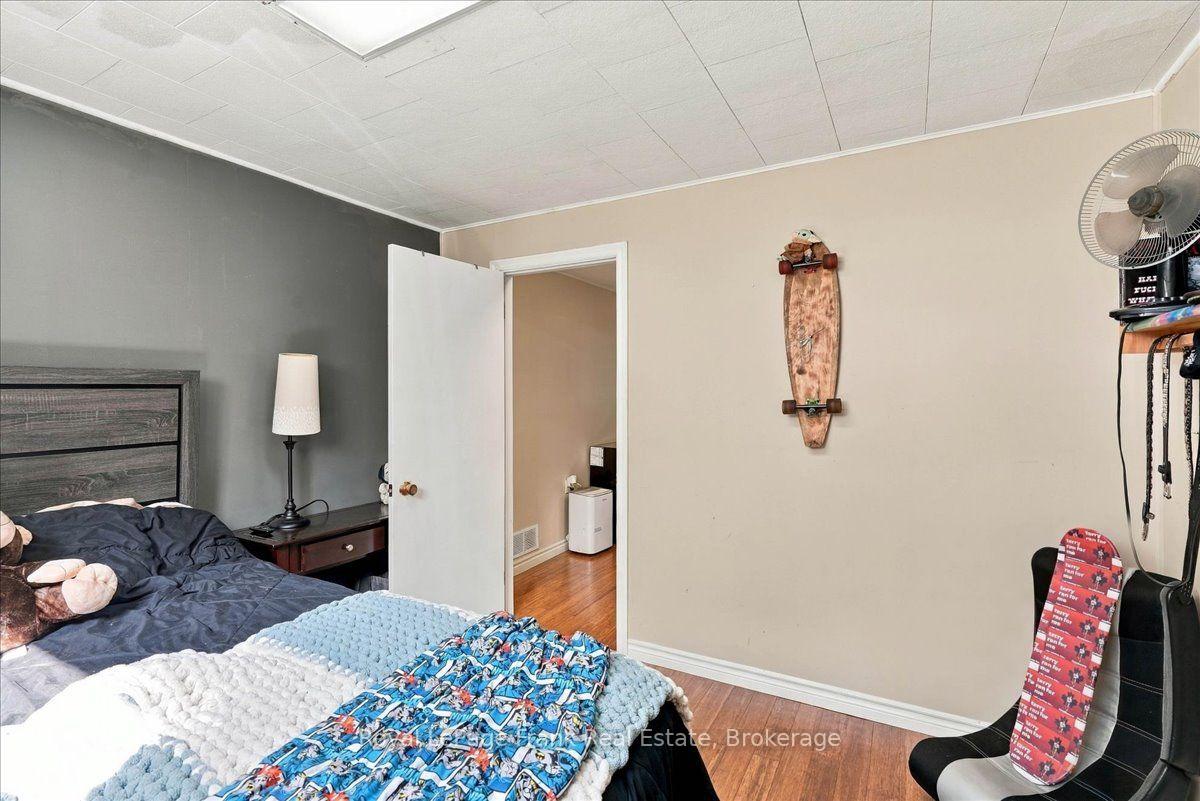
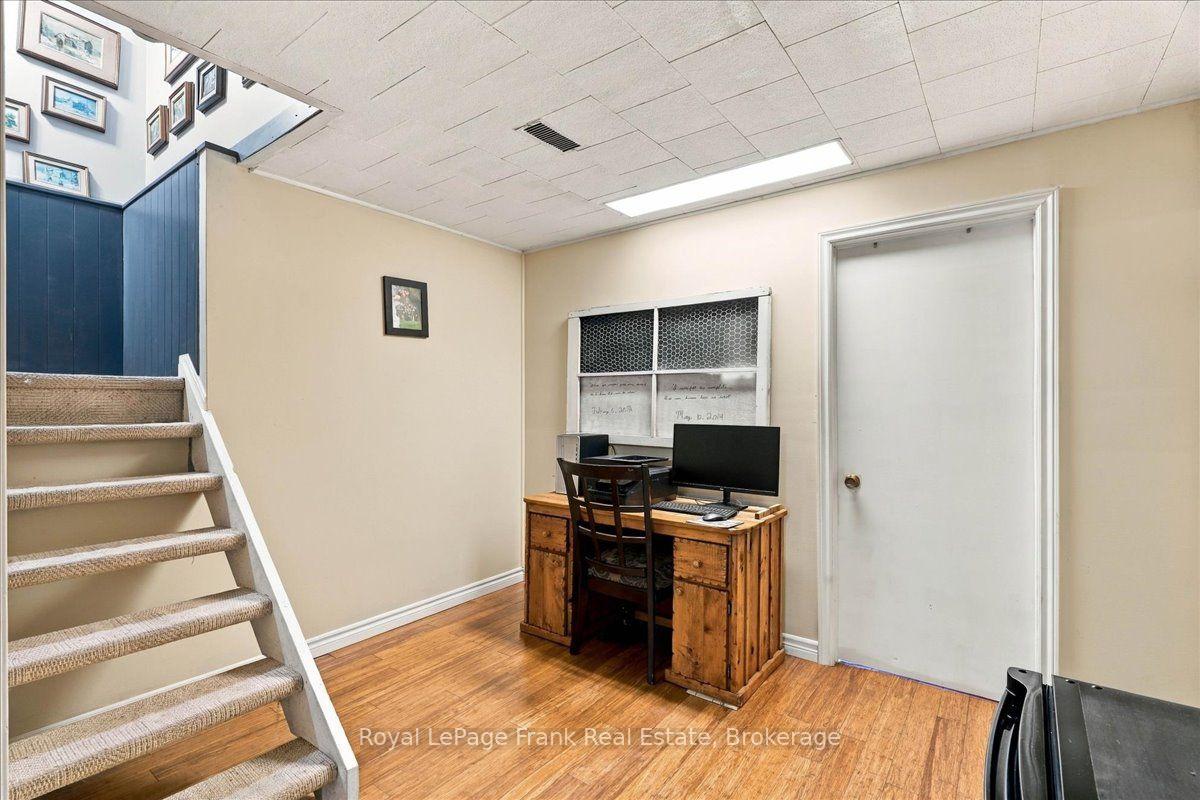
- Primary Bedroom—Upper level
- Dining Room—Main level, Combined w/Sitting
- Foyer—Main level
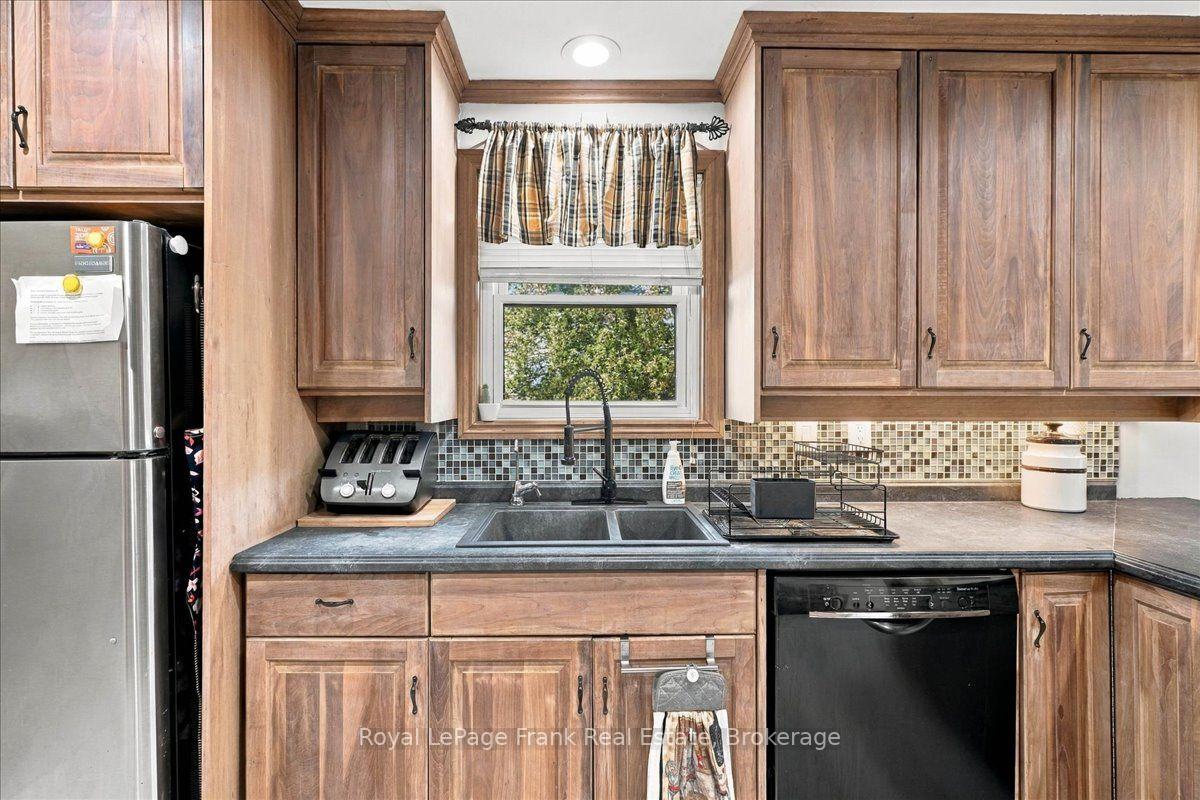
- Kitchen—Main level
- Bedroom 3—Upper level
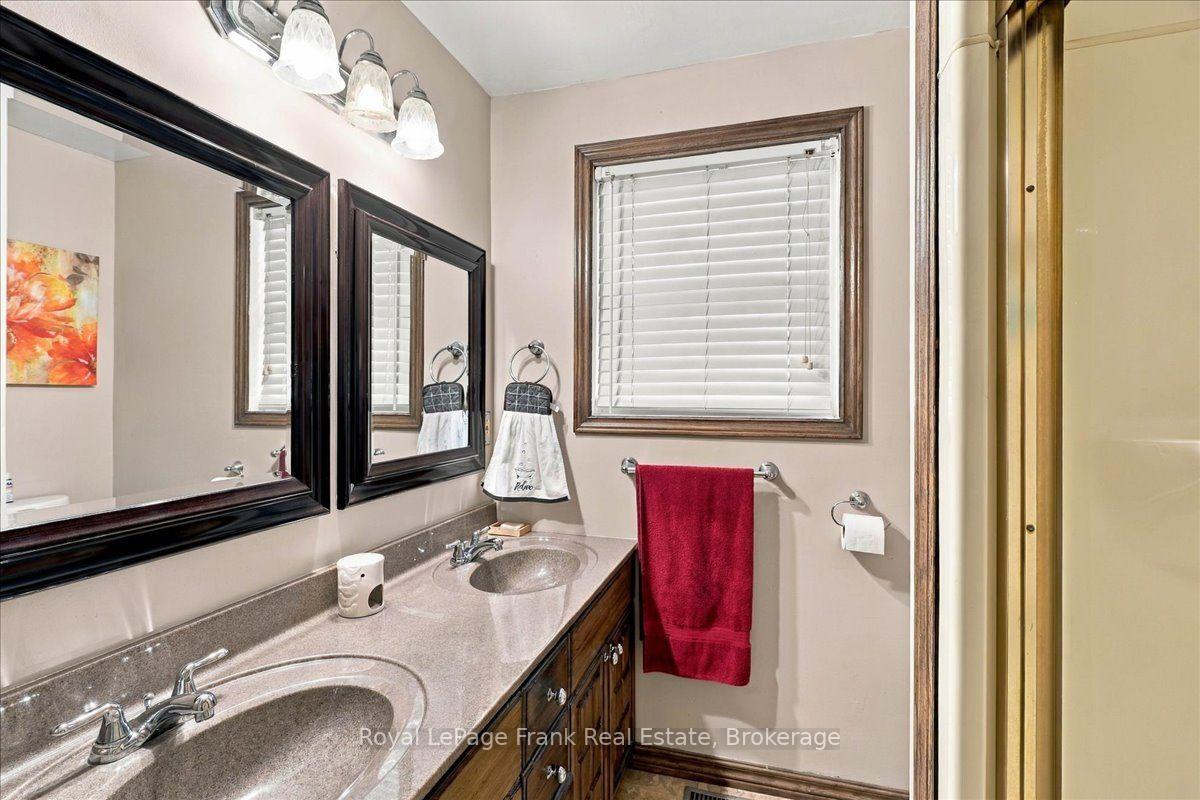
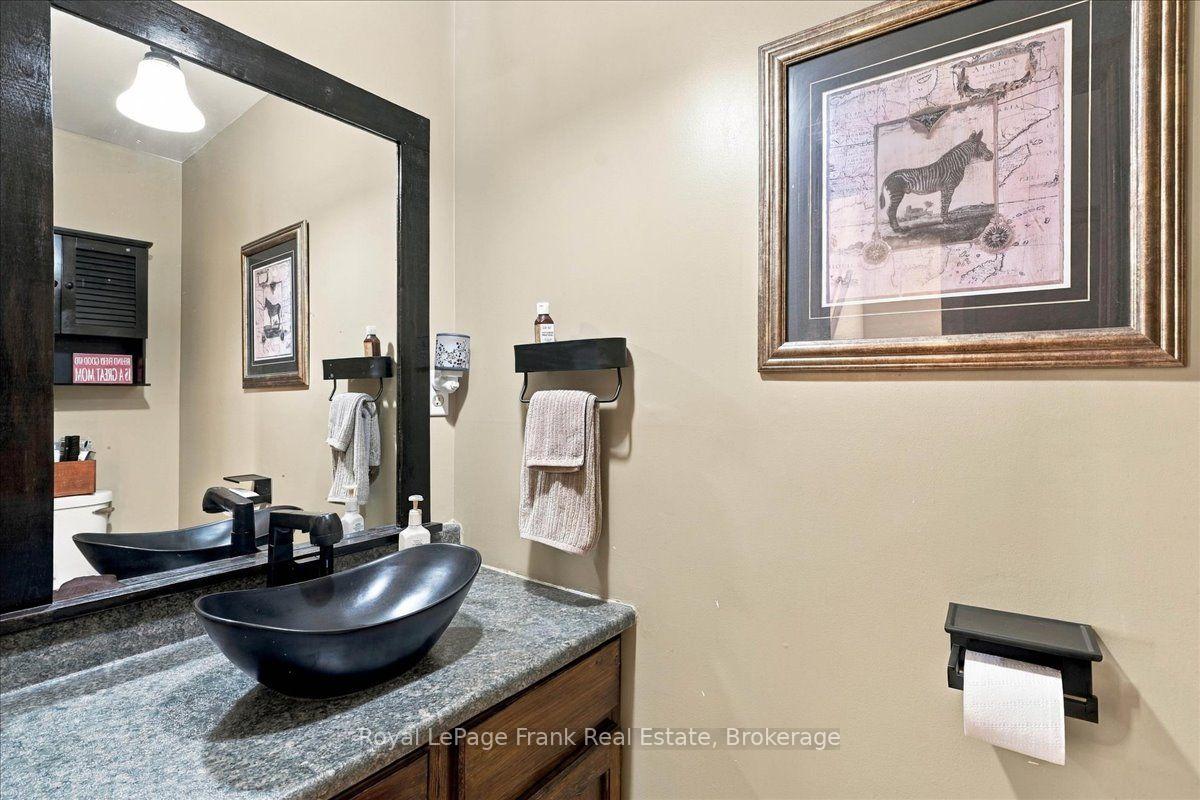
- Bathroom—Main level, 3 Pc Bath
- Other—Upper level
- Family Room—Main level
- Laundry—Main level
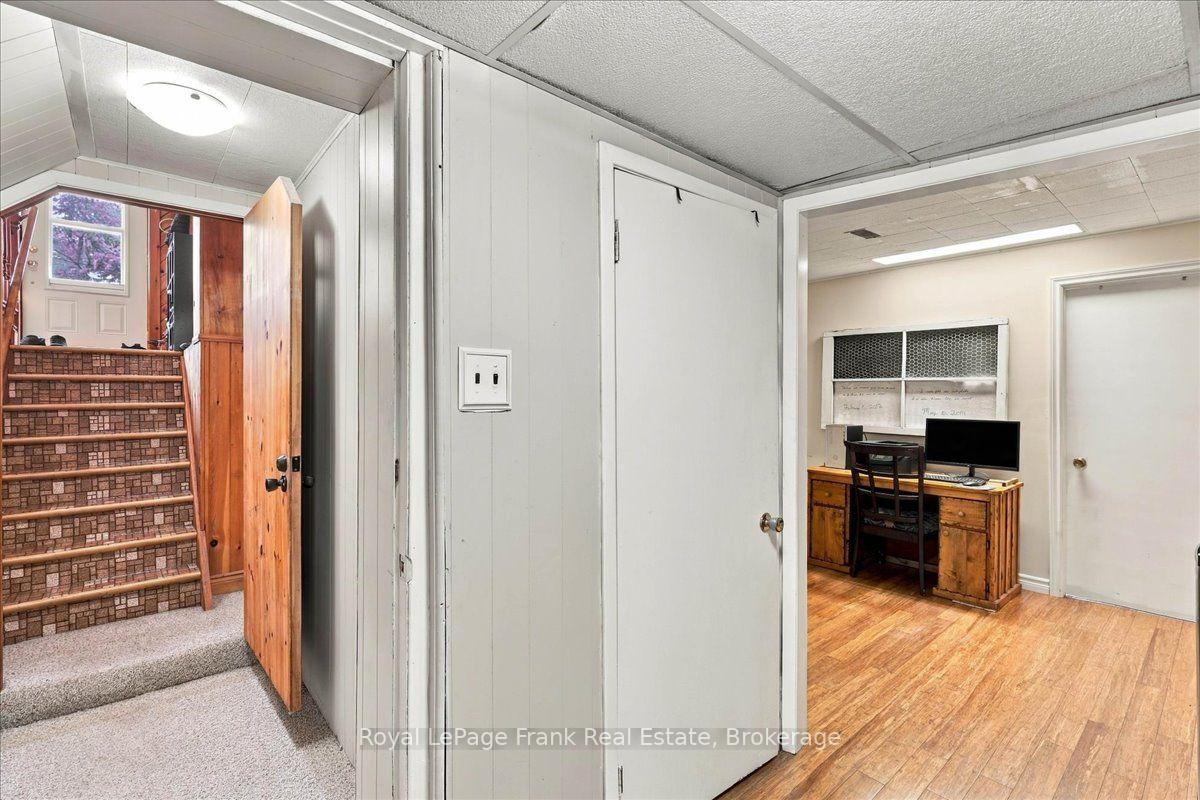
- Utility Room—Basement level
- Other—Upper level
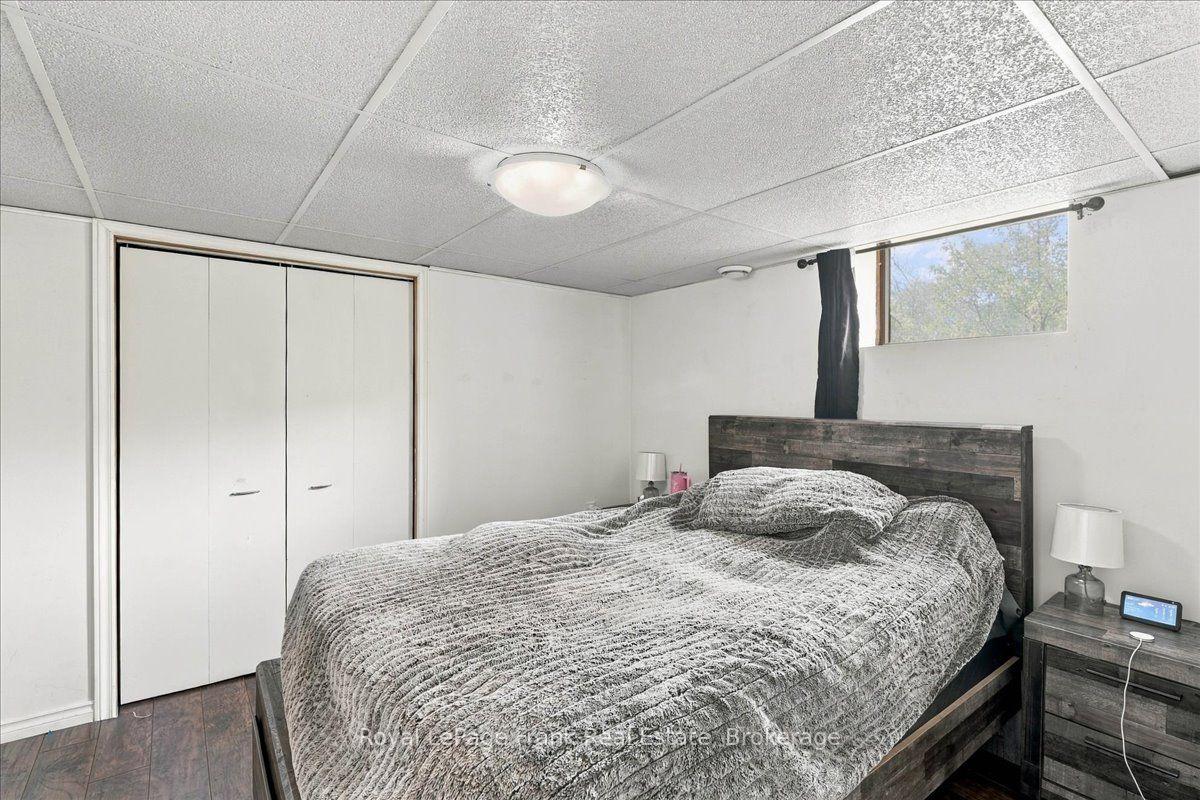
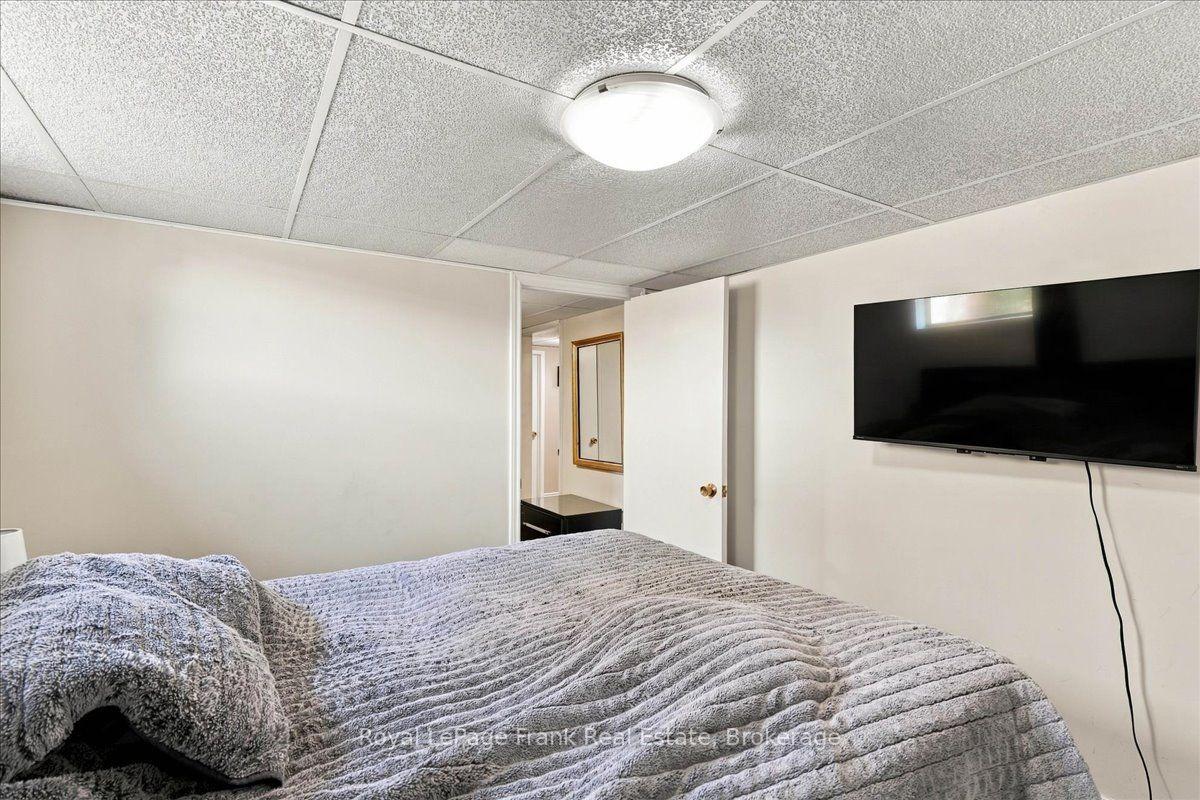
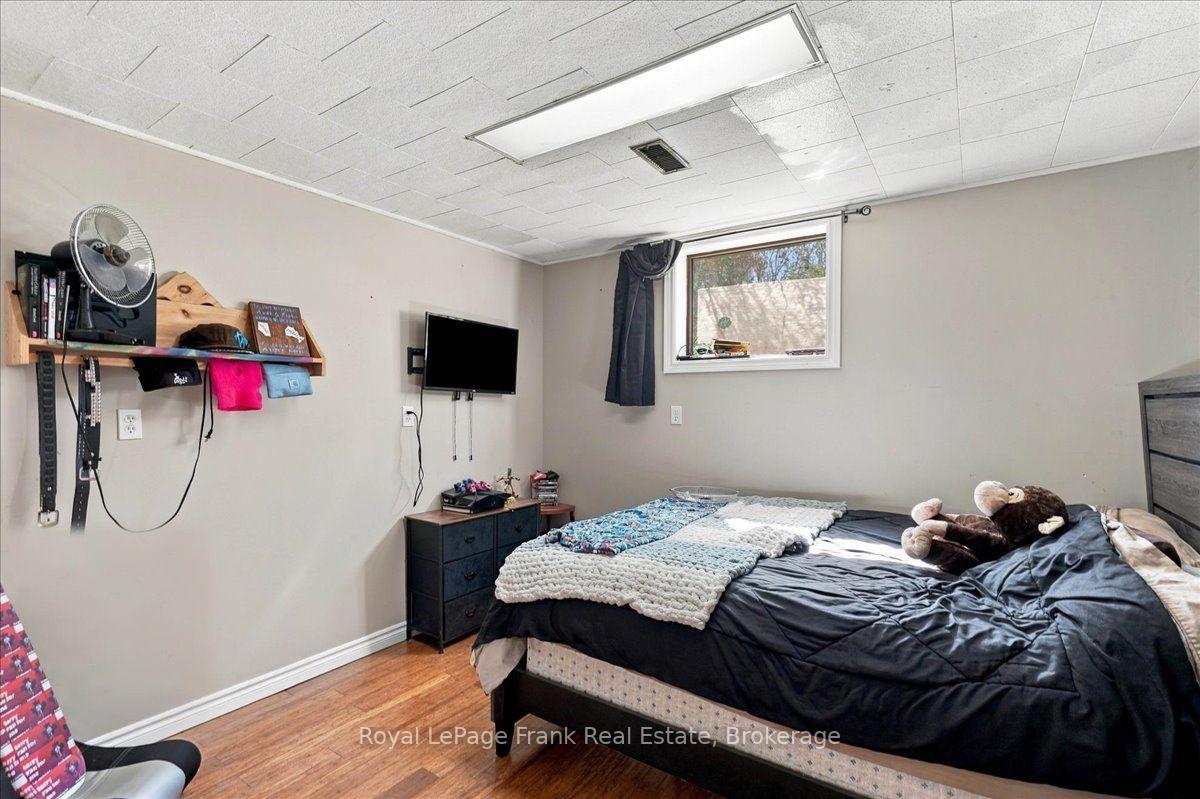
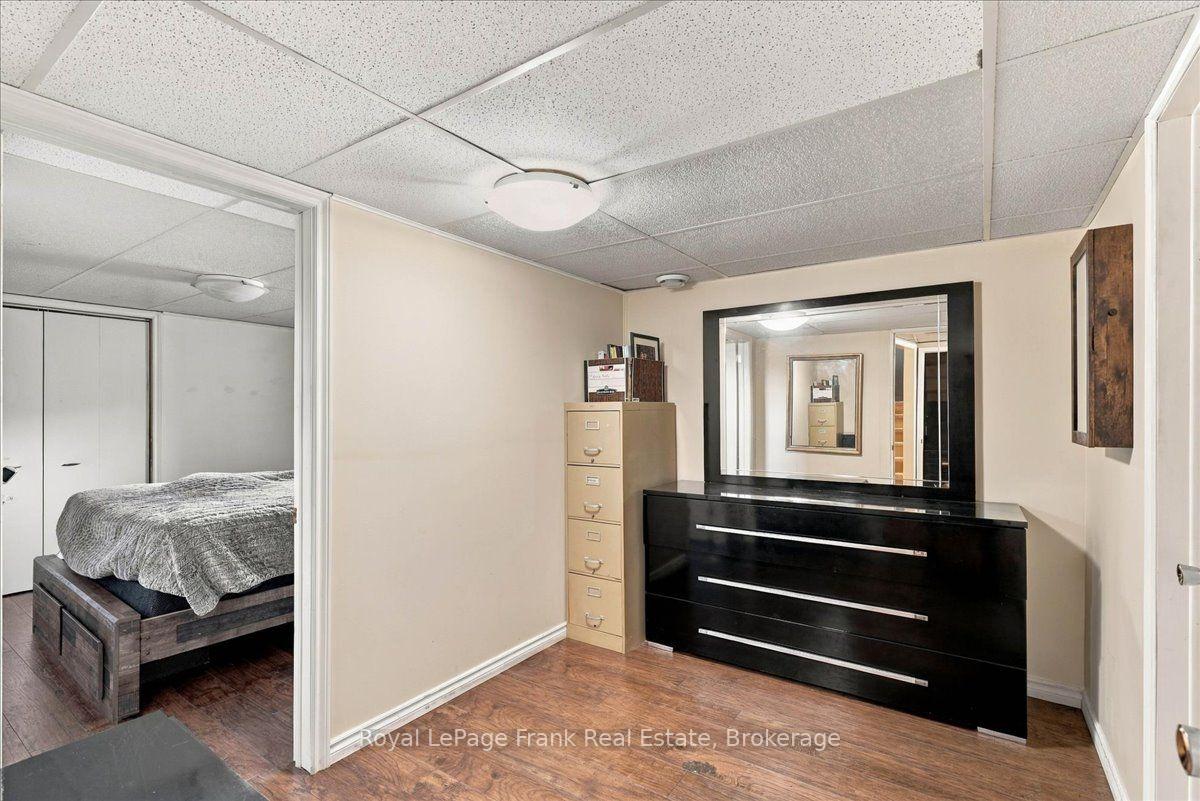
- Bedroom 5—Basement level
- Bedroom 4—Basement level
- Bathroom—Upper level
- Living Room—In Between level
- Sitting—Main level, Combined w/Dining
- Bedroom 2—Upper level
Washrooms
- 2-piece
- 4-piece
- Municipality
- Quinte West
- Neighbourhood
- Sidney Ward
- Main cross streets
- Sidney St and Roblin Rd
- Directions
- Sidney St North Turn Left on Roblin Rd. Look for sign
- MLS® number
- X13817476
- Data source
- Toronto Regional Real Estate Board
- Listed on
- 2026-09-22
- Updated on
- 2026-09-23
- Days on market
- 23 days
- Possession date
- 2026-10-30
- Possession type
- Flexible
- Co-op commission
- 2.% + HST
- Seller
- Listed by
- ROYAL LEPAGE FRANK REAL ESTATE
Home Market Value
Current home valuation for 178 Roblin Road, Quinte West, Sidney Ward, Quinte West, ON. Listed for $699,000
HOMEH Estimate
$625,220
Estimated Sales Range
$493,924 - $756,516
HOMEH Estimate for 178 Roblin Road, Quinte West, Sidney Ward
Calculated with a real agent's CMA method — 45+ years of experience, codified. Not an AI guess.
Mortgage Payment Calculator
Compare up to 4 down payment scenarios
5% on first $500K + 10% on $199,000 over $500K
$44,900
| Scenario 1 | Scenario 2 | Scenario 3 | Scenario 4 | |
|---|---|---|---|---|
−Down payment | % $ | % $ | % $ | % $ |
+CMHC insurance | $26,143 | $19,502 | $16,636 | $0 |
=Total mortgage | $679,708 | $648,602 | $610,786 | $559,200 |
Amortization | ||||
Mortgage rate | % | % | % | % |
| Payment frequency | ||||
=Mortgage payment | $3,319monthly | $3,167monthly | $2,982monthly | $2,730monthly |
Land Transfer Tax
$10,455
$10,455
Around this home
No schools found nearby
Data provided by OpenStreetMap & Fraser Institute School Rankings
Ask HOMEH
New!Hi there!
👋Text or call (416) 301-9001
Recommended for you
Based on homes you've looked at.
No recommended properties found.
Nearby similar homes
No nearby properties found.
More real estate resources
Other homes nearby
Explore this area
Nearby neighbourhoods
No nearby listings available.