
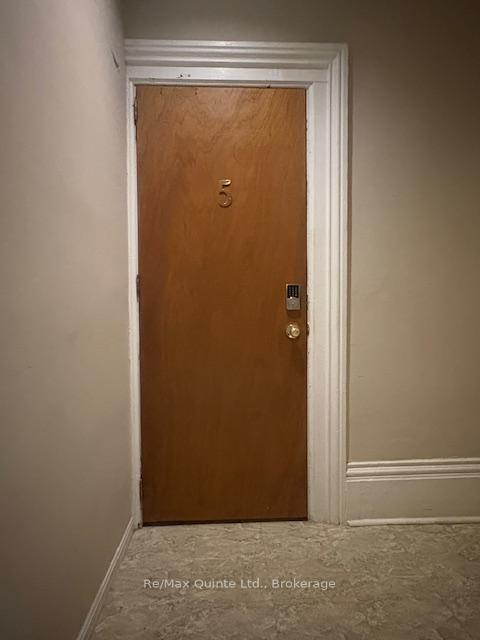
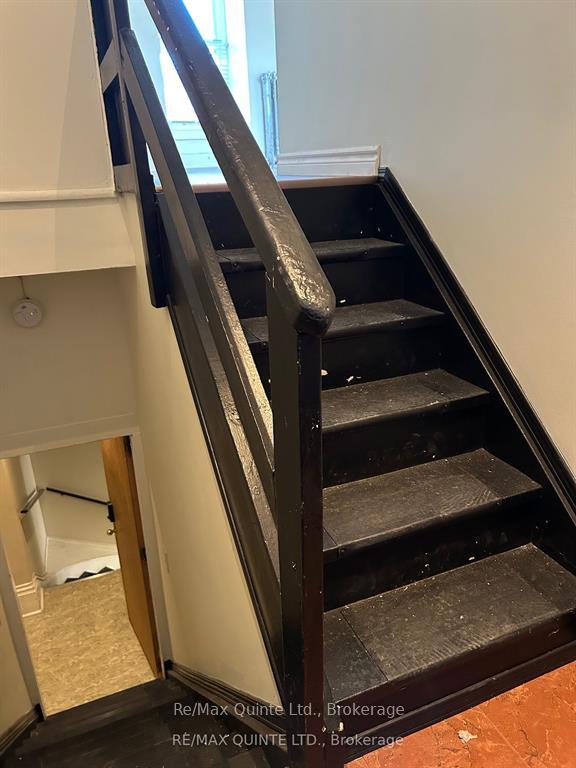
Unit 5, 116 King Street
Quinte West (Trenton Ward), ON K8V 3W3
Included in Rent: Building Maintenance, Heat, High Speed Internet, Parking, Snow Removal, Water Heater
- 2Bedrooms
- 1Bathroom
- 1Garage
- 700–1100Sq Ft
- ImmediateAvailable
- In-Suite LaundryLaundry
- 2nd FloorFor Lease
- Unfurnished

Sale & Price History for Unit 5, 116 King Street, Quinte West, Trenton Ward
| Start Date | End Date | Price | Event | MLS# |
|---|---|---|---|---|
| No listing history available | ||||
Real estate boards require you to or to see the full details of this property.
*Sold prices and complete sale & price history are regulated data. Under the Trust in Real Estate Services Act, 2002 (TRESA) and the rules of the Real Estate Council of Ontario (RECO), and pursuant to the Multiple Listing Service® rules of the Canadian Real Estate Association (CREA) and the Toronto Regional Real Estate Board (TRREB), this information may be shown only to registered users who have agreed to the applicable terms of use (a Virtual Office Website, or "VOW," arrangement). HOMEH Inc., Brokerage therefore provides it to signed-in members only. Creating an account is free and takes under a minute.
About Unit 5, 116 King Street, Quinte West, Trenton Ward
Summarized Description
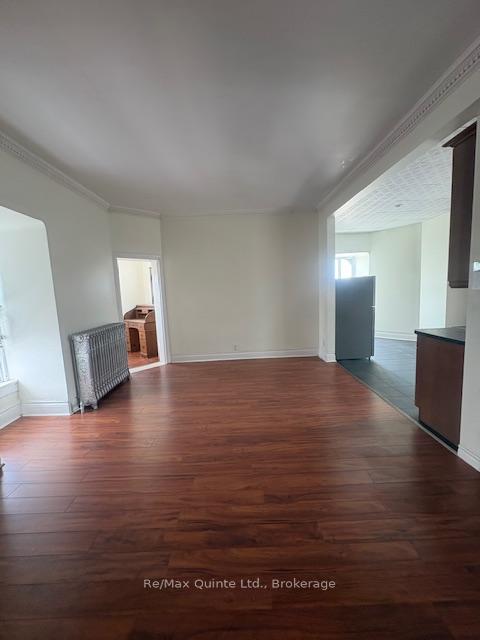
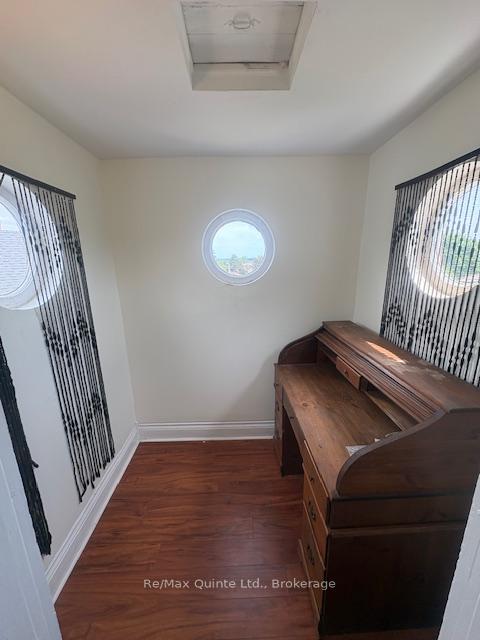
- Spacious open-concept two-bedroom with den
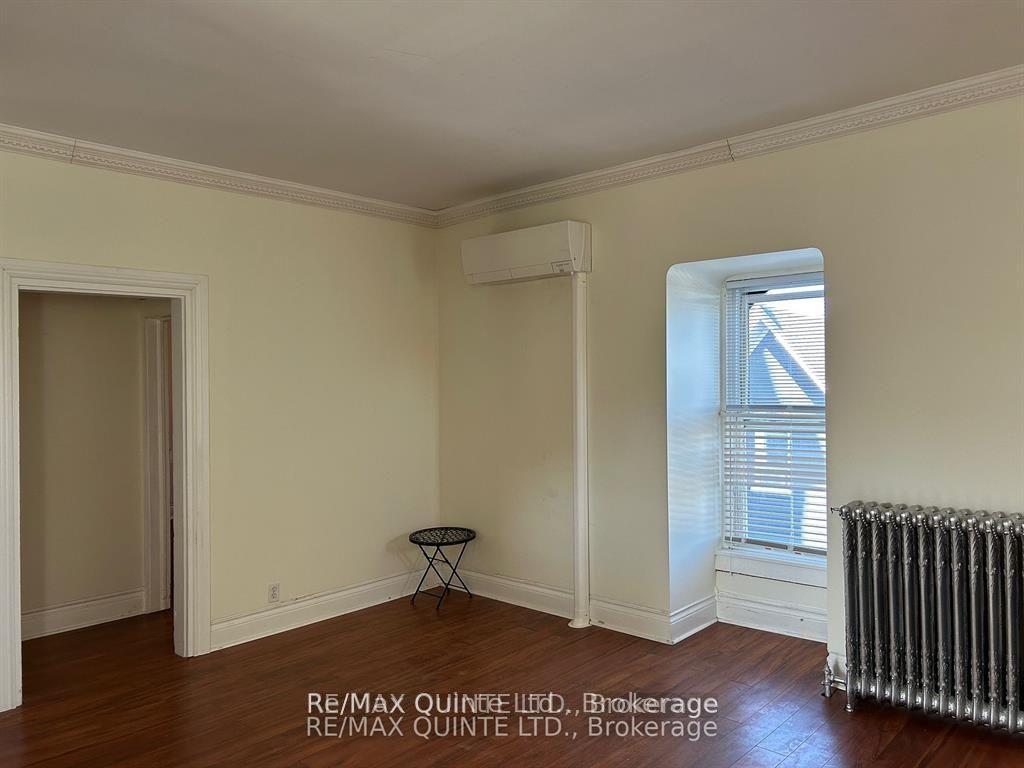
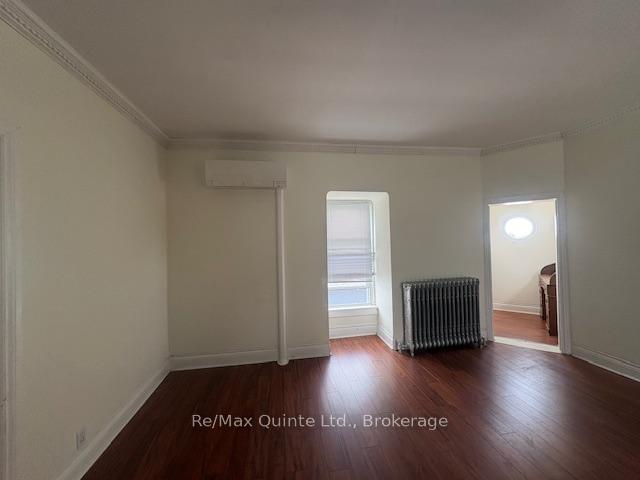
- High ceilings and oversized windows throughout
- Private washer and dryer in unit
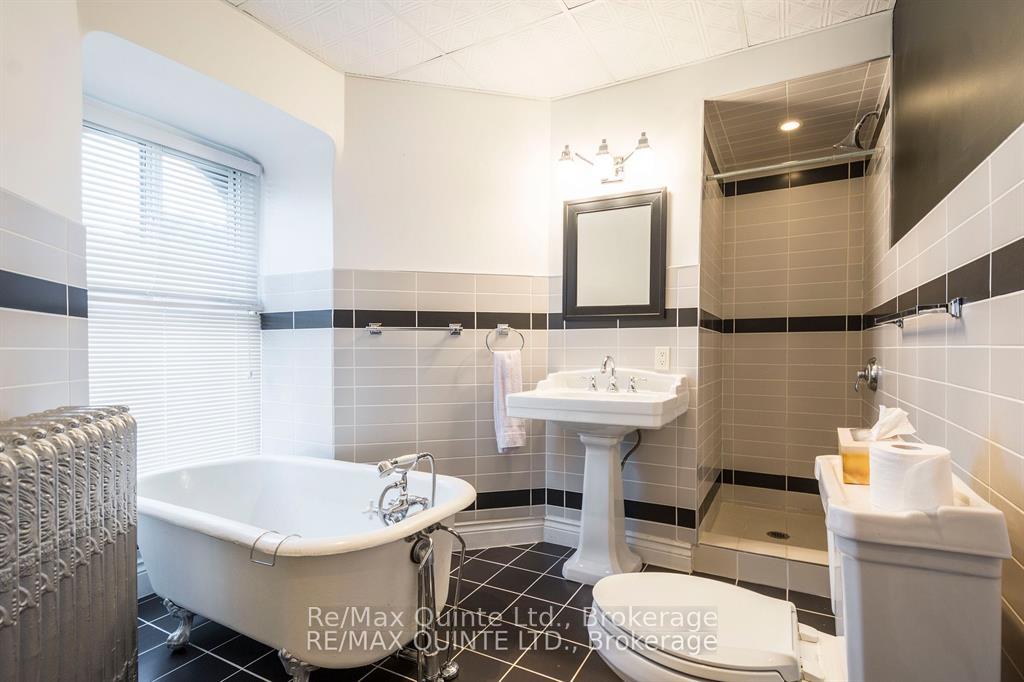
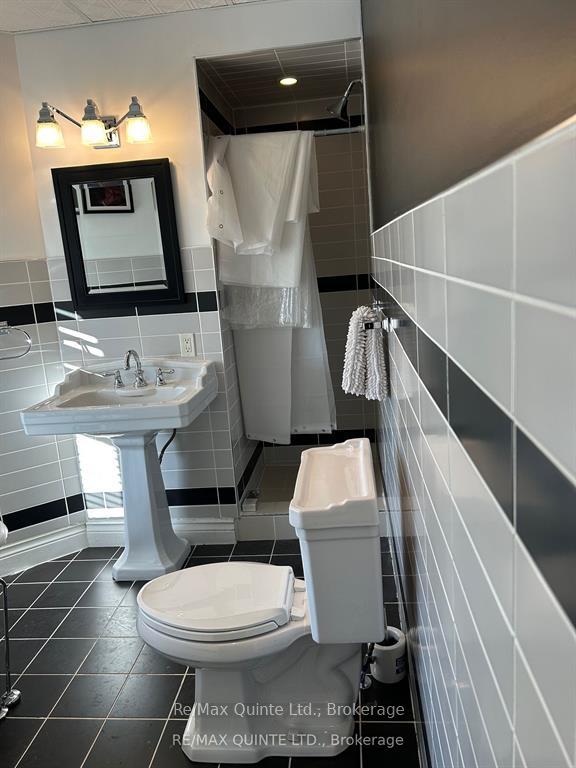
- Claw tub with a view in the bathroom
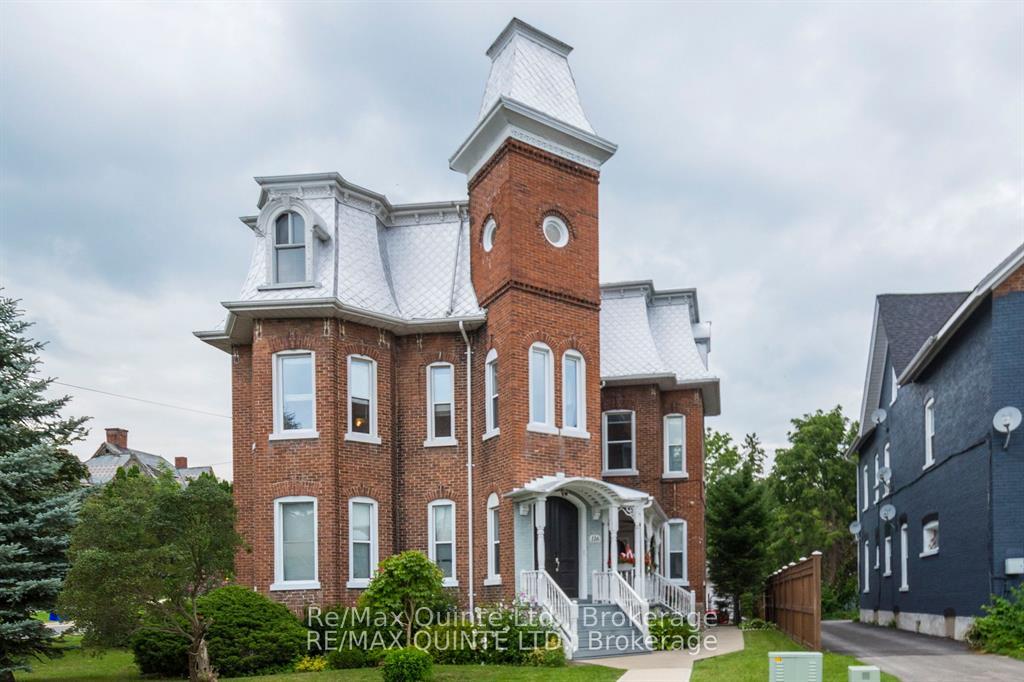
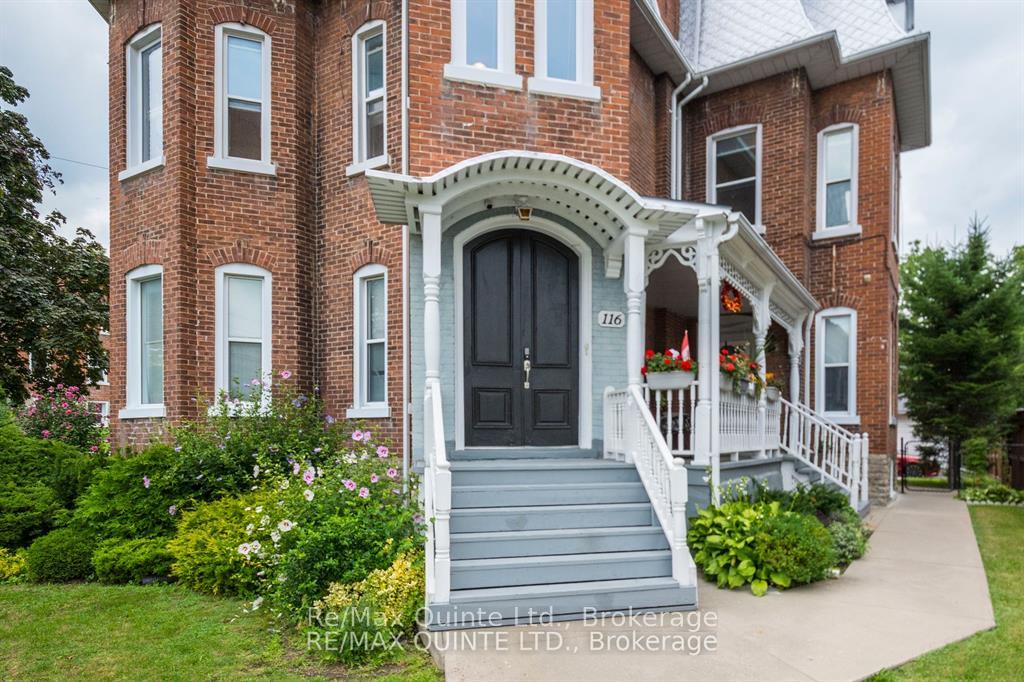
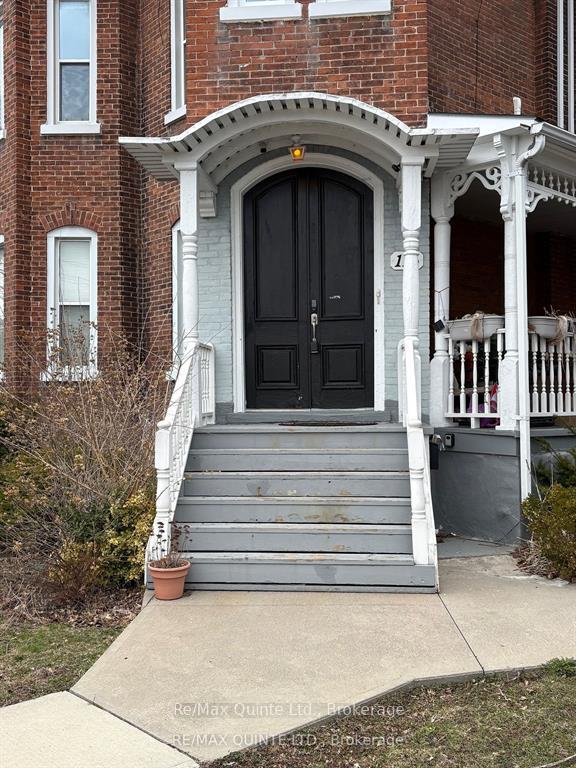
- Historic Victorian building in West End
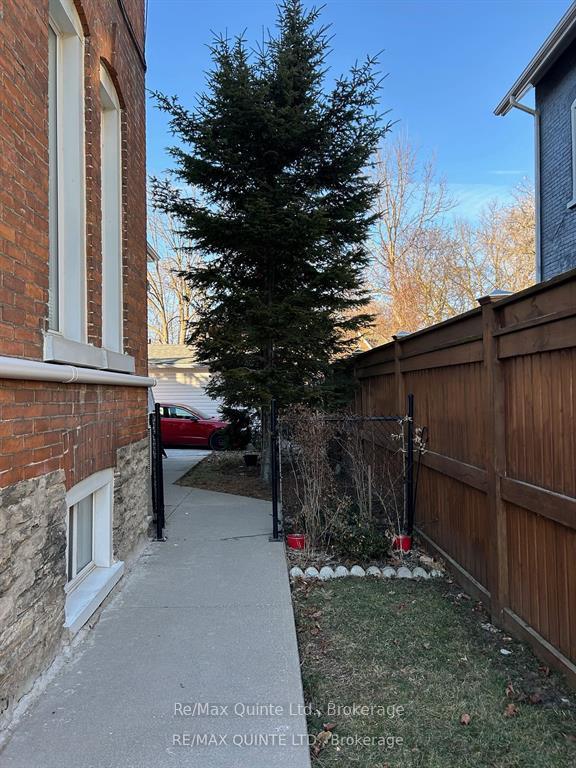
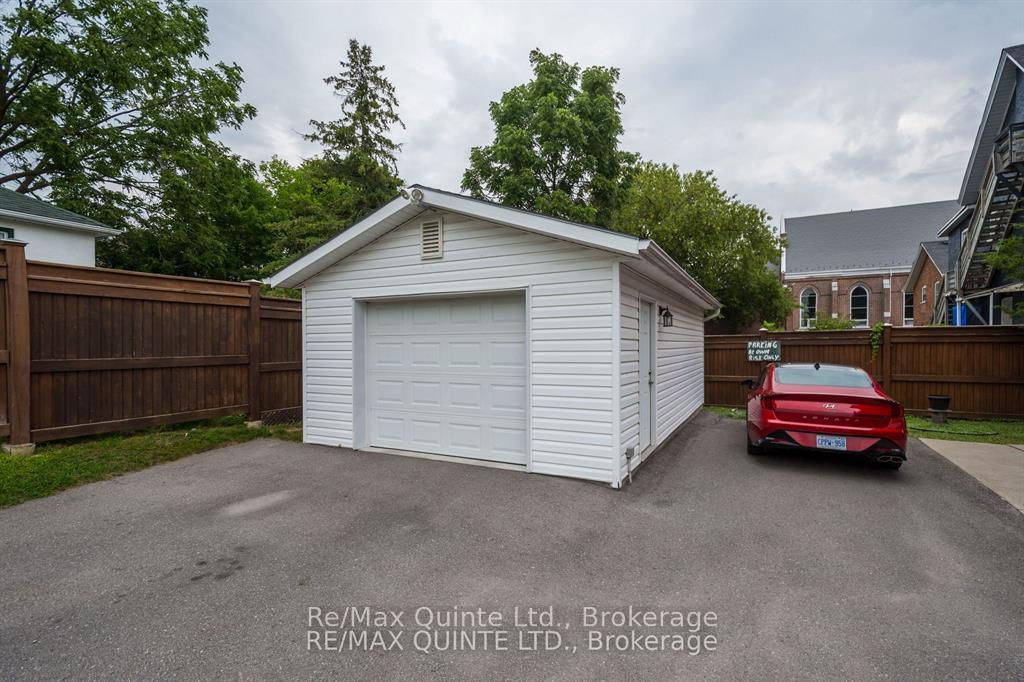
- Parking space included, garage available for rent
- Close to downtown, hospital, and highway 401
- Available immediately for the right applicant
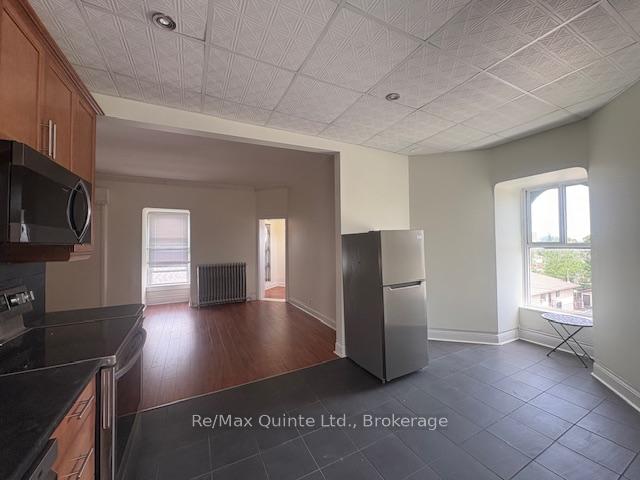
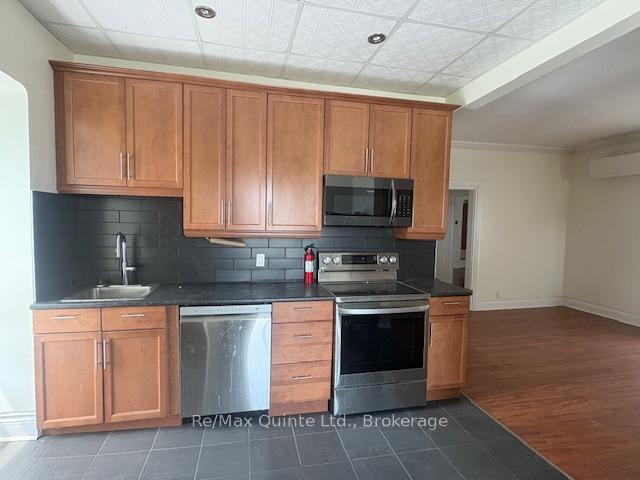
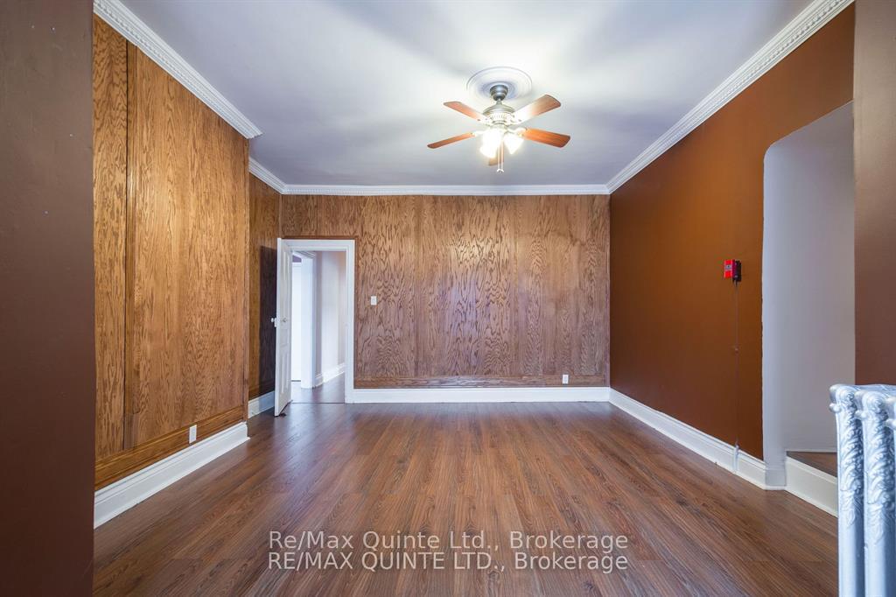
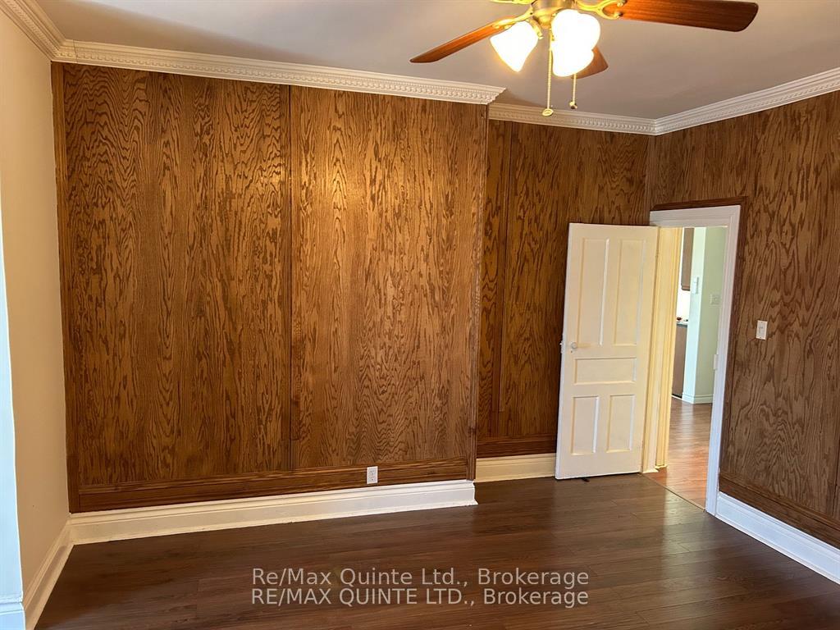
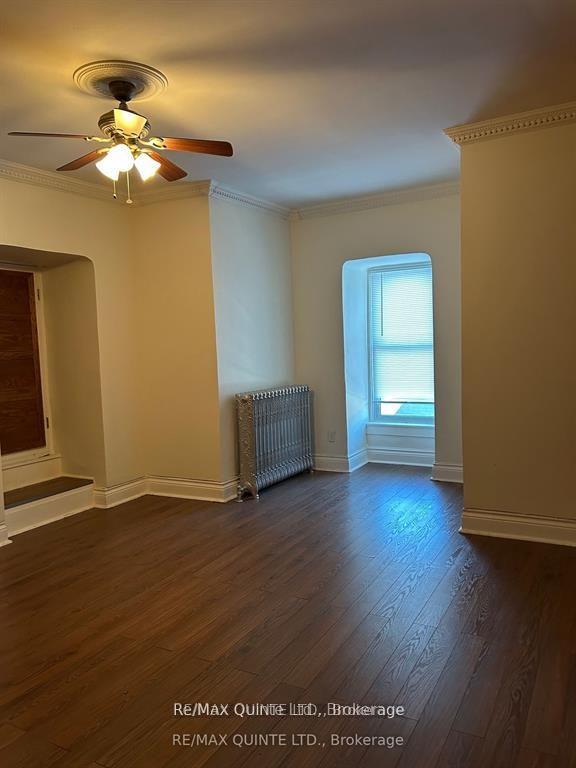
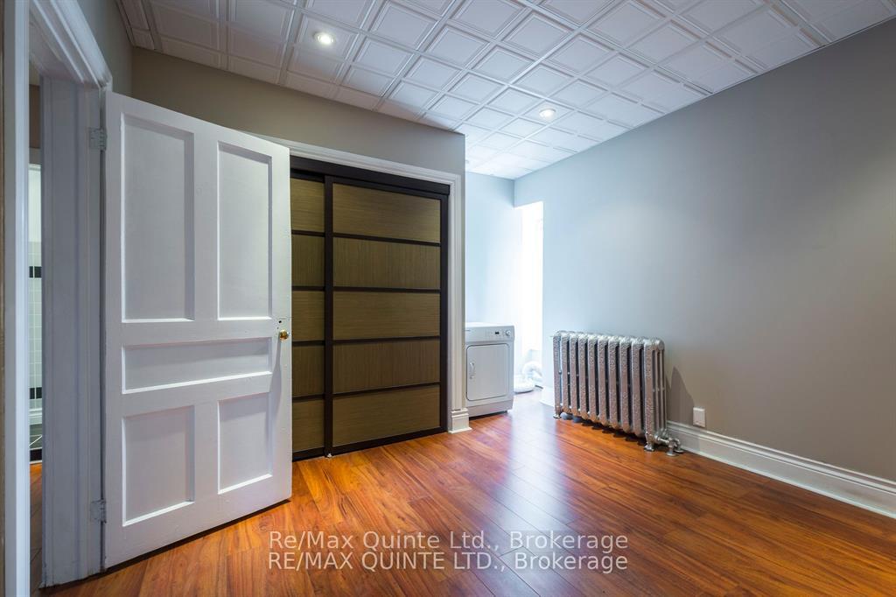
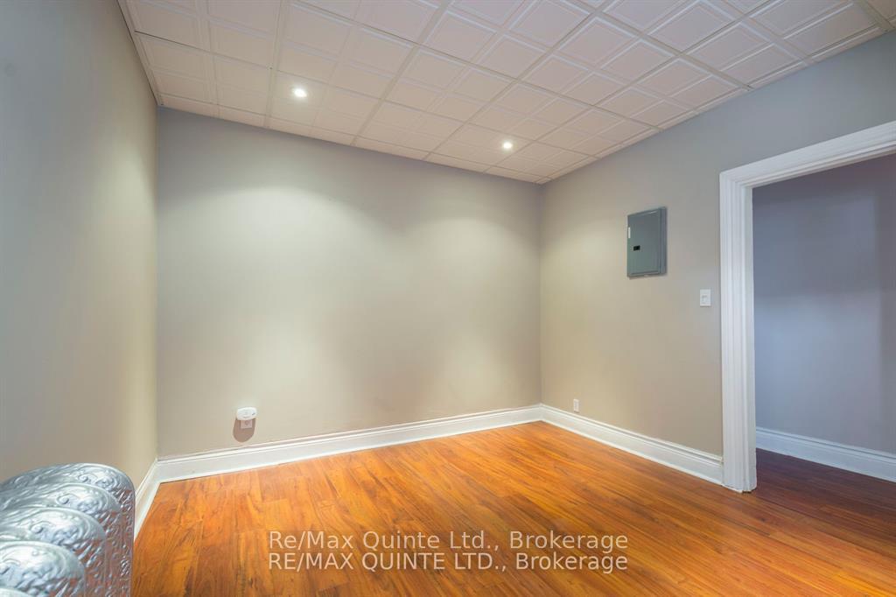
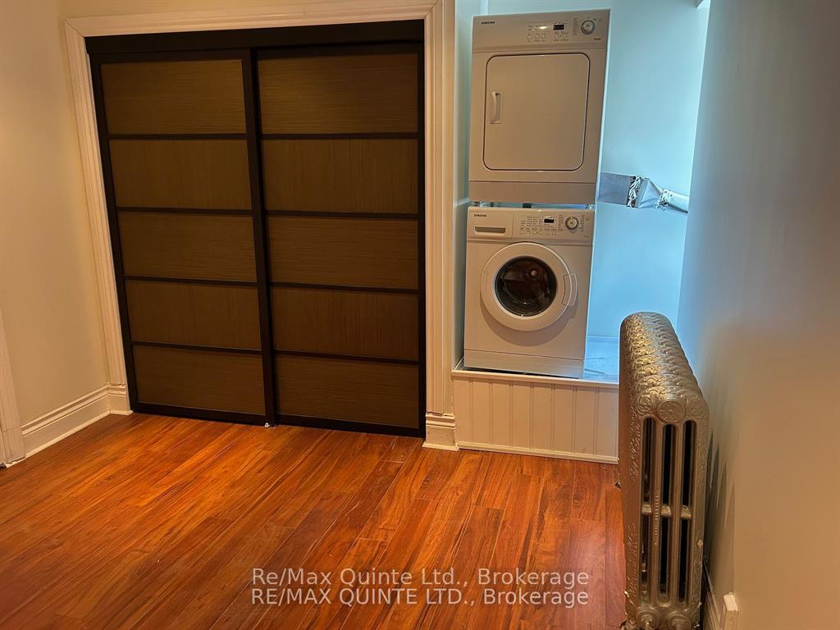
Seeking out an apartment with genuine character. This large majestic, open-concept two-bedroom plus small den or reading room certainly stands apart from the usual rentals. The top floor of a well-kept re Victorian 5 plex in Trenton's West End. The apartment is over 750 sq. ft and has large principal rooms with high ceilings and oversized windows. A carpet-free, non-smoking inviting rental space is available immediately for the right applicant. Interested parties should provide proof of employment and /or income, along with a recent credit report, with their application. Rent is $1990.00. The landlord pays for heat and high-speed internet are also included in lawful rent amount. The tenant is responsible for paying, hydro and water. A split cooling system is installed in the living room, providing both hot and cool air. A private washer and dryer in the second bedroom for tenant's personal use. Stainless steel fridge, stove, dishwasher & microwave range hood are also all included. A 4-piece bathroom you won't want to leave. Featuring a claw tub with a view, separate shower and pedestal sink. Interested applicants will need First and last month's rent at time of lease acceptance. One parking space is included in the monthly rent. An additional 1 1/2 car garage can also be rented with this unit, providing an extra parking space and additional storage for $150 per month. A two-minute walk to downtown, and close proximity to the hospital, marina and highway 401. Only a short commute to CFB Trenton and many other large employers in the city. Truly a one-of-a-kind rental and anything but your typical rental.
Key Facts & Features
Rental Details
- Portion Of Property For Rent
- 2nd Floor
- Furnished
- Unfurnished
- Rent Term
- 12 Months
- Payment Frequency
- Monthly
- Rental Deposit
- Yes
- Credit Check
- Yes
- Employment Letter
- Yes
- Rental Application
- Yes
- References Required
- Yes
Included In Rent Fee
- Building Maintenance
- Heat
- High Speed Internet
- Parking
- Snow Removal
- Water Heater
- Basement Type
- Crawl Space, Unfinished
Interior Features
- Laundry Features
- In-Suite Laundry
- Laundry Level
- Upper Level
- Interior Extras
- Carpet Free, Separate Heating Controls, Separate Hydro Meter, Storage, Water Meter
- Security Features
- Carbon Monoxide Detectors, Smoke Detector, Other
- Fireplace/Stove
- No
- Elevator
- No
Exterior Features
- Exterior Extras
- Controlled Entry, Deck, Privacy, Year Round Living
- Pool
- None
- Property Features
- Hospital, Library, Marina, School Bus Route
Building
- Building Type
- Detached
- Building Style
- 3-Storey
- Approx Age
- 100+
Construction
- Exterior Finish
- Brick
- Roof
- Asphalt Shingle
- Foundation Details
- Stone
- Special Designation
- Unknown
Lot
- Lot Front
- 66.00 ft
- Lot Depth
- 132.00 ft
Inclusions
- Inclusions
- fridge, stove dishwasher, microwave, range hood, washer & dryer
Parking & Garages
- Garage Type
- Detached
- Garage Spaces
- 1
- Parking Spaces
- 1
- Total Garage And Parking Spaces
- 2
Heating & Cooling
- Heat Source
- Gas
- Heat Type
- Water
- Air Conditioning
- Other
- Water
- Municipal
- Sewers
- Sewer
- Natural Gas
- Yes
- Hydro
- Yes
- Cable
- Available
- Telephone
- Available
- Bedrooms
- 2
- Washrooms
- 1
- Kitchens
- 1
Room sizes
- Den—Third level, Laminate
- Living Room—Third level, Laminate, Pot Lights, Large Window
- Primary Bedroom—Third level, Laminate, Pot Lights, Ceiling Fan(s)
- Kitchen—Third level, Ceramic Floor, B/I Dishwasher, B/I Microwave
- Bedroom 2—Third level, Double Closet, Laminate
Washrooms
- 4-piece, Third
- Municipality
- Quinte West
- Neighbourhood
- Trenton Ward
- Main cross streets
- Victoria Avenue
- Directions
- King St 2 blocks from downtown. House on the north side, sign on property
- MLS® number
- X13817736
- Data source
- Toronto Regional Real Estate Board
- Listed on
- 2026-09-22
- Updated on
- 2026-09-24
- Days on market
- 32 days
- Possession type
- Immediate
- Co-op commission
- 1/2 months rent + HST
- Listed by
- RE/MAX QUINTE LTD.
Home Market Value
Current home valuation for Unit 5, 116 King Street, Quinte West, Trenton Ward, Quinte West, ON. Listed for $1,850
HOMEH Estimate
$164,951
Estimated Sales Range
$98,971 - $230,931
HOMEH Estimate for Unit 5, 116 King Street, Quinte West, Trenton Ward
What this home would sell for today, not its rent
Calculated with a real agent's CMA method — 45+ years of experience, codified. Not an AI guess.
For the owner
Is this your home? Track its value.
Get this home's HOMEH Estimate by email once a month, with how many homes are for sale around you.
Around this home
Data provided by OpenStreetMap & Fraser Institute School Rankings
Ask HOMEH
New!Hi there!
👋Text or call (416) 301-9001
Recommended for you
Based on homes you've looked at.
No recommended properties found.
Nearby similar homes
No nearby properties found.
More real estate resources
Other homes nearby
Explore this area
Nearby neighbourhoods
No nearby listings available.