
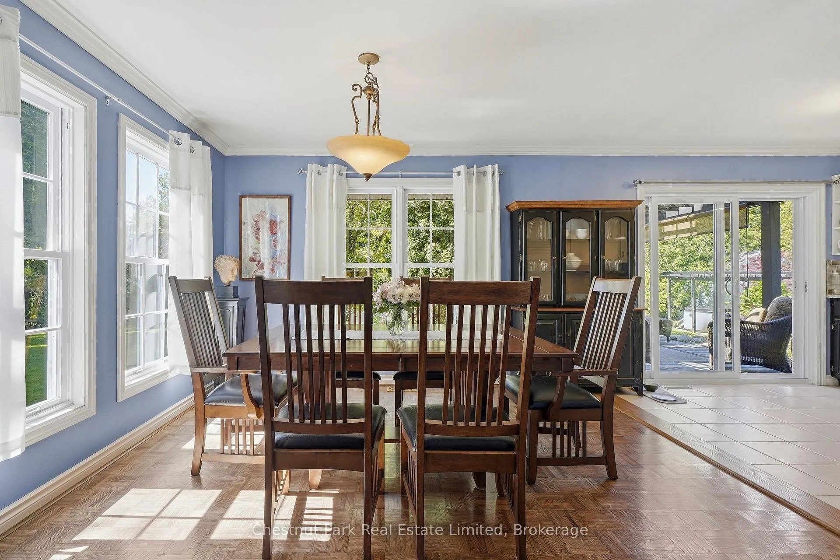
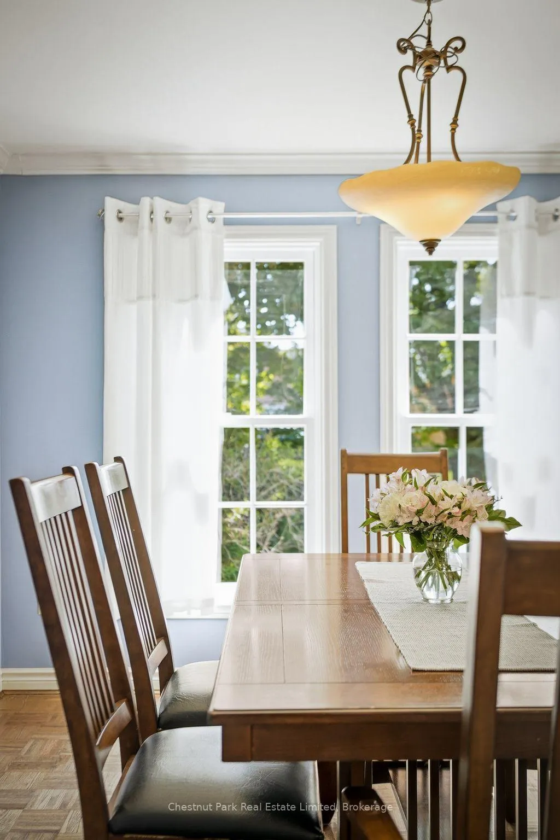
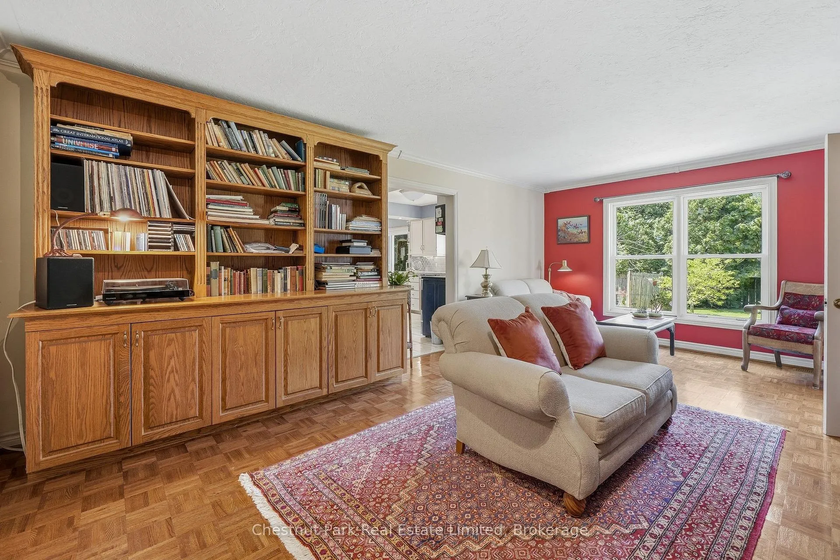
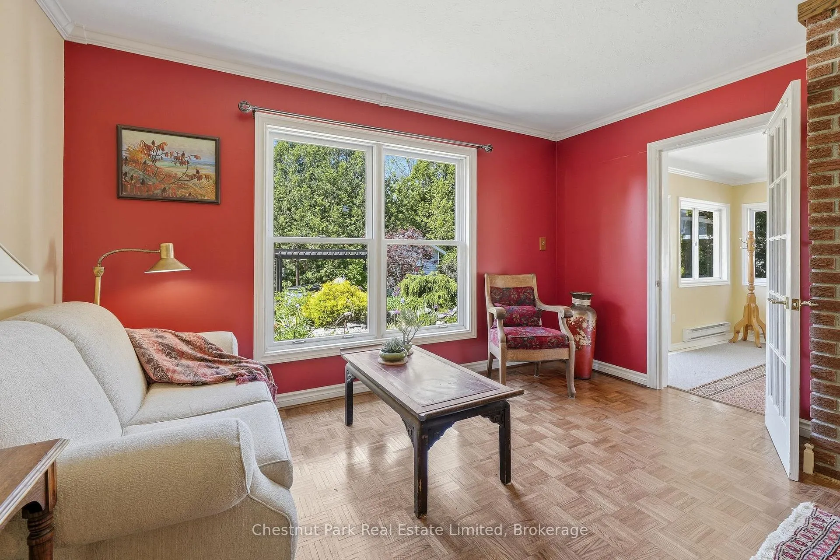
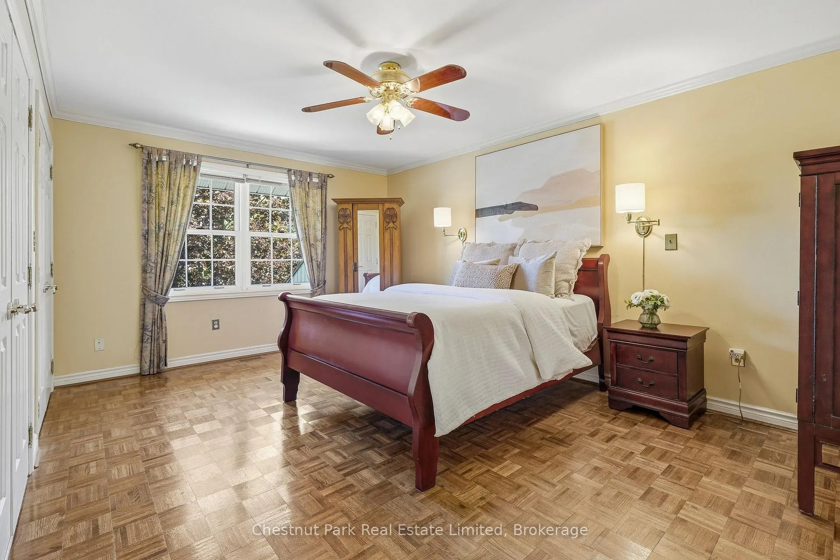
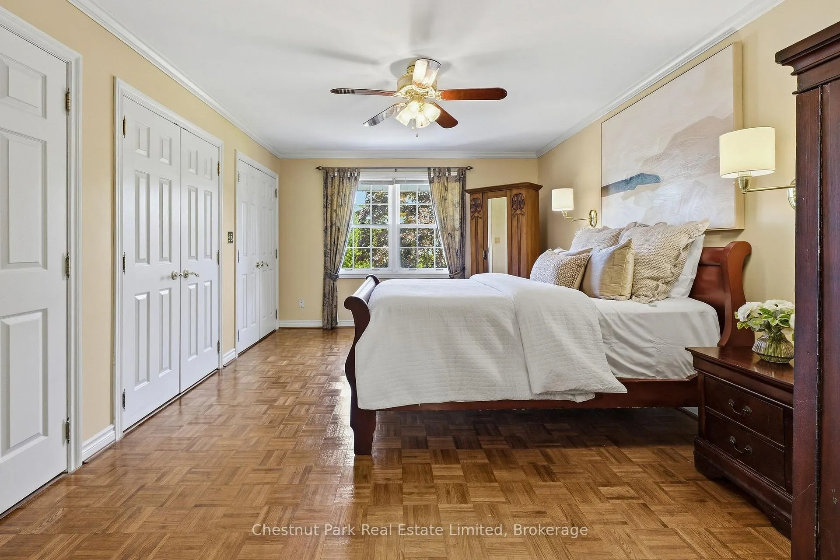
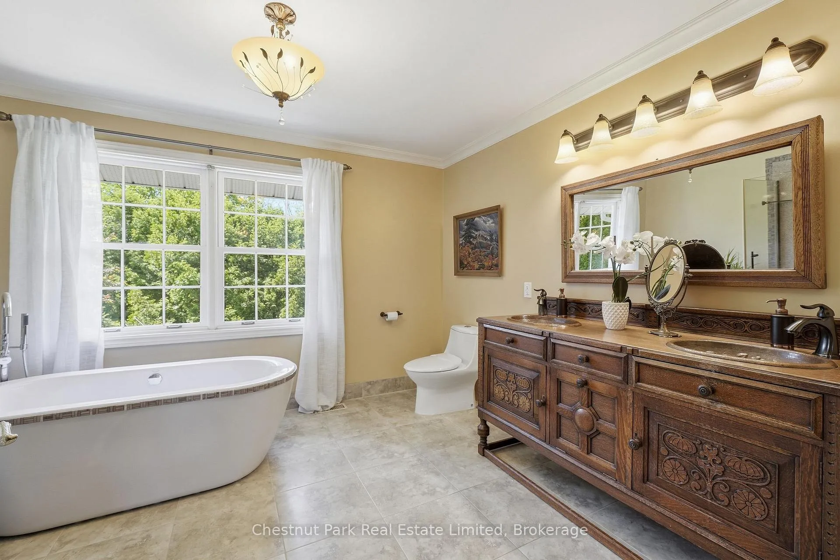
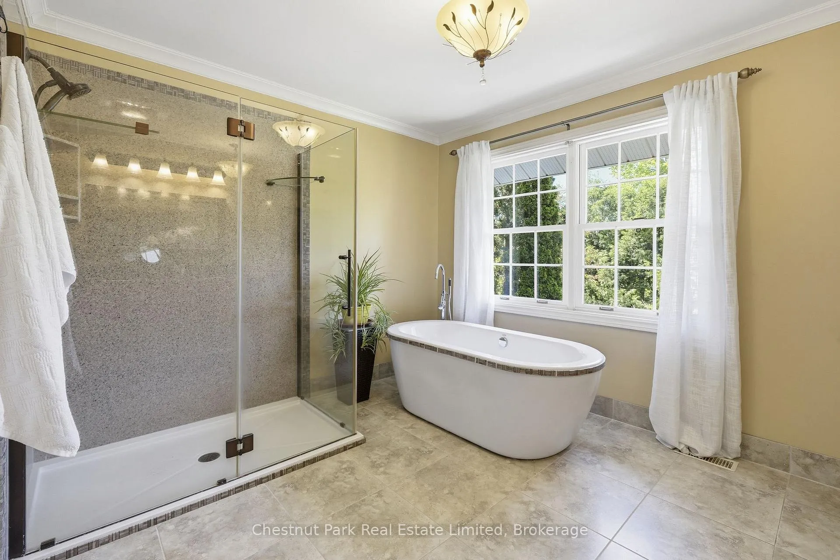
18 Carriage Lane
Quinte West (Murray Ward), ON K0K 1L0
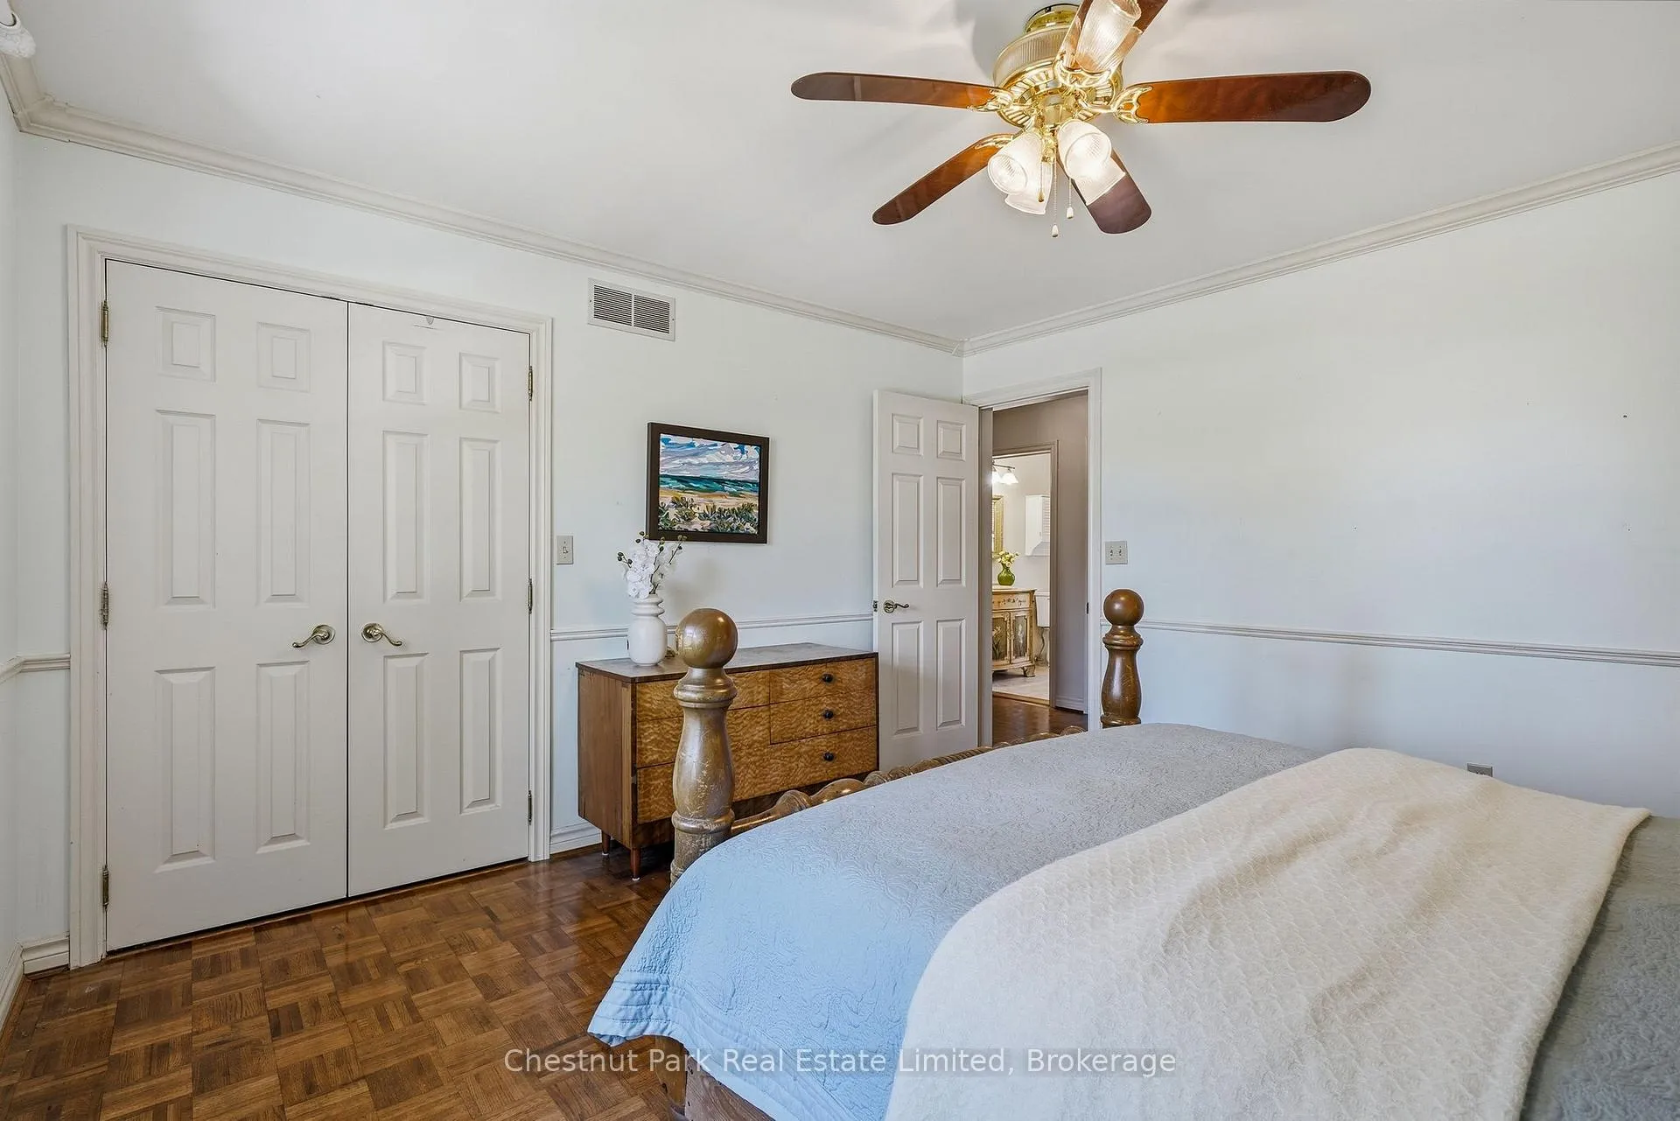
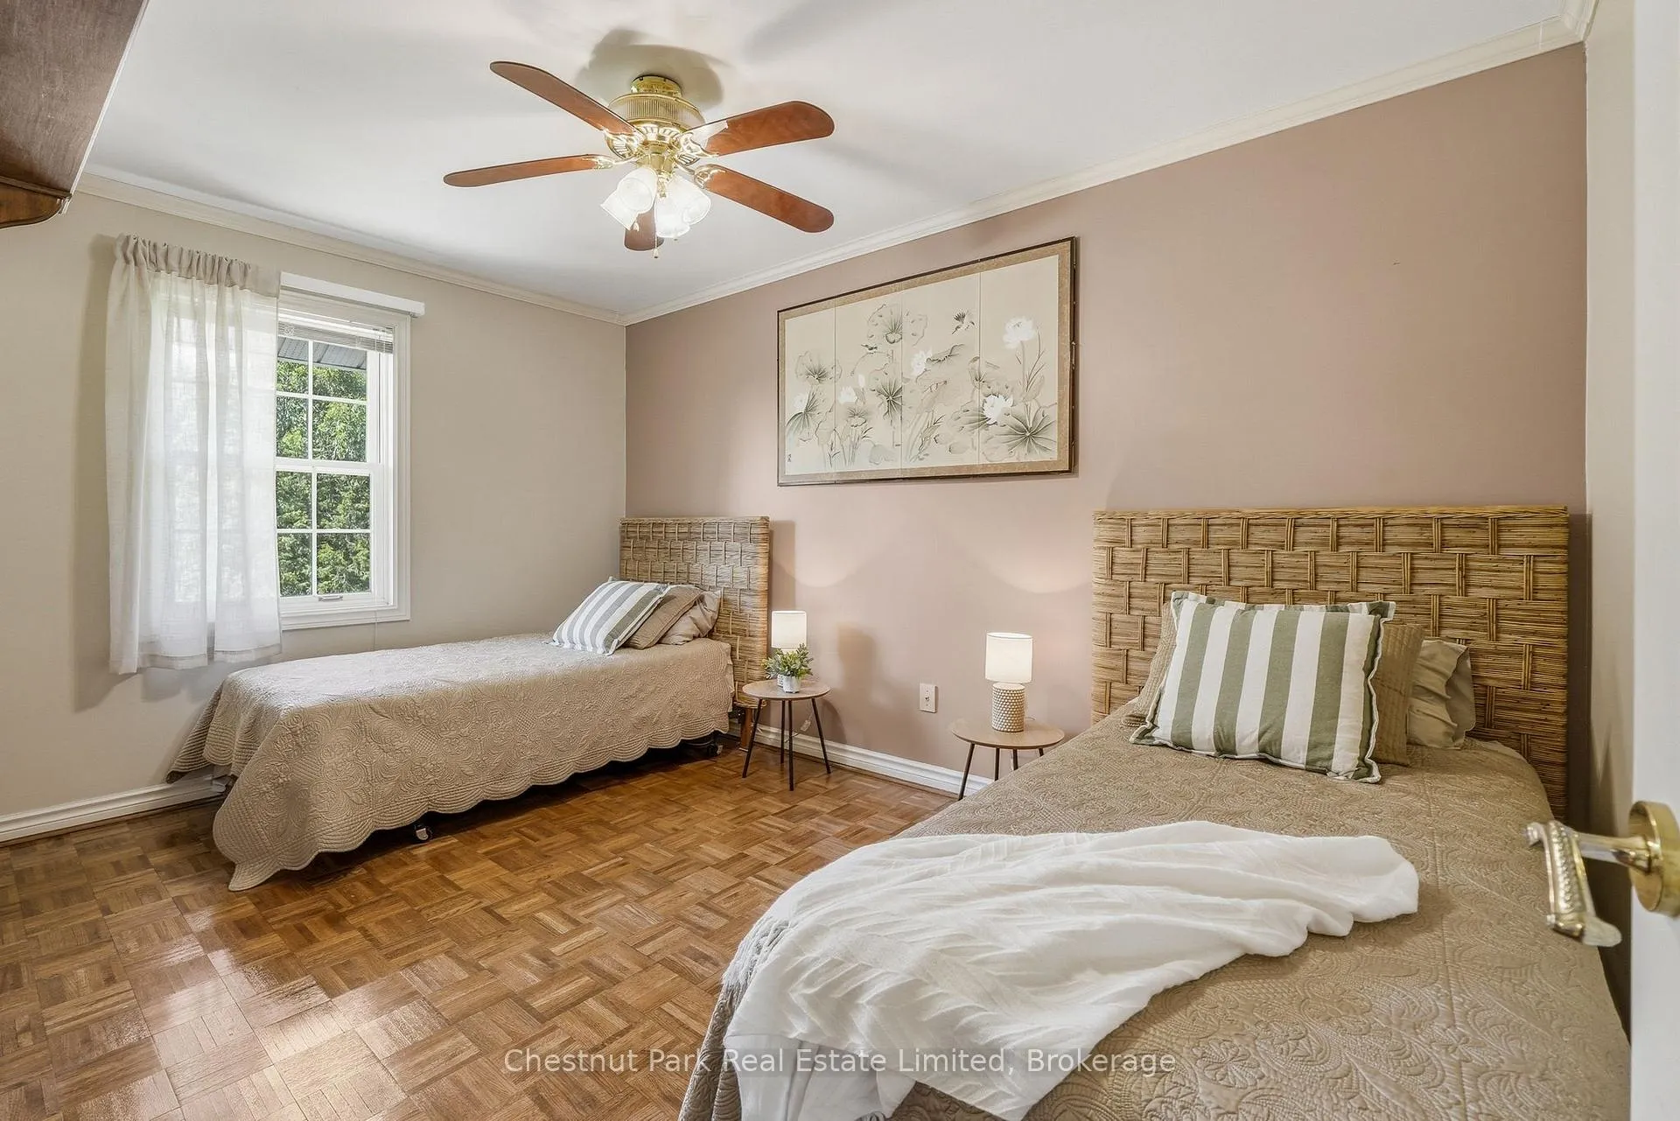
- 3Bedrooms
- 3Bathrooms
- 2Garage
- 2000–2500Sq Ft
- $5,550Tax
- 152×123 ftLot Size
 Estimated Value:$847,586See Free Estimate Report

Sale & Price History for 18 Carriage Lane, Quinte West, Murray Ward
| Start Date | End Date | Price | Event | MLS# |
|---|---|---|---|---|
| No listing history available | ||||
Real estate boards require you to or to see the full details of this property.
*Sold prices and complete sale & price history are regulated data. Under the Trust in Real Estate Services Act, 2002 (TRESA) and the rules of the Real Estate Council of Ontario (RECO), and pursuant to the Multiple Listing Service® rules of the Canadian Real Estate Association (CREA) and the Toronto Regional Real Estate Board (TRREB), this information may be shown only to registered users who have agreed to the applicable terms of use (a Virtual Office Website, or "VOW," arrangement). HOMEH Inc., Brokerage therefore provides it to signed-in members only. Creating an account is free and takes under a minute.
About 18 Carriage Lane, Quinte West, Murray Ward
Summarized Description
- Spacious home with over 3,000 sq ft of living space.
- Detached studio ideal for creativity or work-from-home.
- Inviting family room with wood-burning fireplace.
- Flexible office space and three bedrooms available.
- Recent upgrades include furnace and central air conditioning.
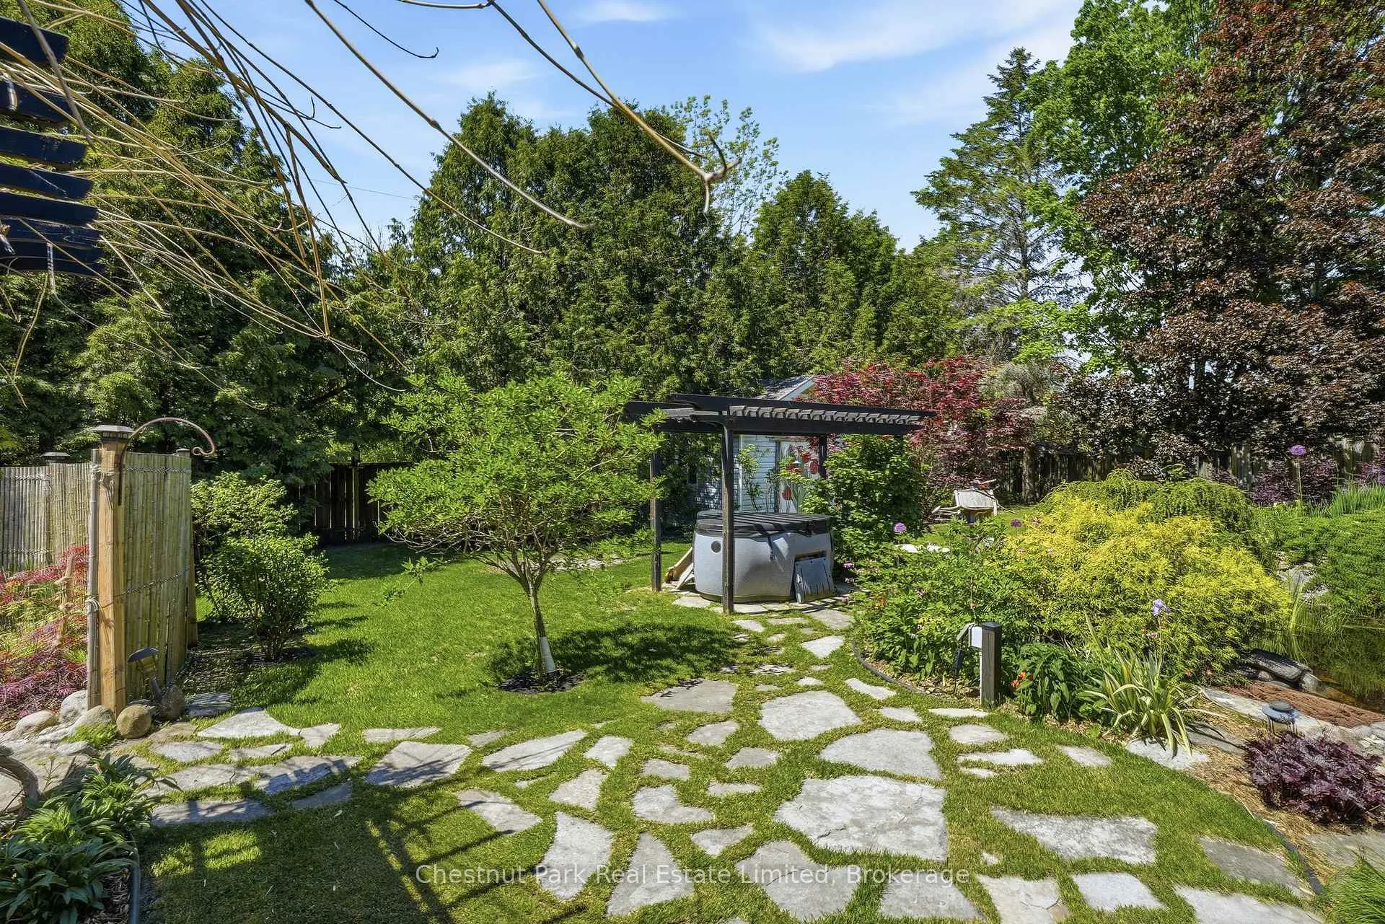
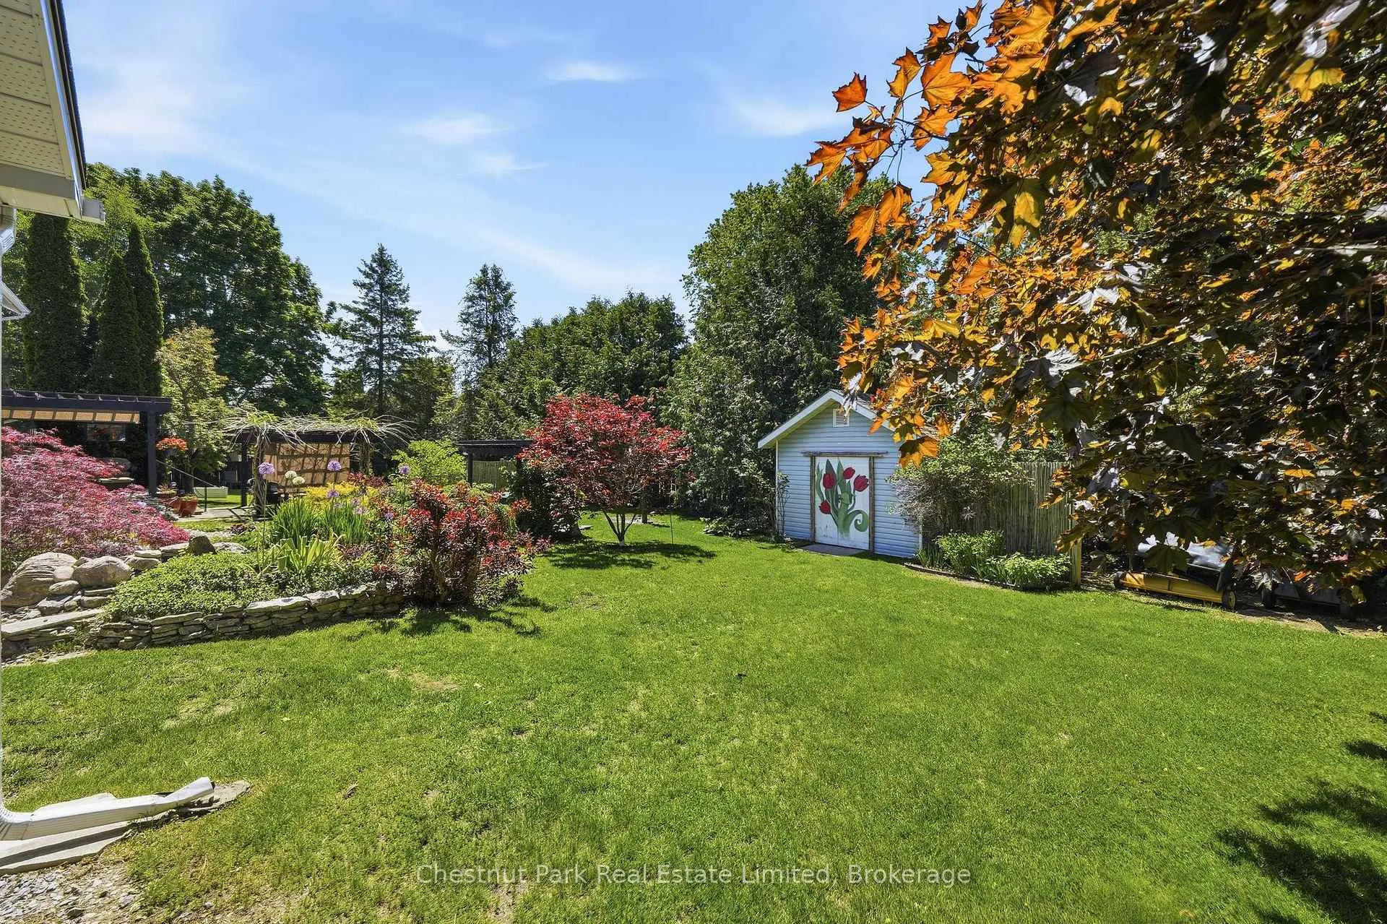
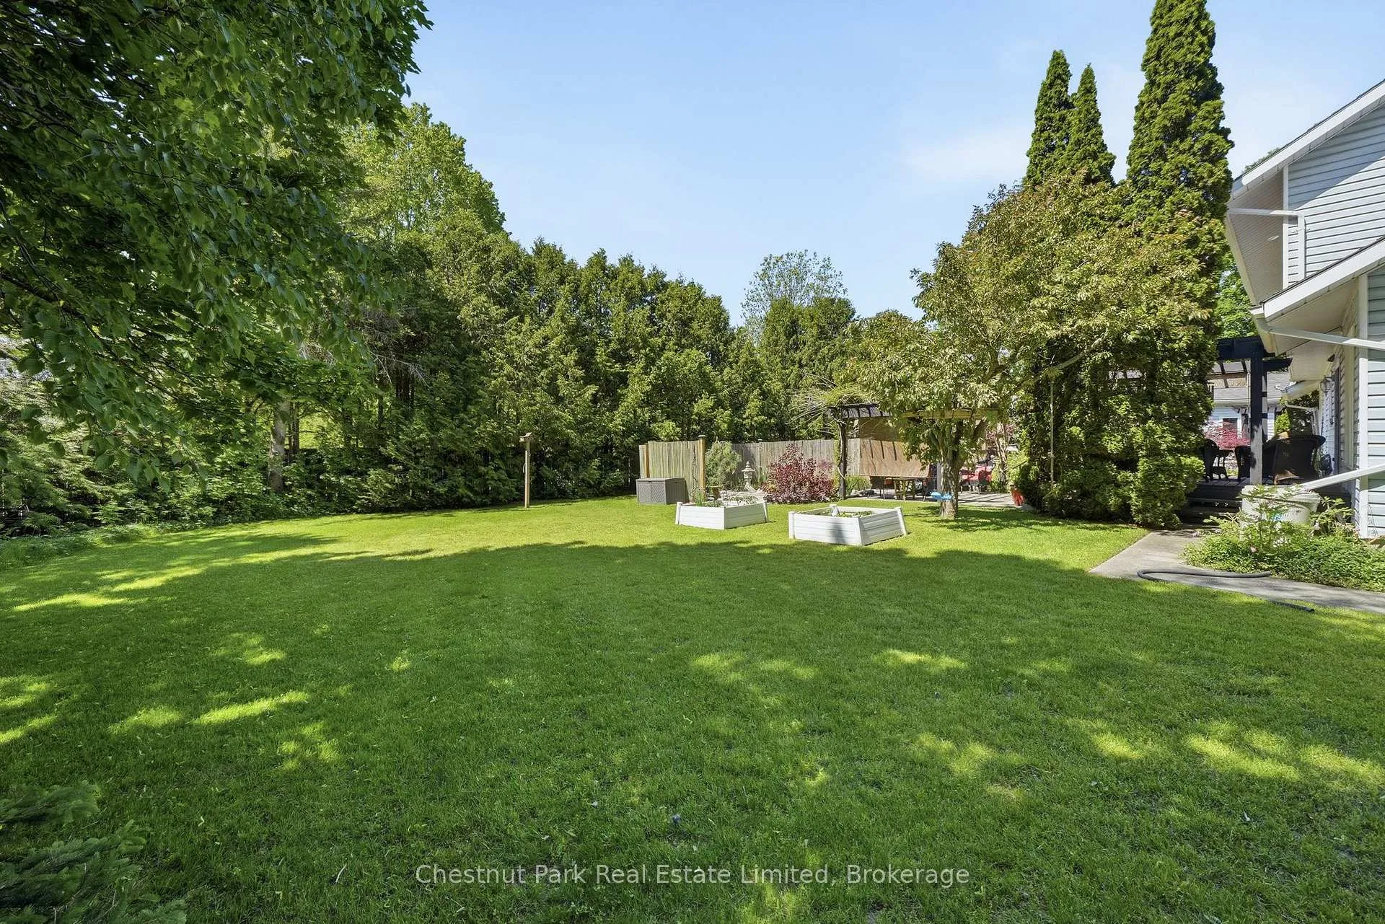
- Beautiful gardens and private sitting areas outdoors.
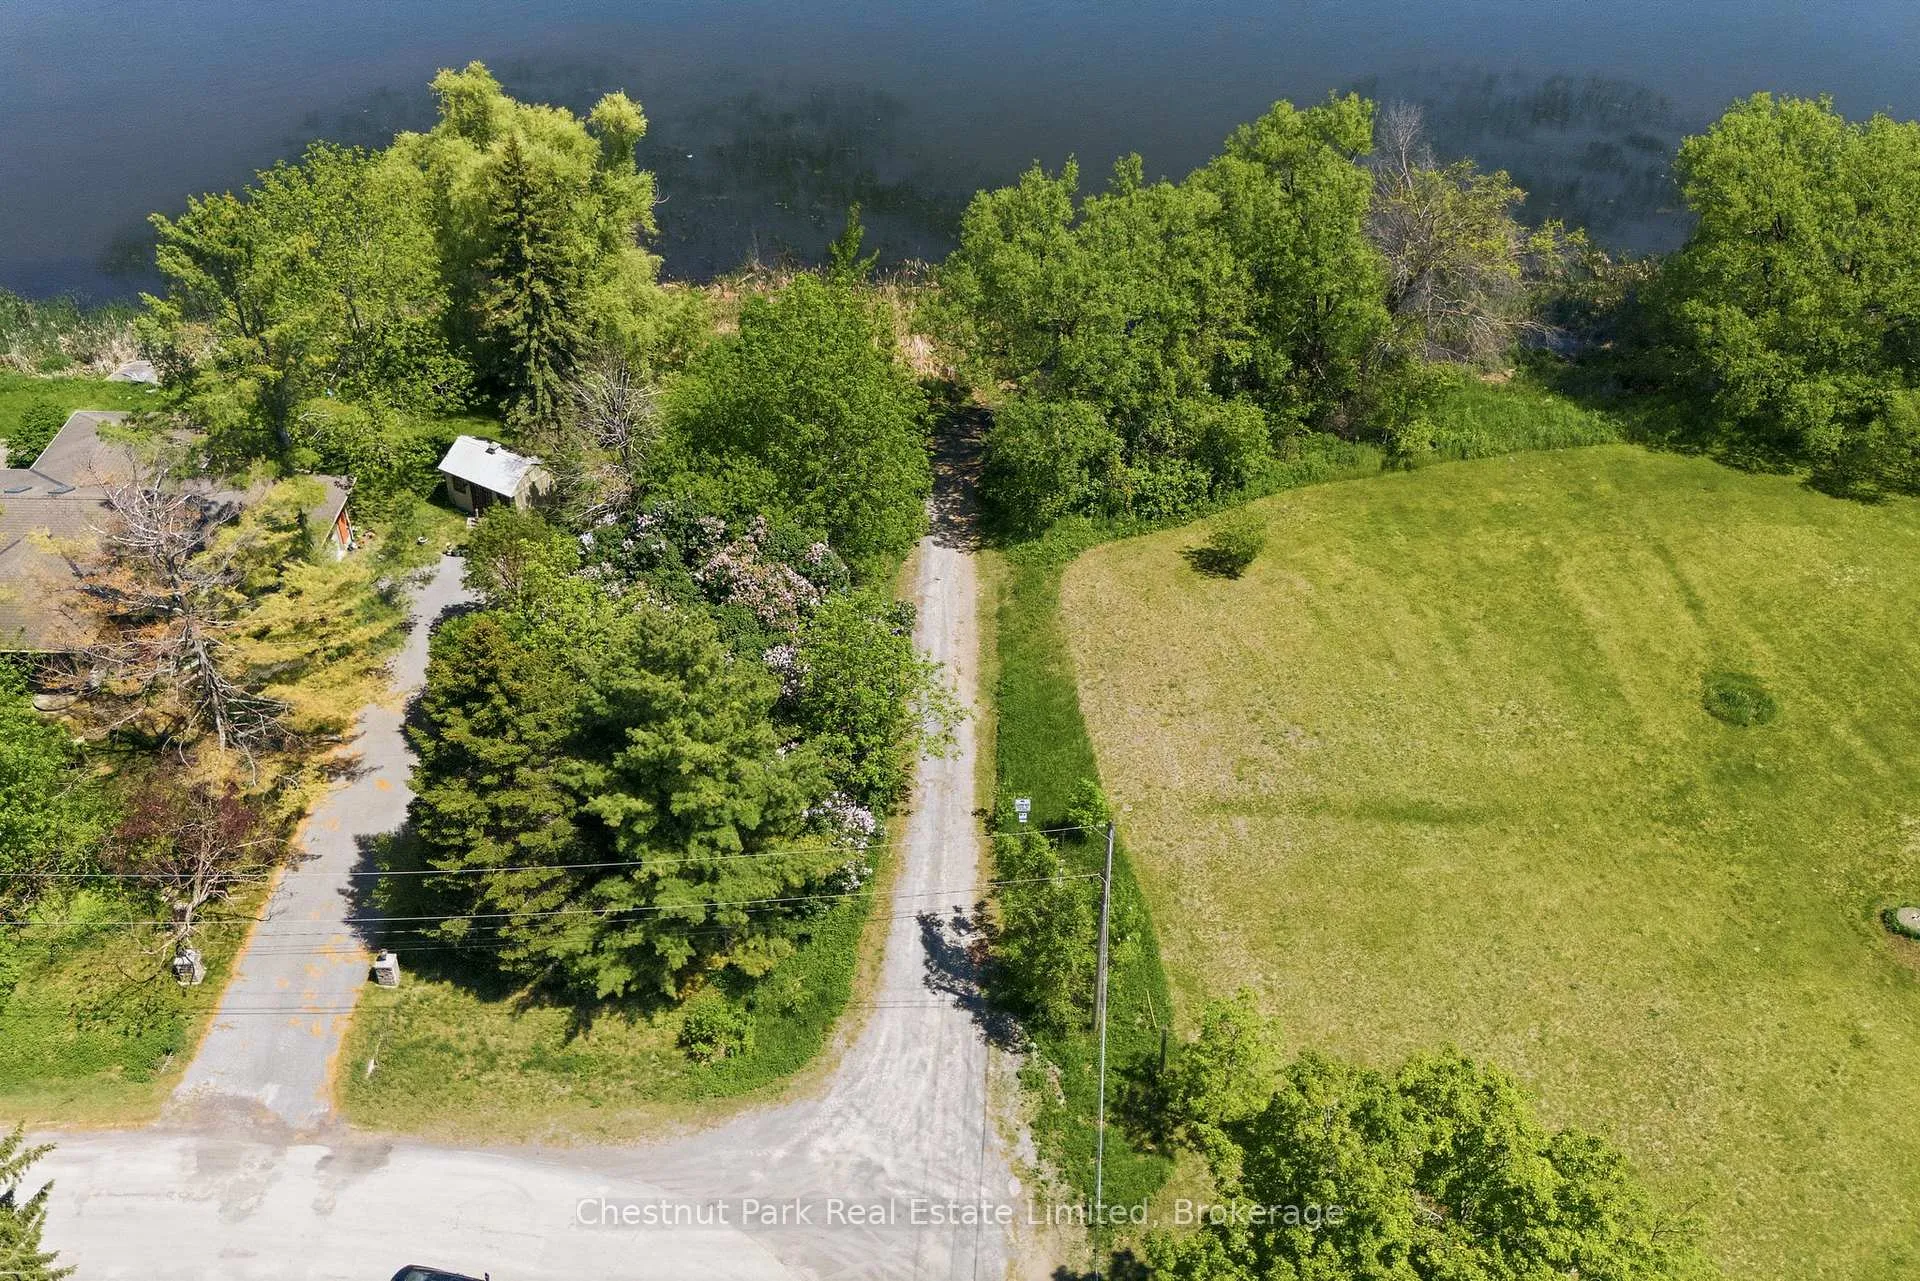
- Close to recreational activities on Bay of Quinte.
- Convenient access to golf courses and wineries.
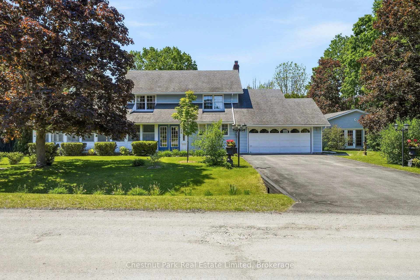
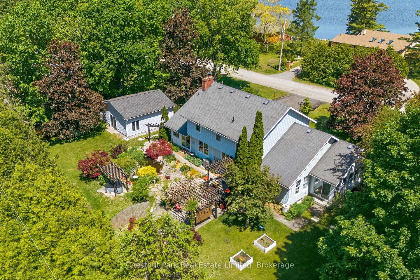
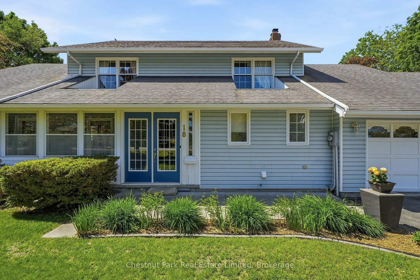
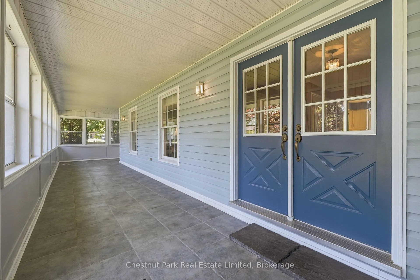
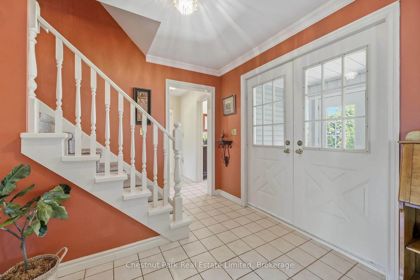
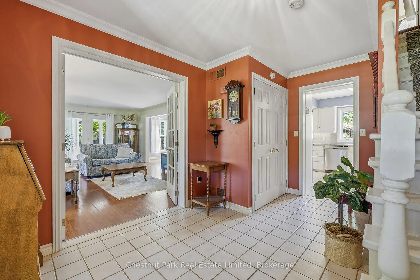
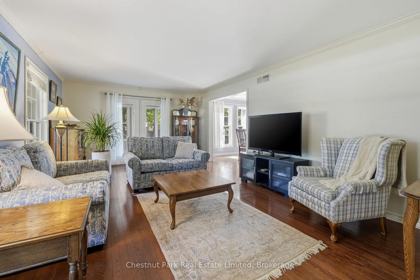
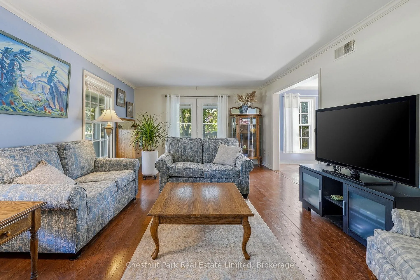
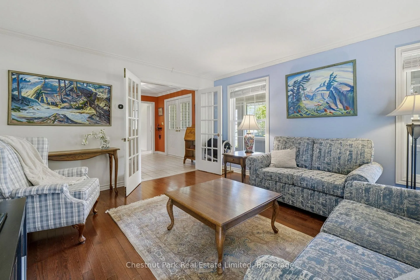
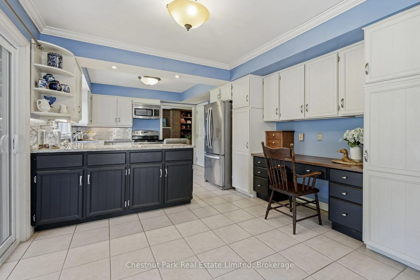
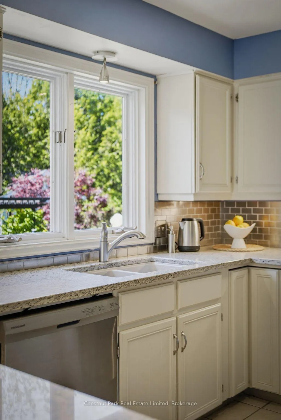
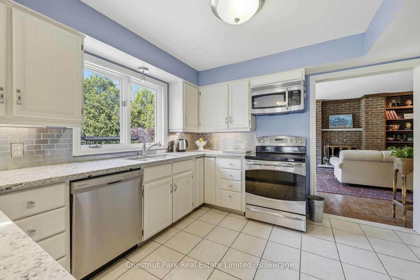
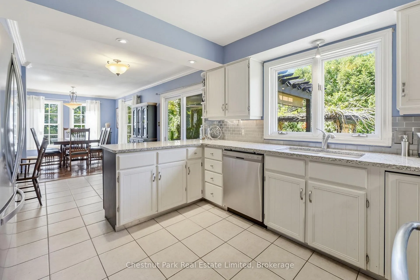
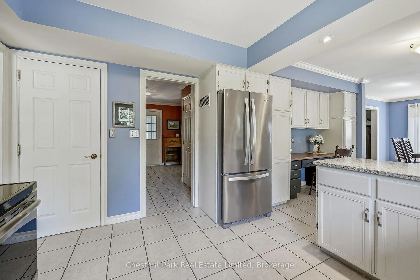
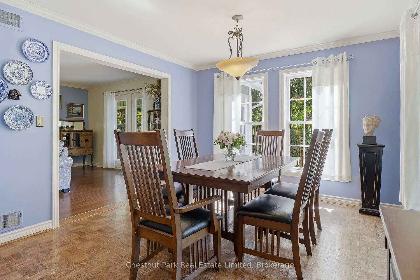
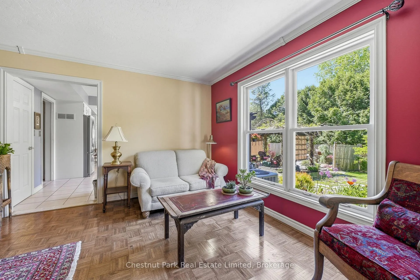
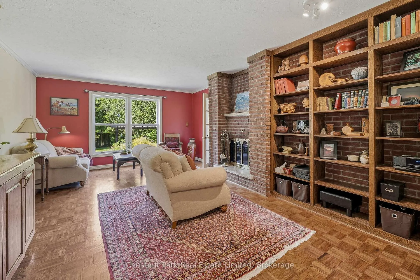
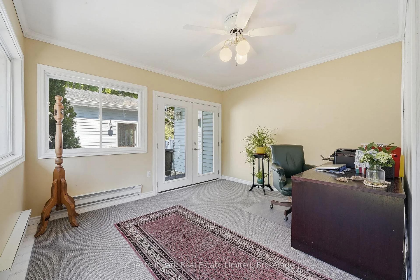
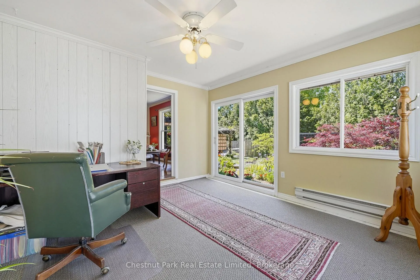
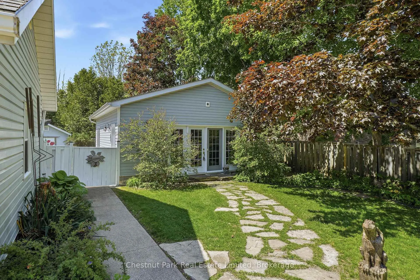
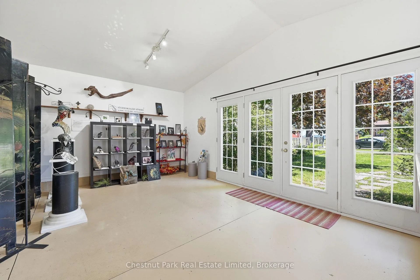
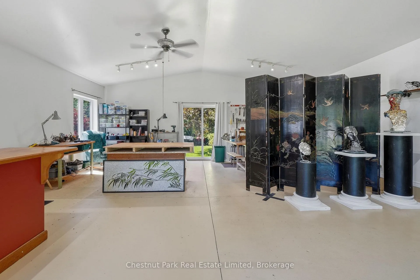
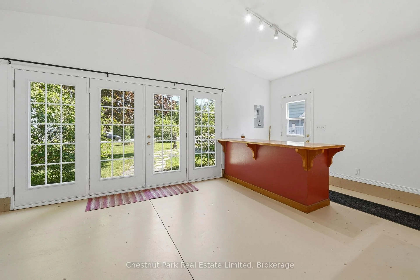
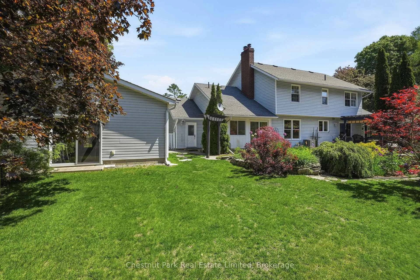
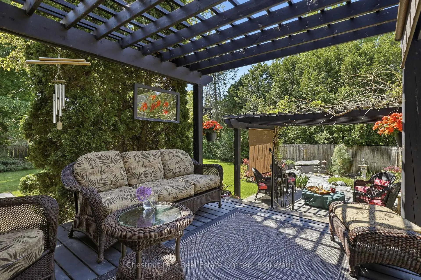
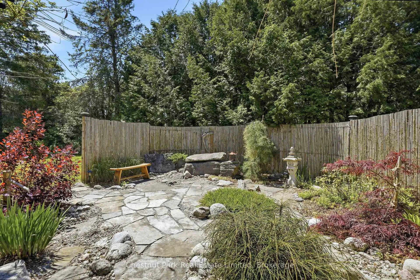
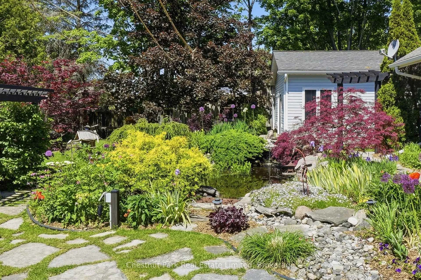
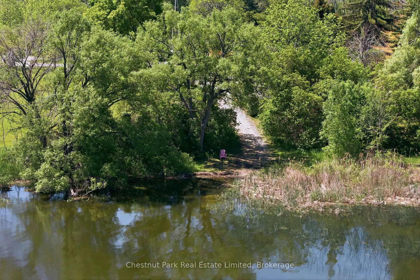
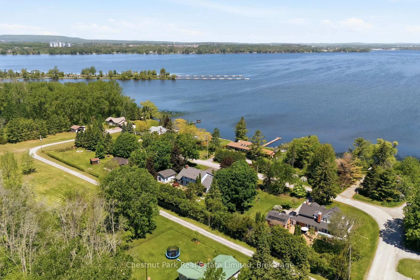
Set on Carriage Lane, this welcoming residence offers more than 3,000 square feet of living space at the gateway to Prince Edward County and the Quinte region. Framed by mature trees, vibrant gardens, and glimpses of the Bay of Quinte nearby, the property balances comfort with lifestyle appeal. Inside, generous principal rooms create an inviting atmosphere for gathering and relaxation. A bright kitchen anchors the home, flowing to the dining and living areas, while a wood-burning fireplace adds warmth to the family room. A true highlight is the detached studio, a bright and versatile space suited to creativity, recreation, wellness, or work-from-home flexibility. Whether envisioned as an artist's retreat, fitness studio, workshop, or private sanctuary, it offers a seamless extension of the home's living experience. The layout includes three bedrooms, three bathrooms, flexible office space, and an attached double garage. Thoughtful recent improvements include a furnace, central air conditioning system, and dishwasher, all replaced within the past year. The lower level offers excellent potential for a media or recreational room, while the detached studio further enhances the property's adaptability. Outside, stone pathways wind through curated gardens, an ornamental pond, private sitting areas create a peaceful retreat. Seasonal birdsong accompanies mornings outdoors, while mature trees and lush plantings attract an ever-changing variety of wildlife. Just around the corner, municipal water access provides an easy launch point for kayaking, paddle boarding, and recreational boating on the Bay of Quinte. Comfortable, versatile, and ideally positioned to enjoy the best of the region, this hidden gem places golf courses, celebrated wineries, beaches, amenities, and Highway 401 within easy reach. Offering a rare blend of space and flexibility in a central location, it presents an exceptional opportunity to embrace a lifestyle connected to nature, community, and discovery.
Key Facts & Features
Property Costs
- Annual Property Tax Amount
- $5,550
- Land Transfer Tax Fee
- $12,965
Rental Items
- Rental Equipment
- Propane Tank
- Under Contract
- Propane Tank
- Basement Type
- Full, Unfinished
Interior Features
- Laundry Level
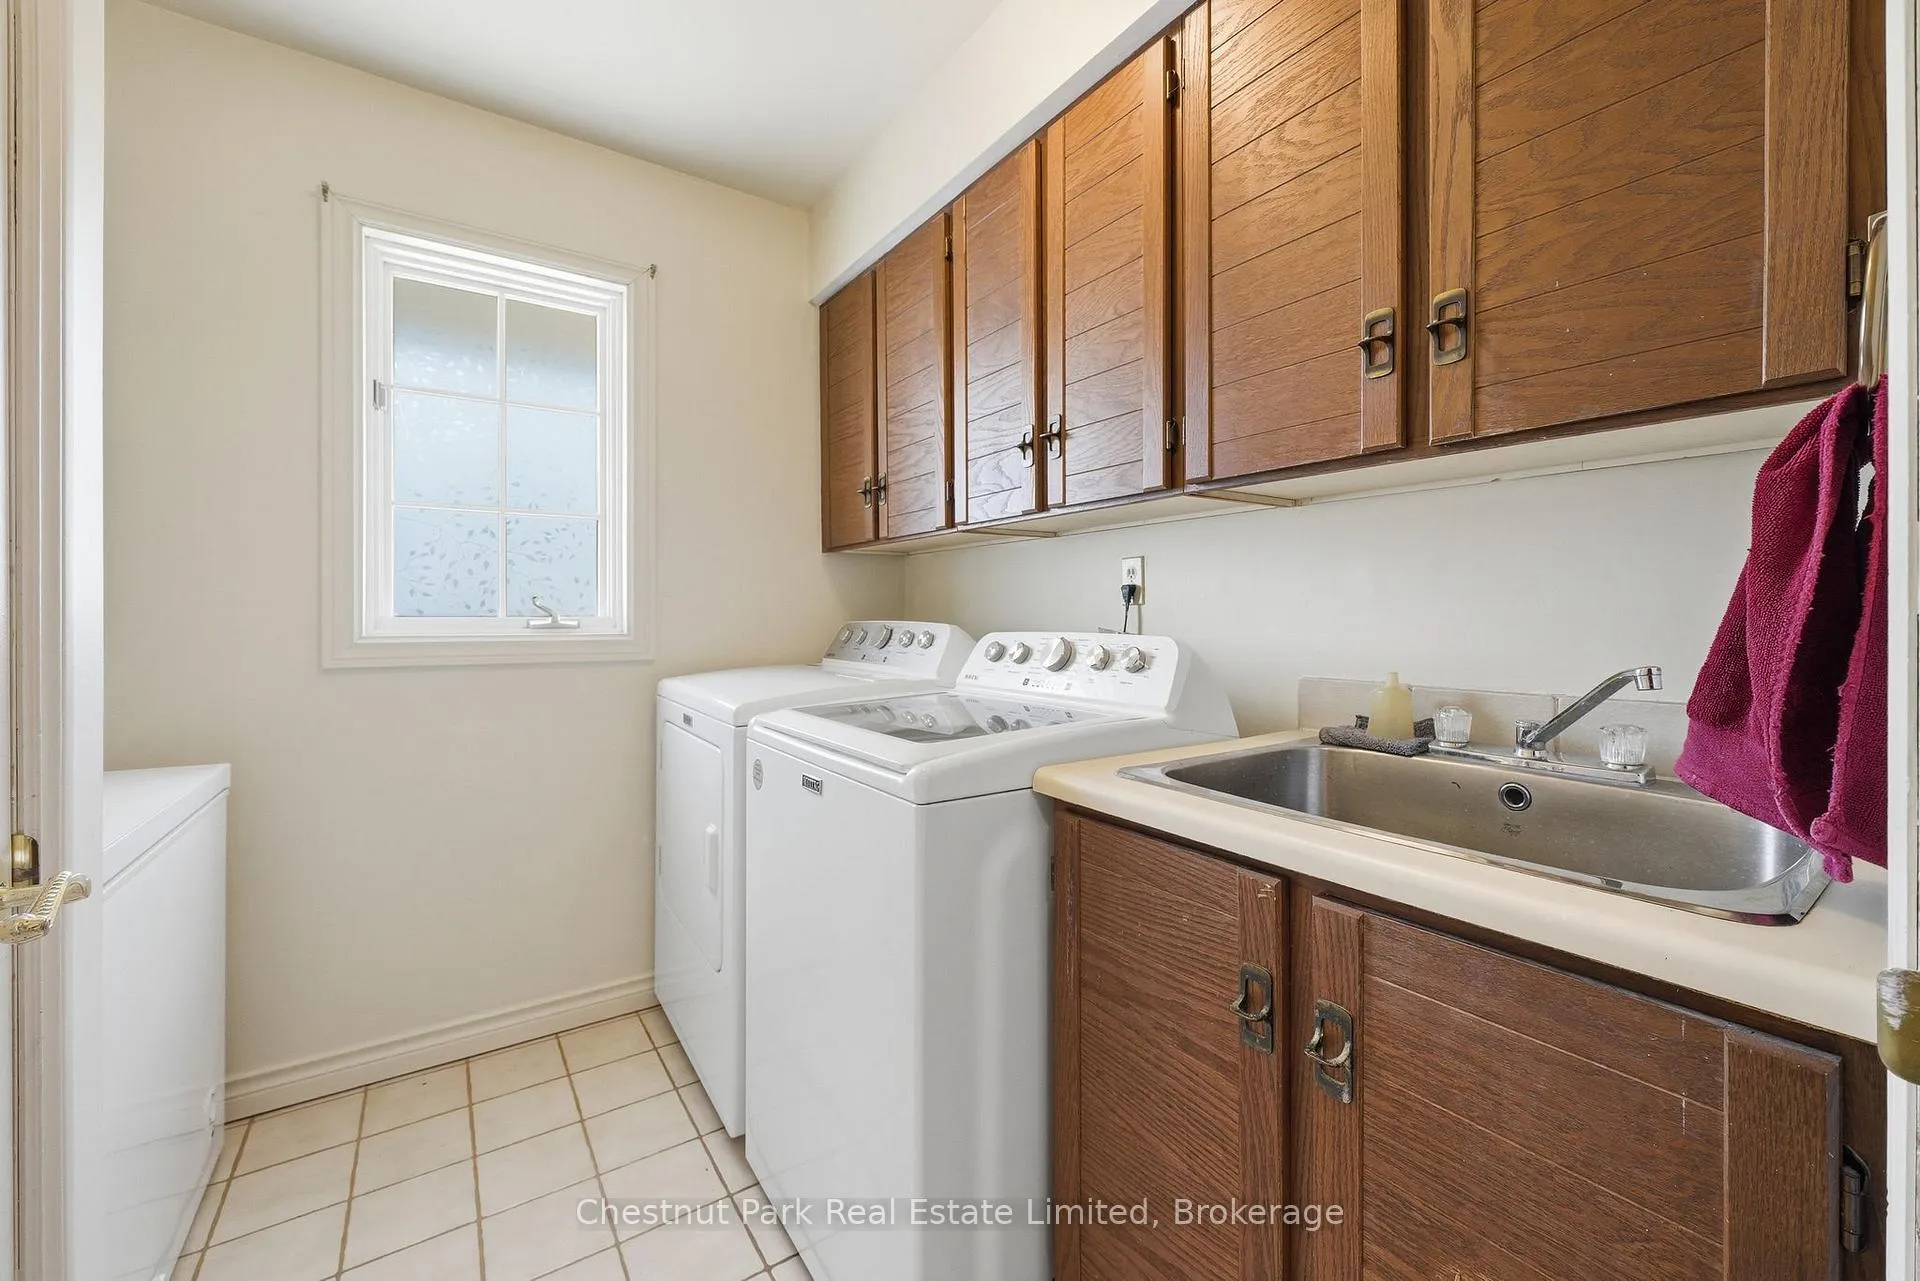
- Main Level
- Interior Extras
- Auto Garage Door Remote, Carpet Free, Central Vacuum, Generator - Partial, Propane Tank, Rough-In Bath, Storage, Sump Pump, Floor Drain, Water Heater Owned, Water Purifier, Water Softener, Water Treatment, Workbench
- View
- Garden, Pond, Trees/Woods
- Security Features
- Carbon Monoxide Detectors, Smoke Detector
- Fireplace/Stove
- Yes
- Fireplace Features
- Wood
- Elevator
- No
Exterior Features
- Exterior Extras
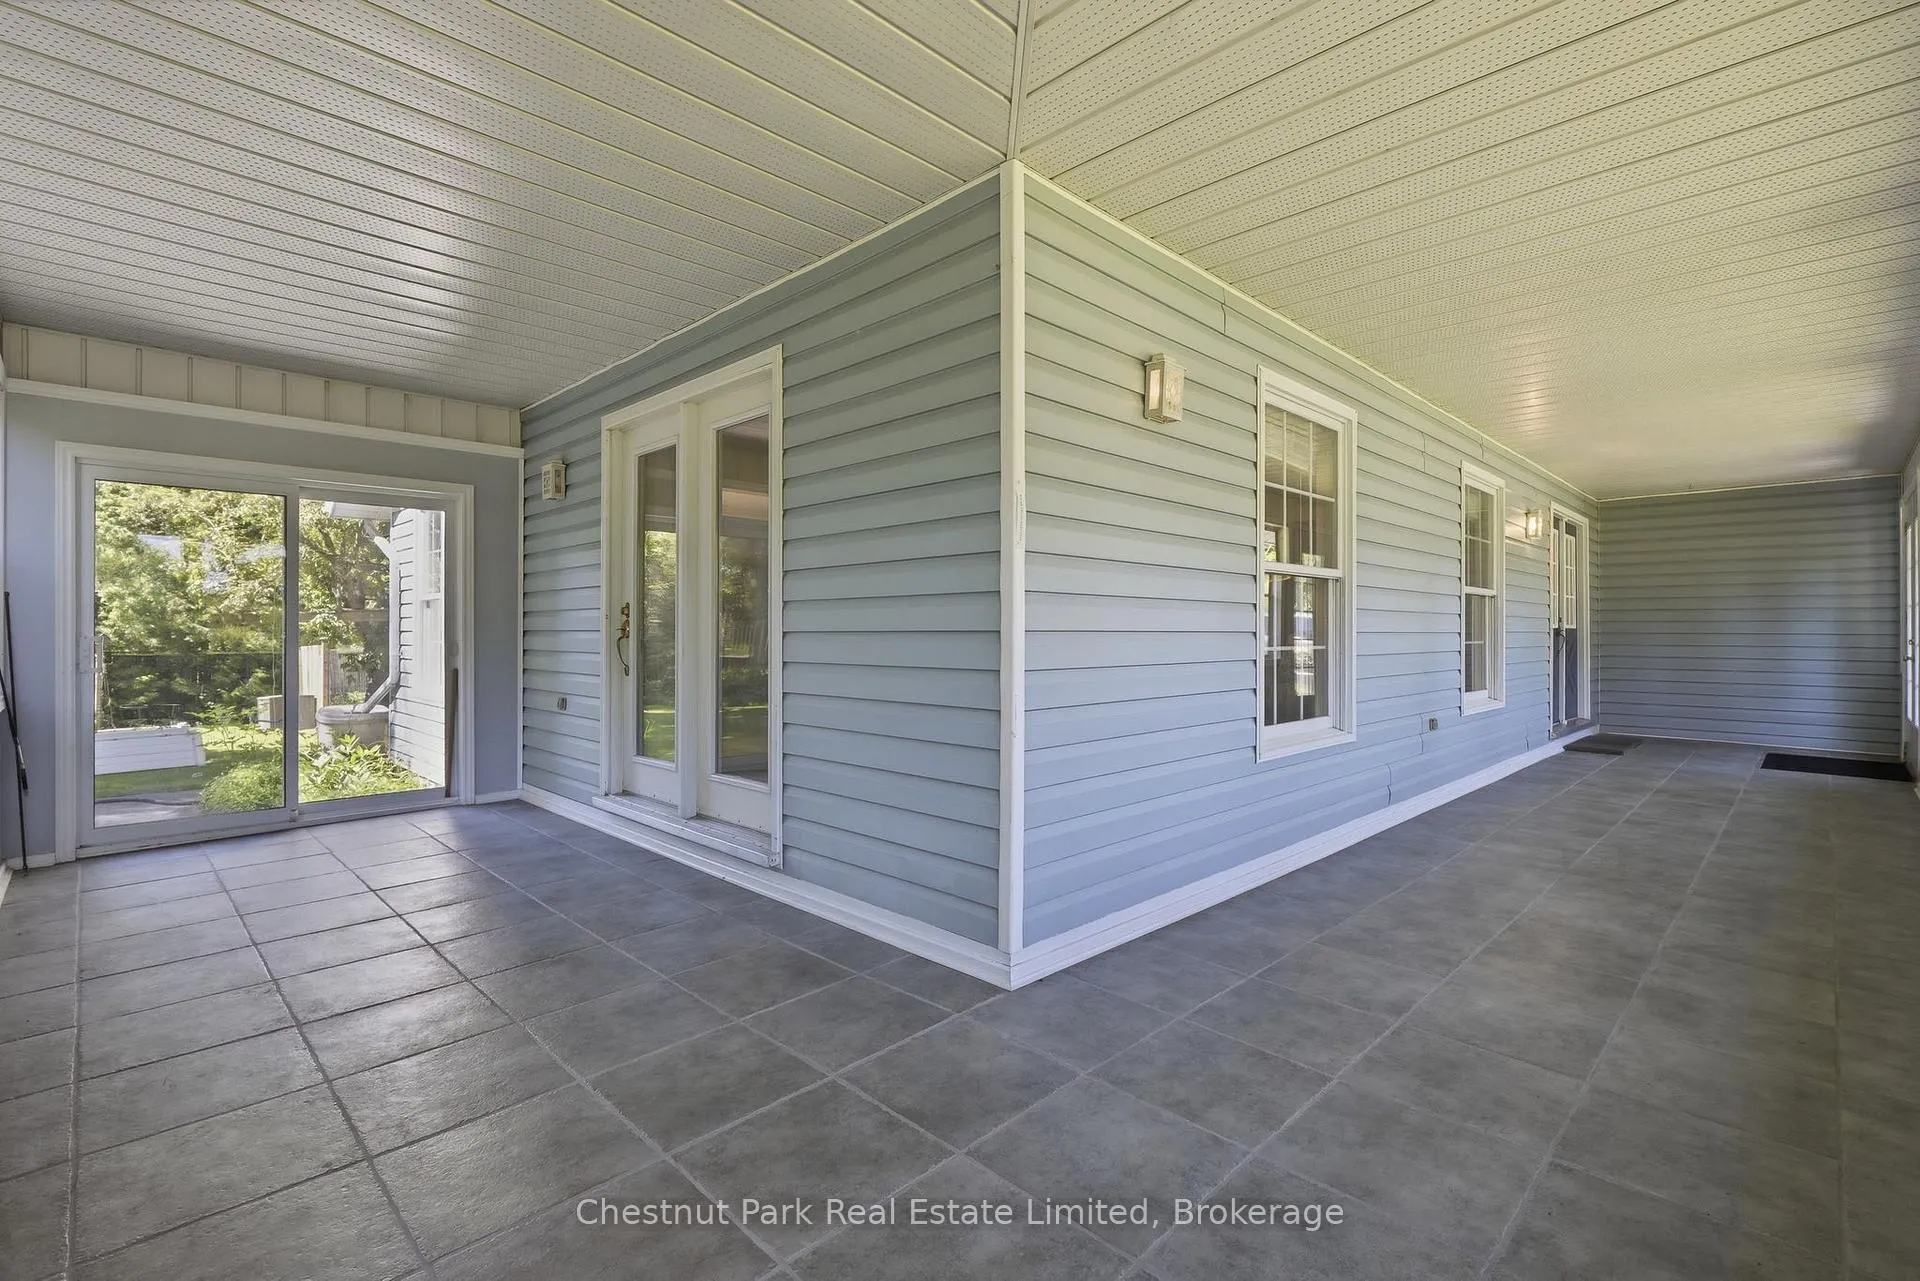
- Deck, Landscaped, Patio, Privacy, Porch Enclosed, Year Round Living
- Pool
- None
- Property Features
- Cul de Sac/Dead End, Golf, Hospital, Lake Access, Library, School
- Other Structures
- Additional Garage(s), Fence - Full, Garden Shed
Building
- Building Type
- Detached
- Building Style
- 2-Storey
- Approx Age
- 31-50
Construction
- Exterior Finish
- Vinyl Siding
- Roof
- Asphalt Shingle
- Foundation Details
- Block
- Special Designation
- Unknown
Lot
- Lot Front
- 152.00 ft
- Lot Depth
- 123.00 ft
- Lot Shape
- Rectangular
Inclusions
- Inclusions
- Refrigerator, Stove, Microwave, Dishwasher, Washer, Dryer, All ELFs, All Window Coverings, Desk in Studio, Bookcase in Den, Stand Alone Freezer, Dragon Garden Sculpture, Temple Sculpture, Rain Barrel, Fireplace Accessories
Exclusions
- Exclusions
- Garden Sculptures including all metal sculptures, star birdhouse
Parking & Garages
- Garage Type
- Attached
- Garage Spaces
- 2
- Parking Spaces
- 4
- Total Garage And Parking Spaces
- 6
Heating & Cooling
- Heat Source
- Propane
- Heat Type
- Forced Air
- Air Conditioning
- Central Air
- Water
- Well
- Sewers
- Septic
- Bedrooms
- 3
- Washrooms
- 3
- Kitchens
- 1
- Family / bonus room
- Yes
Room sizes
- Foyer—Main level
- Sunroom—Main level
- Living Room—Main level
- Kitchen—Main level
- Dining Room—Main level
- Family Room—Main level
- Office—Main level
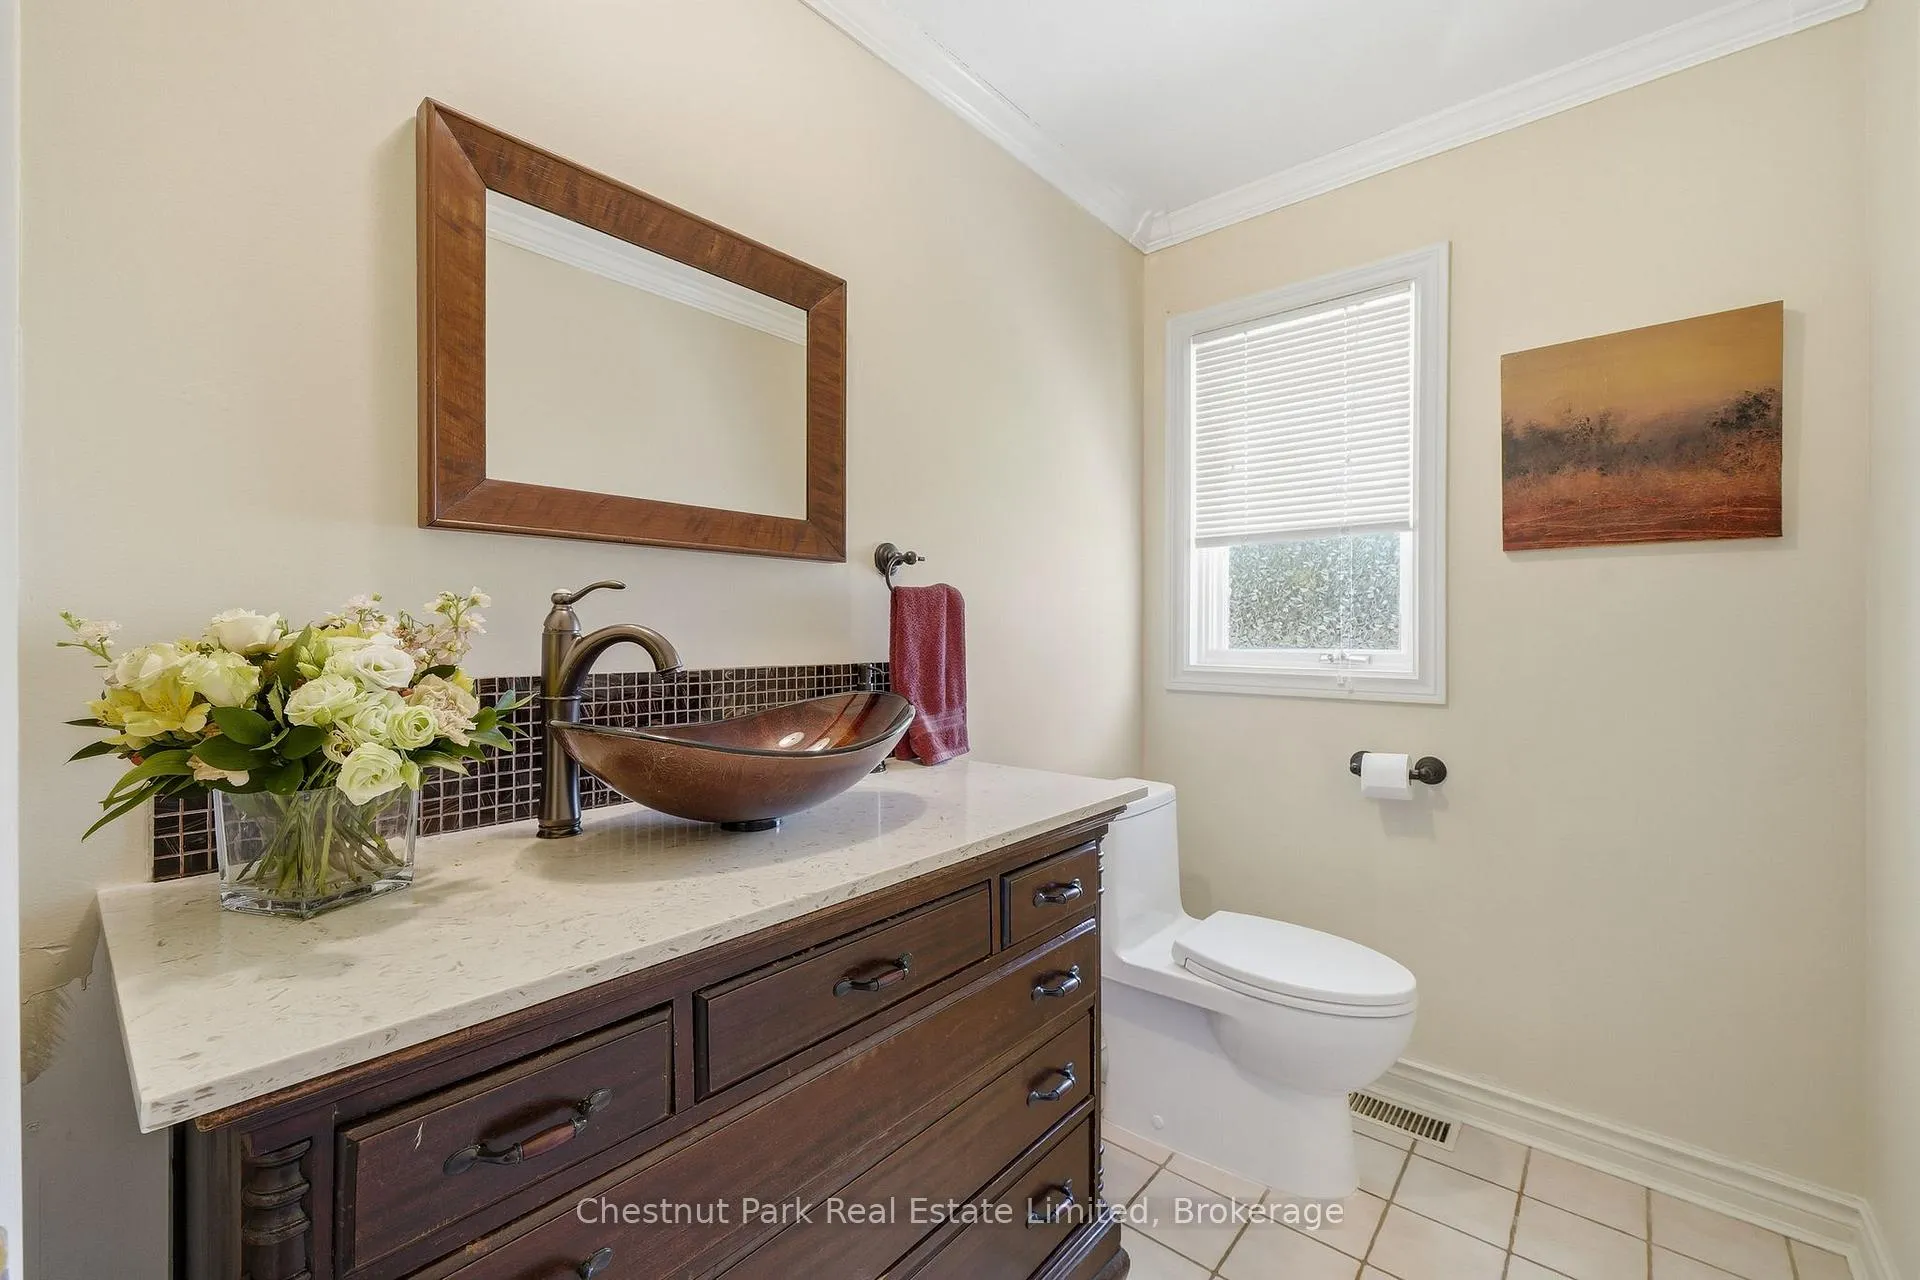
- Powder Room—Main level, 2 Pc Bath
- Laundry—Main level
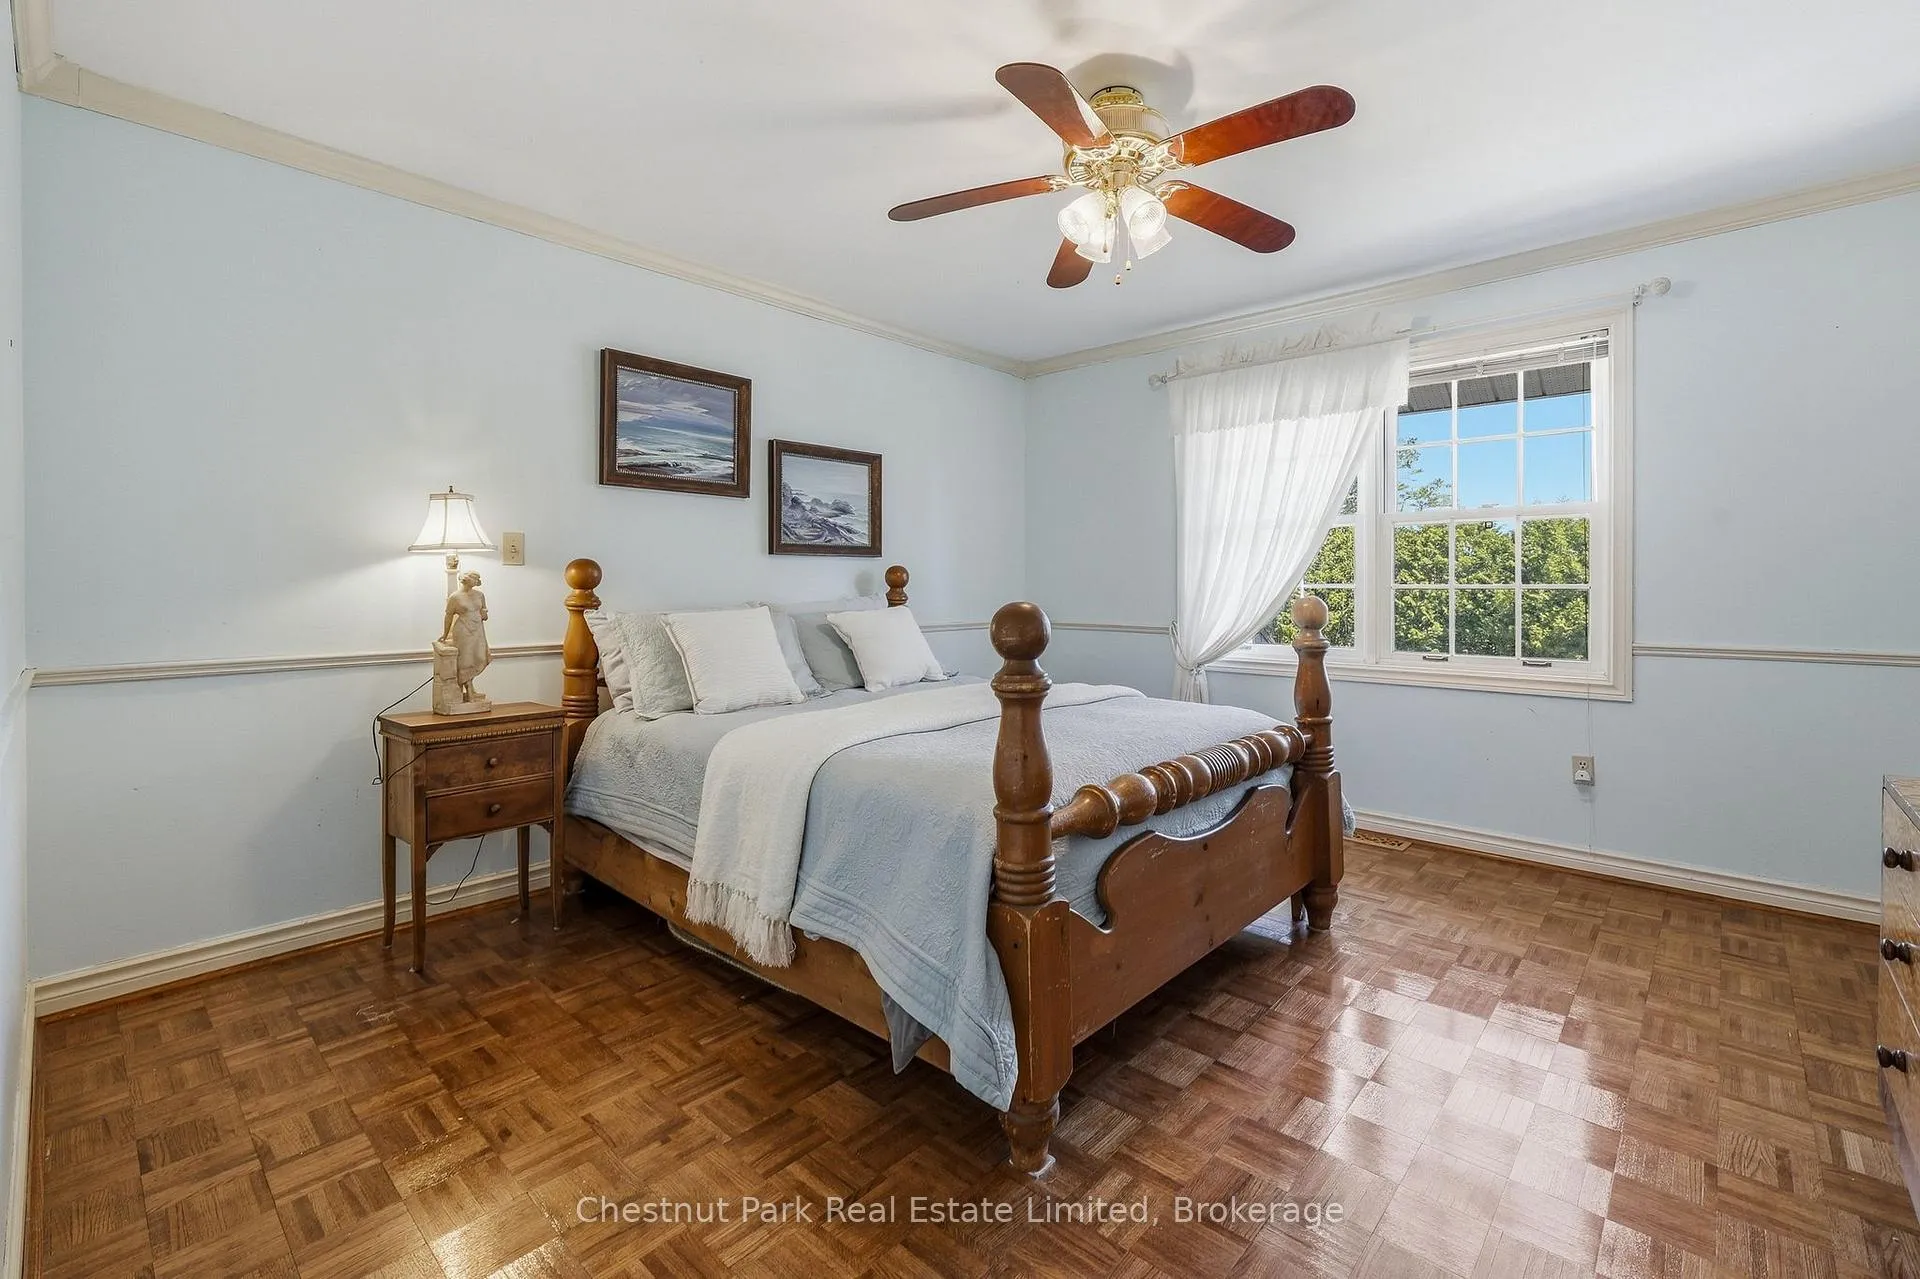
- Primary Bedroom—Second level, 5 Pc Ensuite
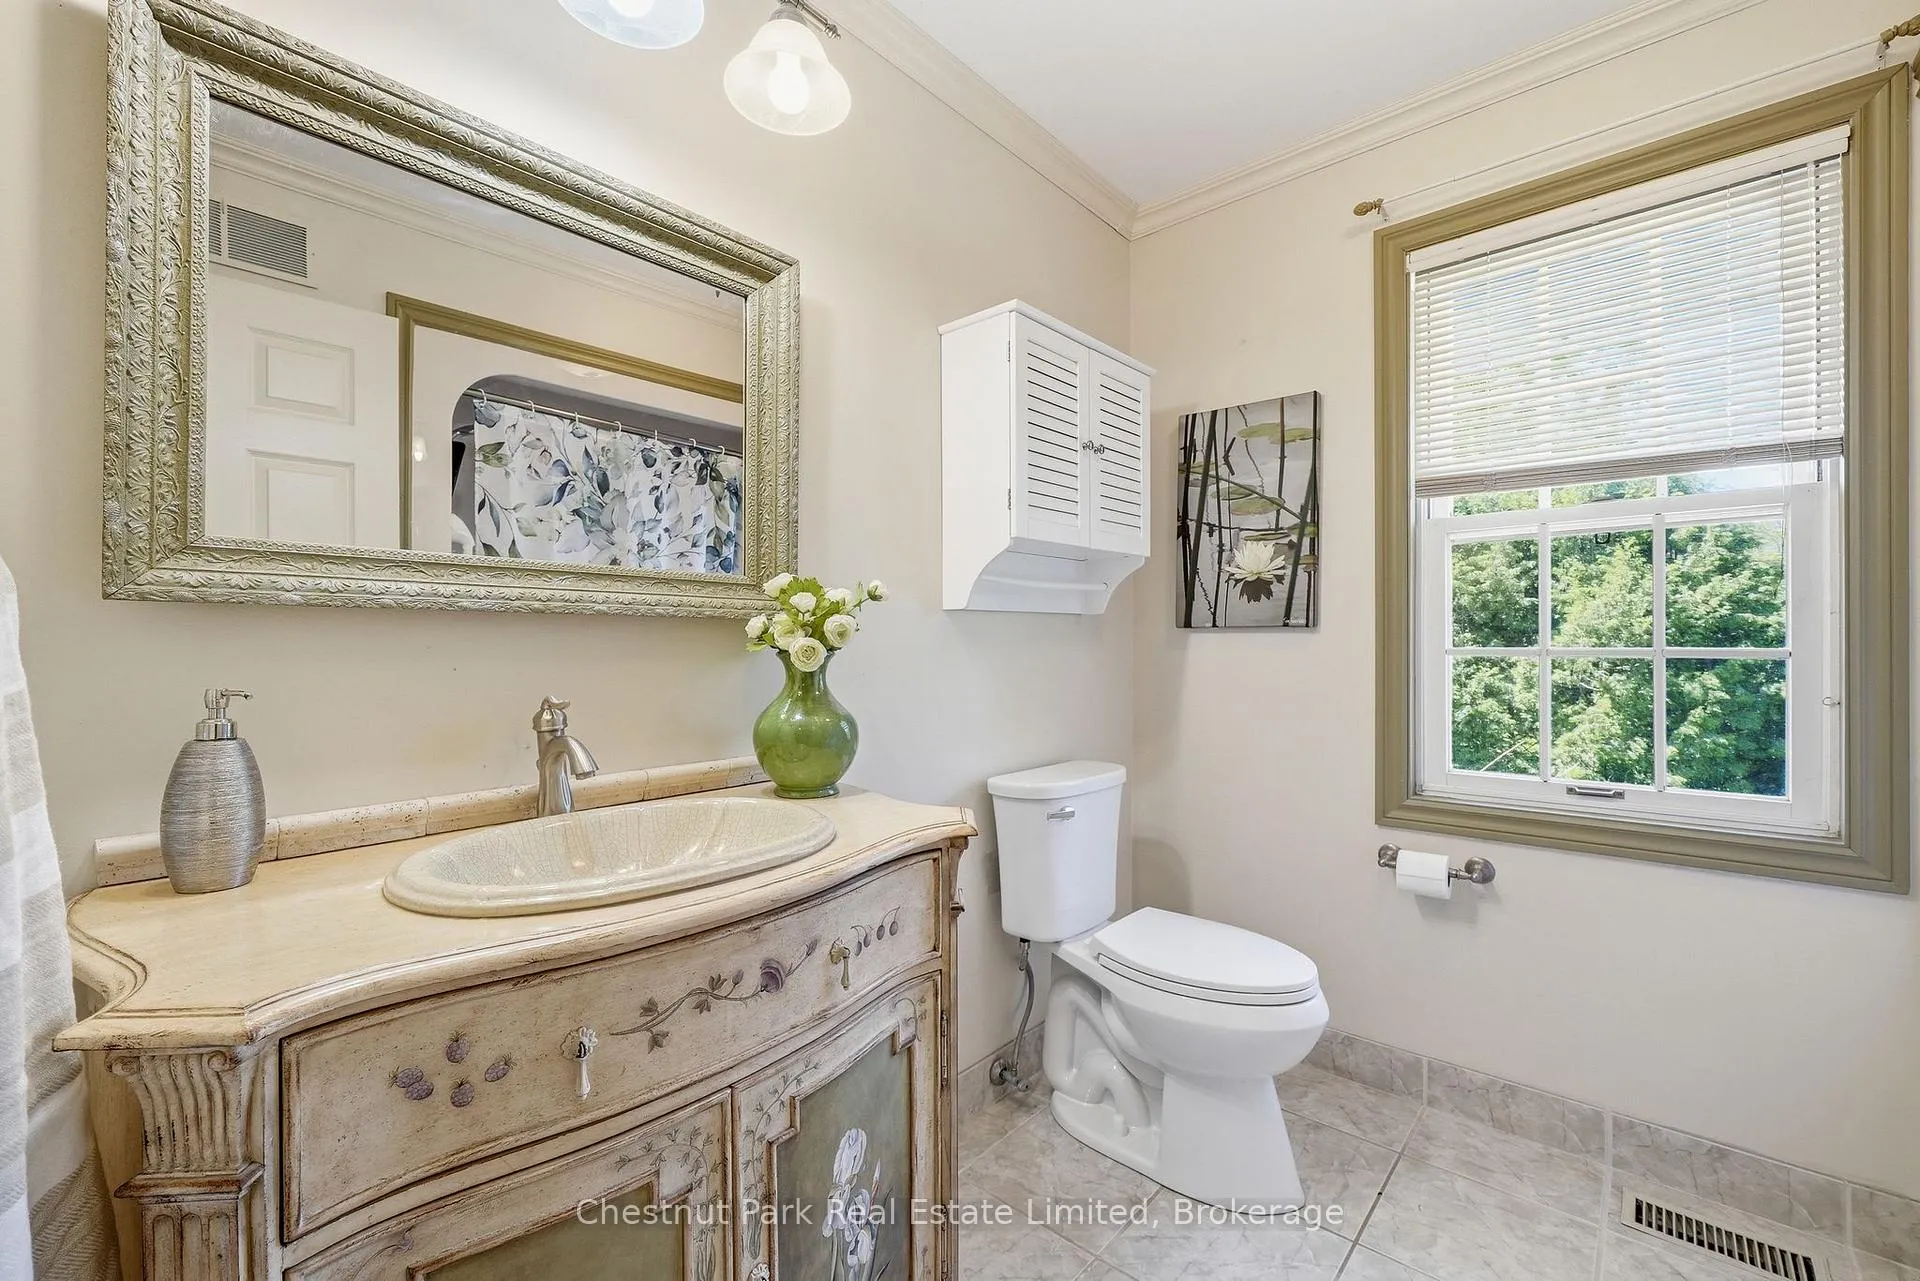
- Bathroom—Second level
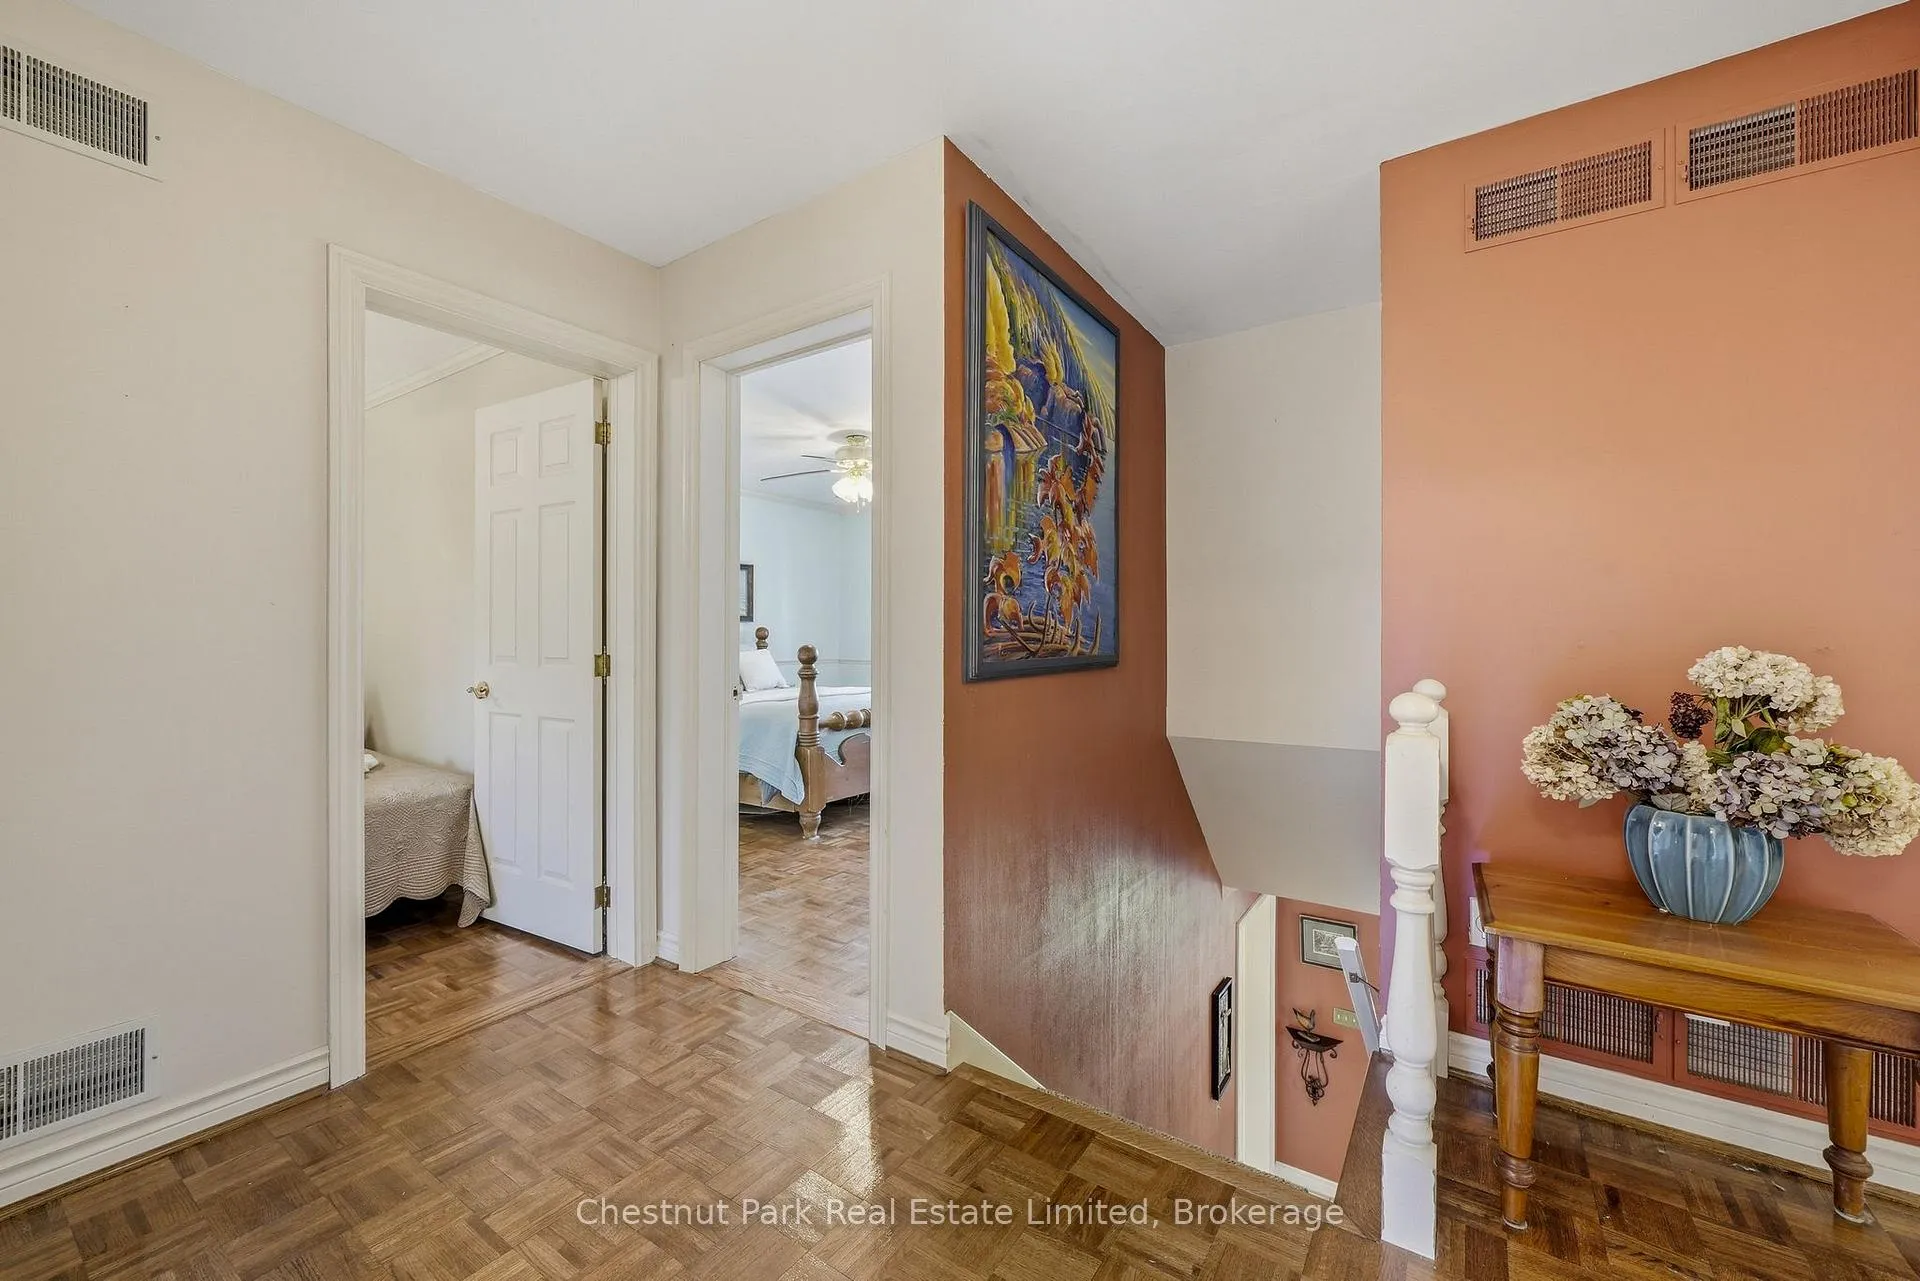
- Bedroom—Second level
- Bedroom—Second level
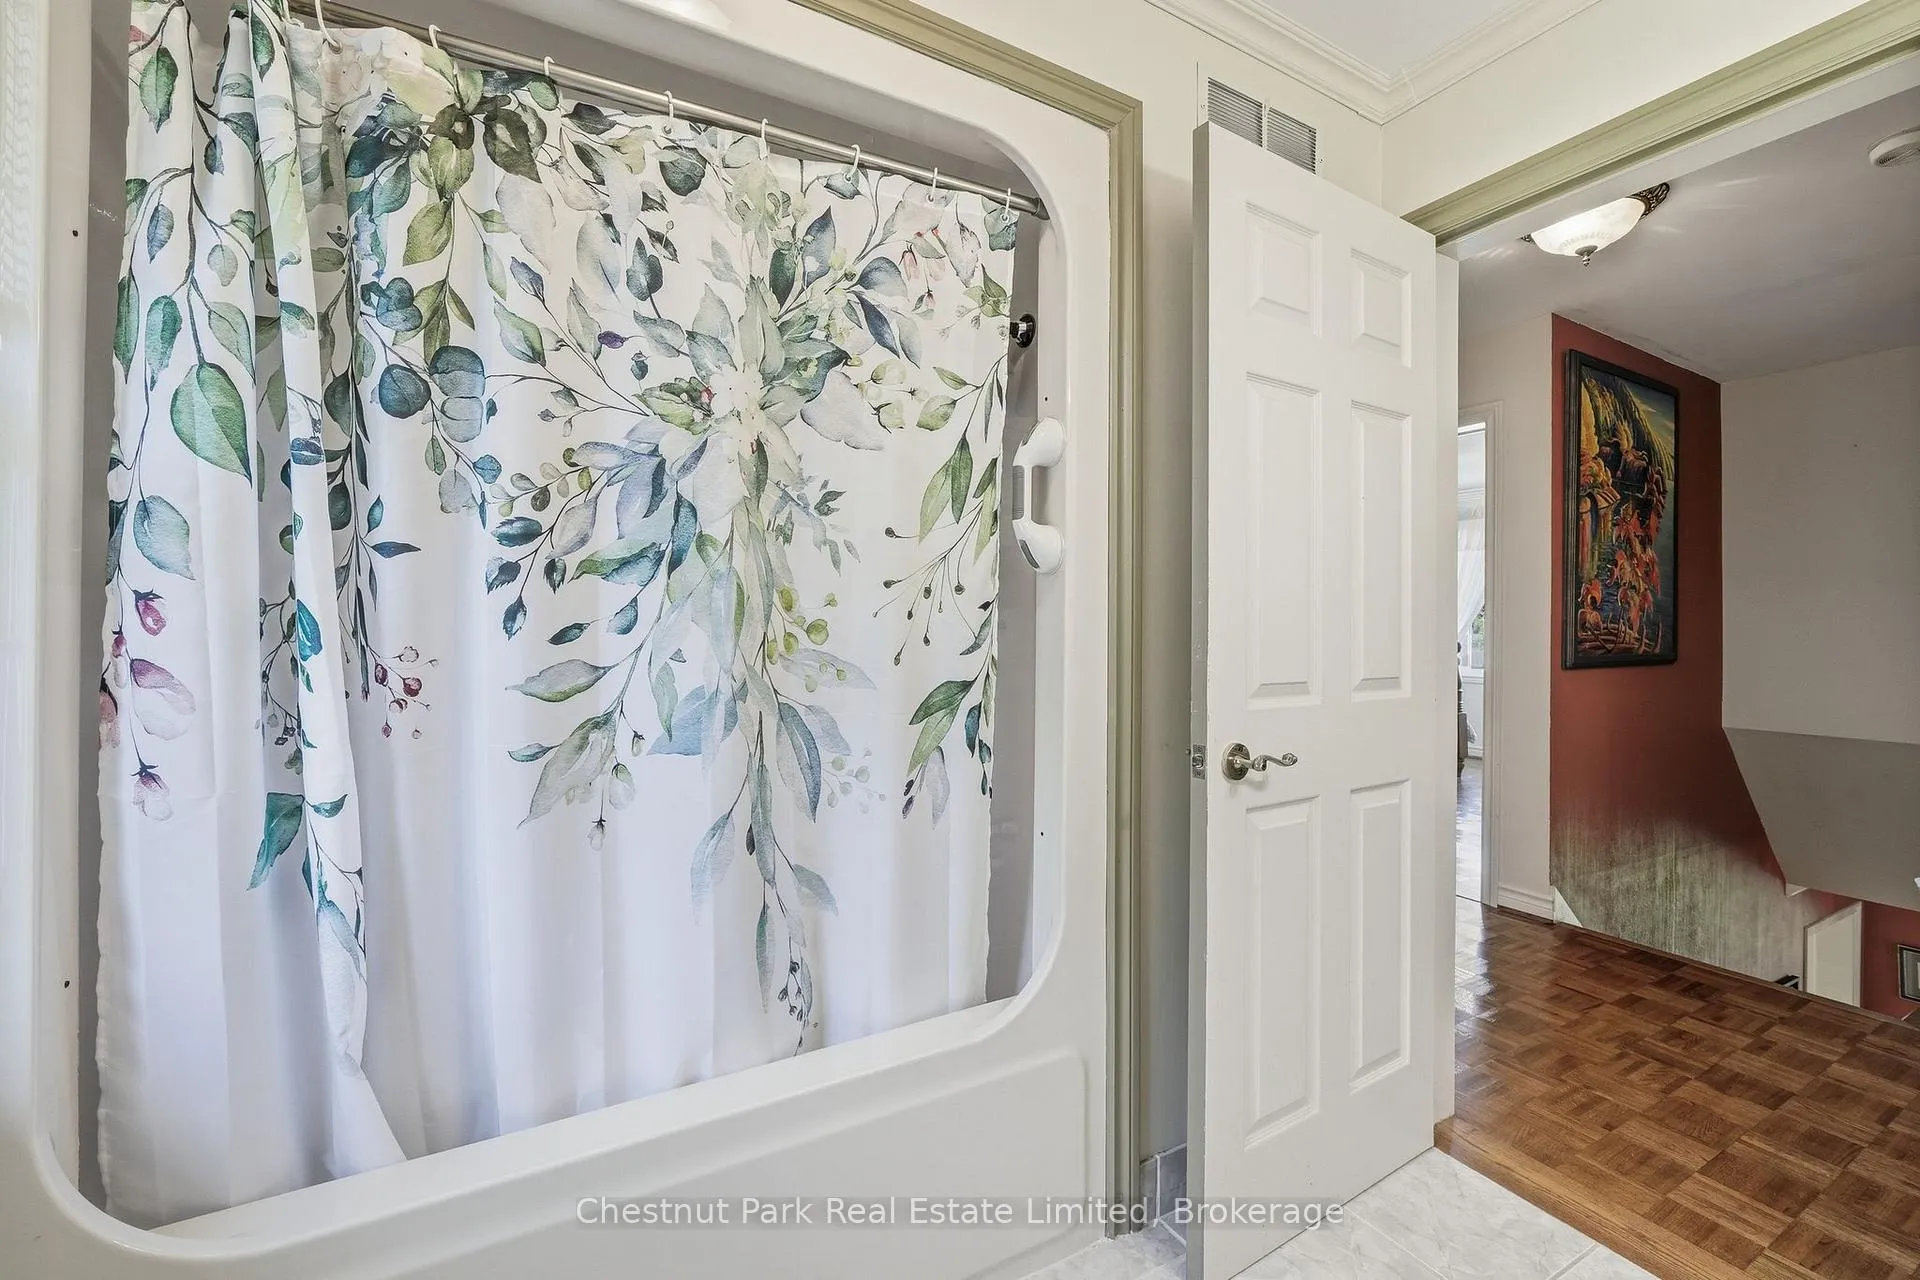
- Bathroom—Second level, 4 Pc Bath
- Workshop—Lower level
- Utility Room—Lower level
- Cold Room/Cantina—Lower level
- Other—Main level
Washrooms
- 2-piece, Main
- 4-piece, Second
- 5-piece, Second
- Municipality
- Quinte West
- Neighbourhood
- Murray Ward
- Main cross streets
- Carriage Lane and Old Portage Road
- Zoning
- R3
- Directions
- Loyalist Parkway Carrying Place to Old Portage Road to Carriage Lane
- MLS® number
- X13421656
- Data source
- Toronto Regional Real Estate Board
- Listed on
- 2026-06-09
- Updated on
- 2026-07-28
- Days on market
- 139 days
- Possession date
- 2026-08-01
- Possession type
- Flexible
- Co-op commission
- 2.5% + HST
- Seller
- Listed by
- CHESTNUT PARK REAL ESTATE LIMITED
Home Market Value
Current home valuation for 18 Carriage Lane, Quinte West, Murray Ward, Quinte West, ON. Listed for $824,500
HOMEH Estimate
$847,586
Estimated Sales Range
$751,074 - $992,832
HOMEH Estimate for 18 Carriage Lane, Quinte West, Murray Ward
Calculated with a real agent's CMA method — 45+ years of experience, codified. Not an AI guess.
For the owner
Is this your home? Track its value.
Get this home's HOMEH Estimate by email once a month, with how many homes are for sale around you.
Mortgage Payment Calculator
Compare up to 4 down payment scenarios
5% on first $500K + 10% on $324,500 over $500K
$57,450
| Scenario 1 | Scenario 2 | Scenario 3 | Scenario 4 | |
|---|---|---|---|---|
−Down payment | % $ | % $ | % $ | % $ |
+CMHC insurance | $30,671 | $23,004 | $19,623 | $0 |
=Total mortgage | $797,456 | $765,054 | $720,448 | $659,600 |
Amortization | ||||
Mortgage rate | % | % | % | % |
| Payment frequency | ||||
=Mortgage payment | $3,894monthly | $3,735monthly | $3,518monthly | $3,220monthly |
Land Transfer Tax
$12,965
$12,965
Around this home
No schools found nearby
Data provided by OpenStreetMap & Fraser Institute School Rankings
Ask HOMEH
New!Hi there!
👋Text or call (416) 301-9001
Recommended for you
Based on homes you've looked at.
No recommended properties found.
Nearby similar homes
No nearby properties found.
More real estate resources
Other homes nearby
Explore this area
Nearby neighbourhoods
No nearby listings available.