
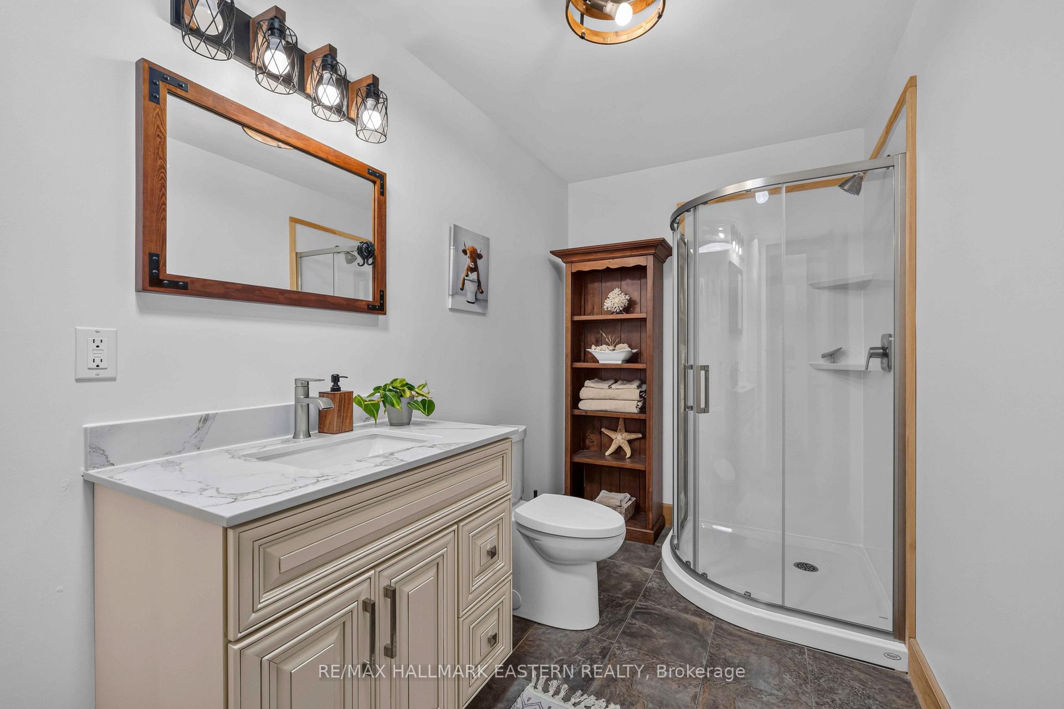
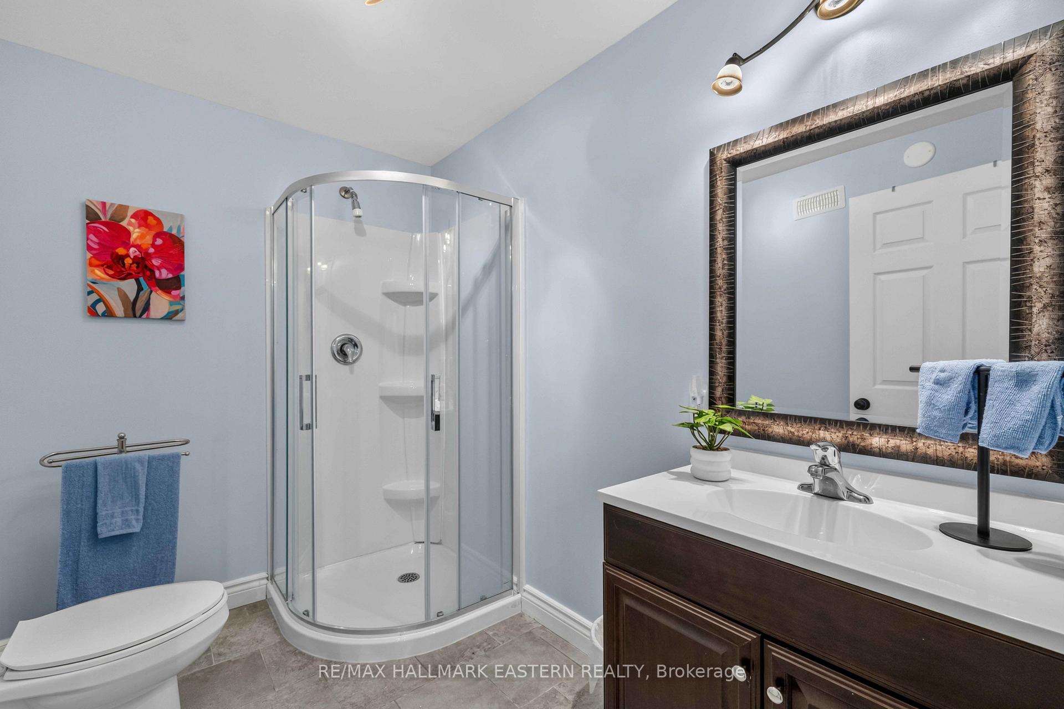
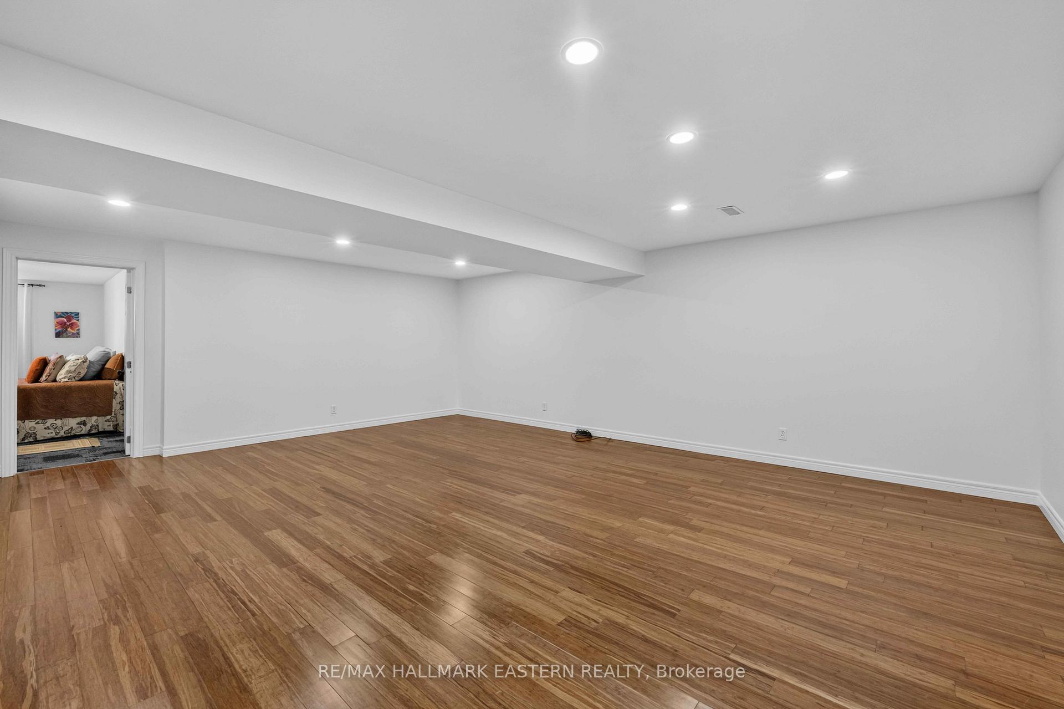
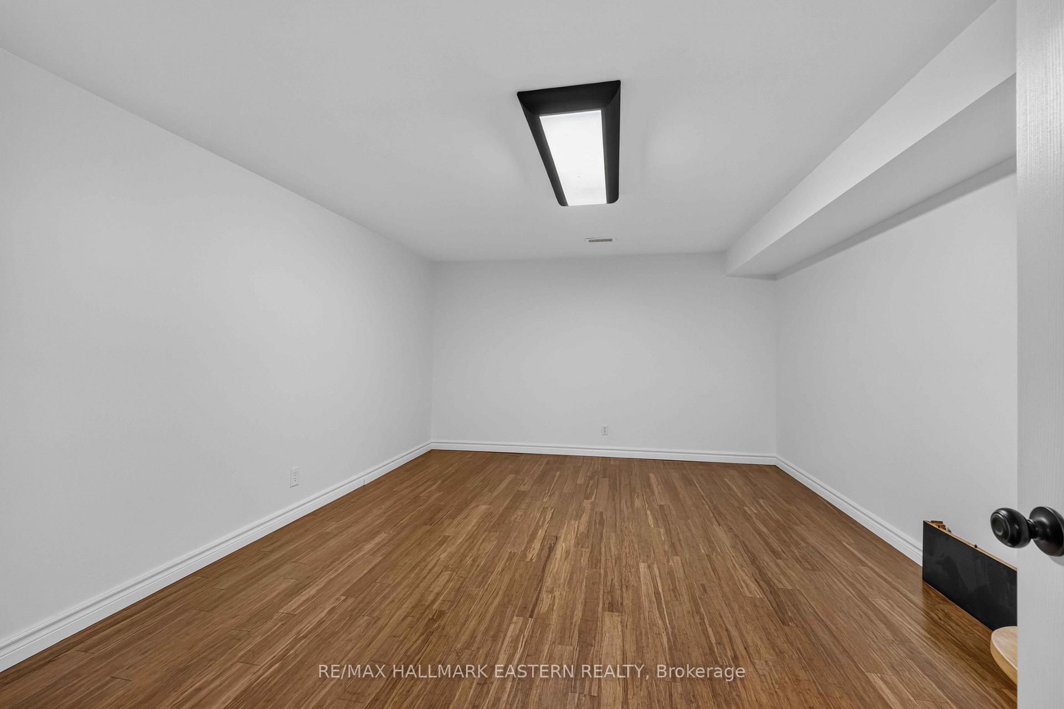
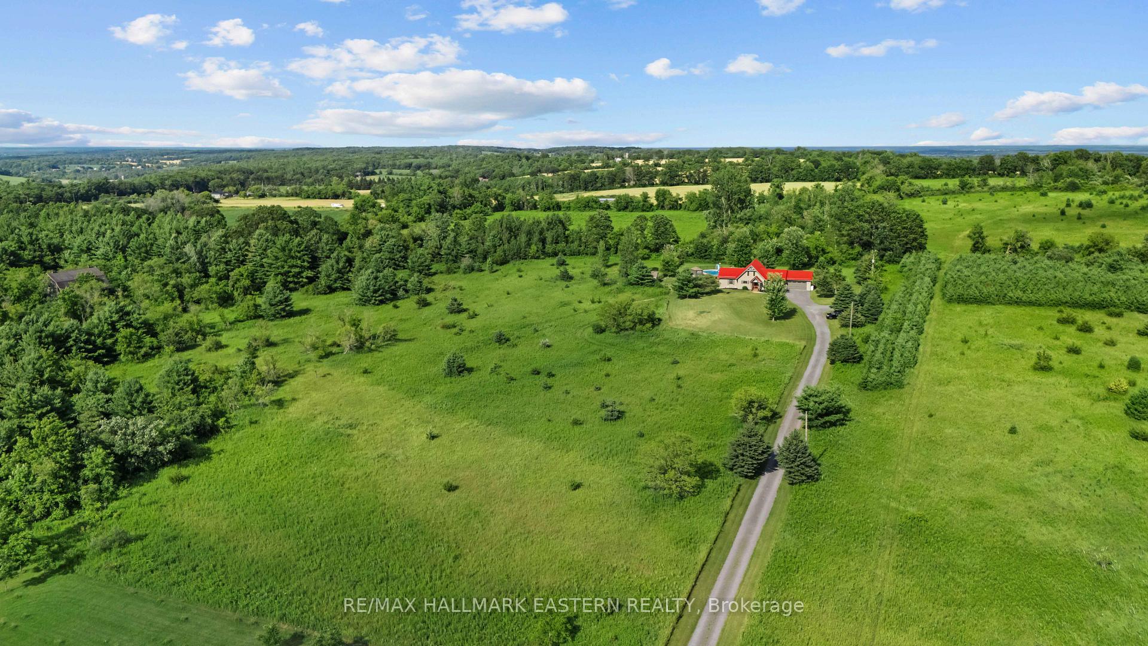
184 Golf Course Road
Quinte West (Sidney Ward), ON K0K 3E0
- 3+1Bedrooms
- 3Bathrooms
- 2Garage
- 2000–2500Sq Ft
- $7,543Tax
- 100 ftLot frontage
 Estimated Value:$906,500See Free Estimate Report

Property not available for sale or for rent.
HOMEH One: full-service selling for a 1% listing fee. The buyer's agent commission is separate.
Free Home EvaluationHow Much Is My Home Worth?Homes for Sale NearbySale & Price History for 184 Golf Course Road, Quinte West, Sidney Ward
Real estate boards require you to or to see the full details of this property.
*Sold prices and complete sale & price history are regulated data. Under the Trust in Real Estate Services Act, 2002 (TRESA) and the rules of the Real Estate Council of Ontario (RECO), and pursuant to the Multiple Listing Service® rules of the Canadian Real Estate Association (CREA) and the Toronto Regional Real Estate Board (TRREB), this information may be shown only to registered users who have agreed to the applicable terms of use (a Virtual Office Website, or "VOW," arrangement). HOMEH Inc., Brokerage therefore provides it to signed-in members only. Creating an account is free and takes under a minute.
About 184 Golf Course Road, Quinte West, Sidney Ward
Summarized Description
- 4-bedroom, 3-bathroom post and beam home.
- Stunning western views and sunsets.
- Meticulously upgraded with over $190K in improvements.
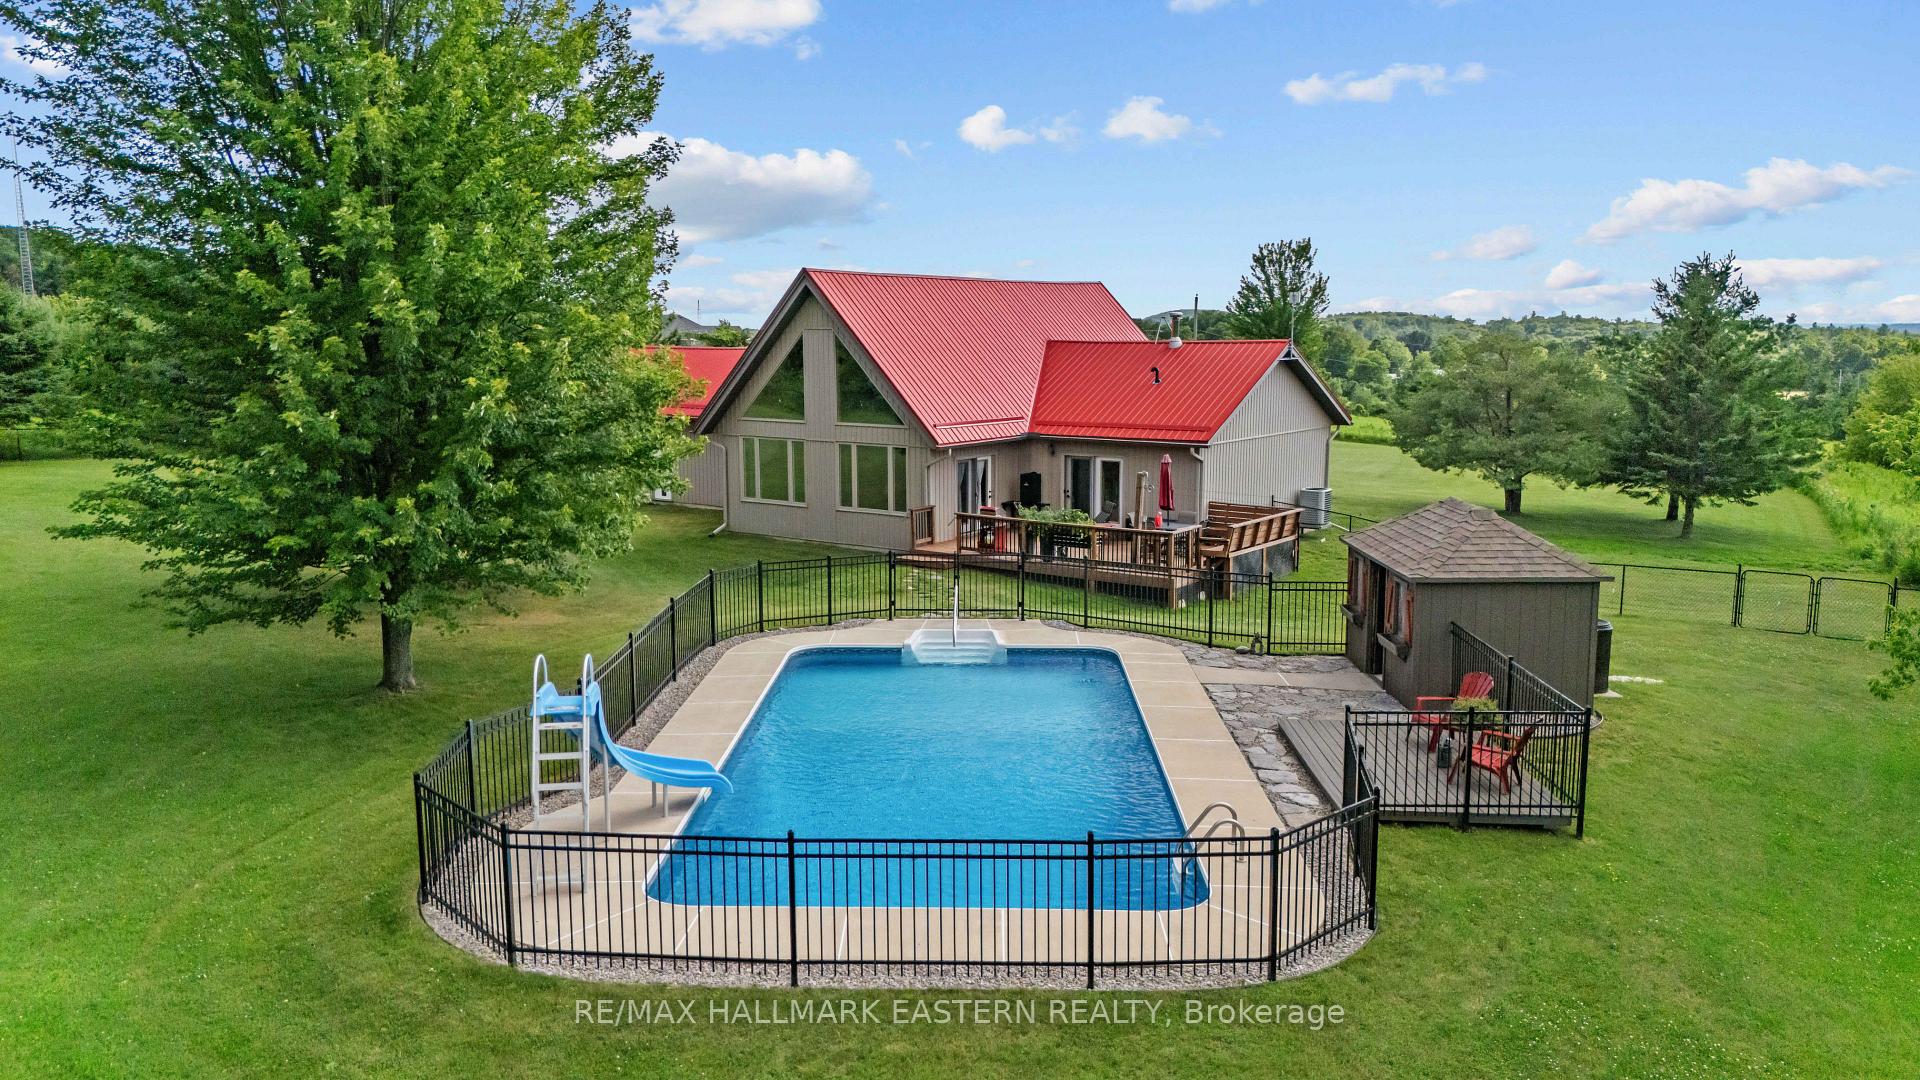
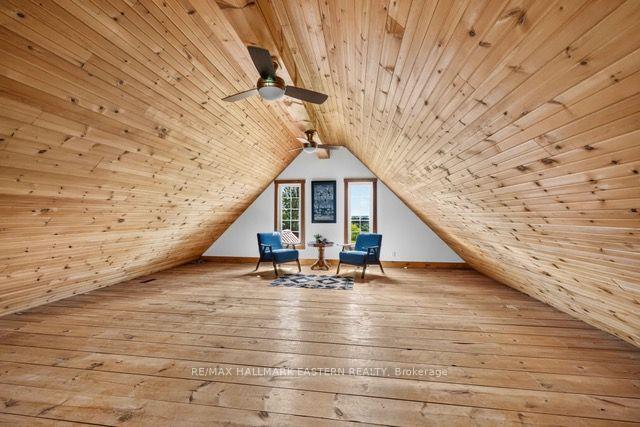
- Heated saltwater pool and creative artists loft.
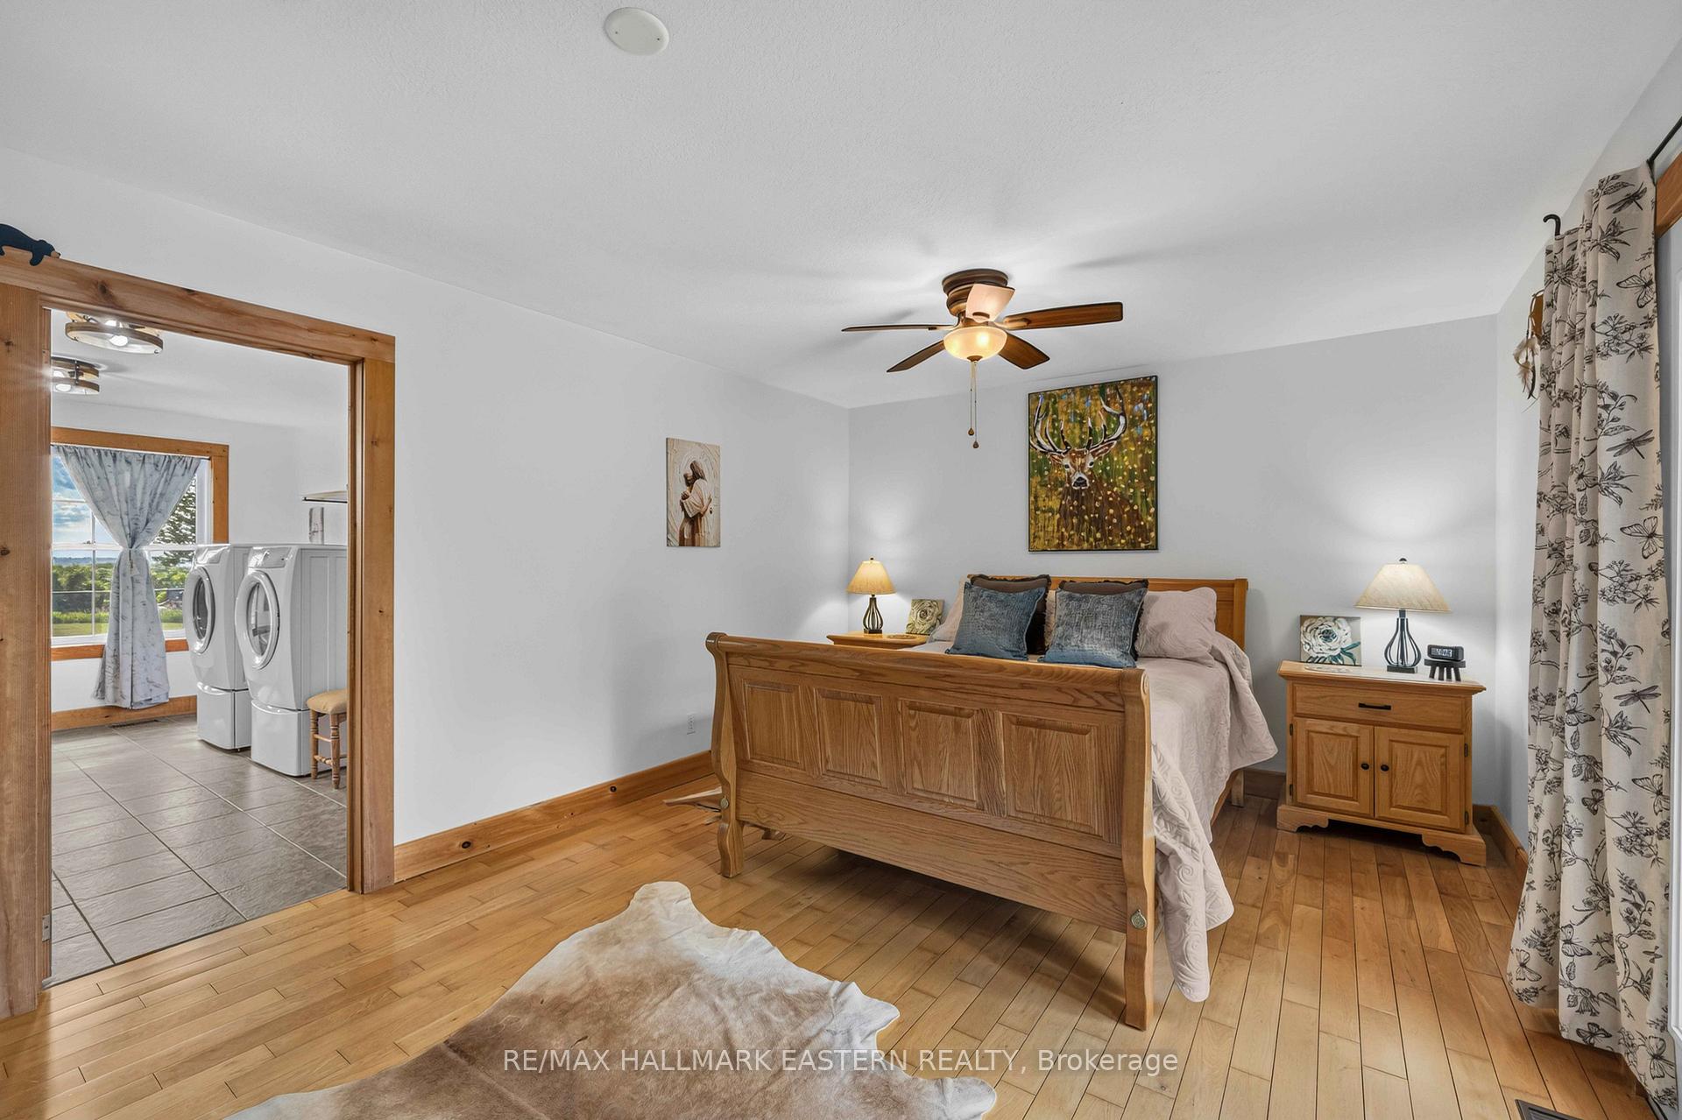
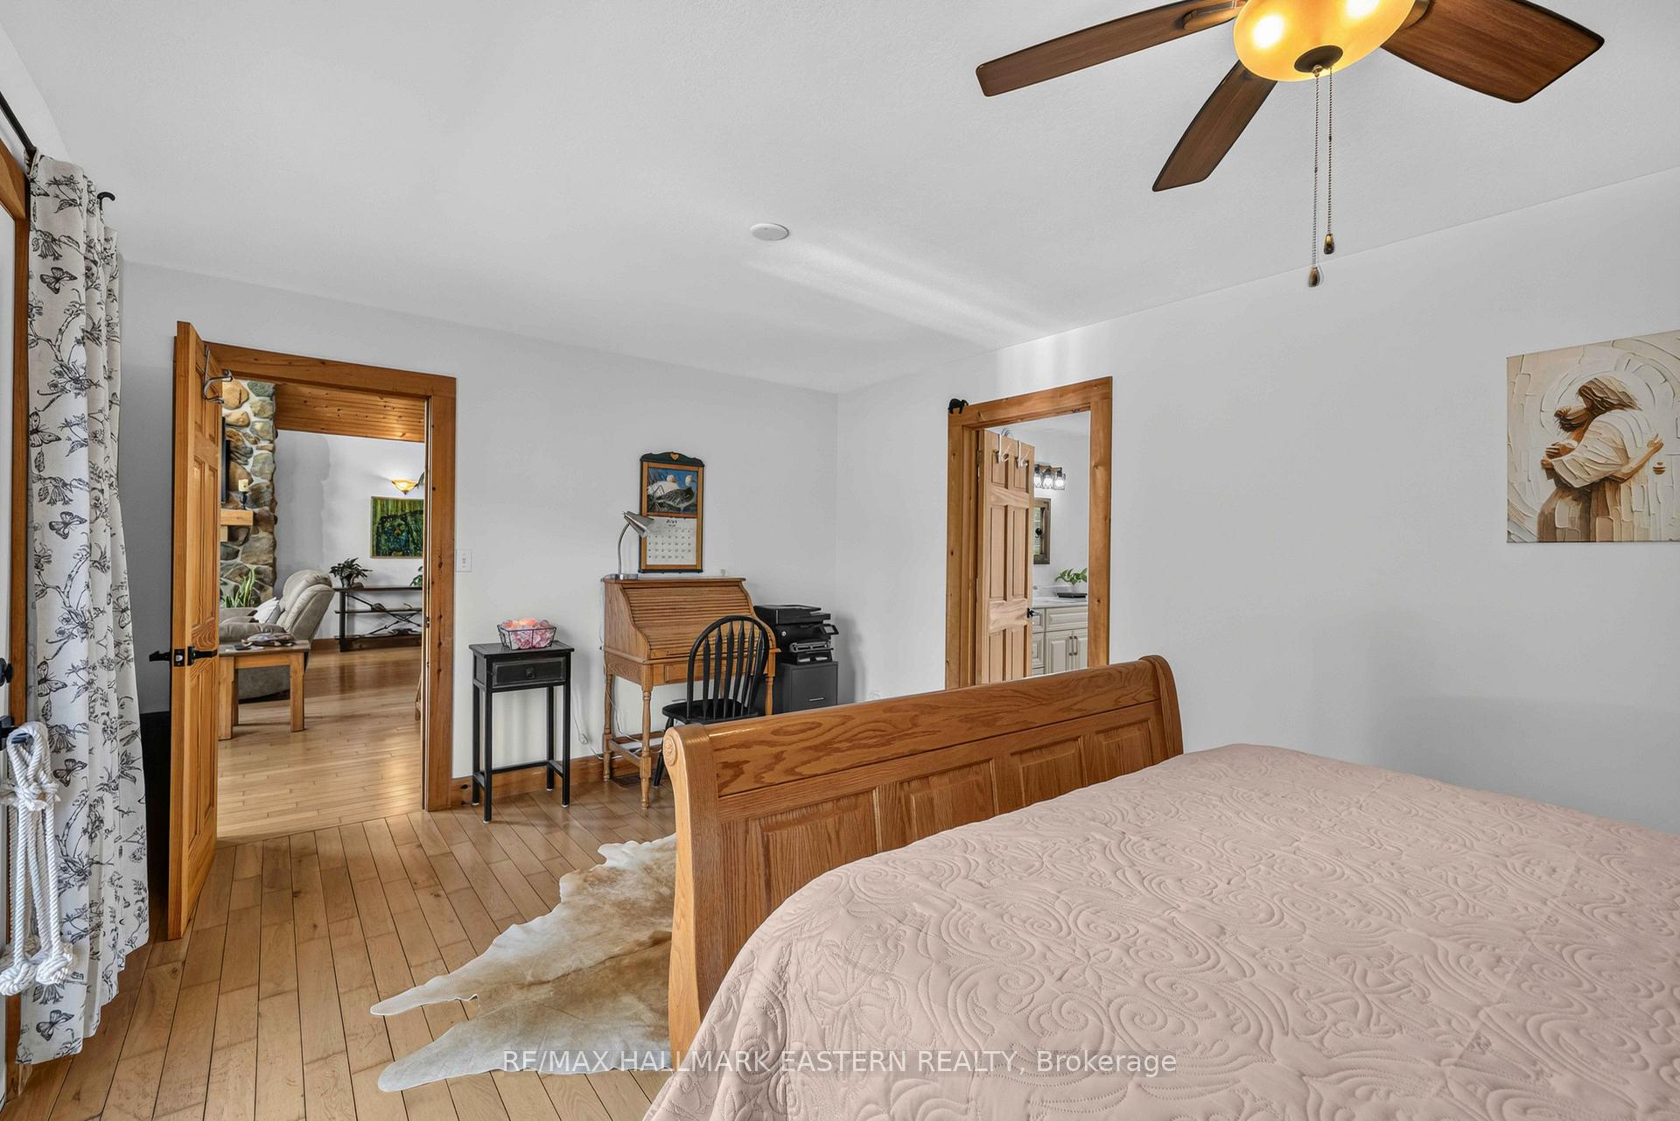
- Main floor primary suite with ensuite.
- Secluded location, minutes from Stirling.
- Fenced yard, perfect for pets and kids.
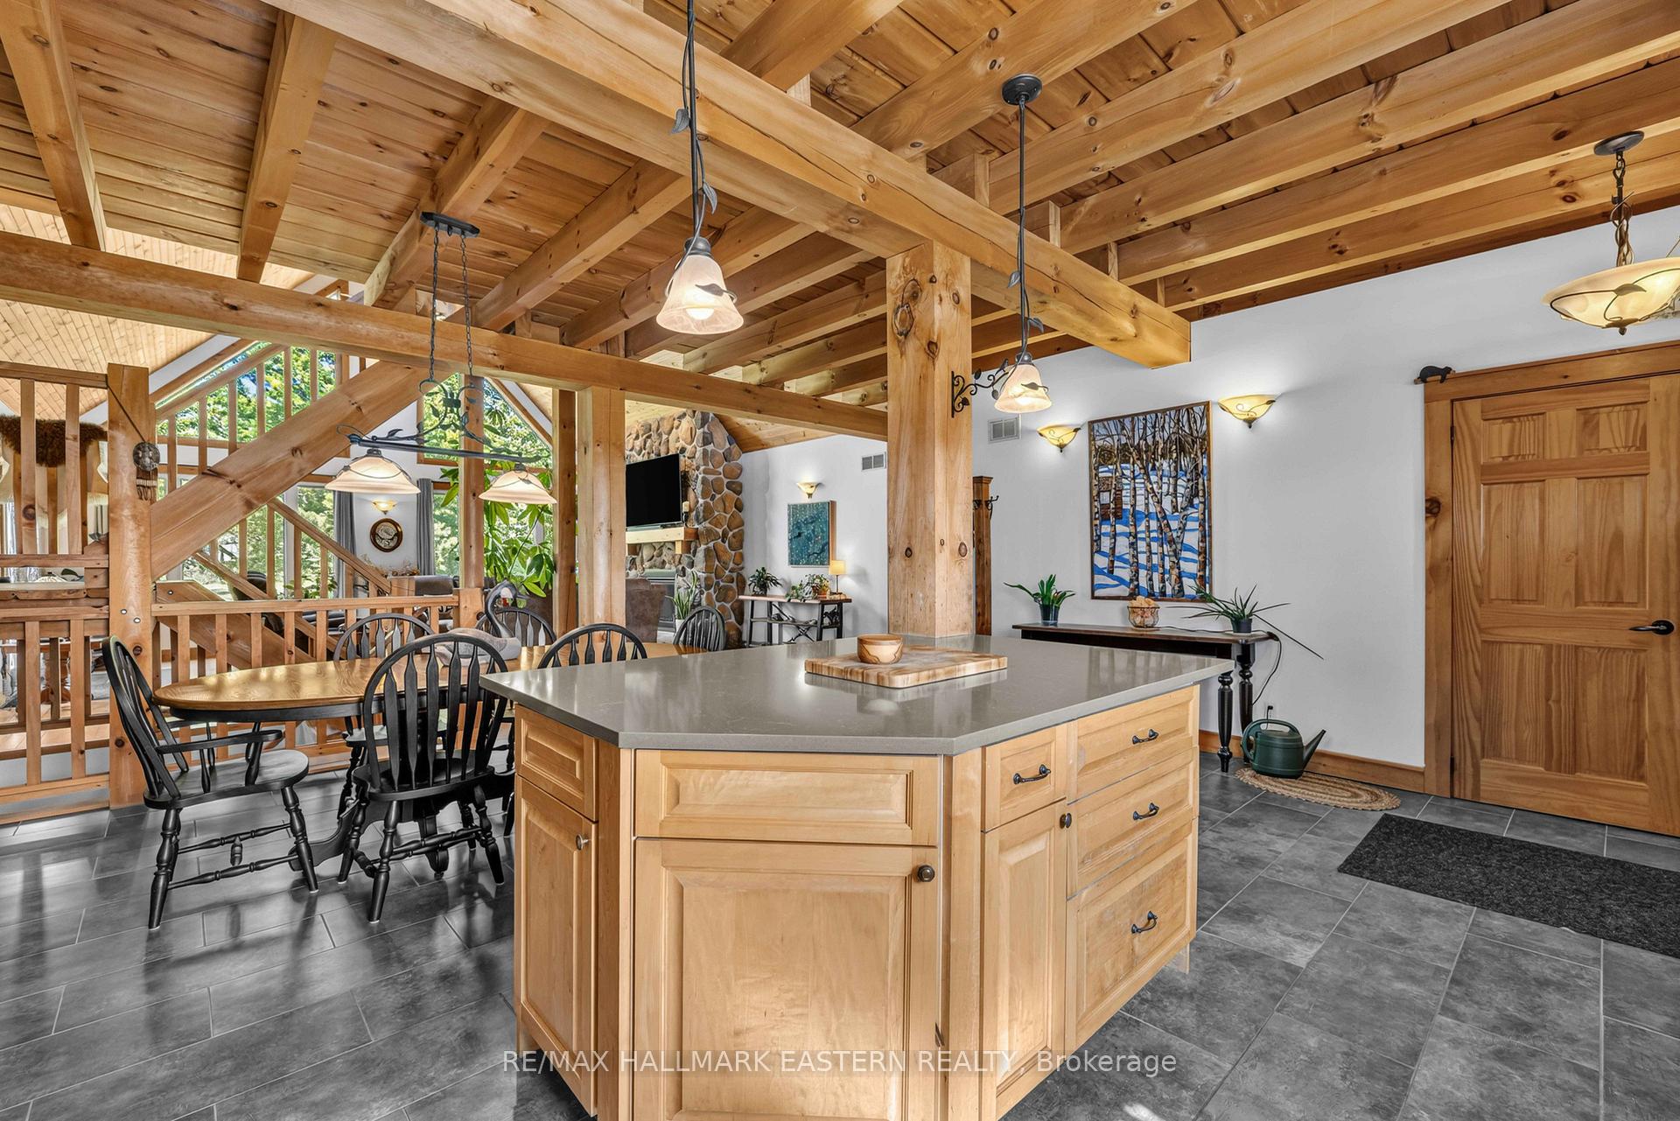
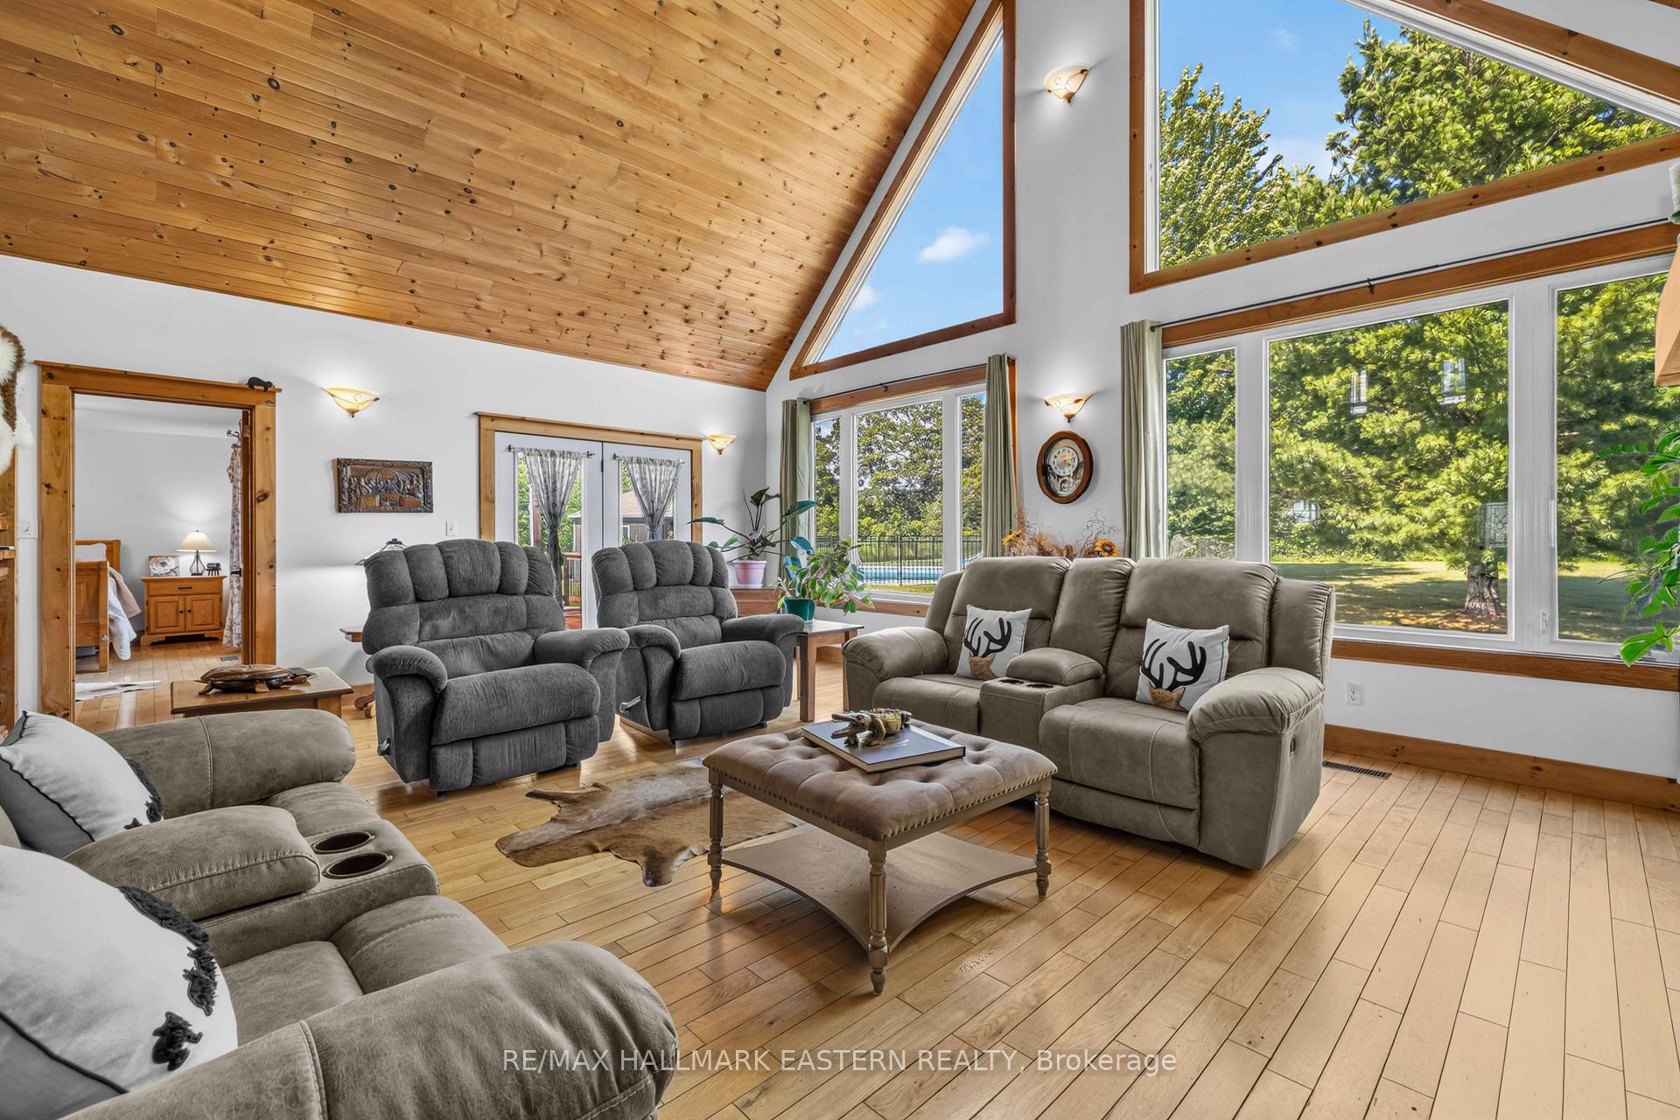
- Open concept living with floor to ceiling windows.
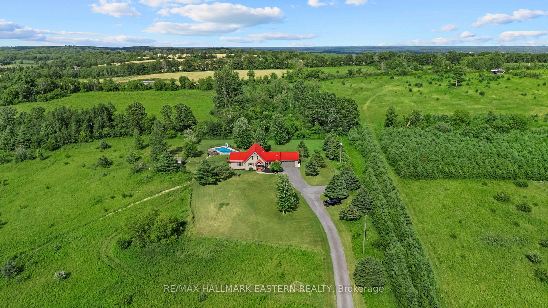
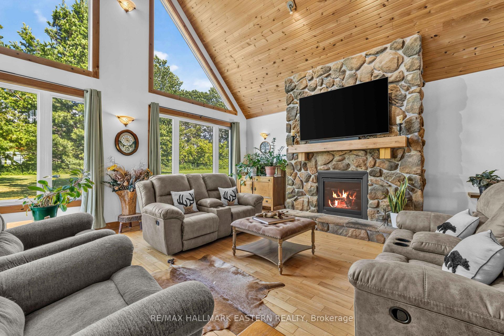
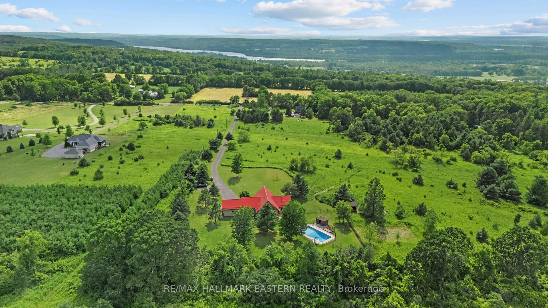
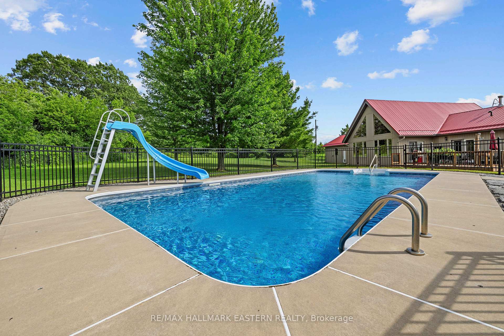
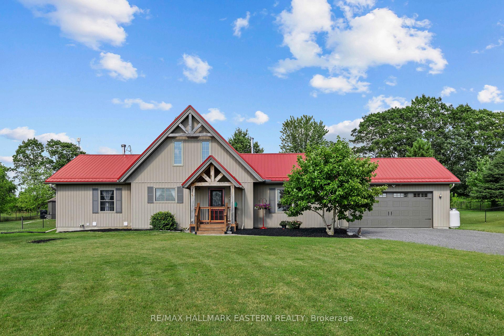
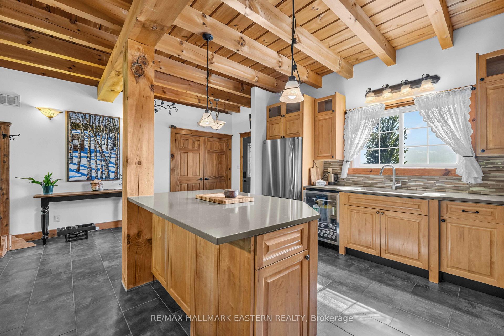
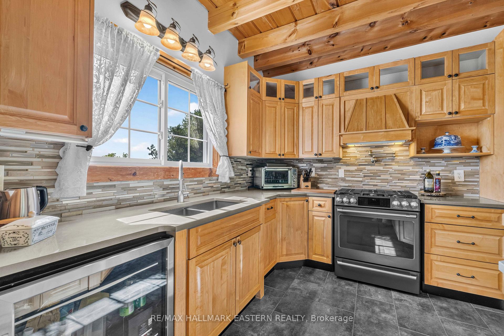
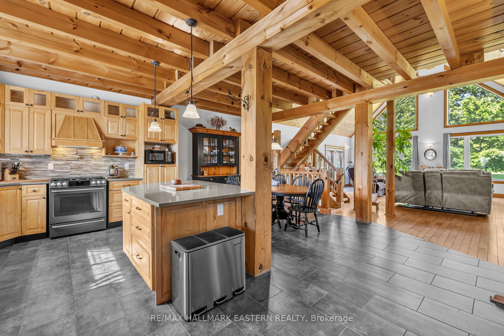
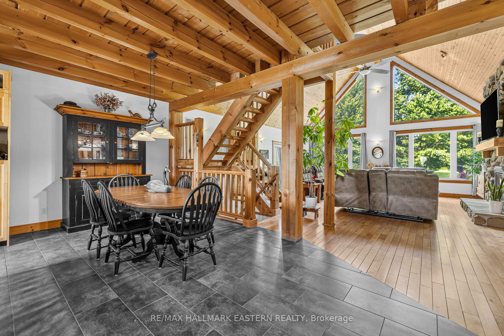
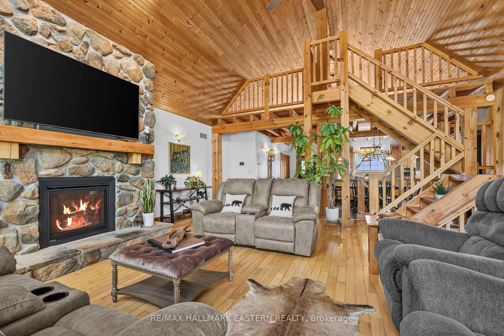
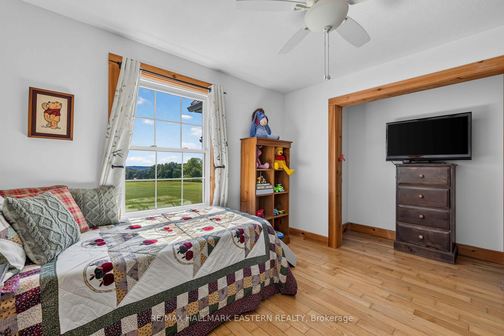
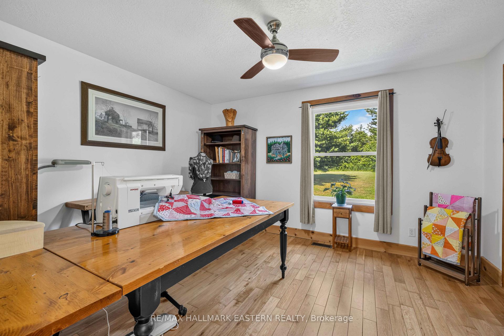
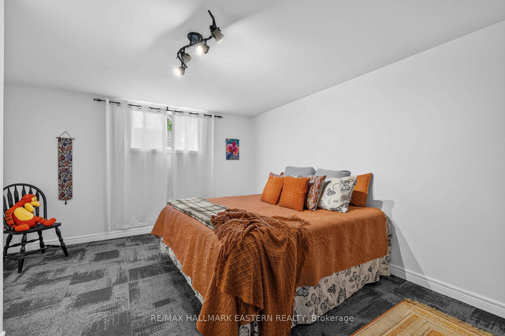
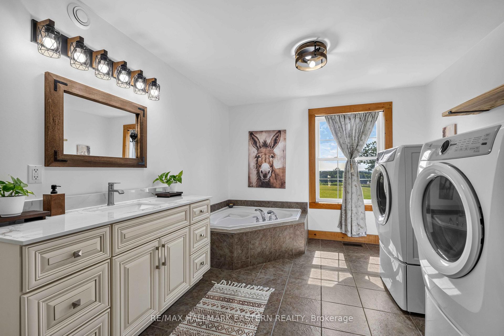
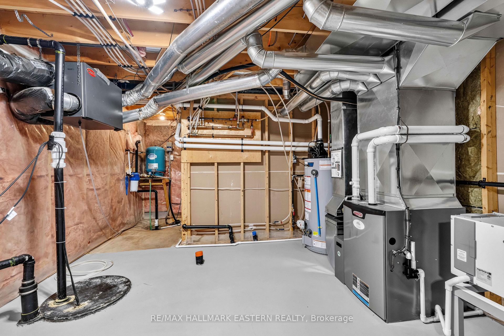
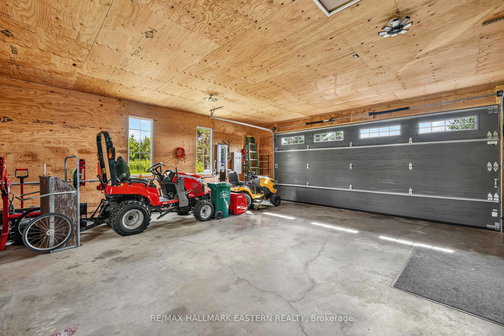
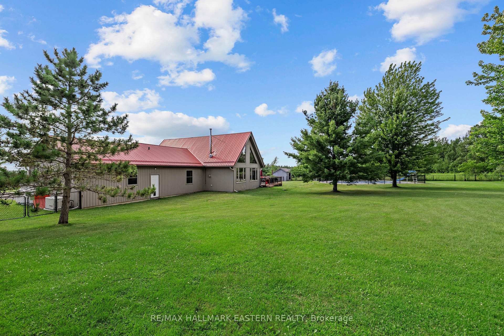
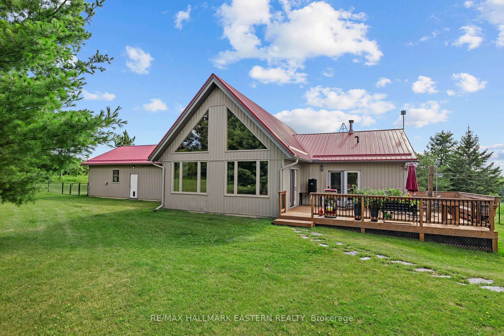
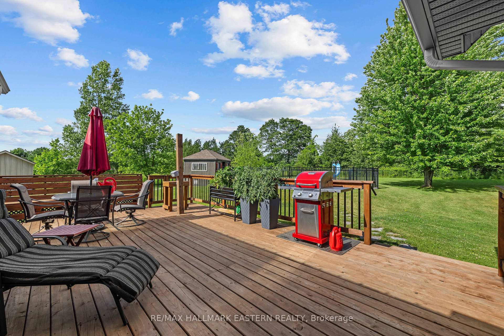
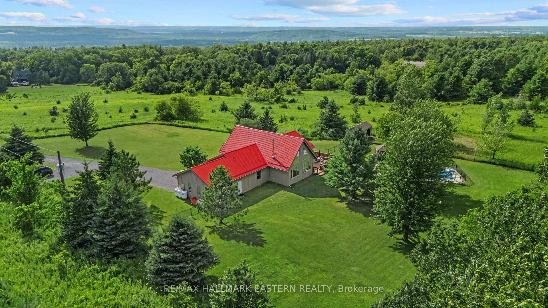
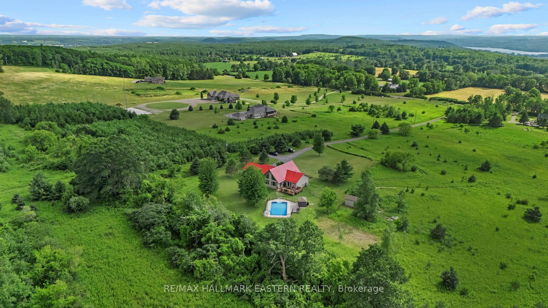
7.4 acres in Oak Hills - Captivating Western views for miles await from this meticulously cared for 4/3 post and beam masterpiece. Enjoy seclusion and privacy but just minutes from the charming village of Stirling, 20 minutes from Belleville or Trenton. Great room with open concept, floor to ceiling windows and cozy stone fireplace bring nature in for viewing of a deer, a rabbit and birds of every color. Easy main floor primary with ensuite and laundry. Split floor plan excellent for guests and family. Brilliant sunsets from the kitchen window and the front porch will mesmerize you. Relax and breathe you are in the country. Kids can run and play on the beautiful cared for grounds, swim in the pool and chase a bunny. Pure and simple fun lives here. Over 190K in upgrades in the past two years have brought this gorgeous home into its top potential. (List attached) Sparkling heated saltwater pool, creative artists loft, fenced & invisibly fenced yard for your furry friends, new top appliances, new bathrooms, new heating & insulation in garage, new full back up generator, new propane forced air furnace, new a/c, new whole home humidifier, new propane fireplace, the list goes on! No stone has been left unturned. This home with a great look and feel is ready to go with seamless & stress free knowledge it has been cared for. Sit back, relax and enjoy a beautiful fall overlooking the brilliant sunsets of the Oak Hills.
Key Facts & Features
Property Costs
- Annual Property Tax Amount
- $7,543
- Land Transfer Tax Fee
- $20,455
Rental Items
- Rental Equipment
- Propane Tanks
- Basement Type
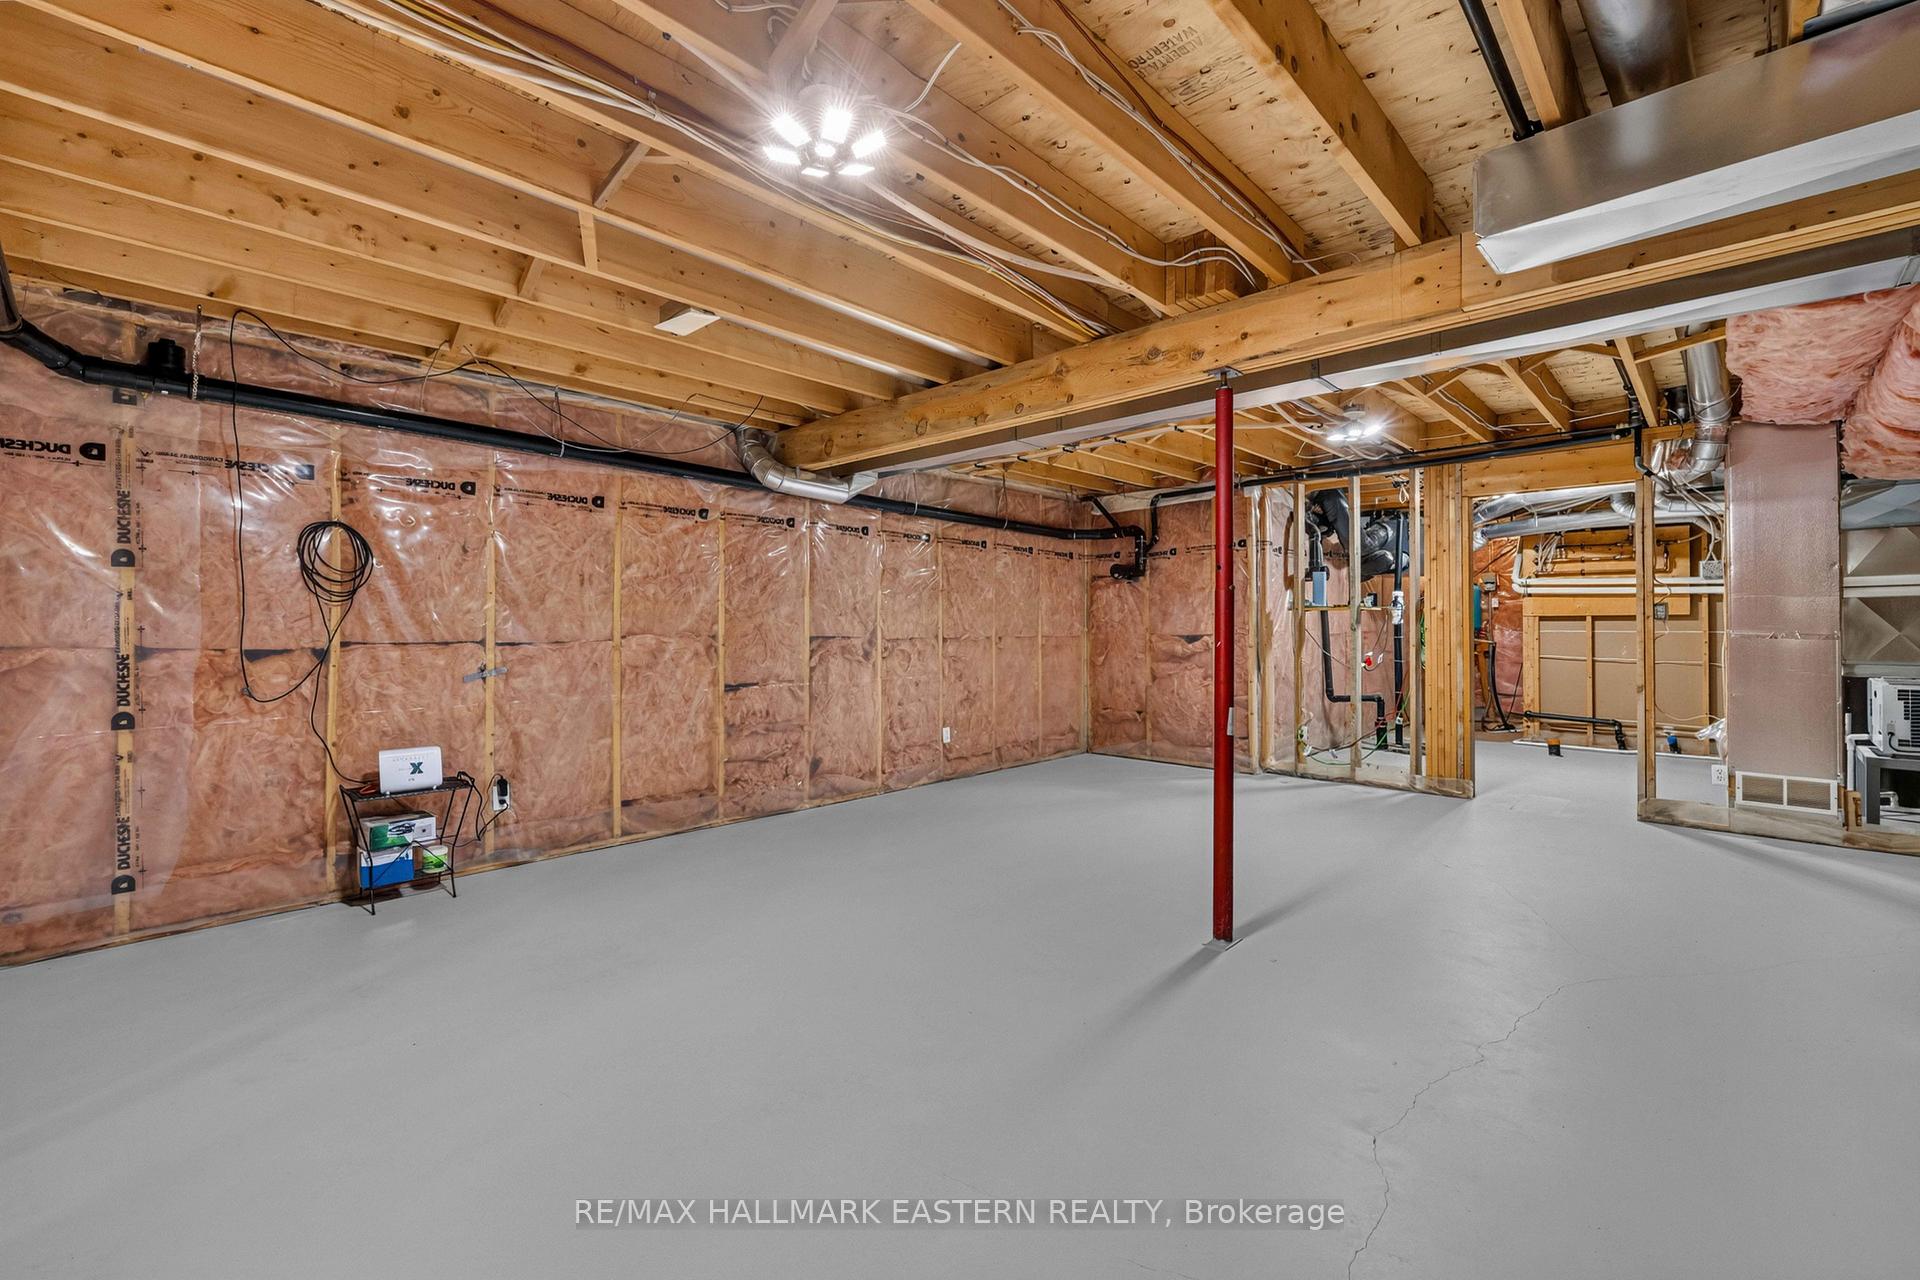
- Full
Interior Features
- Laundry Level
- Main Level
- Interior Extras
- Air Exchanger, Auto Garage Door Remote, Bar Fridge, ERV/HRV, Floor Drain, Generator - Full, Primary Bedroom - Main Floor, Propane Tank, Sewage Pump, Solar Tube, Sump Pump, Water Heater Owned
- View
- Valley
- Security Features
- Carbon Monoxide Detectors, Smoke Detector
- Fireplace/Stove
- Yes
- Fireplace Features
- Living Room, Propane
- Elevator
- No
Exterior Features
- Exterior Extras
- Deck, Privacy, Recreational Area, Year Round Living
- Pool
- Inground, Salt
- Property Features
- Clear View, Fenced Yard, Golf, Library, School, Skiing
- Other Structures
- Fence - Partial, Garden Shed
Building
- Building Type
- Detached
- Building Style
- Bungaloft
- Approx Age
- 16-30
Construction
- Exterior Finish
- Vinyl Siding
- Roof
- Metal
- Foundation Details
- Poured Concrete
- Special Designation
- Unknown
Lot
- Lot Front
- 100.00 ft
- Lot Size
- 7.438
- Lot Shape
- Irregular
Inclusions
- Inclusions
- Fridge, stove, washer, dryer, beverage fridge, pool equipment, generator, garage door opener, living room drapes, electric light fixtures, television mount
Exclusions
- Exclusions
- Pet nail clipping hanger in garage, all furnishings, window coverings, all garage contents, all tractors and equipment, all outdoor furniture
Parking & Garages
- Garage Type
- Attached
- Garage Spaces
- 2
- Parking Spaces
- 6
- Total Garage And Parking Spaces
- 8
Heating & Cooling
- Heat Source
- Propane
- Heat Type
- Forced Air
- Air Conditioning
- Central Air
- Water
- Well
- Sewers
- Septic
- Hydro
- Yes
- Telephone
- Yes
- Bedrooms
- 3 + 1
- Washrooms
- 3
- Kitchens
- 1
- Family / bonus room
- Yes
Room sizes
- Foyer—Main level
- Bedroom 2—Main level
- Other—Lower level
- Bedroom 3—Main level, Walk-In Closet(s)
- Recreation—Lower level
- Sitting—Second level
- Bathroom—Main level
- Primary Bedroom—Main level
- Other—Lower level
- Room—Main level
- Other—Lower level
- Utility Room—Lower level
- Living Room—Main level
- Room—Main level
- Bedroom 4—Main level
- Bathroom—Main level, 4 Pc Ensuite, Walk-In Closet(s)
Washrooms
- 4-piece, Main
- 3-piece, Main
- 3-piece, Lower
- Municipality
- Quinte West
- Neighbourhood
- Sidney Ward
- Main cross streets
- Airport Road
- Zoning
- A2
- Directions
- Airport Road to Golf Course Road
- MLS® number
- X13702196
- Data source
- Toronto Regional Real Estate Board
- Status change
- 2026-10-06
- Listed on
- 2026-08-21
- Days on market
- 46 days
- Possession type
- Flexible
- Co-op commission
- 2.5%
- Seller
- Listed by
- RE/MAX HALLMARK EASTERN REALTY
Home Market Value
Current home valuation for 184 Golf Course Road, Quinte West, Sidney Ward, Quinte West, ON. Listed for $1,199,000
HOMEH Estimate
$906,500
Estimated Sales Range
$690,018 - $1,122,982
HOMEH Estimate for 184 Golf Course Road, Quinte West, Sidney Ward
Calculated with a real agent's CMA method — 45+ years of experience, codified. Not an AI guess.
For the owner
Is this your home? Track its value.
Get this home's HOMEH Estimate by email once a month, with how many homes are for sale around you.
Mortgage Payment Calculator
Compare up to 4 down payment scenarios
5% on first $500K + 10% on $699,000 over $500K
$94,900
| Scenario 1 | Scenario 2 | Scenario 3 | Scenario 4 | |
|---|---|---|---|---|
−Down payment | % $ | % $ | % $ | % $ |
+CMHC insurance | $44,123 | $33,452 | $28,536 | $0 |
=Total mortgage | $1,147,203 | $1,112,552 | $1,047,686 | $959,200 |
Amortization | ||||
Mortgage rate | % | % | % | % |
| Payment frequency | ||||
=Mortgage payment | $5,601monthly | $5,432monthly | $5,115monthly | $4,683monthly |
Land Transfer Tax
$20,455
$20,455
Around this home
No schools found nearby
Data provided by OpenStreetMap & Fraser Institute School Rankings
Ask HOMEH
New!Hi there!
👋Text or call (416) 301-9001
Recommended for you
Based on homes you've looked at.
No recommended properties found.
Nearby similar homes
No nearby properties found.
More real estate resources
Other homes nearby
Explore this area
Nearby neighbourhoods
No nearby listings available.