
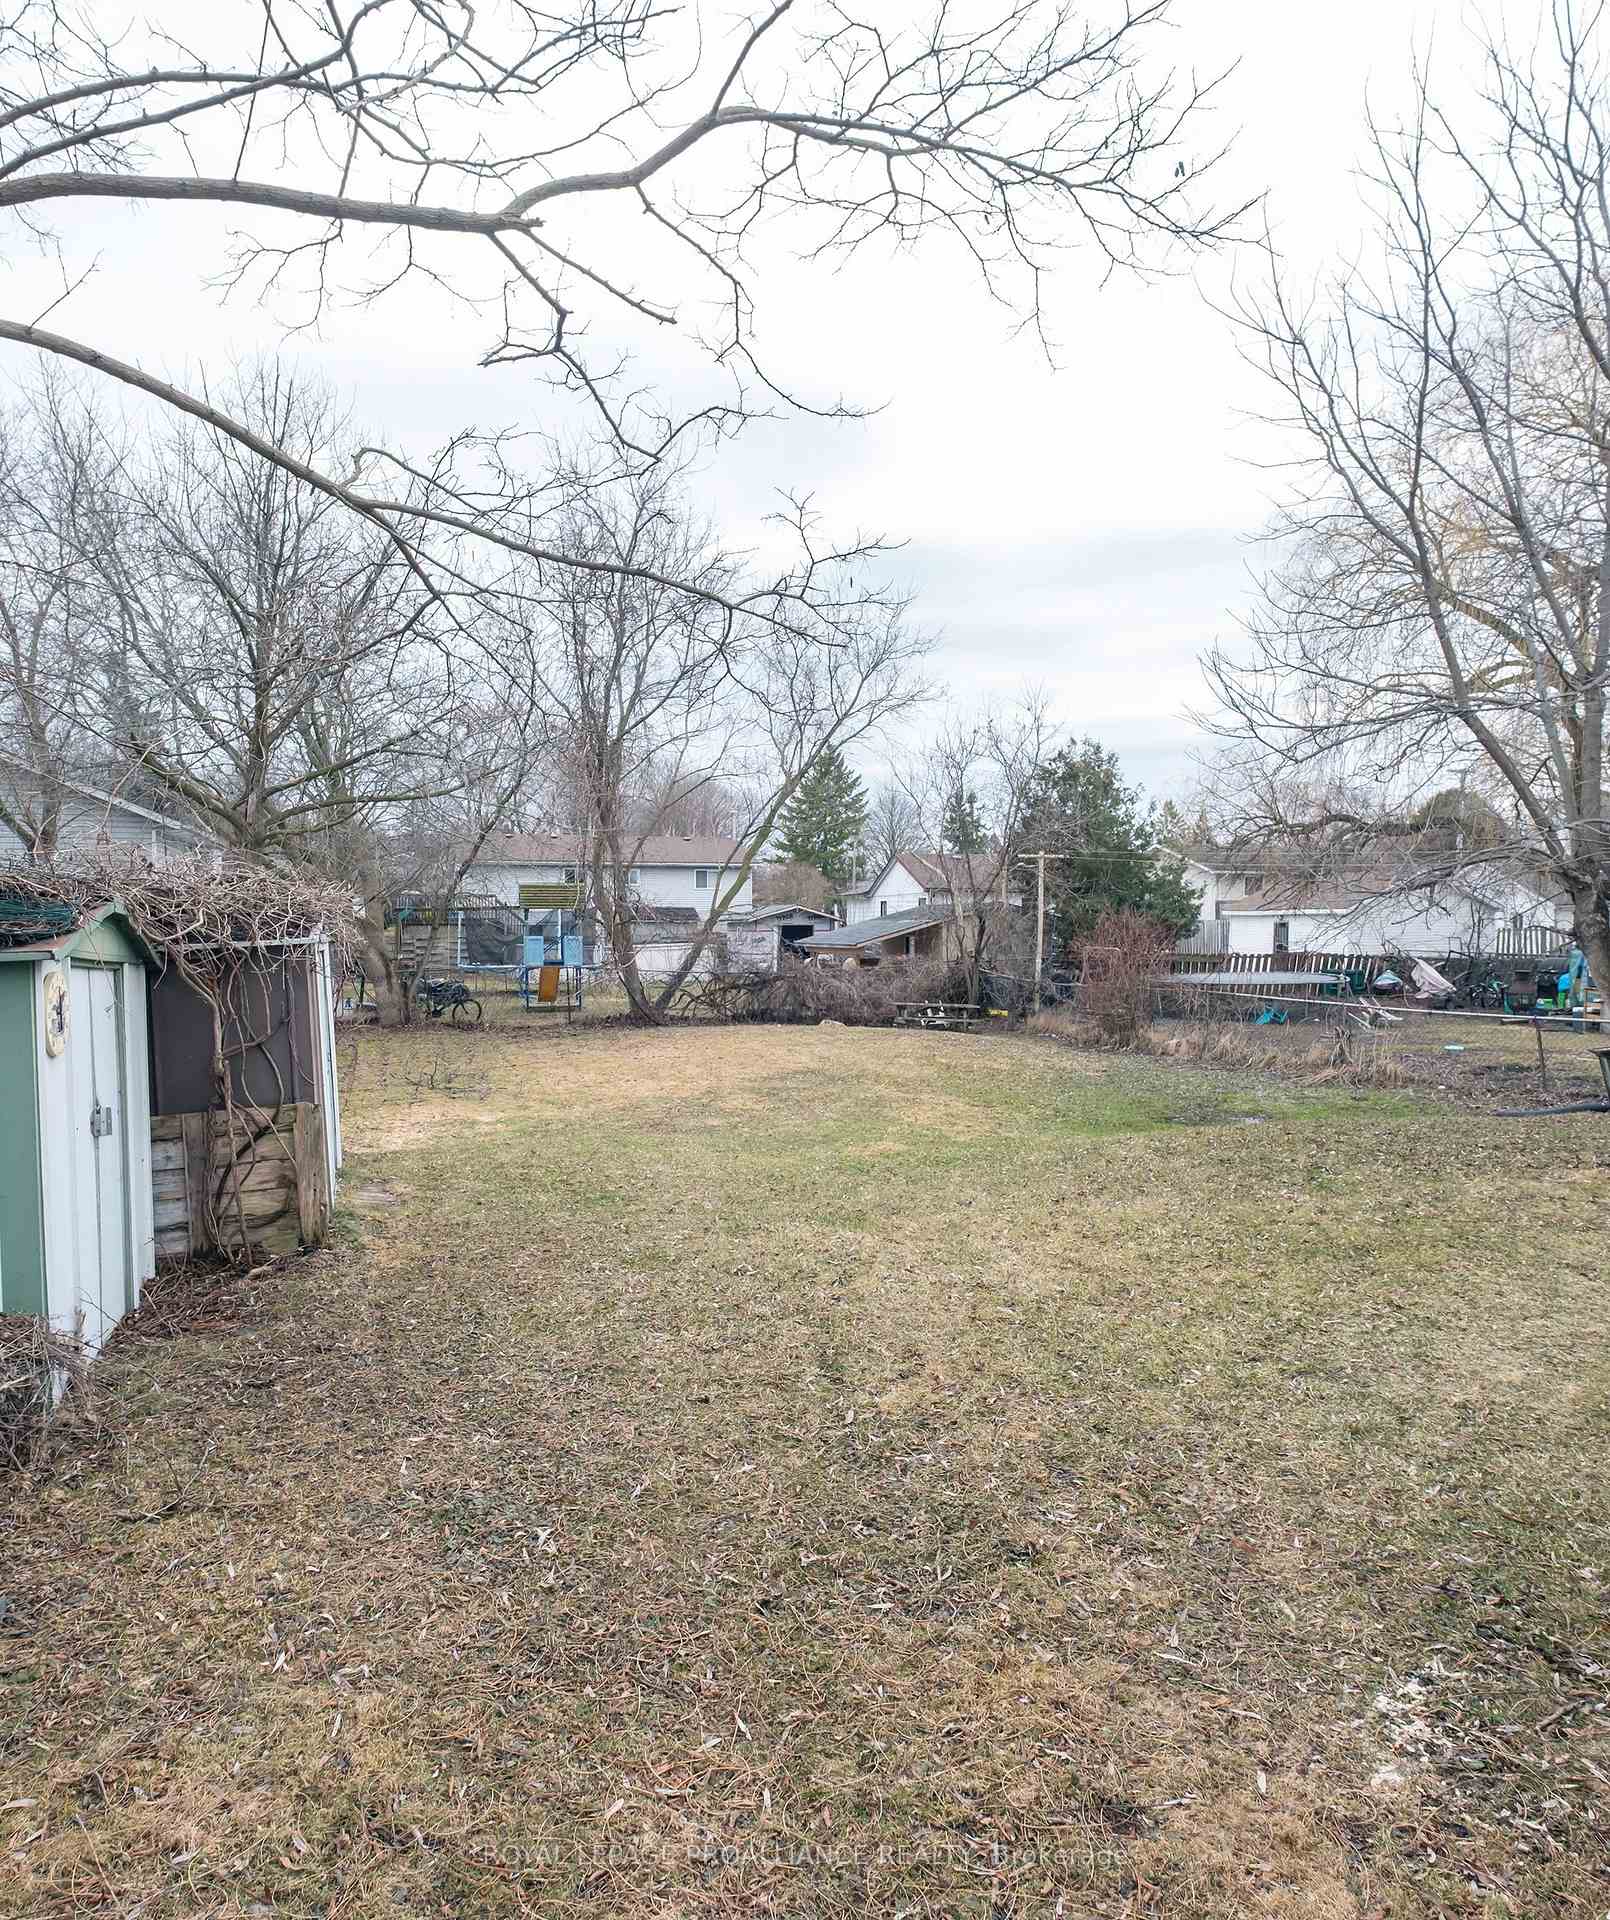
474 Front Street
Quinte West (Trenton Ward), ON K8V 4R2
- 3Bedrooms
- 1Bathroom
- 4Garage
- 700–1100Sq Ft
- $2,095Tax
- 52×145 ftLot Size
 Estimated Value:$343,004See Free Estimate Report

This home has sold. It is no longer available.
Property not available for sale or for rent.
Sale & Price History for 474 Front Street, Quinte West, Trenton Ward
| Start Date | End Date | Price | Event | MLS# |
|---|---|---|---|---|
| 2025-03-26 | 2025-05-06 | Login to See Prices | Sold | x12046062 |
Real estate boards require you to or to see the full details of this property.
*Sold prices and complete sale & price history are regulated data. Under the Trust in Real Estate Services Act, 2002 (TRESA) and the rules of the Real Estate Council of Ontario (RECO), and pursuant to the Multiple Listing Service® rules of the Canadian Real Estate Association (CREA) and the Toronto Regional Real Estate Board (TRREB), this information may be shown only to registered users who have agreed to the applicable terms of use (a Virtual Office Website, or "VOW," arrangement). HOMEH Inc., Brokerage therefore provides it to signed-in members only. Creating an account is free and takes under a minute.
About 474 Front Street, Quinte West, Trenton Ward
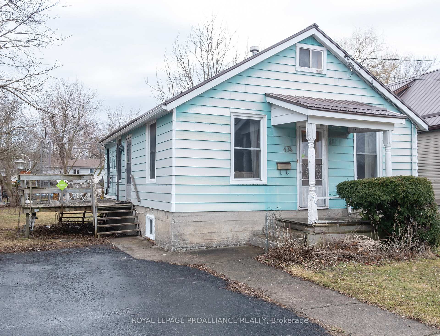
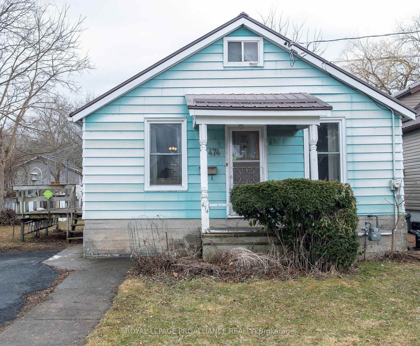
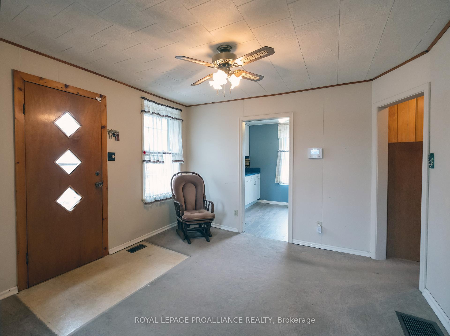
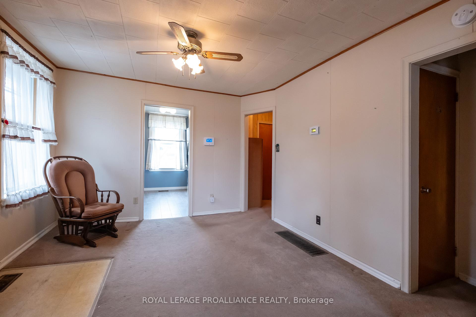
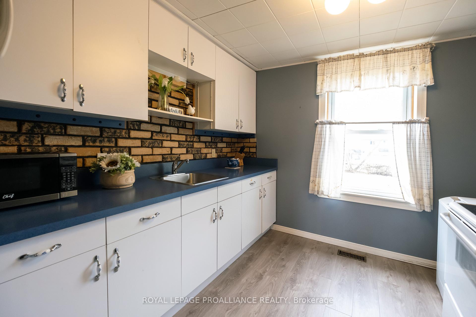
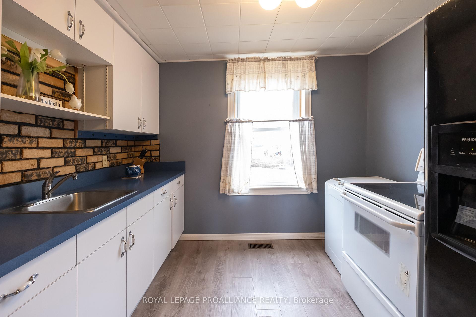
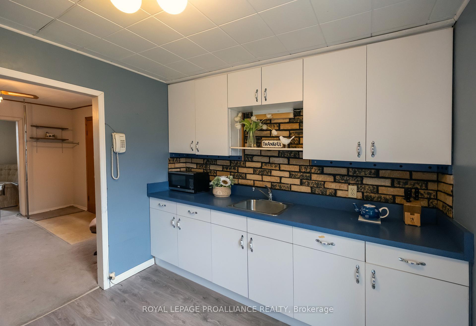
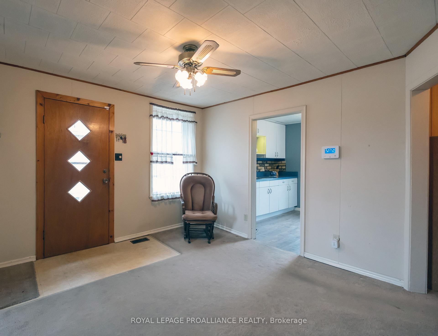
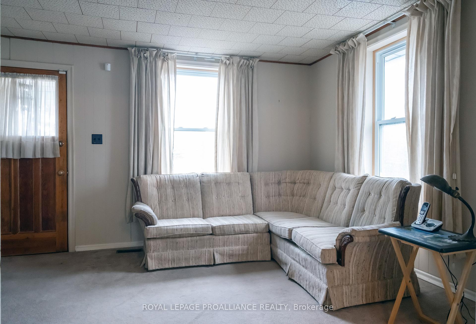
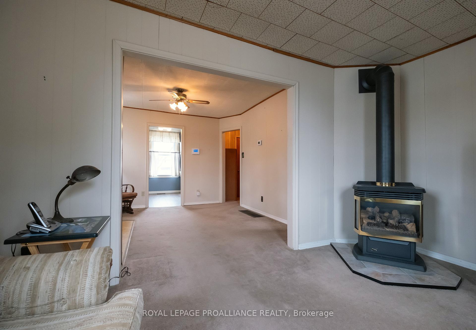
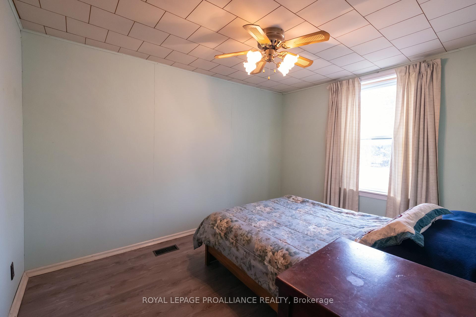
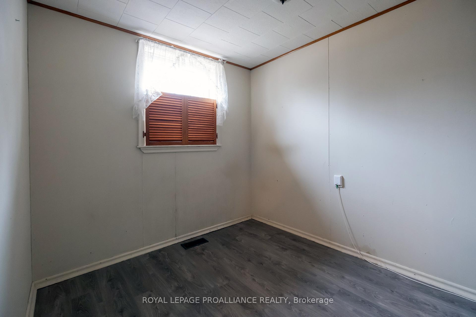
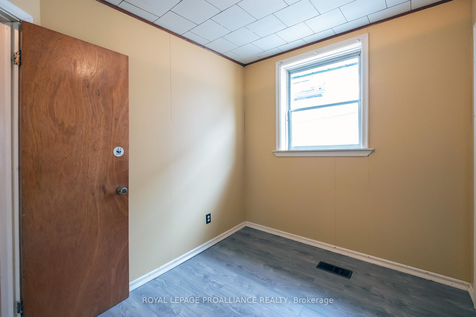
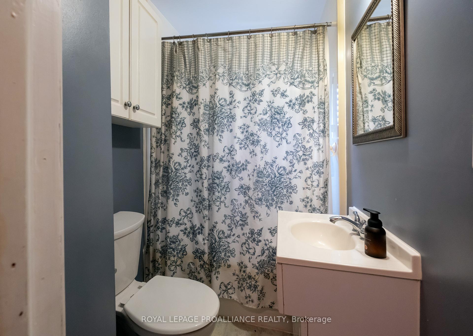
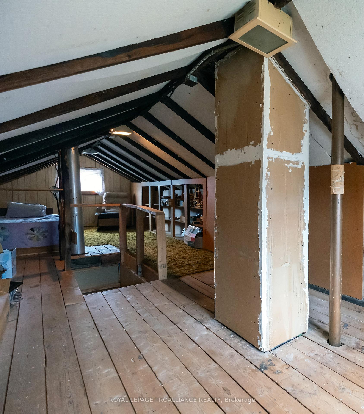
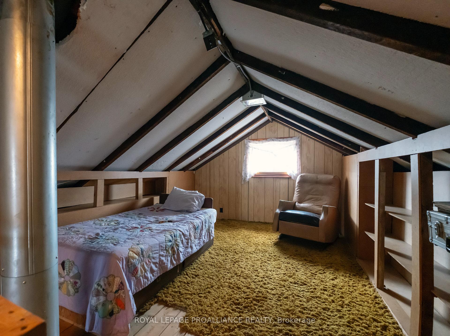
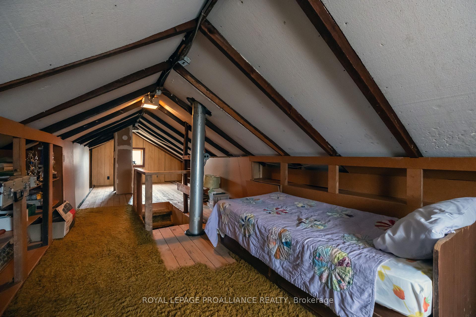
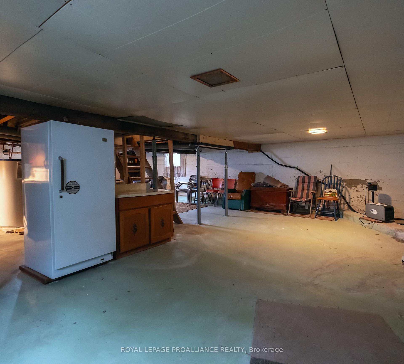
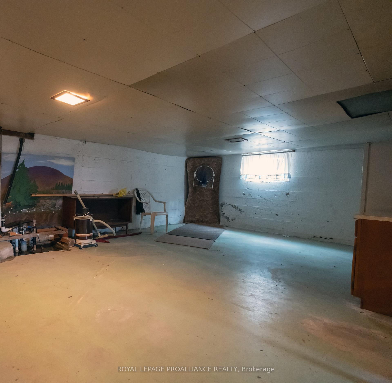
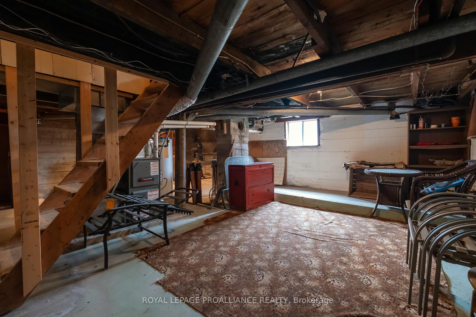
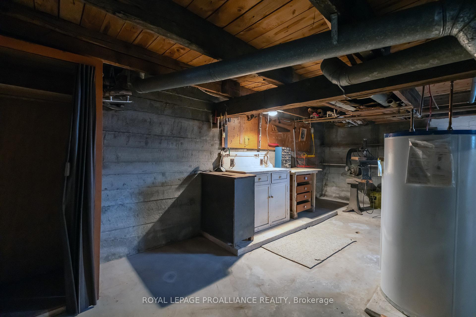
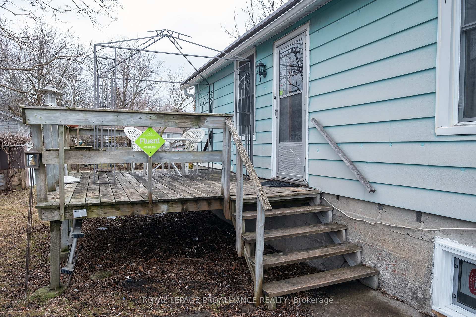
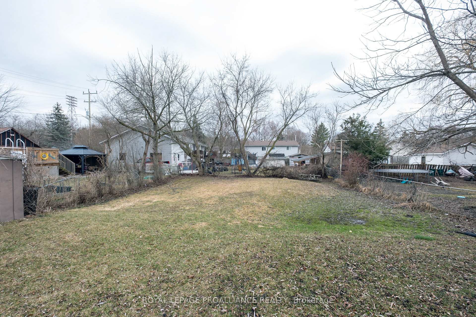
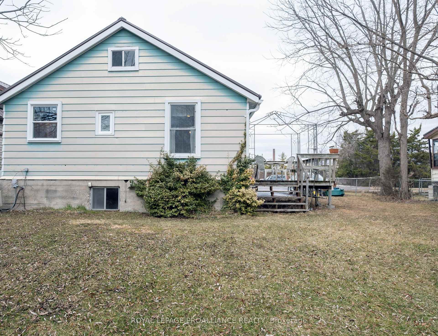
Attention all buyers! Whether you are just starting out or downsizing, this 1085 square foot house may just be the home you have been waiting for. It sits across from the Trent River and the Trenton Greenbelt so if walking, cycling or wildlife viewing is your thing, the location is excellent! Let's head inside. The kitchen includes all appliances and comes with white cabinets and a faux brick backsplash. The dining room is spacious enough for a moderate table and makes for easy conversing between the kitchen and living room. A gas fireplace in the living room gives you a cozy place to unwind and watch a little tv. There are three bedrooms on this main floor as well as a four piece bathroom. The second floor features one room which is approximately 31 feet long, with built-ins. What a great office space! There are two windows so you could most likely make two rooms if you choose to do so. The basement, although only about six feet high, has been well used in the past. There is a play area, storage area, utility and work shop area. Heading back outside and onto the deck with gazebo. If you look close enough, you may just get a peek of the Trent! The backyard is fabulous with plenty of room for play. Both of the sheds are included too, so great storage. Hopefully, It won't be long and you will see the beautiful perennials popping up! This home has been loved by the same family for approximately 58 years. Now it's your turn! Worth Mentioning (approximate): Metal Roof 2022; Mostly Double Pane Vinyl Windows throughout (one window on main floor and one in basement new this year);100 Amp Breaker Panel 2000; Forced Air Gas Furnace 2020; Hot water tank owned 2012; Liberty Sump Jet back up in Basement; Some Newer Vinyl Flooring and Fresh Paint.
Key Facts & Features
Property Costs
- Annual Property Tax Amount
- $2,095
- Land Transfer Tax Fee
- $3,274
Rental Items
- Rental Equipment
- N/A
- Basement Type
- Full, Unfinished
Interior Features
- Interior Extras
- Primary Bedroom - Main Floor, Sump Pump, Water Heater, Storage
- Security Features
- None
- Fireplace/Stove
- Yes
- Fireplace Features
- Freestanding, Living Room, Natural Gas
- Elevator
- No
Exterior Features
- Exterior Extras
- Deck, Porch, Year Round Living
- Pool
- None
- Property Features
- Golf, Hospital, Library, Marina, River/Stream, School
- Other Structures
- Garden Shed, Gazebo, Shed
Building
- Building Type
- Detached
- Building Style
- 1 1/2 Storey
- Approx Age
- 100+
Construction
- Exterior Finish
- Aluminum Siding
- Roof
- Metal
- Foundation Details
- Concrete, Other
- Special Designation
- Unknown
Lot
- Lot Front
- 52.00 ft
- Lot Depth
- 145.00 ft
Inclusions
- Inclusions
- As is: refrigerator, stove, microwave, washer, dryer, stand up freezer, bathroom medicine cabinet, all window coverings including rods and hardware, hot water tank, Gazebo (tarp in basement), 2 sheds
Exclusions
- Exclusions
- Alarm system
Parking & Garages
- Garage Type
- None
- Garage Spaces
- 4
- Parking Spaces
- 4
- Total Garage And Parking Spaces
- 4
Heating & Cooling
- Heat Source
- Gas
- Heat Type
- Forced Air
- Air Conditioning
- Central Air
- Water
- Municipal
- Sewers
- Sewer
- Natural Gas
- Yes
- Hydro
- Yes
- Cable
- Available
- Telephone
- Available
- Bedrooms
- 3
- Washrooms
- 1
- Kitchens
- 1
Room sizes
- Kitchen—Main level
- Dining Room—Main level
- Living Room—Main level
- Primary Bedroom—Main level
- Bedroom 2—Main level
- Bedroom 3—Main level
- Office—Second level
- Other—Basement level
Washrooms
- 4-piece, Main
- Municipality
- Quinte West
- Neighbourhood
- Trenton Ward
- Main cross streets
- Radeski Street and Nicholas Street
- Zoning
- R3
- Directions
- West on Nicholas Street, south on Front Street
- Waterfront
- None
- MLS® number
- X12046062
- Data source
- Toronto Regional Real Estate Board
- Status change
- 2025-05-06
- Listed on
- 2025-03-26
- Days on market
- 41 days
- Possession type
- Flexible
- Co-op commission
- 2.5%
- Seller
- Listed by
- ROYAL LEPAGE PROALLIANCE REALTY
Home Market Value
Current home valuation for 474 Front Street, Quinte West, Trenton Ward, Quinte West, ON. Listed for $319,900
HOMEH Estimate
$343,004
Estimated Sales Range
$240,103 - $445,905
HOMEH Estimate for 474 Front Street, Quinte West, Trenton Ward
Calculated with a real agent's CMA method — 45+ years of experience, codified. Not an AI guess.
For the owner
Is this your home? Track its value.
Get this home's HOMEH Estimate by email once a month, with how many homes are for sale around you.
Mortgage Payment Calculator
Compare up to 4 down payment scenarios
5% of purchase price for homes $500K or less
$15,995
| Scenario 1 | Scenario 2 | Scenario 3 | Scenario 4 | |
|---|---|---|---|---|
−Down payment | % $ | % $ | % $ | % $ |
+CMHC insurance | $12,156 | $8,925 | $7,614 | $0 |
=Total mortgage | $316,061 | $296,835 | $279,529 | $255,920 |
Amortization | ||||
Mortgage rate | % | % | % | % |
| Payment frequency | ||||
=Mortgage payment | $1,543monthly | $1,449monthly | $1,365monthly | $1,250monthly |
Land Transfer Tax
$3,274
$3,274
Around this home
Data provided by OpenStreetMap & Fraser Institute School Rankings
Ask HOMEH
New!Hi there!
👋Text or call (416) 301-9001
Recommended for you
Based on homes you've looked at.
No recommended properties found.
Nearby similar homes
No nearby properties found.
More real estate resources
Other homes nearby
Explore this area
Nearby neighbourhoods
No nearby listings available.