
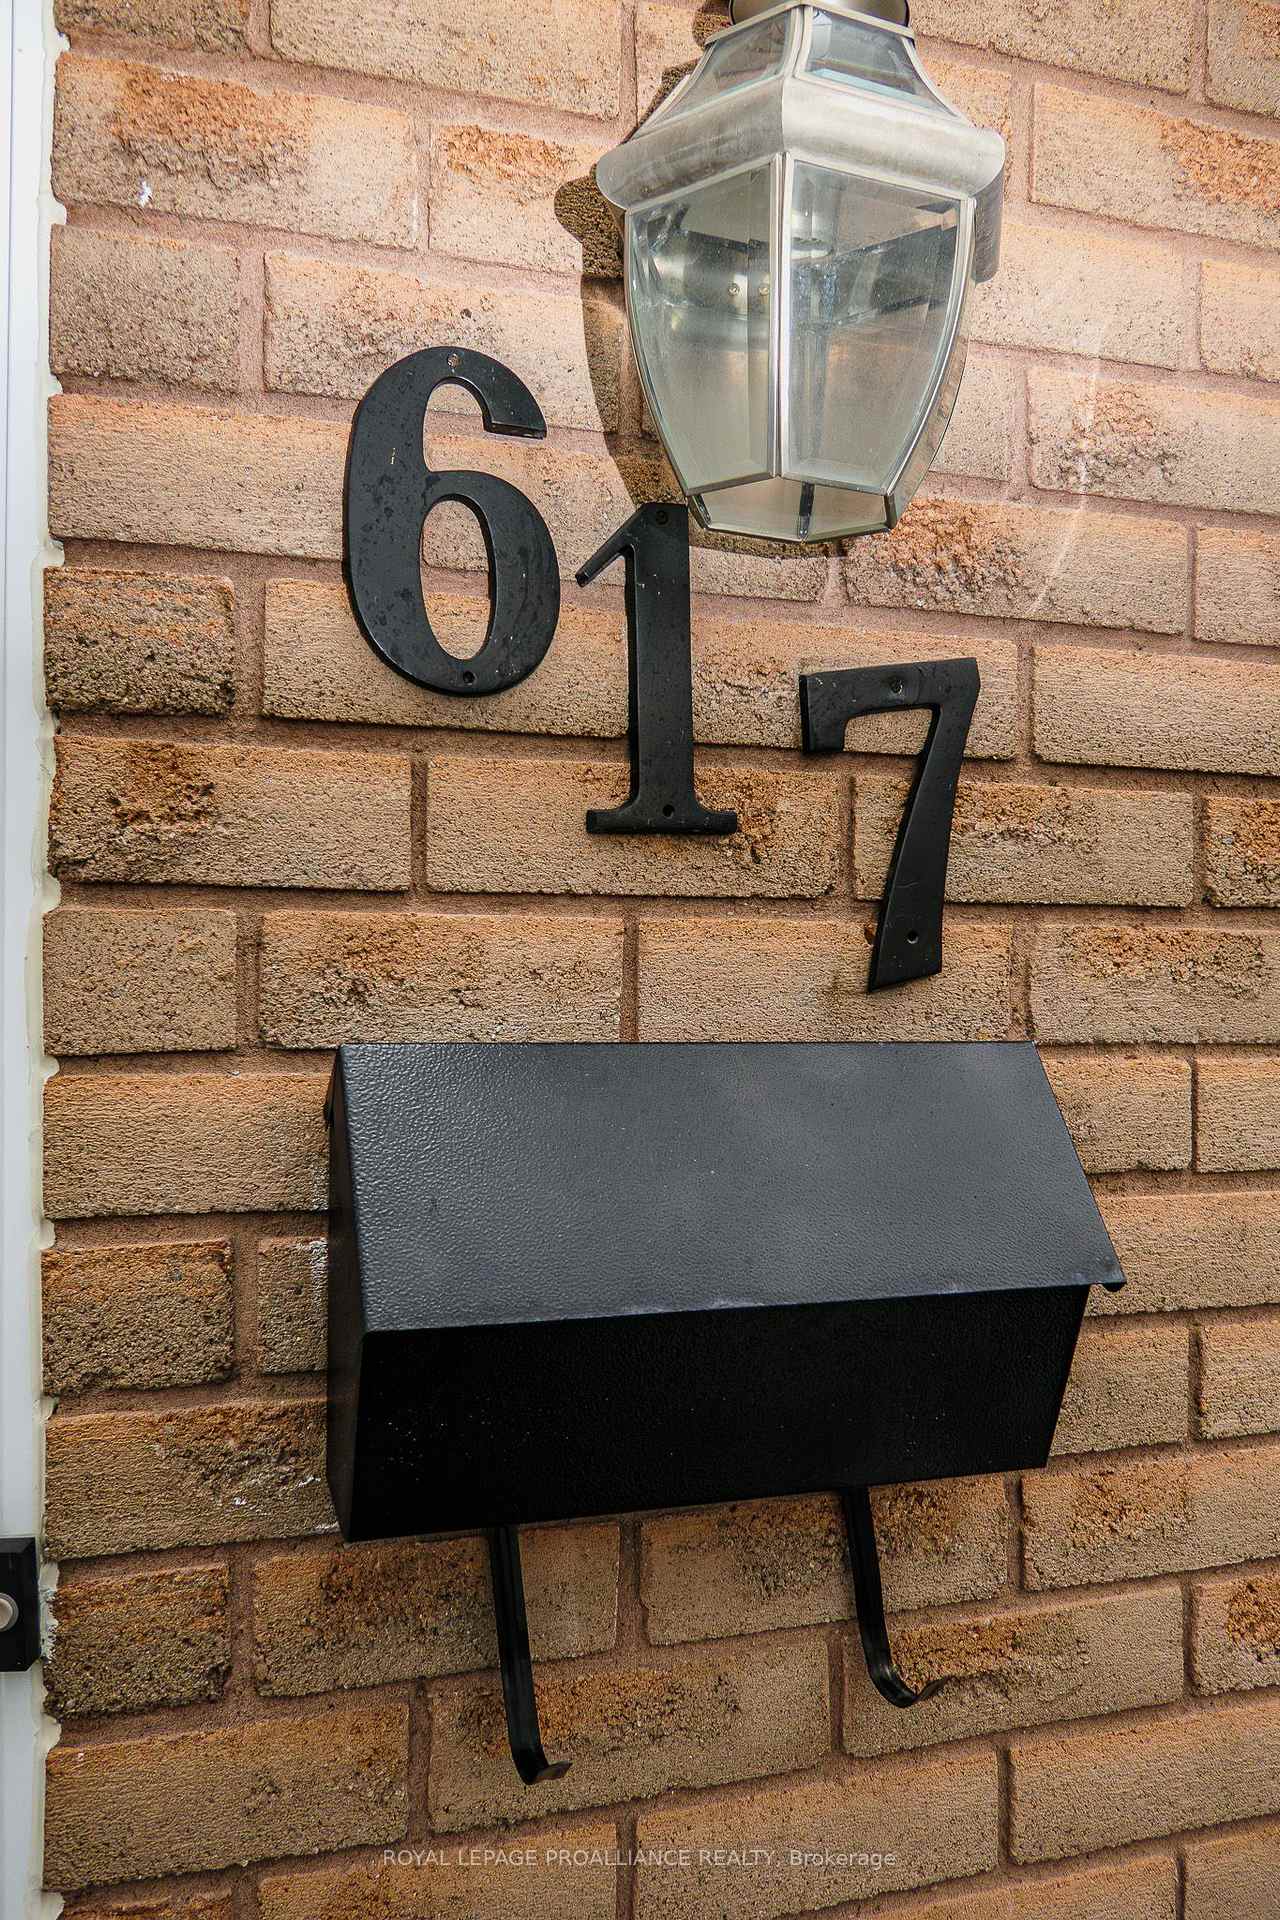

617 Front Street
Quinte West (Trenton Ward), ON K8V 4R6
- 3+1Bedrooms
- 2Bathrooms
- 3Garage
- 1.1K~1.5KSq.Ft.
- $2,655Tax
- 24×129 ftLot Size
Sale & price history
- Login to See Prices
Sold2025-04-04 – 2025-05-05
MLS® x12062985
- Login to See Prices
Terminated2024-10-23 – 2024-12-05
Real estate boards require you to or to see the full details of this property.
*Sold prices and complete sale & price history are regulated data. Under the Trust in Real Estate Services Act, 2002 (TRESA) and the rules of the Real Estate Council of Ontario (RECO), and pursuant to the Multiple Listing Service® rules of the Canadian Real Estate Association (CREA) and the Toronto Regional Real Estate Board (TRREB), this information may be shown only to registered users who have agreed to the applicable terms of use (a Virtual Office Website, or "VOW," arrangement). HOMEH Inc., Brokerage therefore provides it to signed-in members only. Creating an account is free and takes under a minute.
617 Front Street, Quinte West(opens Google Maps in a new tab)
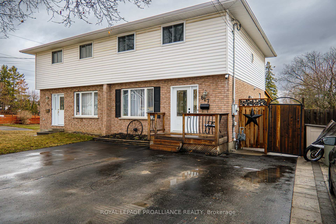
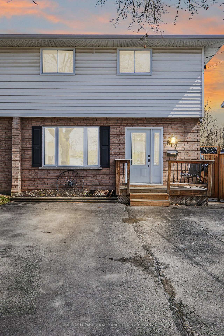
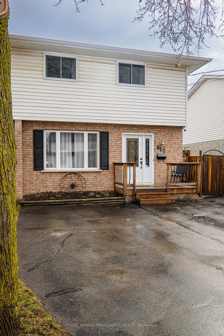
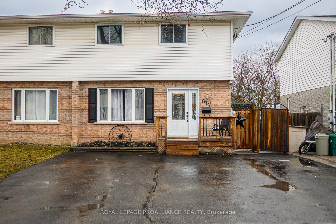
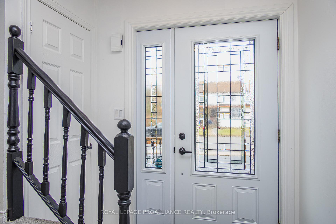
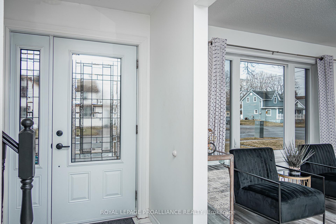
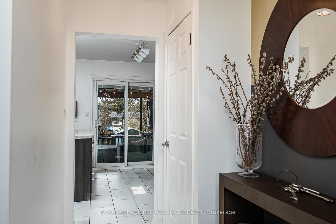
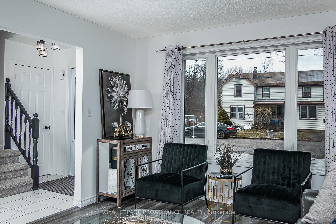
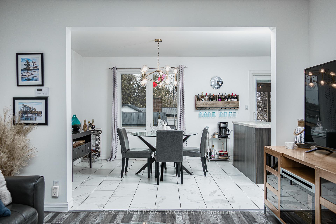
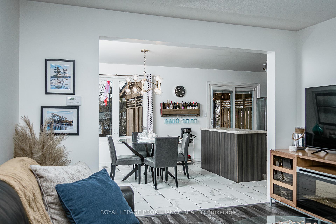
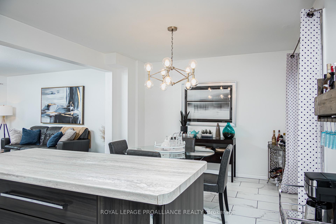
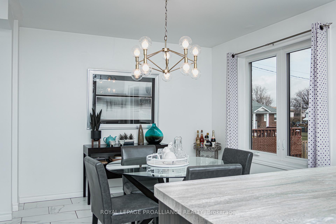
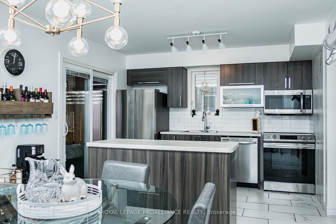
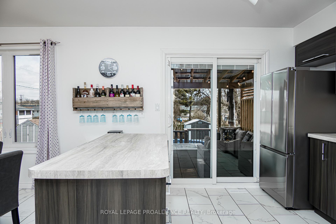
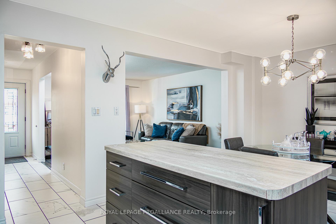
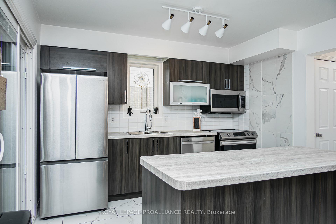
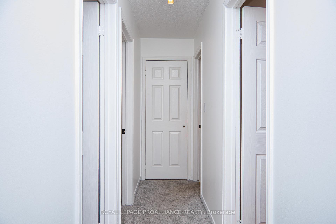
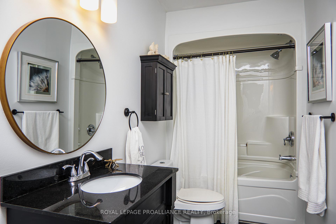
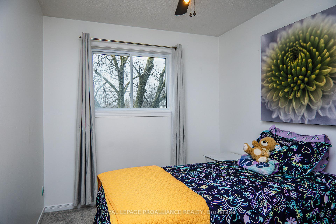
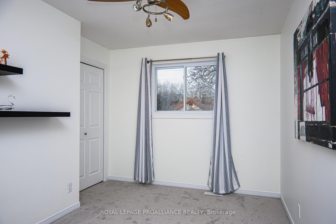
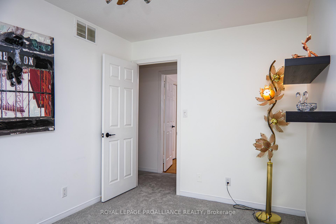
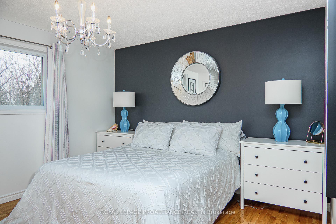
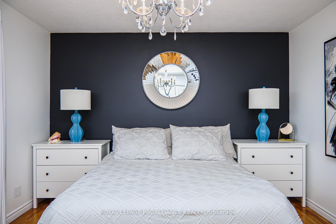
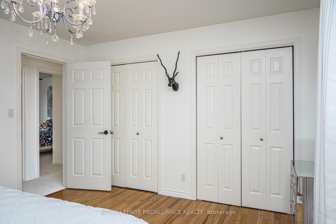
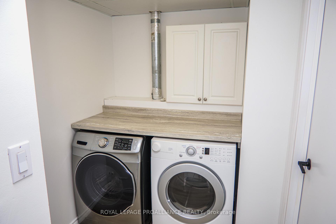
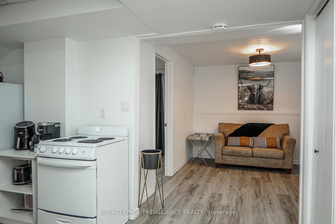
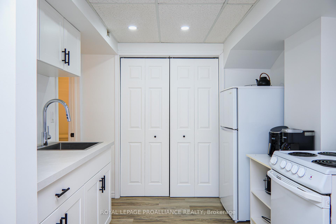
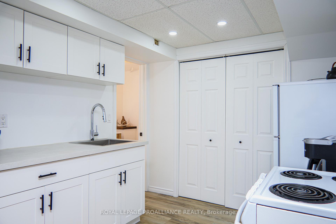
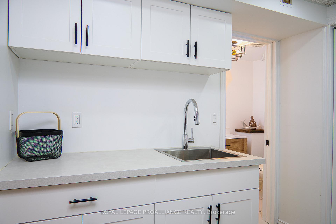
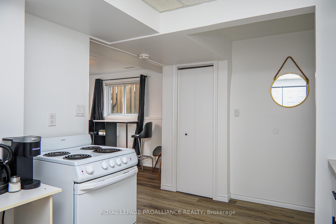
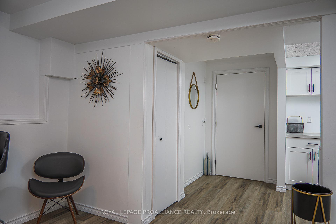
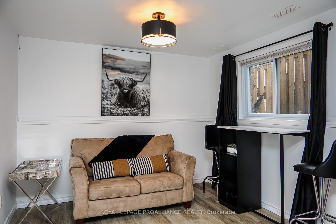
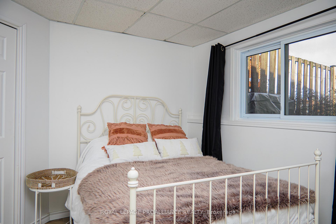
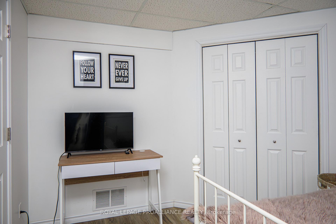
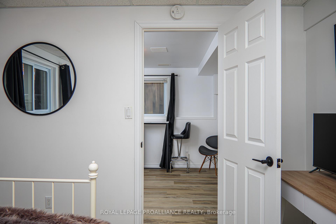
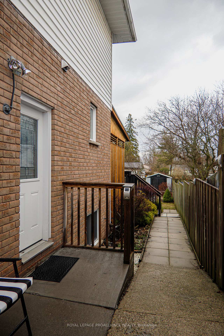
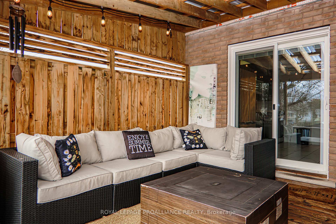
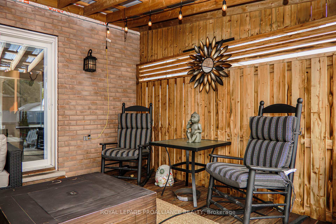
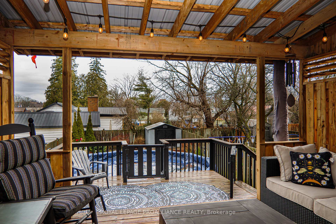
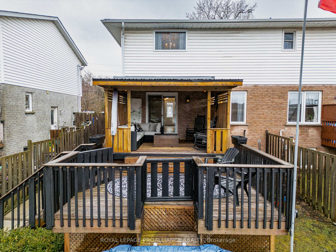
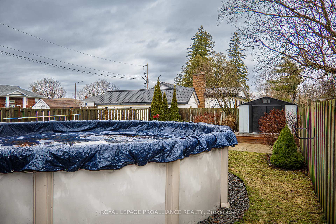
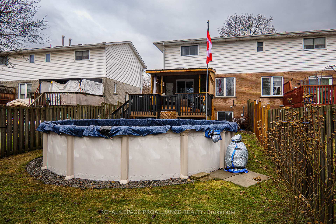
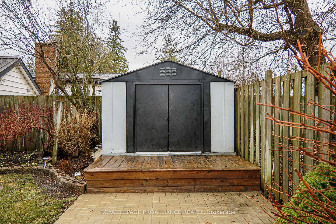
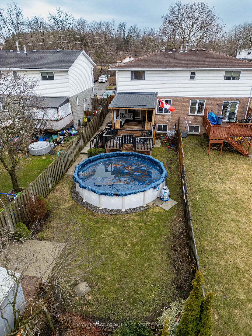
Immaculately kept and fully renovated, this turn-key 2-storey semi-detached home shows absolutely fantastic and is perfect for families or investors alike. Offering 3 spacious bedrooms and 1 beautifully updated bath on the upper levels, this bright and inviting home also features a self-contained in-law suite in the basement with its own side entrance ideal for extended family, multi-generational living, or rental income to help offset your mortgage. The main floor boasts a welcoming layout with modern finishes throughout, including 12x24 ceramic tile that flows through the hallway, kitchen, and dining area. The contemporary kitchen is a showstopper, complete with new cabinetry, subway tile backsplash, centre island, and stainless steel appliances, all open to a spacious formal dining area. A bright front-facing living room features stylish laminate flooring, while patio doors off the kitchen lead to a two-tiered deck one covered with a metal roof, and the lower sun deck connected to a beautifully landscaped, fully fenced yard with an above-ground pool and garden shed. Upstairs, the primary bedroom offers hardwood flooring and double closets, while two cozy spare bedrooms feature newer carpeting. The elegant 4-piece bathroom includes a granite vanity, vinyl floors, and a deep soaker tub. The shared laundry area connects to the in-law suite, which includes a bright white kitchen, 4-piece bath, vinyl plank flooring, and a comfortable bedroom with corner closet. Additional highlights include paved parking for three cars, forced air gas furnace, central air, owned gas hot water tank, sump pump, alarm wiring, and central vacuum rough-in. Move right into this incredible home offering affordable home ownership with the added versatility of shared living or rental potential.
- Accessory Apartment
- In-Law Suite
- Storage
- Water Heater Owned
- Clear
- Fenced Yard
- Hospital
- Marina
- Public Transit
- Rec./Commun.Centre
- School
- Canopy
- Controlled Entry
- Deck
- Landscaped
- Above Ground
Key Facts & Features
Property Costs
- Annual Property Tax Amount
- $2,655
- Land Transfer Tax Fee
- $7,473
Rental Items
- Rental Equipment
- N/A
- Under Contract
- None
- Basement Type
- Apartment, Separate Entrance
Interior Features
- Laundry Level
- Lower Level
- Interior Extras
- Accessory Apartment, In-Law Suite, Storage, Water Heater Owned
- View
- Clear
- Security Features
- Carbon Monoxide Detectors, Smoke Detector
- Fireplace/Stove
- No
- Elevator
- No
Exterior Features
- Exterior Extras
- Canopy, Controlled Entry, Deck, Landscaped
- Pool
- Above Ground
- Property Features
- Fenced Yard, Hospital, Marina, Public Transit, Rec./Commun.Centre, School
- Other Structures
- Garden Shed, Gazebo
Building
- Building Type
- Semi-Detached
- Building Style
- 2-Storey
- Approx Age
- 31-50
Construction
- Exterior Finish
- Brick, Vinyl Siding
- Roof
- Asphalt Shingle
- Foundation Details
- Block
- Special Designation
- Unknown
Lot
- Lot Front
- 23.77 ft
- Lot Depth
- 129.18 ft
- Lot Shape
- Rectangular
Inclusions
- Inclusions
- Fridge, Stove, All Window Coverings Including Hardware, Electric Light Fixtures, Washer, Dryer, Shed, Gazebo, Dishwasher, Microwave, Lower Stove, Lower Fridge.
Exclusions
- Exclusions
- N/A
Parking & Garages
- Garage Type
- None
- Garage Spaces
- 3
- Parking Spaces
- 3
- Total Garage And Parking Spaces
- 3
Heating & Cooling
- Heat Source
- Gas
- Heat Type
- Forced Air
- Air Conditioning
- Central Air
- Water
- Municipal
- Sewers
- Sewer
- Natural Gas
- Yes
- Hydro
- Yes
- Cable
- Available
- Telephone
- Available
- Municipality
- Quinte West
- Neighbourhood
- Trenton Ward
- Main cross streets
- Wall Street and Front Street
- Zoning
- R3
- Directions
- Water Street to Wall Street to Front Street
Ask about this home
A HOMEH agent will answer your questions about this home.

Around this home
Trent River
Public · elementary · 1.7 km
2.5/10Trenton
Public · secondary · 1.7 km
2.0/10St Peter
Private · elementary · 1.9 km
4.7/10St. Paul
Private · secondary · 2.0 km
5.7/10V P Carswell
Public · elementary · 2.0 km
8.3/10Murray Centennial
Public · elementary · 2.3 km
7.2/10St Mary
Private · elementary · 2.4 km
4.8/10Prince Charles
Public · elementary · 2.5 km
4.0/10
Data provided by OpenStreetMap & Fraser Institute School Rankings
For the owner
Is this your home? Track its value.
Get this home's HOMEH Estimate by email once a month, with how many homes are for sale around you.
Monthly payment
$2,148/month
On $549,900
$109,980
Estimate only. Not a mortgage offer.
How much is your home worth?
Get a home value estimate from a local HOMEH agent, then sell with confidence.
- MLS® number
- X12062985
- Data source
- Toronto Regional Real Estate Board
- Status change
- 2025-05-05
- Listed on
- 2025-04-04
- Days on market
- 31 days
- Possession type
- Flexible
- Co-op commission
- 2.5% + HST Of Final Sale Price
- Seller
- Listed by
- ROYAL LEPAGE PROALLIANCE REALTY
Recommended for you
Based on homes you've looked at.
No recommended properties found.
Nearby similar homes
No nearby properties found.
More real estate resources
Other homes nearby
Explore this area
Nearby neighbourhoods
No nearby listings available.
Ask HOMEH about this home
Price, neighbourhood, monthly cost. Ask anything.
HOMEH Intelligent Agent is an AI, not a licensed representative. Check anything important with your agent.