
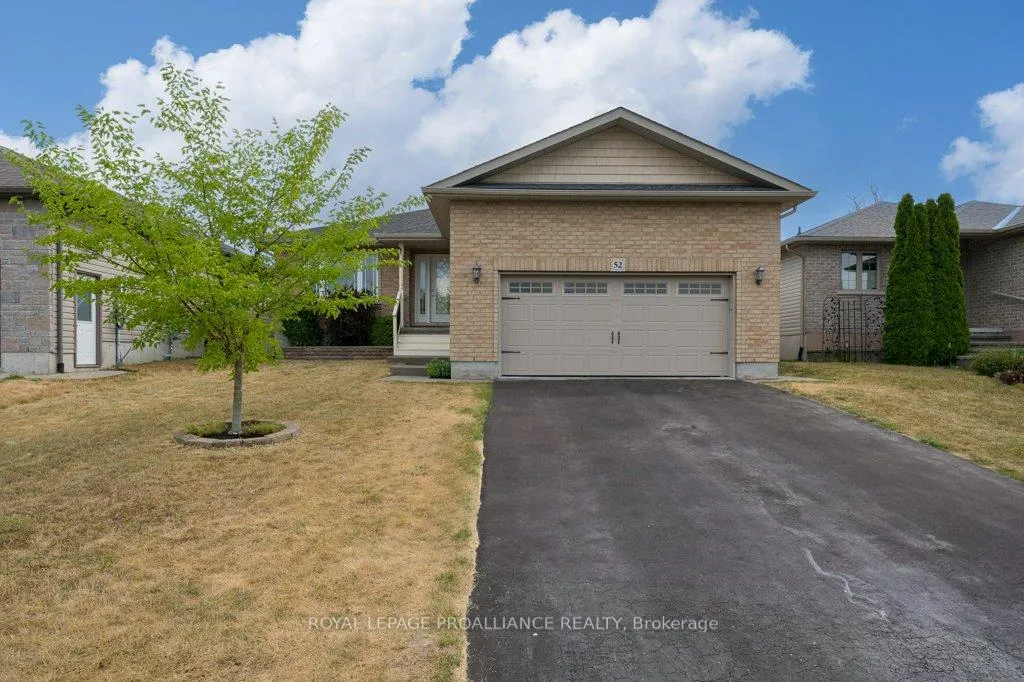
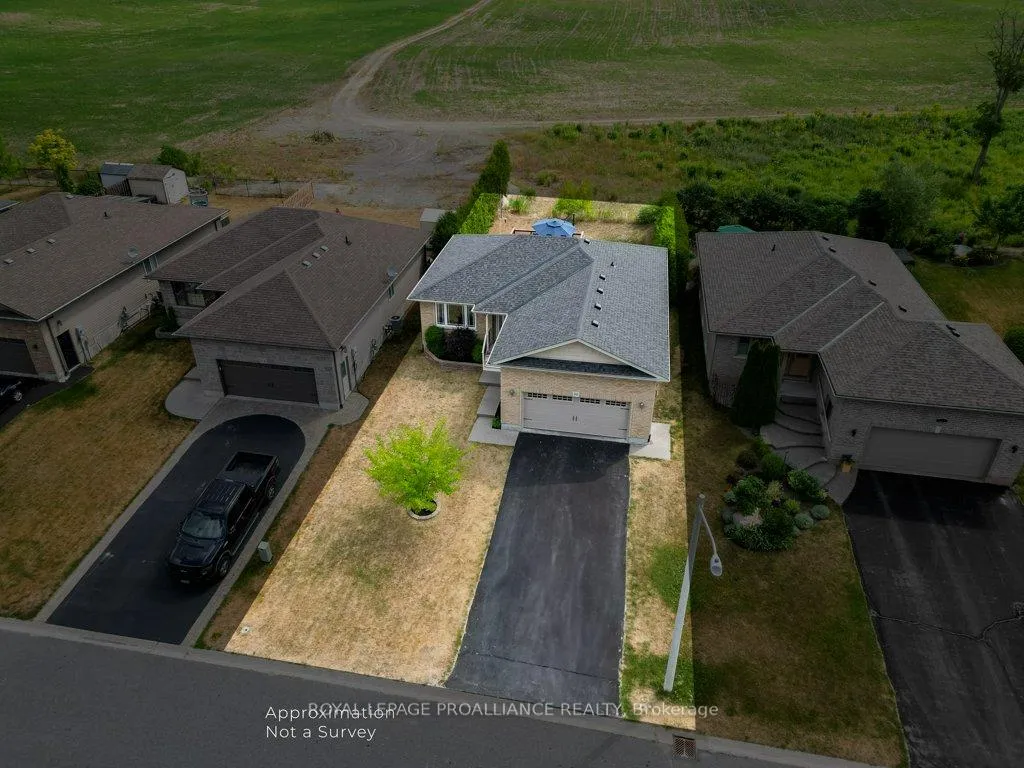
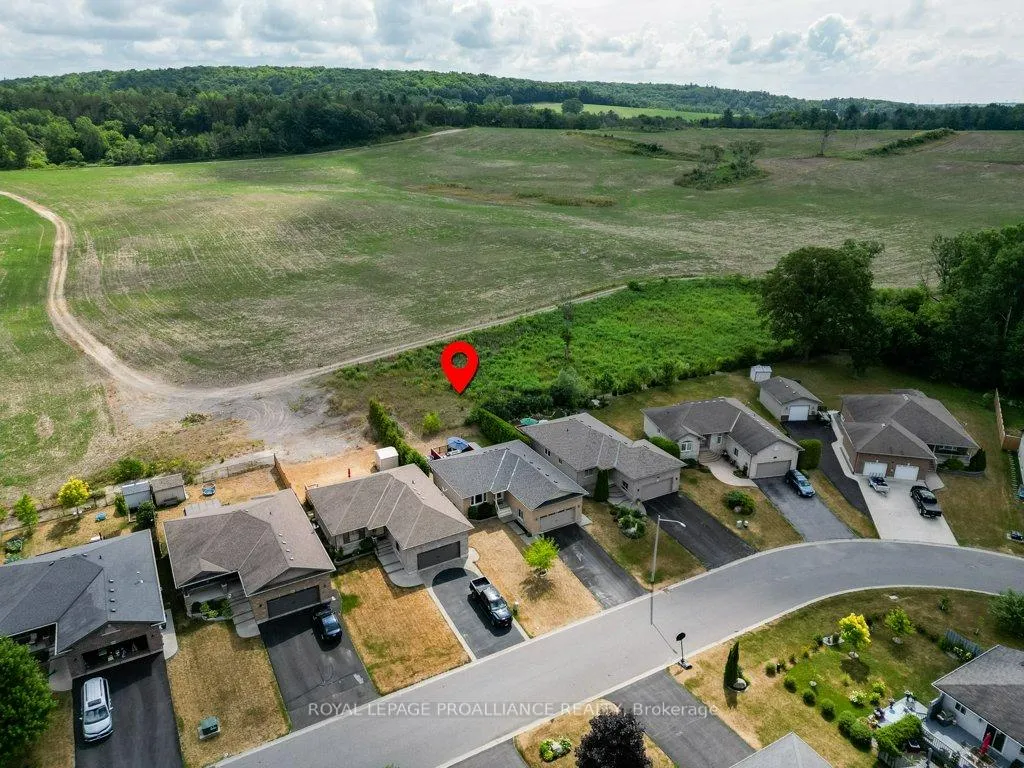
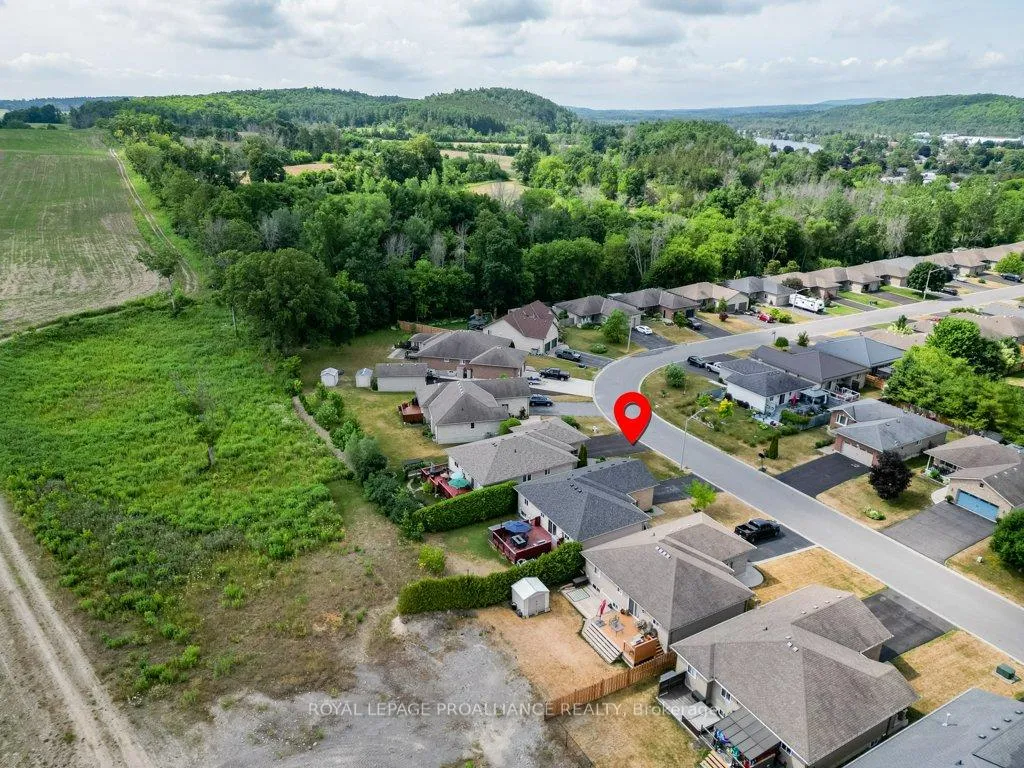
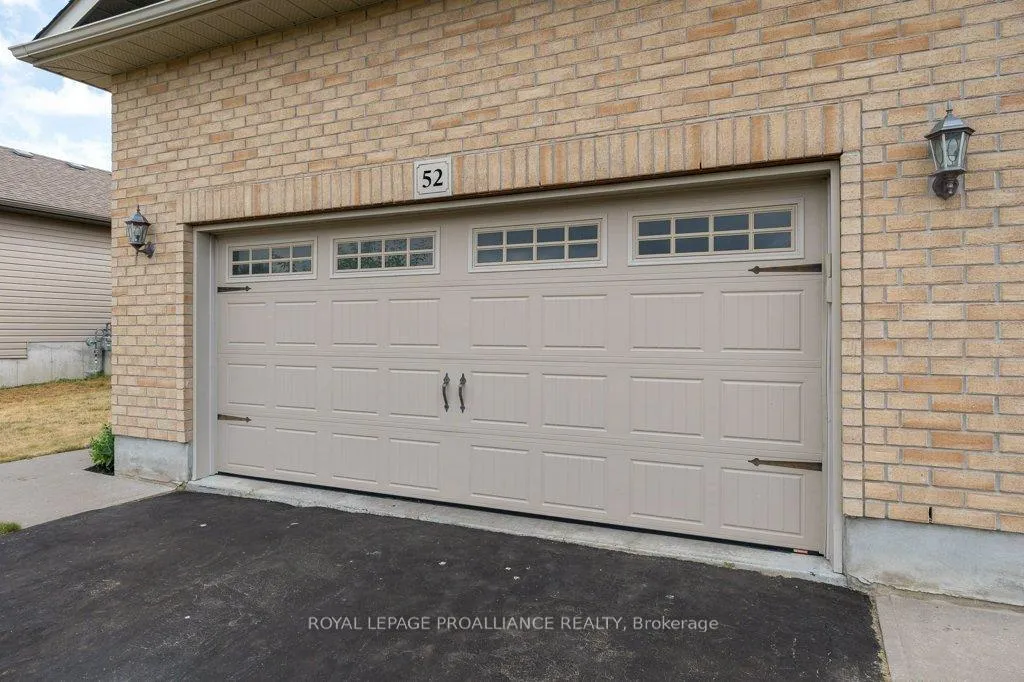
52 Cedar Creek Way
Quinte West (Frankford Ward), ON K0K 2C0
- 2+2Bedrooms
- 3Bathrooms
- 2Garage
- 1100–1500Sq Ft
- $4,268Tax
- 49×118 ftLot Size
 Estimated Value:$619,202See Free Estimate Report

Property not available for sale or for rent.
HOMEH One: full-service selling for a 1% listing fee. The buyer's agent commission is separate.
Free Home EvaluationHow Much Is My Home Worth?Homes for Sale NearbySale & Price History for 52 Cedar Creek Way, Quinte West, Frankford Ward
| Start Date | End Date | Price | Event | MLS# |
|---|---|---|---|---|
| 2025-07-10 | 2025-07-30 | Login to See Prices | Sold | x12275672 |
Real estate boards require you to or to see the full details of this property.
*Sold prices and complete sale & price history are regulated data. Under the Trust in Real Estate Services Act, 2002 (TRESA) and the rules of the Real Estate Council of Ontario (RECO), and pursuant to the Multiple Listing Service® rules of the Canadian Real Estate Association (CREA) and the Toronto Regional Real Estate Board (TRREB), this information may be shown only to registered users who have agreed to the applicable terms of use (a Virtual Office Website, or "VOW," arrangement). HOMEH Inc., Brokerage therefore provides it to signed-in members only. Creating an account is free and takes under a minute.
About 52 Cedar Creek Way, Quinte West, Frankford Ward
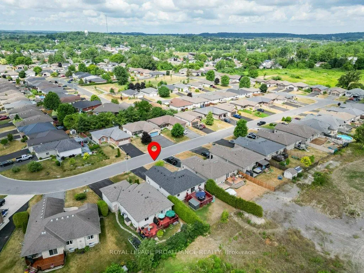
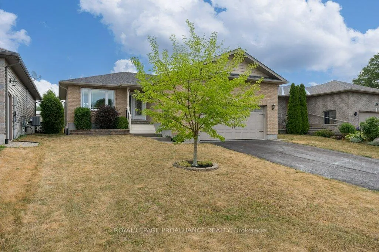
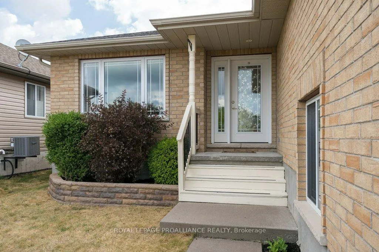
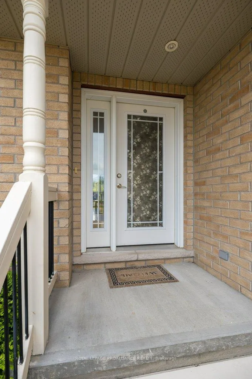
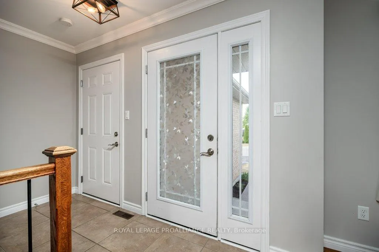
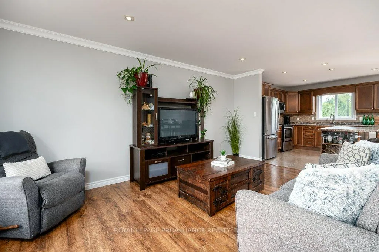
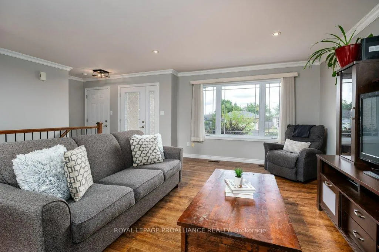
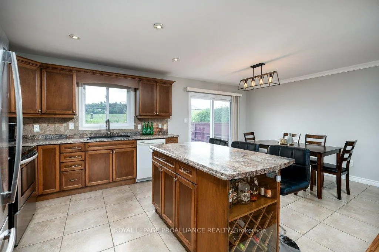
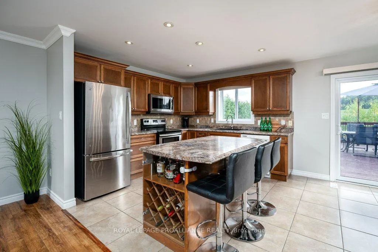
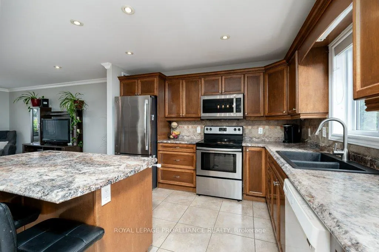
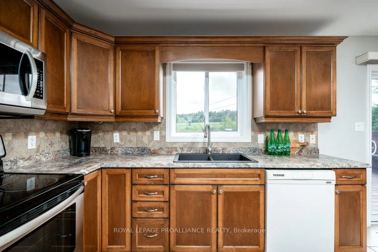
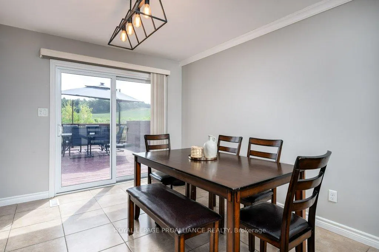
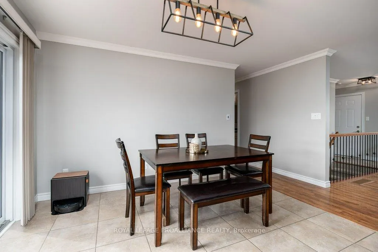
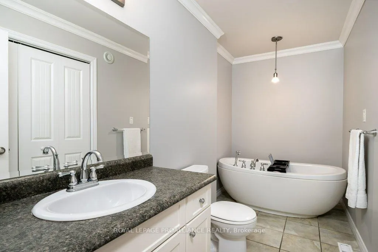
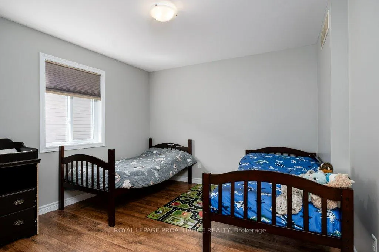
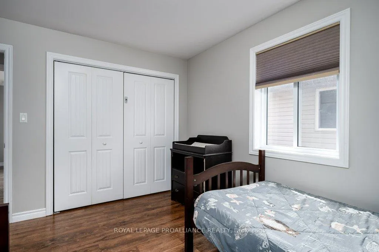
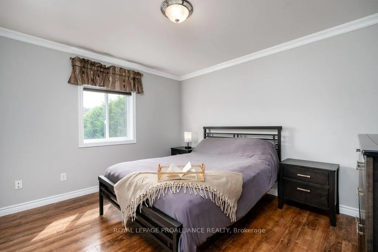
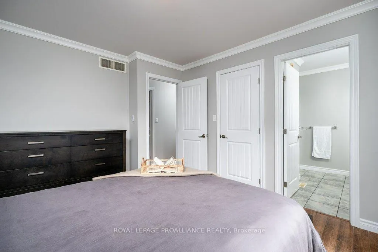
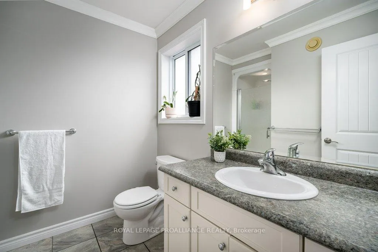
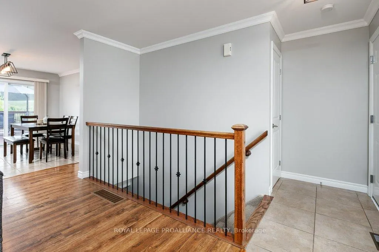
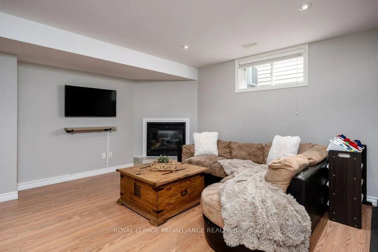
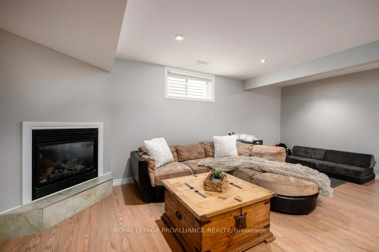
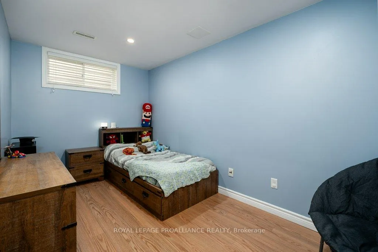
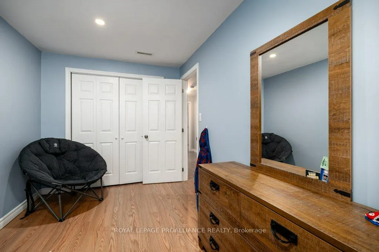
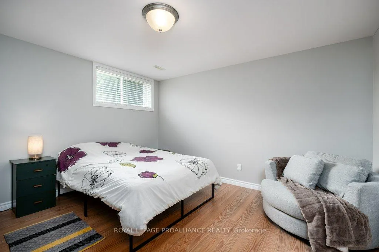
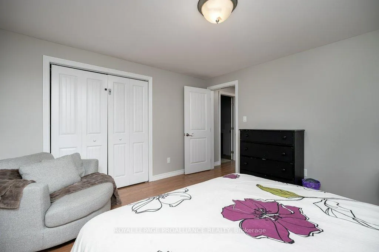
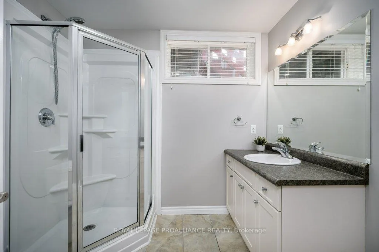
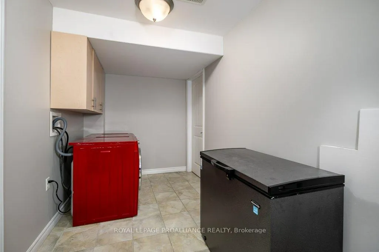
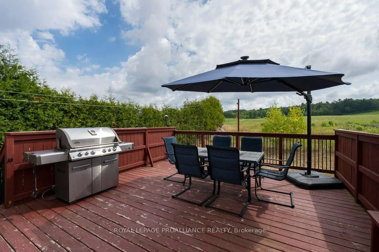
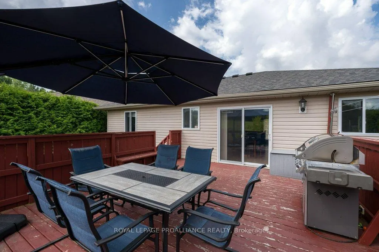
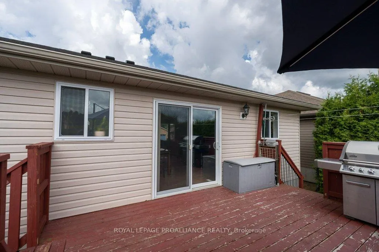
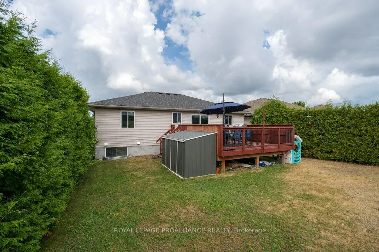
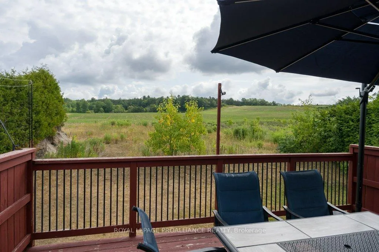
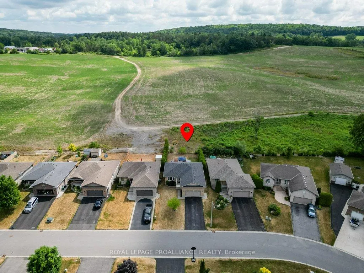
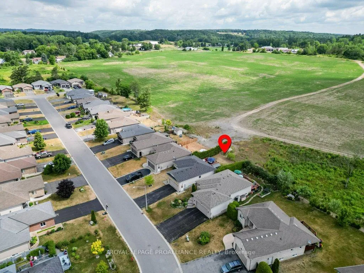
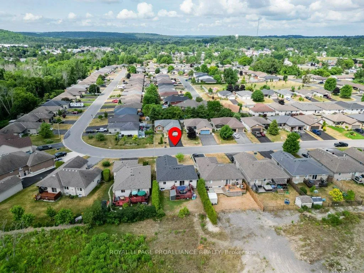
Welcome to this beautifully maintained 4 - bedroom, 3 full bath bungalow, built in 2010 and recently refreshed to feel brand new, minus the new-build stress! With a fresh coat of paint throughout the main and lower levels, plus brand-new shingles installed just recently this past June, this home is move-in ready. Your to-do list just got shorter! Set in a well-established subdivision of 20+ years, you're only a 2-minute walk from a 1.5-acre park with a play structure, perfect for kids, grandkids, or just proving to your neighbours you still "got it" on the swings. The bright, open-concept main floor features crown moulding, pot lighting, and a welcoming flow between the living, dining, and kitchen areas. The kitchen boasts abundant cabinetry, under-cabinet lighting, a large functional island, and access to the back deck (natural gas BBQ hook-up) through patio doors. Step outside to peaceful east-facing views with no rear neighbours; just open fields, mature trees, and the occasional deer dropping by to say hello. The primary suite includes a spacious walk-in closet and a private 3-piece ensuite. On the lower level, you'll find two additional bedrooms, a third full bath, and a cozy rec room complete with dimmable pot lights and a natural gas fireplace, ideal for movie nights or spontaneous weekend Netflix binges! A dedicated laundry room adds both convenience and functionality, with nearby storage space to keep everything tucked neatly away. Located within walking distance to the Trent River trails, parks, splash pad, and downtown, this home is also under 10 minutes to Hwy 401 and only 15 minutes to CFB Trenton and Belleville's Quinte Mall. Resting in a sought-after subdivision known for its welcoming community of families, professionals, and retirees, this home offers enjoyable living youll instantly appreciate. It's the kind of subdivision people move to, fall in love with, and never want to leave.
Key Facts & Features
Property Costs
- Annual Property Tax Amount
- $4,268
- Land Transfer Tax Fee
- $8,975
Rental Items
- Rental Equipment
- Hot water tank
- Under Contract
- Hot Water Heater
- Basement Type
- Full, Finished
Interior Features
- Laundry Level
- Lower Level
- Interior Extras
- Sump Pump
- View
- Pasture, Trees/Woods
- Security Features
- Carbon Monoxide Detectors, Smoke Detector
- Fireplace/Stove
- Yes
- Fireplace Features
- Natural Gas
- Elevator
- No
Exterior Features
- Exterior Extras
- Deck
- Pool
- None
- Property Features
- Beach, Golf, Park, River/Stream, School, School Bus Route
Building
- Building Type
- Detached
- Building Style
- Bungalow
Construction
- Exterior Finish
- Brick, Vinyl Siding
- Roof
- Shingles
- Foundation Details
- Poured Concrete
- Special Designation
- Unknown
Lot
- Lot Front
- 49.21 ft
- Lot Depth
- 118.18 ft
- Lot Shape
- Irregular
Inclusions
- Inclusions
- Fridge, Stove, Dishwasher, Built-in microwave, Washer and Dryer as-is, All window coverings, TV Wall mount and floating shelf underneath it in lower level rec room, Garage door opener, All light fixtures, Shed, Storage fixtures in garage
Exclusions
- Exclusions
- Fridge in garage
Parking & Garages
- Garage Type
- Attached
- Garage Spaces
- 2
- Parking Spaces
- 4
- Total Garage And Parking Spaces
- 6
Heating & Cooling
- Heat Source
- Gas
- Heat Type
- Forced Air
- Air Conditioning
- Central Air
- Water
- Municipal
- Sewers
- Sewer
- Natural Gas
- Yes
- Hydro
- Yes
- Cable
- Available
- Telephone
- Available
- Bedrooms
- 2 + 2
- Washrooms
- 3
- Kitchens
- 1
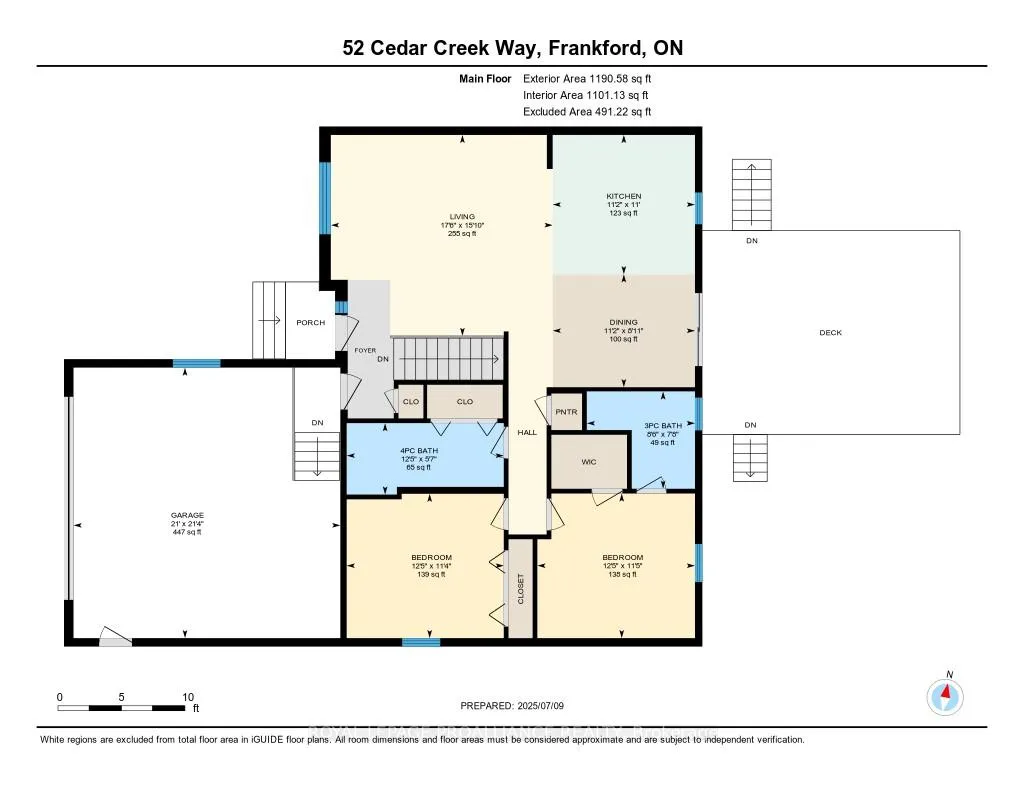
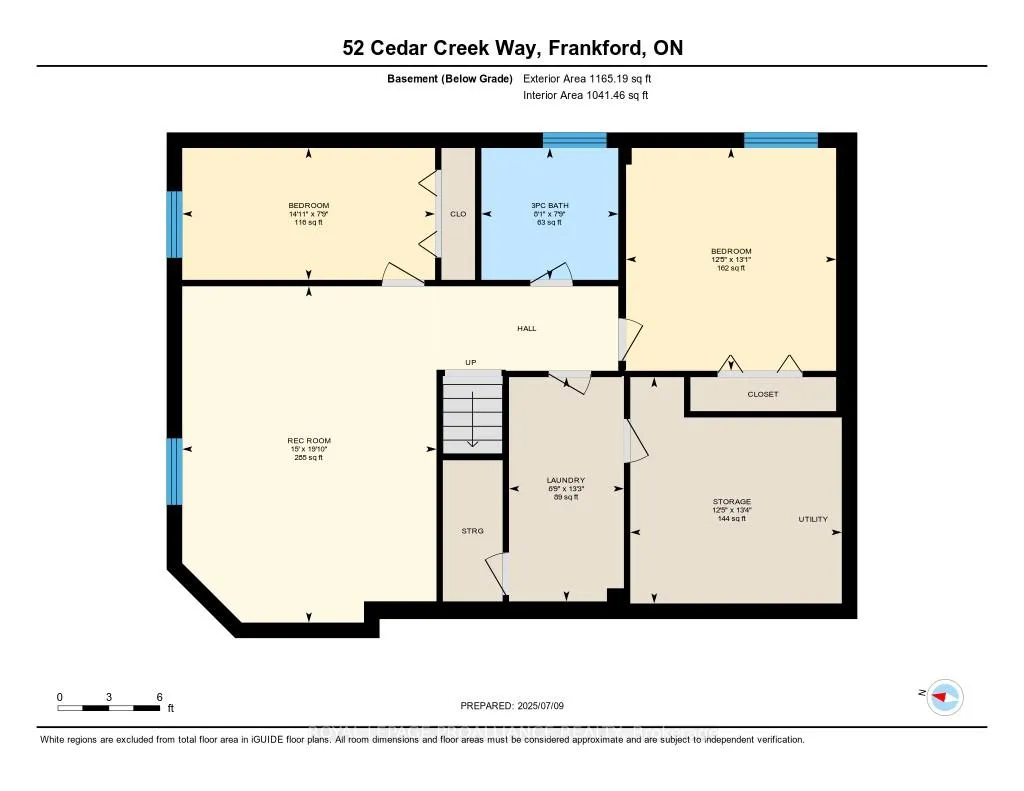
Room sizes
- Living Room—Main level
- Kitchen—Main level
- Dining Room—Main level
- Bathroom—Main level, 3 Pc Bath
- Bedroom—Main level
- Bedroom—Main level
- Bathroom—Main level, 4 Pc Bath
- Recreation—Basement level
- Bedroom—Basement level
- Bathroom—Basement level, 3 Pc Bath
- Bedroom—Basement level
- Other—Basement level
- Laundry—Basement level
Washrooms
- 3-piece, Main
- 3-piece, Main
- 3-piece, Lower
- Municipality
- Quinte West
- Neighbourhood
- Frankford Ward
- Main cross streets
- Riverside Parkway, to Stonegate Crescent, right on Cedar Creek Way
- Directions
- Riverside Parkway, to Stonegate Crescent, right on Cedar Creek Way
- MLS® number
- X12275672
- Data source
- Toronto Regional Real Estate Board
- Status change
- 2025-07-30
- Listed on
- 2025-07-10
- Days on market
- 20 days
- Possession type
- Other
- Co-op commission
- 1.75
- Seller
- Listed by
- ROYAL LEPAGE PROALLIANCE REALTY
Home Market Value
Current home valuation for 52 Cedar Creek Way, Quinte West, Frankford Ward, Quinte West, ON. Listed for $625,000
HOMEH Estimate
$619,202
Estimated Sales Range
$543,657 - $694,747
HOMEH Estimate for 52 Cedar Creek Way, Quinte West, Frankford Ward
Calculated with a real agent's CMA method — 45+ years of experience, codified. Not an AI guess.
For the owner
Is this your home? Track its value.
Get this home's HOMEH Estimate by email once a month, with how many homes are for sale around you.
Mortgage Payment Calculator
Compare up to 4 down payment scenarios
5% on first $500K + 10% on $125,000 over $500K
$37,500
| Scenario 1 | Scenario 2 | Scenario 3 | Scenario 4 | |
|---|---|---|---|---|
−Down payment | % $ | % $ | % $ | % $ |
+CMHC insurance | $23,500 | $17,438 | $14,875 | $0 |
=Total mortgage | $611,000 | $579,938 | $546,125 | $500,000 |
Amortization | ||||
Mortgage rate | % | % | % | % |
| Payment frequency | ||||
=Mortgage payment | $2,983monthly | $2,832monthly | $2,666monthly | $2,441monthly |
Land Transfer Tax
$8,975
$8,975
Around this home
Data provided by OpenStreetMap & Fraser Institute School Rankings
Ask HOMEH
New!Hi there!
👋Text or call (416) 301-9001
Recommended for you
Based on homes you've looked at.
No recommended properties found.
Nearby similar homes
No nearby properties found.
More real estate resources
Other homes nearby
Explore this area
Nearby neighbourhoods
No nearby listings available.