
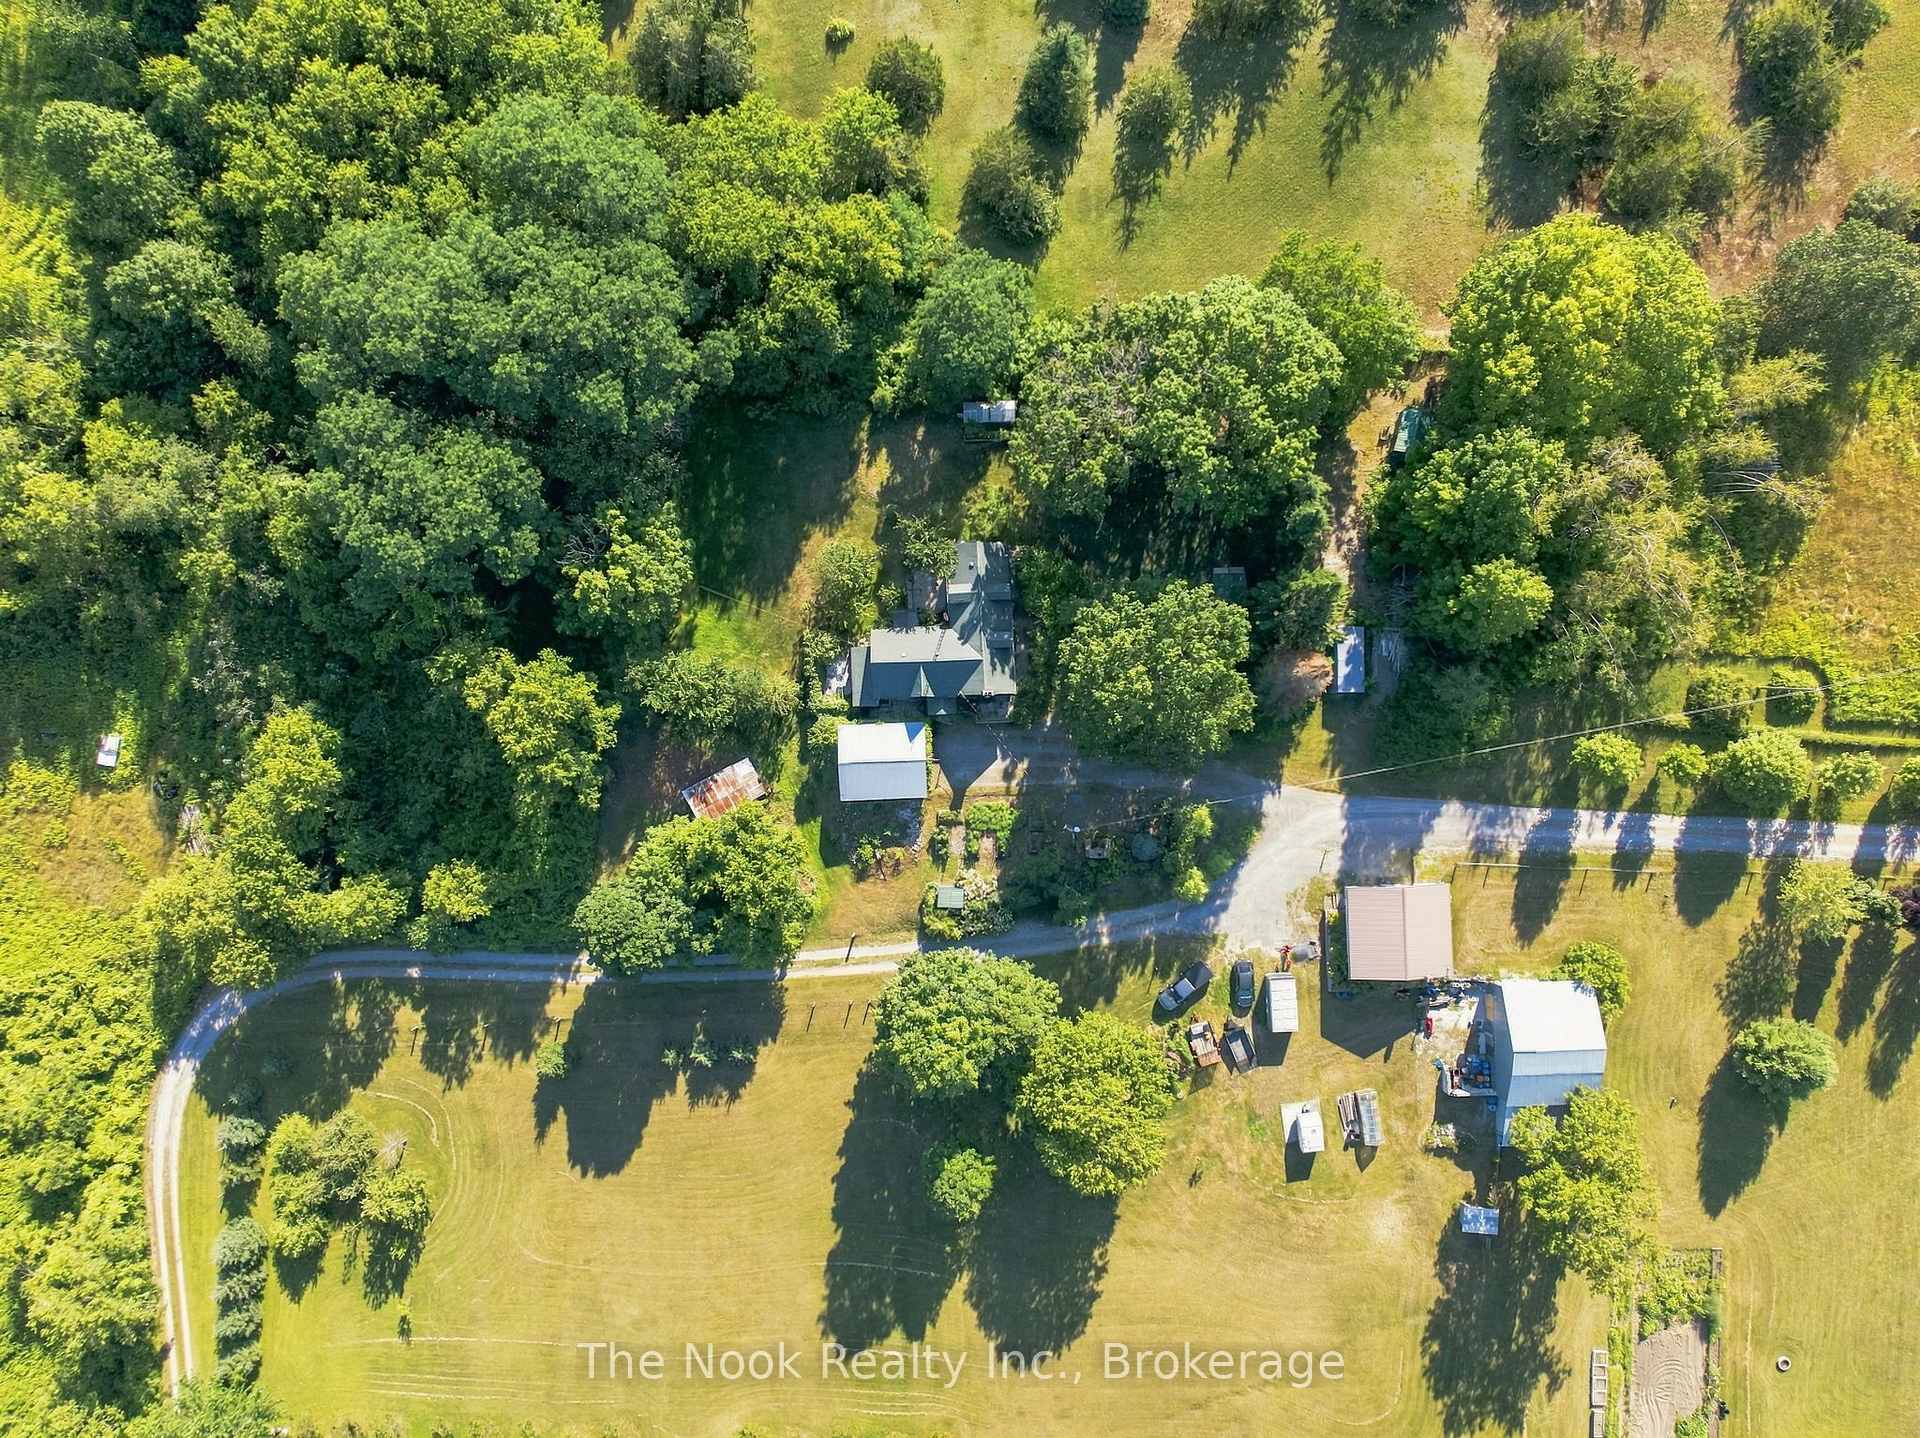
636 Glen Ross Road
Quinte West (Sidney Ward), ON K0K 2C0
- 3Bedrooms
- 2Bathrooms
- 2Garage
- 2000–2500Sq Ft
- $2,355Tax
- 156×1,824 ftLot Size
 Estimated Value:$752,155See Free Estimate Report

Property not available for sale or for rent.
HOMEH One: full-service selling for a 1% listing fee. The buyer's agent commission is separate.
Free Home EvaluationHow Much Is My Home Worth?Homes for Sale NearbySale & Price History for 636 Glen Ross Road, Quinte West, Sidney Ward
| Start Date | End Date | Price | Event | MLS# |
|---|---|---|---|---|
| 2026-07-27 | 2026-09-04 | Login to See Prices | Sold | x13610788 |
| 2026-05-01 | 2026-07-06 | Login to See Prices | Expired | x13066756 |
| 2026-03-24 | 2026-04-30 | Login to See Prices | Terminated | x12916170 |
| 2025-12-05 | 2026-03-10 | Login to See Prices | Expired | x12605498 |
| 2025-09-05 | 2025-12-05 | Login to See Prices | Terminated | x12383079 |
| 2025-07-23 | 2025-09-04 | Login to See Prices | Terminated | x12302414 |
| 2025-05-21 | 2025-07-22 | Login to See Prices | Terminated | x12161680 |
| 2025-03-19 | 2025-05-20 | Login to See Prices | Terminated | x12028154 |
Real estate boards require you to or to see the full details of this property.
*Sold prices and complete sale & price history are regulated data. Under the Trust in Real Estate Services Act, 2002 (TRESA) and the rules of the Real Estate Council of Ontario (RECO), and pursuant to the Multiple Listing Service® rules of the Canadian Real Estate Association (CREA) and the Toronto Regional Real Estate Board (TRREB), this information may be shown only to registered users who have agreed to the applicable terms of use (a Virtual Office Website, or "VOW," arrangement). HOMEH Inc., Brokerage therefore provides it to signed-in members only. Creating an account is free and takes under a minute.
About 636 Glen Ross Road, Quinte West, Sidney Ward
Summarized Description
- Restored 1870 farmhouse on 13.7 acres
- Modern updates with historic charm
- Chef's kitchen with reclaimed barn board
- Mature fruit trees and thriving garden
- Private woodland with walking trail
- Close to Frankford and Highway 401
- Ideal for hobby farming and outdoor activities
- Perfect balance of privacy and convenience
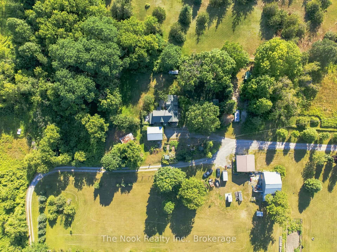
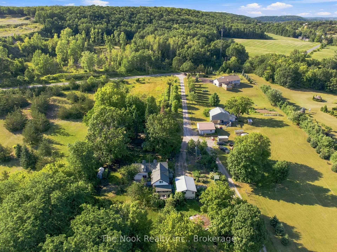
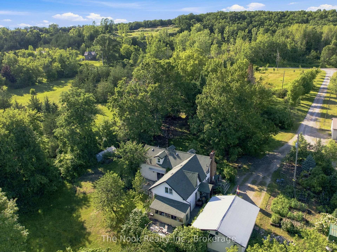
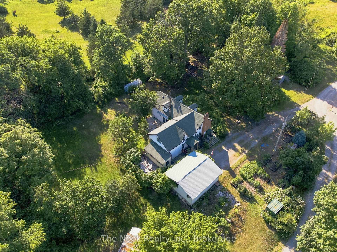
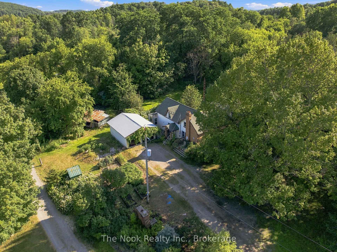
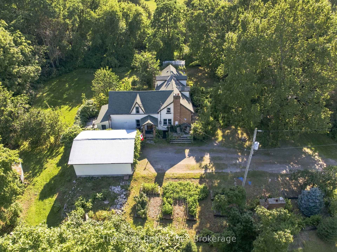
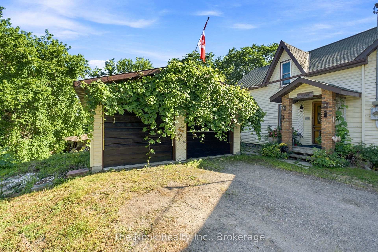
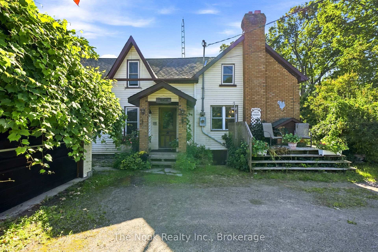
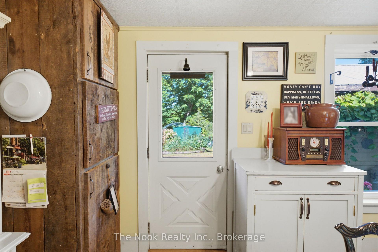
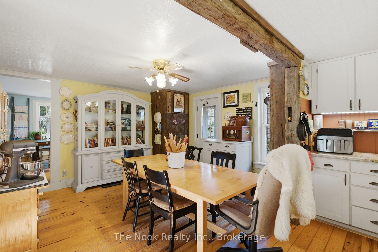
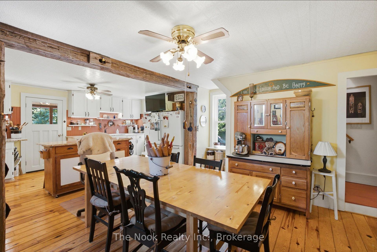
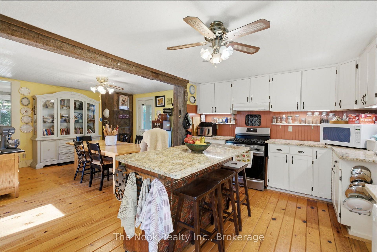
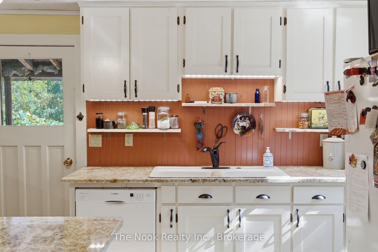
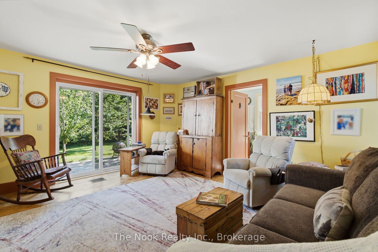
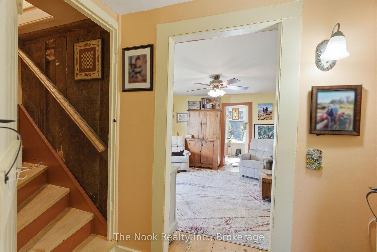
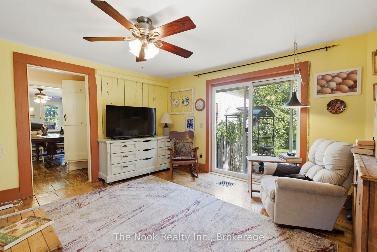
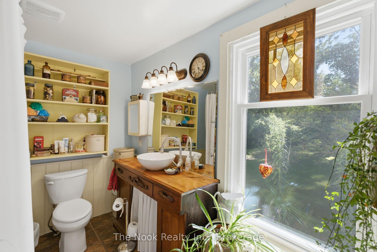
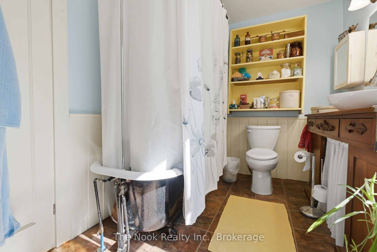
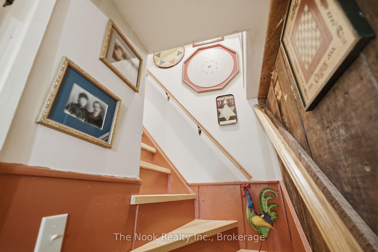
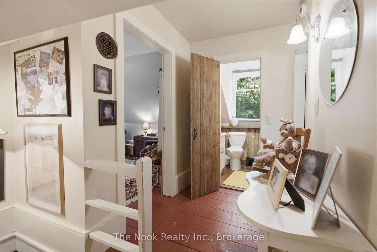
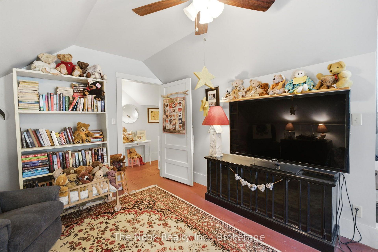
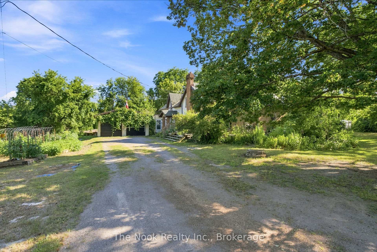
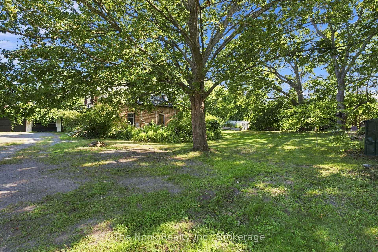
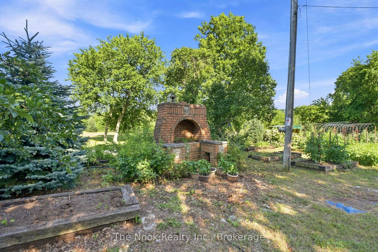
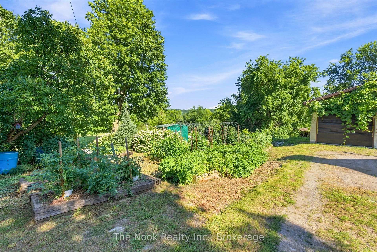
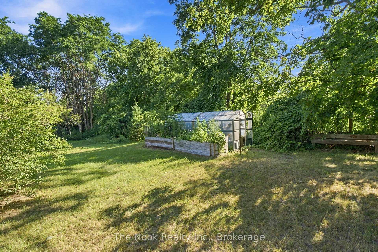
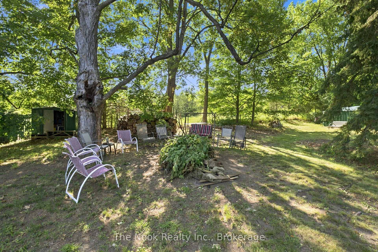
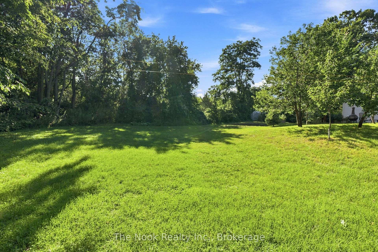
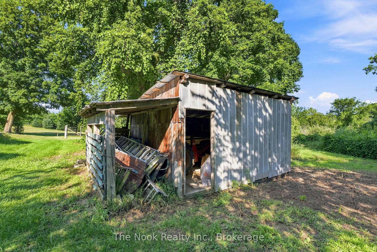
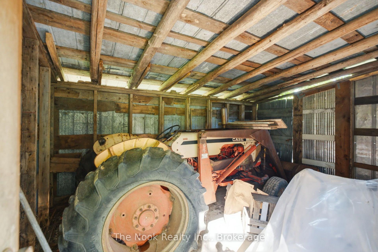
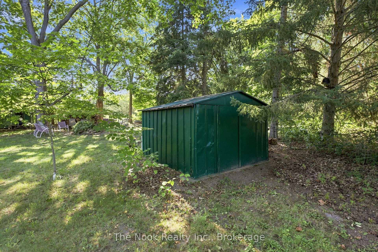
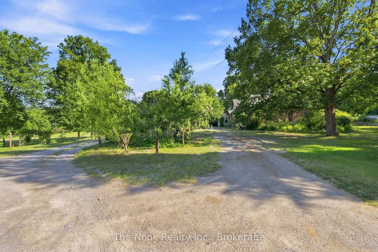
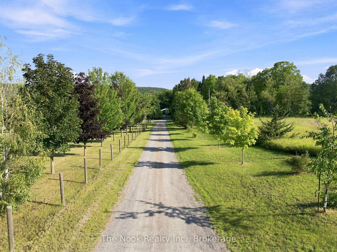
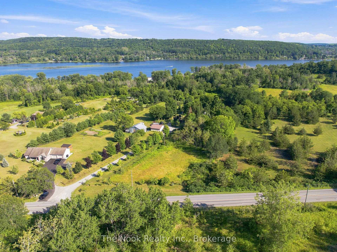
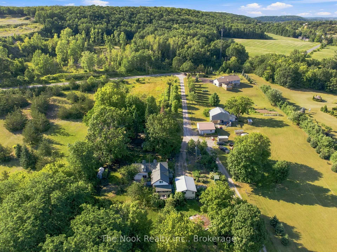
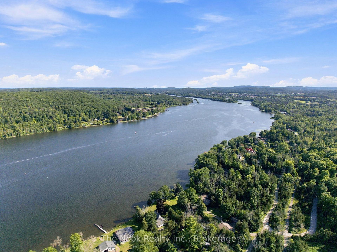
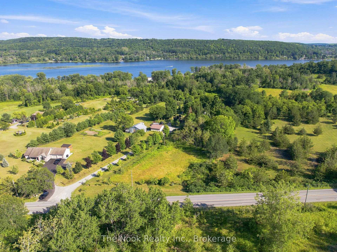
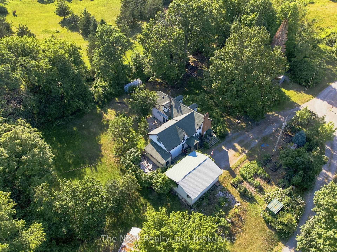
Escape the city and embrace a life where nature, privacy, and timeless character come together. Set on 13.7 picturesque acres just a stone's throw from the Trent River, this beautifully restored 1870 farmhouse offers the rare opportunity to slow down and reconnect with the land. Renovated to the studs, the home features newer plumbing, insulation, updated windows and doors, a newer roof, and an efficient heat pump, combining the charm of a century home with the confidence of modern updates.The heart of the home is a warm, bright chef's kitchen, lovingly finished with reclaimed barn board, creating an inviting space to gather, cook, and make memories. Every room reflects the warmth and character only a home of this era can offer. Step outside to a lifestyle many only dream about. Mature fruit trees (apple, plum, pear, cherry), Concord grapes, a thriving garden (asparagus, strawberries, raspberries and more), multiple outbuildings, and a livestock enclosure ready for new life, provide endless opportunities for hobby farming, creative pursuits, home-based businesses, or simply enjoying wide open space. The rear of the property is a private woodland retreat, complete with a walking trail leading to a spring fed creek, a peaceful haven for nature lovers, birdwatchers, and outdoor enthusiasts. Whether you envision morning coffee on the porch, evenings beneath star filled skies, children exploring the woods, or harvesting from your own gardens, this is more than a home, it's a way of life. Located just 5 minutes from the charming village of Frankford and only 20 minutes to Highway 401 and the bustling town of Trenton, you'll enjoy the perfect balance of country living and everyday convenience. If you've been searching for a property with soul, space to roam, and endless possibilities, you've found it.
Key Facts & Features
Property Costs
- Annual Property Tax Amount
- $2,355
- Land Transfer Tax Fee
- $9,473
- Basement Type
- Walk-Up, Unfinished, Full
Interior Features
- Laundry Level
- Main Level
- Interior Extras
- Other
- Fireplace/Stove
- No
- Elevator
- No
Exterior Features
- Pool
- None
Building
- Building Type
- Detached
- Building Style
- 1 1/2 Storey
Construction
- Exterior Finish
- Insulbrick, Brick
- Roof
- Asphalt Shingle
- Foundation Details
- Stone
- Special Designation
- Unknown
Lot
- Lot Front
- 156.49 ft
- Lot Depth
- 1824.30 ft
- Lot Size
- 13.714
- Lot Shape
- Irregular
Inclusions
- Inclusions
- Fridge x2, Stove, Dishwasher, Hood Fan, Kitchen Island, Washer/Dryer, Green House
Exclusions
- Exclusions
- Personal belongings
Parking & Garages
- Garage Type
- Detached
- Garage Spaces
- 2
- Parking Spaces
- 14
- Total Garage And Parking Spaces
- 16
Heating & Cooling
- Heat Source
- Propane
- Heat Type
- Forced Air
- Air Conditioning
- Central Air
- Water
- Well
- Sewers
- Septic
- Hydro
- Yes
- Bedrooms
- 3
- Washrooms
- 2
- Kitchens
- 1
Room sizes
- Breakfast—Main level
- Kitchen—Main level
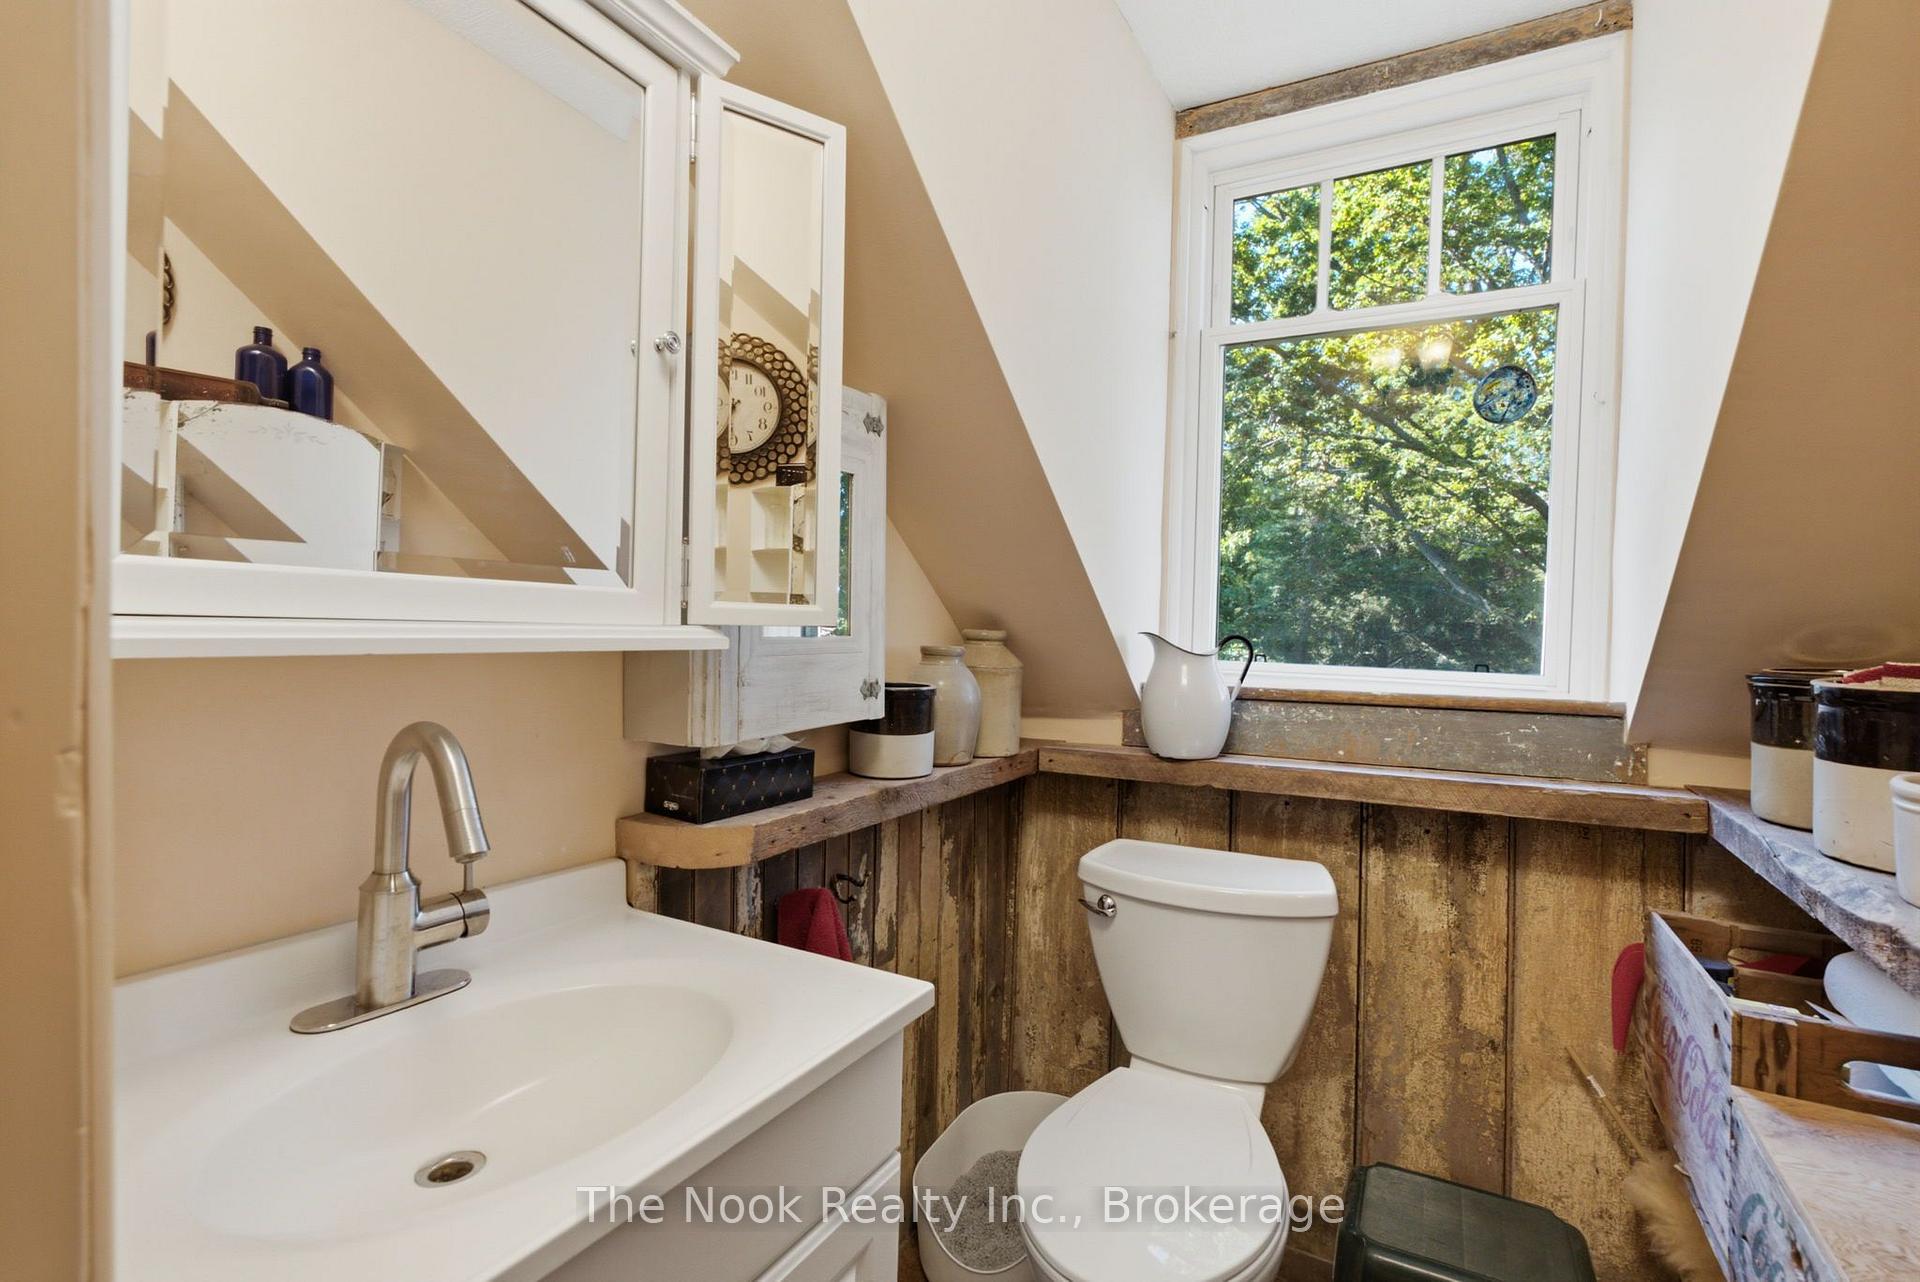
- Bathroom—Main level, Combined w/Laundry
- Dining Room—Main level
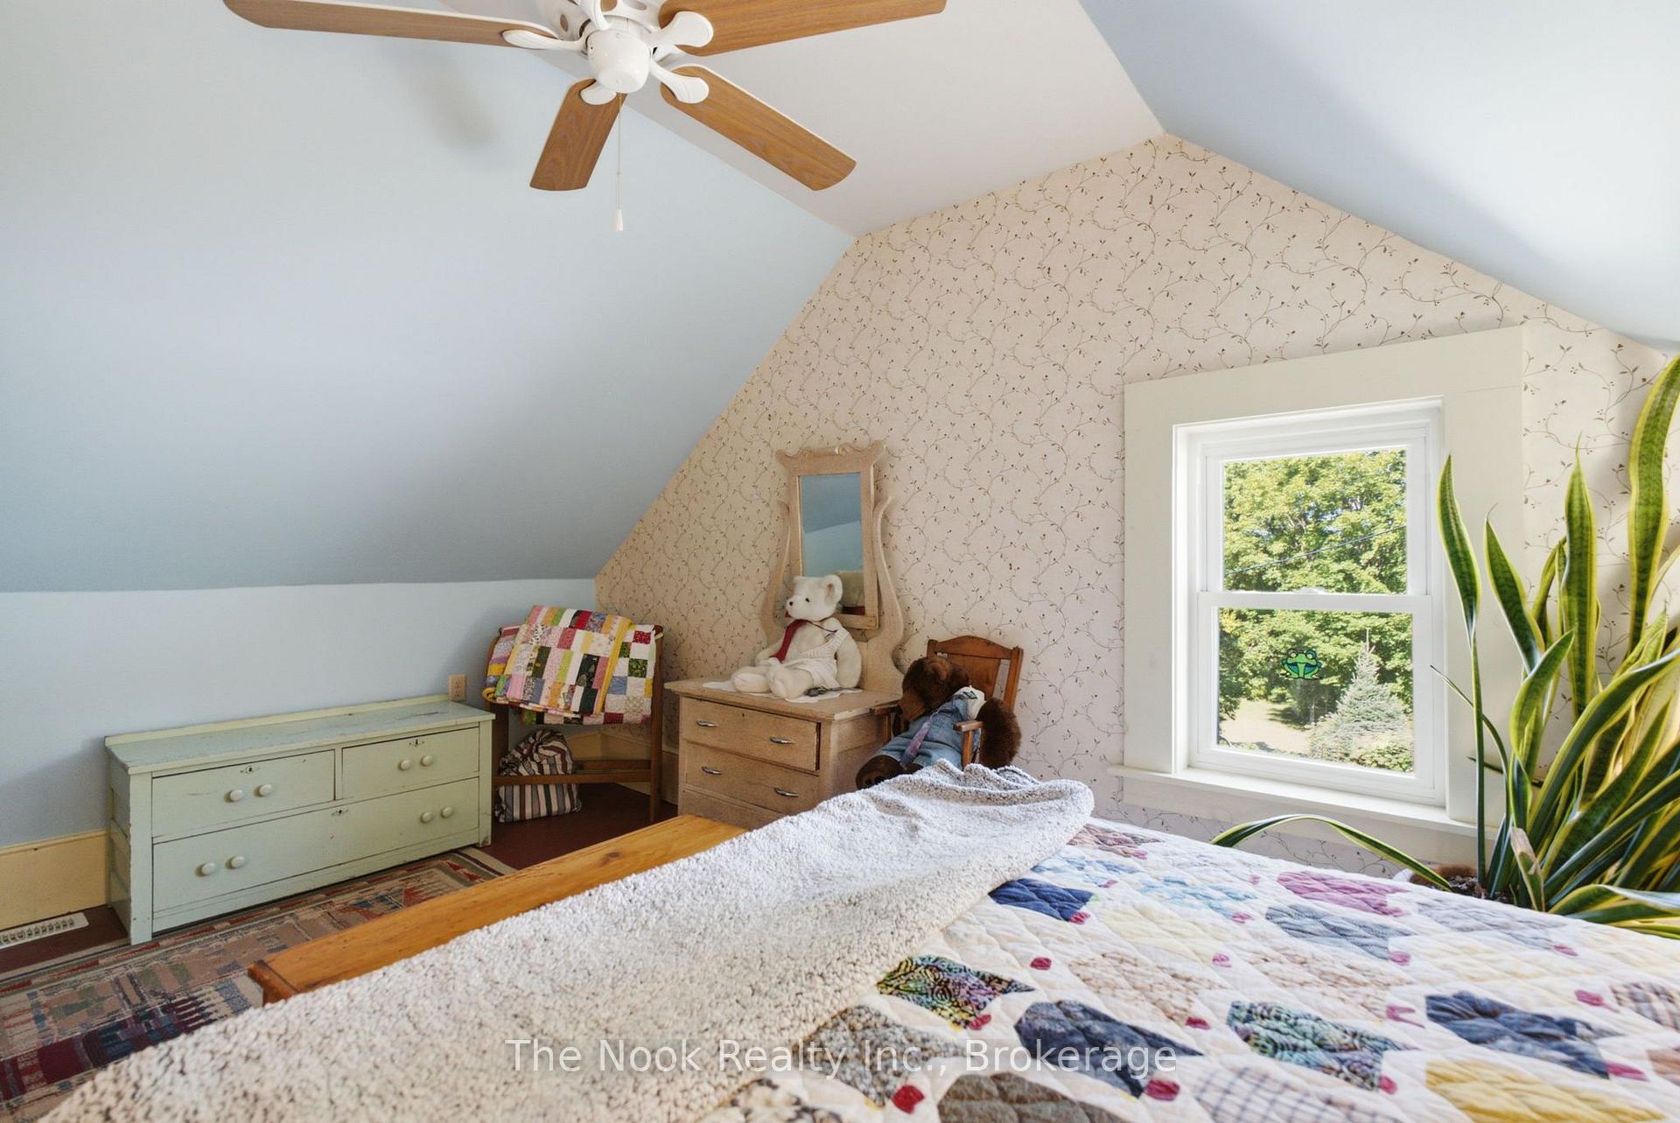
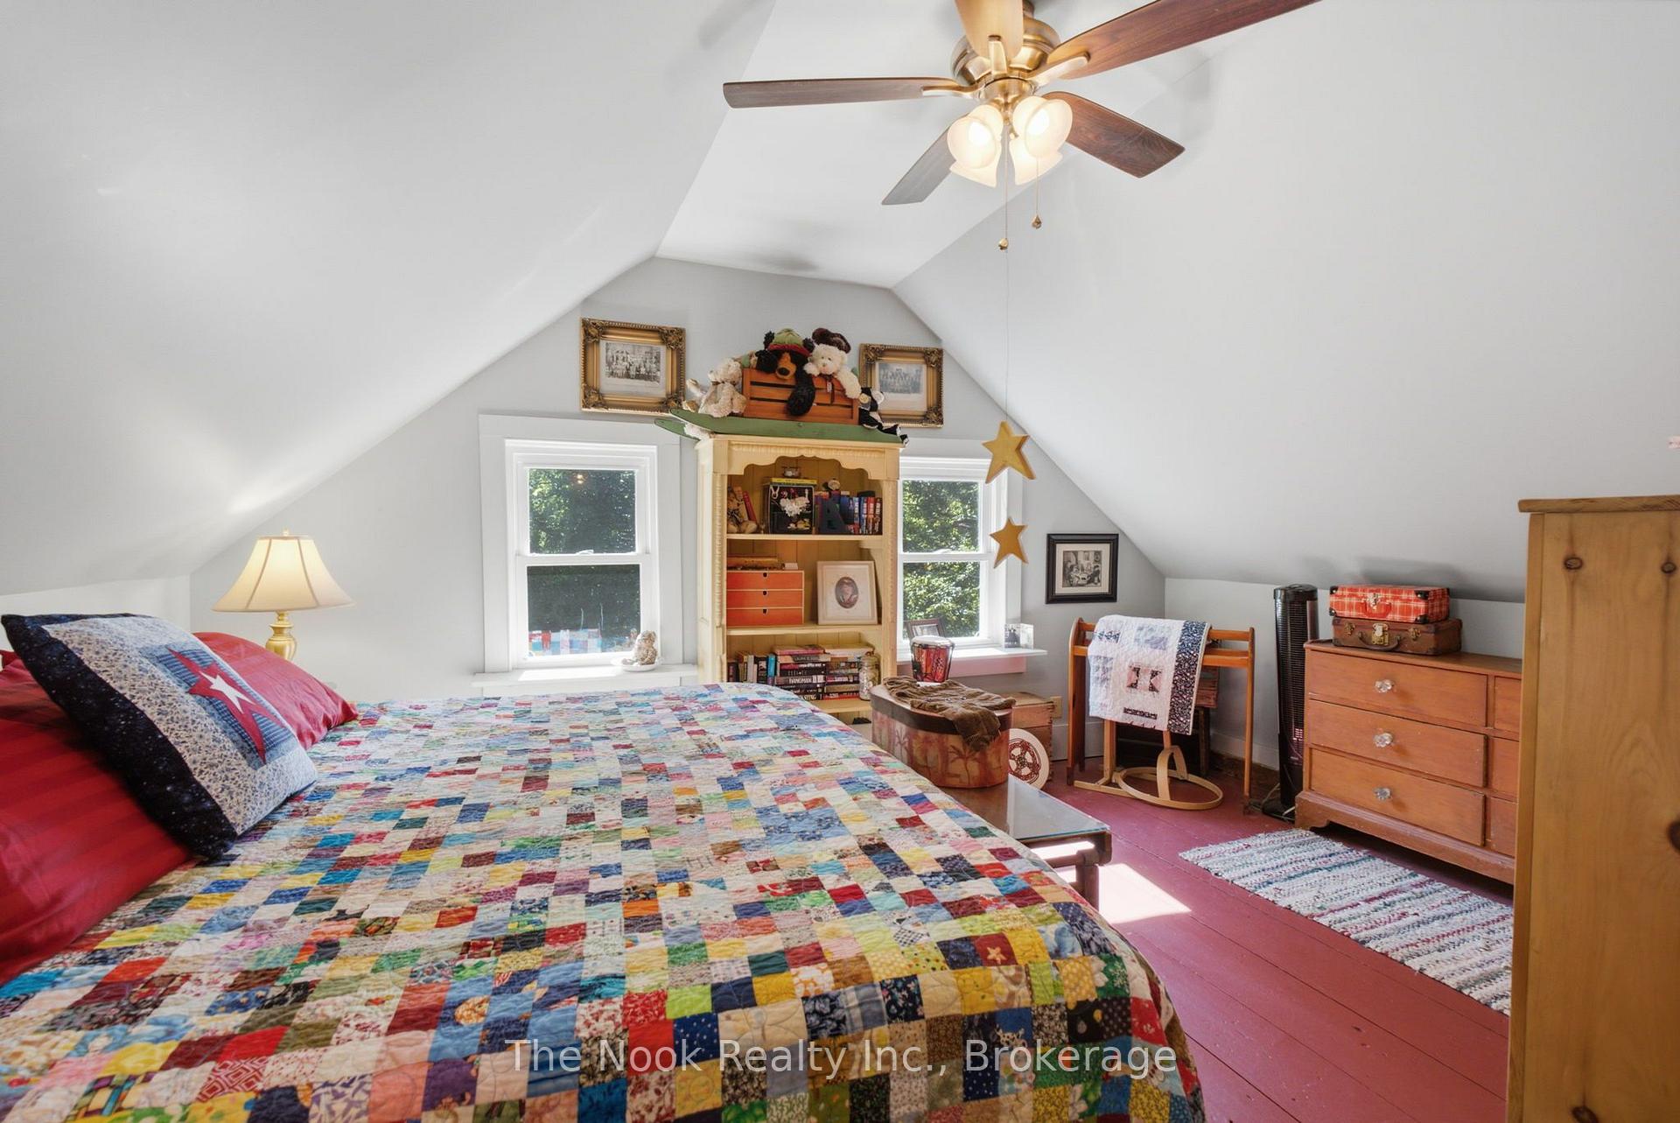
- Primary Bedroom—Upper level
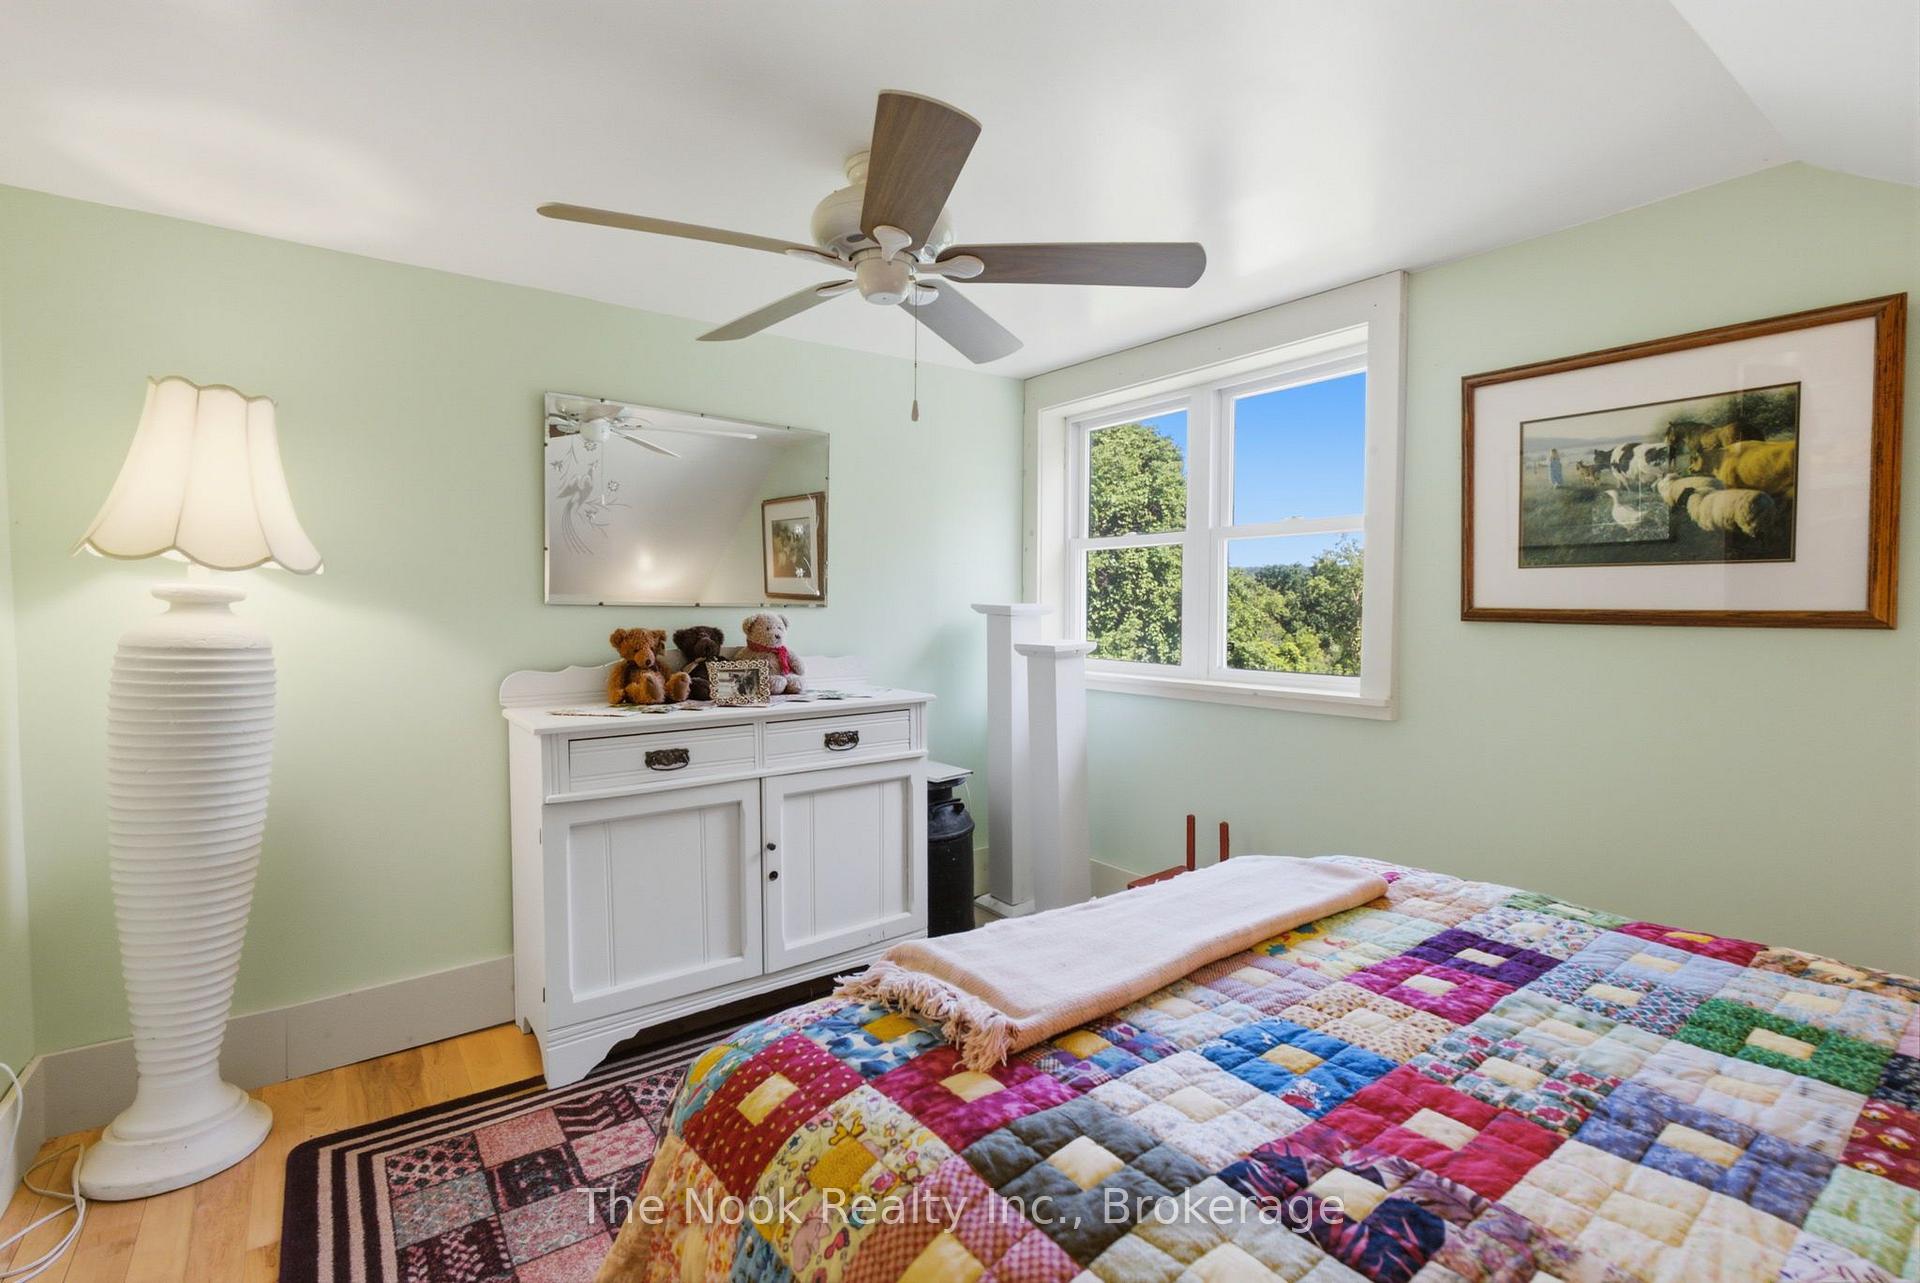
- Bedroom 3—Upper level
- Living Room—Main level
- Bedroom 2—Upper level
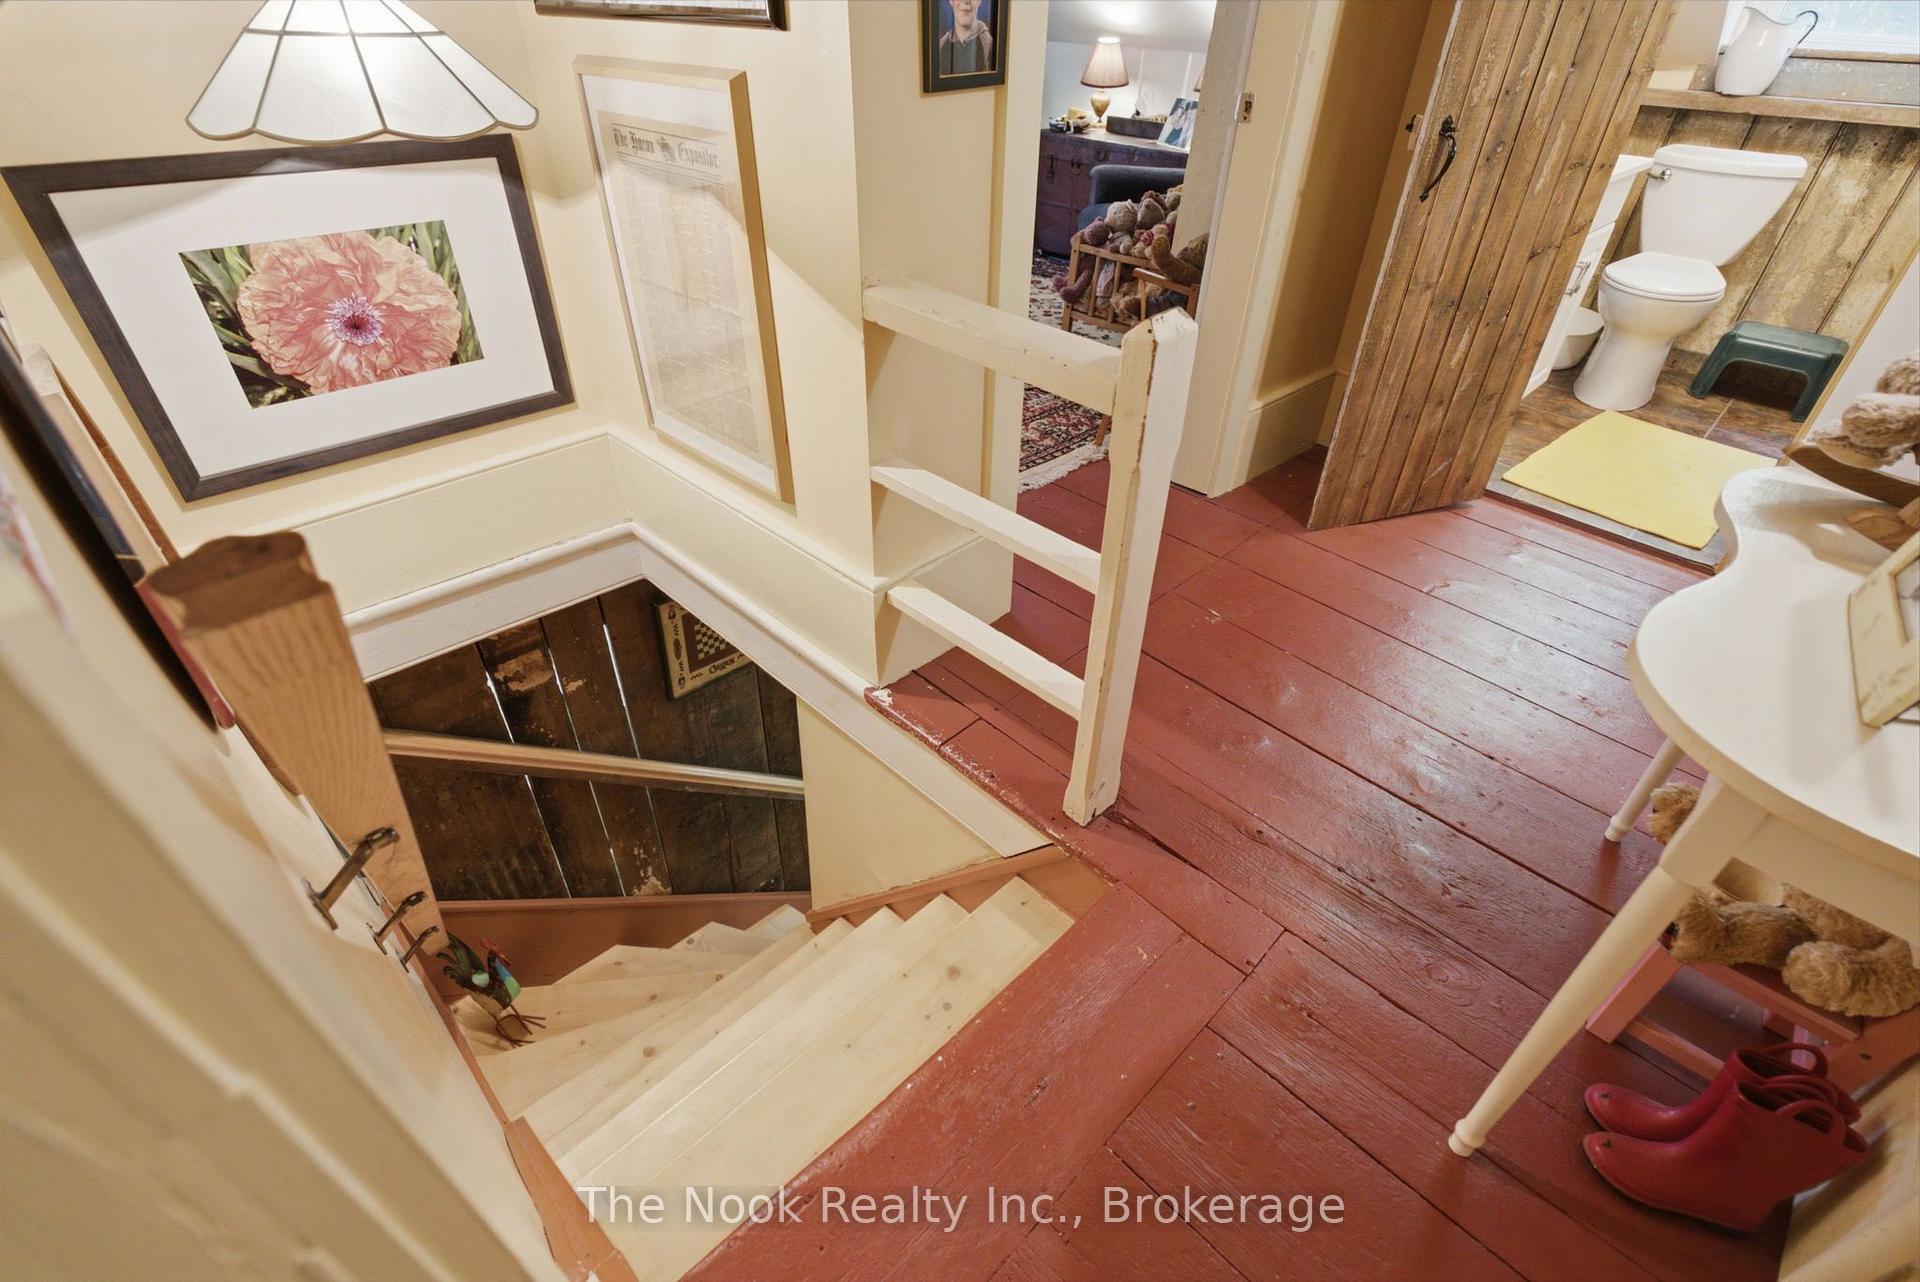
- Bathroom—Upper level
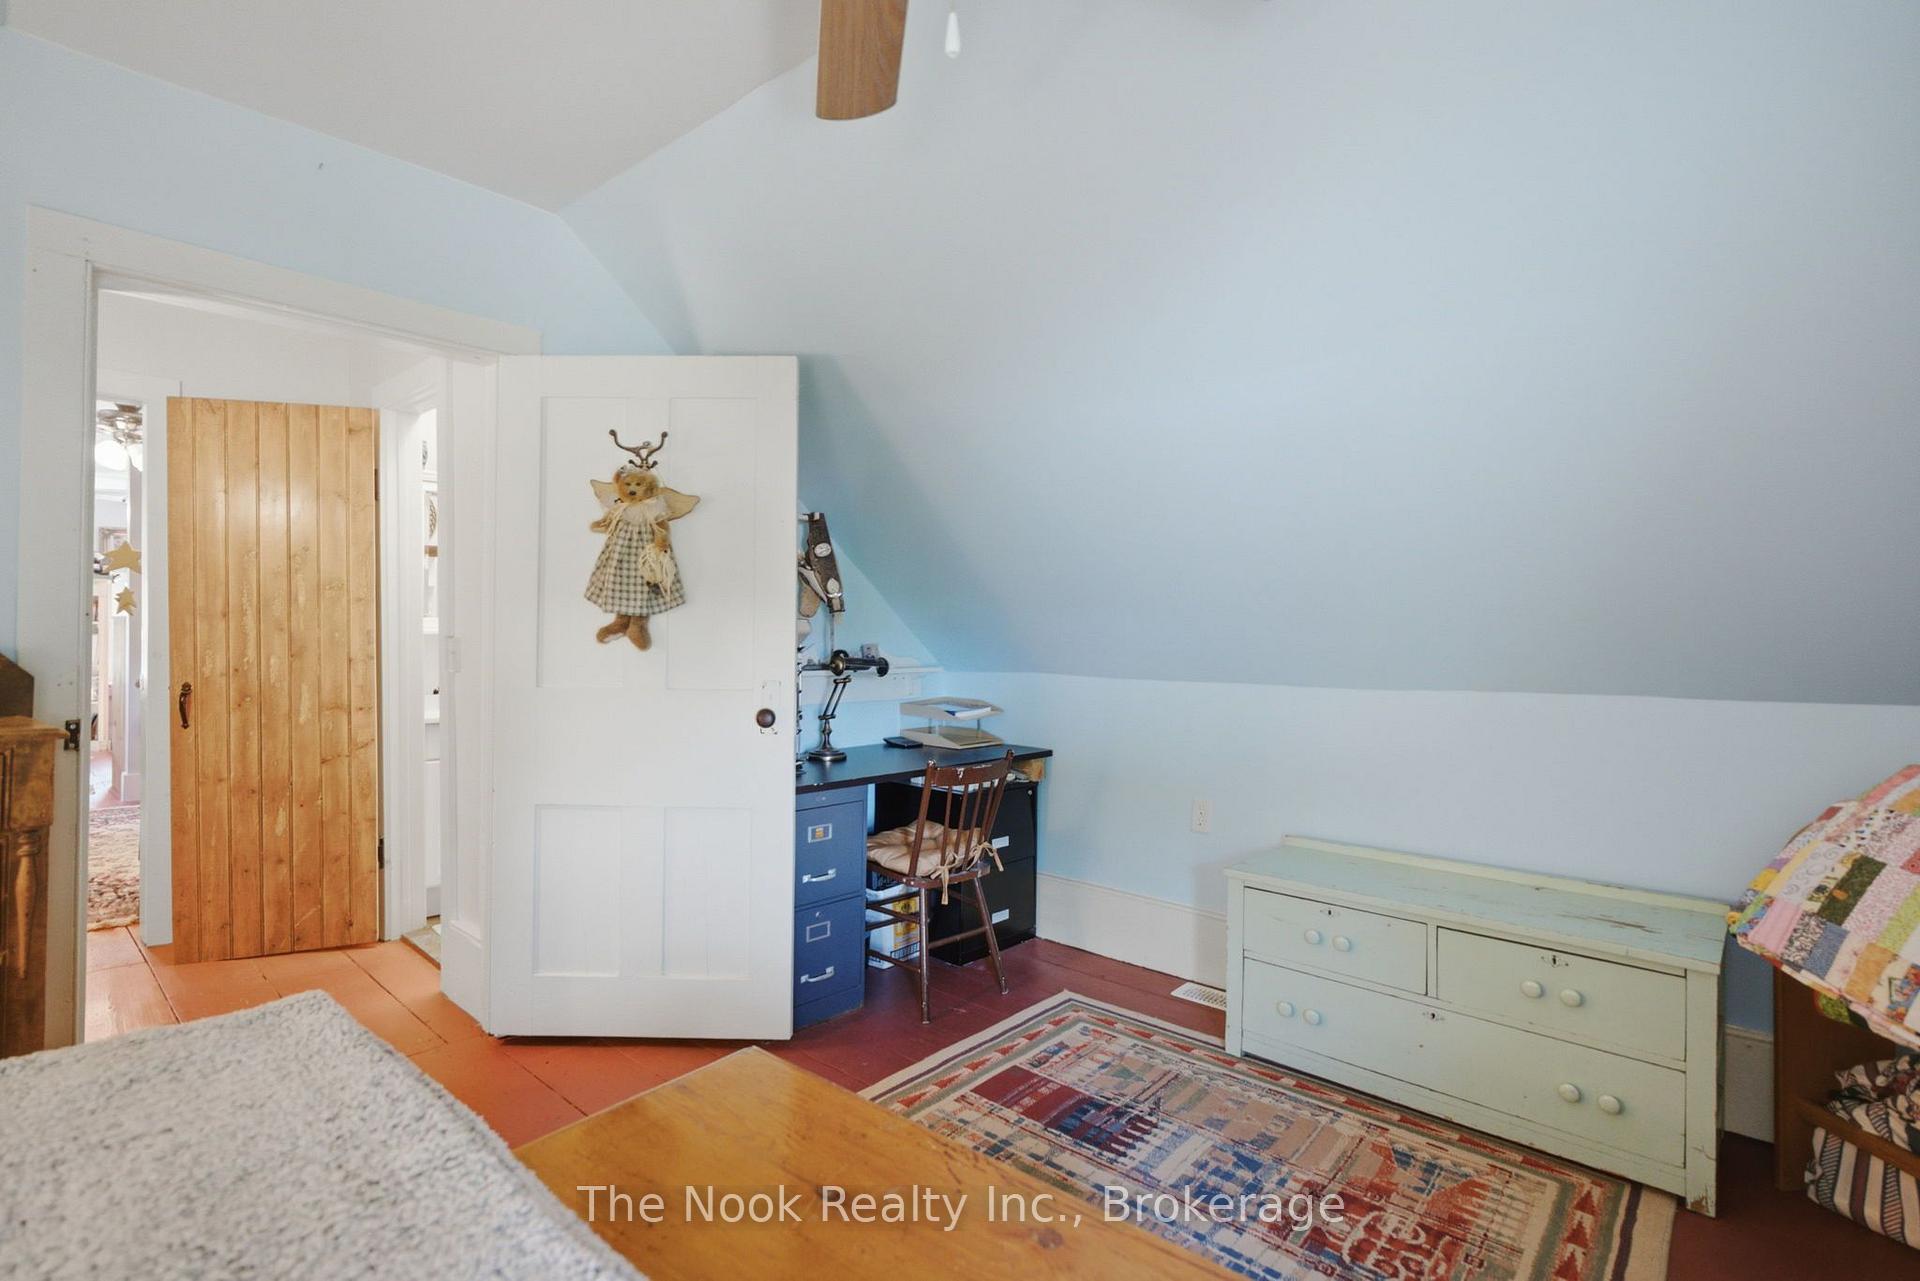
- Office—Upper level
- Sitting—Upper level
Washrooms
- 4-piece
- 2-piece
- Municipality
- Quinte West
- Neighbourhood
- Sidney Ward
- Main cross streets
- Glen Ross Rd & Hood Lane
- Zoning
- A2
- Directions
- Drive north on N Trent St, N Trent turns into Glen Ross Rd, continue north on Glen Ross Rd, turn right at 636
- Waterfront
- None, WaterfrontCommunity
- MLS® number
- X13610788
- Data source
- Toronto Regional Real Estate Board
- Status change
- 2026-09-04
- Listed on
- 2026-07-27
- Days on market
- 39 days
- Possession date
- 2026-10-26
- Possession type
- 60-89 days
- Co-op commission
- 2.25
- Seller
- Listed by
- THE NOOK REALTY INC.
Home Market Value
Current home valuation for 636 Glen Ross Road, Quinte West, Sidney Ward, Quinte West, ON. Listed for $649,900
HOMEH Estimate
$752,155
Estimated Sales Range
$526,509 - $977,802
HOMEH Estimate for 636 Glen Ross Road, Quinte West, Sidney Ward
Calculated with a real agent's CMA method — 45+ years of experience, codified. Not an AI guess.
For the owner
Is this your home? Track its value.
Get this home's HOMEH Estimate by email once a month, with how many homes are for sale around you.
Mortgage Payment Calculator
Compare up to 4 down payment scenarios
5% on first $500K + 10% on $149,900 over $500K
$39,990
| Scenario 1 | Scenario 2 | Scenario 3 | Scenario 4 | |
|---|---|---|---|---|
−Down payment | % $ | % $ | % $ | % $ |
+CMHC insurance | $24,384 | $18,132 | $15,468 | $0 |
=Total mortgage | $633,990 | $603,042 | $567,883 | $519,920 |
Amortization | ||||
Mortgage rate | % | % | % | % |
| Payment frequency | ||||
=Mortgage payment | $3,095monthly | $2,944monthly | $2,773monthly | $2,539monthly |
Land Transfer Tax
$9,473
$9,473
Around this home
No schools found nearby
Data provided by OpenStreetMap & Fraser Institute School Rankings
Ask HOMEH
New!Hi there!
👋Text or call (416) 301-9001
Recommended for you
Based on homes you've looked at.
No recommended properties found.
Nearby similar homes
No nearby properties found.
More real estate resources
Other homes nearby
Explore this area
Nearby neighbourhoods
No nearby listings available.