
658 Old Highway 2
Quinte West (Sidney Ward), ON K8V 5P5
- 3+1Bedrooms
- 5Bathrooms
- 3Garage
- 3000–3500Sq Ft
- $15,230Tax
- 129×1,141 ftLot Size
 Estimated Value:$1,780,748See Free Estimate Report

Property not available for sale or for rent.
HOMEH One: full-service selling for a 1% listing fee. The buyer's agent commission is separate.
Free Home EvaluationHow Much Is My Home Worth?Homes for Sale NearbySale & Price History for 658 Old Highway 2, Quinte West, Sidney Ward
Real estate boards require you to or to see the full details of this property.
*Sold prices and complete sale & price history are regulated data. Under the Trust in Real Estate Services Act, 2002 (TRESA) and the rules of the Real Estate Council of Ontario (RECO), and pursuant to the Multiple Listing Service® rules of the Canadian Real Estate Association (CREA) and the Toronto Regional Real Estate Board (TRREB), this information may be shown only to registered users who have agreed to the applicable terms of use (a Virtual Office Website, or "VOW," arrangement). HOMEH Inc., Brokerage therefore provides it to signed-in members only. Creating an account is free and takes under a minute.
About 658 Old Highway 2, Quinte West, Sidney Ward
Summarized Description
- Extraordinary Bay of Quinte waterfront estate on 3.39 acres
- Custom chef's kitchen with premium finishes
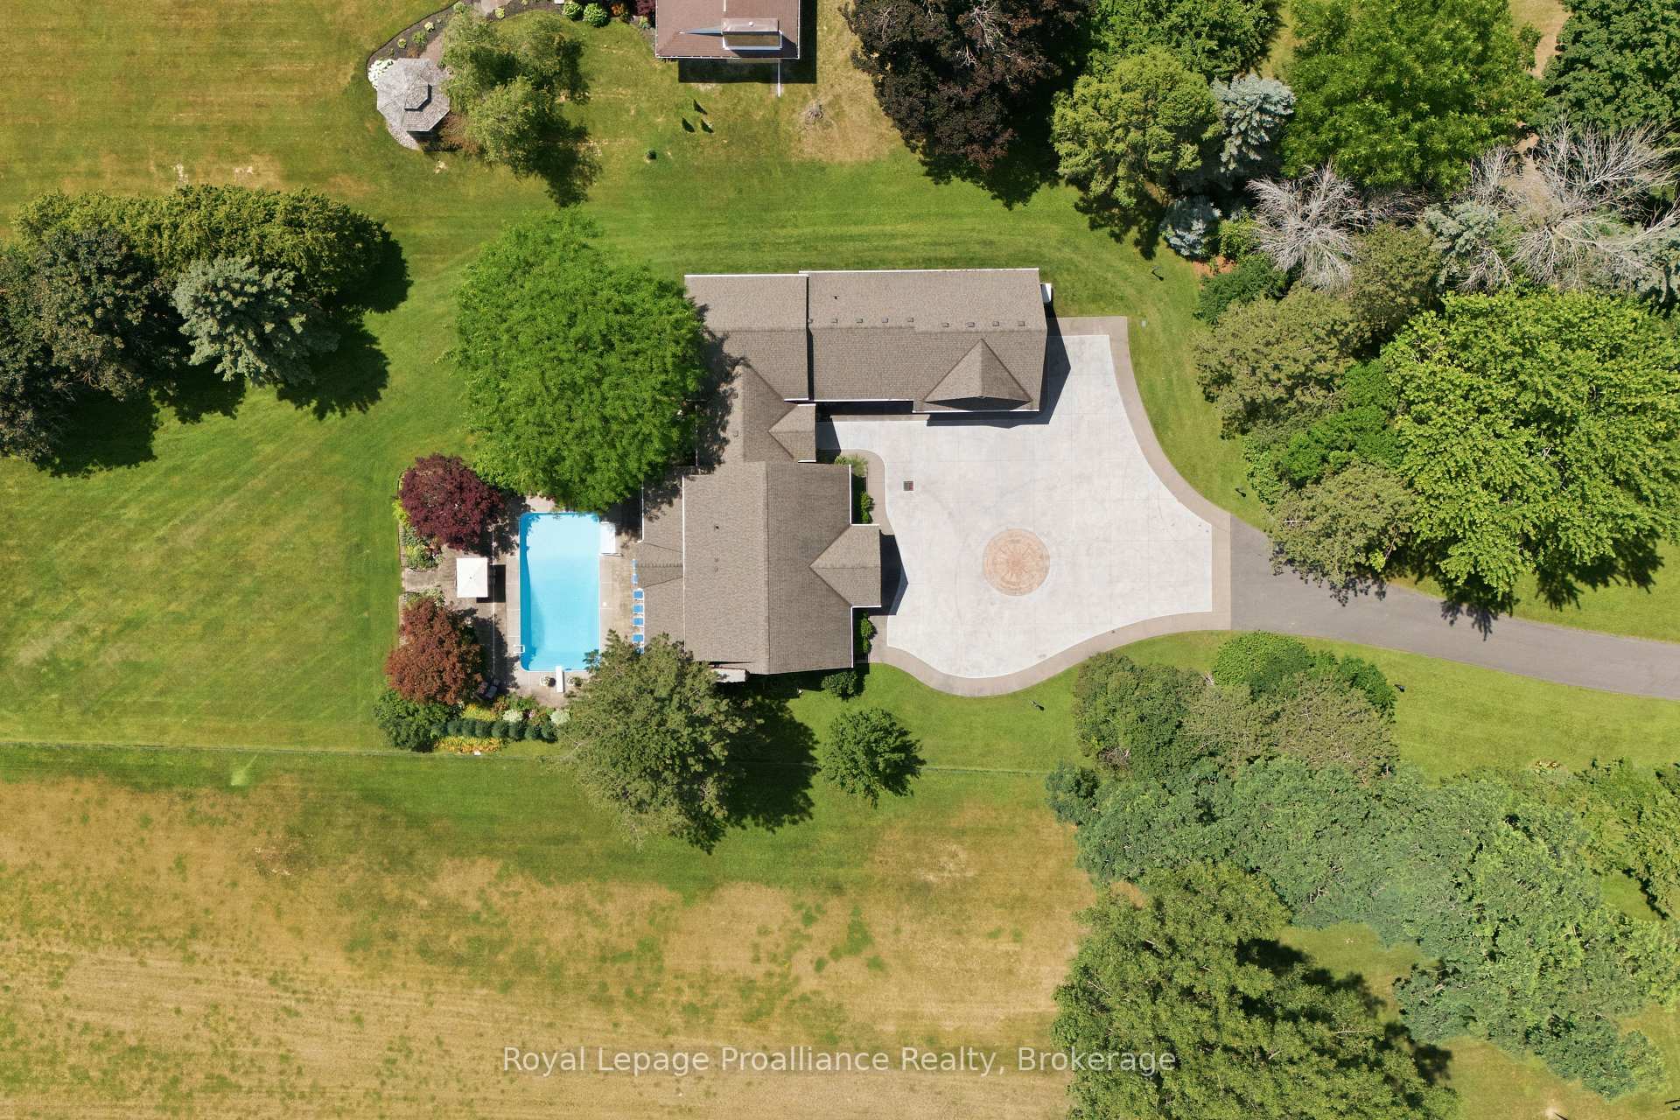
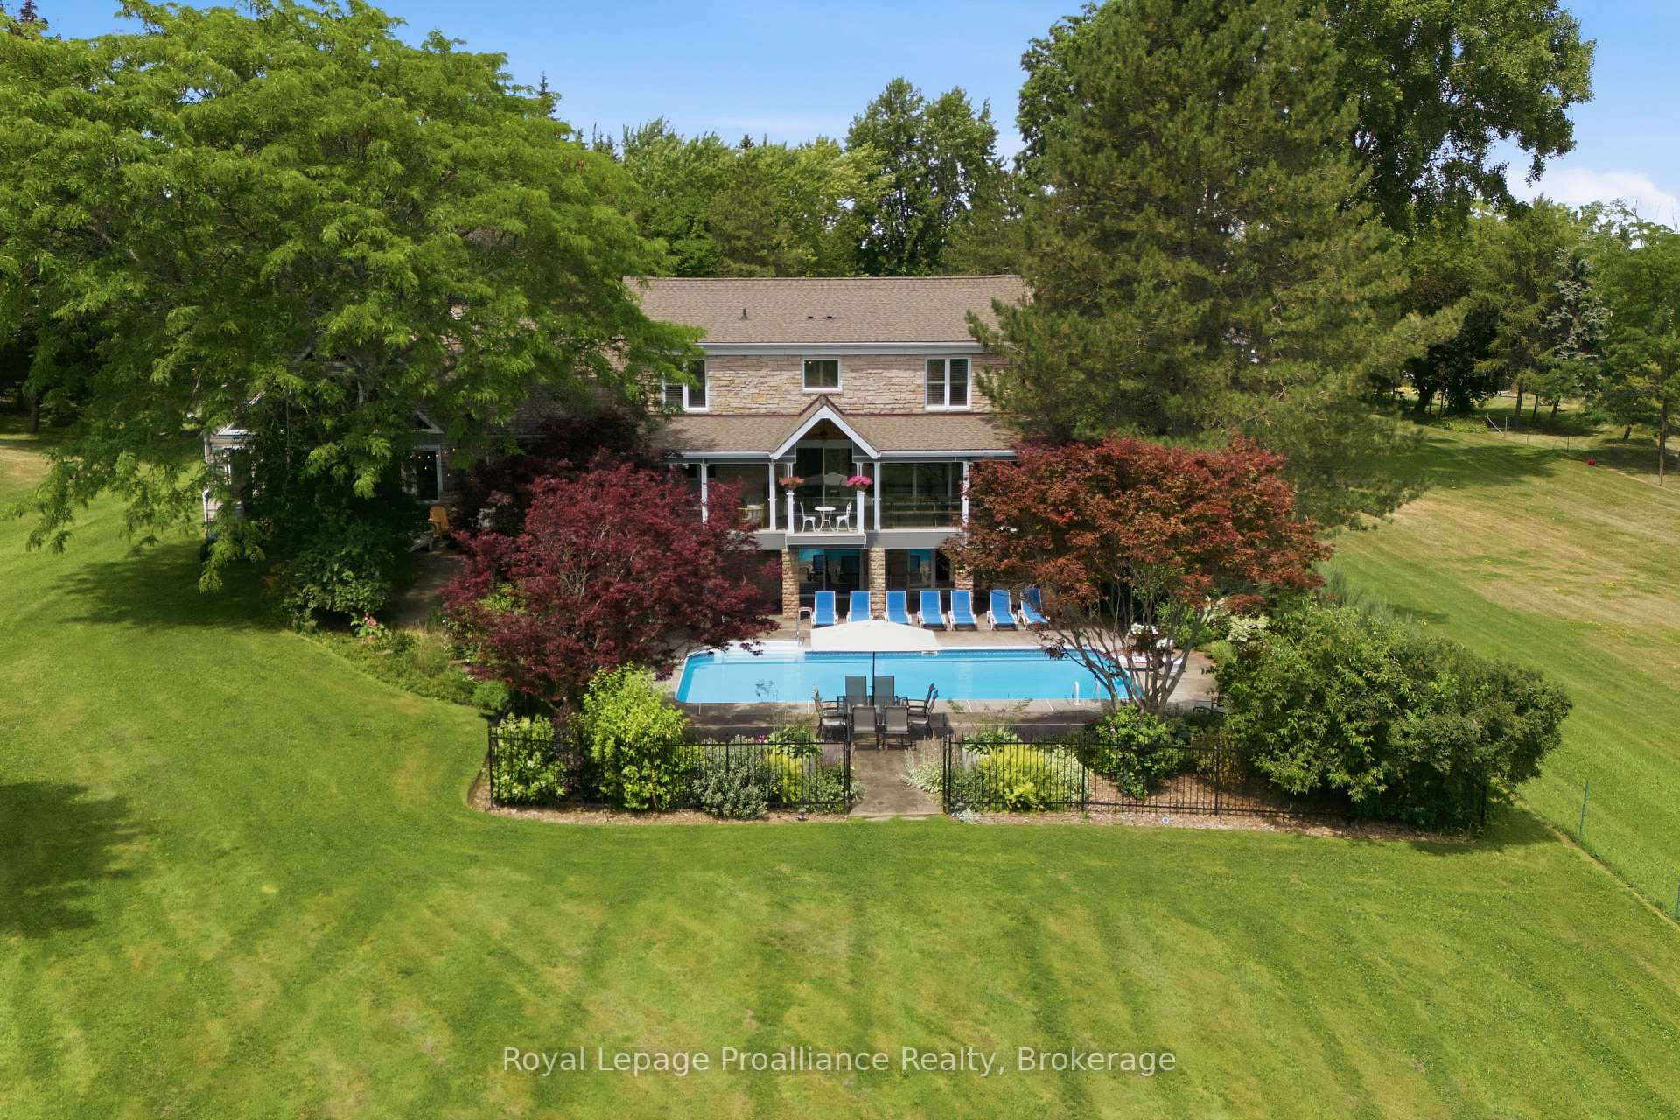
- Heated saltwater pool and landscaped grounds
- Extensively renovated with timeless design
- Panoramic views from cathedral-ceiling great room
- Walkout lower level with recreation room
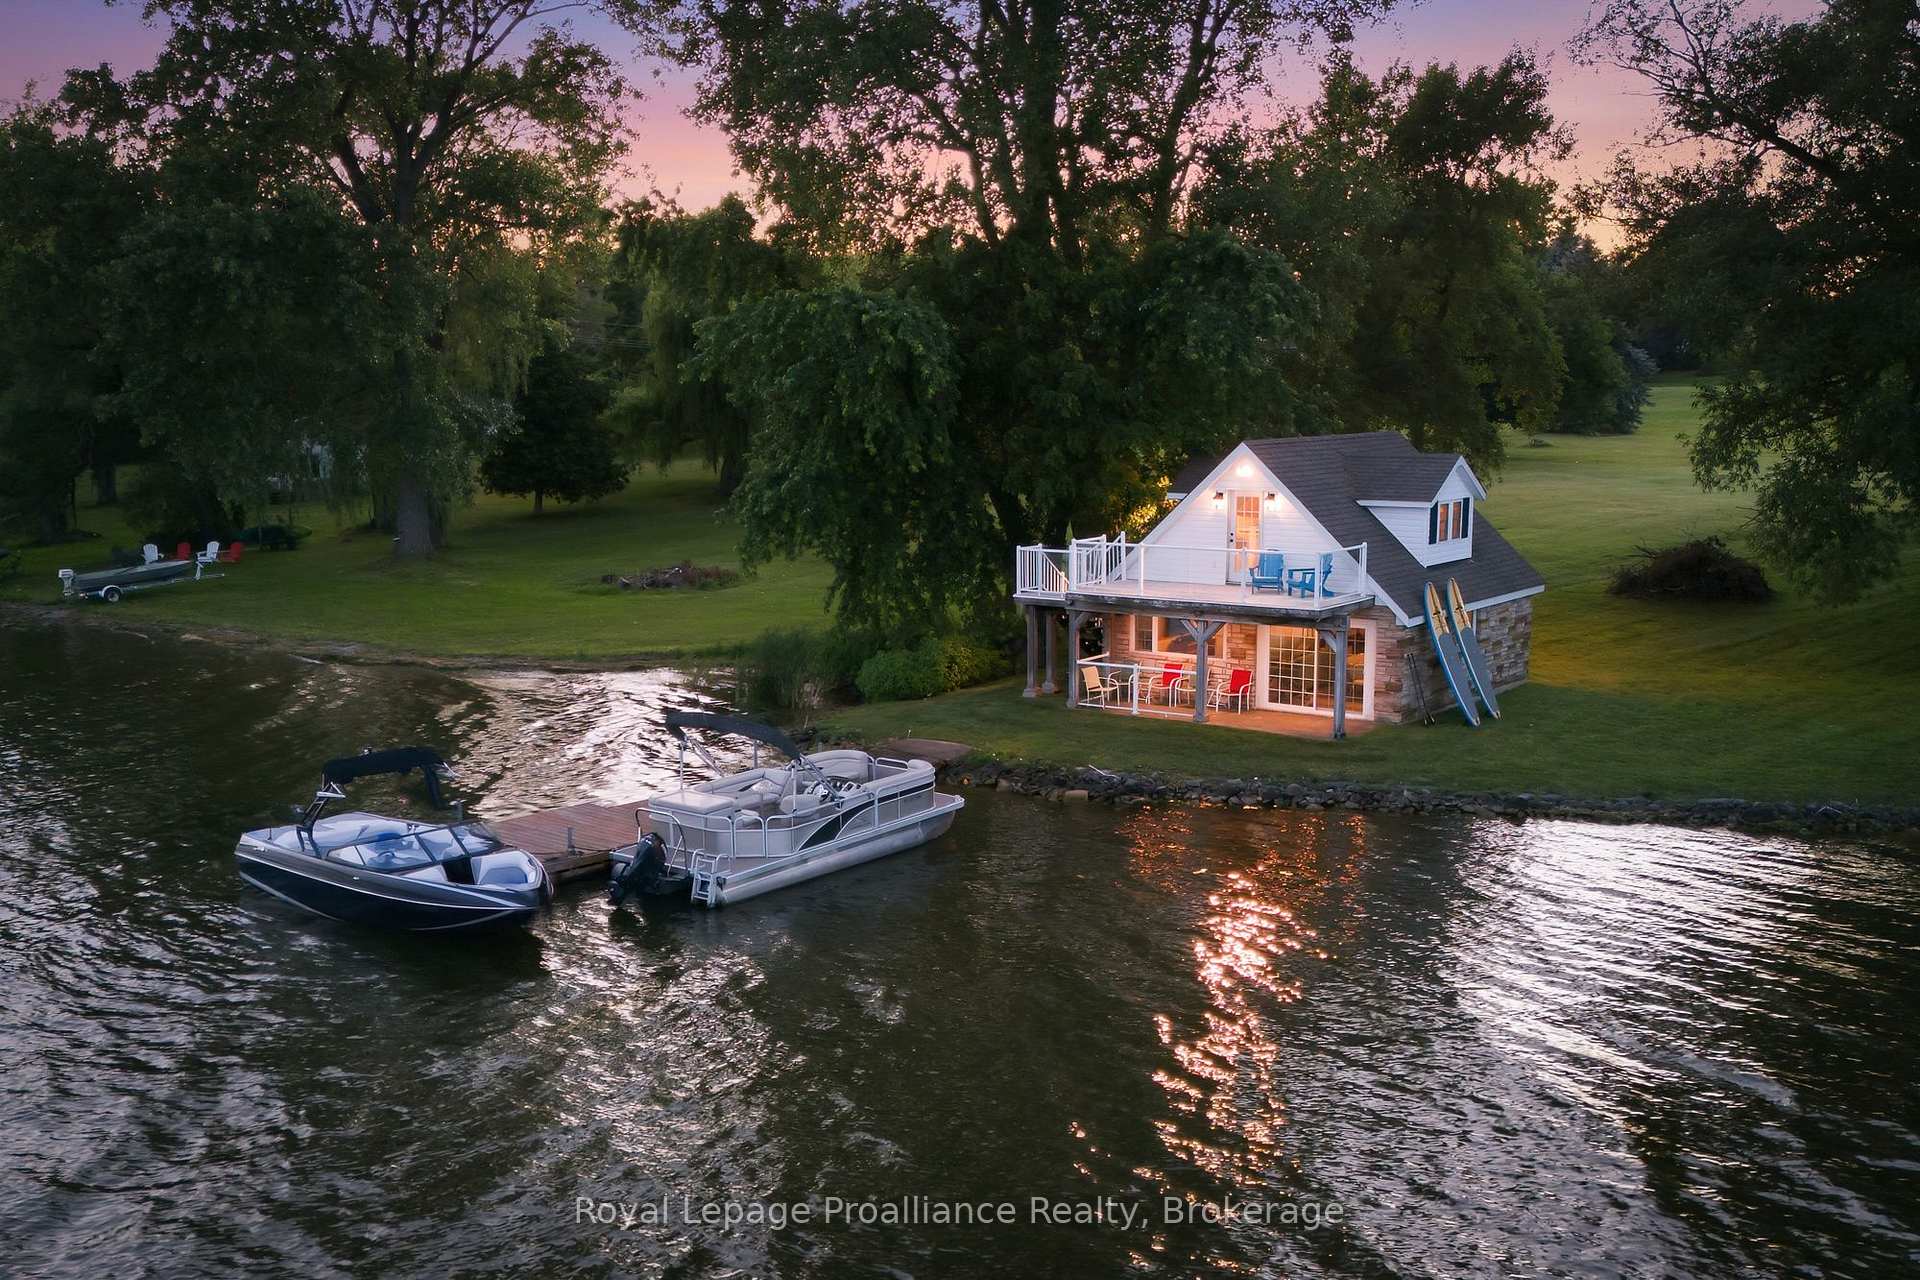
- 35-foot dock for boating opportunities
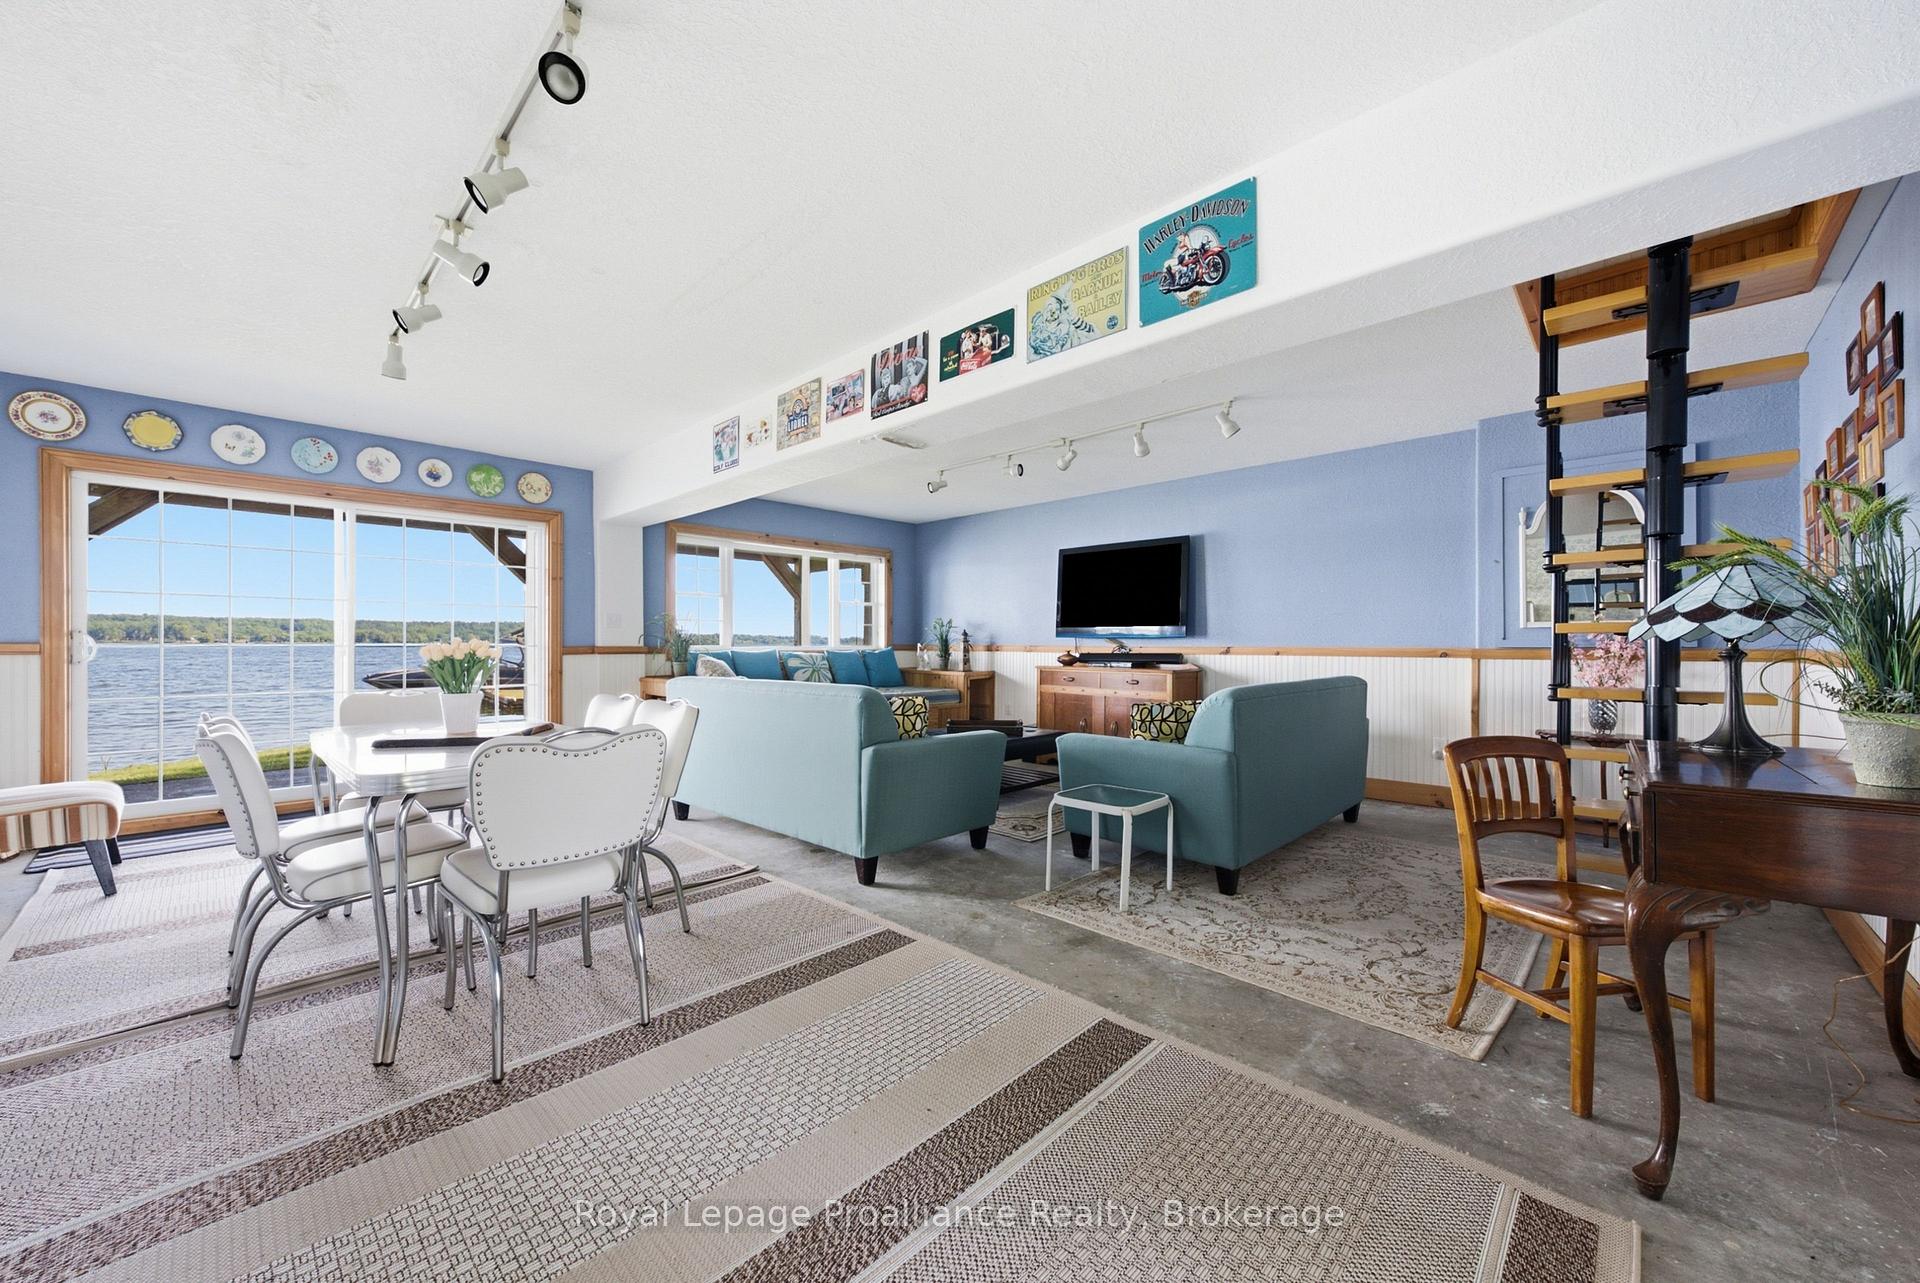
- Charming waterfront bunkie for guests
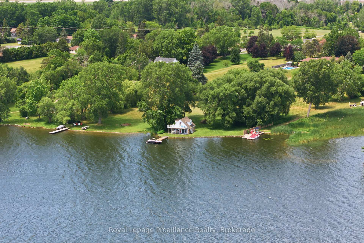
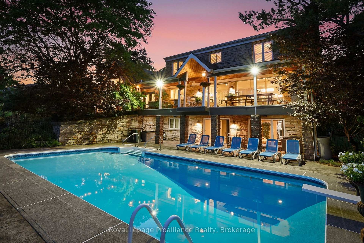
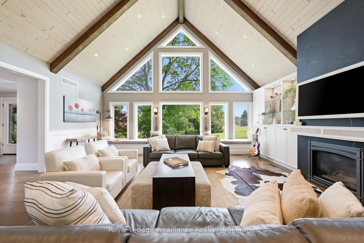
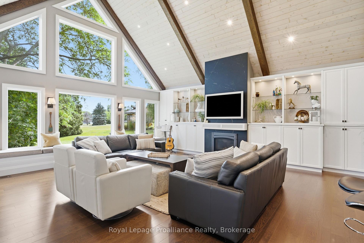
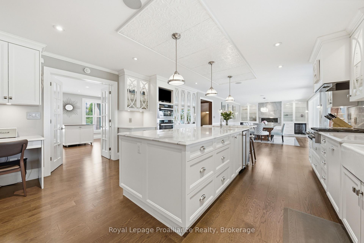
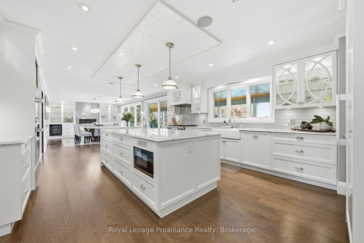
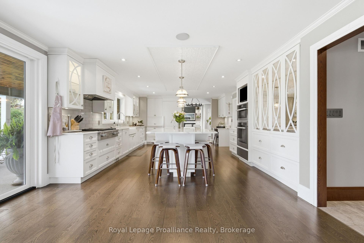
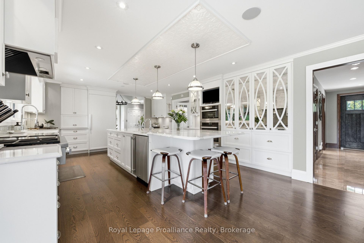
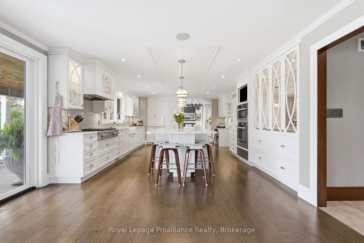
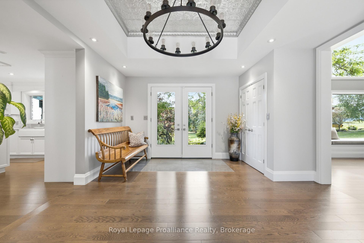
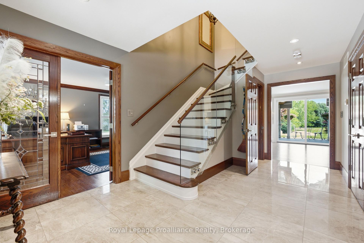
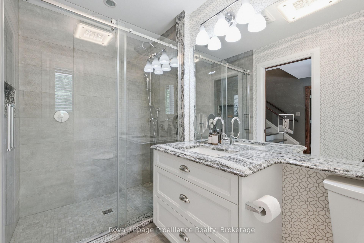
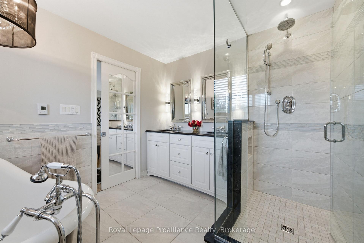
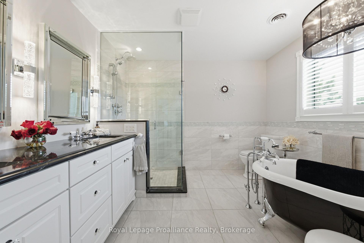
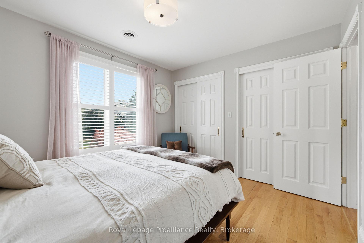
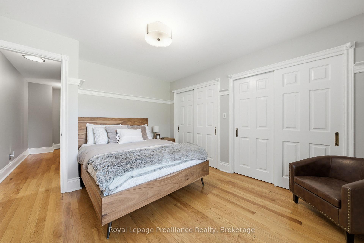
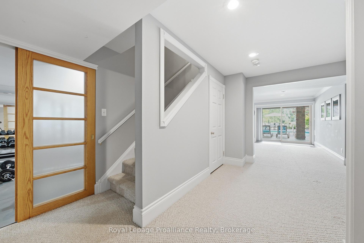
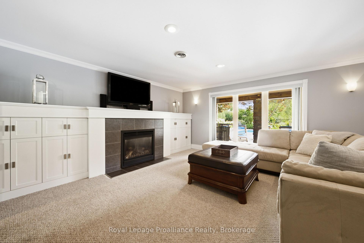
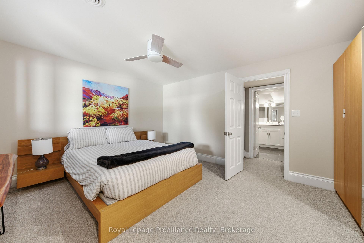
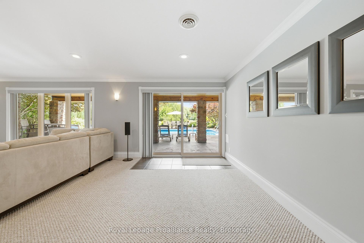
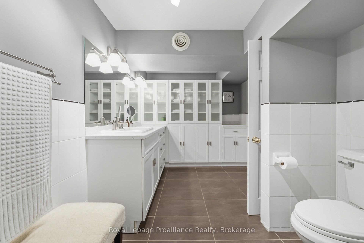
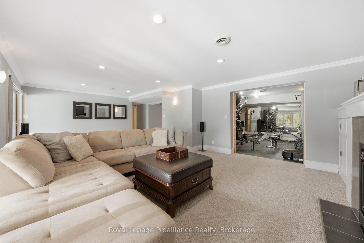
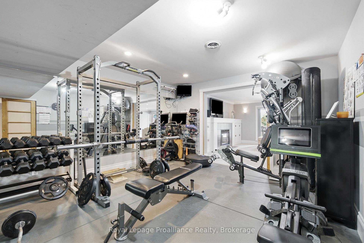
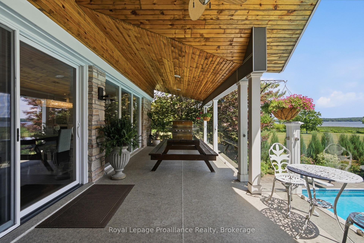
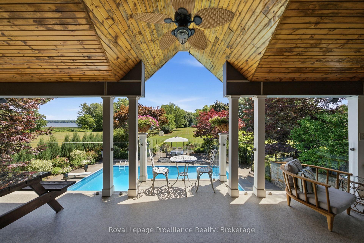
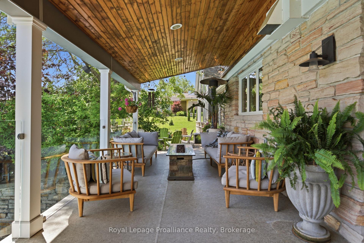
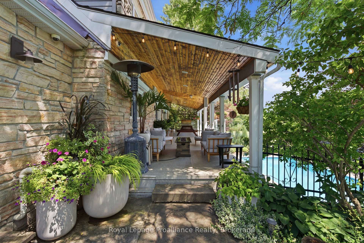
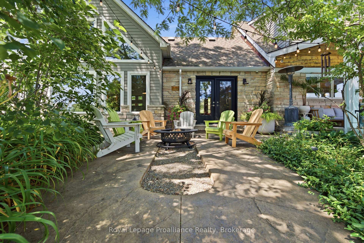
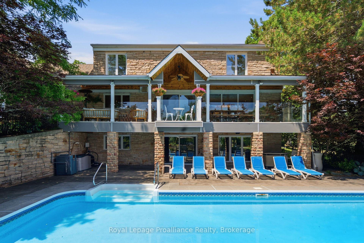
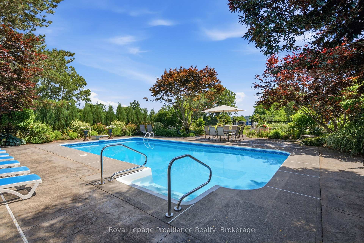
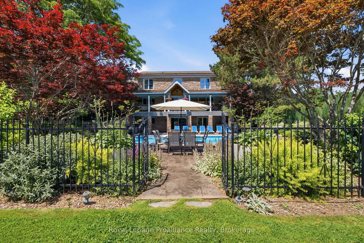
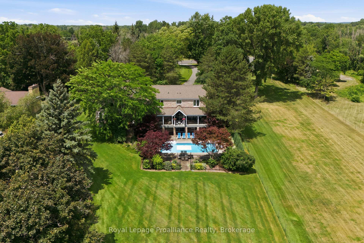
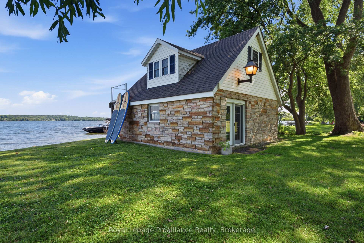
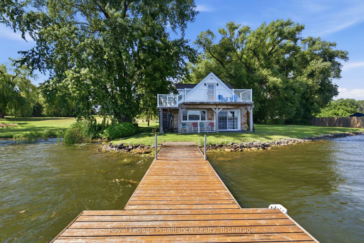
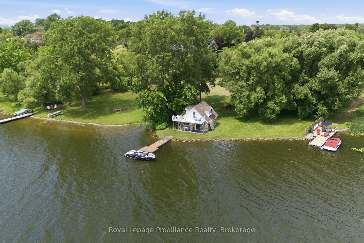
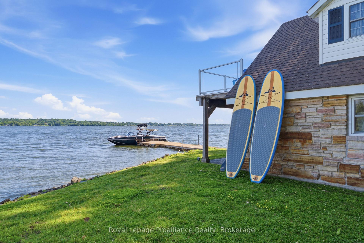
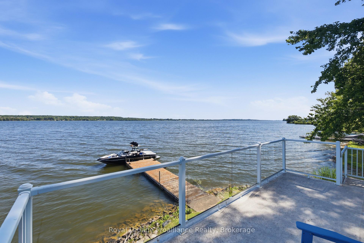
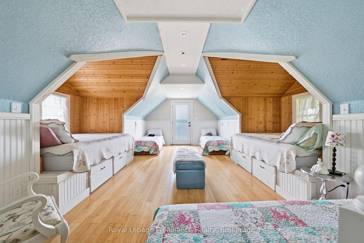
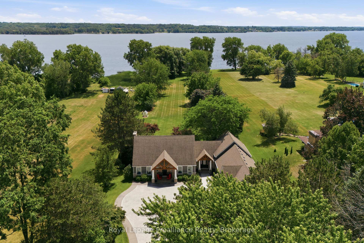
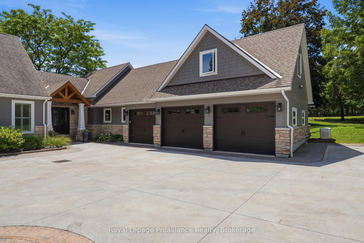
Welcome to an extraordinary Bay of Quinte waterfront estate where timeless elegance meets resort-style living. Set on approximately 3.39 acres with impressive over 130 feet of shoreline and more than 1,000 feet of depth, this exceptional property offers privacy, breathtaking views, and an unparalleled waterfront style, all just minutes to CFB Trenton and everyday amenities. Extensively renovated and expanded in 2017, the home showcases timeless design with today's finest finishes. The custom chef's kitchen is a true showpiece, featuring quartz countertops, premium built-in appliances, an oversized island, farmhouse sink, integrated paneled refrigerator and dishwasher, and abundant space for entertaining. Step directly onto the covered porch overlooking the heated saltwater pool, beautifully landscaped grounds, and breathtaking waterfront. The cathedral-ceiling great room is filled with natural light and panoramic views, creating an inviting space for everyday living and entertaining. The walkout lower level offers a spacious recreation room, fitness room, fourth bedroom, full bathroom, and direct access to the backyard oasis. Outside, enjoy a heated saltwater pool, manicured gardens, greenhouse, firepit, and a charming waterfront bunkie complete with a games room and sleeping loft for family and guests. A 35-foot dock provides endless boating opportunities across the Bay of Quinte, the Trent-Severn Waterway, Prince Edward County, Kingston, and Lake Ontario. An attached three-car garage with a mostly finished loft, municipal water service, and meticulously maintained grounds complete this extraordinary property. More than a home, this is a rare waterfront lifestyle where unforgettable memories are made.
Key Facts & Features
Property Costs
- Annual Property Tax Amount
- $15,230
- Land Transfer Tax Fee
- $36,473
Rental Items
- Rental Equipment
- Hot Water Heater
- Basement Type
- Full, Walk-Out, Finished
Interior Features
- Laundry Level
- Main Level
- Interior Extras
- Central Vacuum, Auto Garage Door Remote, Storage, Generator - Full, Bar Fridge
- View
- Bay, Lake, Panoramic, Pool, Trees/Woods
- Fireplace/Stove
- Yes
- Fireplace Features
- Natural Gas
- Elevator
- No
Exterior Features
- Exterior Extras
- Deck, Fishing, Landscaped, Year Round Living, Lawn Sprinkler System, Lighting, Patio
- Pool
- Inground, Salt
- Property Features
- Clear View, Lake Backlot, Waterfront
- Other Structures
- Other
Building
- Building Type
- Detached
- Building Style
- 2-Storey
- Approx Age
- 31-50
Construction
- Exterior Finish
- Board & Batten , Stone
- Roof
- Asphalt Shingle
- Foundation Details
- Concrete, Slab
- Special Designation
- Unknown
Lot
- Lot Front
- 129.15 ft
- Lot Depth
- 1140.70 ft
- Lot Size
- 3.39
Inclusions
- Inclusions
- Built-in stove top, 2 wall ovens and warming drawer, dishwasher and fridge (paneled), 2 wine coolers, 2 bar fridges, washer, dryer, garage remote x 3, laundry room freezer, all electric light fixtures, dock, pool equipment (pump and hand vacuum), toy bin beside pool pump, all window coverings, 4 T.V. mounts (basement, workout room, great room, kitchen), island on wheels in laundry room with pull out ironing board and drying racks.
Exclusions
- Exclusions
- Bedroom mirror
Parking & Garages
- Garage Type
- Attached
- Garage Spaces
- 3
- Parking Spaces
- 10
- Total Garage And Parking Spaces
- 13
Heating & Cooling
- Heat Source
- Gas
- Heat Type
- Forced Air
- Air Conditioning
- Central Air
- Water
- Municipal
- Sewers
- Septic
- Natural Gas
- Yes
- Hydro
- Yes
- Cable
- Available
- Telephone
- Available
- Bedrooms
- 3 + 1
- Washrooms
- 5
- Kitchens
- 1
- Family / bonus room
- Yes
Room sizes
- Bathroom—Main level, 3 Pc Bath
- Mud Room—Main level
- Bathroom—Basement level, 3 Pc Bath
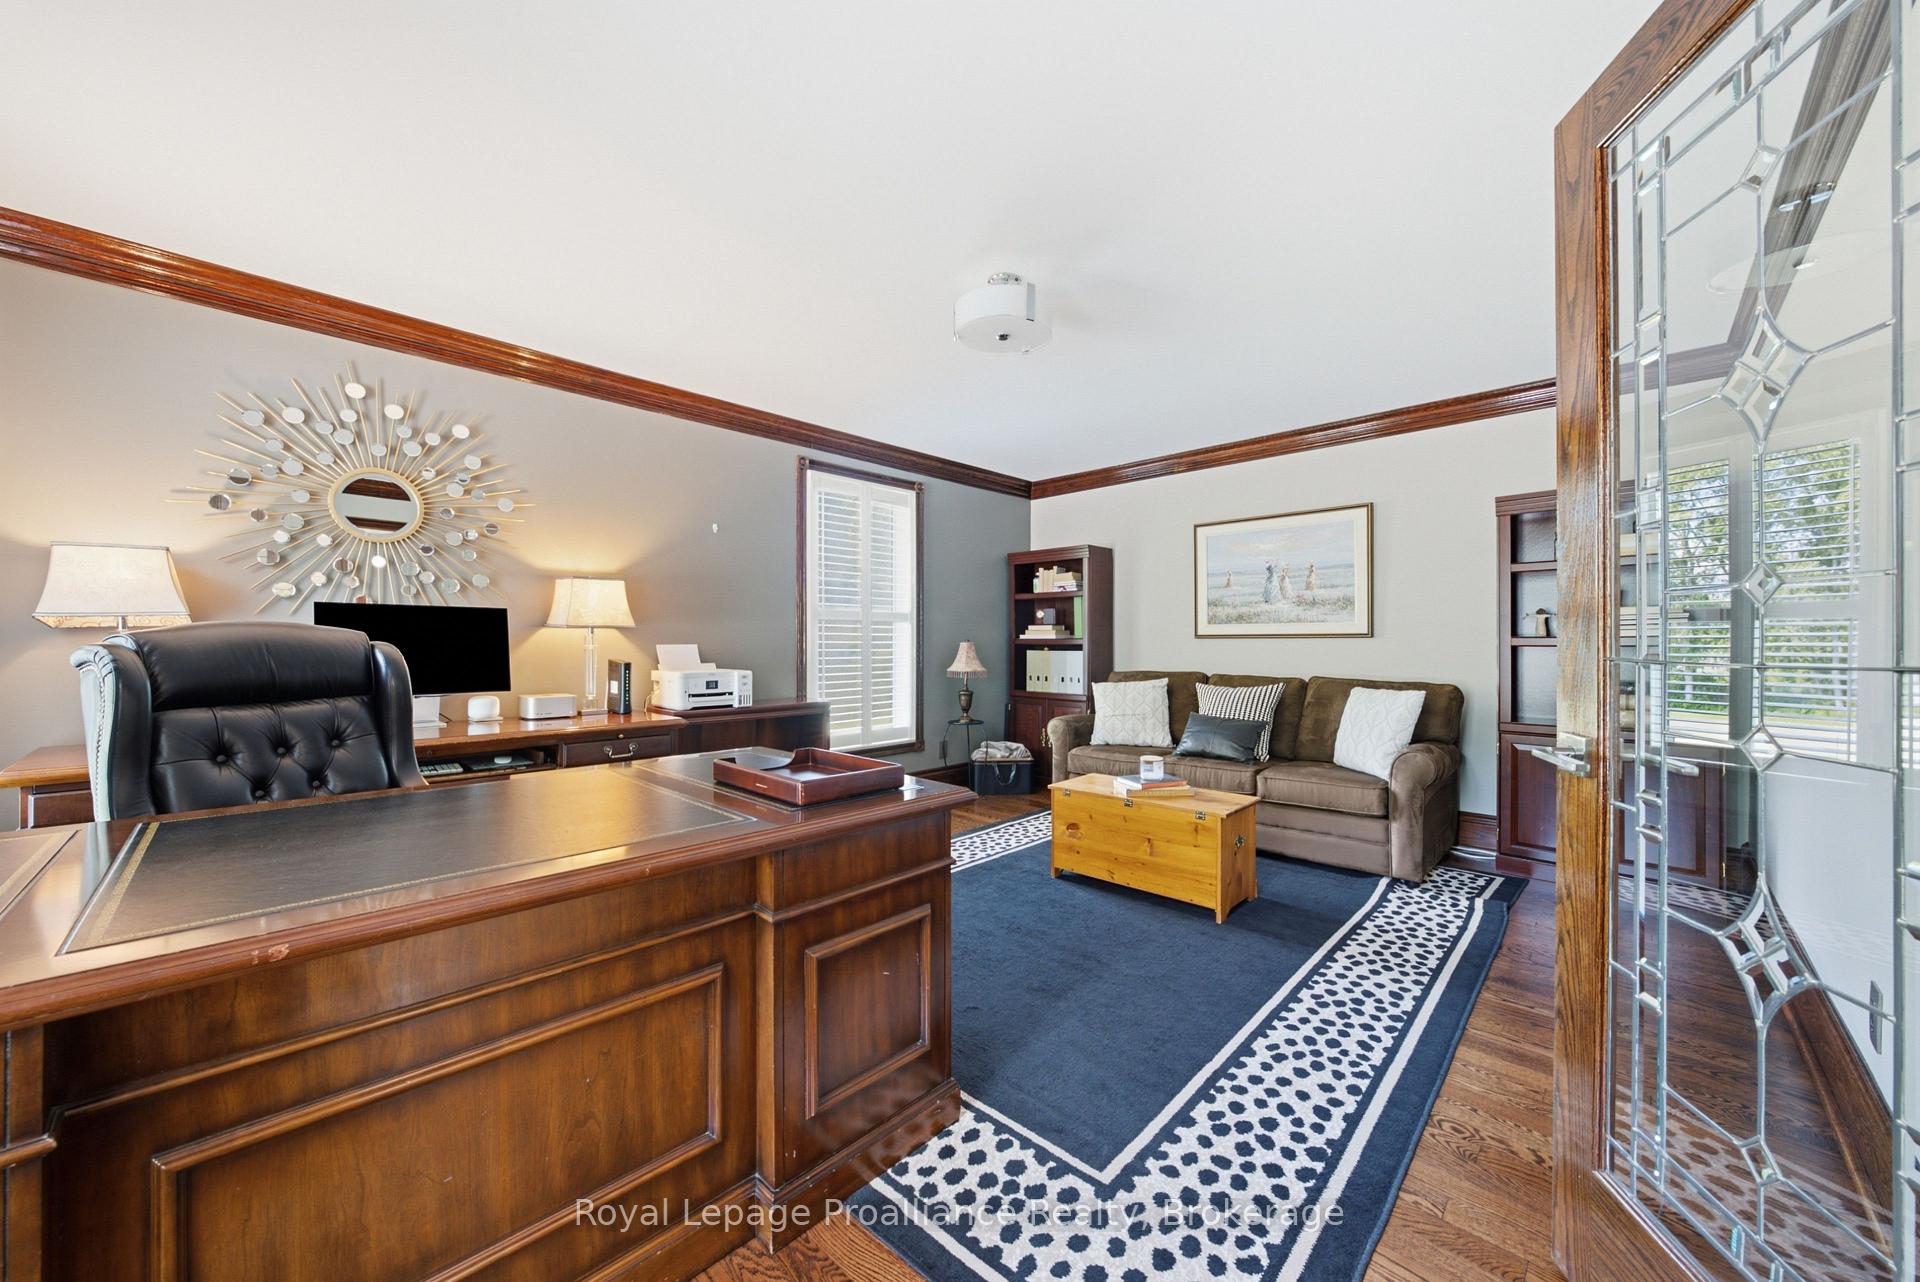
- Office—Main level
- Dining Room—Main level, Fireplace
- Bedroom 3—Second level
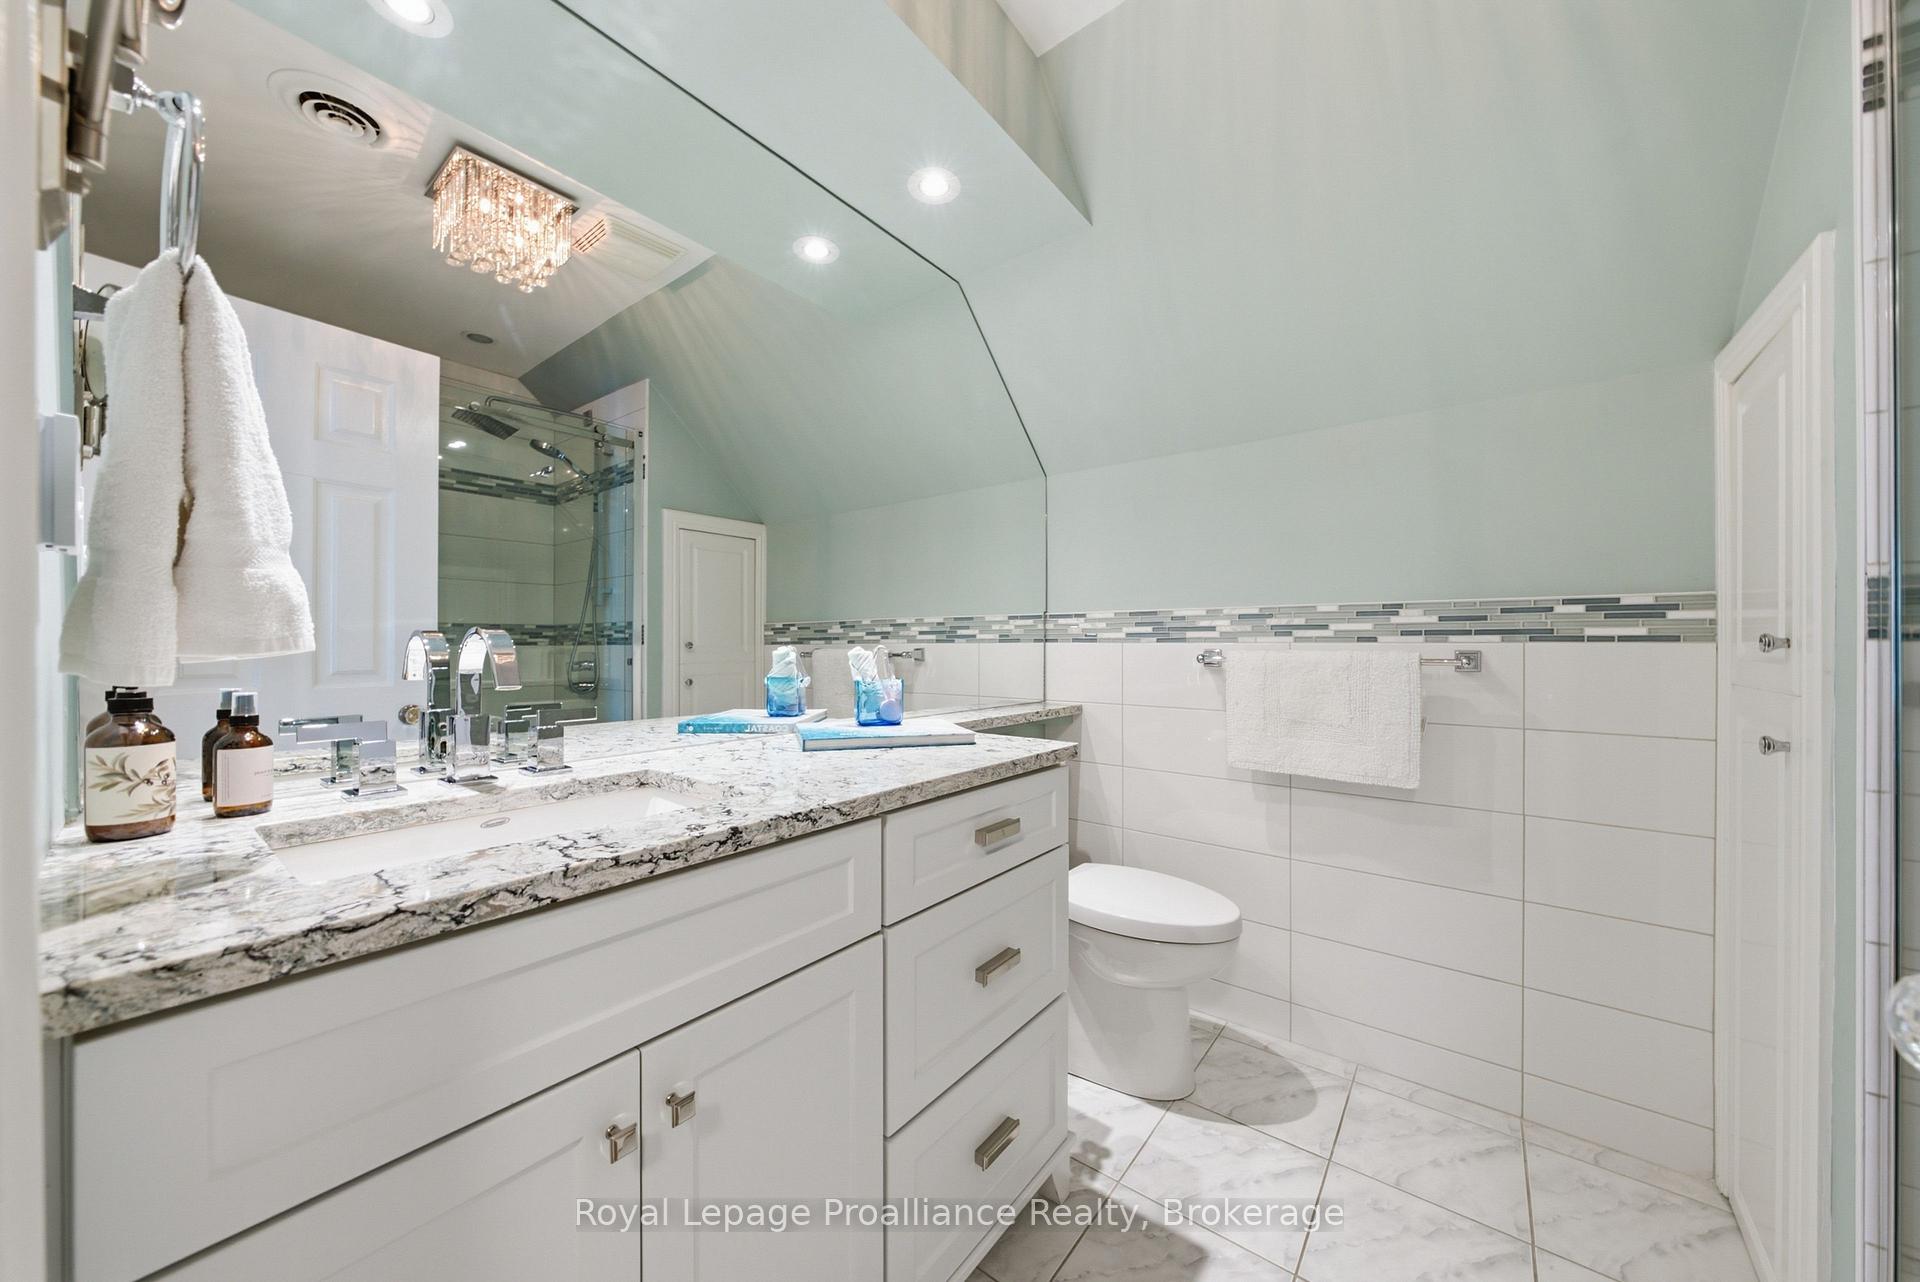
- Bathroom—Second level, 3 Pc Bath
- Utility Room—Basement level
- Laundry—Main level
- Kitchen—Main level
- Bathroom—Main level, 2 Pc Bath
- Loft—Upper level, Access To Garage
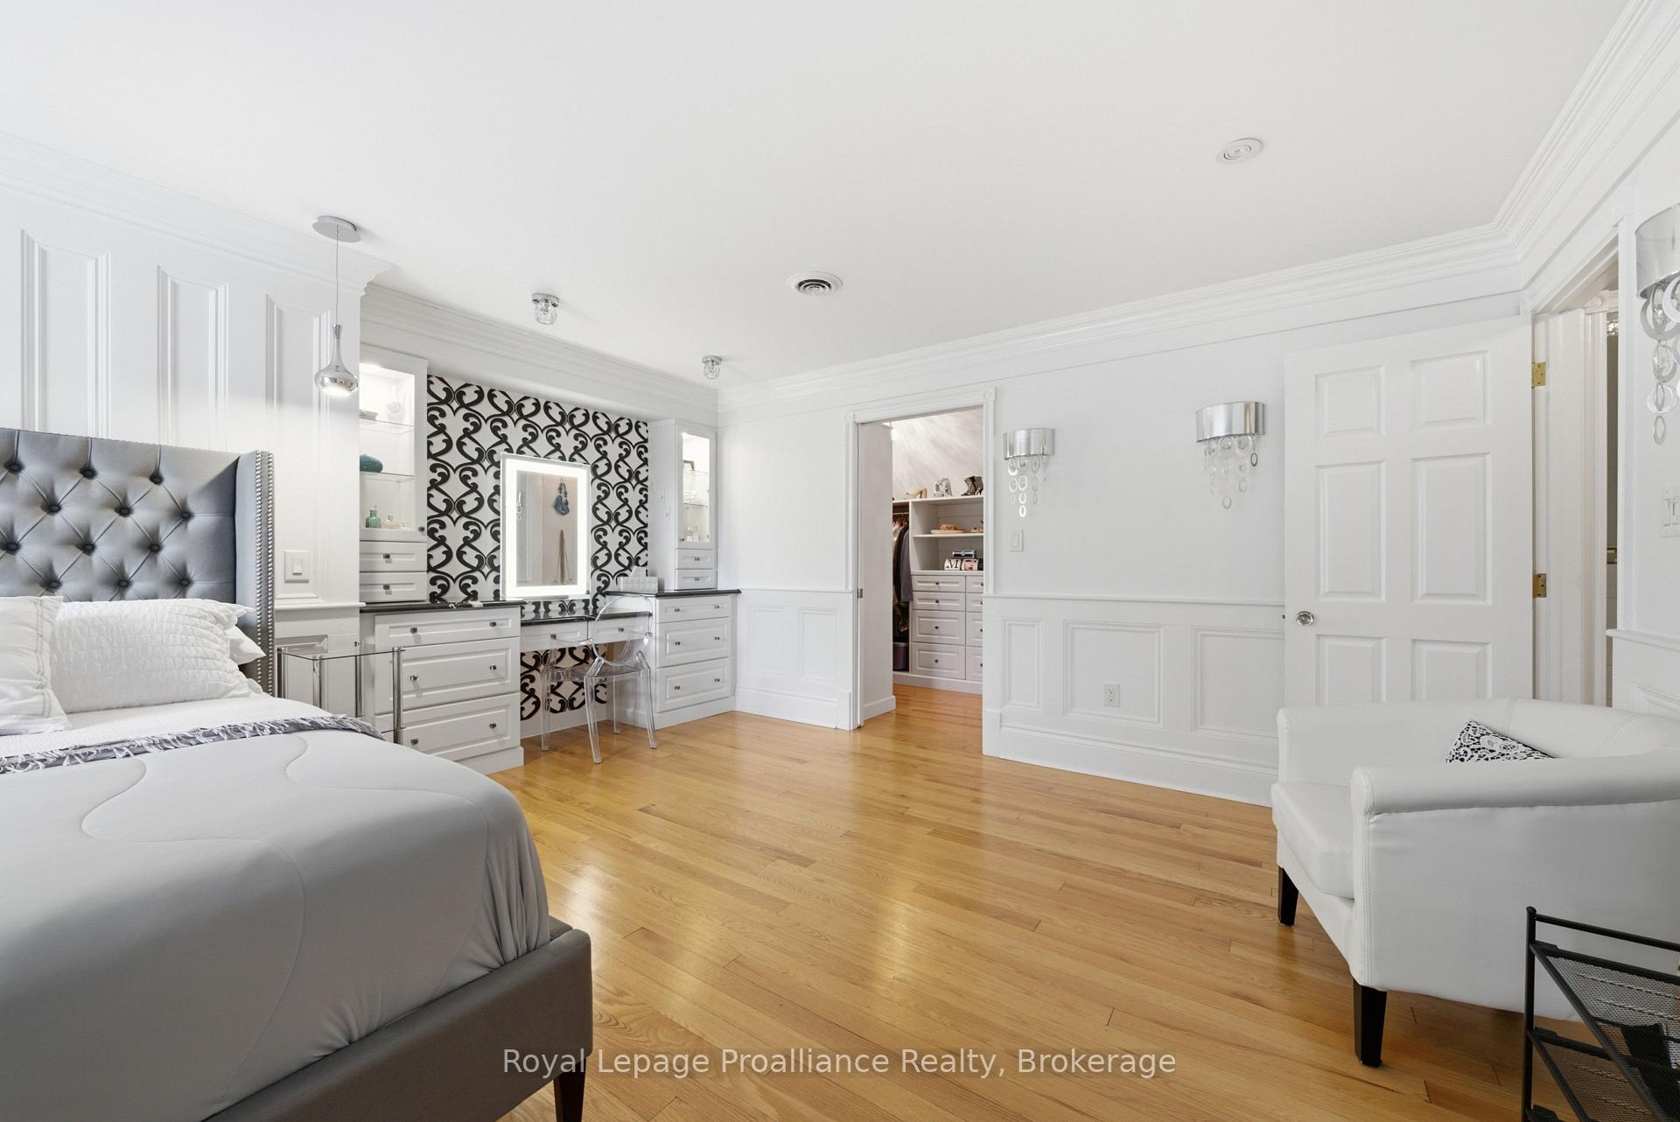
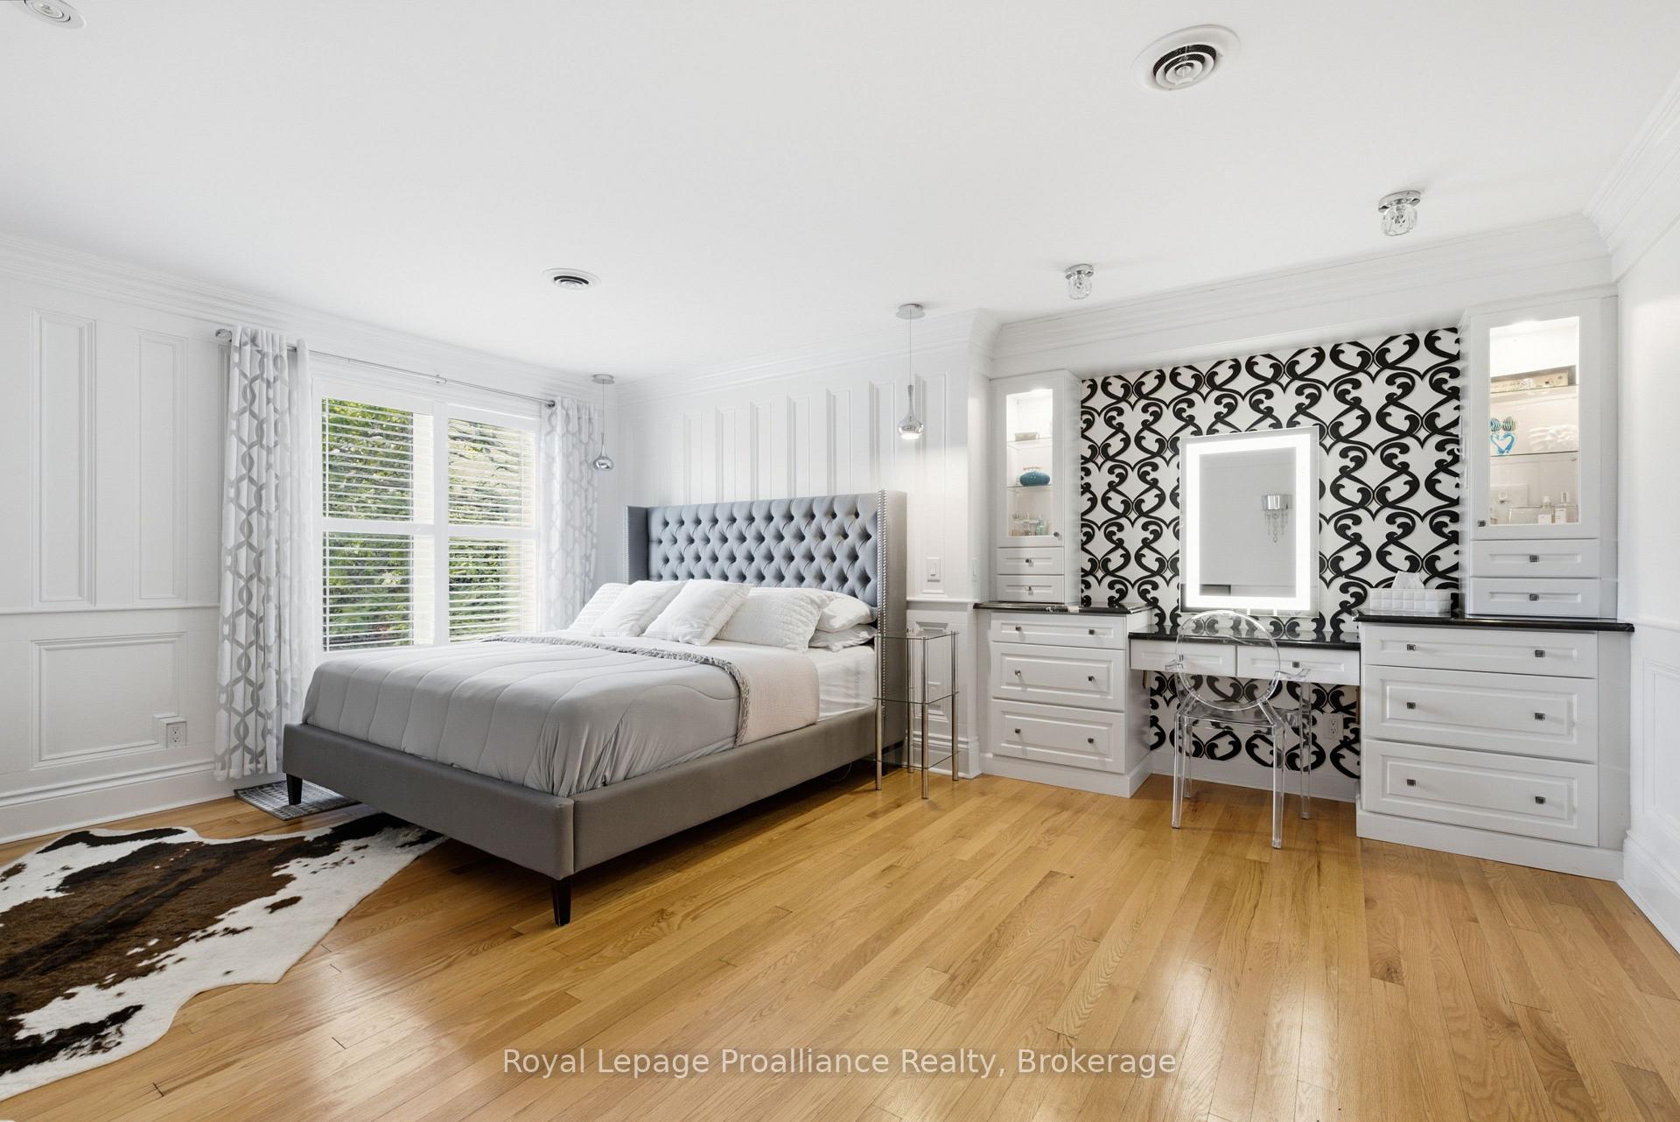
- Primary Bedroom—Second level, Walk-In Closet(s)
- Bedroom 4—Basement level
- Other—Basement level
- Recreation—Basement level, Fireplace
- Great Room—Main level, Fireplace
- Foyer—Main level
- Bedroom 2—Second level
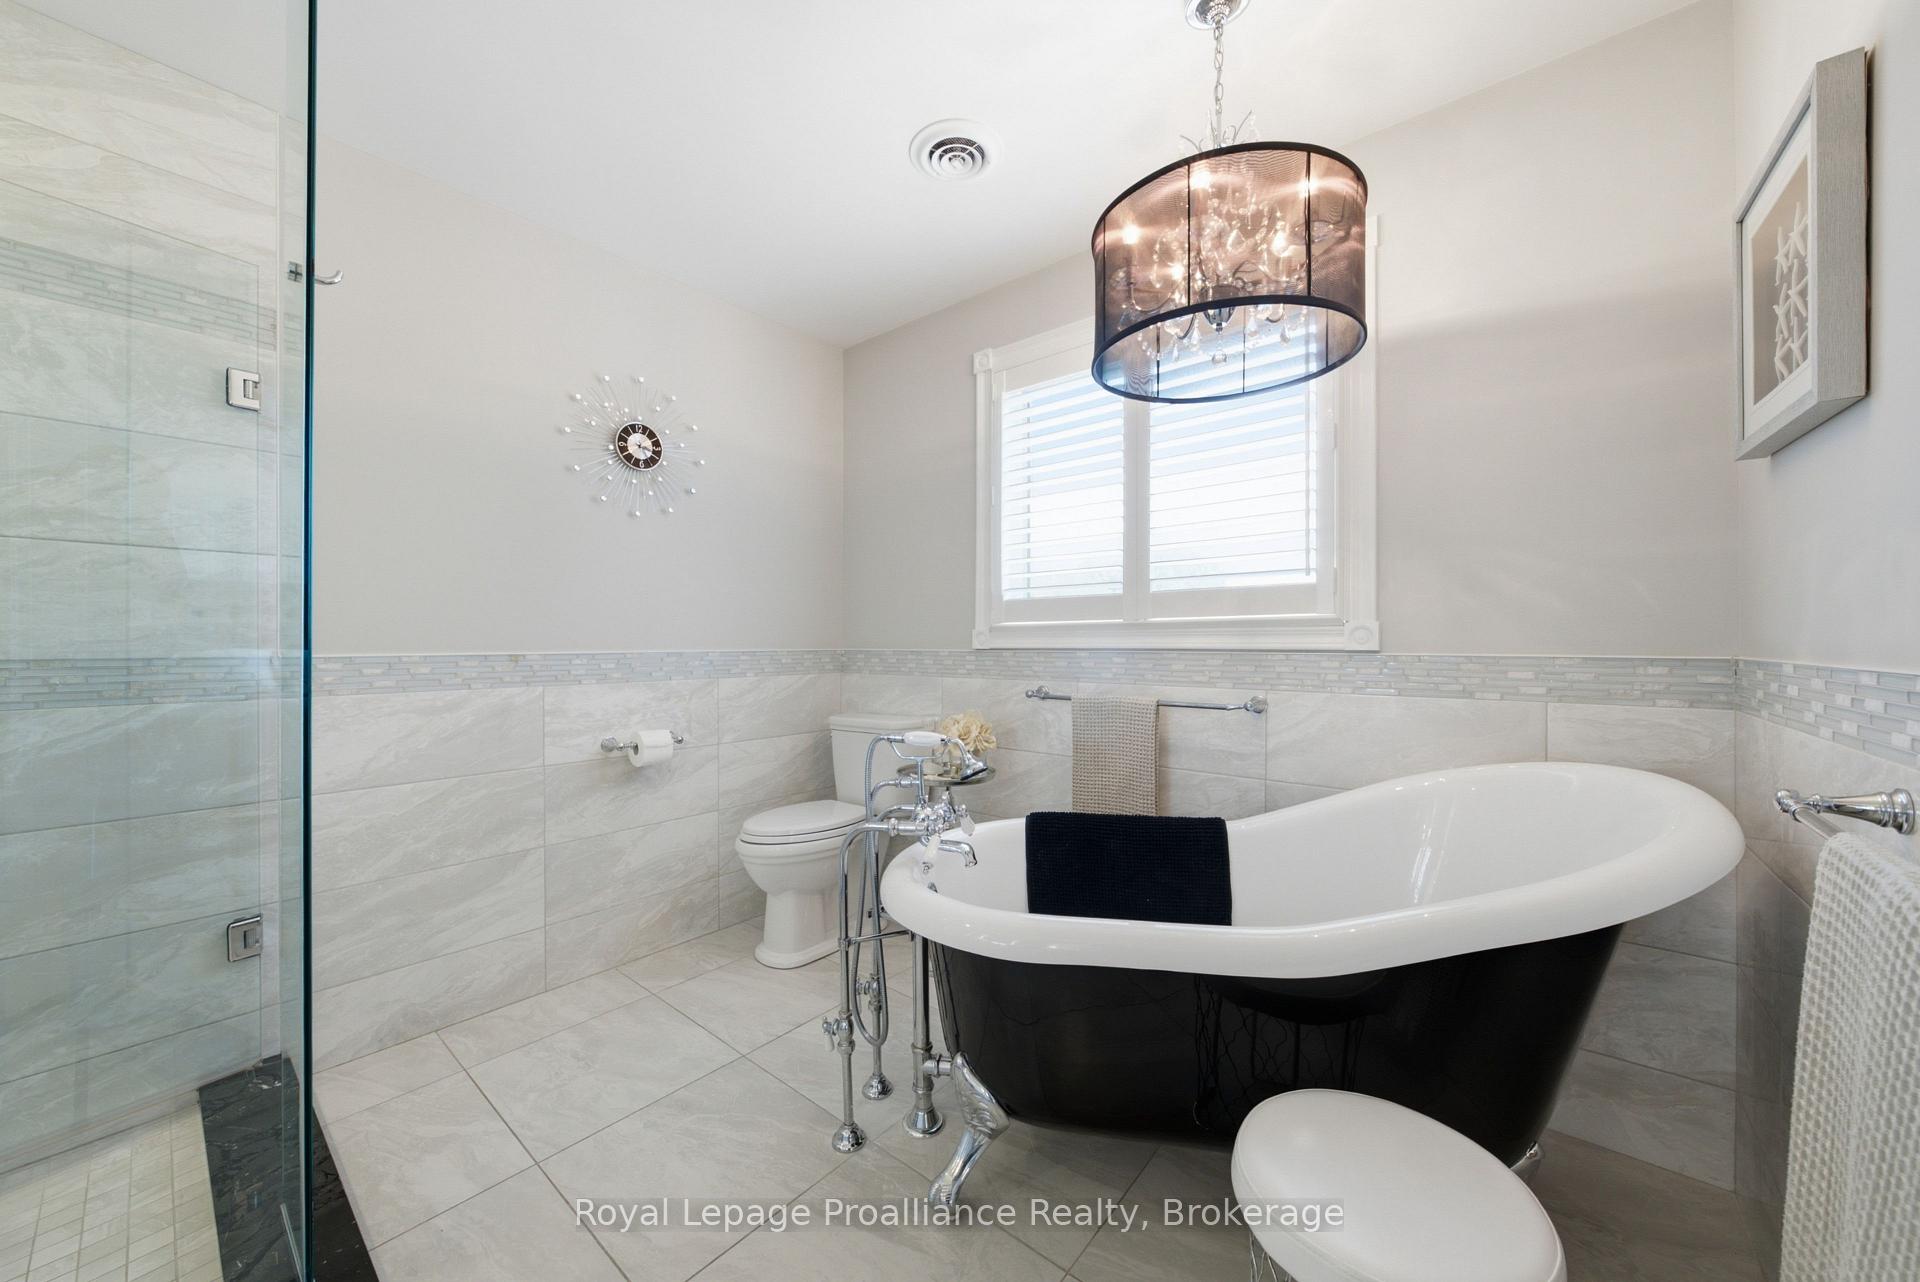
- Bathroom—Second level, 5 Pc Ensuite
- Exercise Room—Basement level
Washrooms
- 2-piece, Main
- 3-piece, Main
- 5-piece, Upper
- 3-piece, Upper
- 3-piece, Basement
- Municipality
- Quinte West
- Neighbourhood
- Sidney Ward
- Main cross streets
- Old Highway 2 & Whites Road
- Zoning
- H
- Directions
- Old Highway 2 & Whites Road
- Waterfront
- Direct
- MLS® number
- X13609450
- Data source
- Toronto Regional Real Estate Board
- Status change
- 2026-08-07
- Listed on
- 2026-07-27
- Days on market
- 11 days
- Possession type
- Other
- Co-op commission
- 2% * 40% showing fee of co-op comm +HST
- Seller
- Listed by
- ROYAL LEPAGE PROALLIANCE REALTY
Home Market Value
Current home valuation for 658 Old Highway 2, Quinte West, Sidney Ward, Quinte West, ON. Listed for $1,999,900
HOMEH Estimate
$1,780,748
Estimated Sales Range
$1,246,524 - $2,314,972
HOMEH Estimate for 658 Old Highway 2, Quinte West, Sidney Ward
Calculated with a real agent's CMA method — 45+ years of experience, codified. Not an AI guess.
For the owner
Is this your home? Track its value.
Get this home's HOMEH Estimate by email once a month, with how many homes are for sale around you.
Mortgage Payment Calculator
Compare up to 4 down payment scenarios
20% required for homes $1.5M or more
$399,980
| Scenario 1 | Scenario 2 | Scenario 3 | Scenario 4 | |
|---|---|---|---|---|
−Down payment | % $ | % $ | % $ | % $ |
+CMHC insurance | $0 | $0 | $0 | $0 |
=Total mortgage | $1,599,920 | $1,499,925 | $1,399,930 | $1,299,935 |
Amortization | ||||
Mortgage rate | % | % | % | % |
| Payment frequency | ||||
=Mortgage payment | $7,812monthly | $7,323monthly | $6,835monthly | $6,347monthly |
Land Transfer Tax
$36,473
$36,473
Around this home
No schools found nearby
Data provided by OpenStreetMap & Fraser Institute School Rankings
Ask HOMEH
New!Hi there!
👋Text or call (416) 301-9001
Recommended for you
Based on homes you've looked at.
No recommended properties found.
Nearby similar homes
No nearby properties found.
More real estate resources
Other homes nearby
Explore this area
Nearby neighbourhoods
No nearby listings available.