
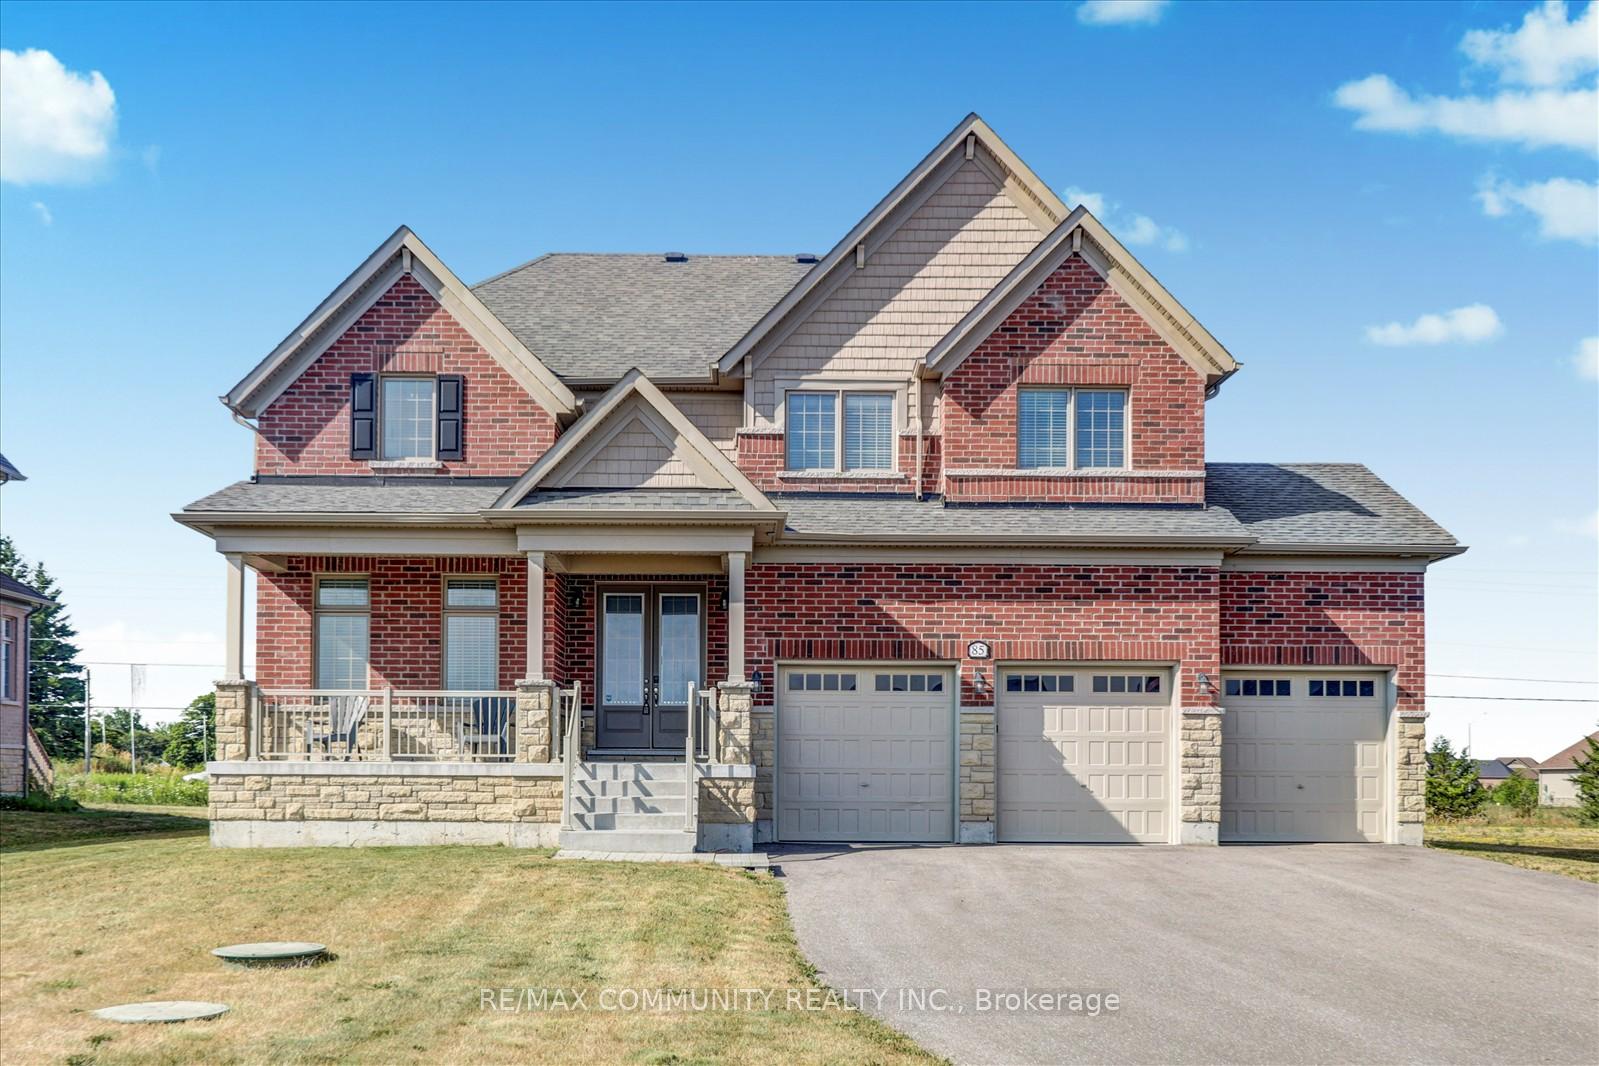
85 Summer Breeze Drive
Quinte West (Murray Ward), ON K0K 1L0
- 4+1Bedrooms
- 3Bathrooms
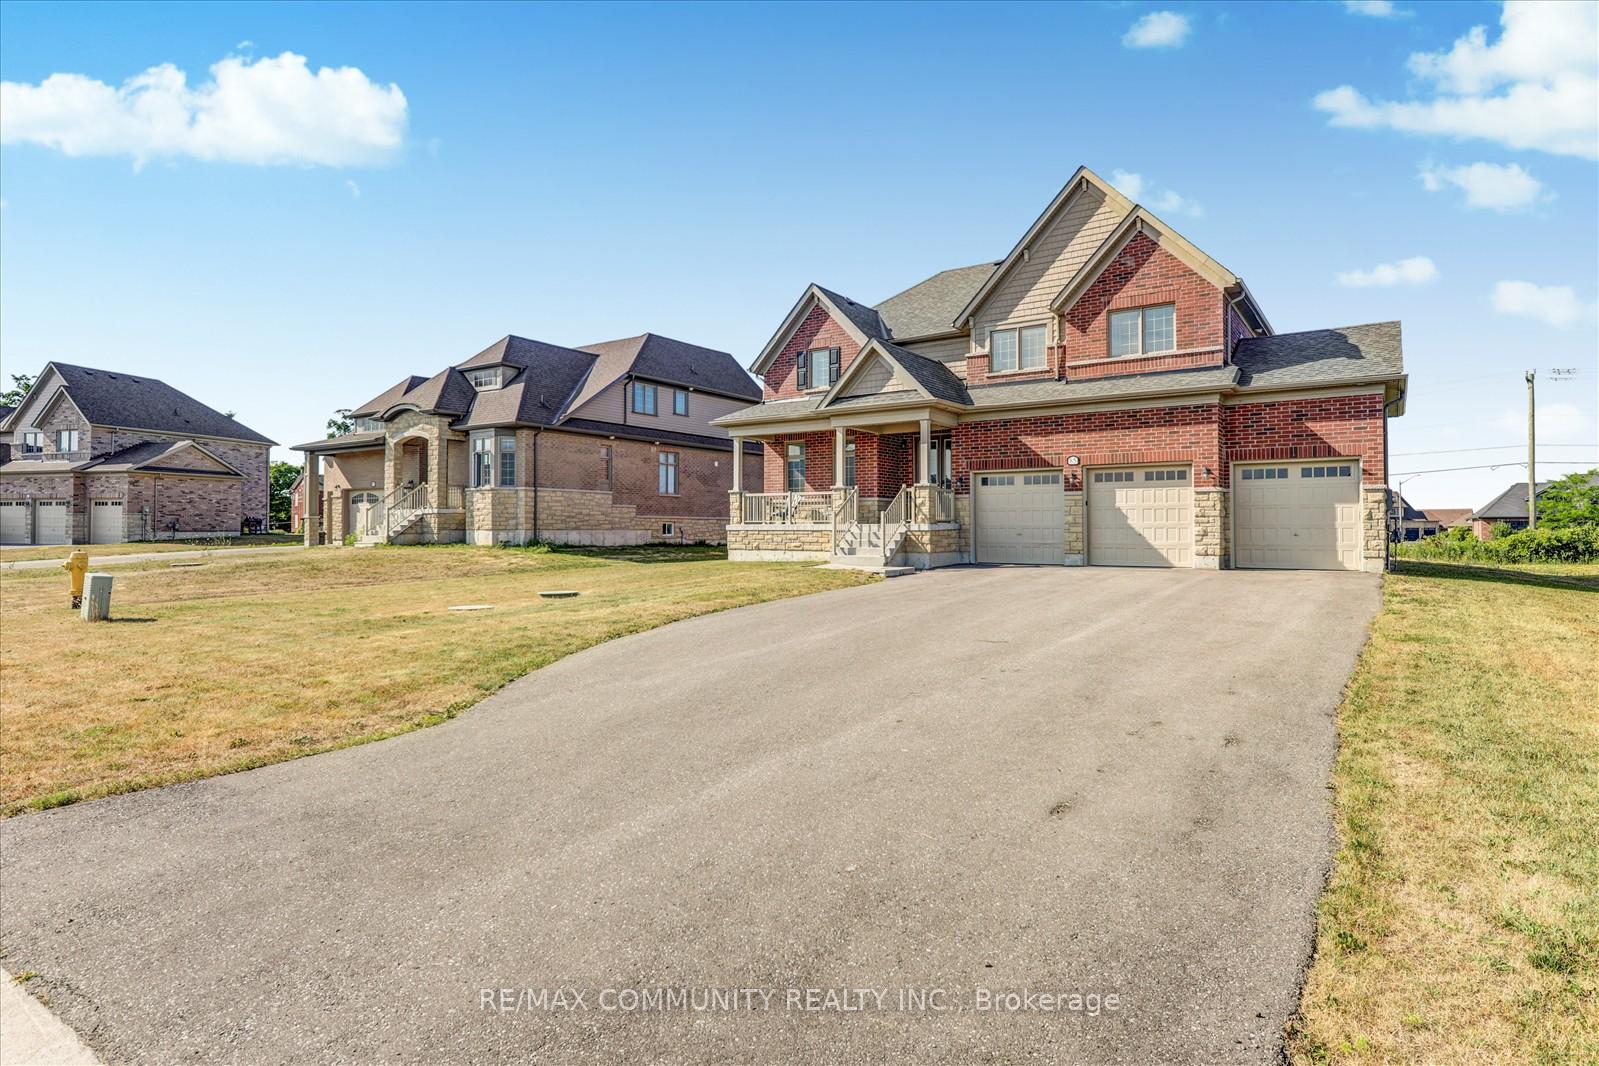
- 3Garage
- 2500–3000Sq Ft
- $6,848Tax
- 82×198 ftLot Size
 Estimated Value:$802,500See Free Estimate Report

Property not available for sale or for rent.
HOMEH One: full-service selling for a 1% listing fee. The buyer's agent commission is separate.
Free Home EvaluationHow Much Is My Home Worth?Homes for Sale NearbySale & Price History for 85 Summer Breeze Drive, Quinte West, Murray Ward
| Start Date | End Date | Price | Event | MLS# |
|---|---|---|---|---|
| 2025-08-07 | 2025-09-22 | Login to See Prices | Sold | x12331041 |
| 2025-07-21 | 2025-08-07 | Login to See Prices | Terminated | x12298371 |
| 2025-02-03 | 2025-06-01 | Login to See Prices | Terminated | x11954221 |
| 2025-04-16 | 2025-05-28 | Login to See Prices | Terminated | x12087788 |
| 2024-11-03 | 2025-04-16 | Login to See Prices | Terminated | x10405121 |
Real estate boards require you to or to see the full details of this property.
*Sold prices and complete sale & price history are regulated data. Under the Trust in Real Estate Services Act, 2002 (TRESA) and the rules of the Real Estate Council of Ontario (RECO), and pursuant to the Multiple Listing Service® rules of the Canadian Real Estate Association (CREA) and the Toronto Regional Real Estate Board (TRREB), this information may be shown only to registered users who have agreed to the applicable terms of use (a Virtual Office Website, or "VOW," arrangement). HOMEH Inc., Brokerage therefore provides it to signed-in members only. Creating an account is free and takes under a minute.
About 85 Summer Breeze Drive, Quinte West, Murray Ward
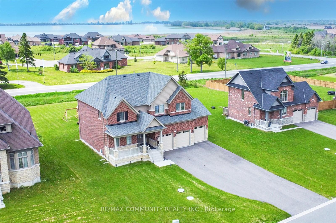
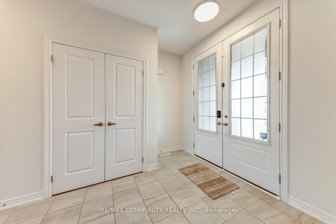
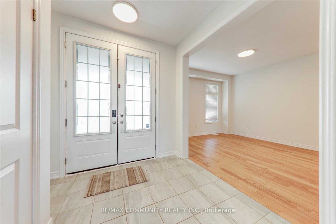
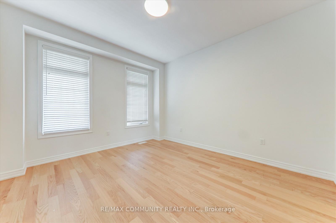
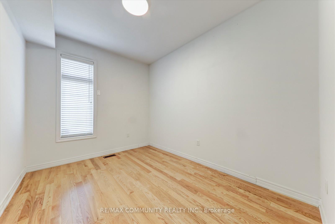
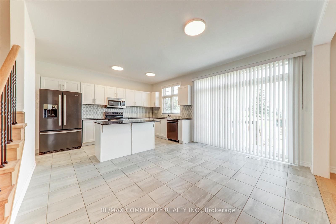
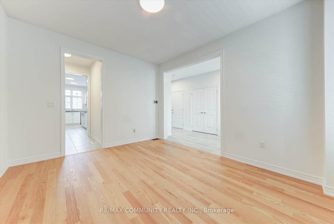
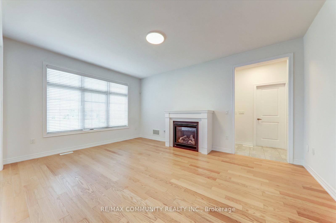
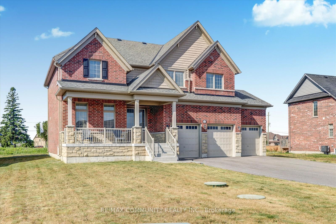
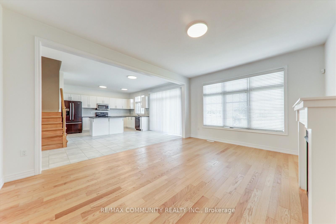
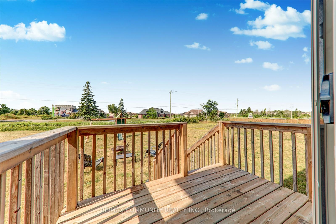
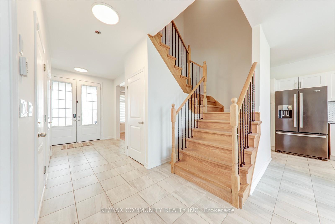
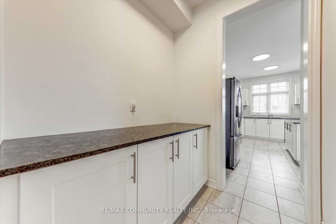
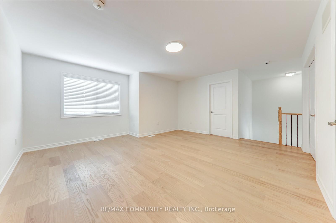
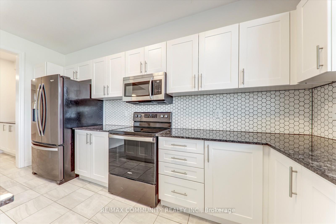
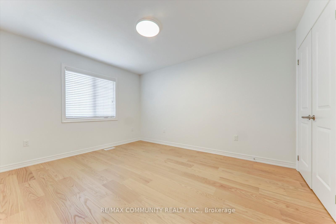
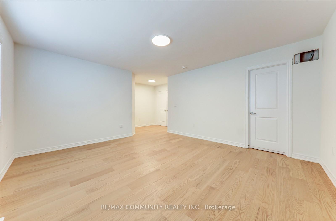
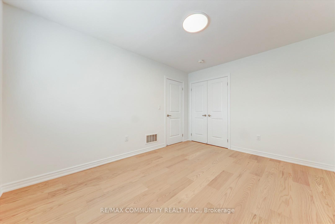
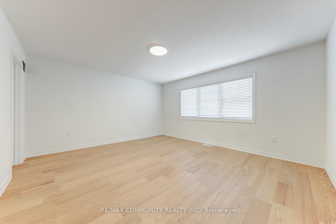
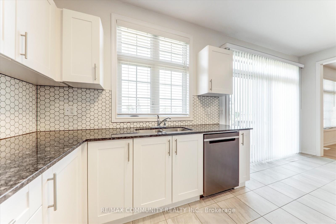
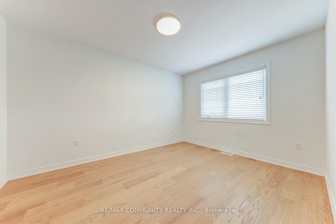
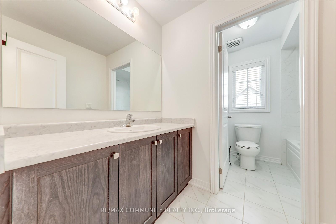
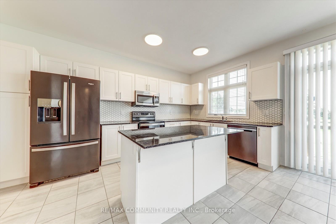
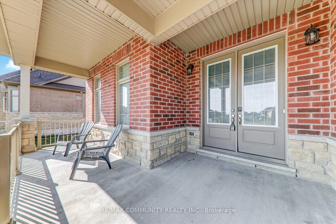
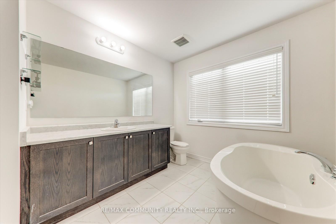
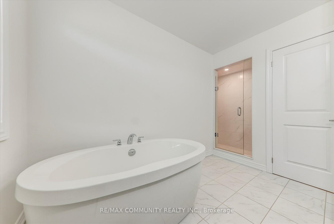
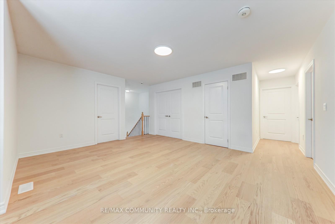
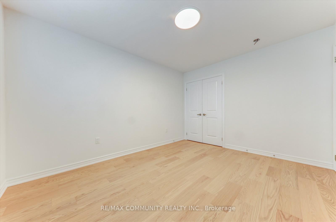
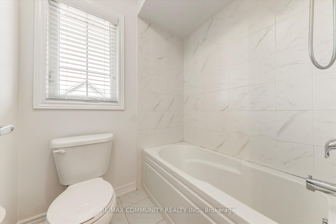
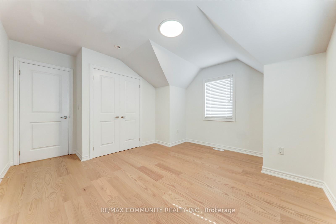
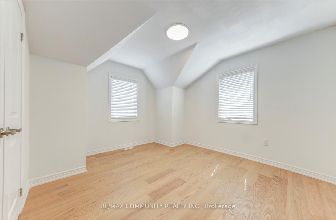
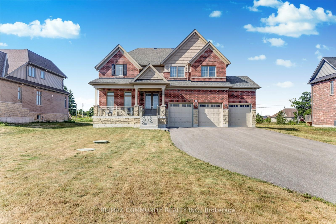
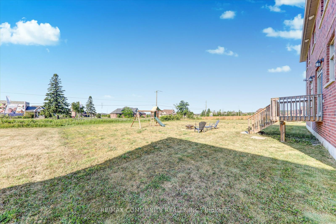
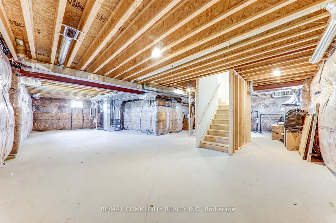
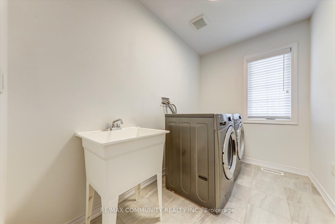
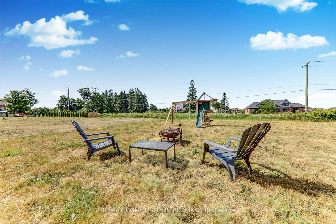
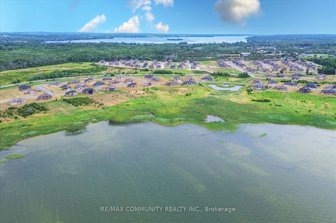
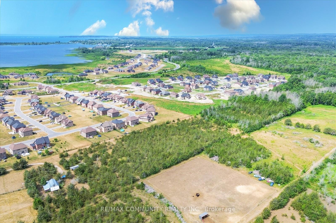
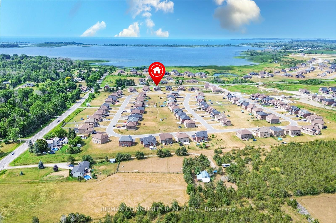
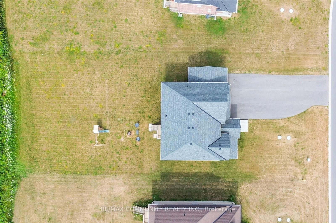
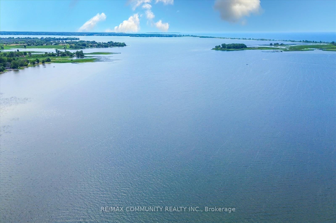
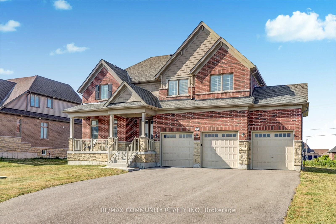
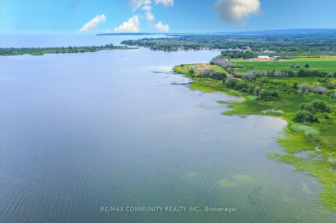
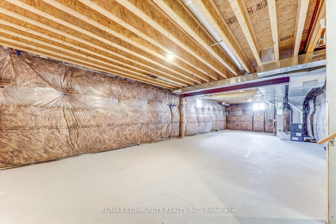
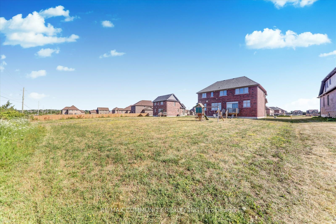
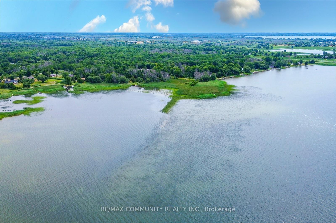
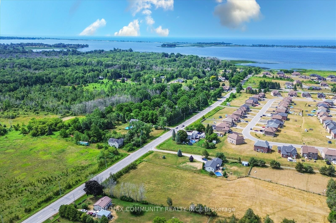
Priced to sell fast! Welcome to this impeccably updated 4+1 BDRM, 3 Bathroom home with over 2,800 sq ft of luxurious living space and a sprawling 3-car garage, all set on a massive 82 x 198 lot. Freshly painted and move-in ready, this property dazzles with brand-new hardwood flooring, a striking oak staircase with modern iron pickets, and 9 foot ceilings that elevate the sense of space. The main floor impresses with an open-concept layout, anchored by a chefs dream kitchen featuring sleek marble countertops, a chic backsplash, and a sprawling island with breakfast bar seating. High-end black stainless-steel appliances and a dedicated serving area make hosting a breeze, while the adjacent deck offers seamless indoor-outdoor flow for entertaining. Unwind in the sunlit living room, where a natural gas fireplace and oversized windows create a warm, inviting atmosphere. A versatile main-floor office (or potential 5th bedroom) adds flexibility for remote work or guests. Upstairs, discover the serene primary suite with a spa-like ensuite boasting a freestanding soaking tub and walk-in shower. A second-floor loft perfect as a family hub or cozy reading nook includes a walk-in linen closet, abundant storage, and a conveniently located laundry room. The unfinished basement, with its approx. 9 foot ceilings, is a blank canvas awaiting your vision ideal for a home theatre, gym, or additional living space. Outside, the expansive lot promises endless possibilities for gardens, play areas, or future expansion. Nestled on a quiet school bus route, this home offers unbeatable access to nature: minutes from provincial parks, sandy beaches, Wellers Bay marinas, conservation trails, and award-winning vineyards. Whether you crave peaceful lakeside living or easy commutes, this property seamlessly blends luxury finishes with practical convenience. Don't miss this rare opportunity schedule your viewing today and experience the perfect balance of space, style, and serenity!
Key Facts & Features
Property Costs
- Annual Property Tax Amount
- $6,848
- Land Transfer Tax Fee
- $14,055
- Basement Type
- Full, Unfinished
Interior Features
- Laundry Level
- Upper Level
- Interior Extras
- Air Exchanger, Auto Garage Door Remote, Carpet Free, ERV/HRV, Floor Drain, On Demand Water Heater, Ventilation System
- View
- Clear, Panoramic, Water, Trees/Woods
- Security Features
- Carbon Monoxide Detectors, Smoke Detector
- Fireplace/Stove
- Yes
- Fireplace Features
- Natural Gas
- Elevator
- No
Exterior Features
- Exterior Extras
- Deck, Porch, Year Round Living
- Pool
- None
- Property Features
- Beach, Campground, Clear View, Lake Access, Lake/Pond, Marina
Building
- Building Type
- Detached
- Building Style
- 2-Storey
Construction
- Exterior Finish
- Brick, Stone
- Roof
- Asphalt Shingle
- Foundation Details
- Poured Concrete
- Special Designation
- Unknown
Lot
- Lot Front
- 82.02 ft
- Lot Depth
- 198.46 ft
- Lot Shape
- Rectangular
Inclusions
- Inclusions
- SS (Fridge, Stove, Microwave Hood fan, Dishwasher, Washer & Dryer), Window Coverings and All ELF's
Parking & Garages
- Garage Type
- Attached
- Garage Spaces
- 3
- Parking Spaces
- 9
- Total Garage And Parking Spaces
- 12
Heating & Cooling
- Heat Source
- Gas
- Heat Type
- Forced Air
- Air Conditioning
- Central Air
- Water
- Municipal
- Sewers
- Sewer
- Natural Gas
- Yes
- Hydro
- Yes
- Cable
- Available
- Telephone
- Available
- Bedrooms
- 4 + 1
- Washrooms
- 3
- Kitchens
- 1
- Family / bonus room
- Yes
Room sizes
- Living Room—Main level, Hardwood Floor, Gas Fireplace, Large Window
- Dining Room—Main level, Hardwood Floor, Large Window
- Kitchen—Main level, Ceramic Floor, Marble Counter, Backsplash
- Breakfast—Main level, Ceramic Floor, Breakfast Bar, W/O To Deck
- Office—Main level, Hardwood Floor, Separate Room, Window
- Loft—Second level, Hardwood Floor, Walk-In Closet(s), Large Window
- Primary Bedroom—Second level, Hardwood Floor, 4 Pc Ensuite
- Bedroom 2—Second level, Hardwood Floor, Walk-In Closet(s), Large Window
- Bedroom 3—Second level, Hardwood Floor, Walk-In Closet(s), Large Window
- Bedroom 4—Second level, Hardwood Floor, Walk-In Closet(s), Large Window
- Laundry—Second level, Ceramic Floor, Stainless Steel Appl, Laundry Sink
Washrooms
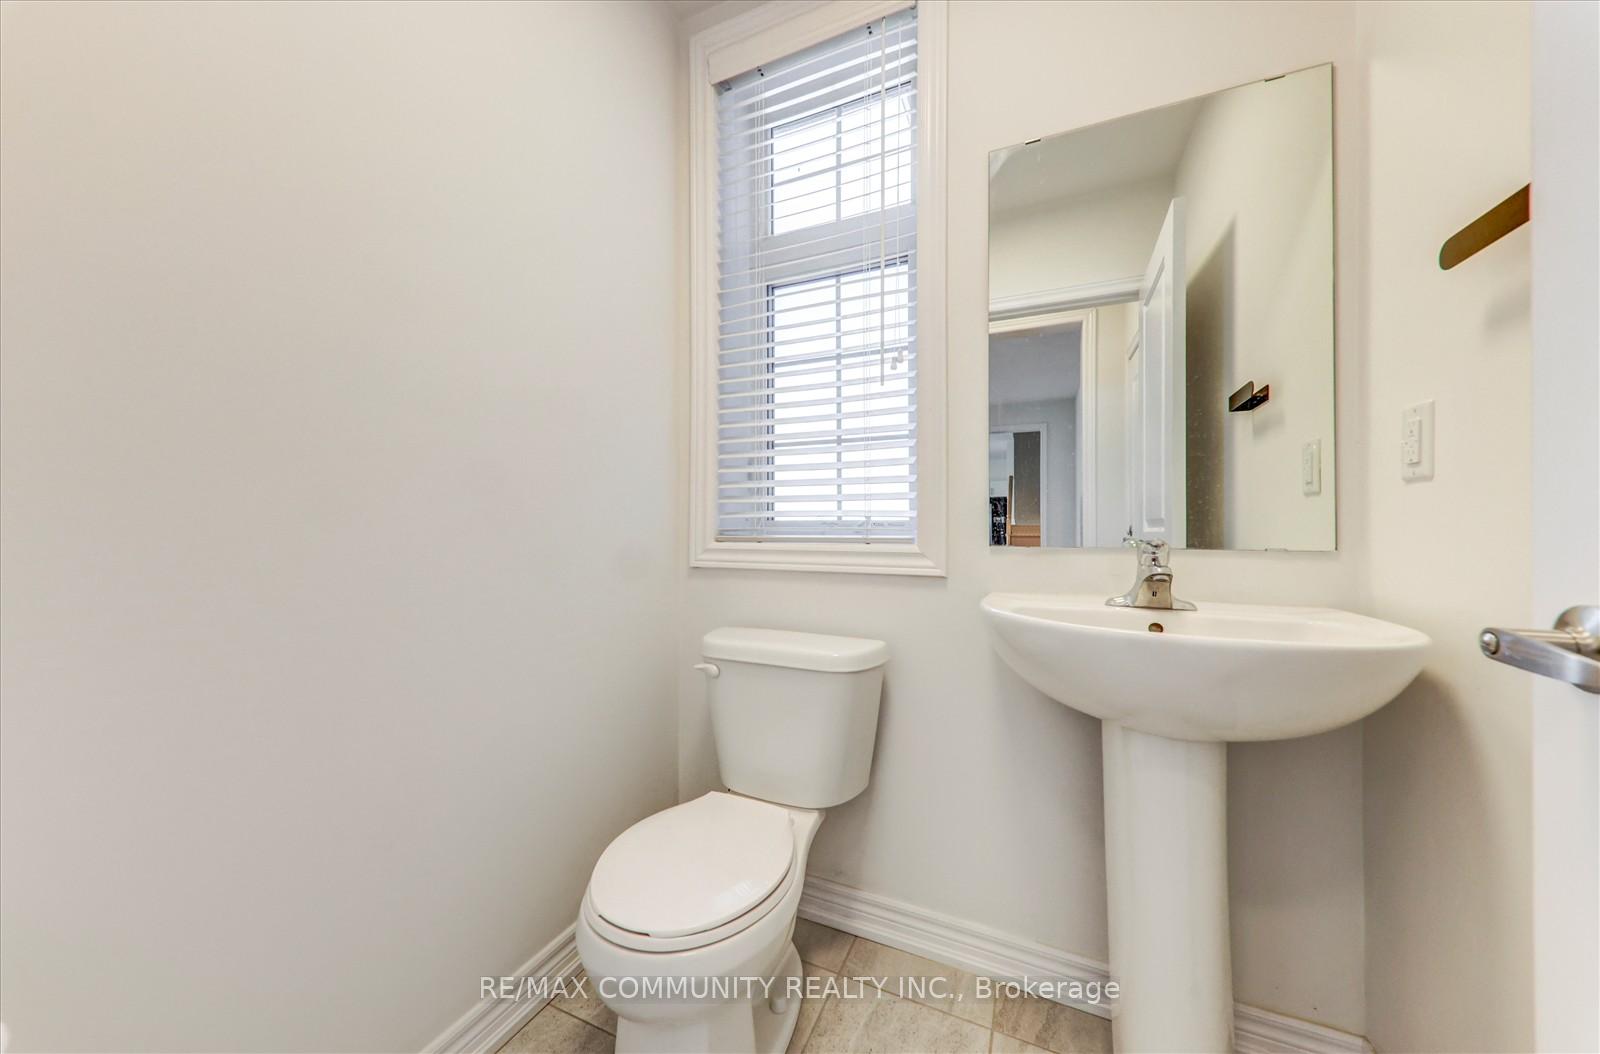
- 2-piece, Main
- 4-piece, Second
- 4-piece, Second
- Municipality
- Quinte West
- Neighbourhood
- Murray Ward
- Main cross streets
- County Rd 64 & Gardenville Rd
- Directions
- County Rd 64 & Gardenville Rd
- MLS® number
- X12331041
- Data source
- Toronto Regional Real Estate Board
- Status change
- 2025-09-22
- Listed on
- 2025-08-07
- Days on market
- 46 days
- Possession type
- Flexible
- Co-op commission
- 2.5 + HST
- Seller
- Listed by
- RE/MAX COMMUNITY REALTY INC.
Home Market Value
Current home valuation for 85 Summer Breeze Drive, Quinte West, Murray Ward, Quinte West, ON. Listed for $879,000
HOMEH Estimate
$802,500
Estimated Sales Range
$633,975 - $971,025
HOMEH Estimate for 85 Summer Breeze Drive, Quinte West, Murray Ward
Calculated with a real agent's CMA method — 45+ years of experience, codified. Not an AI guess.
For the owner
Is this your home? Track its value.
Get this home's HOMEH Estimate by email once a month, with how many homes are for sale around you.
Mortgage Payment Calculator
Compare up to 4 down payment scenarios
5% on first $500K + 10% on $379,000 over $500K
$62,900
| Scenario 1 | Scenario 2 | Scenario 3 | Scenario 4 | |
|---|---|---|---|---|
−Down payment | % $ | % $ | % $ | % $ |
+CMHC insurance | $32,628 | $24,524 | $20,920 | $0 |
=Total mortgage | $848,340 | $815,624 | $768,070 | $703,200 |
Amortization | ||||
Mortgage rate | % | % | % | % |
| Payment frequency | ||||
=Mortgage payment | $4,142monthly | $3,982monthly | $3,750monthly | $3,433monthly |
Land Transfer Tax
$14,055
$14,055
Around this home
No schools found nearby
Data provided by OpenStreetMap & Fraser Institute School Rankings
Ask HOMEH
New!Hi there!
👋Text or call (416) 301-9001
Recommended for you
Based on homes you've looked at.
No recommended properties found.
Nearby similar homes
No nearby properties found.
More real estate resources
Other homes nearby
Explore this area
Nearby neighbourhoods
No nearby listings available.