
21 Beaver Trail
Ramara (Rural Ramara), ON L0K 1B0
- 3Bedrooms
- 2Bathrooms
- 2Garage
- 1500–2000Sq Ft
- $4,021Tax
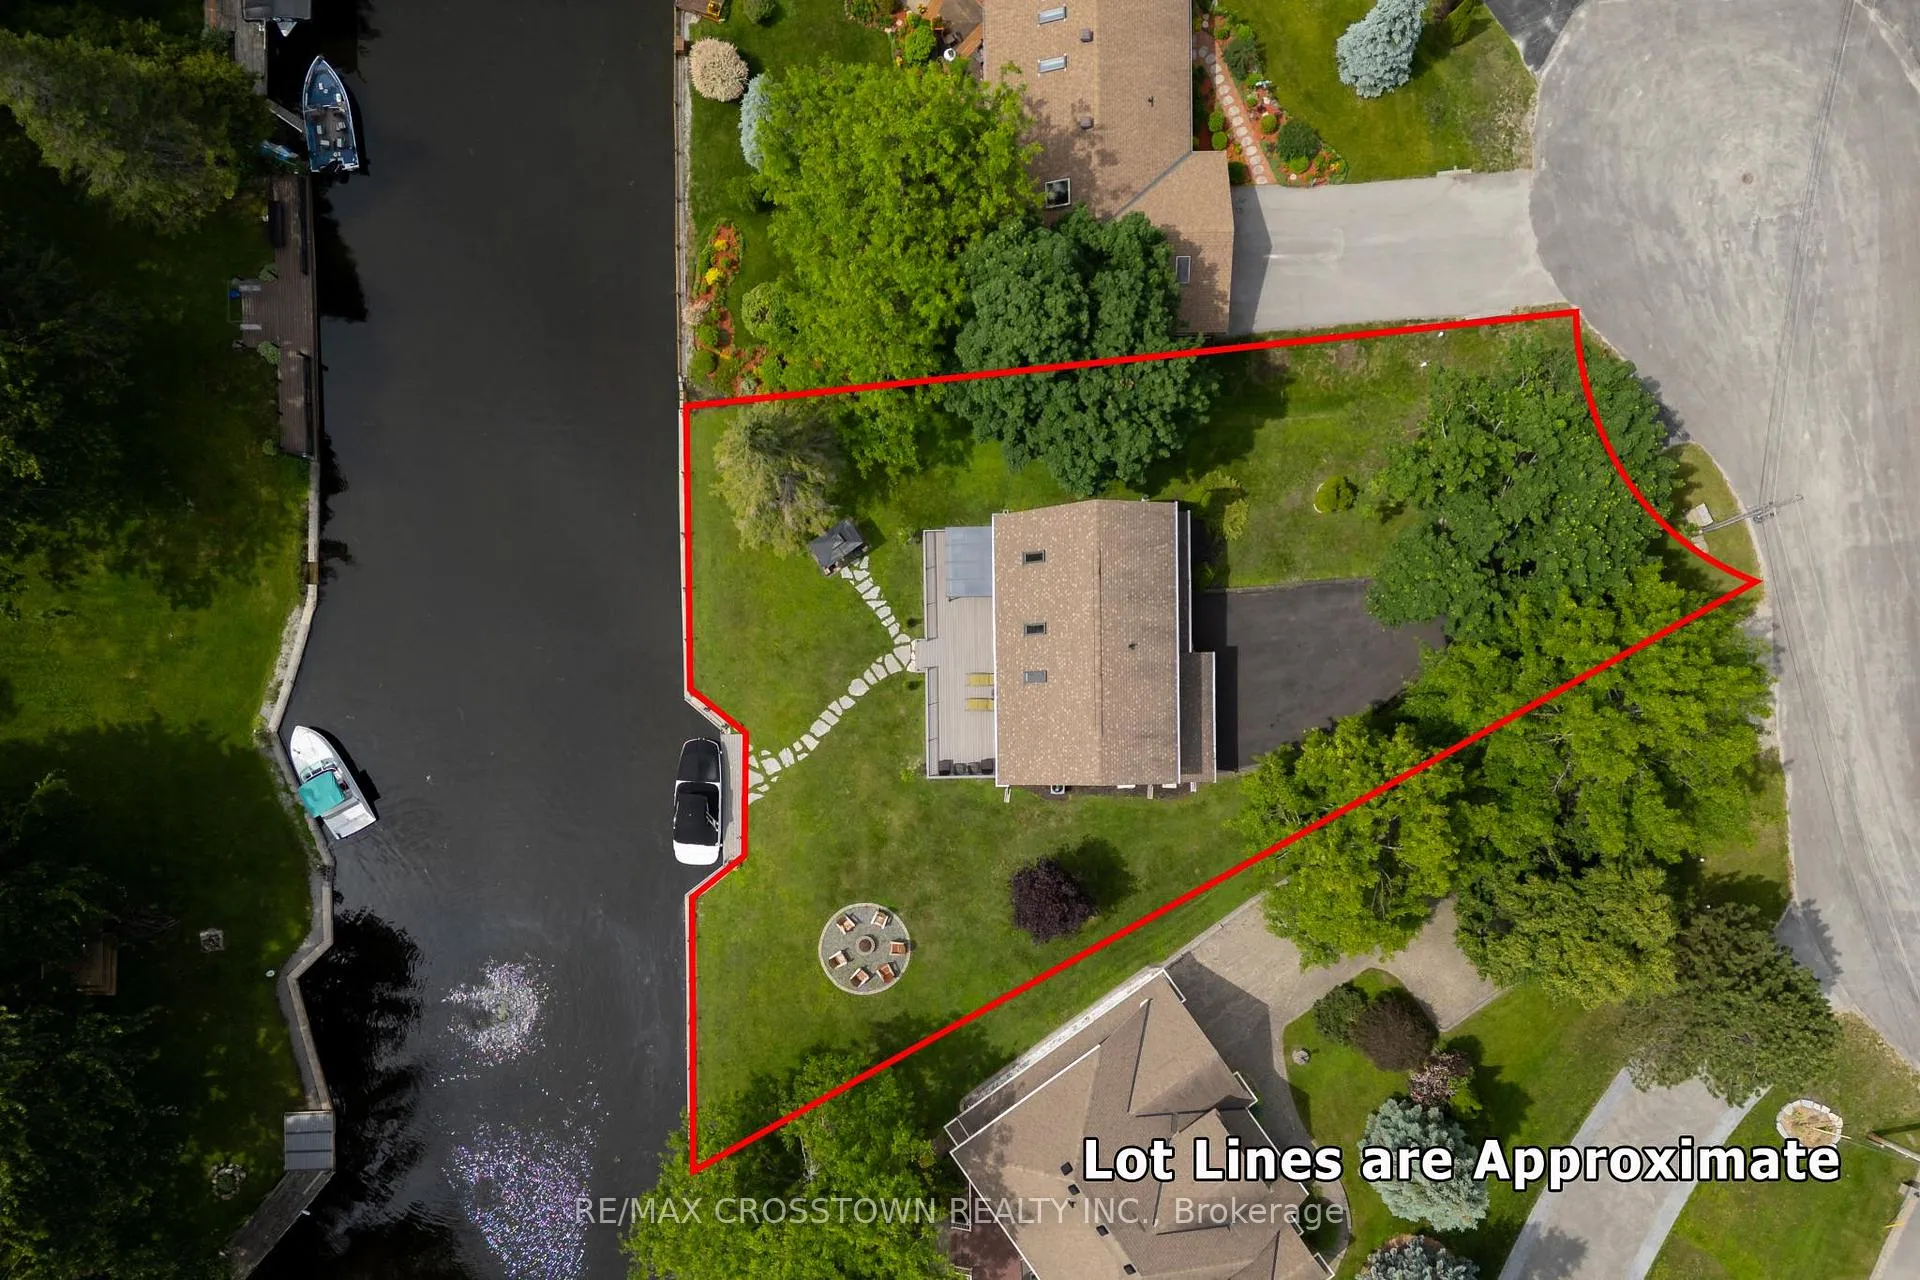
- 146×205 ftLot Size
 Estimated Value:$677,531See Free Estimate Report

Sale & Price History for 21 Beaver Trail, Ramara, Rural Ramara
| Start Date | End Date | Price | Event | MLS# |
|---|---|---|---|---|
| No listing history available | ||||
Real estate boards require you to or to see the full details of this property.
*Sold prices and complete sale & price history are regulated data. Under the Trust in Real Estate Services Act, 2002 (TRESA) and the rules of the Real Estate Council of Ontario (RECO), and pursuant to the Multiple Listing Service® rules of the Canadian Real Estate Association (CREA) and the Toronto Regional Real Estate Board (TRREB), this information may be shown only to registered users who have agreed to the applicable terms of use (a Virtual Office Website, or "VOW," arrangement). HOMEH Inc., Brokerage therefore provides it to signed-in members only. Creating an account is free and takes under a minute.
About 21 Beaver Trail, Ramara, Rural Ramara
Summarized Description
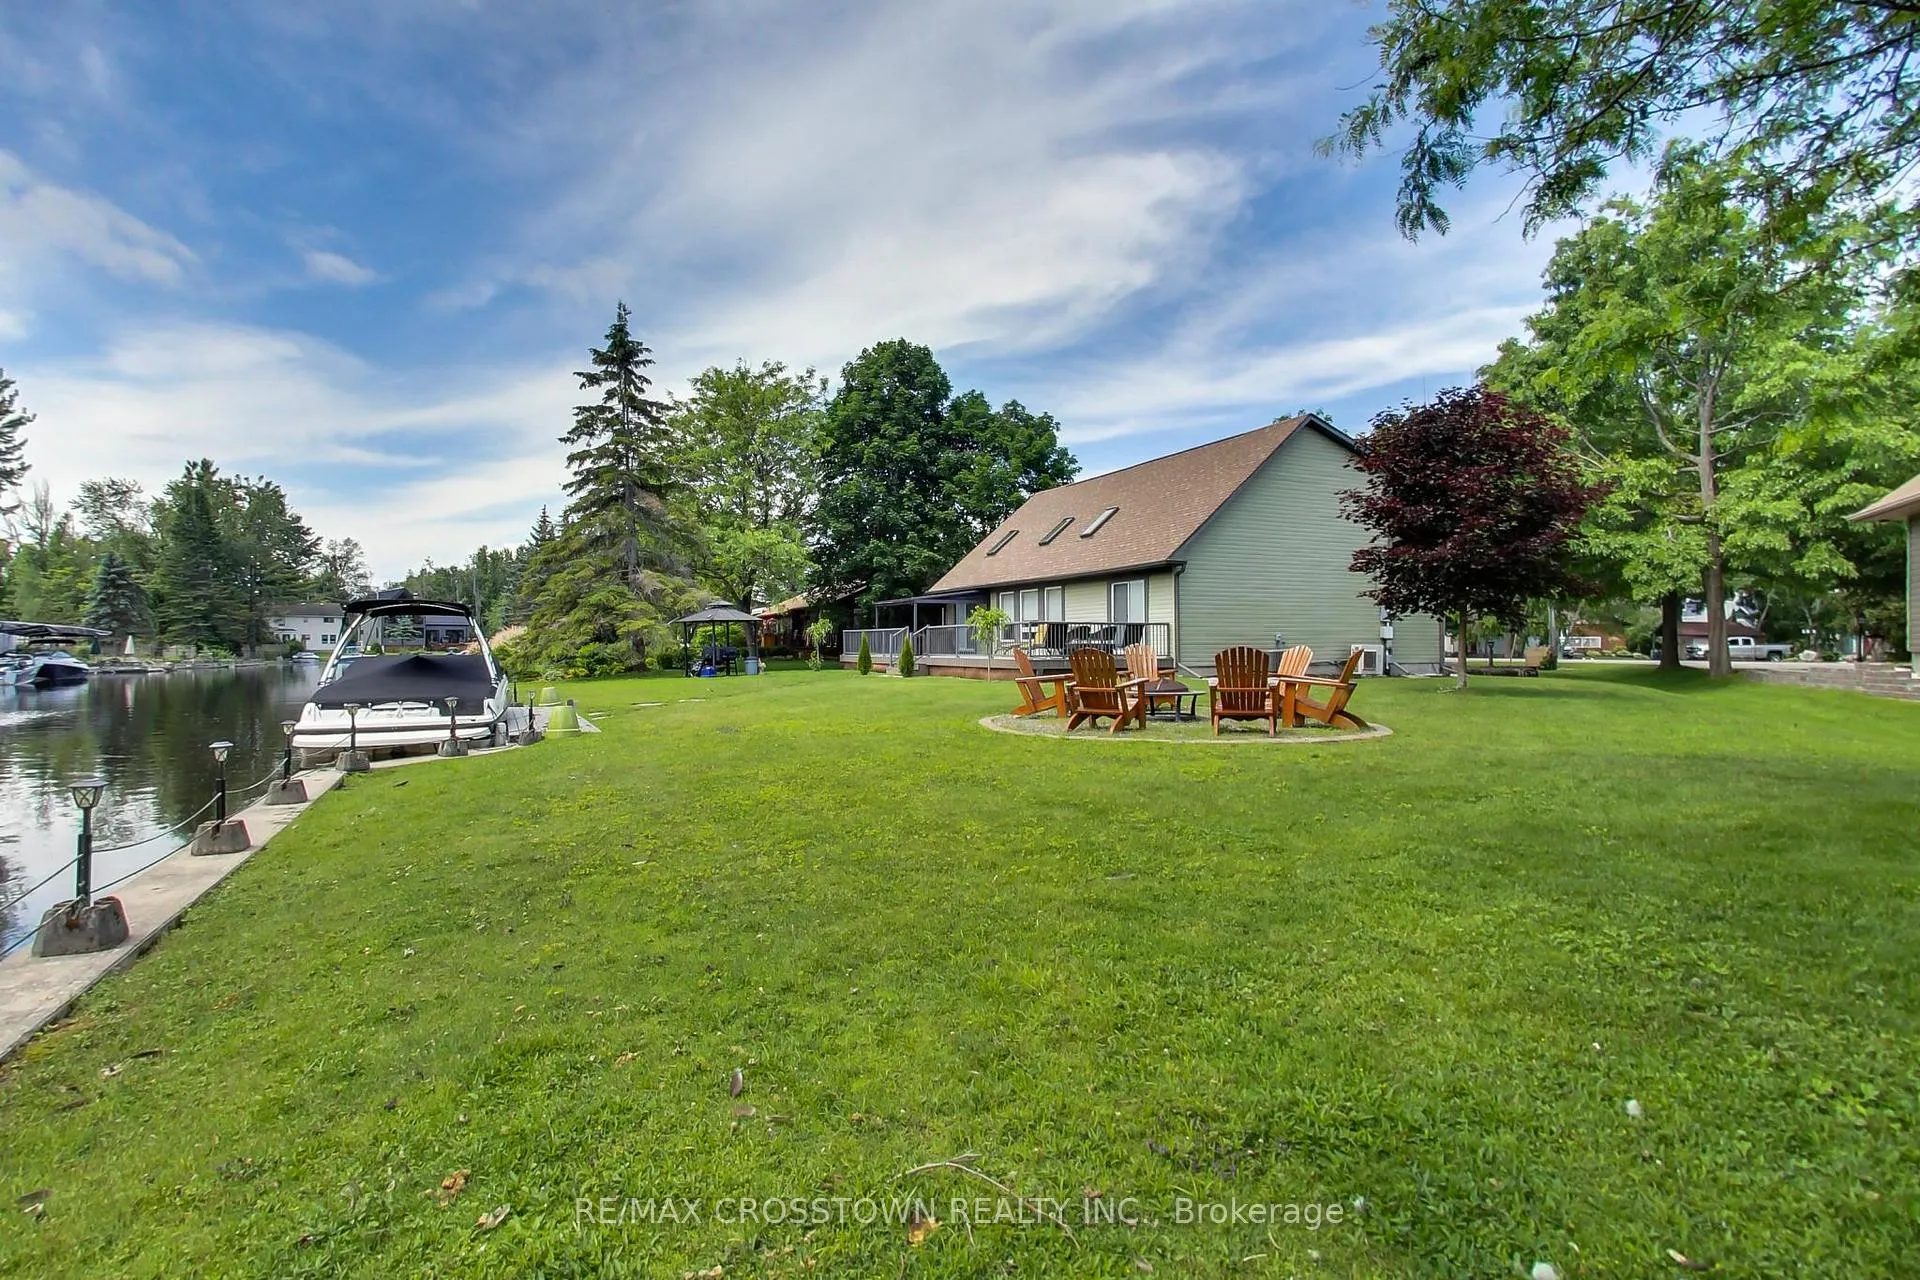
- Ideal location in Lagoon City Cul de Sac.
- Includes boat and all furnishings.
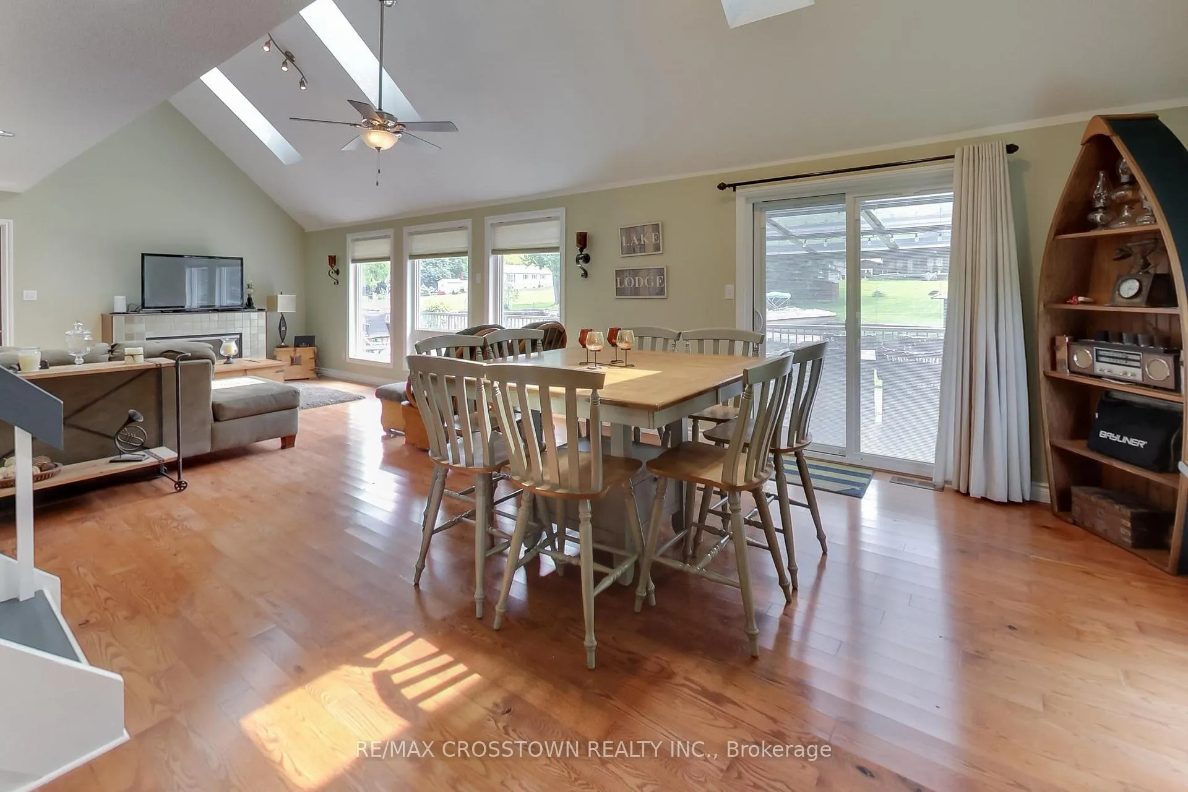
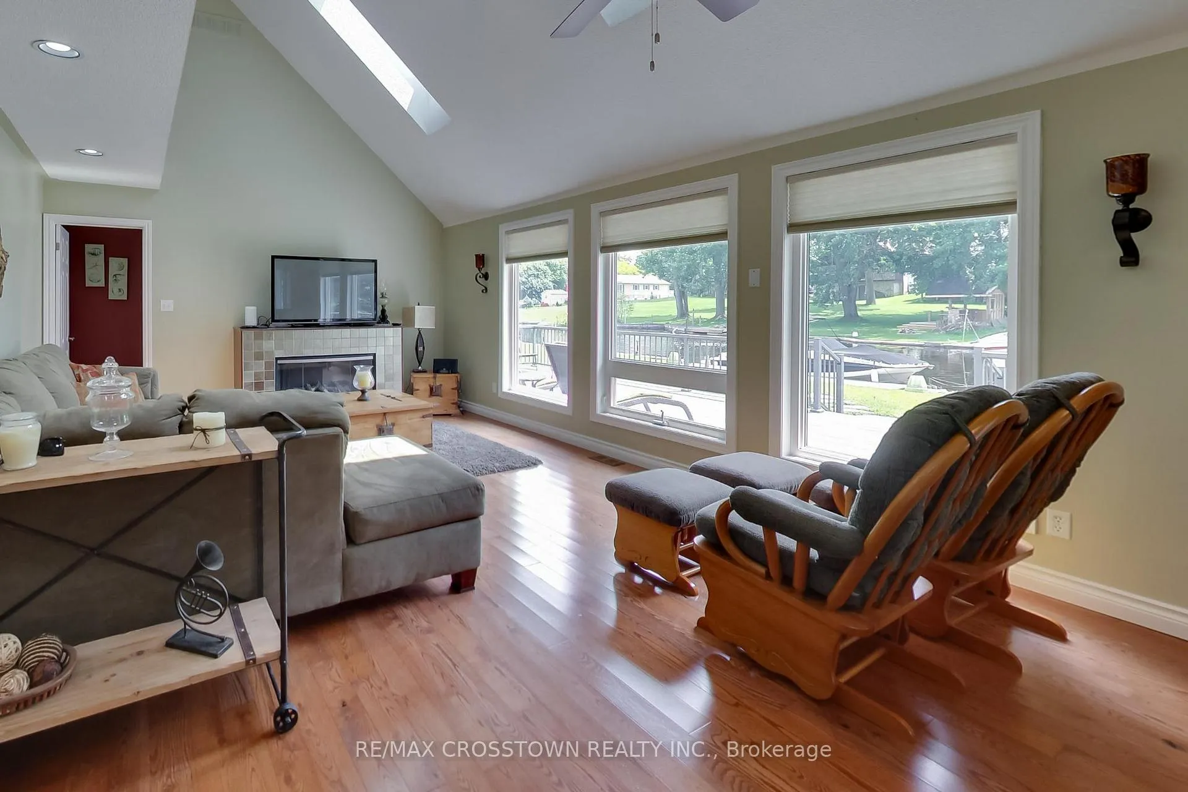
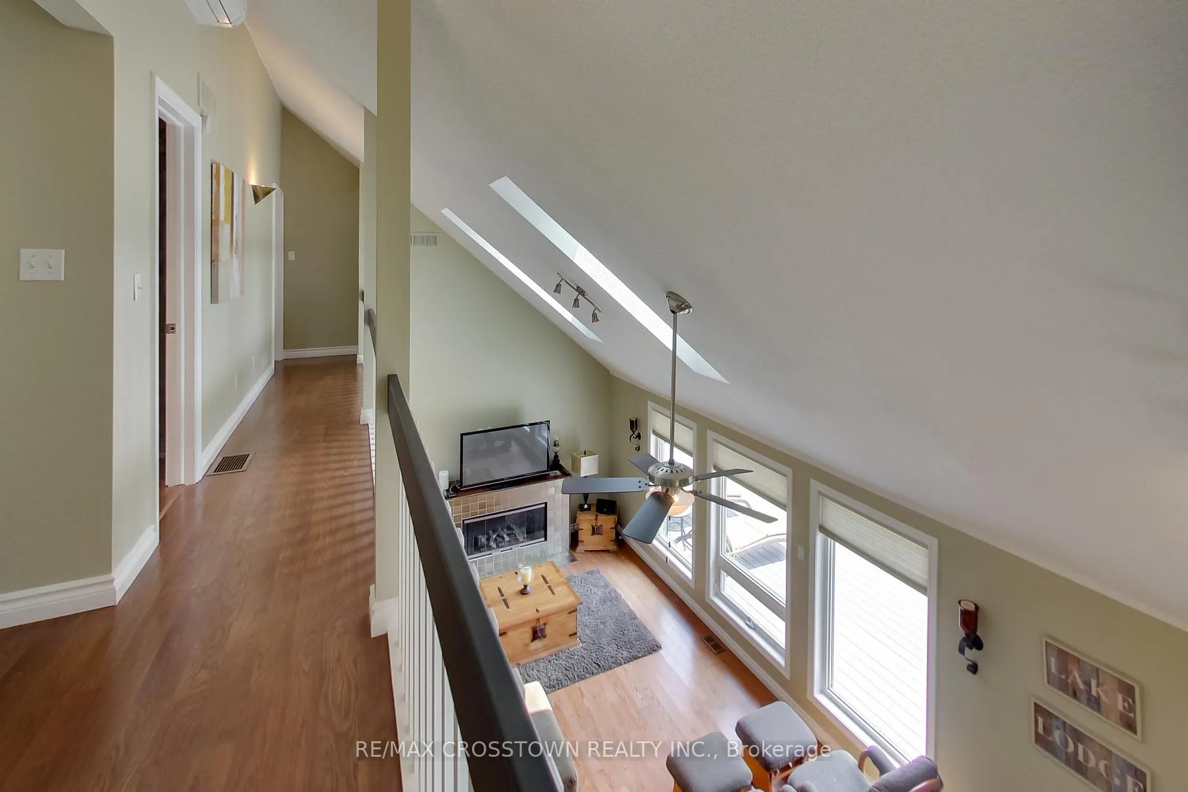
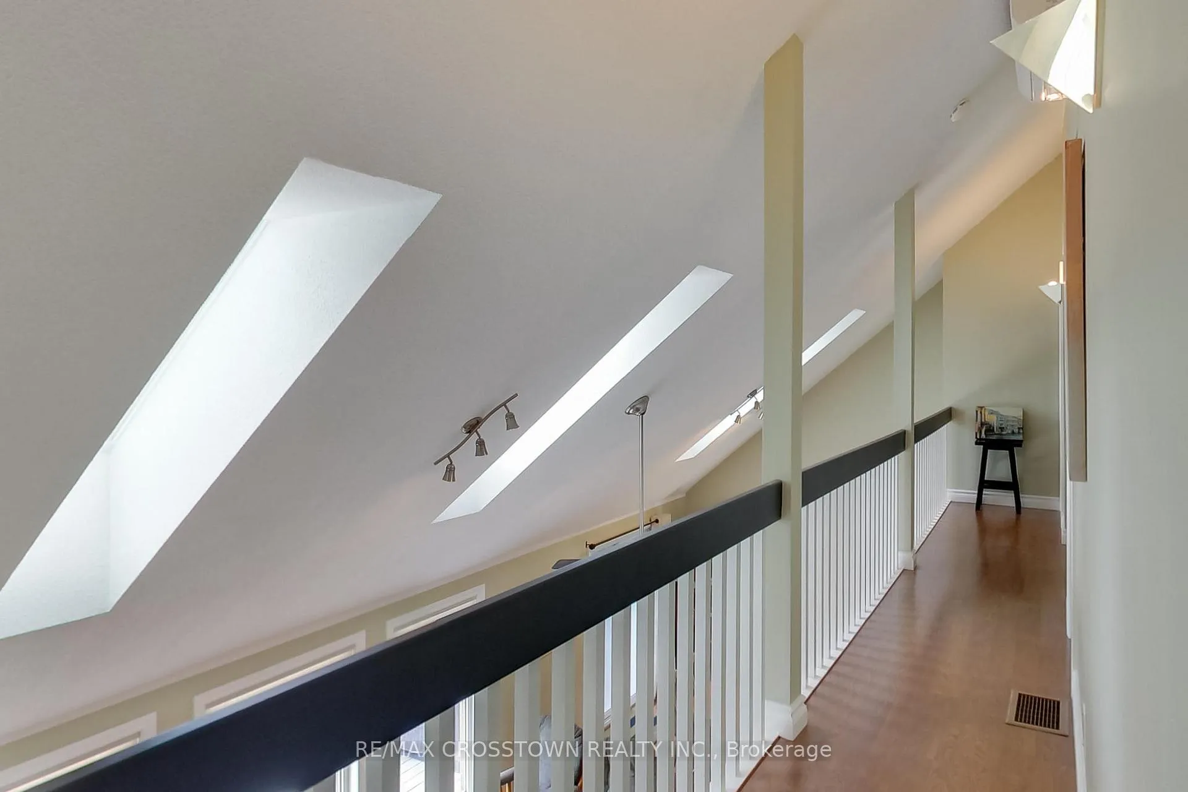
- Bright interior with vaulted ceilings and skylights.
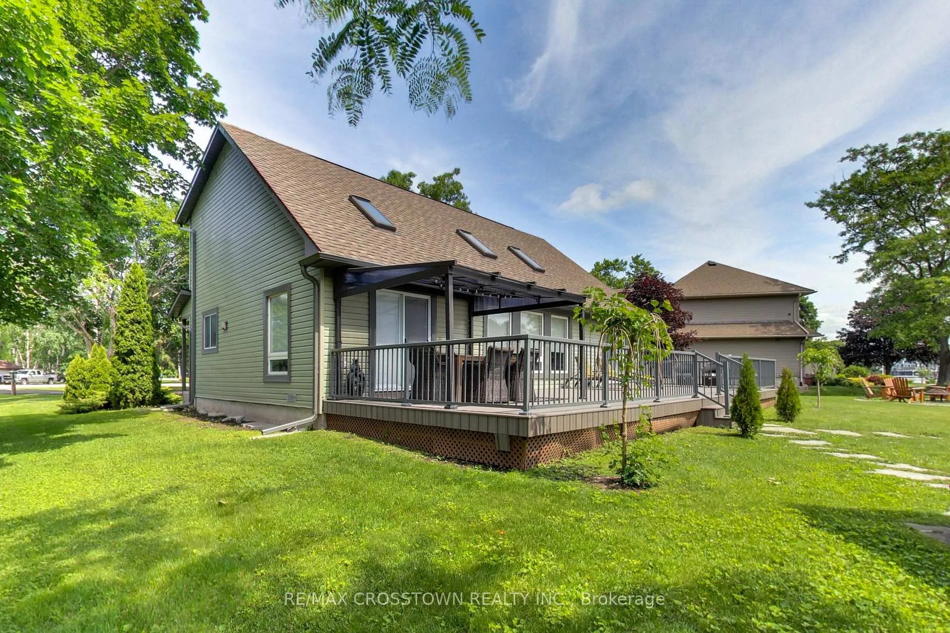
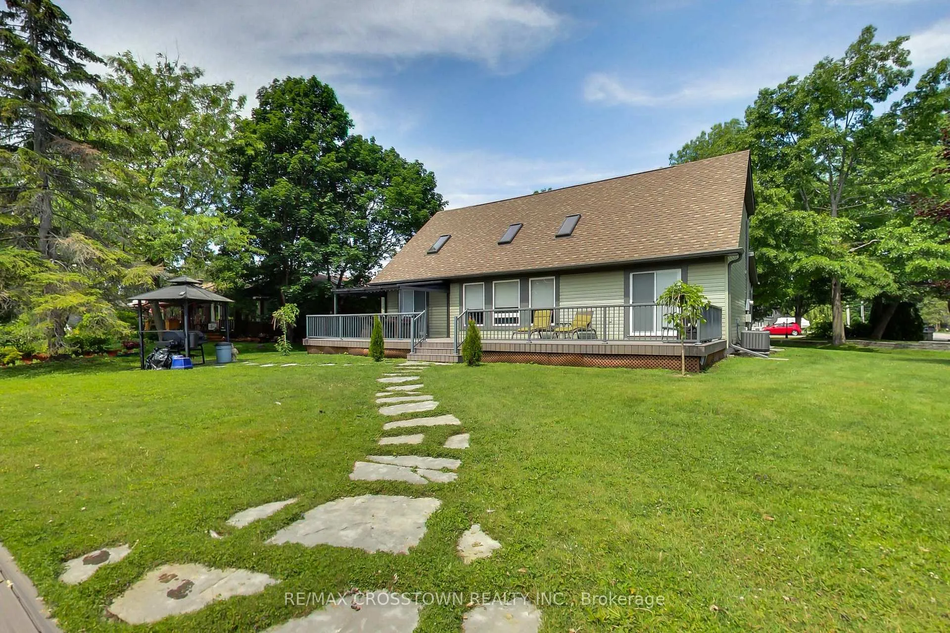
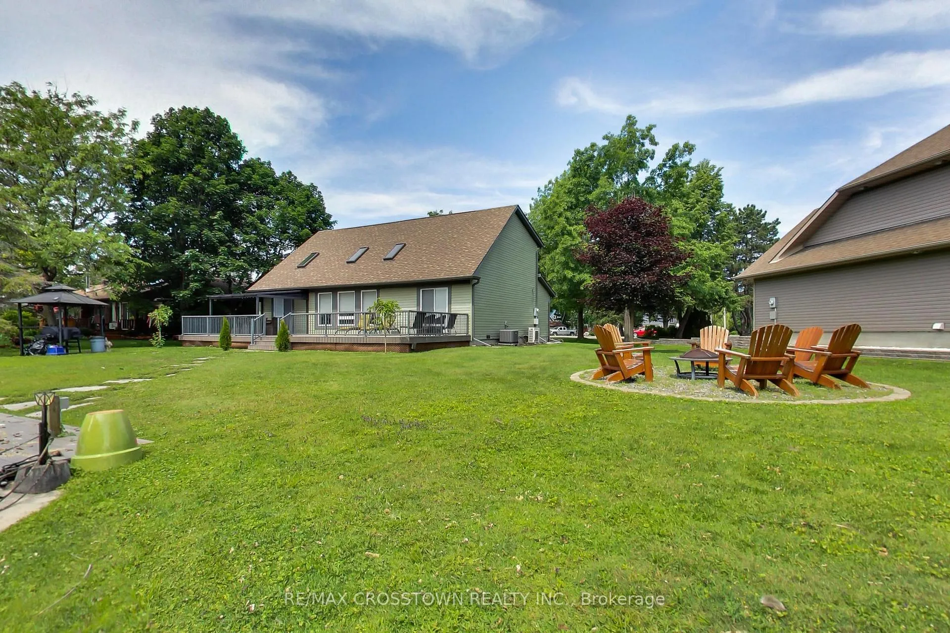
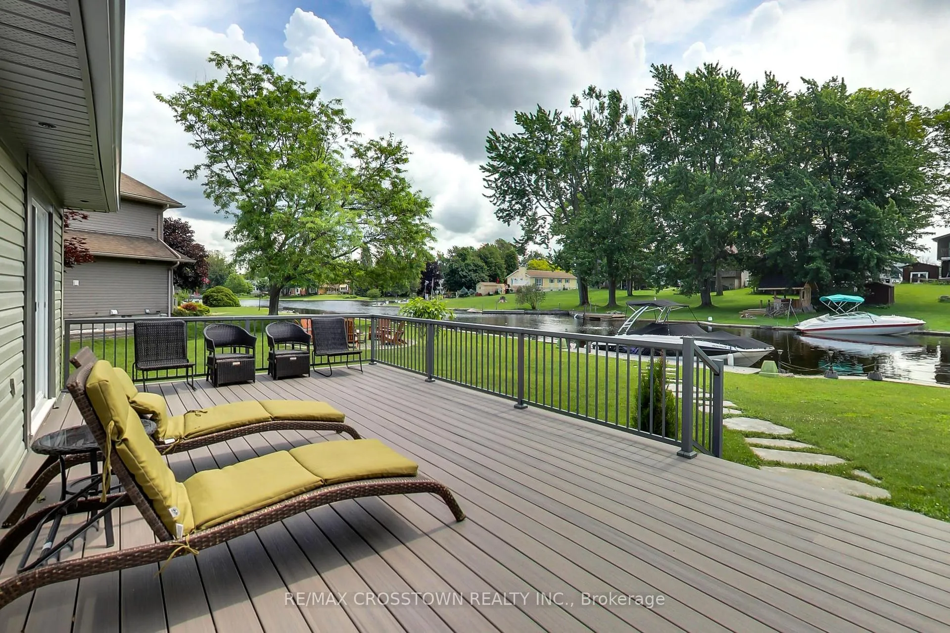
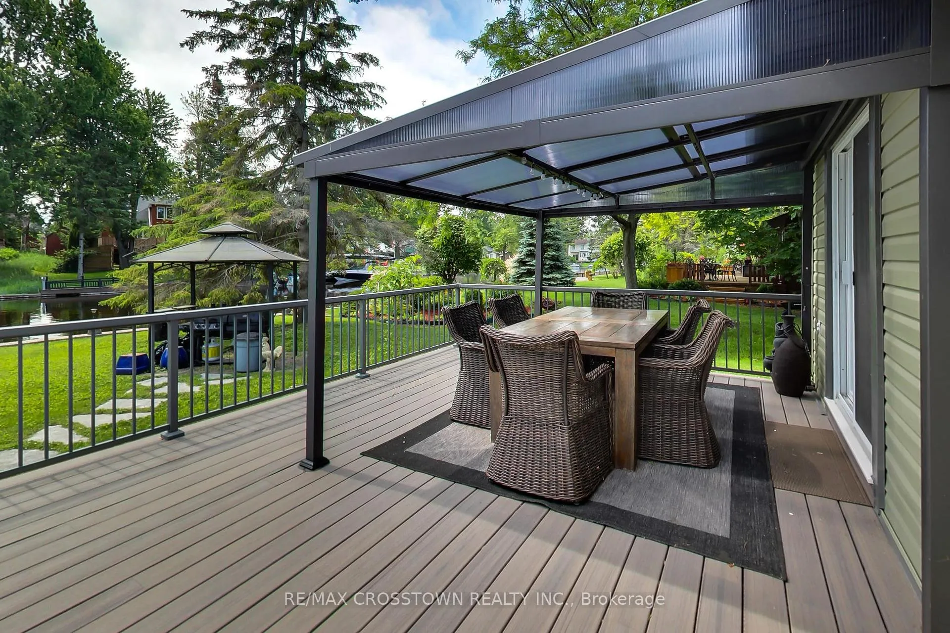
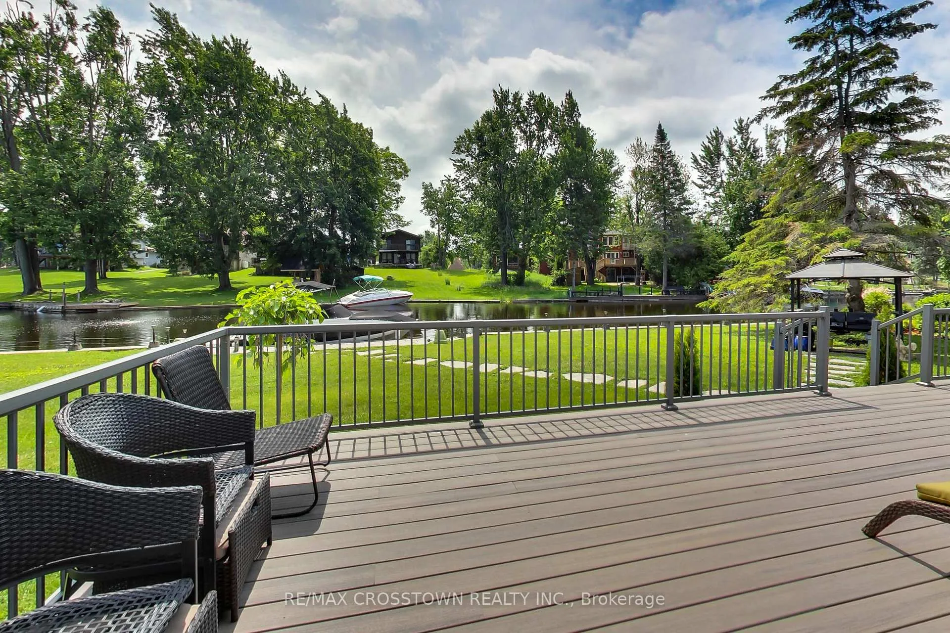
- Large outdoor deck with gazebo for entertaining.
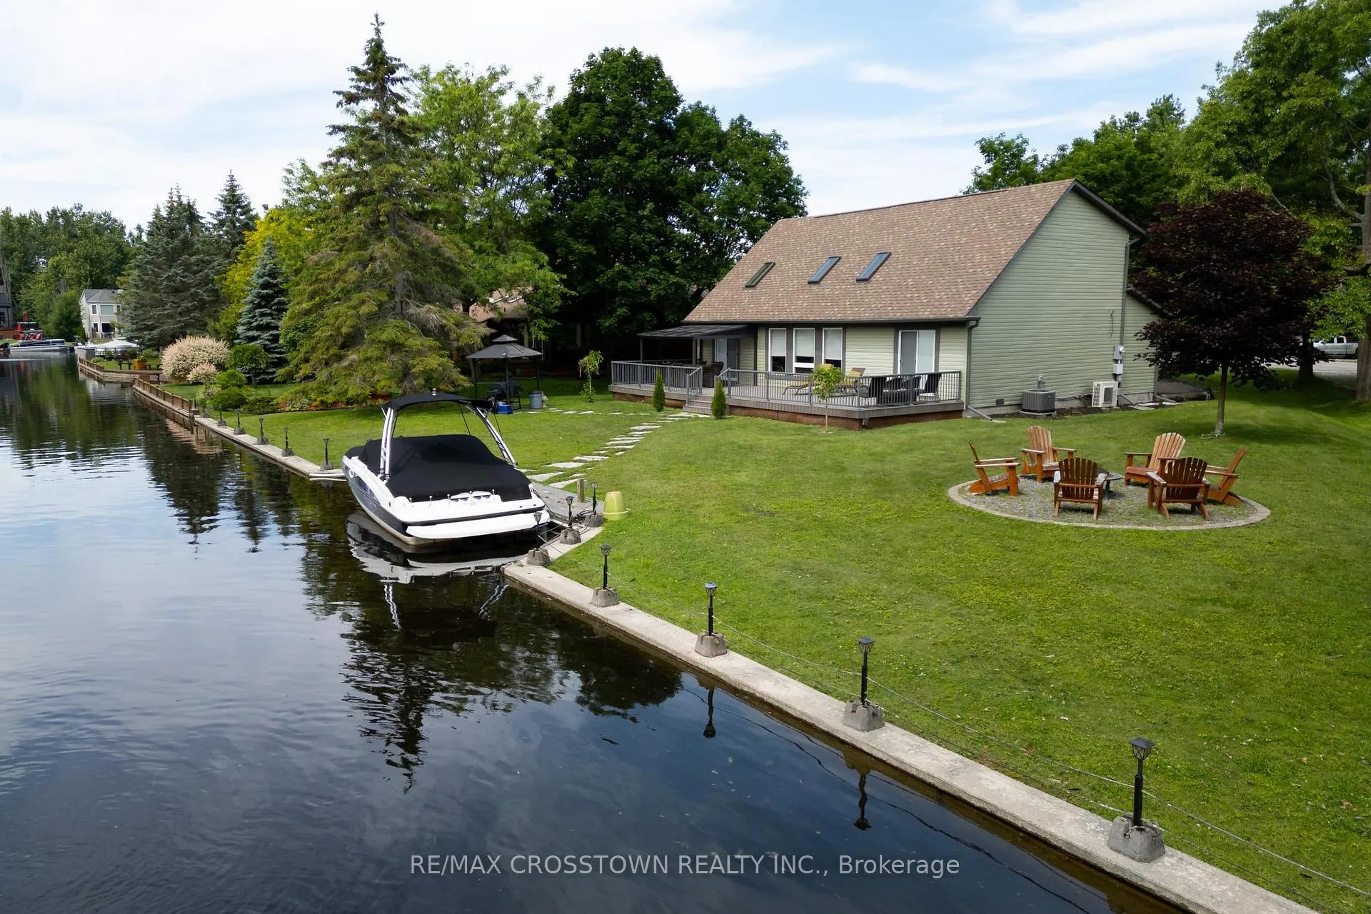
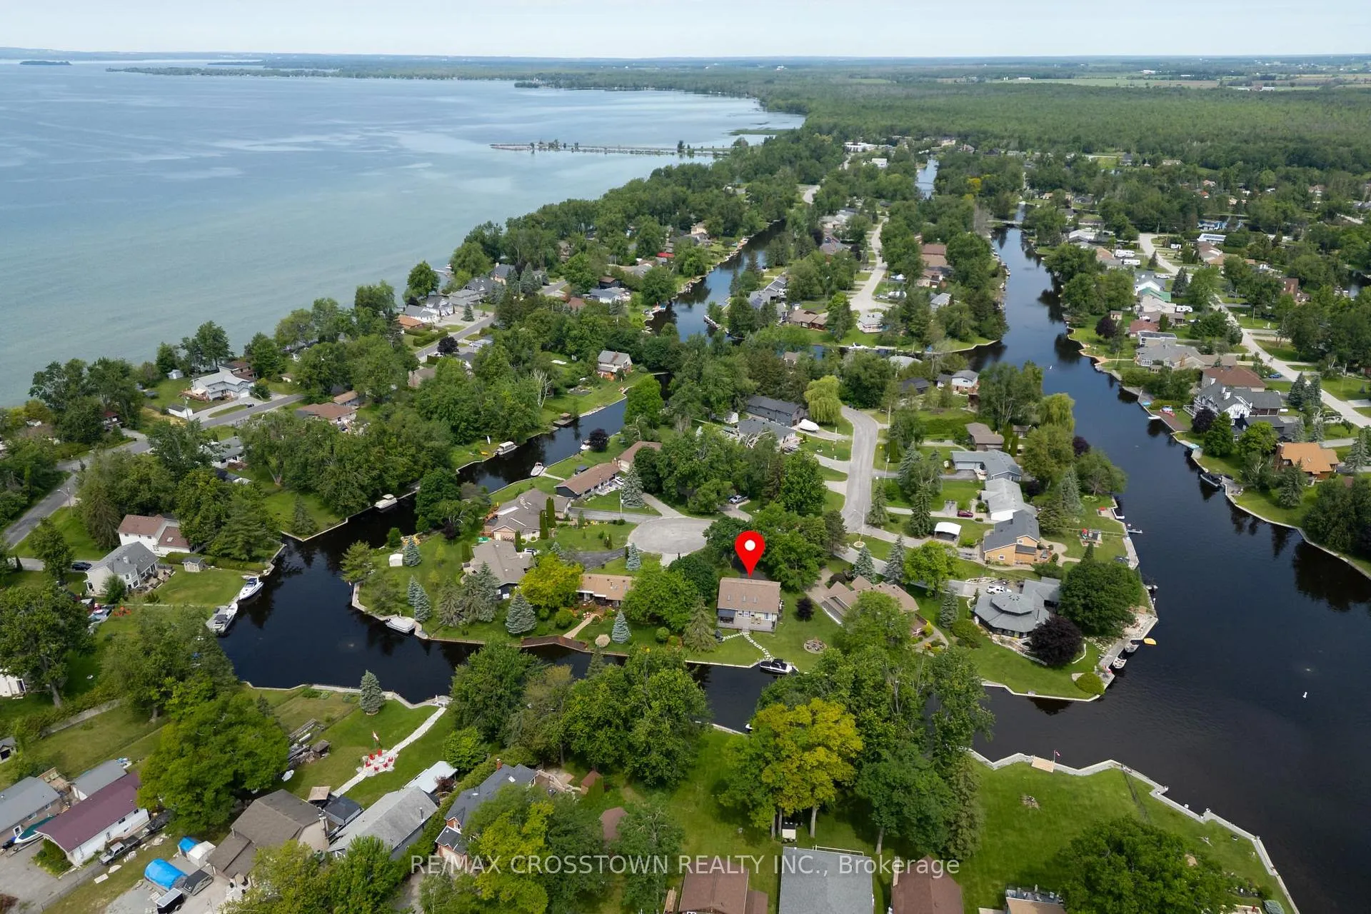
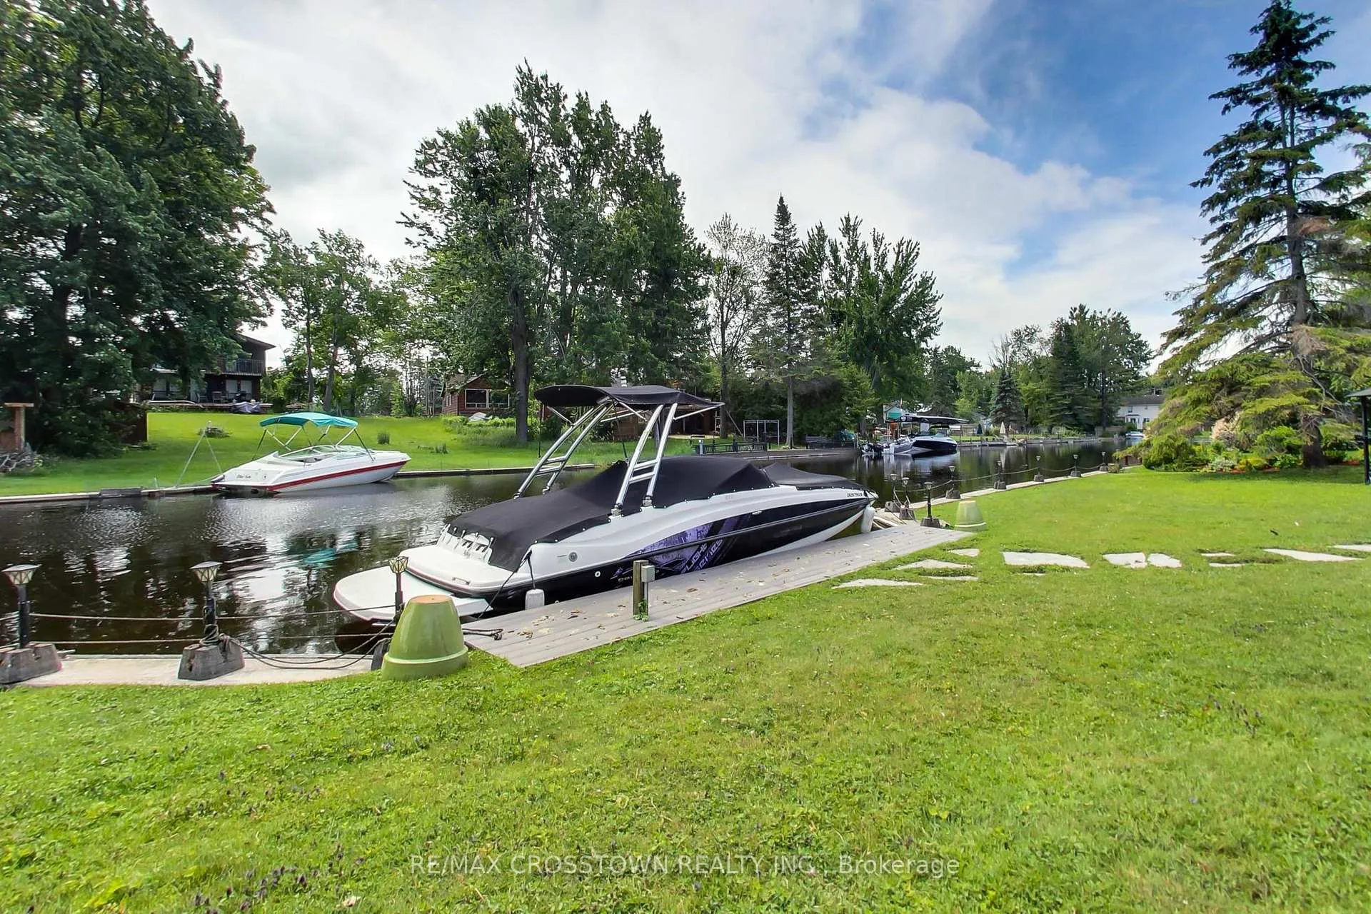
- Access to Trent Waterway System and Lake Simcoe.
- Main floor bedroom for easy accessibility.
- Unobstructed views of the canal.
- Close proximity to local attractions and amenities.
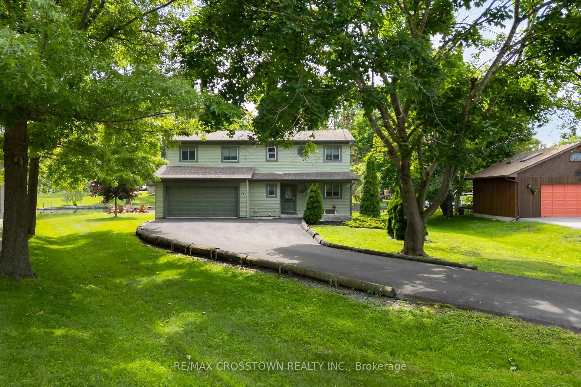
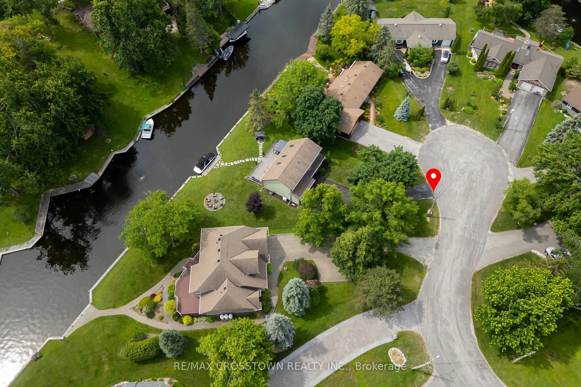
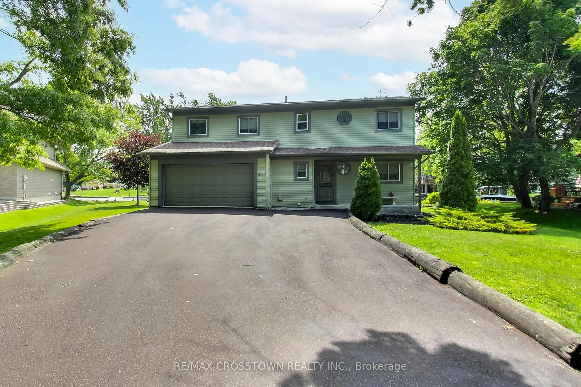
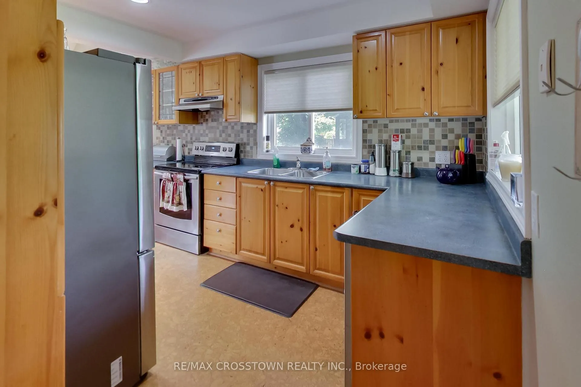
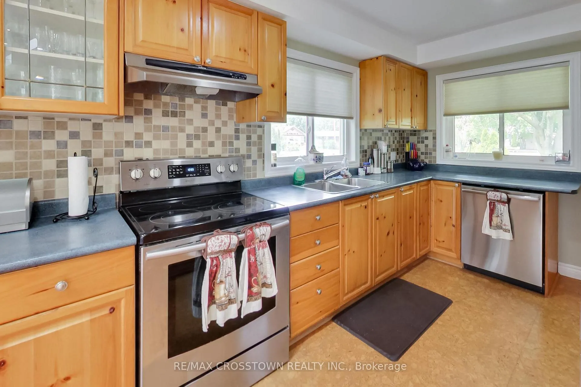
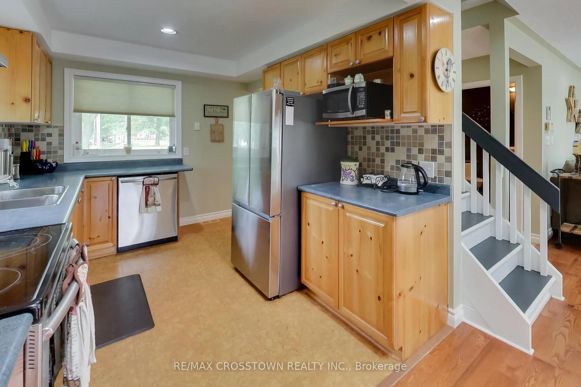
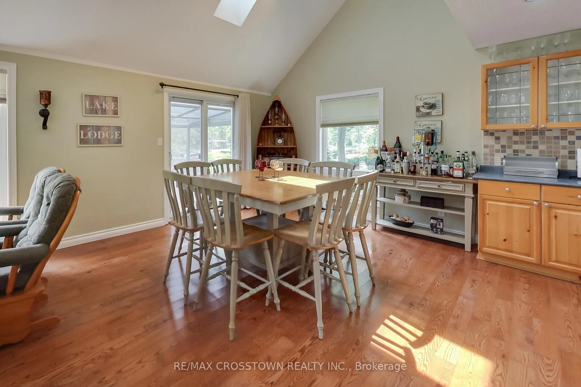
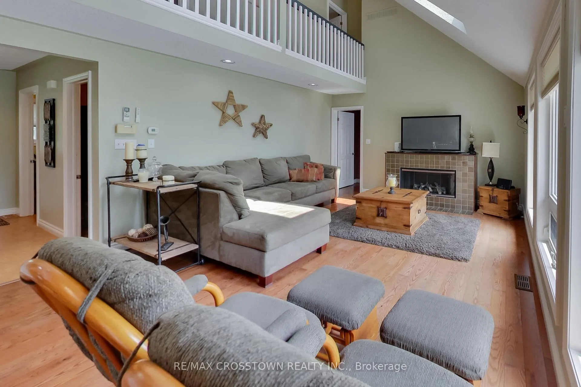
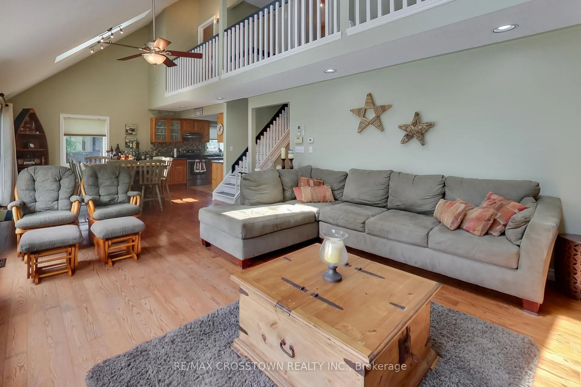
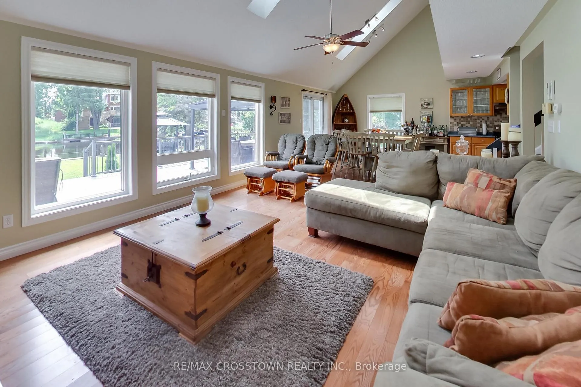
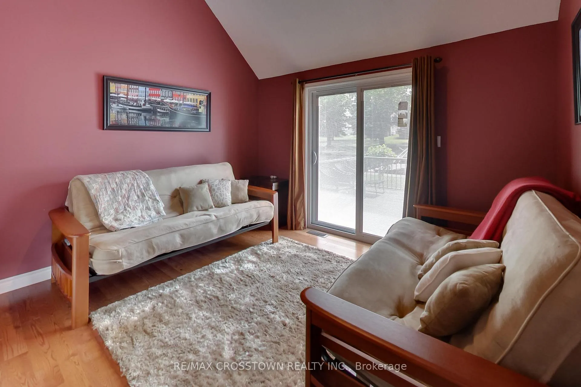
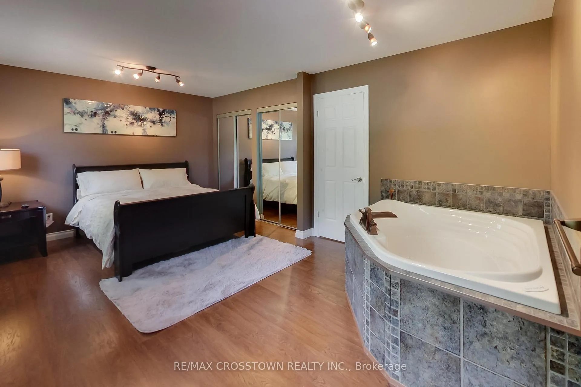
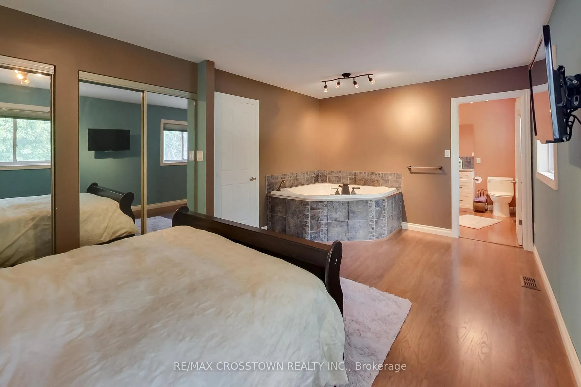
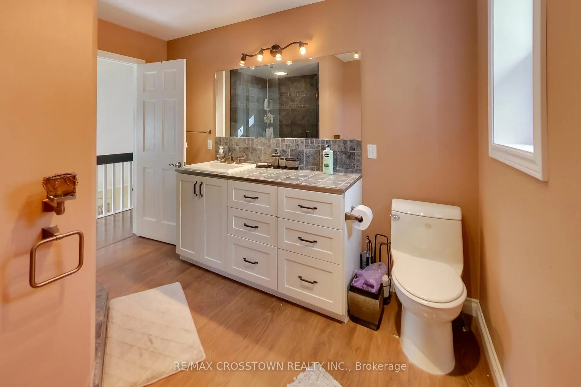
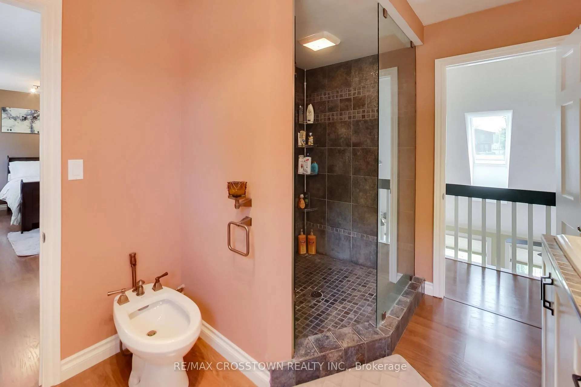
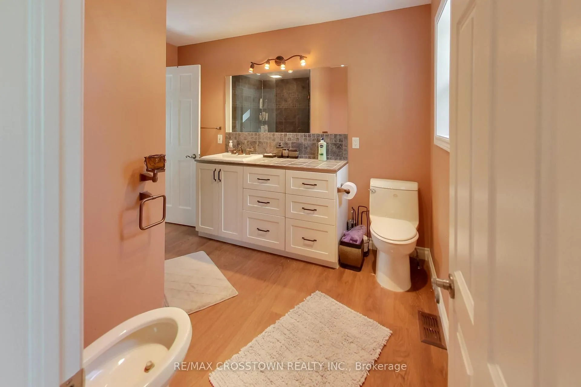
The Ultimate Cottage or Home Package! Absolutely everything you see is included!! Even the Boat! Desired Lagoon City on a Cul de Sac location. Boasts 146' of shoreline with docking for 3 boats. Just start to vacation! Fully winterized. Municipal services. Inside this cosy home the vaulted ceiling with 3 sky lights gives a bright open feeling, while the fireplace provides a warm atmosphere. The numerous picture windows and doors allow unobstrustive south eastern views, so morning sunshine! This immaculate home is Carpet Free! It boasts a main floor bedroom for seniors' convenience. Upstairs are 2 roomy bedrooms, one with semi ensuite snd soaker tub. Enjoy the open concept living area or walk out to your huge deck featuring a gazebo and BBQing area. Relax in your muskoka chairs by the firepit. Or go for a swim or paddle board at the 2 private beaches. Boat on Lake Simcoe or the Trent Waterway System. Restaurants and shops are close by at Orillia or Brechin. There is always fun and world class shows at Casino Rama. Shingles approx. 7 years old. Washer, dryer approx. 2 years old.
Key Facts & Features
Property Costs
- Annual Property Tax Amount
- $4,021
- Land Transfer Tax Fee
- $13,475
Rental Items
- Under Contract
- None
- Basement Type
- Crawl Space
Interior Features
- Laundry Level
- Main Level
- Interior Extras
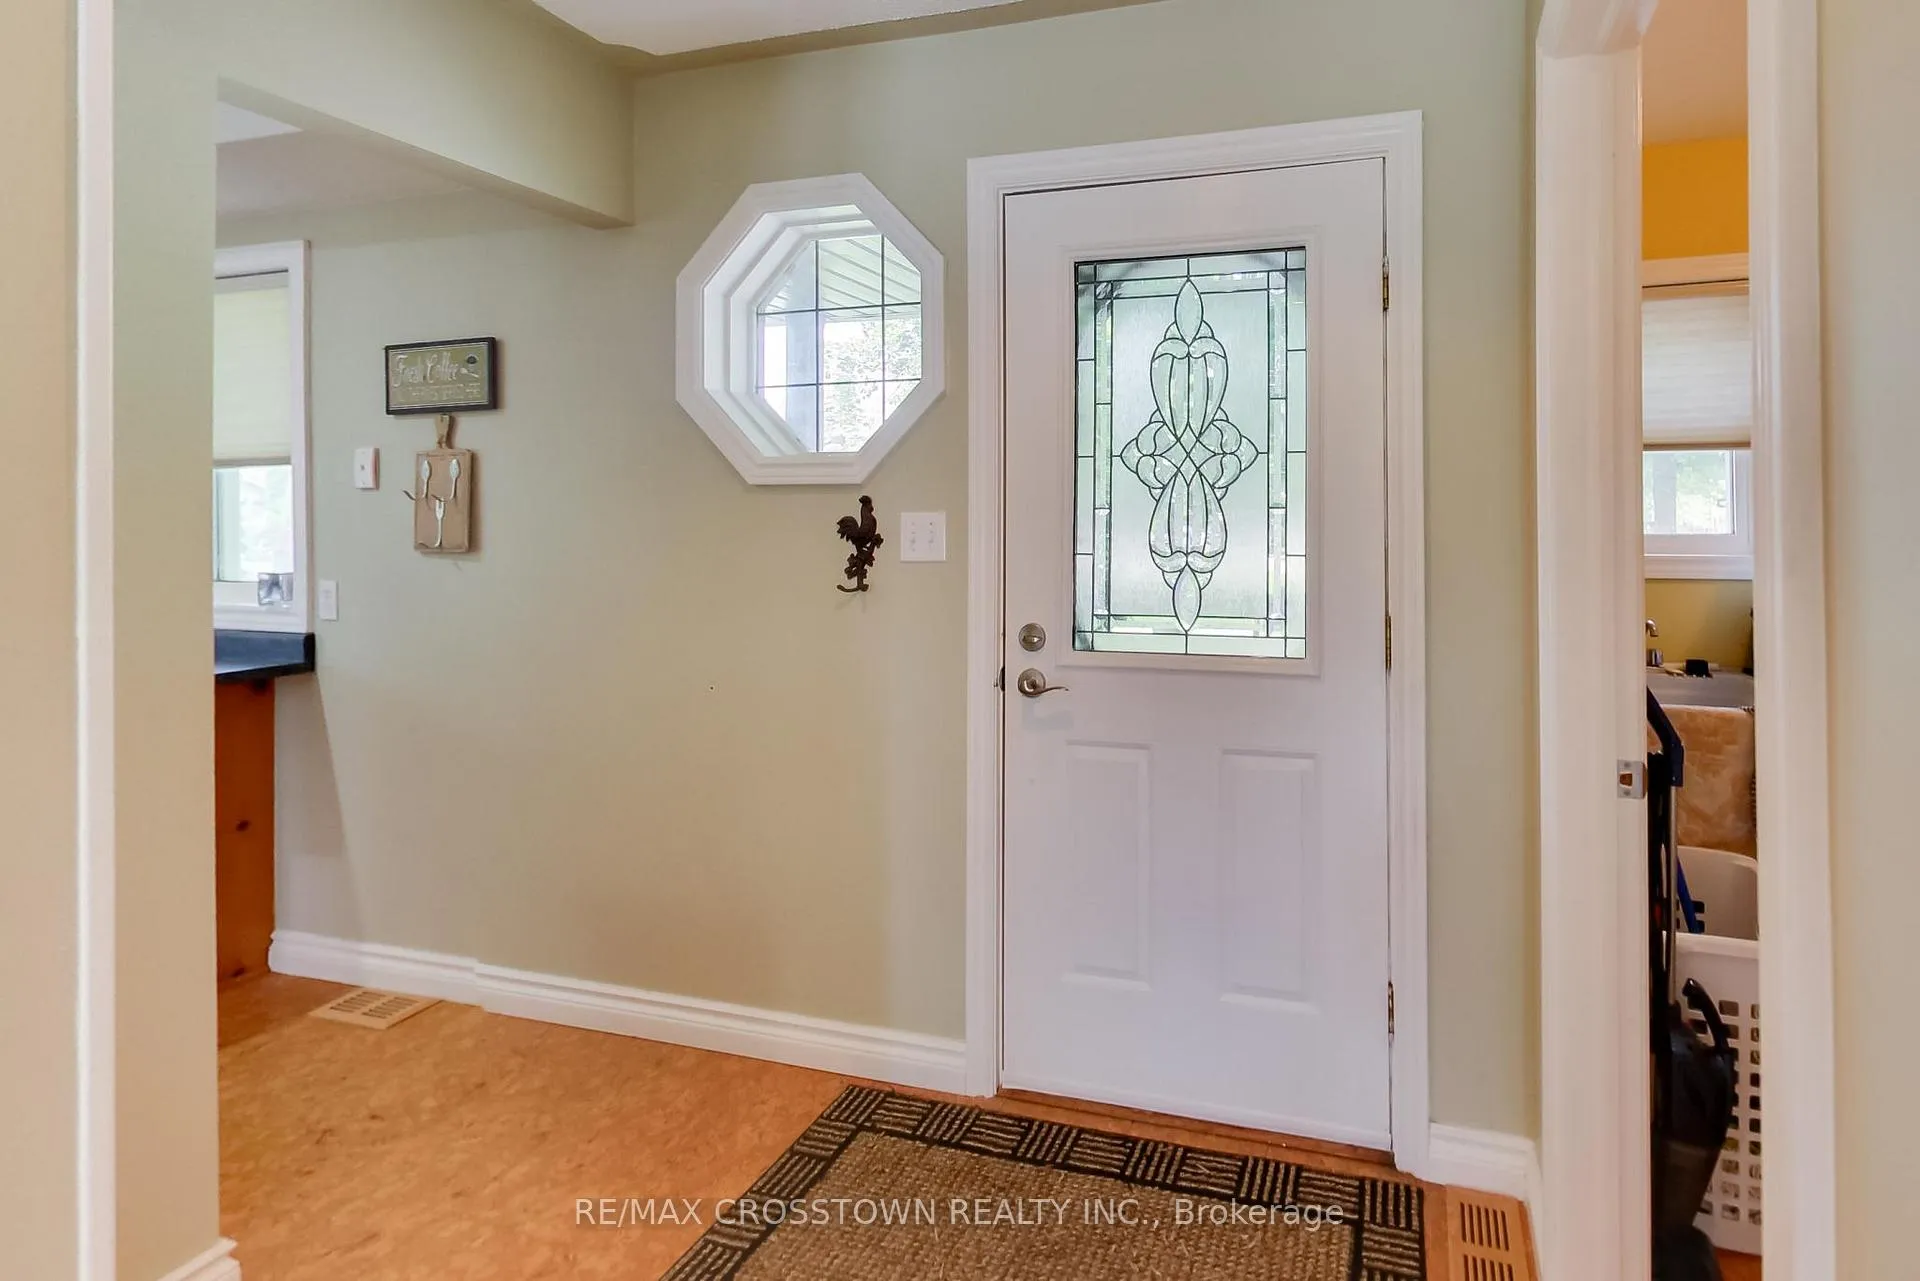
- Carpet Free, Storage, Water Heater
- View
- Canal
- Security Features
- Carbon Monoxide Detectors, Smoke Detector
- Fireplace/Stove
- Yes
- Fireplace Features
- Electric
- Elevator
- No
Exterior Features
- Exterior Extras
- Patio, Recreational Area, Deck, Landscaped, Landscape Lighting, Year Round Living
- Pool
- None
- Property Features
- Cul de Sac/Dead End, Lake Access, Marina, Rec./Commun.Centre, Waterfront, School
- Other Structures
- Gazebo
Building
- Building Type
- Detached
- Building Style
- 2-Storey
- Approx Age
- 31-50
Construction
- Exterior Finish
- Vinyl Siding
- Roof
- Shingles
- Foundation Details
- Concrete
- Special Designation
- Unknown
Lot
- Lot Front
- 146.00 ft
- Lot Depth
- 205.00 ft
- Lot Shape
- Pie
Inclusions
- Inclusions
- Everything you see is included.
Exclusions
- Exclusions
- none
Parking & Garages
- Garage Type
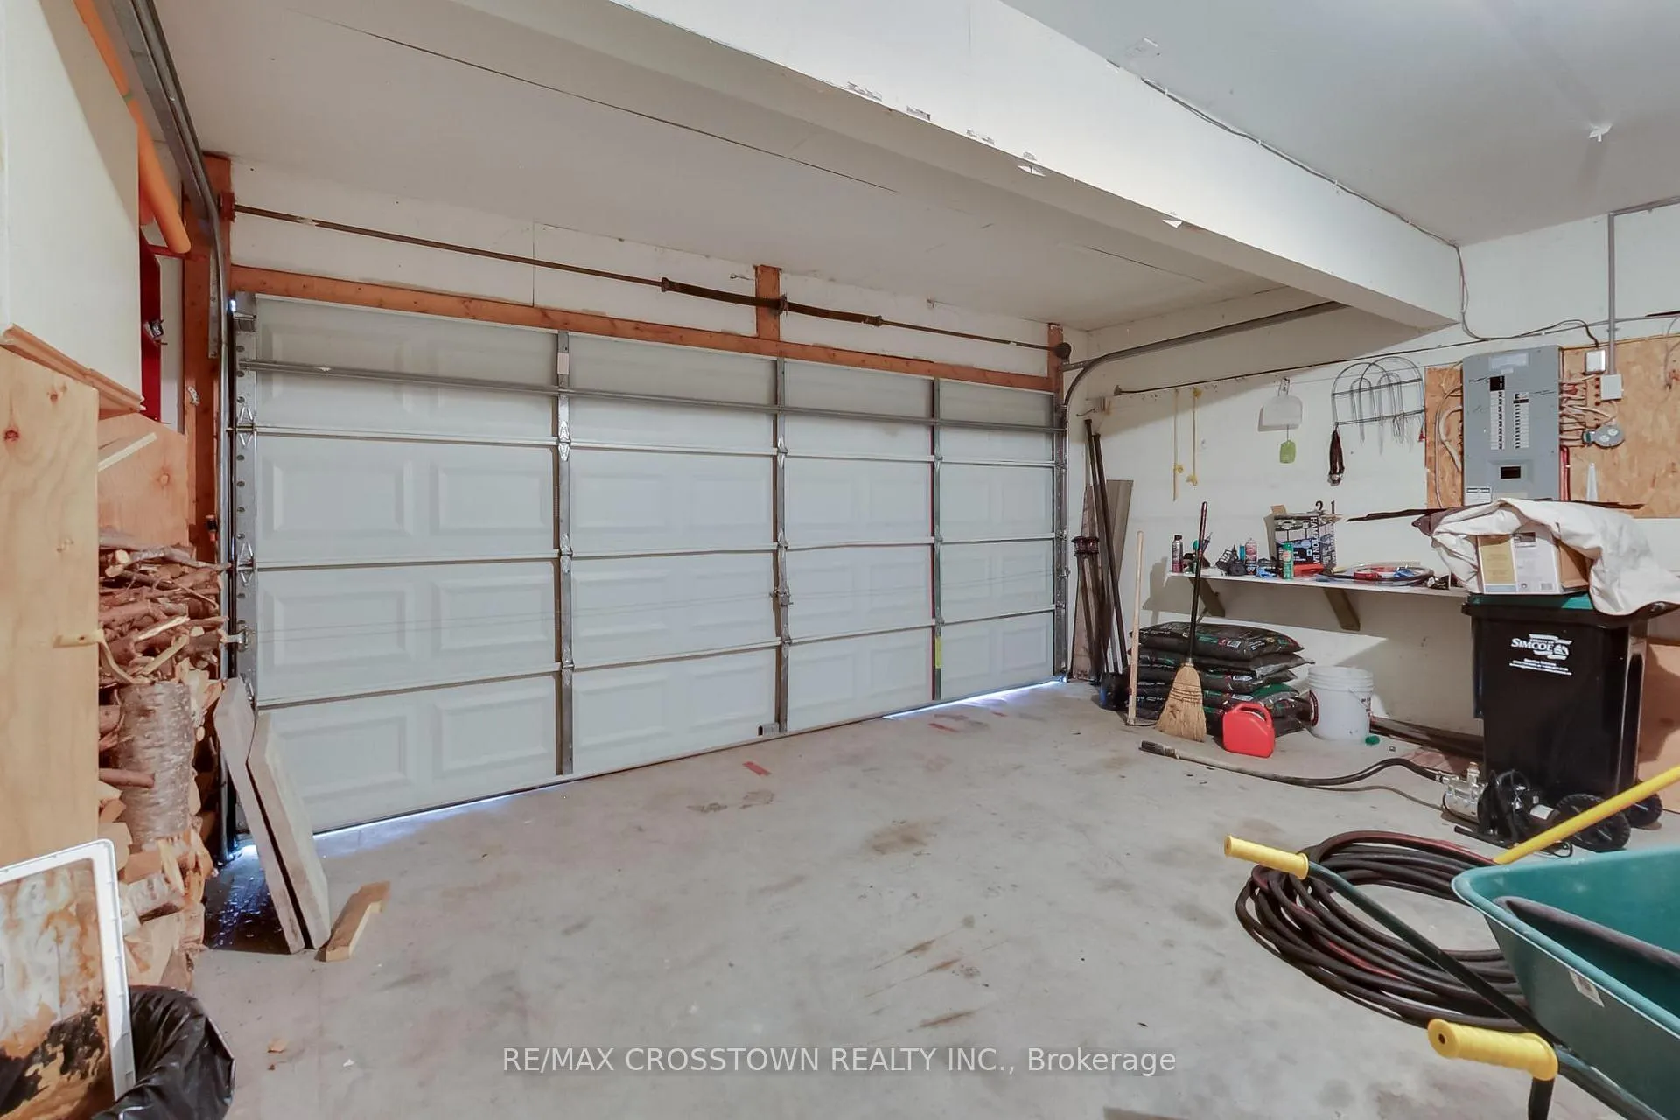
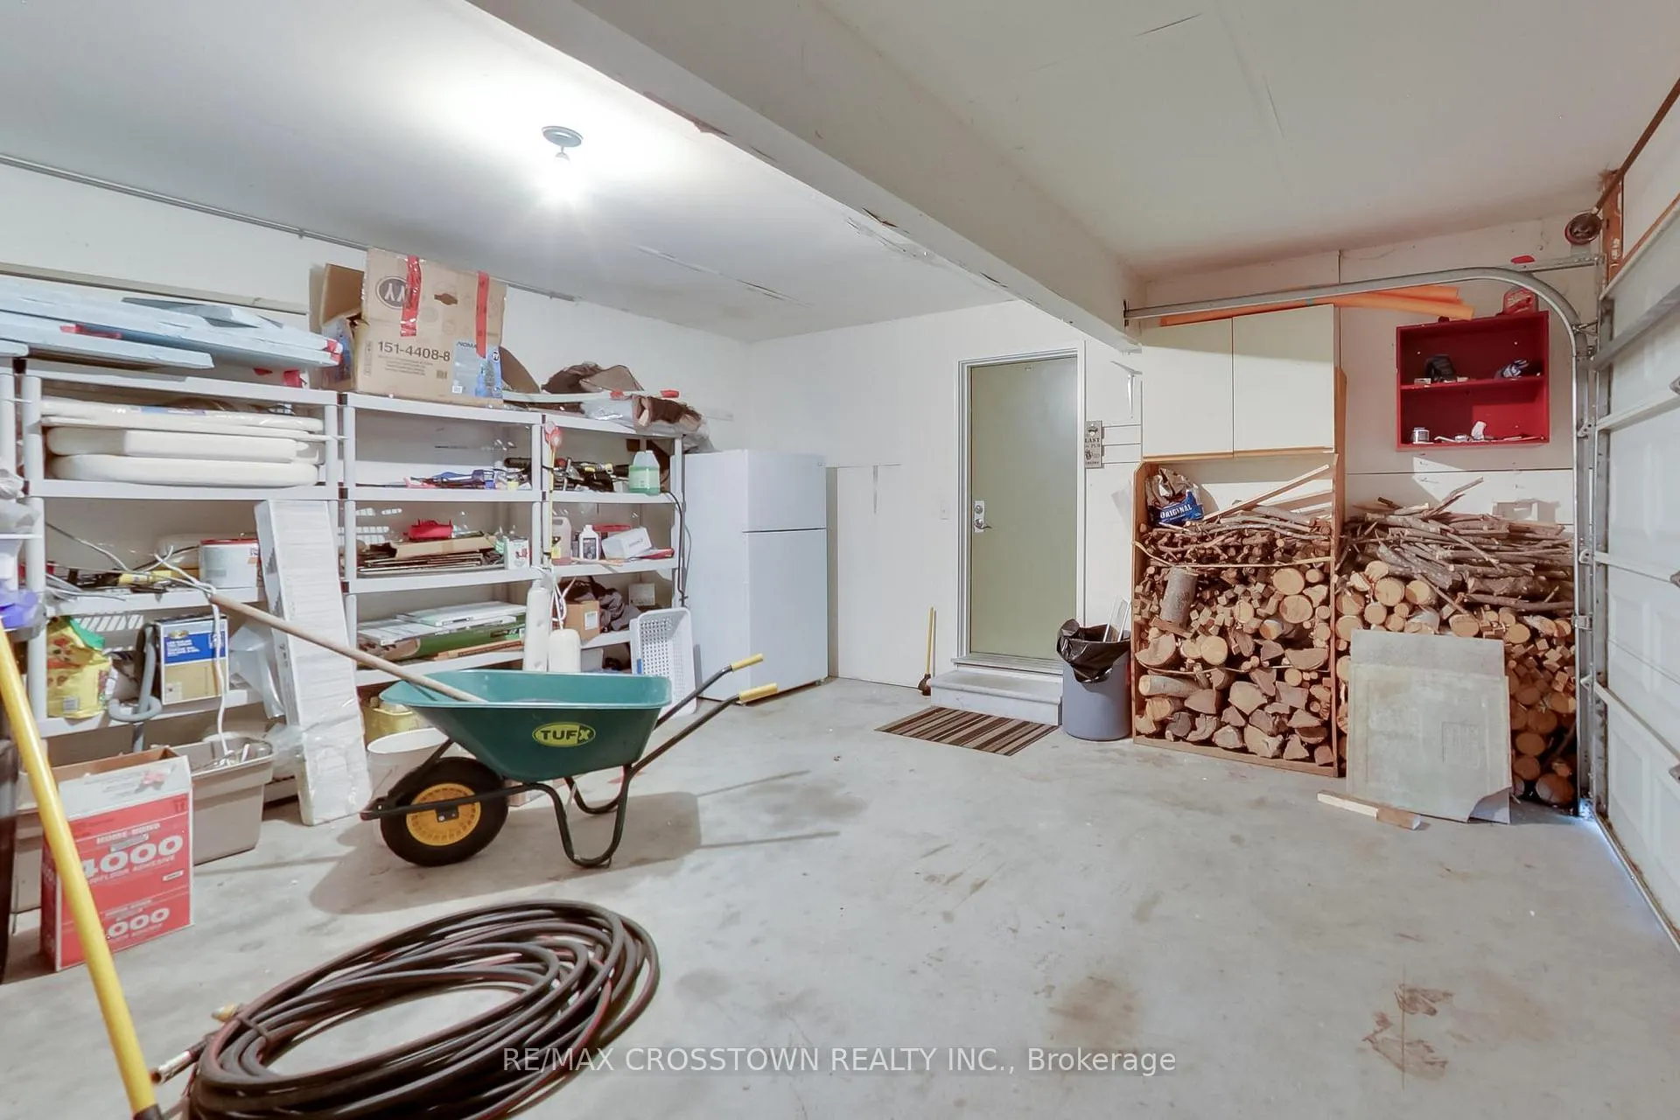
- Attached
- Garage Spaces
- 2
- Parking Spaces
- 6
- Total Garage And Parking Spaces
- 8
Heating & Cooling
- Heat Source
- Electric
- Heat Type
- Forced Air
- Air Conditioning
- Central Air
- Water
- Municipal
- Sewers
- Sewer
- Natural Gas
- No
- Hydro
- Yes
- Cable
- Yes
- Telephone
- Yes
- Bedrooms
- 3
- Washrooms
- 2
- Kitchens
- 1
Room sizes
- Kitchen—Main level, Laminate, Stainless Steel Appl, Double Sink
- Dining Room—Main level, Hardwood Floor, W/O To Deck, Open Concept
- Bedroom 2—Second level
- Living Room—Main level, Hardwood Floor, Combined w/Dining, Picture Window
- Bathroom—Main level, 2 Pc Bath
- Primary Bedroom—Second level, Hardwood Floor, Semi Ensuite, Soaking Tub
- Laundry—Main level
- Bedroom 3—Main level, Hardwood Floor, W/O To Deck, Closet
Washrooms
- 2-piece, Main
- 4-piece, Second
- Municipality
- Ramara
- Neighbourhood
- Rural Ramara
- Main cross streets
- HWY 12/ Lagoon City
- Zoning
- R1
- Directions
- HWY 12/Brechin/West at Lagoon City entrance/right on Laguna Pkwy/2nd complex on right/Woodland Shores 1
- Waterfront
- Direct, WaterfrontCommunity
- MLS® number
- S13488518
- Data source
- Toronto Regional Real Estate Board
- Listed on
- 2026-06-25
- Updated on
- 2026-09-28
- Days on market
- 112 days
- Possession type
- Immediate
- Co-op commission
- 2.5% plus HST
- Seller
- Listed by
- RE/MAX CROSSTOWN REALTY INC.
Home Market Value
Current home valuation for 21 Beaver Trail, Ramara, Rural Ramara, Ramara, ON. Listed for $850,000
HOMEH Estimate
$677,531
Estimated Sales Range
$535,249 - $824,121
HOMEH Estimate for 21 Beaver Trail, Ramara, Rural Ramara
Calculated with a real agent's CMA method — 45+ years of experience, codified. Not an AI guess.
Mortgage Payment Calculator
Compare up to 4 down payment scenarios
5% on first $500K + 10% on $350,000 over $500K
$60,000
| Scenario 1 | Scenario 2 | Scenario 3 | Scenario 4 | |
|---|---|---|---|---|
−Down payment | % $ | % $ | % $ | % $ |
+CMHC insurance | $31,586 | $23,715 | $20,230 | $0 |
=Total mortgage | $821,236 | $788,715 | $742,730 | $680,000 |
Amortization | ||||
Mortgage rate | % | % | % | % |
| Payment frequency | ||||
=Mortgage payment | $4,010monthly | $3,851monthly | $3,626monthly | $3,320monthly |
Land Transfer Tax
$13,475
$13,475
Around this home
No schools found nearby
Data provided by OpenStreetMap & Fraser Institute School Rankings
Ask HOMEH
New!Hi there!
👋Text or call (416) 301-9001
Recommended for you
Based on homes you've looked at.
No recommended properties found.
Nearby similar homes
No nearby properties found.
More real estate resources
Other homes nearby
Explore this area
Nearby neighbourhoods
No nearby listings available.