
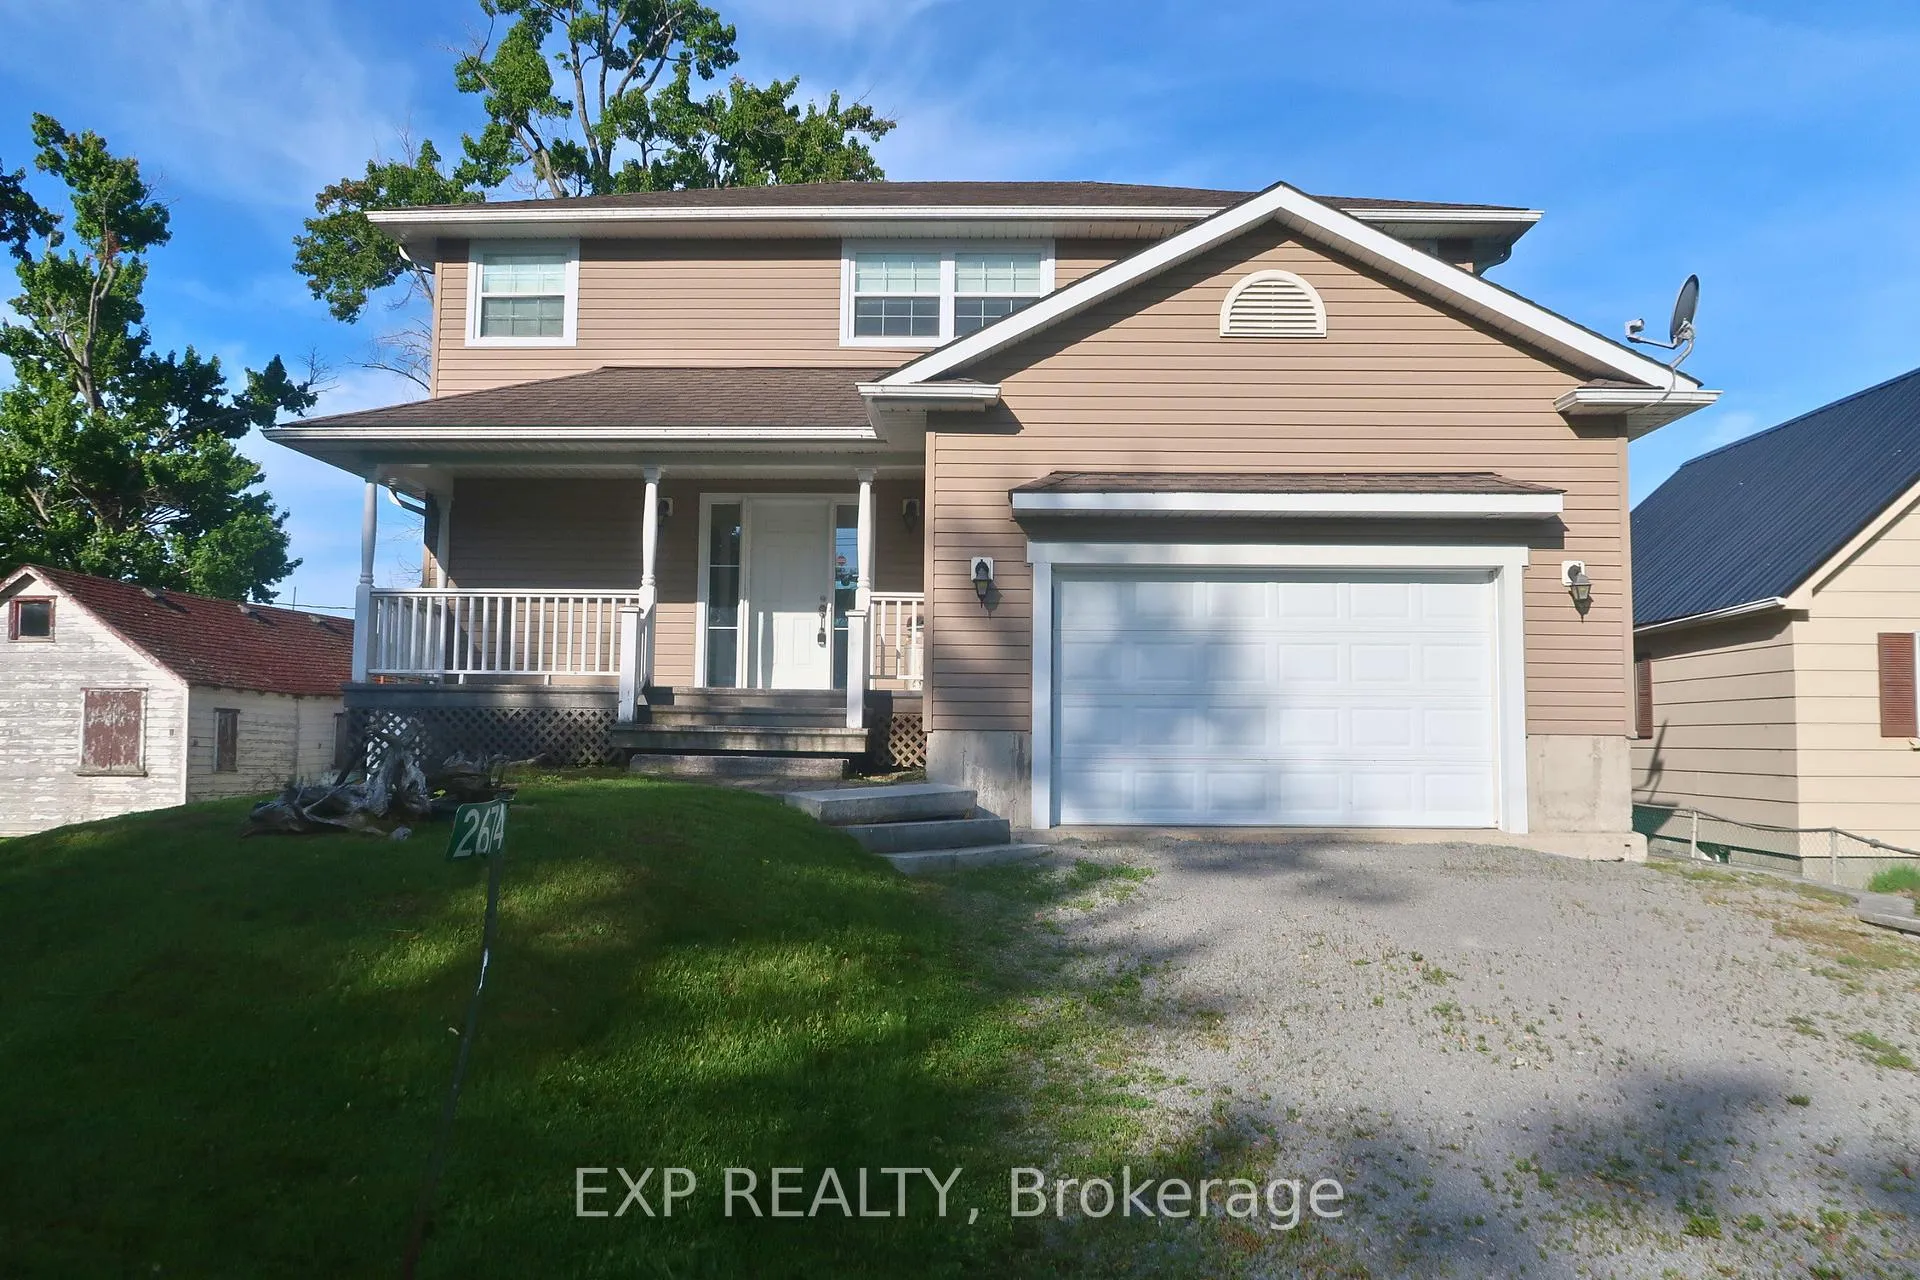
2674 Lakeshore Drive
Ramara (Brechin), ON L0K 1B0
Included in Rent: Parking
- 3Bedrooms
- 2Bathrooms
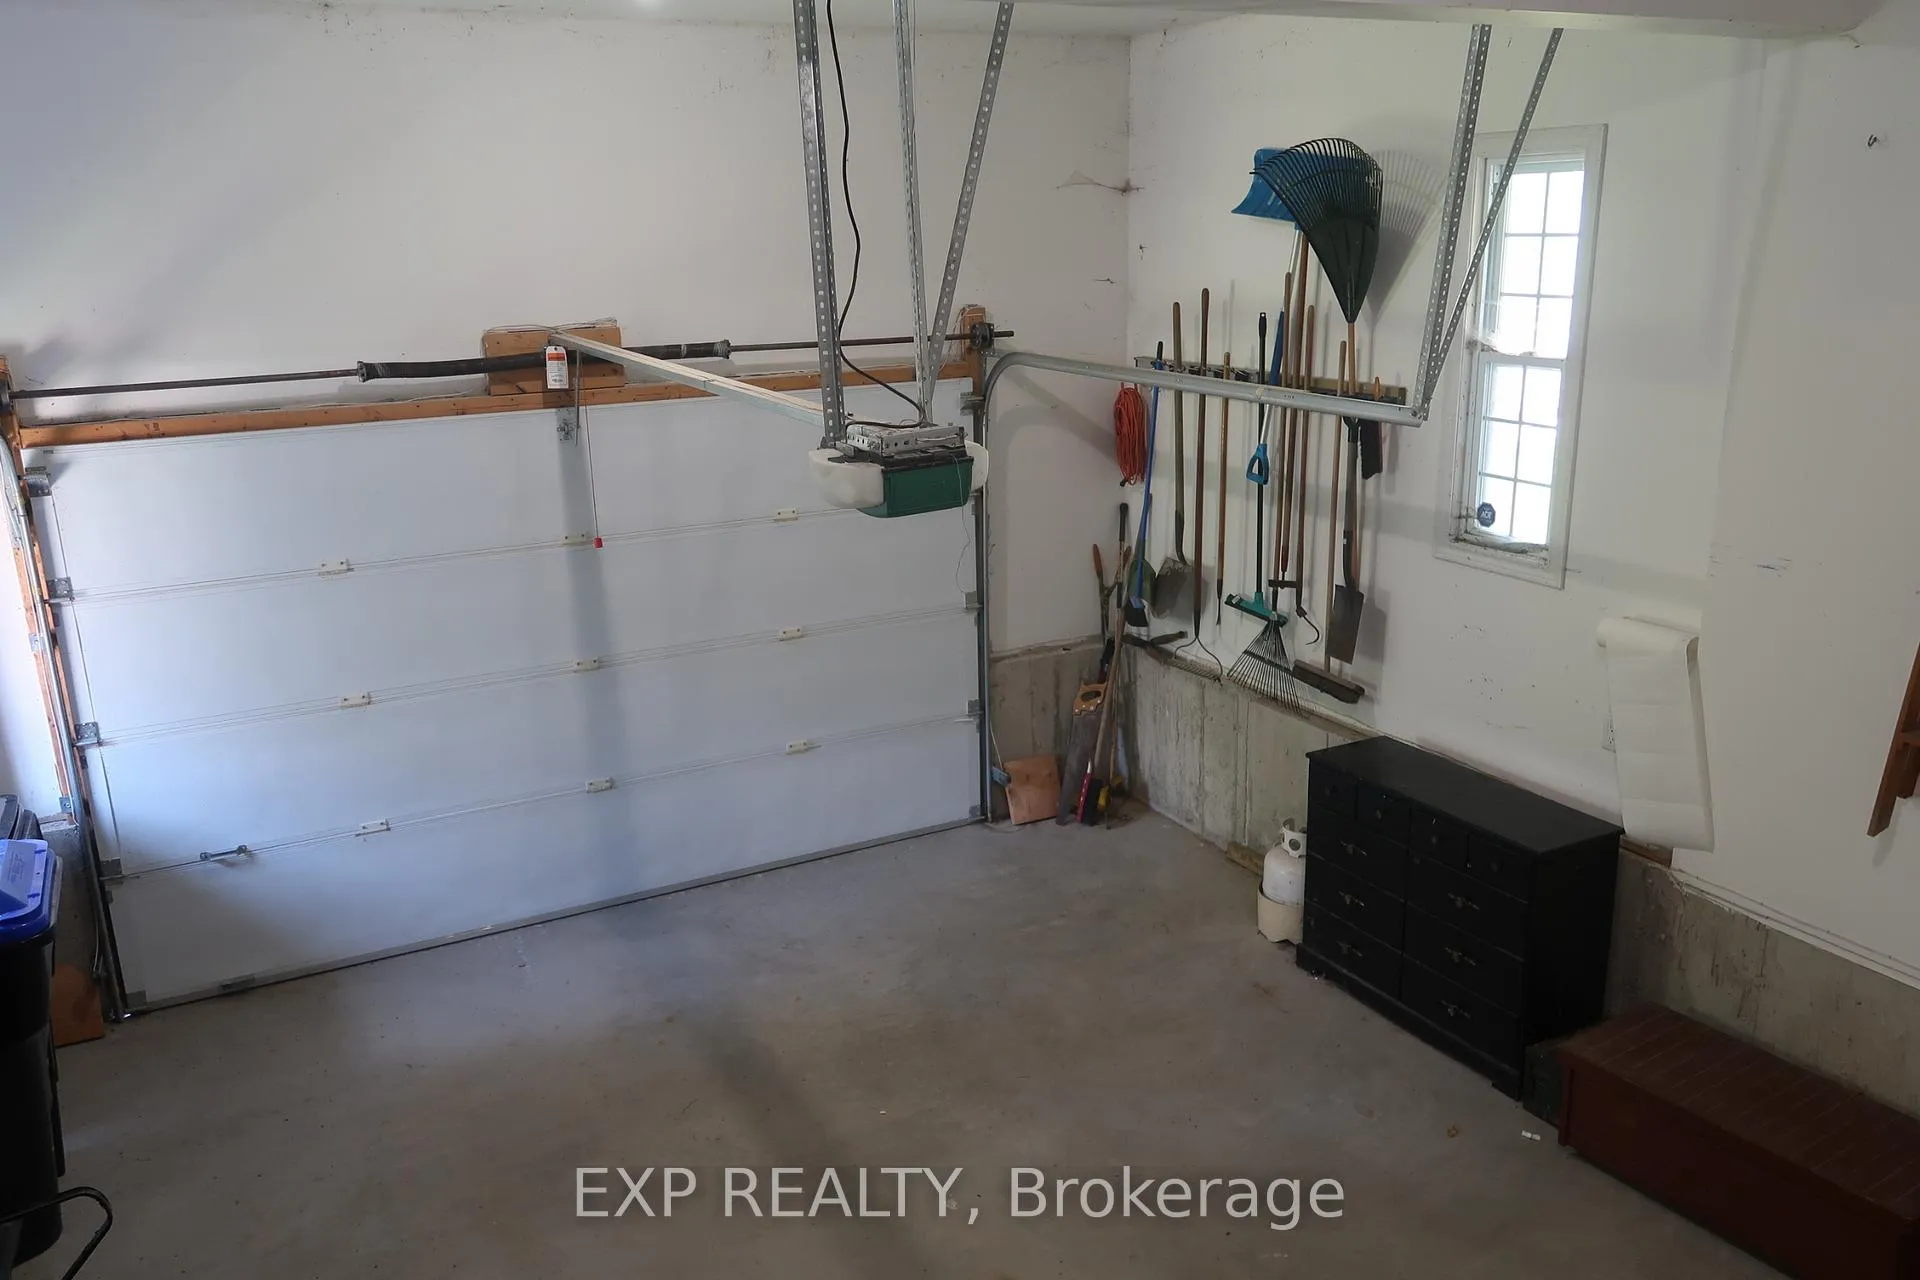
- 1Garage
- 2000–2500Sq Ft
- 30–59 daysAvailable
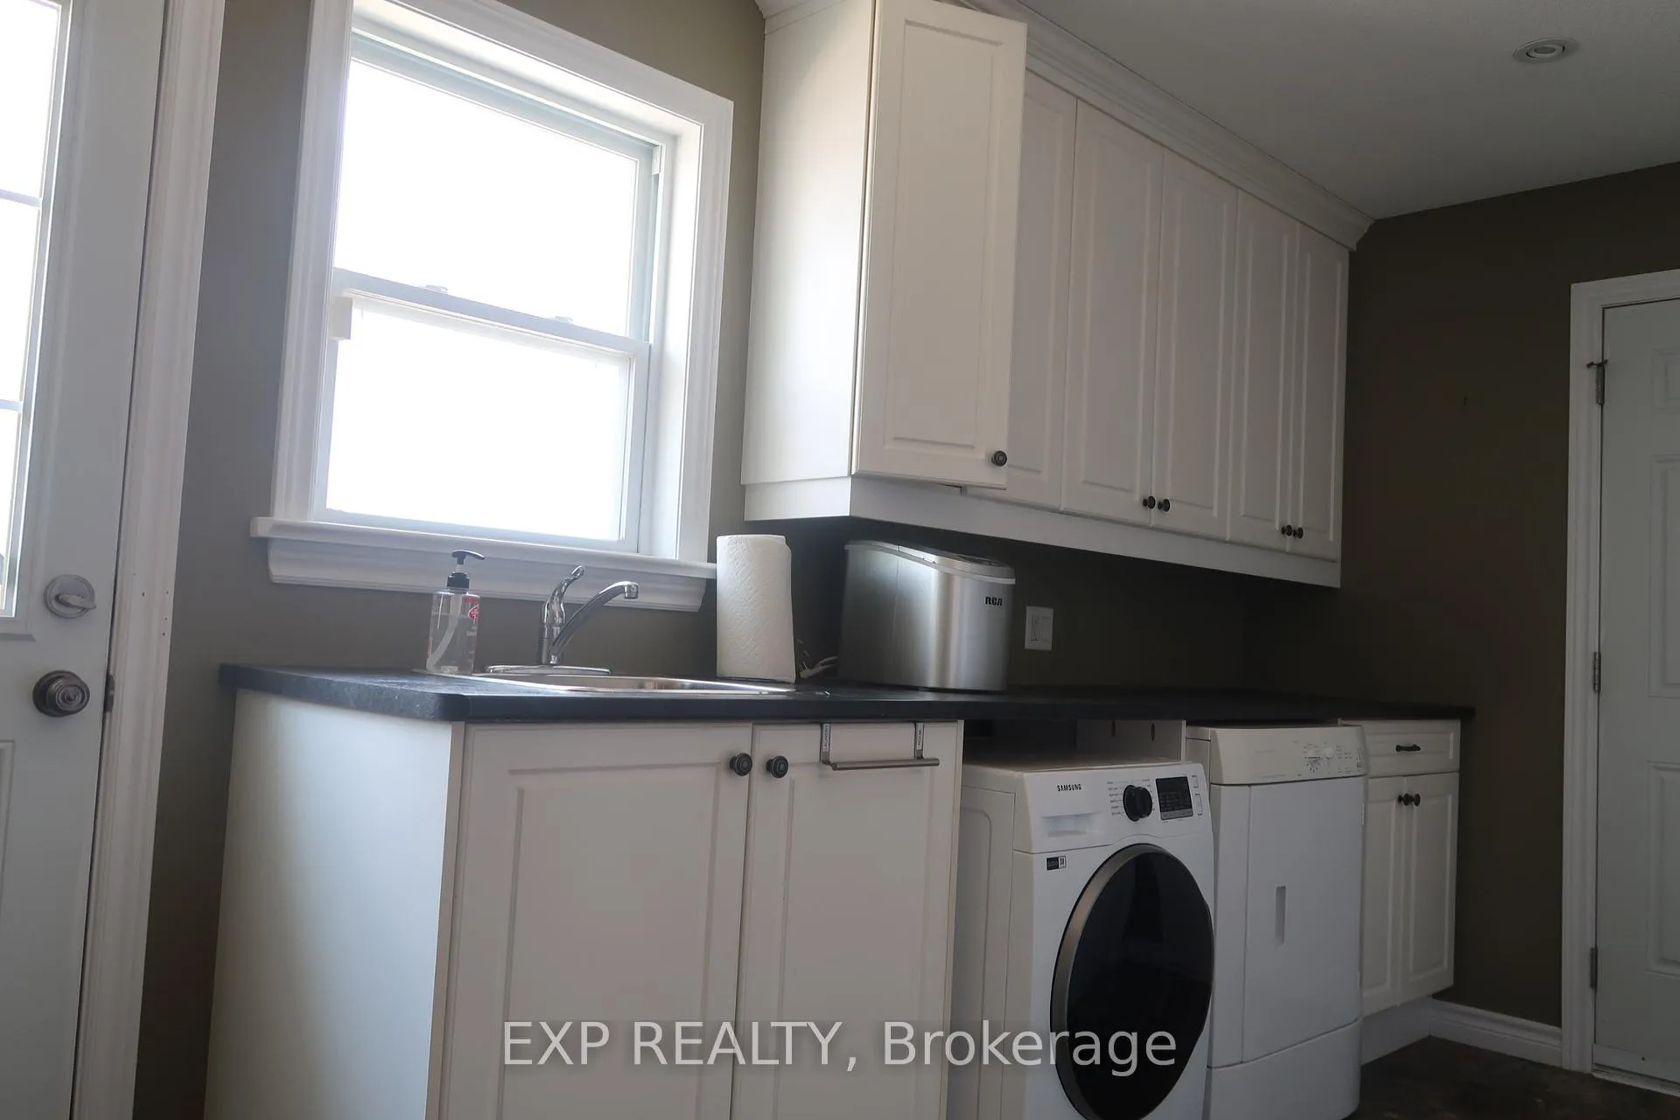
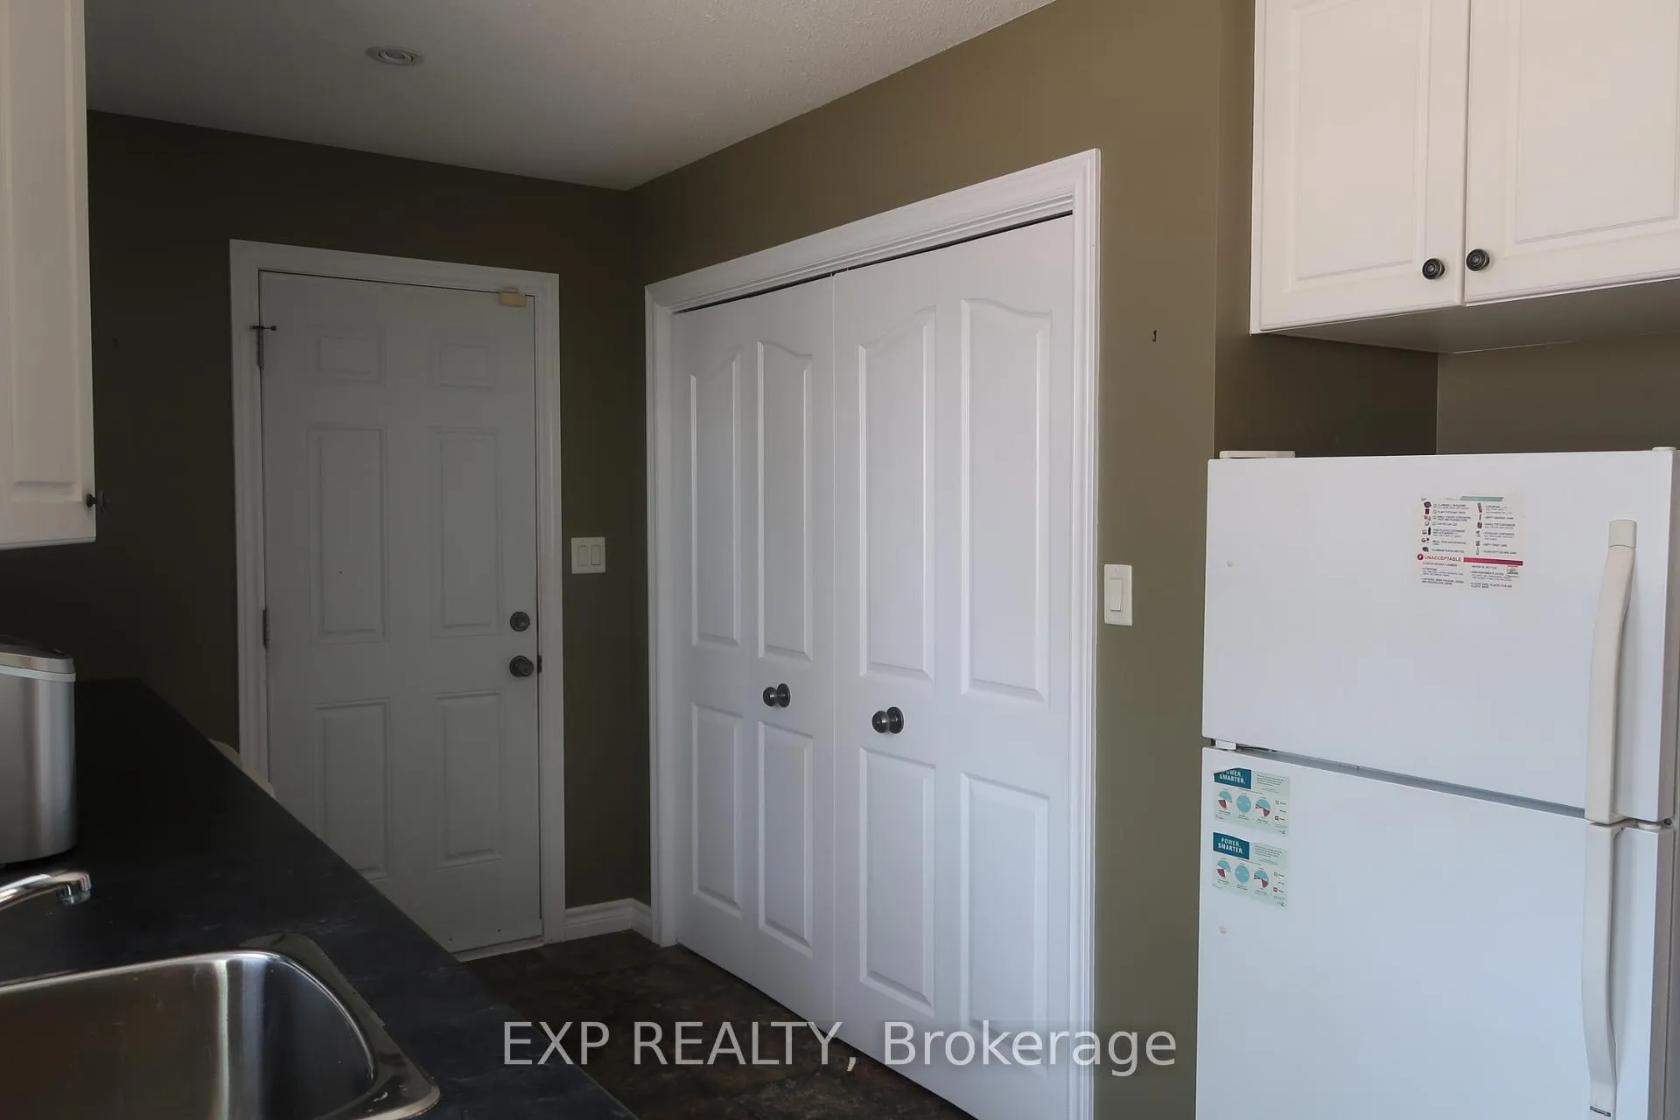
- Laundry RoomLaundry
- Entire PropertyFor Lease
- Partially

Property not available for sale or for rent.
Own a place to rent? We list it for maximum MLS exposure.
Free Home EvaluationHow Much Is My Home Worth?Homes for Sale NearbySale & Price History for 2674 Lakeshore Drive, Ramara, Brechin
| Start Date | End Date | Price | Event | MLS# |
|---|---|---|---|---|
| 2026-06-24 | 2026-07-14 | Login to See Prices | Rented | s13483358 |
Real estate boards require you to or to see the full details of this property.
*Sold prices and complete sale & price history are regulated data. Under the Trust in Real Estate Services Act, 2002 (TRESA) and the rules of the Real Estate Council of Ontario (RECO), and pursuant to the Multiple Listing Service® rules of the Canadian Real Estate Association (CREA) and the Toronto Regional Real Estate Board (TRREB), this information may be shown only to registered users who have agreed to the applicable terms of use (a Virtual Office Website, or "VOW," arrangement). HOMEH Inc., Brokerage therefore provides it to signed-in members only. Creating an account is free and takes under a minute.
About 2674 Lakeshore Drive, Ramara, Brechin
Summarized Description
- Sophisticated detached home in Brechin community.
- Over 2,000 square feet of living space.
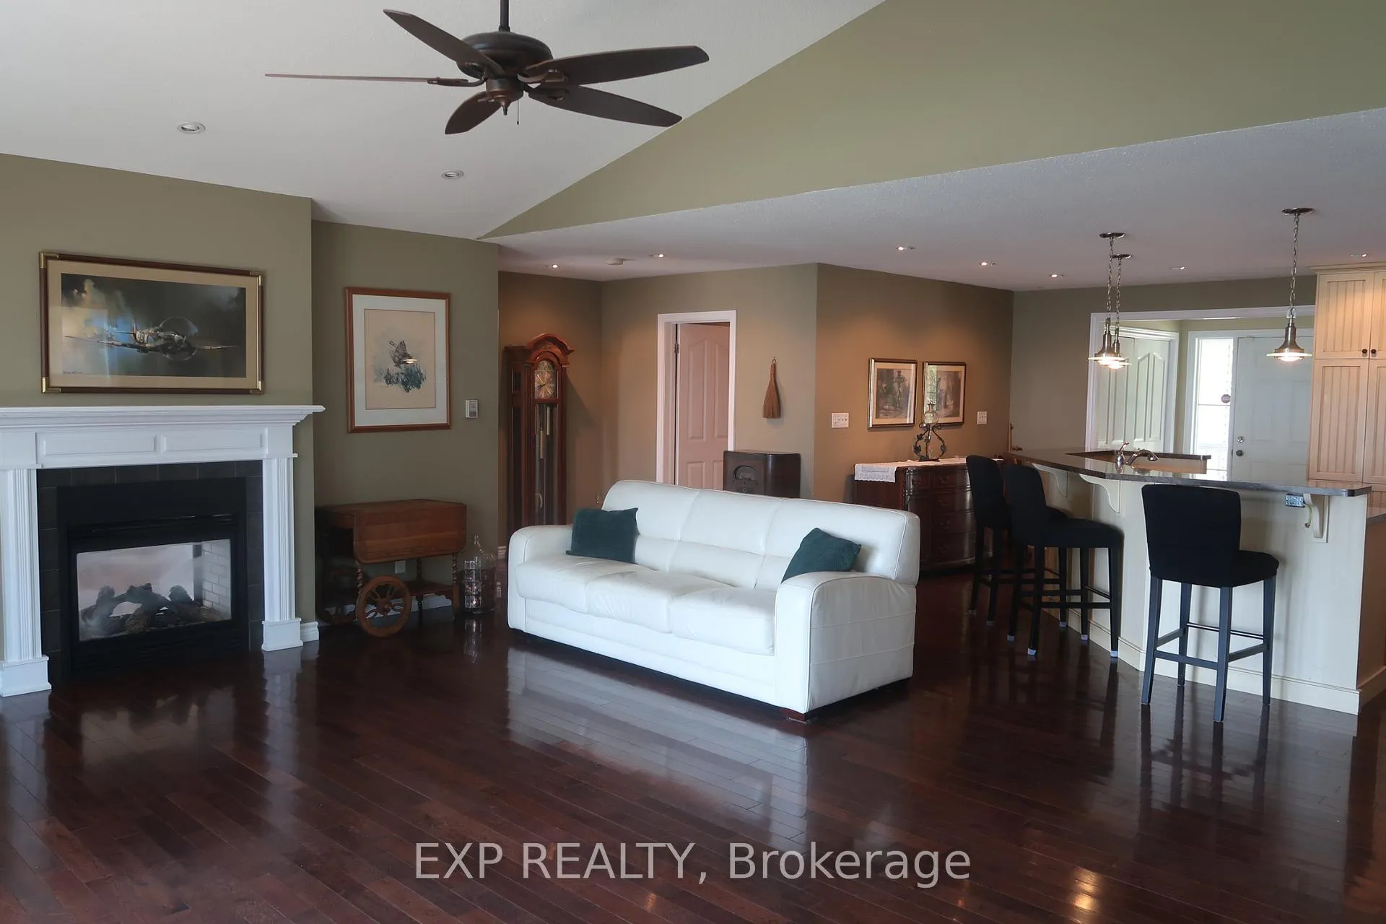
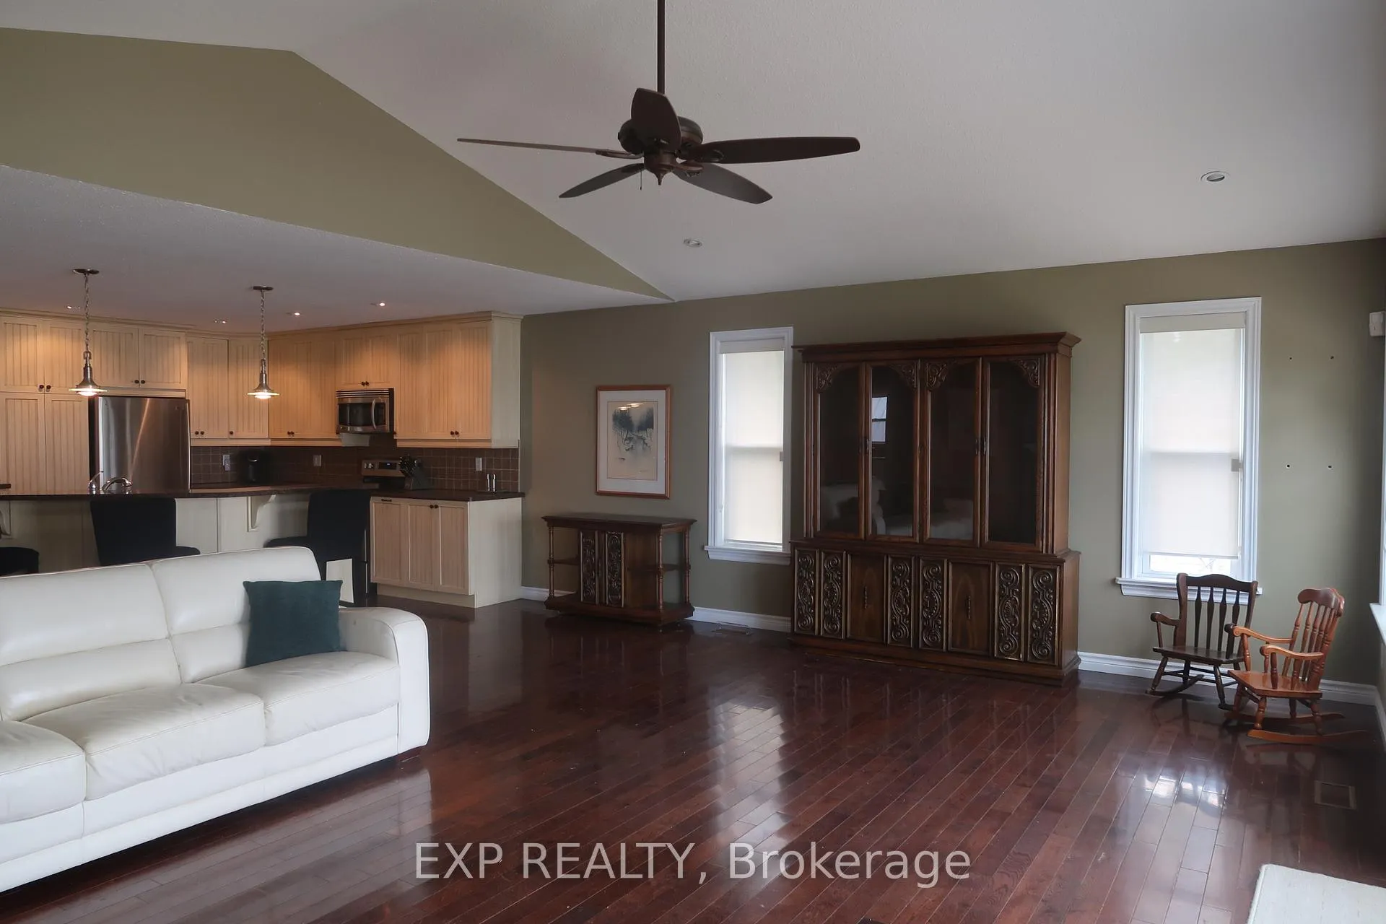
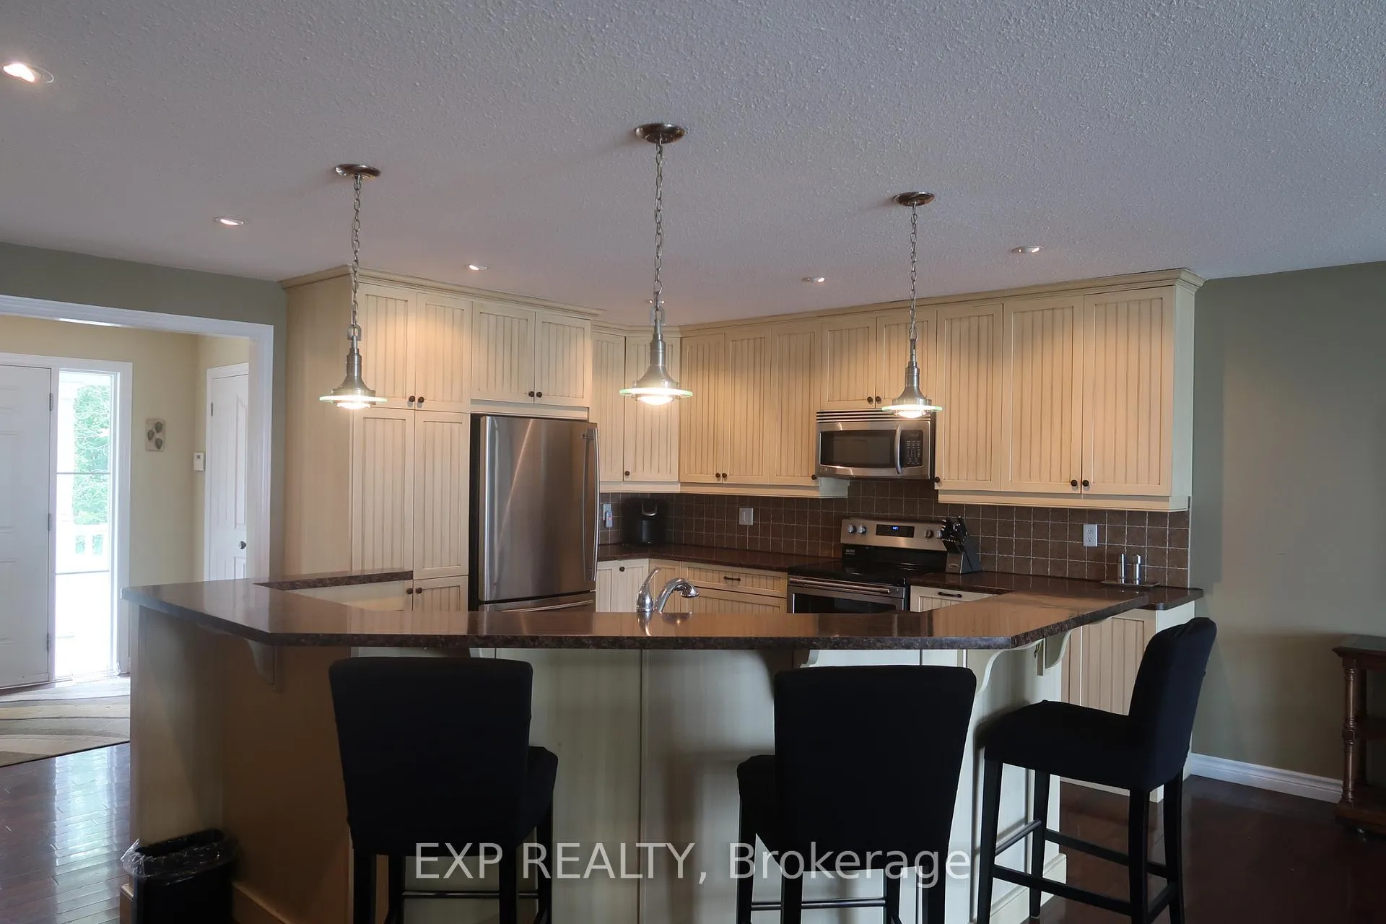
- Expansive open-concept kitchen and living area.
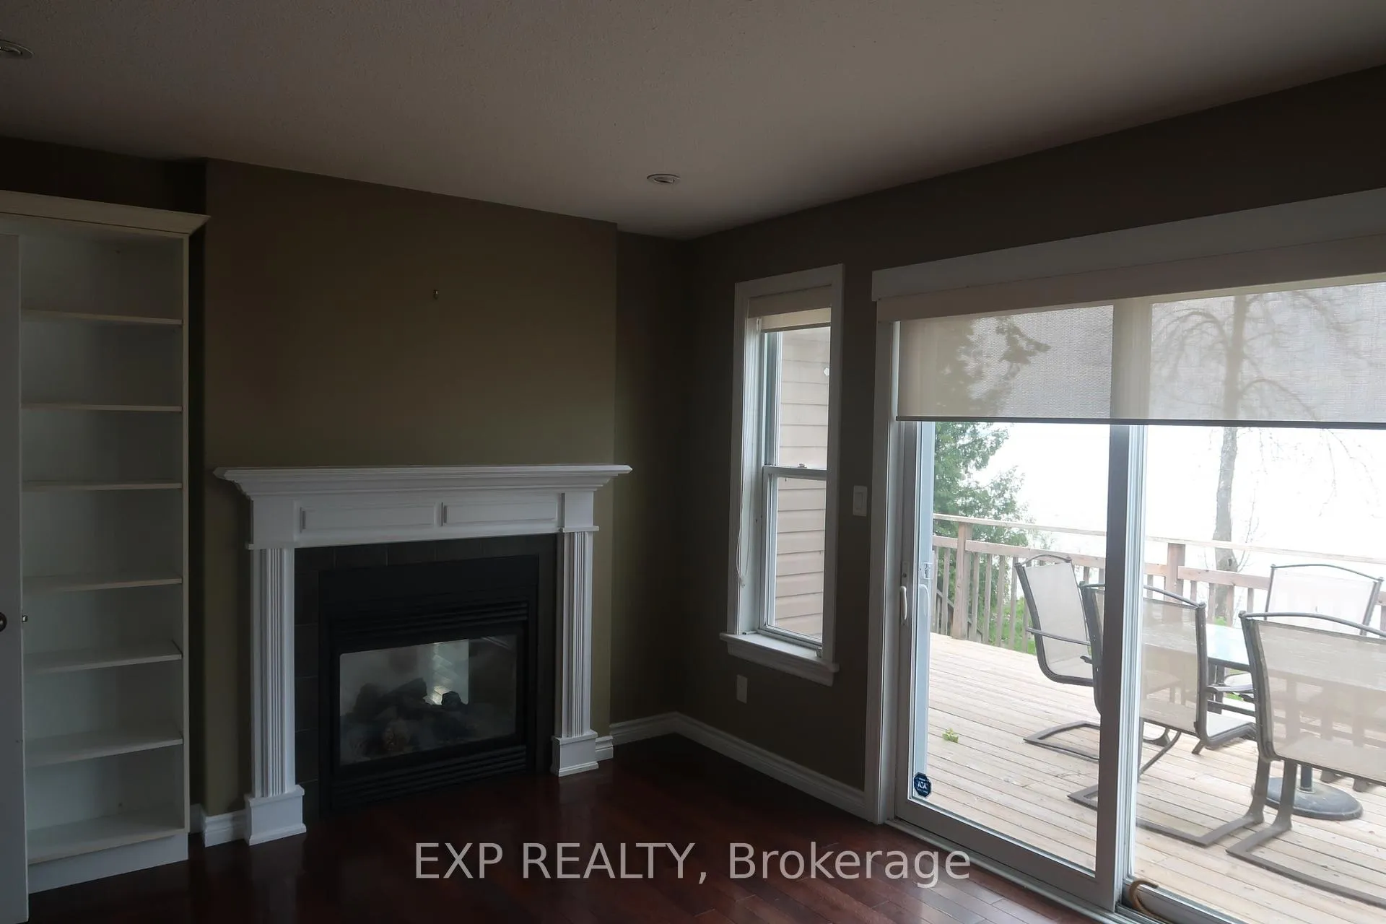
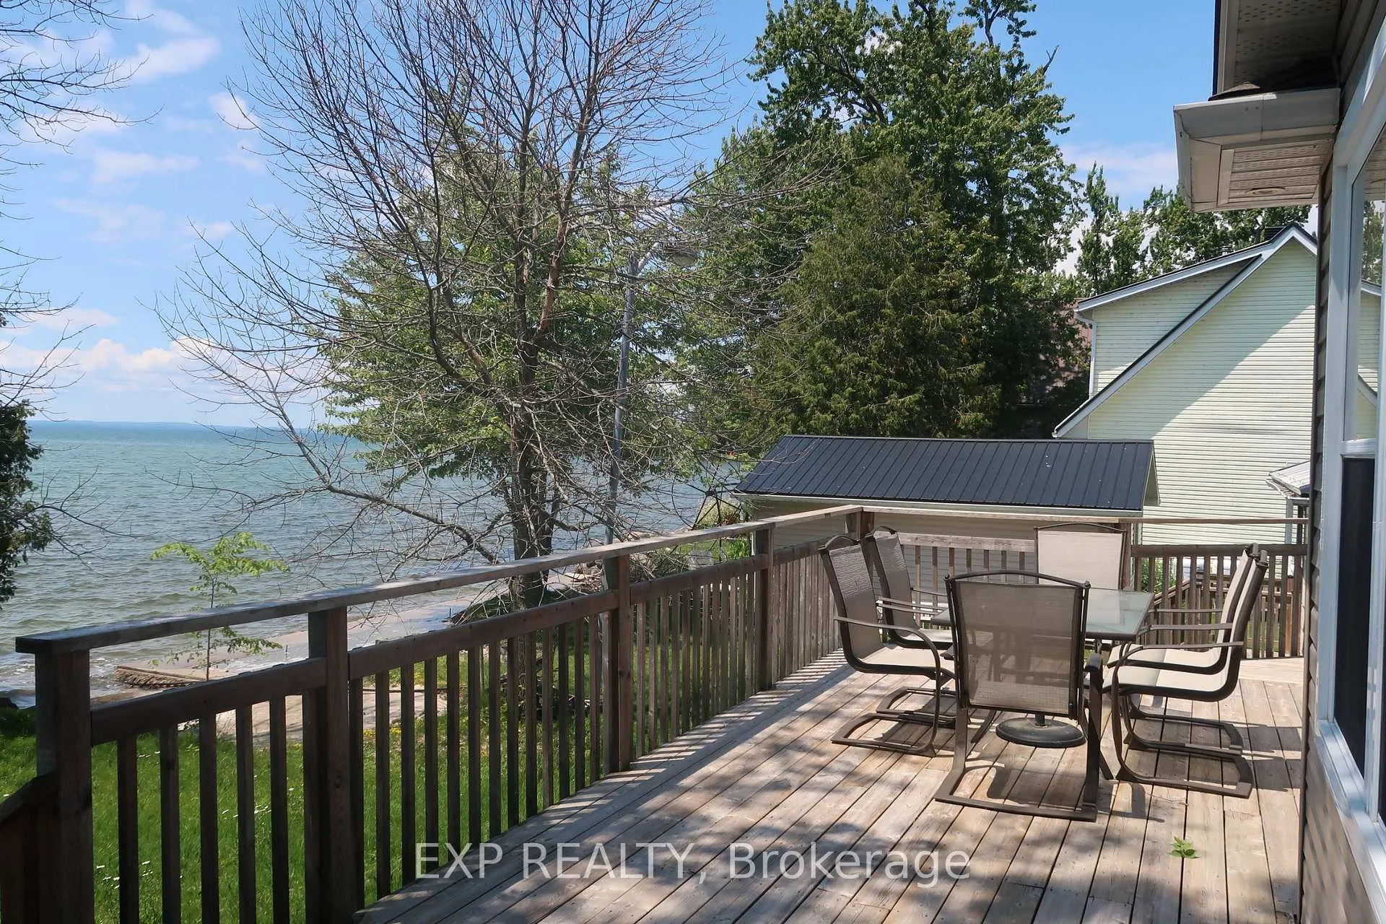
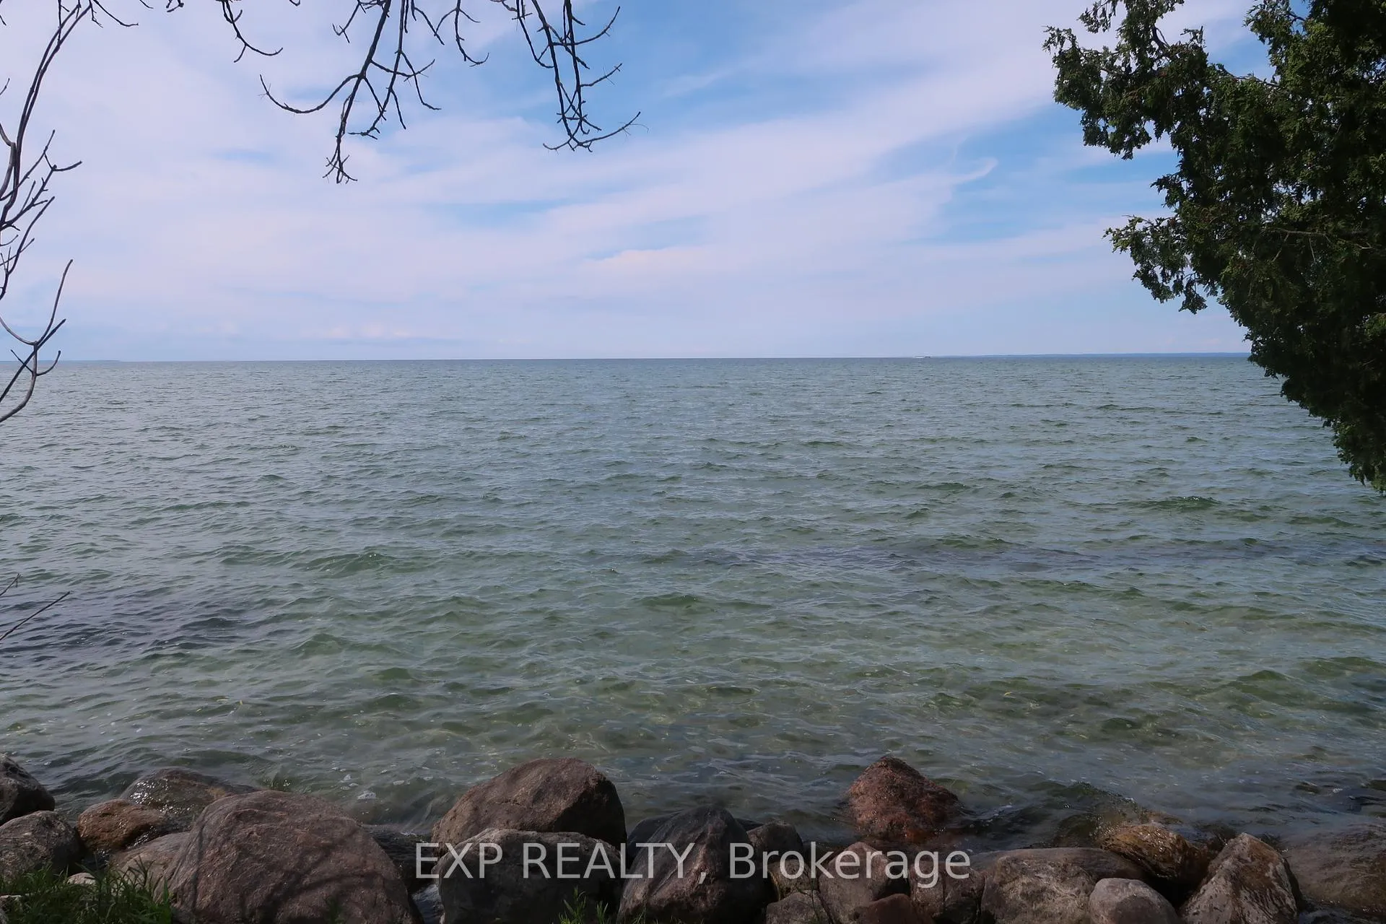
- Stunning views of Lake Simcoe sunsets.
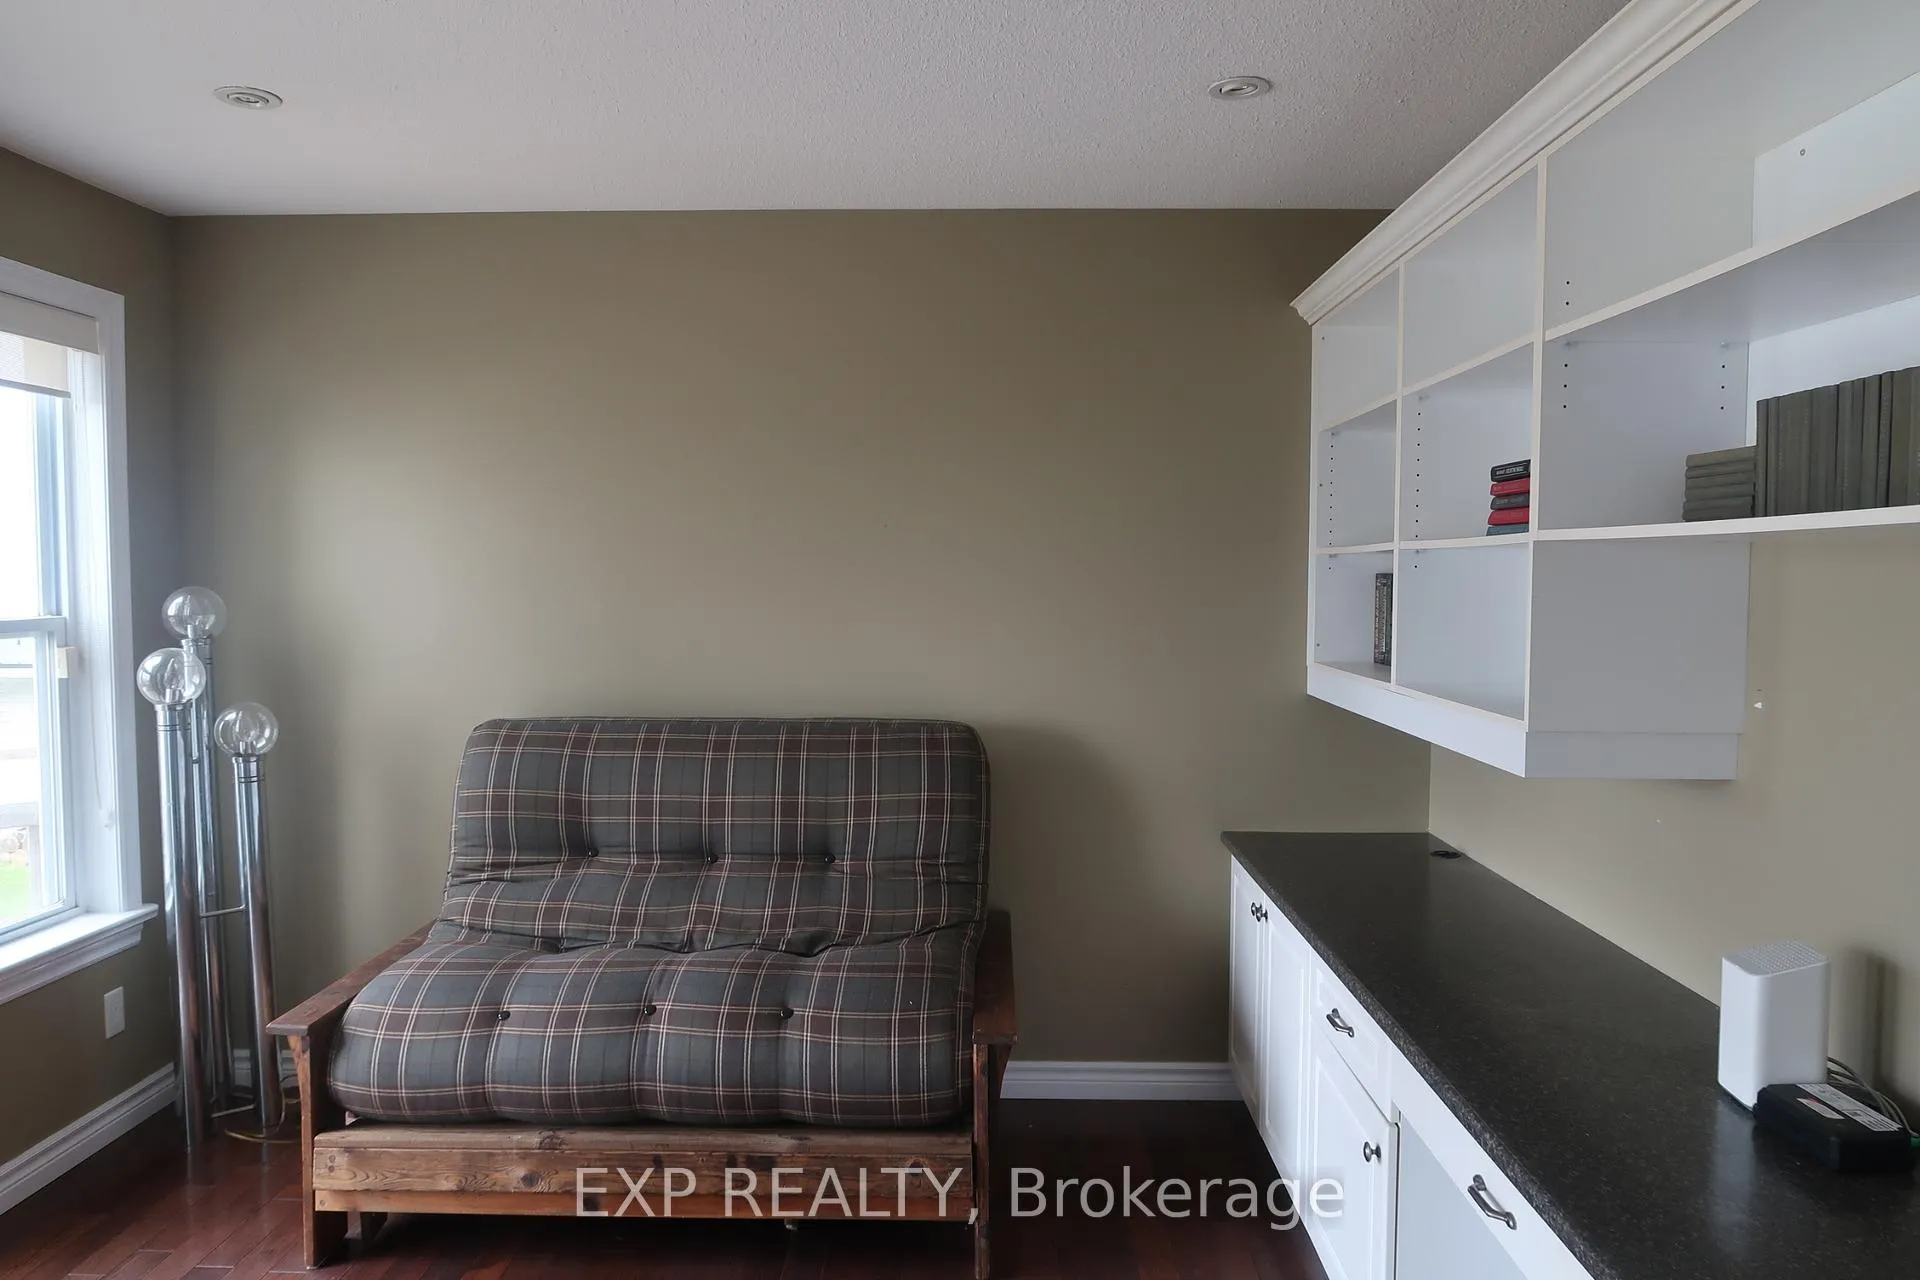
- Bright den with custom built-ins for office use.
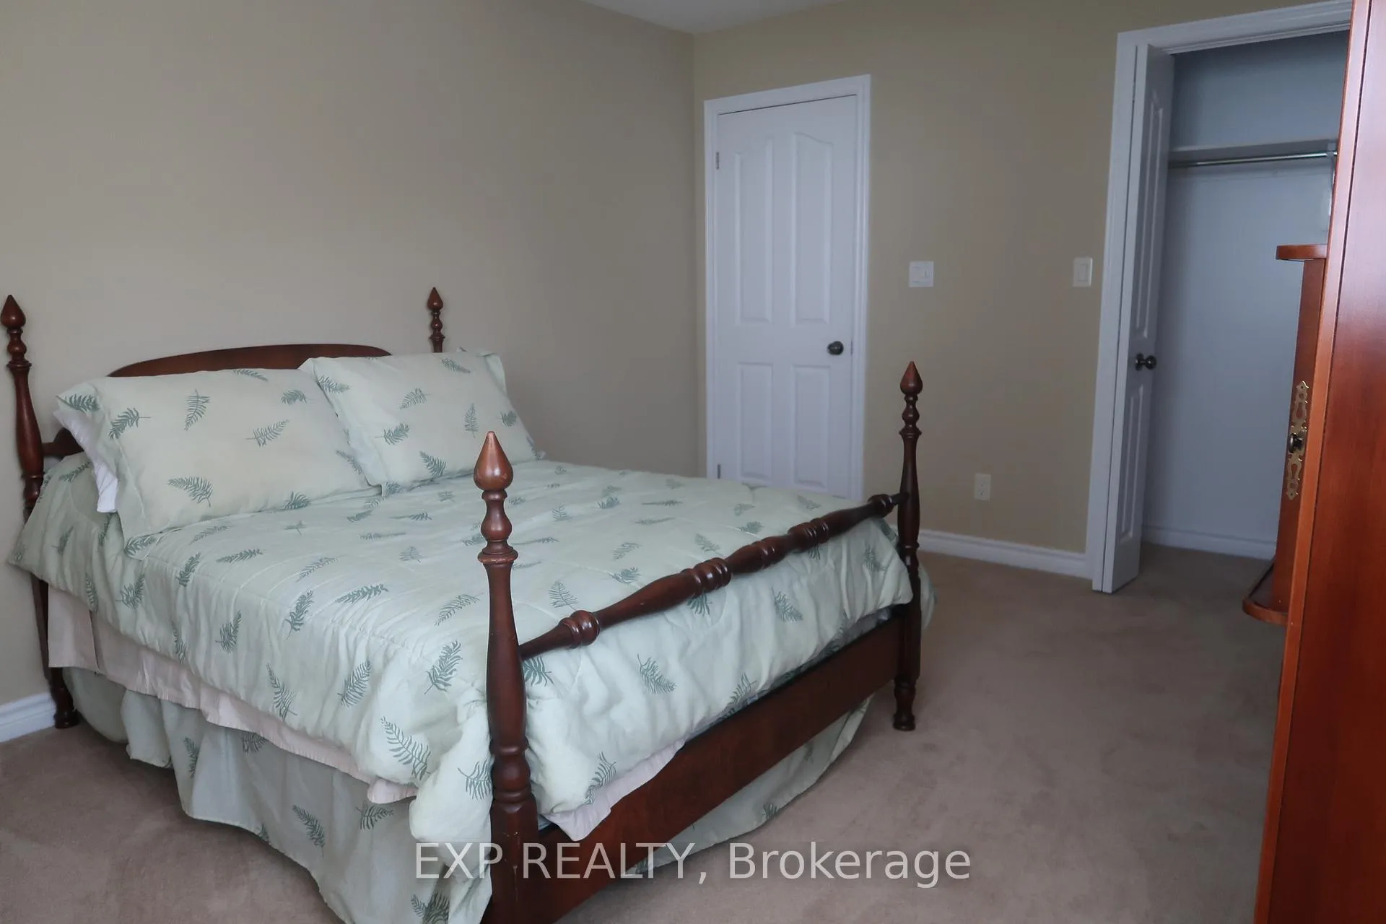
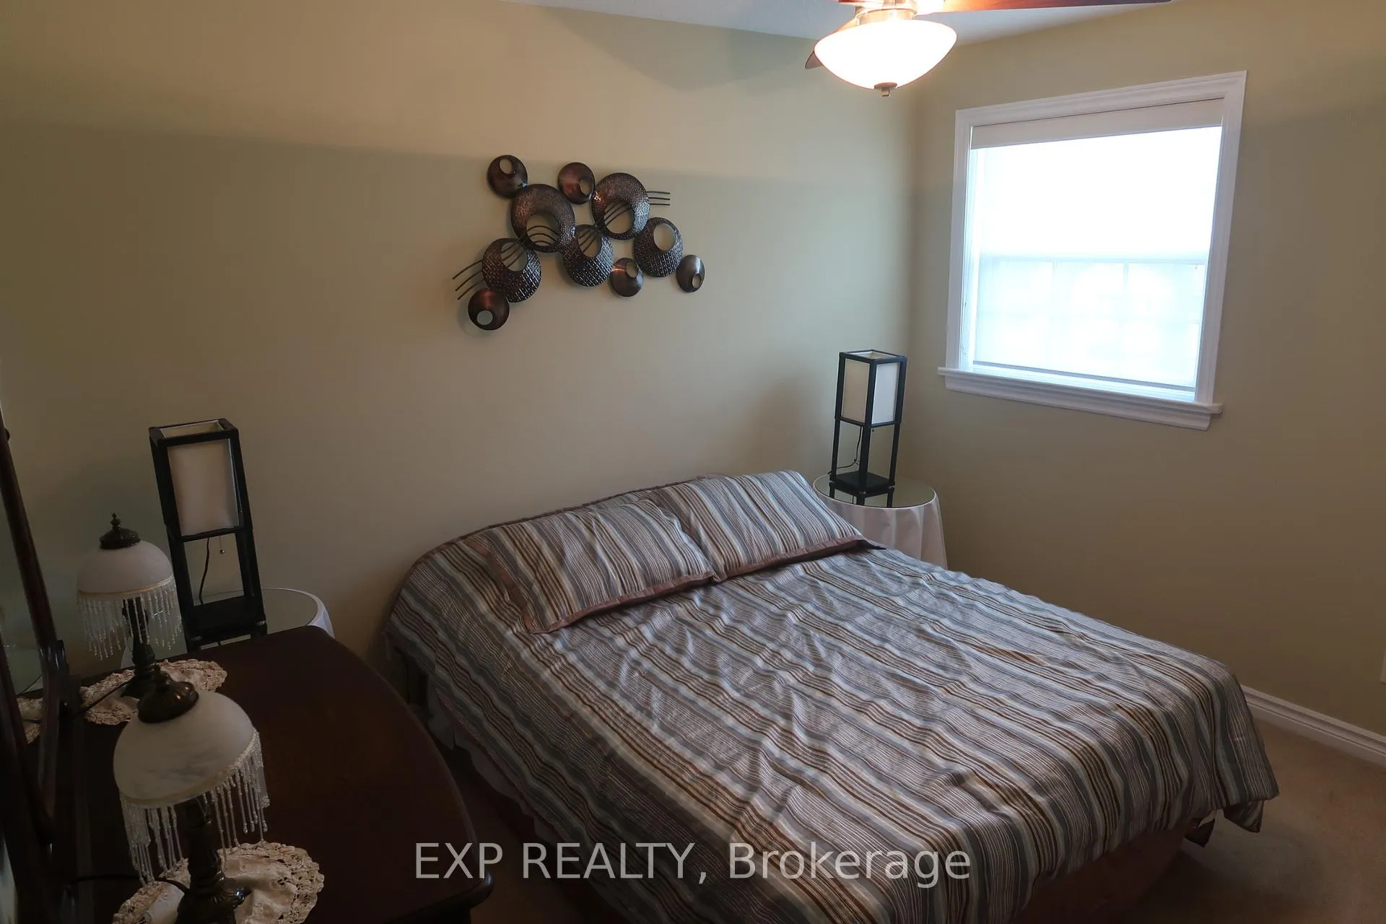
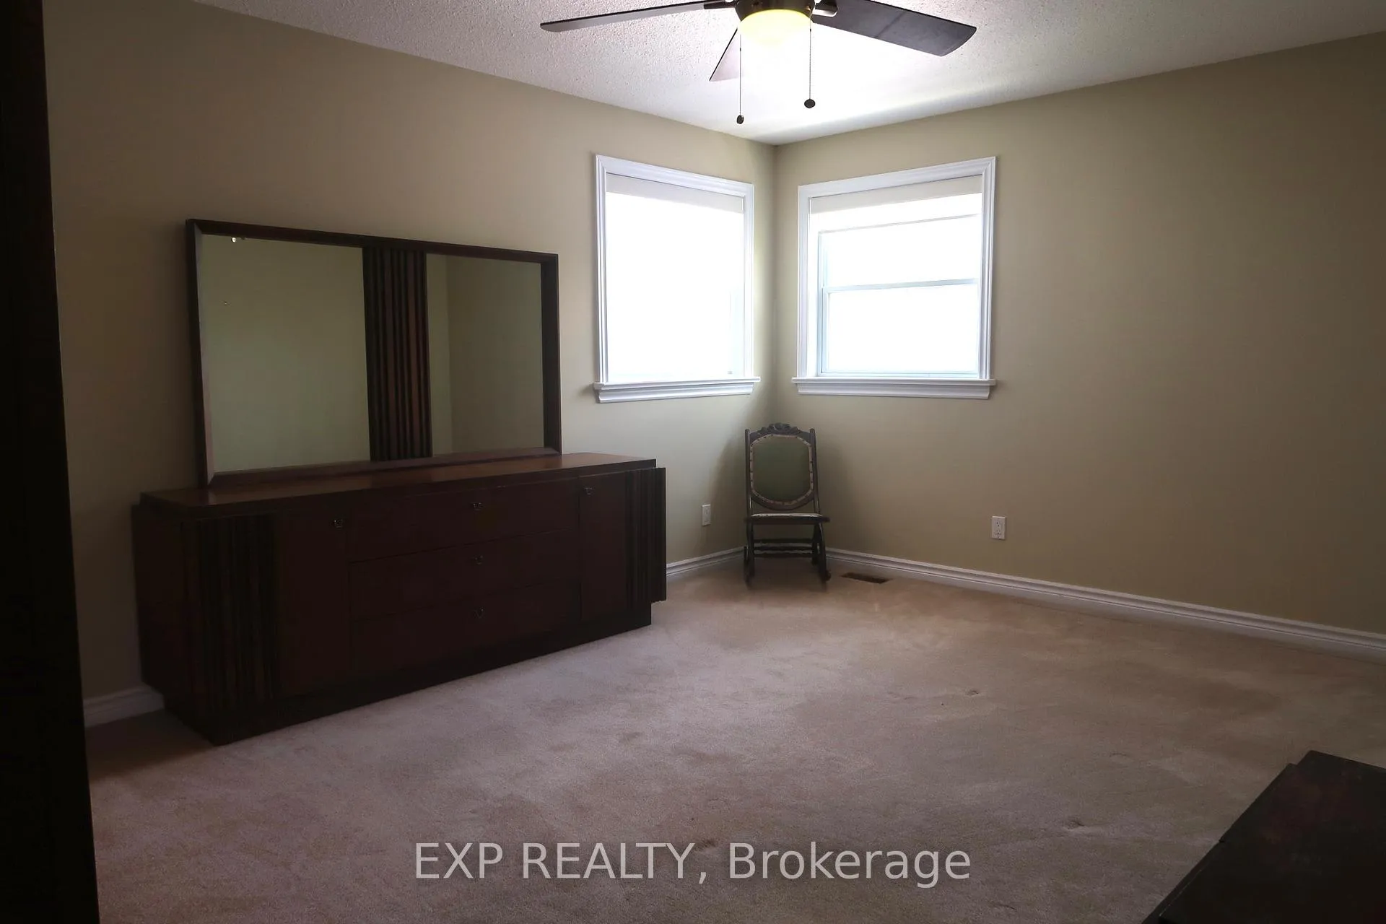
- Three spacious bedrooms with natural light.
- Premium lakeside location for tranquility.
- Convenient access to Highway 12.
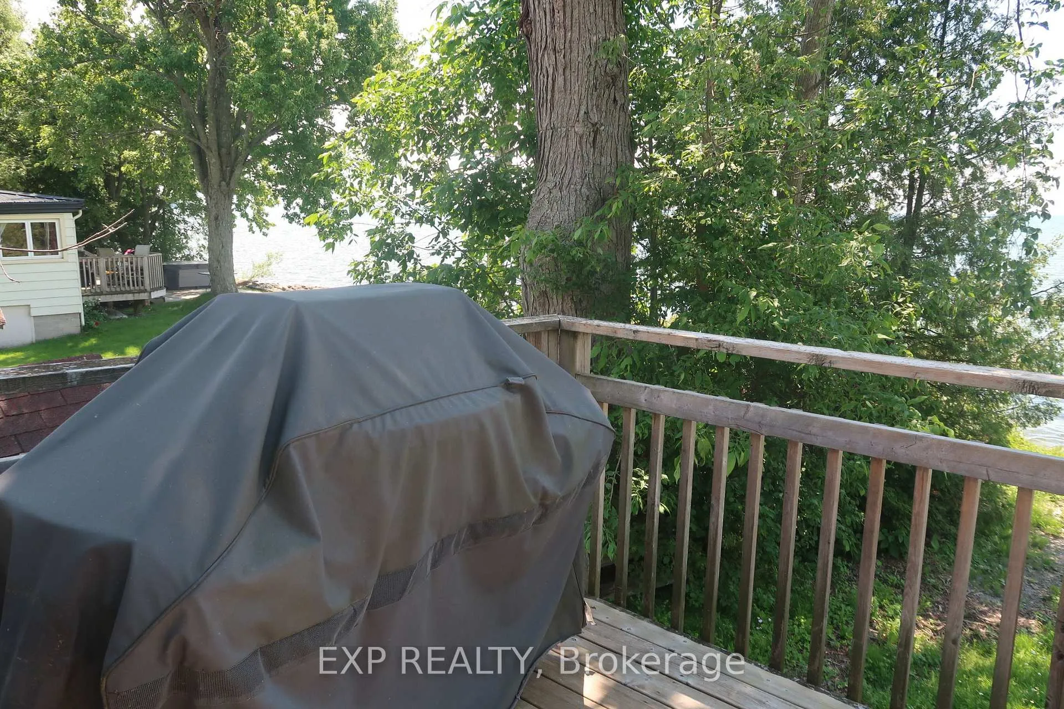
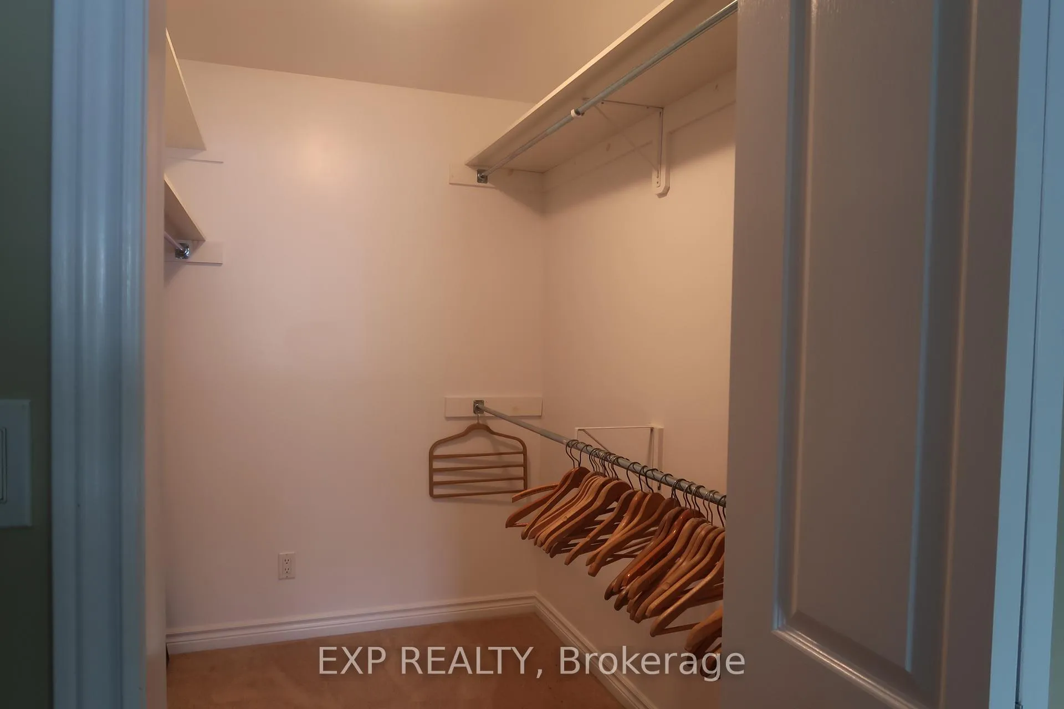
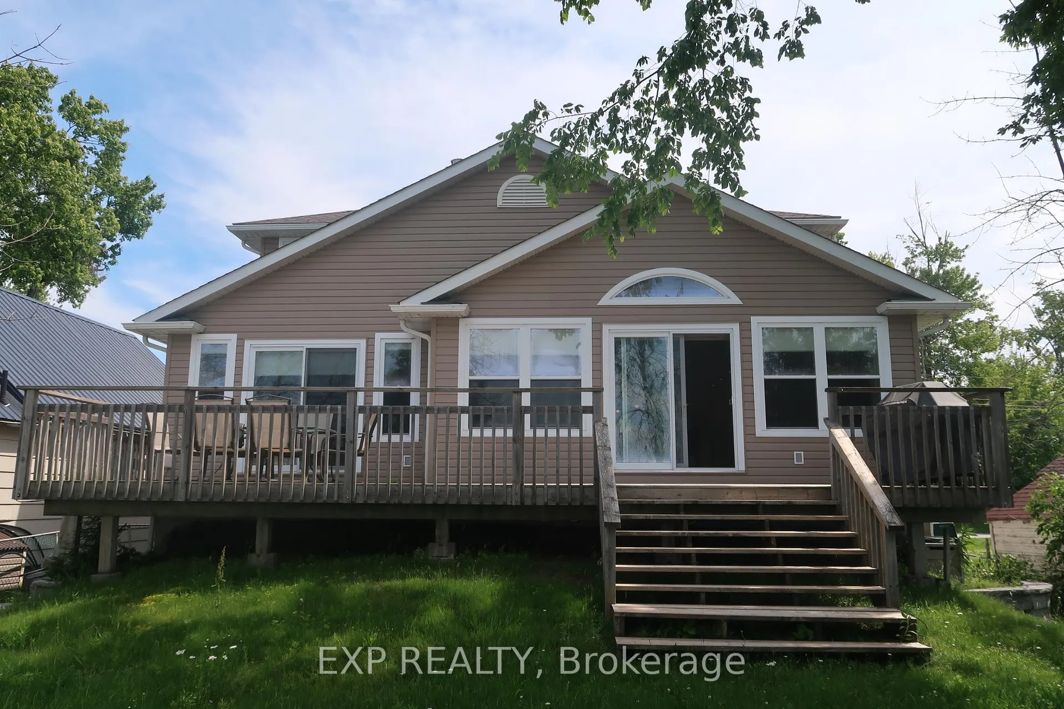
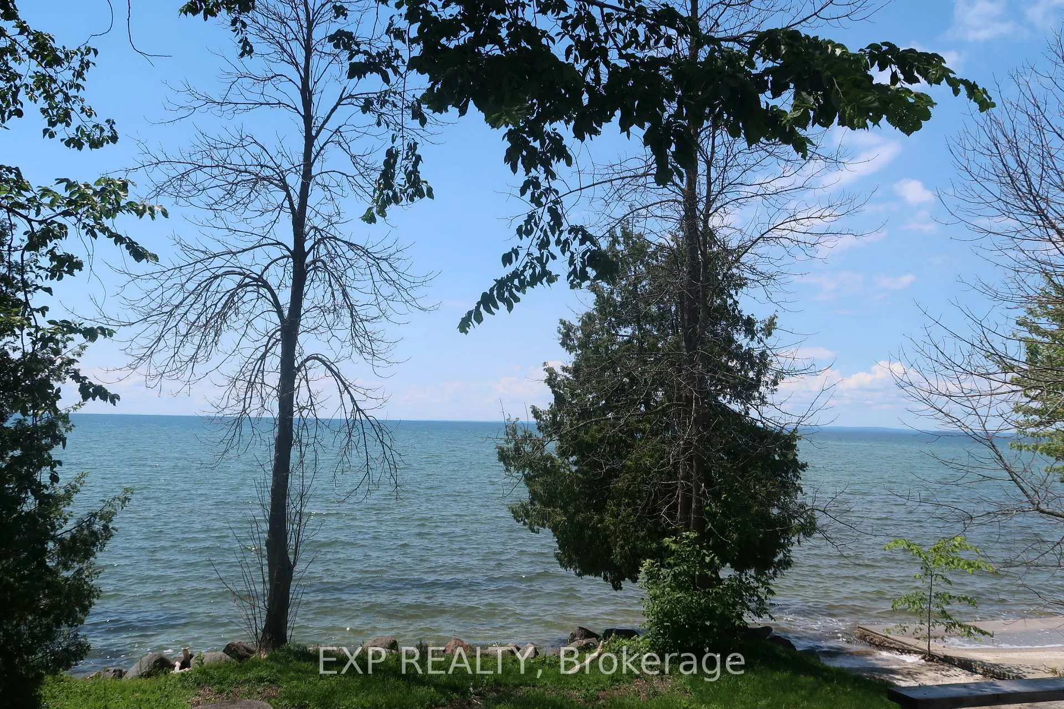
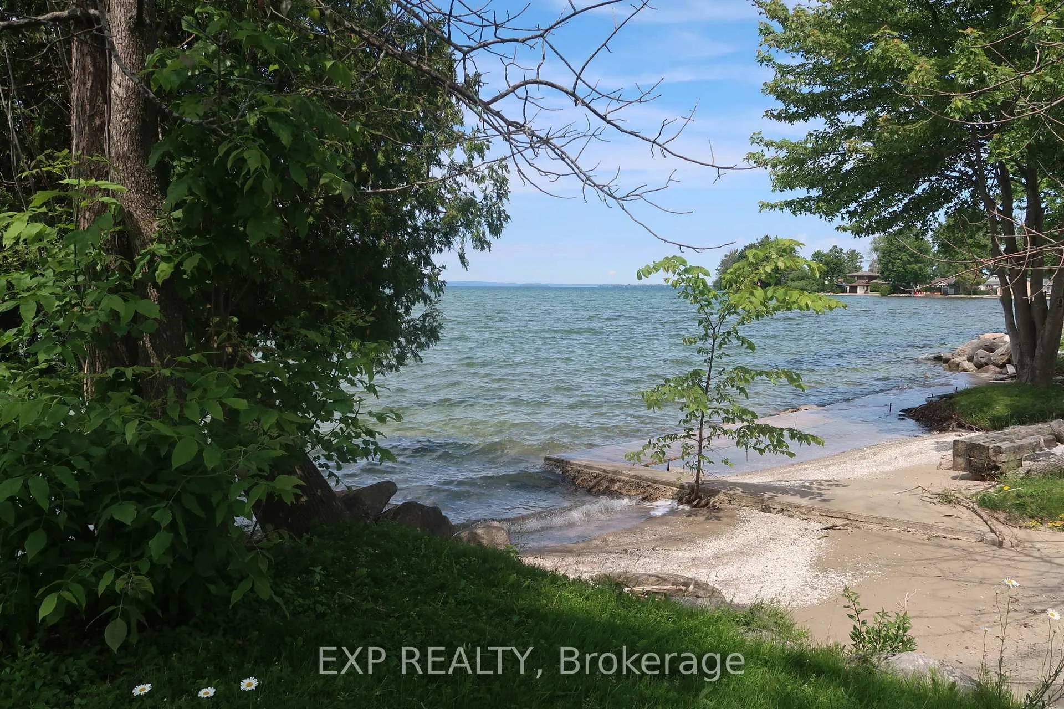
Experience the ultimate in lakeside living with this sophisticated detached home for lease in the charming community of Brechin, offering over 2,000 square feet of thoughtfully designed living space. Perfectly situated to capture the serenity of waterfront life, this residence blends functional design with a relaxed, vacation-at-home atmosphere. The heart of the home is an expansive open-concept kitchen and living area, where large windows frame stunning western-facing views of the lake providing a front row seat to vibrant sunsets every evening. The main floor is designed for maximum versatility, featuring a bright den with custom built-ins that serves as a quiet home office or a flexible space for guests. For added convenience, the main level includes a full washroom with a walk-in shower. Fine interior details create a welcoming environment, including two cozy fireplaces that anchor the living spaces with warmth and character. Upstairs, three well-appointed bedrooms, each offering ample space and natural light. The outdoor experience is defined by the property's premium position on the shores of Lake Simcoe, offering a peaceful escape while remaining highly accessible. Located just moments from Highway 12, this home provides the perfect balance of tranquility and local convenience. Approximate costs include:Hydro: $150.00/month Propane: Equal Billing $305.00/month Rogers Fibre Internet $150.00/month; Partially Furnished
Key Facts & Features
Rental Details
- Portion Of Property For Rent
- Entire Property
- Furnished
- Partially
- Rent Term
- 12 Months
- Payment Frequency
- Monthly
- Rental Deposit
- Yes
- Credit Check
- Yes
- Employment Letter
- Yes
- Rental Application
- Yes
- References Required
- Yes
Included In Rent Fee
- Parking
Rental Items
- Rental Equipment
- Propane - Equal Billing
- Basement Type
- Crawl Space
Interior Features
- Laundry Features
- Laundry Room
- Interior Extras
- Auto Garage Door Remote, Generator - Full, Propane Tank, Water Purifier, Water Softener, Water Treatment
- Security Features
- Alarm System
- Fireplace/Stove
- Yes
- Fireplace Features
- Propane, Living Room
- Elevator
- No
Exterior Features
- Exterior Extras
- Year Round Living
- Pool
- None
- Property Features
- Lake/Pond, Marina, Park, Waterfront
- Accessibility Features
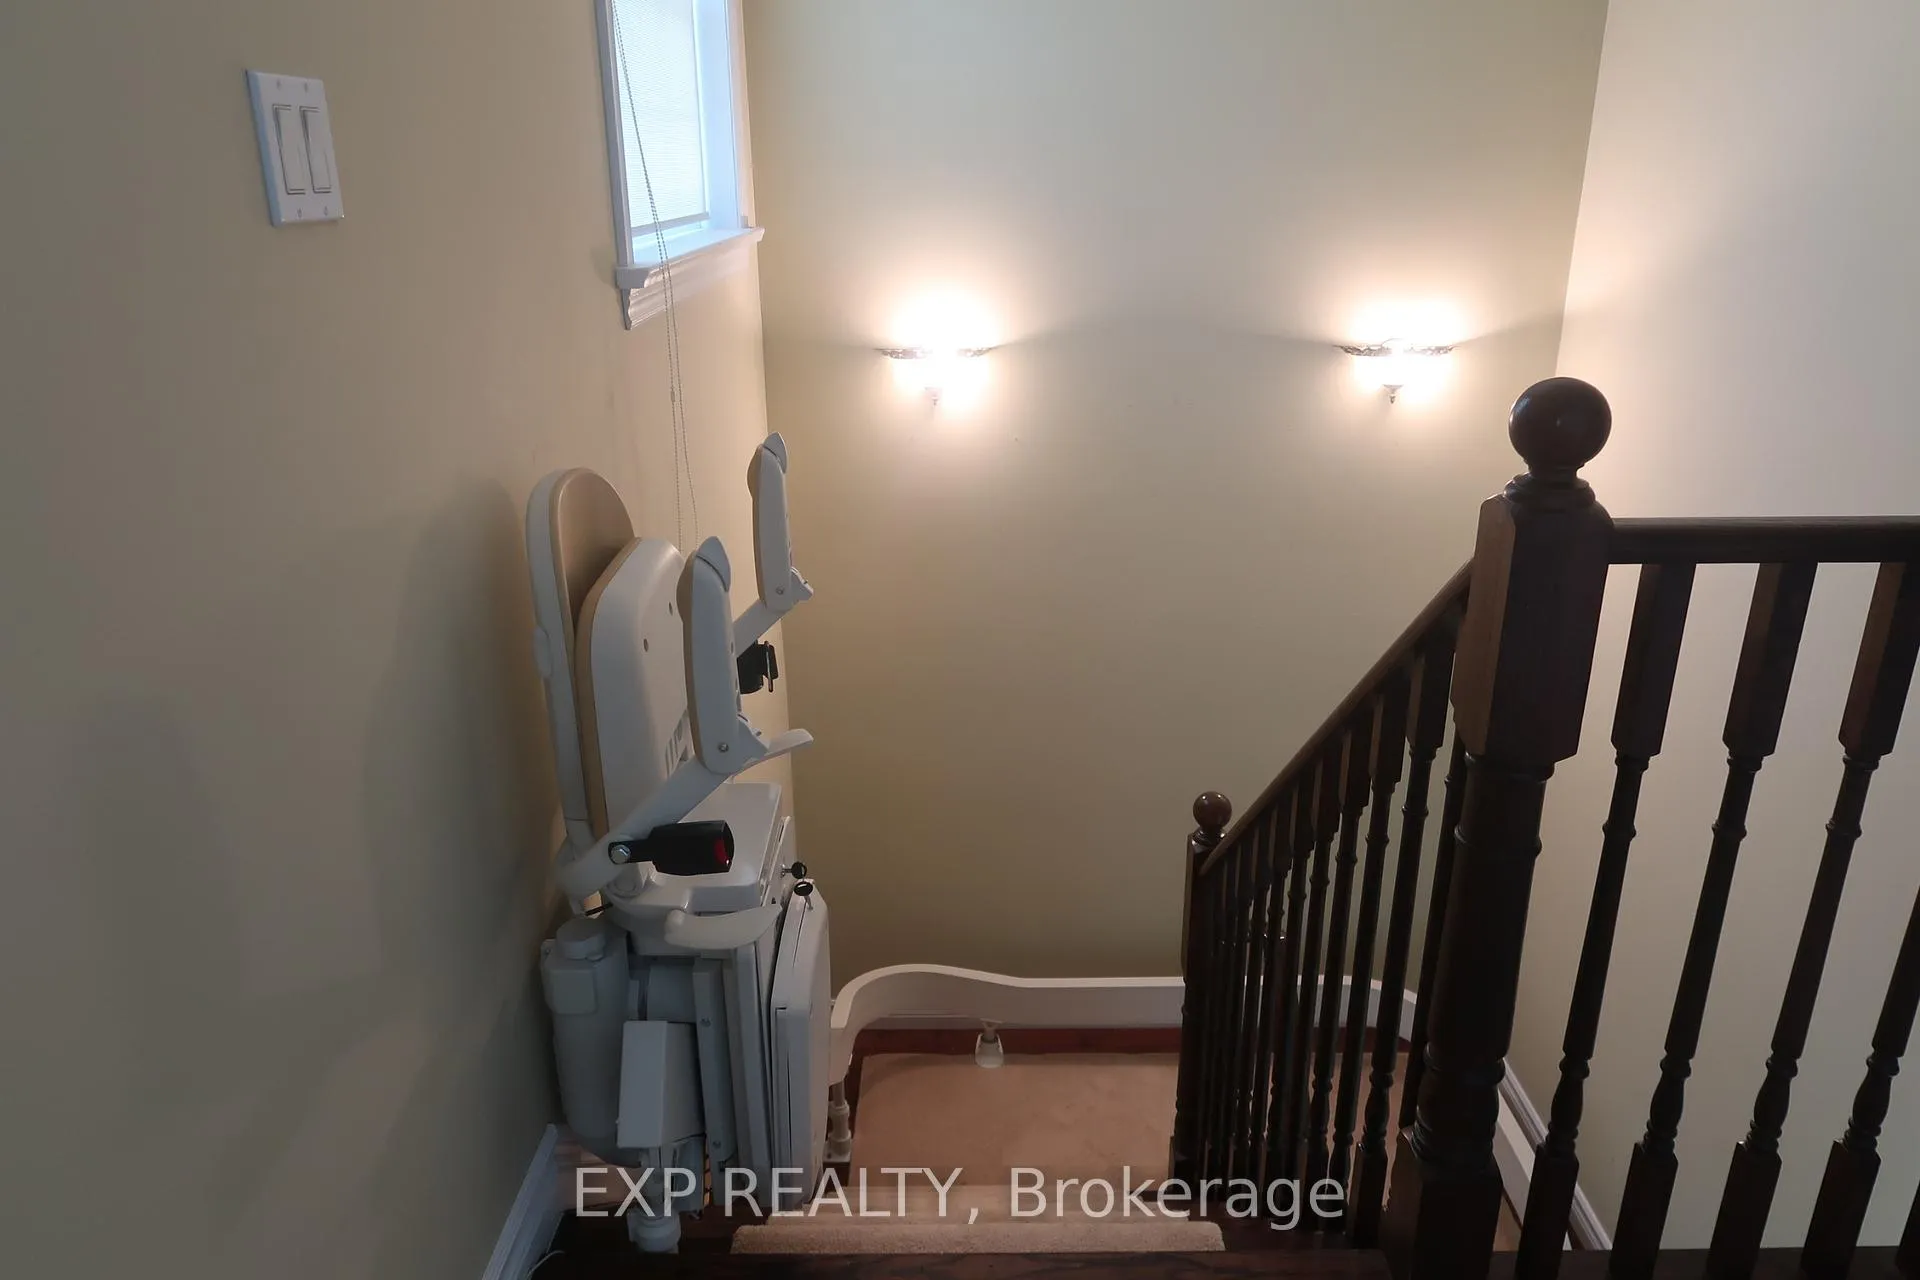
- Stair Lift
Building
- Building Type
- Detached
- Building Style
- 2-Storey
- Approx Age
- 16-30
Construction
- Exterior Finish
- Vinyl Siding
- Roof
- Asphalt Shingle
- Foundation Details
- Poured Concrete
- Special Designation
- Unknown
Inclusions
- Inclusions
- Appliances, Window Coverings, ELFs, Garage Door Opener
Parking & Garages
- Garage Type
- Attached
- Garage Spaces
- 1
- Parking Spaces
- 2
- Total Garage And Parking Spaces
- 3
Heating & Cooling
- Heat Source
- Propane
- Heat Type
- Forced Air
- Air Conditioning
- Central Air
- Water
- Well
- Sewers
- Septic
- Telephone
- Available
- Bedrooms
- 3
- Washrooms
- 2
- Kitchens
- 1
Washrooms
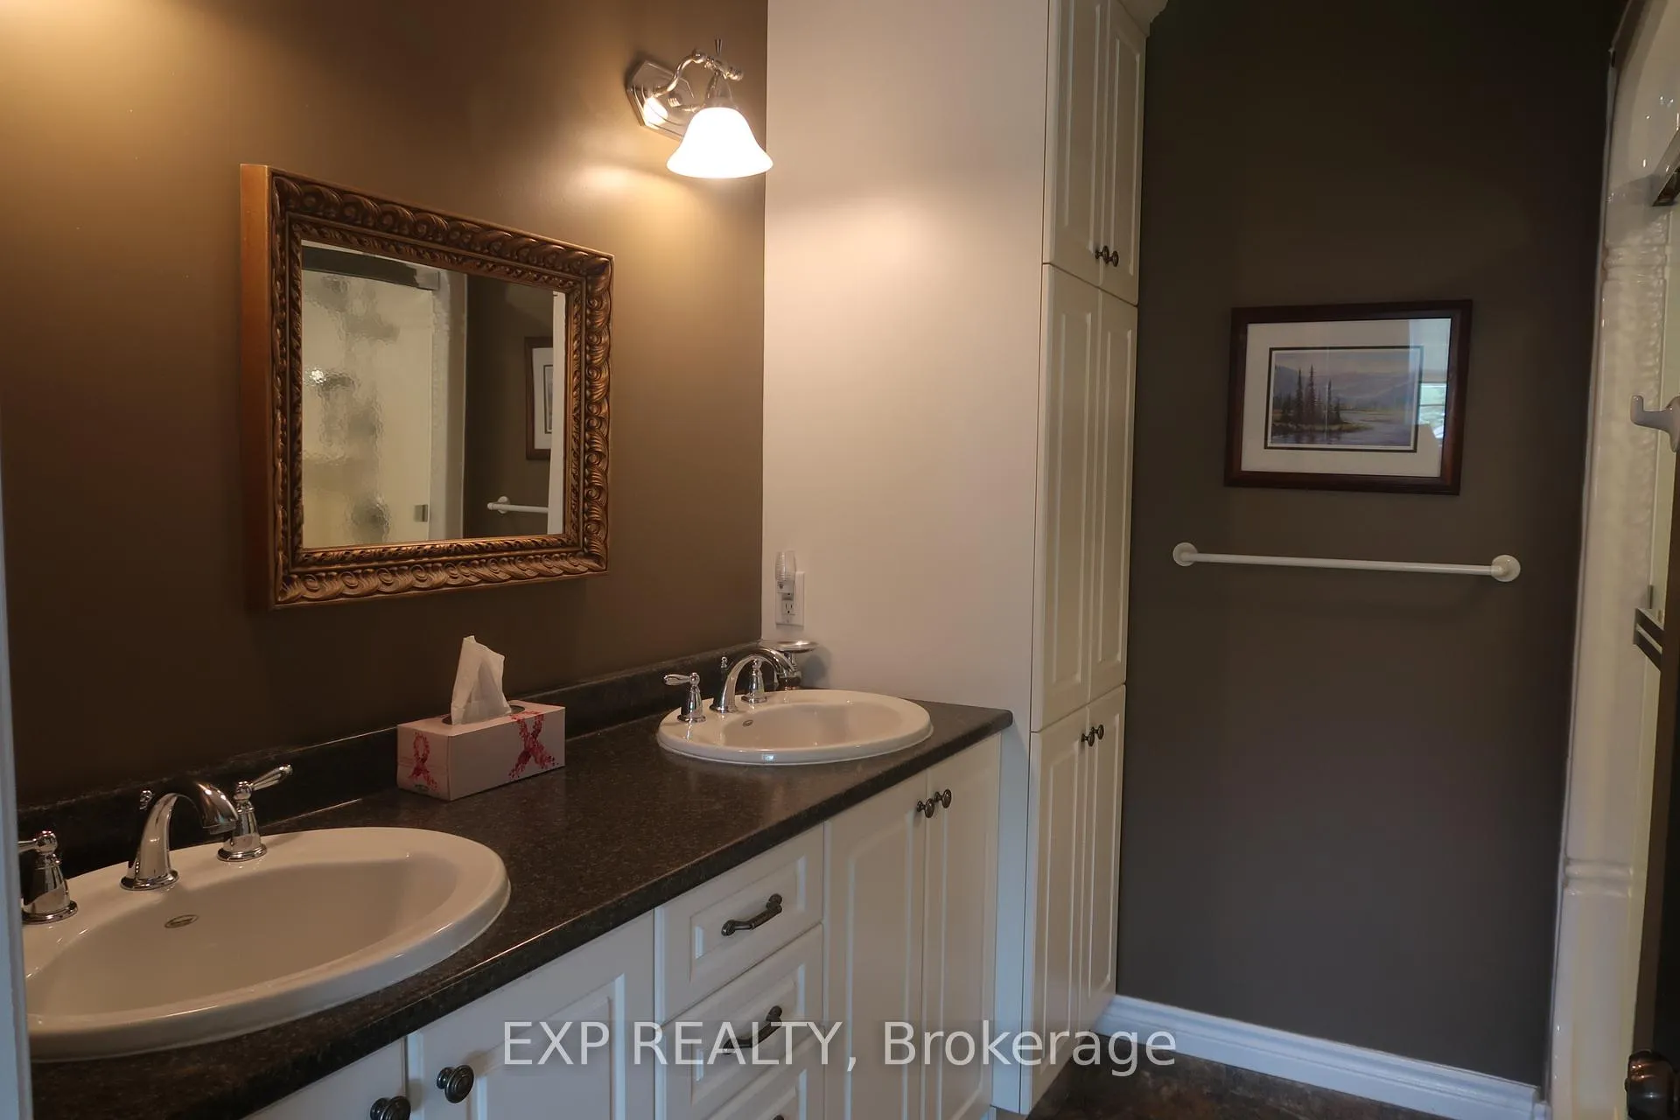
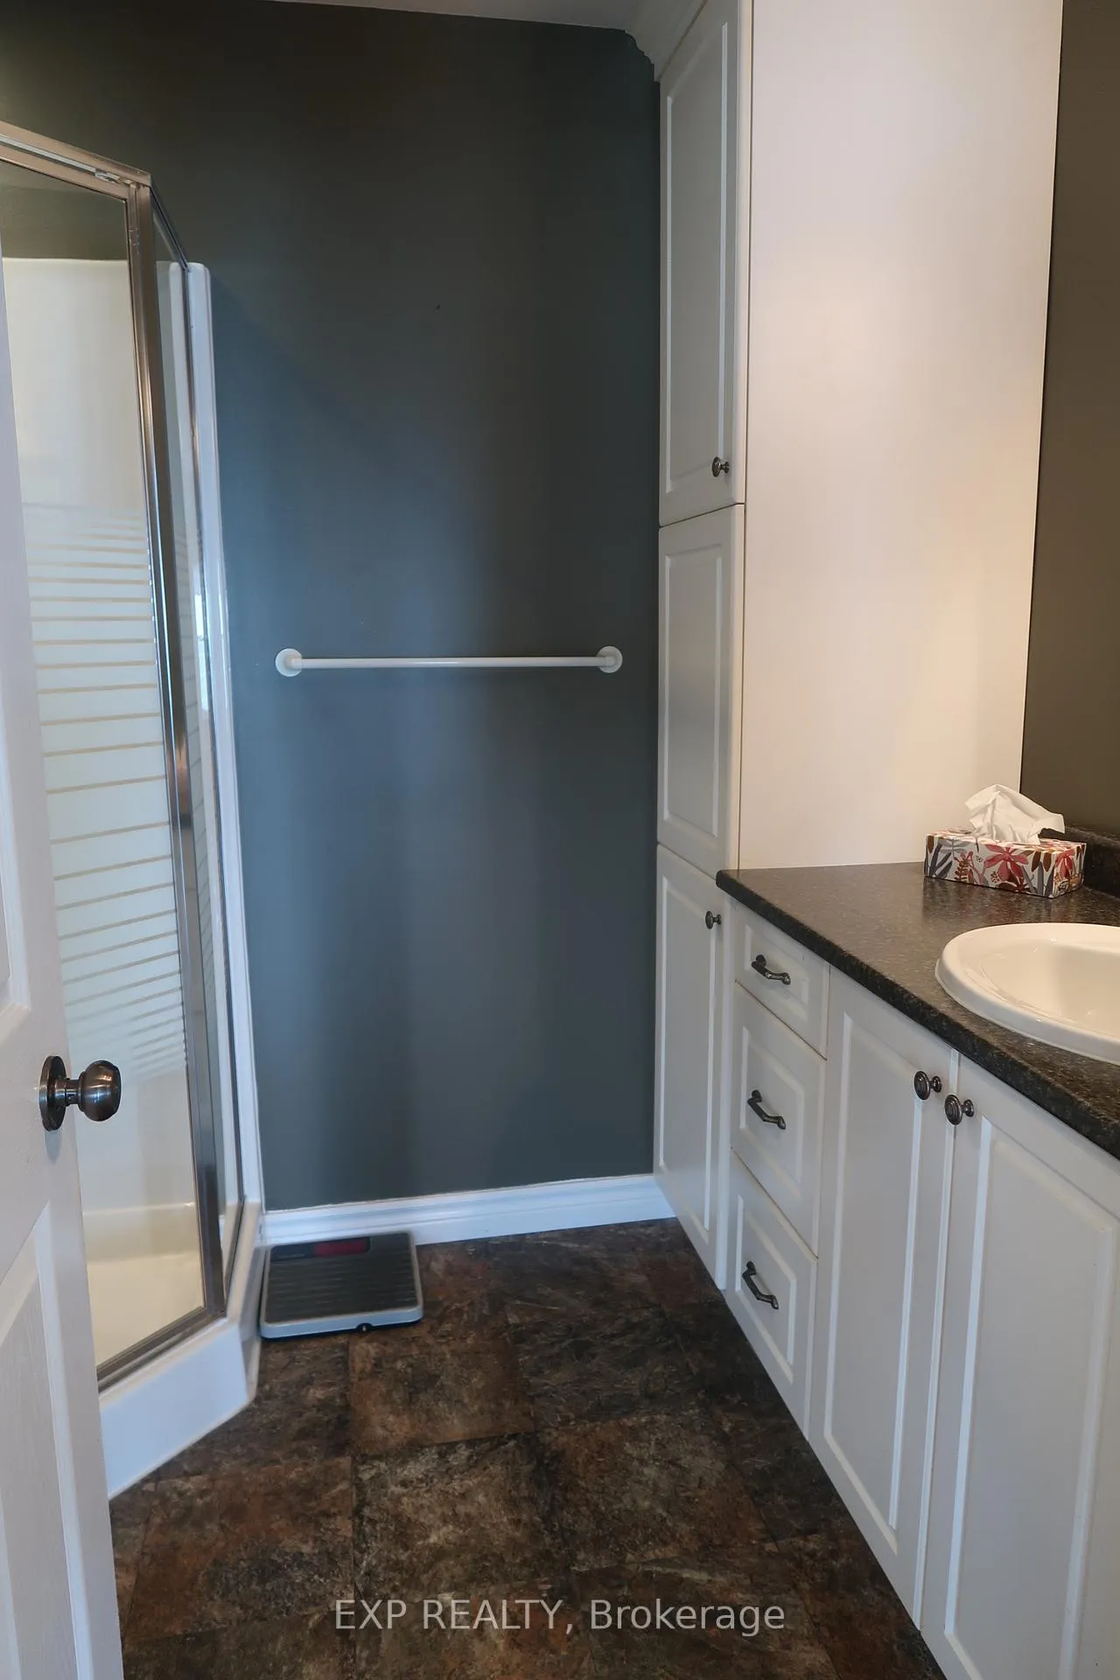
- 3-piece, Main
- 4-piece, Second
- Municipality
- Ramara
- Neighbourhood
- Brechin
- Main cross streets
- Ramara 47/Conc Rd 2/Lakeshore
- Directions
- Ramara 47/Conc Rd 2/Lakeshore
- Waterfront
- Direct
- MLS® number
- S13483358
- Data source
- Toronto Regional Real Estate Board
- Status change
- 2026-07-14
- Listed on
- 2026-06-24
- Days on market
- 20 days
- Possession type
- 30-59 days
- Co-op commission
- Half Months Rent + HST
- Listed by
- eXp Realty
Home Market Value
Current home valuation for 2674 Lakeshore Drive, Ramara, Brechin, Ramara, ON. Listed for $3,000
HOMEH Estimate
$669,000
Estimated Sales Range
$528,510 - $809,490
HOMEH Estimate for 2674 Lakeshore Drive, Ramara, Brechin
What this home would sell for today, not its rent
Calculated with a real agent's CMA method — 45+ years of experience, codified. Not an AI guess.
For the owner
Is this your home? Track its value.
Get this home's HOMEH Estimate by email once a month, with how many homes are for sale around you.
Around this home
No schools found nearby
Data provided by OpenStreetMap & Fraser Institute School Rankings
Ask HOMEH
New!Hi there!
👋Text or call (416) 301-9001
Recommended for you
Based on homes you've looked at.
No recommended properties found.
Nearby similar homes
No nearby properties found.
More real estate resources
Other homes nearby
Explore this area
Nearby neighbourhoods
No nearby listings available.