
2640 Concession 8 Road
Ramara (Brechin), ON L0K 1B0
- 3+1Bedrooms
- 3Bathrooms
- 2Garage
- 2000–2500Sq Ft
- $5,864Tax
- 1,618×2,456 ftLot Size
 Free EstimateSee Free Estimate Report

Property not available for sale or for rent.
HOMEH One: full-service selling for a 1% listing fee. The buyer's agent commission is separate.
Free Home EvaluationHow Much Is My Home Worth?Homes for Sale NearbySale & Price History for 2640 Concession 8 Road, Ramara, Brechin
Real estate boards require you to or to see the full details of this property.
*Sold prices and complete sale & price history are regulated data. Under the Trust in Real Estate Services Act, 2002 (TRESA) and the rules of the Real Estate Council of Ontario (RECO), and pursuant to the Multiple Listing Service® rules of the Canadian Real Estate Association (CREA) and the Toronto Regional Real Estate Board (TRREB), this information may be shown only to registered users who have agreed to the applicable terms of use (a Virtual Office Website, or "VOW," arrangement). HOMEH Inc., Brokerage therefore provides it to signed-in members only. Creating an account is free and takes under a minute.
About 2640 Concession 8 Road, Ramara, Brechin
Summarized Description
- Meticulously maintained custom-built home from 2020.
- Spacious 3,777 sq ft with upgraded living space.
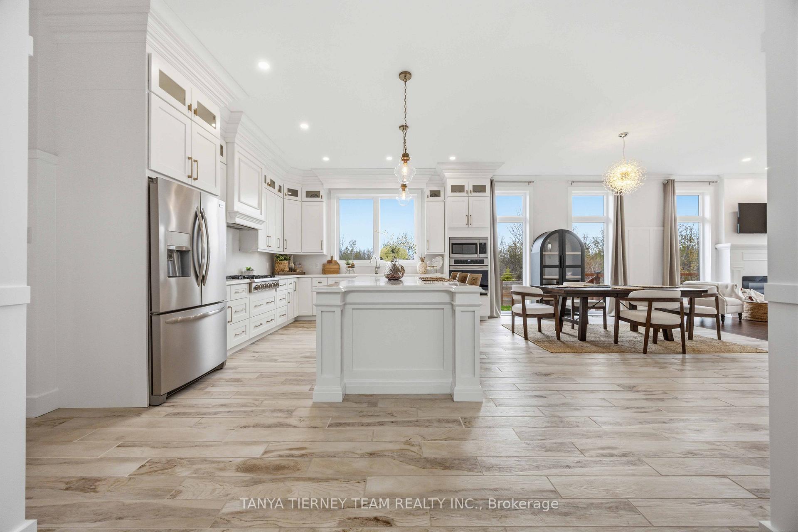
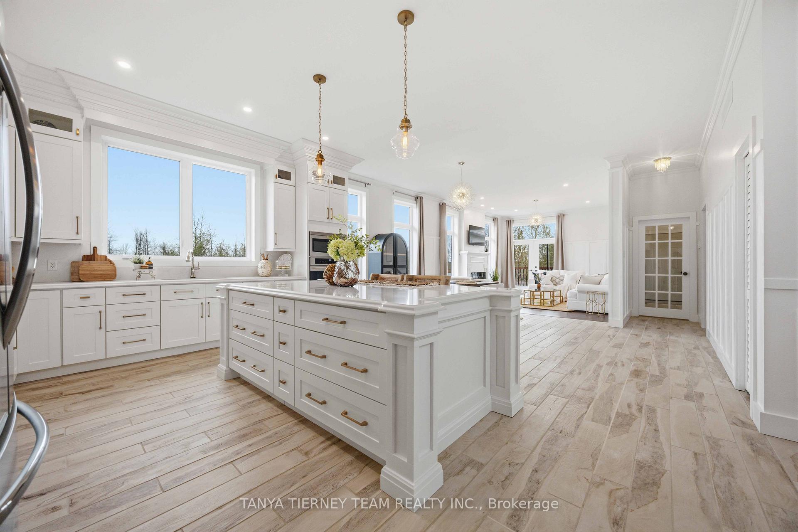
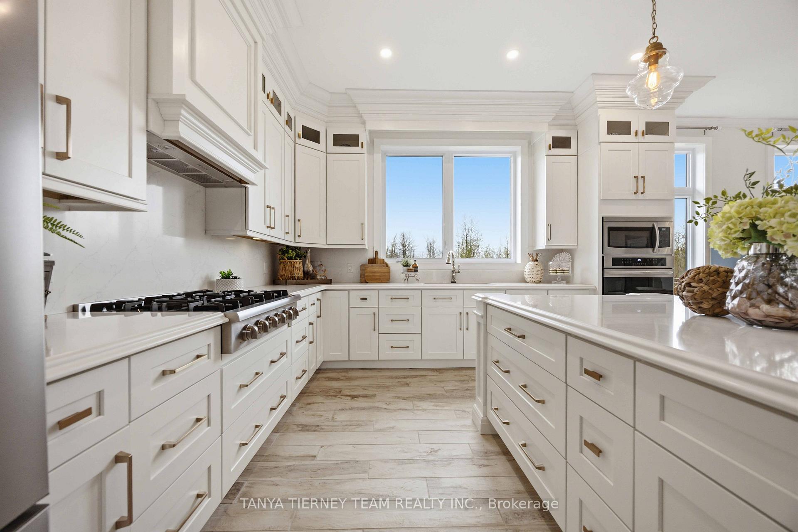
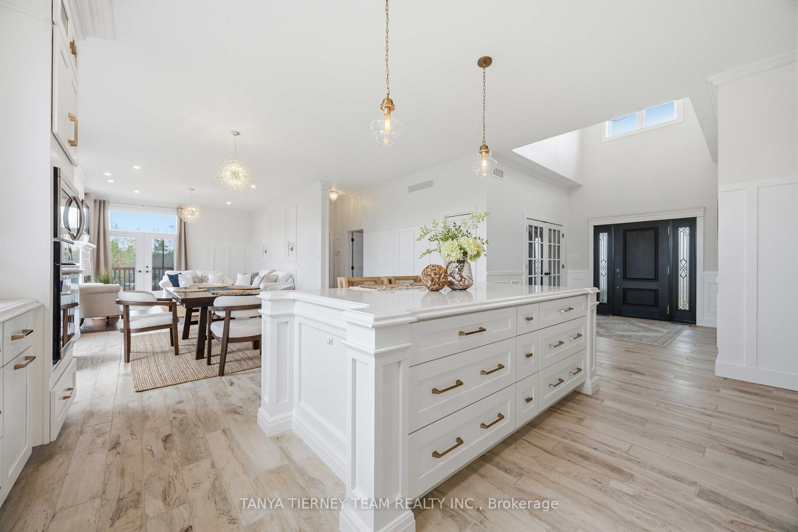
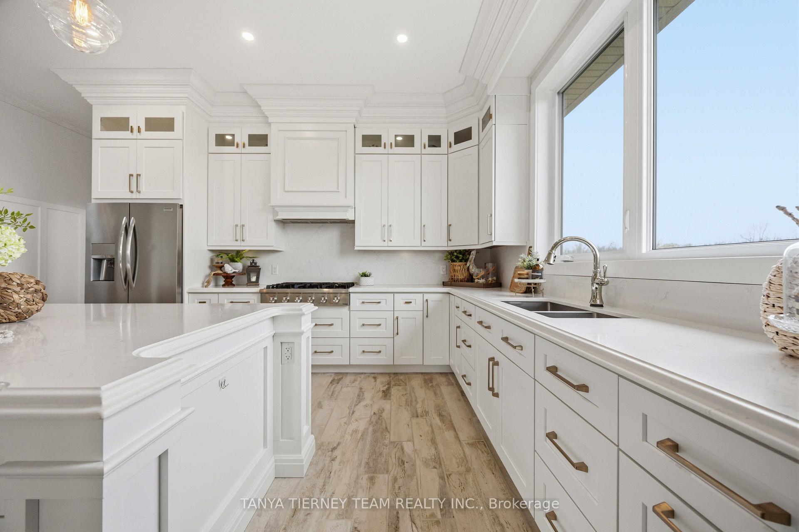
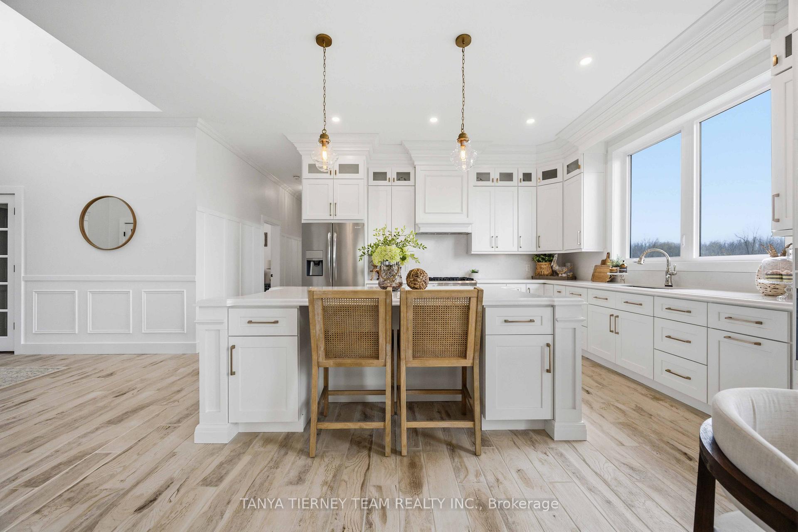
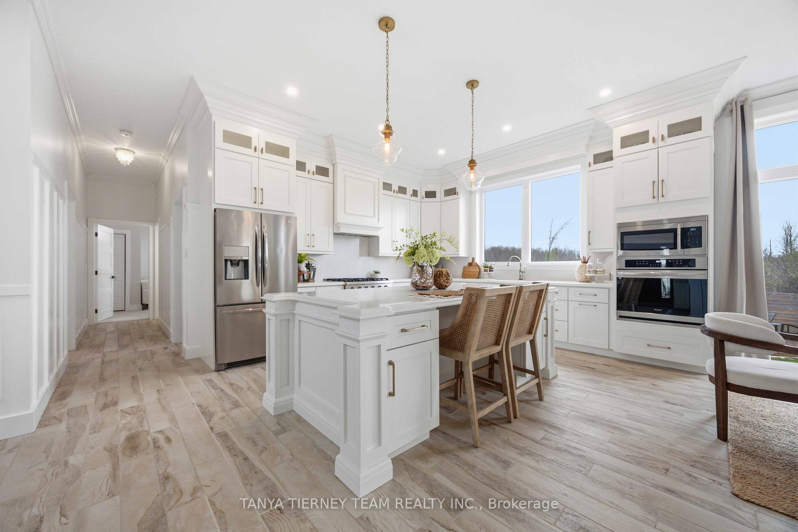
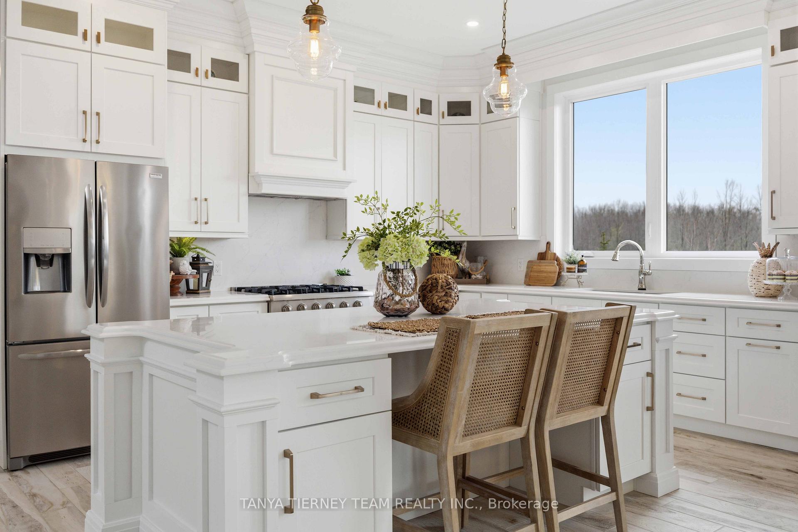
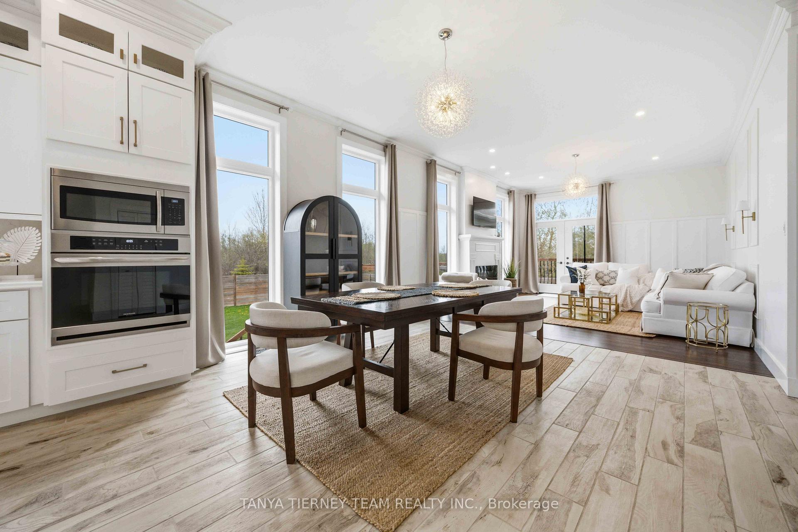
- Gourmet kitchen with quartz counters and stainless appliances.
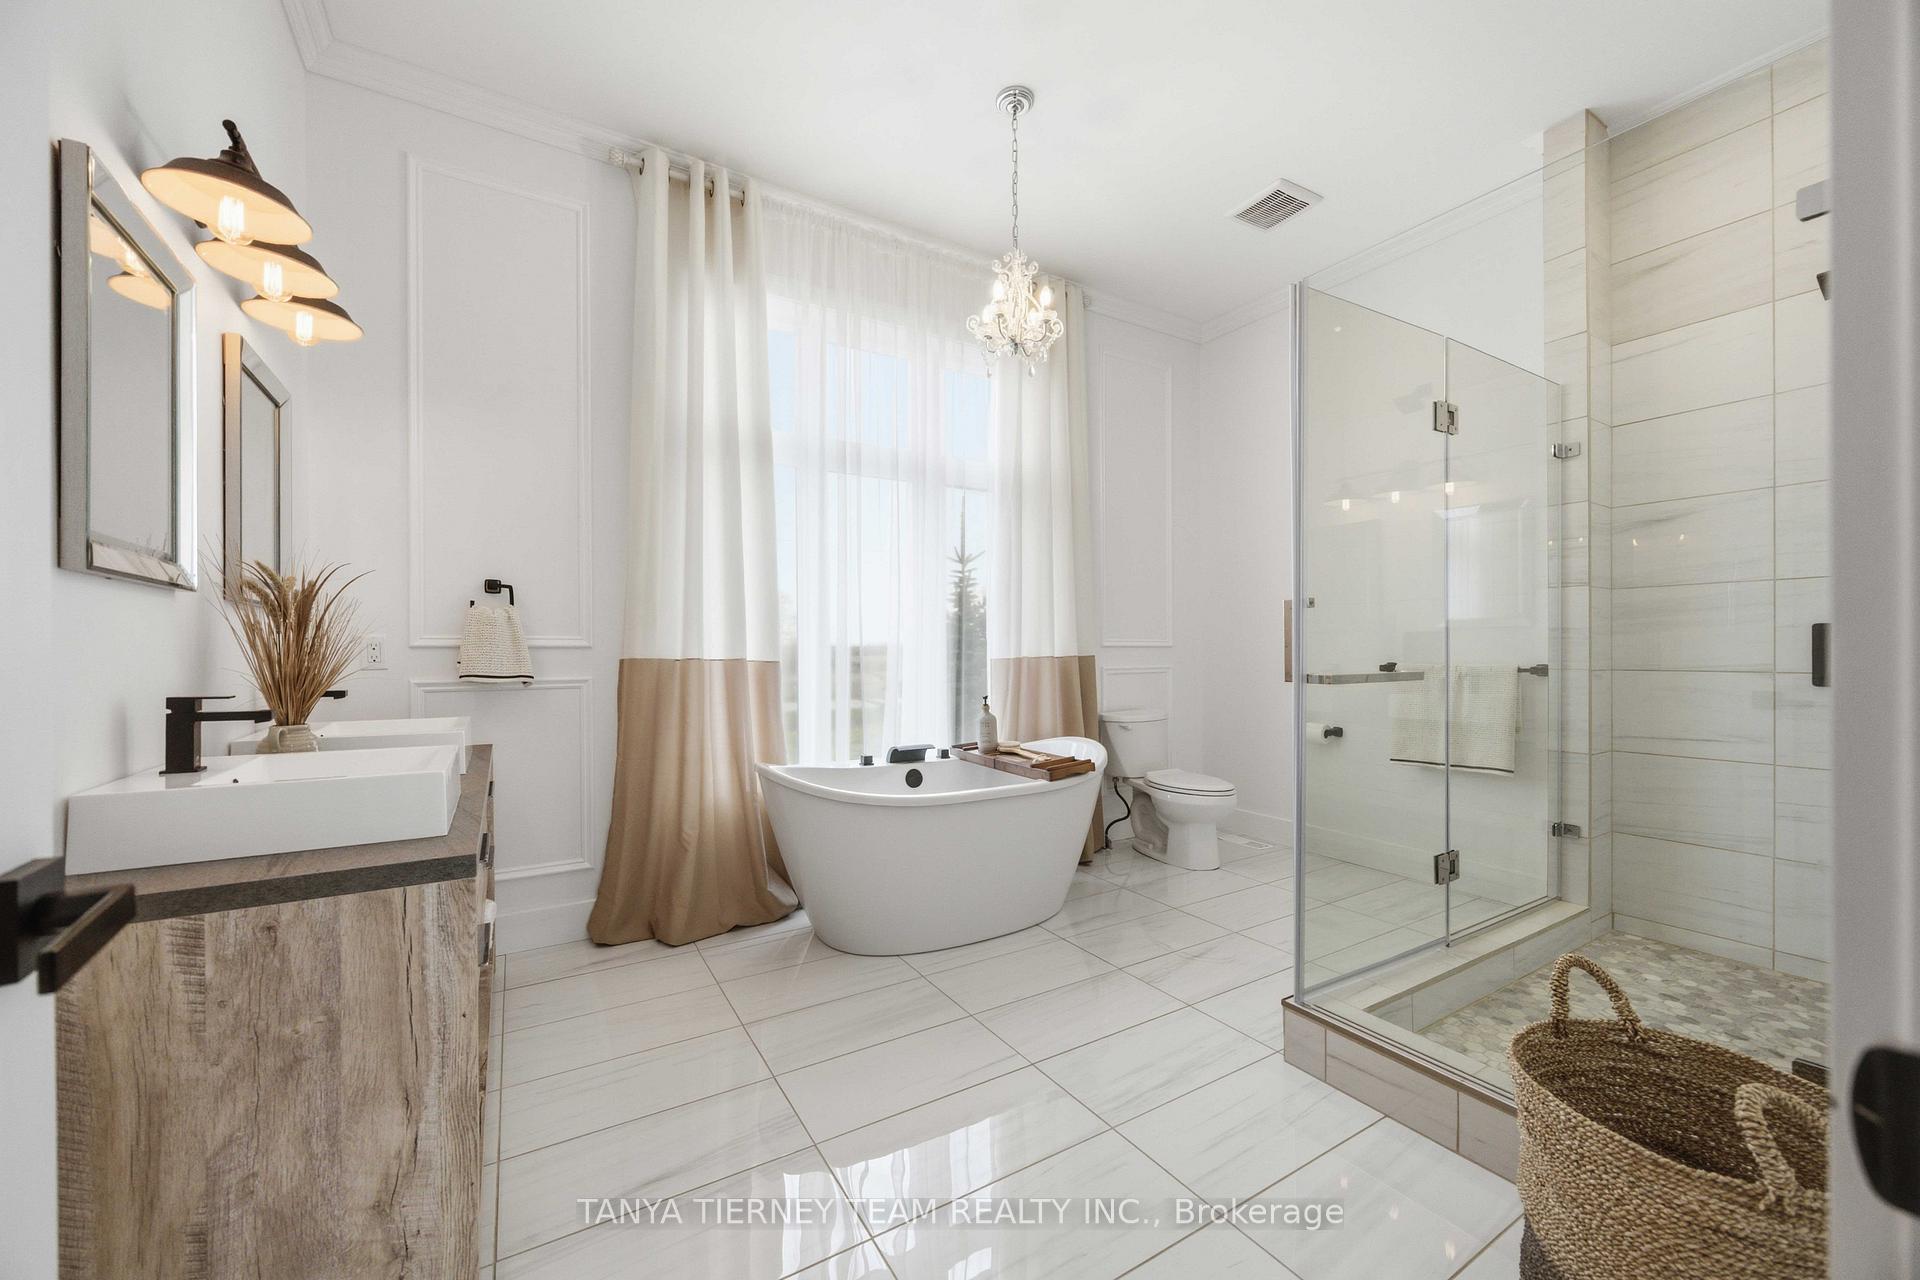
- Luxurious primary suite with private deck and ensuite.
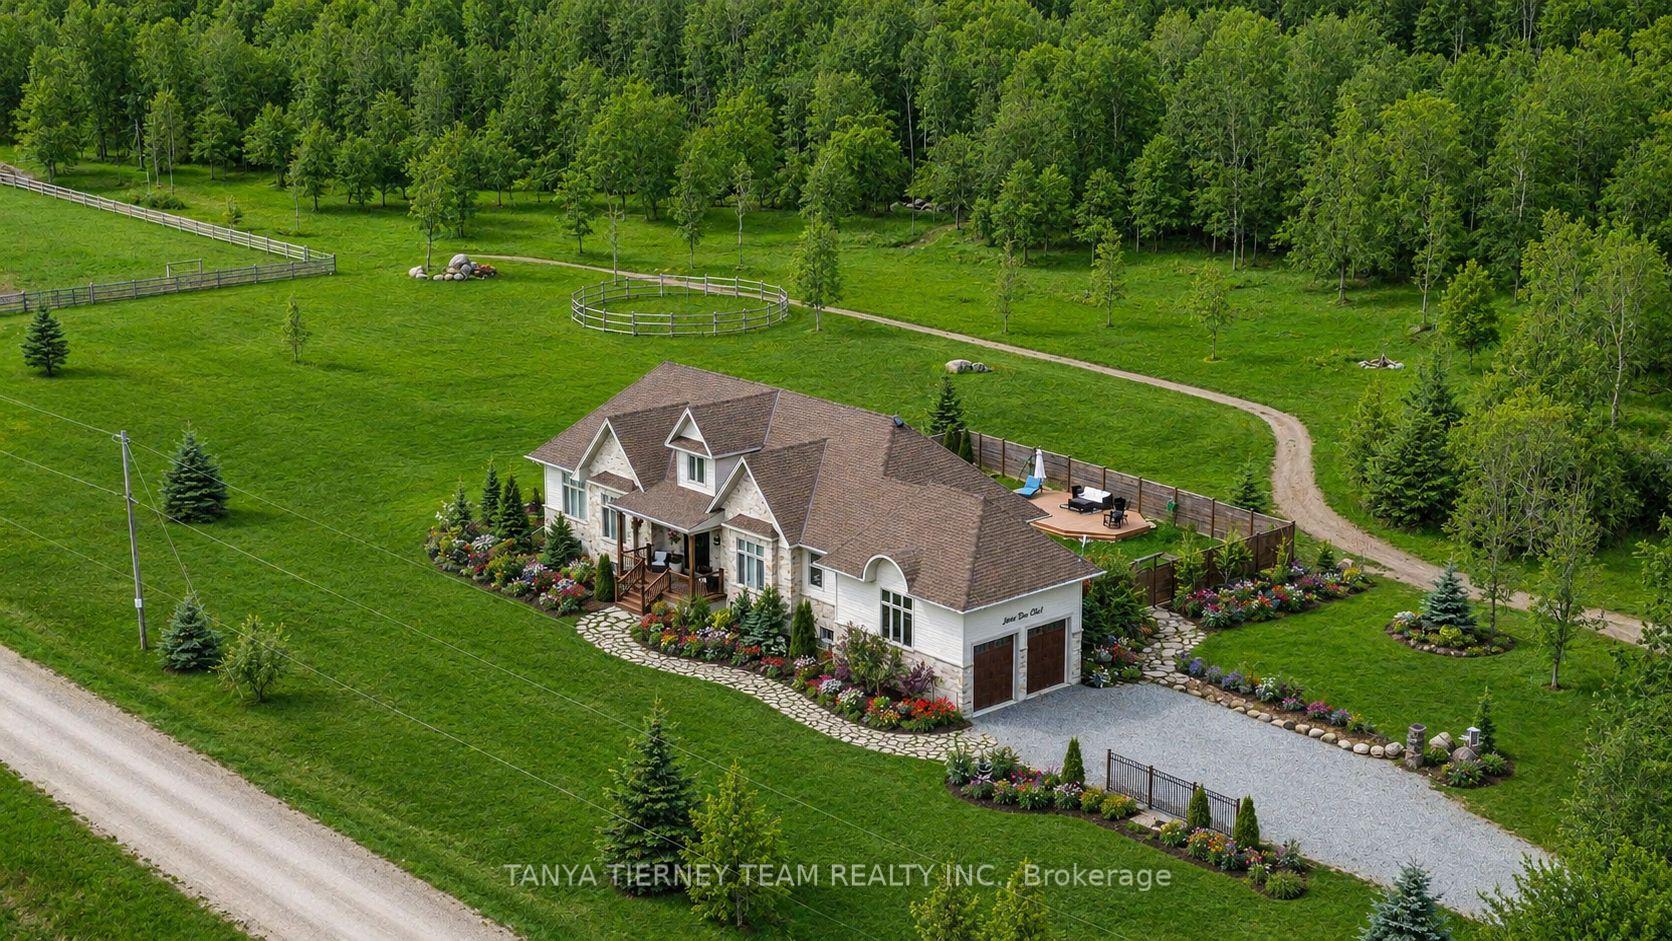
- Approximately 30 acres of land with agricultural potential.
- Whole-home water treatment and surge protection systems.
- Close to golf courses, schools, and shopping.
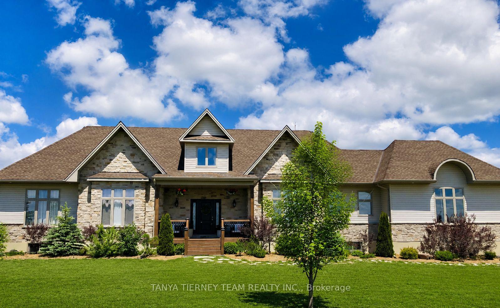
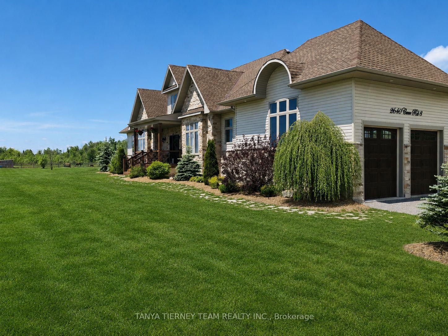
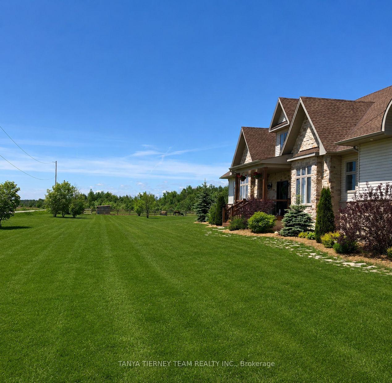
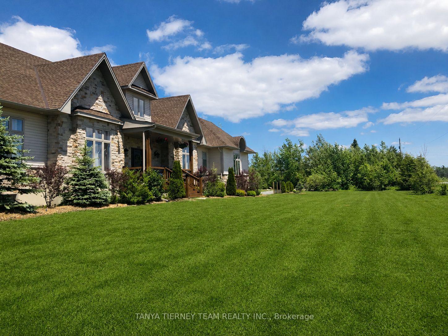
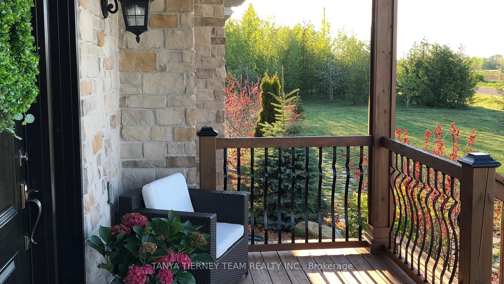
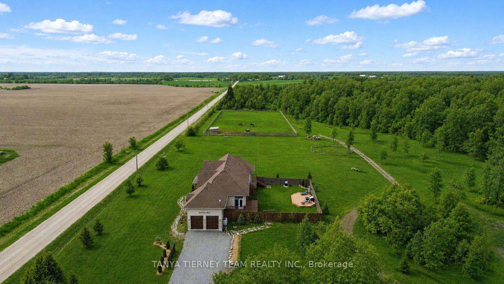
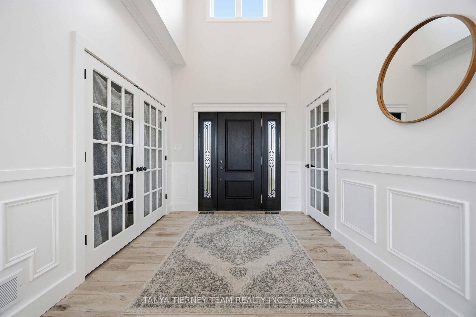
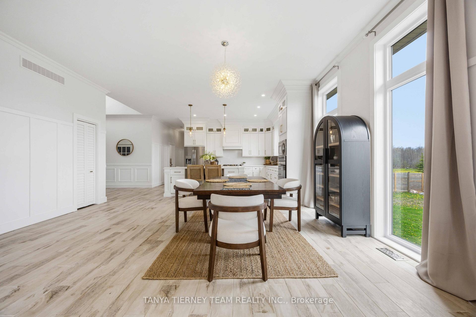
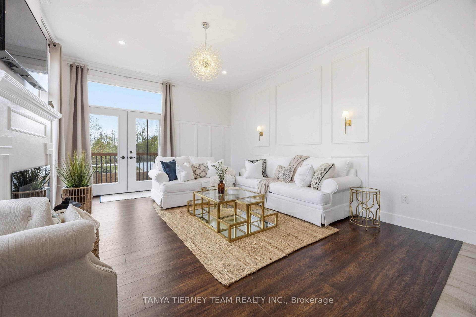
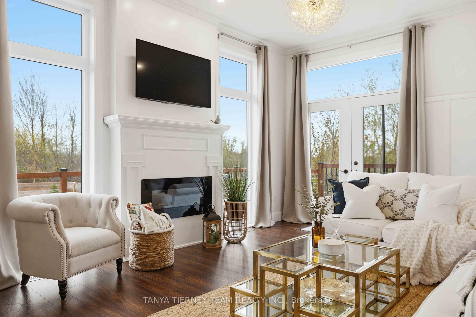
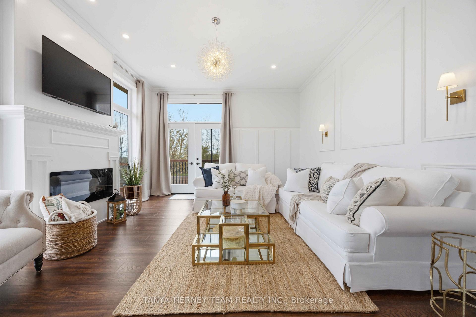
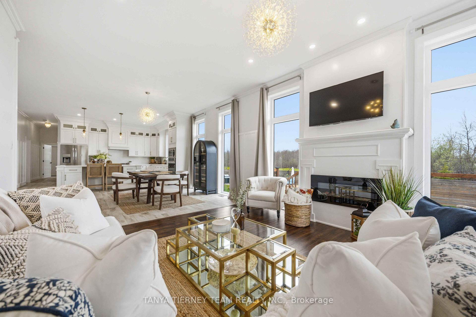
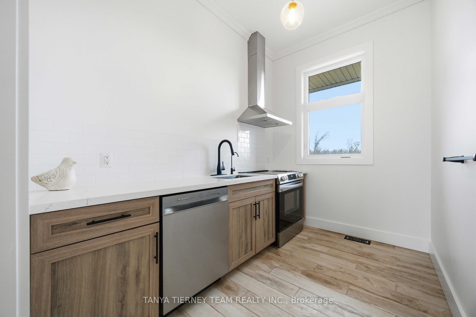
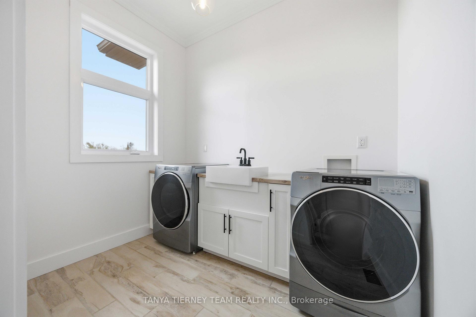
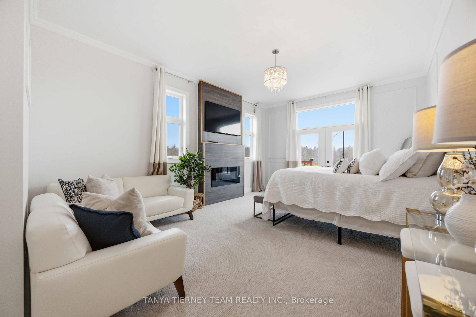
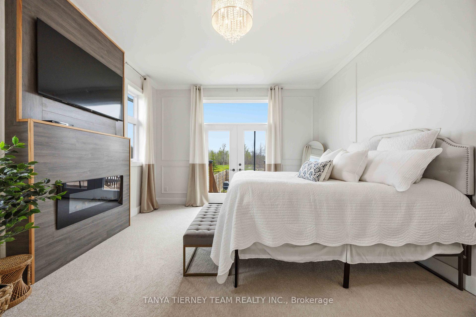
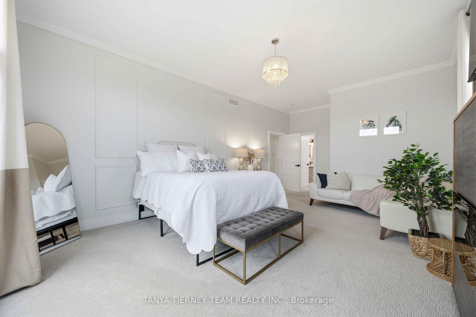
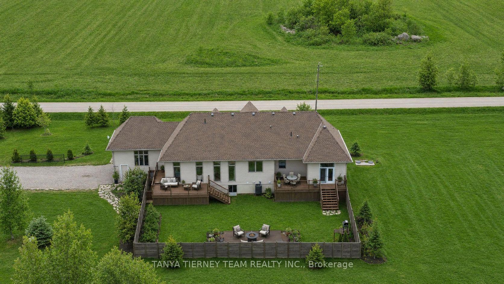
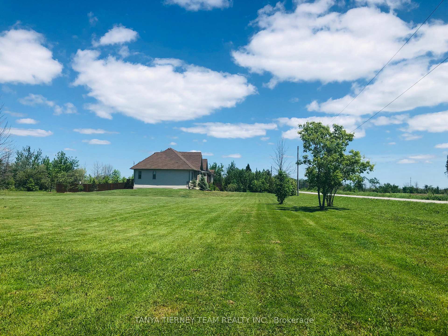
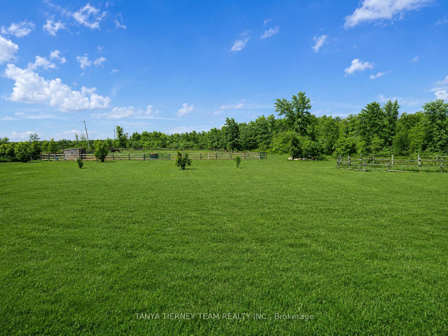
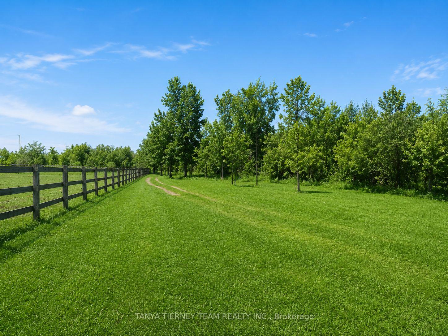
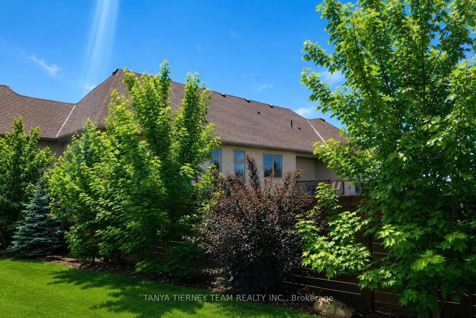
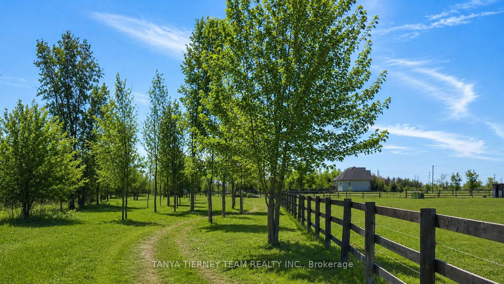
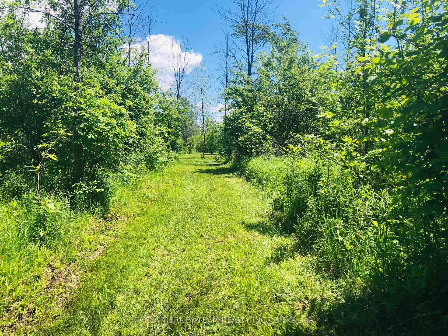
Meticulously maintained custom-built home (2020) offering 3,777 sq ft of upgraded living space. Ideal for nature lovers and hobby farmers, Lot 13 includes the home and approximately 10 acres of non-regulated land, while Lot 14 offers approximately 15 acres of partially cleared, agricultural-zoned land with direct Hwy 12 access and potential to fully clear for crops and other agricultural uses.Inside, enjoy 10ft ceilings, a soaring 20ft foyer, crown moulding, designer lighting, pot lights, wainscoting, custom built-ins and whole-home surge protection. The gourmet kitchen features quartz counters, built-in stainless steel appliances including a gas stove, gold accents and a large island. A secondary fully functional back kitchen includes brand-new appliances (2026), quartz countertop, stainless steel sink and faucet. The family room offers an electric fireplace and walk-out to an entertainer's deck.The main floor features 3 spacious bedrooms, including a luxurious primary retreat with walk-in closet, electric fireplace, private deck access and spa-inspired 5pc ensuite. Main floor laundry includes a farmhouse sink and cabinetry.Notable upgrades include a whole-home water treatment system with 5-stage reverse osmosis drinking water system, Vycor Ice & Water Shield under shaker-style shingles, partially finished ICF basement with 8' ceilings, and a double garage with 220-amp outlet and water access.Approximately 30 acres are partially cleared with potential for additional agricultural use, while the remaining acreage is forested with wide walking/riding trails and protected by the Lake Simcoe Conservation Authority. Additional features include 3 exterior water hookups for gardening and unmatched privacy throughout the property. Close proximity to golf course, schools and big boxed stores!
Key Facts & Features
Property Costs
- Annual Property Tax Amount
- $5,864
- Land Transfer Tax Fee
- $28,359
Rental Items
- Rental Equipment
- Propane Tanks
- Basement Type
- Full, Partially Finished
Interior Features
- Laundry Level
- Main Level
- Interior Extras
- Rough-In Bath, Primary Bedroom - Main Floor, Water Purifier, Built-In Oven, Countertop Range, Propane Tank, Storage, Water Heater Owned, Water Treatment
- View
- Garden, Pasture
- Fireplace/Stove
- Yes
- Fireplace Features
- Family Room, Electric
- Elevator
- No
Exterior Features
- Exterior Extras
- Deck, Privacy, Landscaped, Porch Enclosed
- Pool
- None
- Property Features
- Clear View, Fenced Yard, Golf, Wooded/Treed
- Other Structures
- Garden Shed, Barn
Building
- Building Type
- Detached
- Building Style
- Bungalow
- Approx Age
- 6-15
Construction
- Exterior Finish
- Vinyl Siding, Stone
- Roof
- Shingles
- Foundation Details
- Insulated Concrete Form
- Special Designation
- Unknown
Lot
- Lot Front
- 1618.38 ft
- Lot Depth
- 2456.28 ft
- Lot Size
- 59.5
- Lot Shape
- Irregular
Inclusions
- Inclusions
- All appliances, window coverings, electric light fixtures, hardwired carbon monoxide/smoke detectors, water filtration systems, reverse osmosis, air purifier, owned hot water tank, Trane HVAC, 10x10 shed, 2 stall horse barn, concrete pad already in place for potential 2nd garage or outbuilding!
Parking & Garages
- Garage Type
- Attached
- Garage Spaces
- 2
- Parking Spaces
- 6
- Total Garage And Parking Spaces
- 8
Heating & Cooling
- Heat Source
- Propane
- Heat Type
- Forced Air
- Air Conditioning
- Central Air
- Water
- Well
- Sewers
- Septic
- Natural Gas
- No
- Hydro
- Available
- Bedrooms
- 3 + 1
- Washrooms
- 3
- Kitchens
- 2
Room sizes
- Kitchen—Main level, Quartz Counter, Centre Island, B/I Appliances
- Great Room—Main level, Electric Fireplace, W/O To Deck, Wainscoting
- Kitchen—Main level, Quartz Counter, Ceramic Backsplash, Crown Moulding
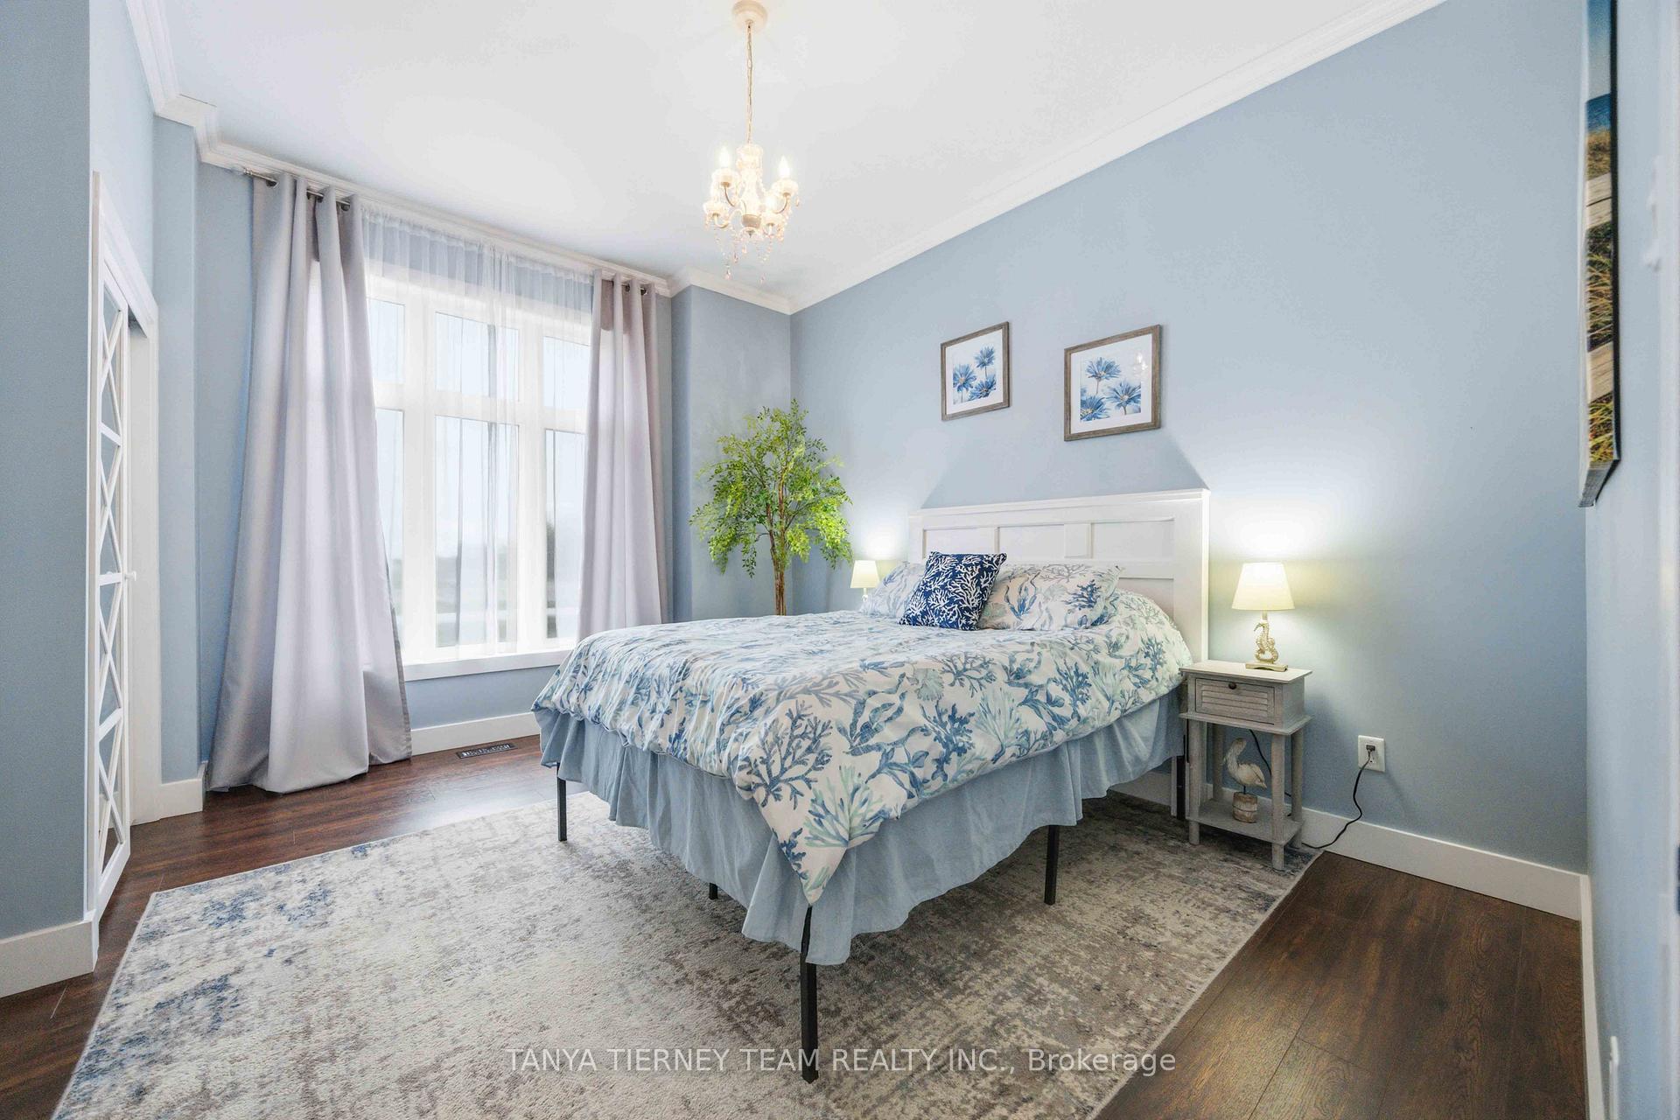
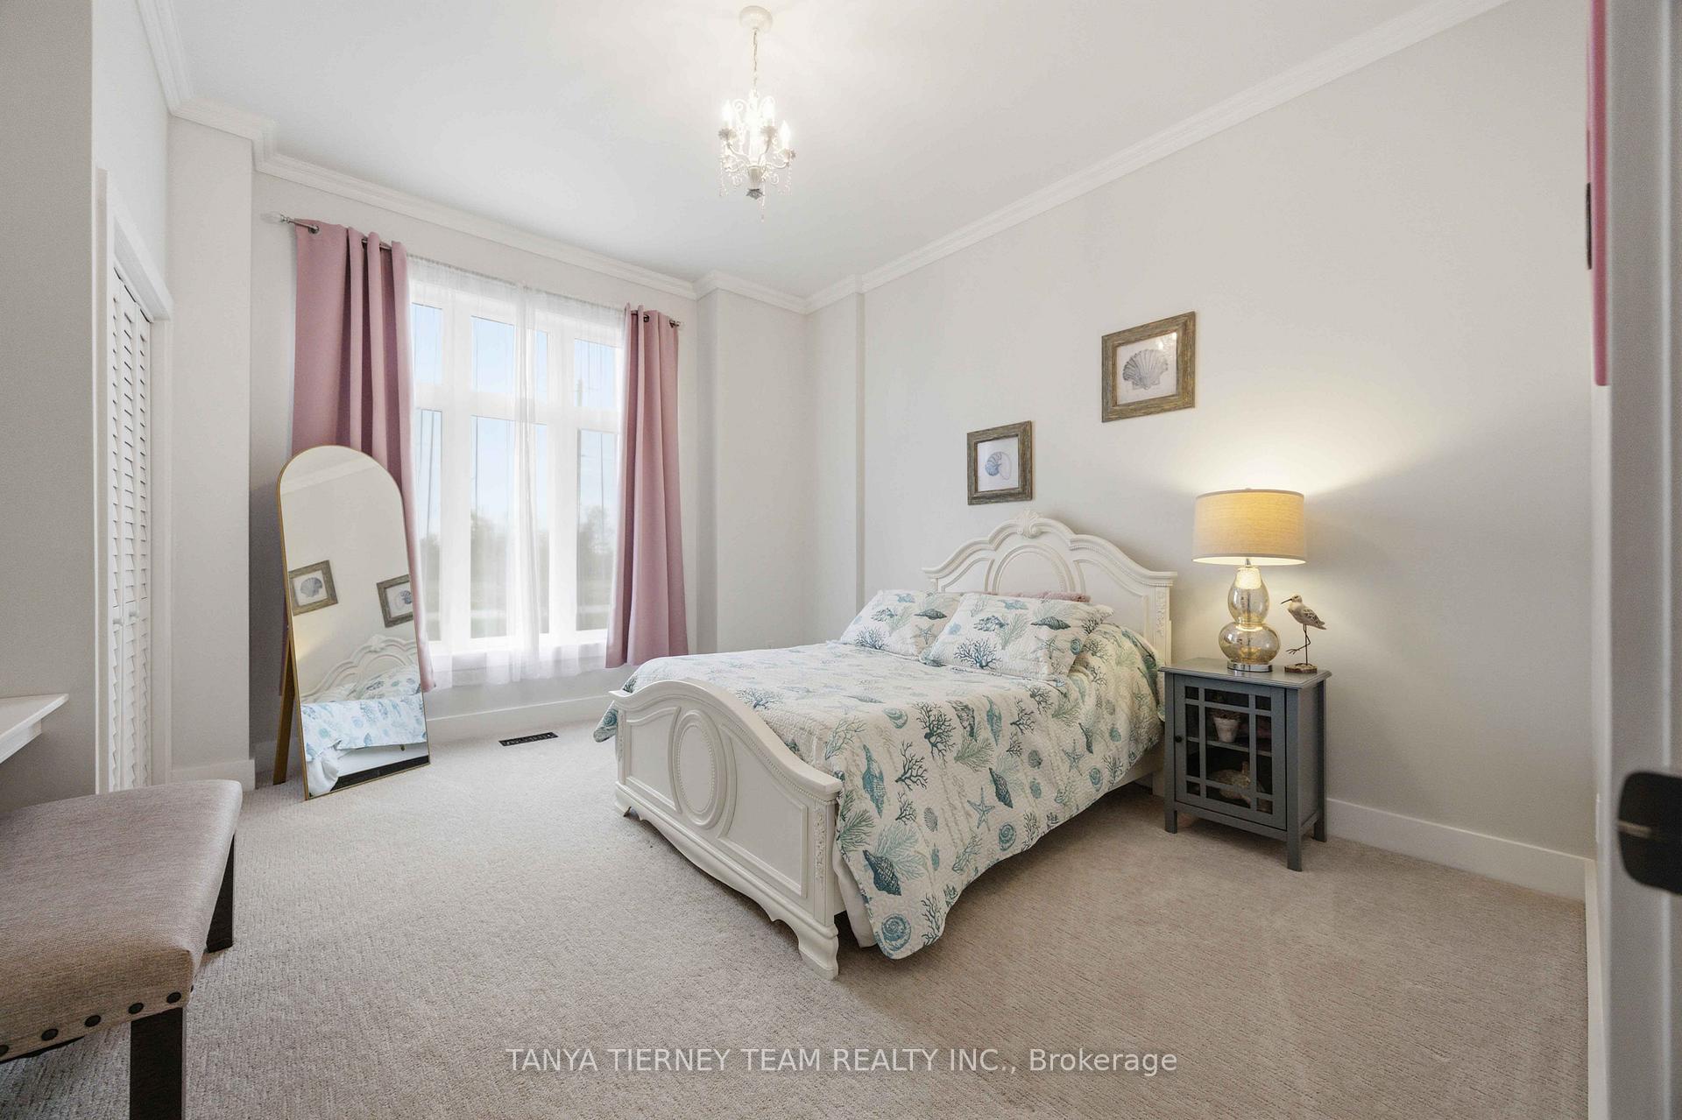
- Bedroom 3—Main level, His and Hers Closets, Large Window, Crown Moulding
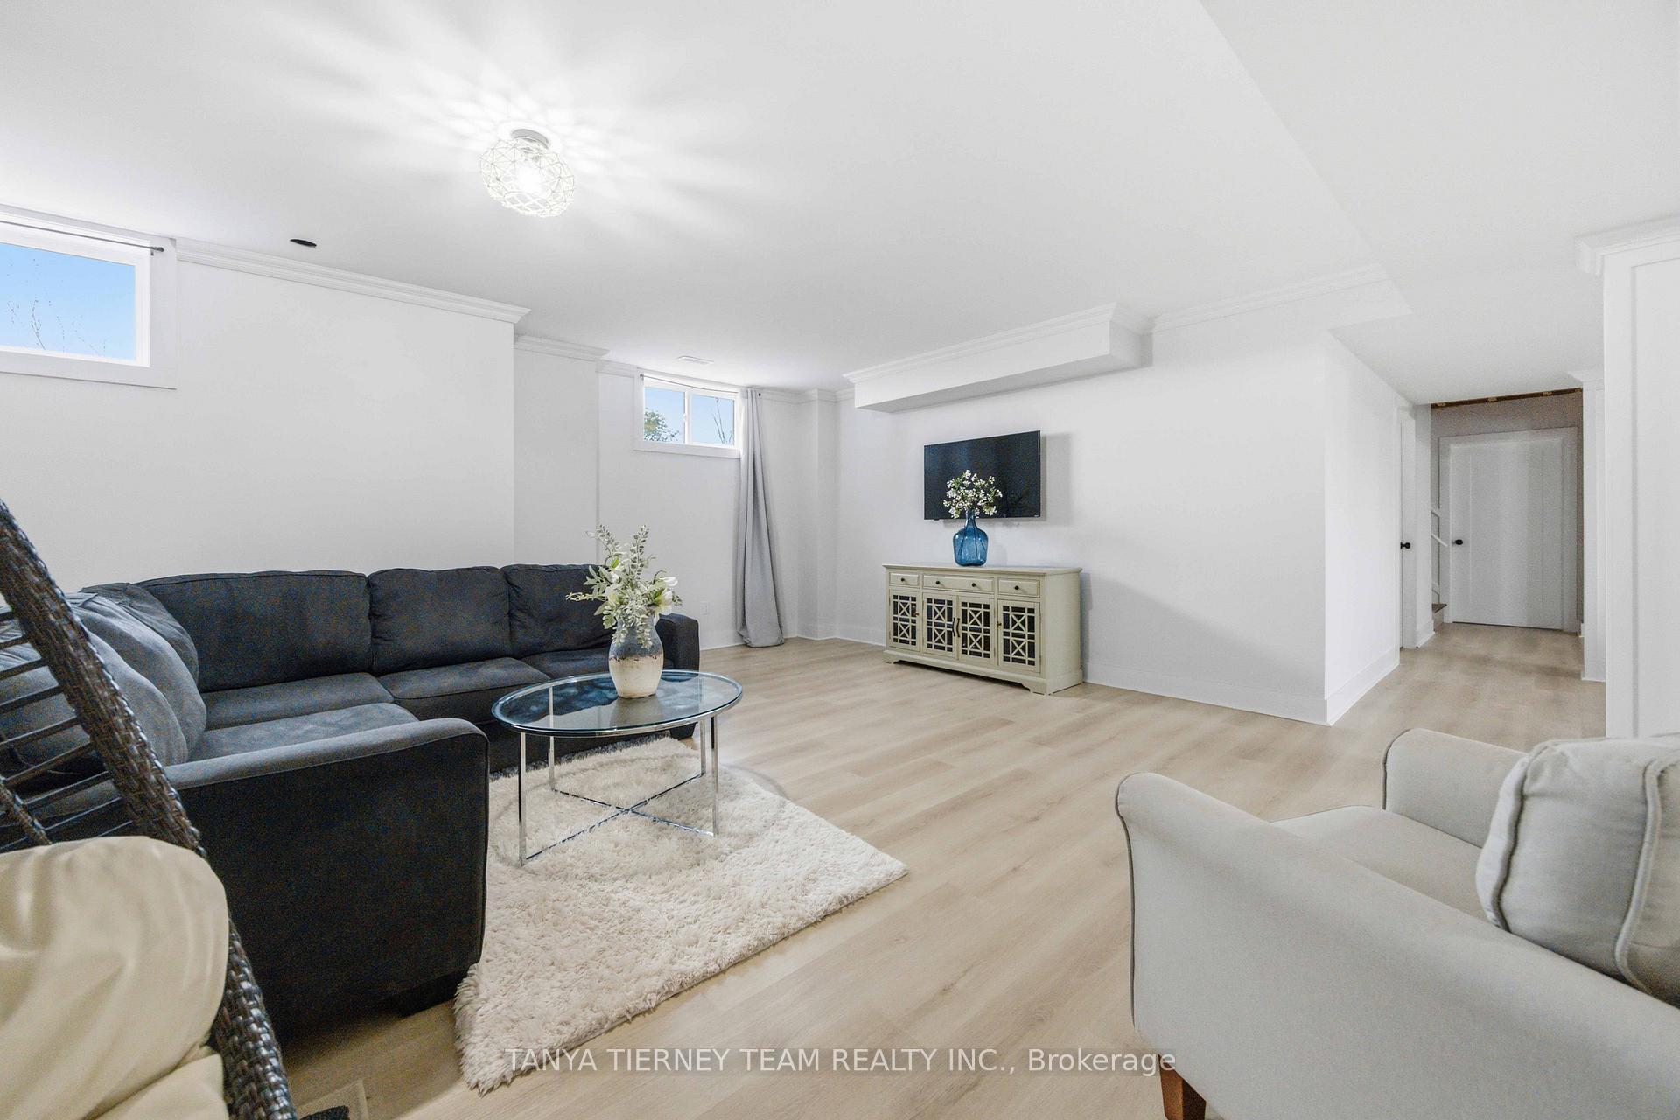
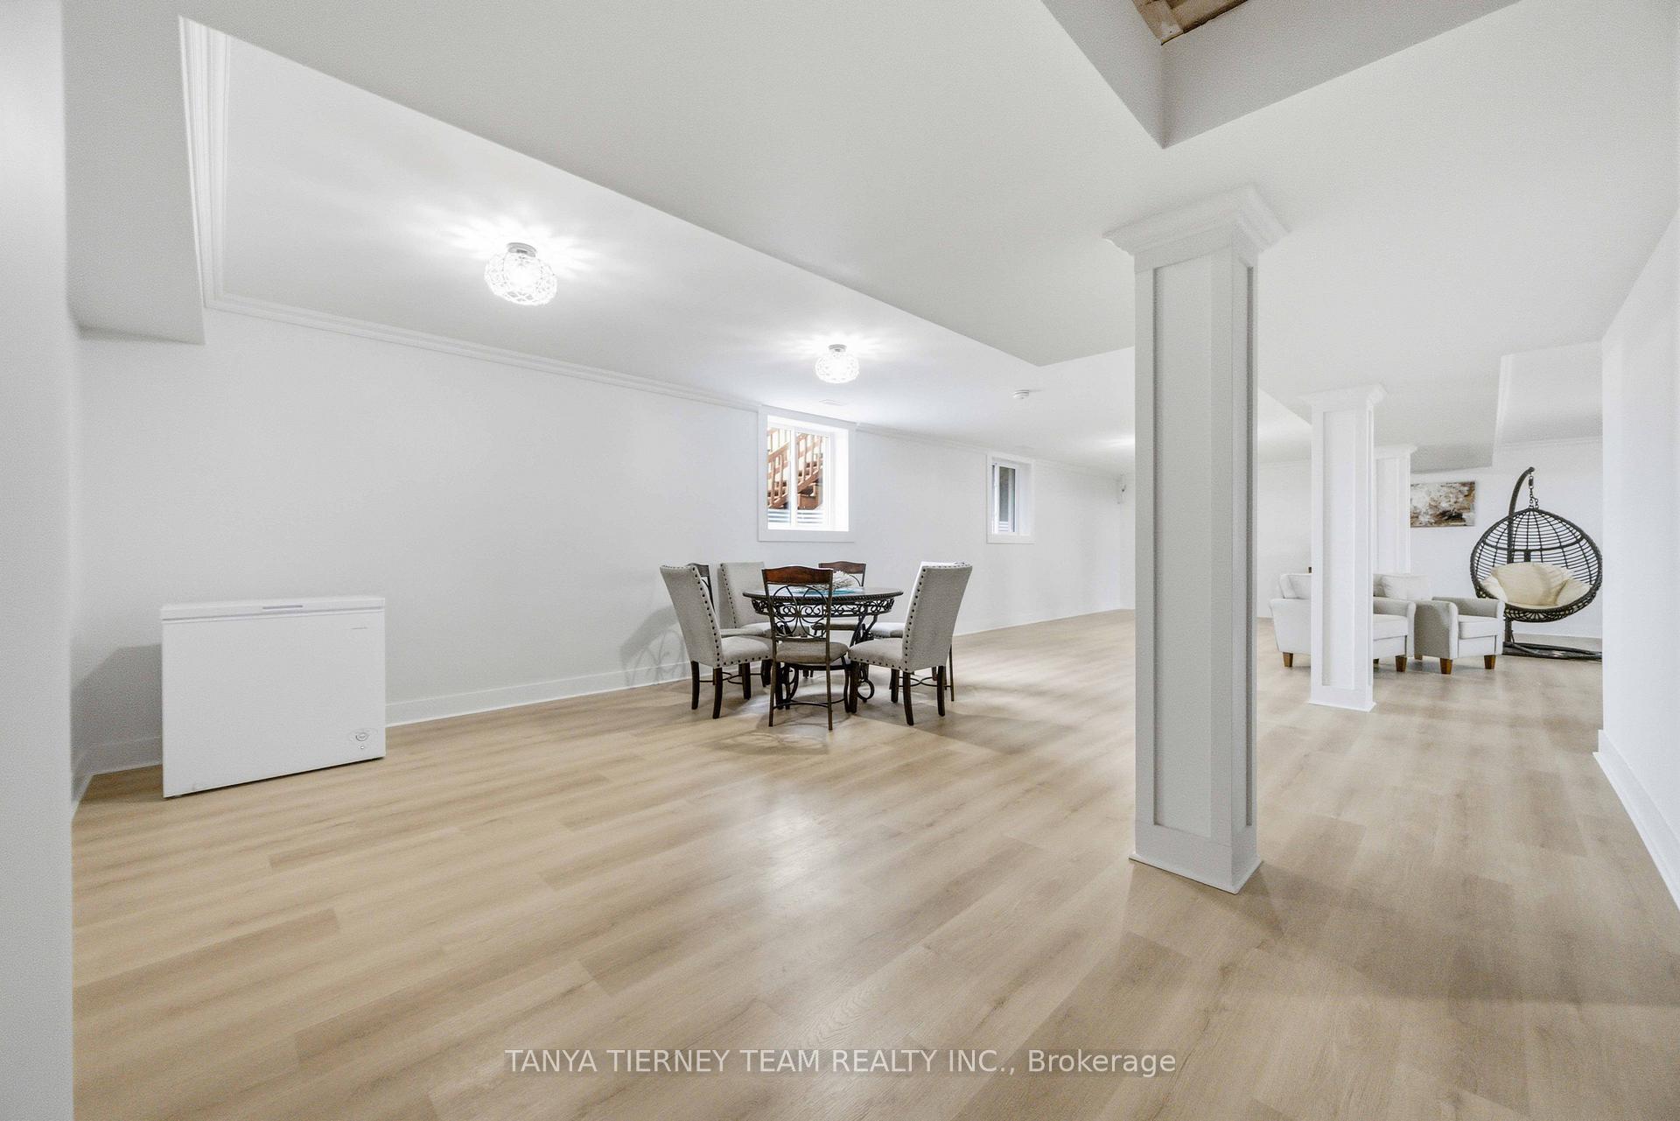
- Recreation—Basement level, Above Grade Window, Crown Moulding, Laminate
- Dining Room—Main level, Overlooks Backyard, Wainscoting, Crown Moulding
- Bedroom 2—Main level, His and Hers Closets, Large Window, Crown Moulding
- Primary Bedroom—Main level, 5 Pc Ensuite, Walk-In Closet(s), W/O To Deck
Washrooms
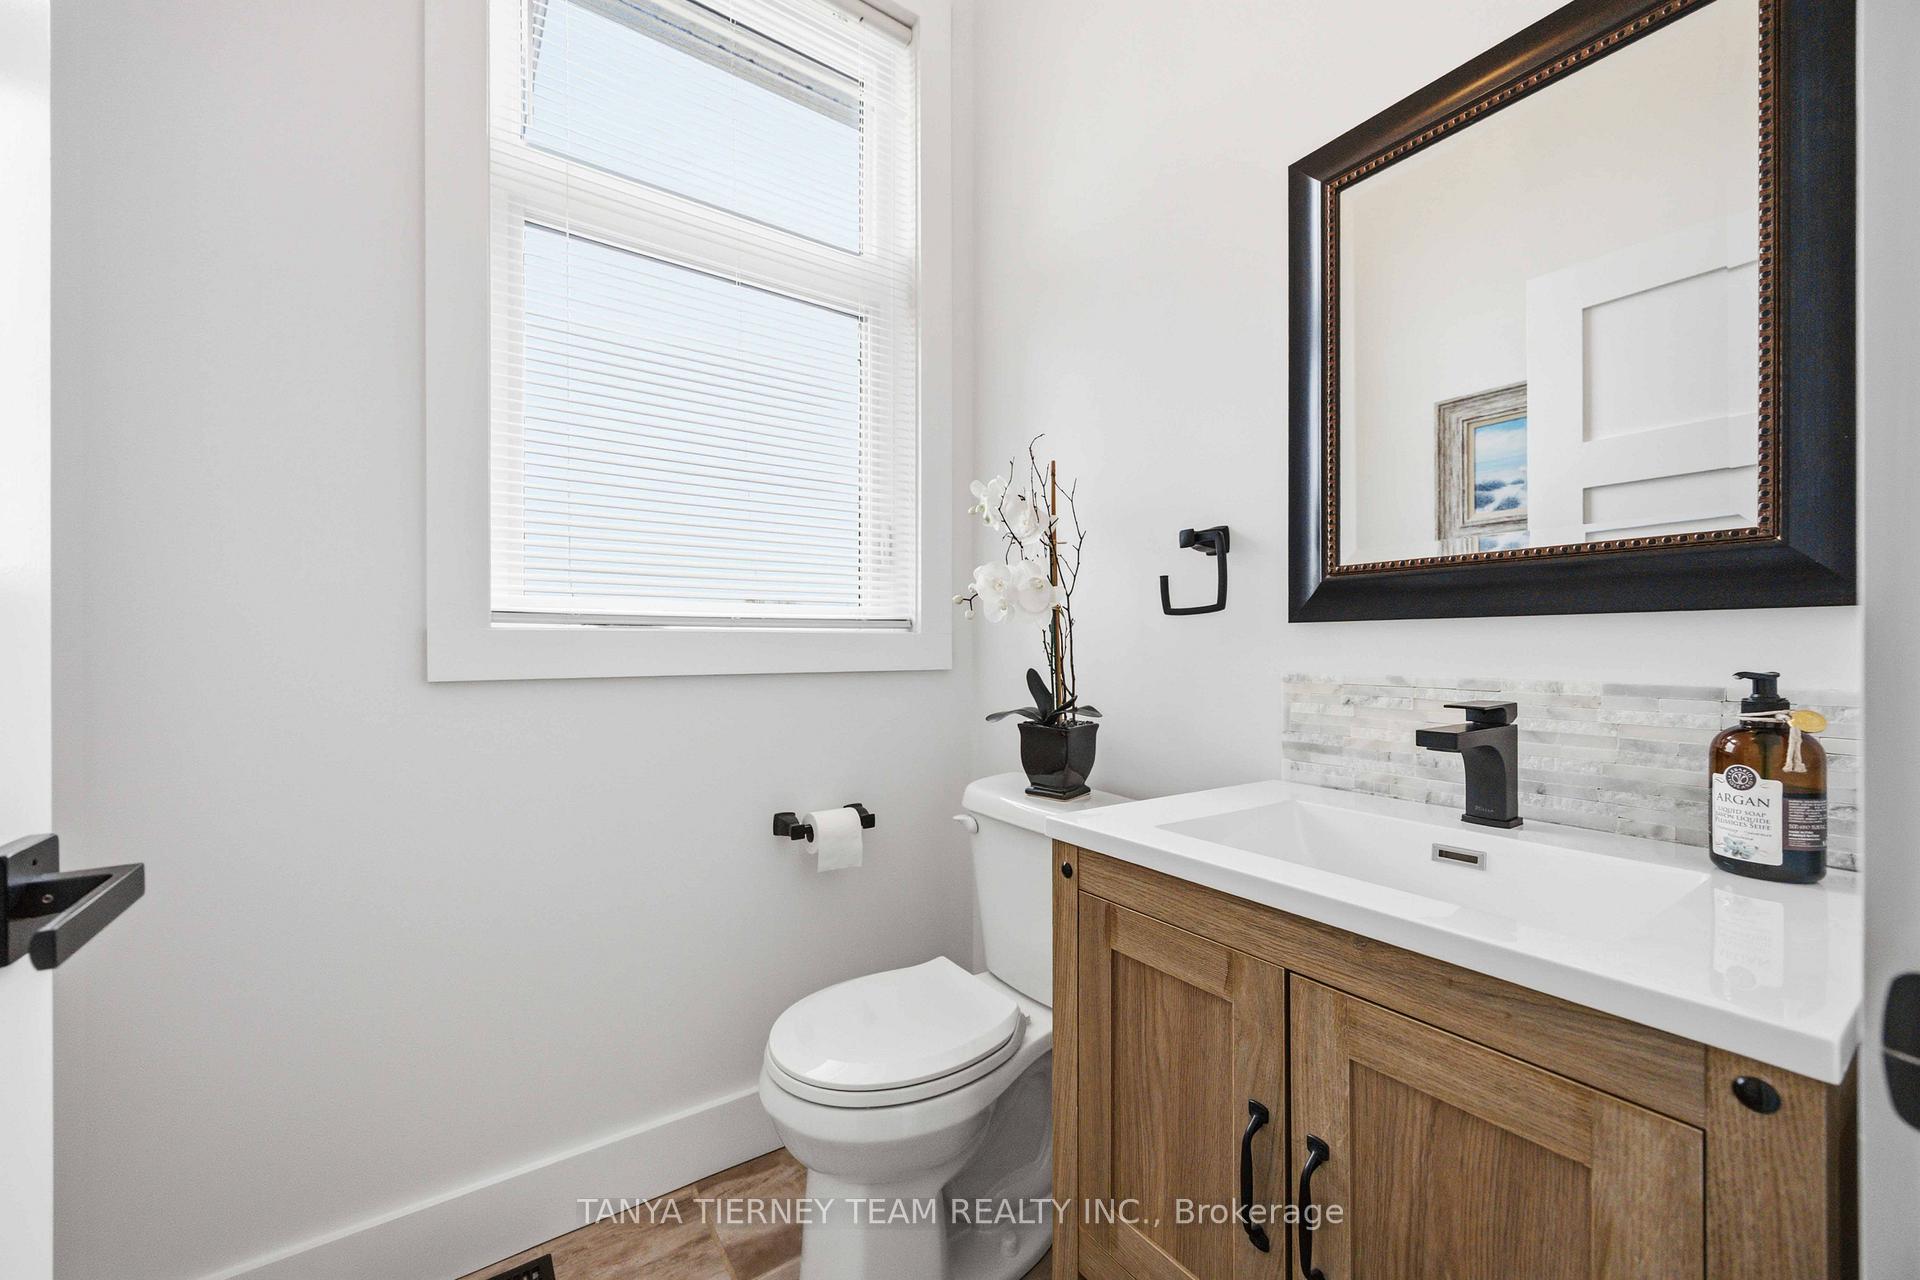
- 2-piece, Main
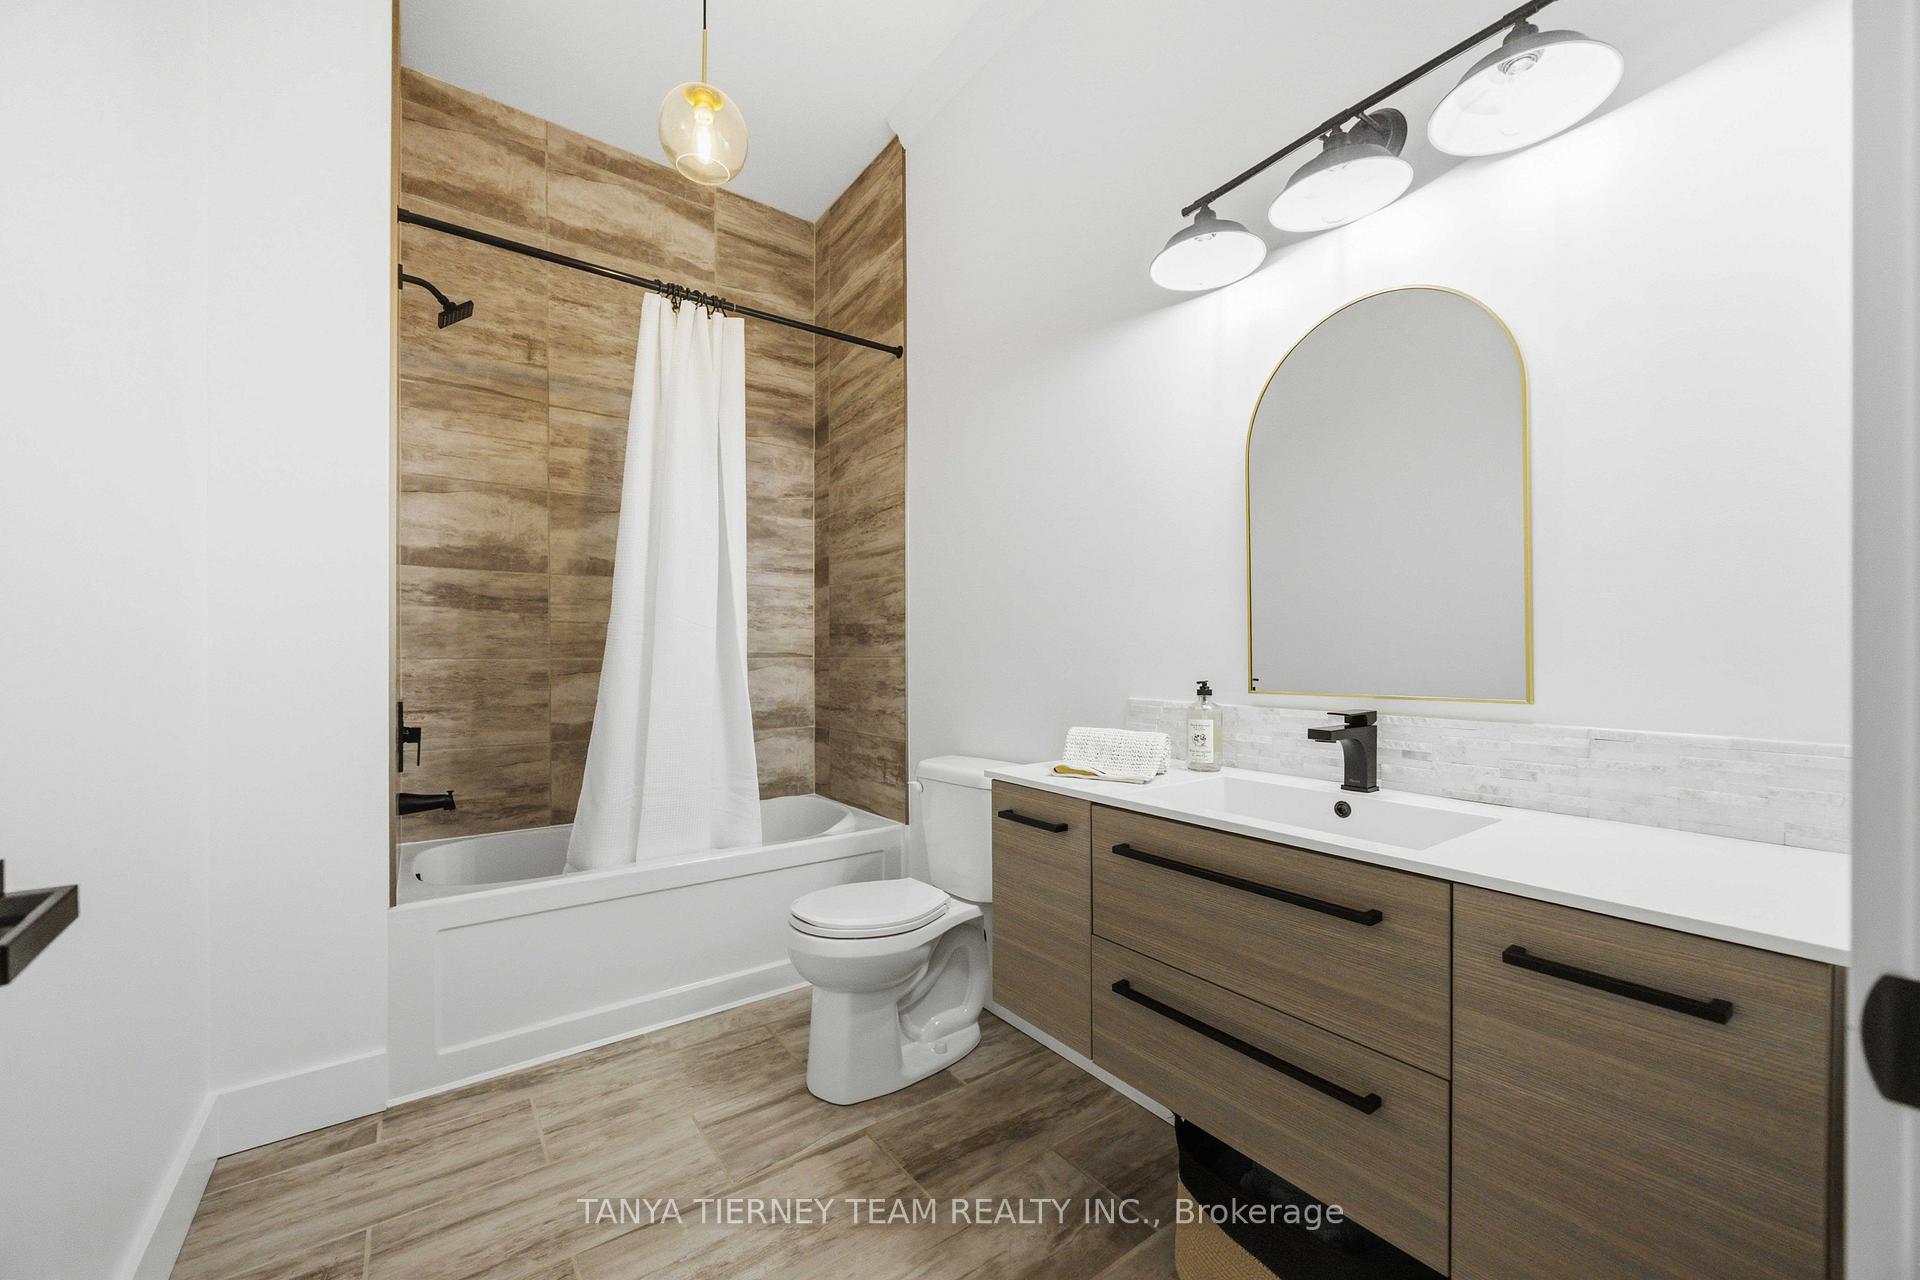
- 4-piece, Main
- 5-piece, Main
- Municipality
- Ramara
- Neighbourhood
- Brechin
- Main cross streets
- Hwy 12/Muley Point Rd/Conc Rd 8
- Zoning
- AG
- Directions
- Hwy 12/Muley Point Rd/Conc Rd 8
- Waterfront
- None
- MLS® number
- S13528688
- Data source
- Toronto Regional Real Estate Board
- Status change
- 2026-08-04
- Listed on
- 2026-07-06
- Days on market
- 29 days
- Possession type
- 60-89 days
- Co-op commission
- 2.5% + HST
- Seller
- Listed by
- TANYA TIERNEY TEAM REALTY INC.
Home Market Value
Current home valuation for 2640 Concession 8 Road, Ramara, Brechin, Ramara, ON. Listed for $1,594,200
HOMEH Estimate
—
Estimated Sales Range
—
HOMEH Estimate for 2640 Concession 8 Road, Ramara, Brechin
Calculated with a real agent's CMA method — 45+ years of experience, codified. Not an AI guess.
For the owner
Is this your home? Track its value.
Get this home's HOMEH Estimate by email once a month, with how many homes are for sale around you.
Mortgage Payment Calculator
Compare up to 4 down payment scenarios
20% required for homes $1.5M or more
$318,840
| Scenario 1 | Scenario 2 | Scenario 3 | Scenario 4 | |
|---|---|---|---|---|
−Down payment | % $ | % $ | % $ | % $ |
+CMHC insurance | $0 | $0 | $0 | $0 |
=Total mortgage | $1,275,360 | $1,195,650 | $1,115,940 | $1,036,230 |
Amortization | ||||
Mortgage rate | % | % | % | % |
| Payment frequency | ||||
=Mortgage payment | $6,227monthly | $5,838monthly | $5,449monthly | $5,059monthly |
Land Transfer Tax
$28,359
$28,359
Around this home
No schools found nearby
Data provided by OpenStreetMap & Fraser Institute School Rankings
Ask HOMEH
New!Hi there!
👋Text or call (416) 301-9001
Recommended for you
Based on homes you've looked at.
No recommended properties found.
Nearby similar homes
No nearby properties found.
More real estate resources
Other homes nearby
Explore this area
Nearby neighbourhoods
No nearby listings available.