
48 Ridge Avenue
Ramara (Rural Ramara), ON L0K 1B0
- 3Bedrooms
- 3Bathrooms
- 1Garage
- 2000–2500Sq Ft
- $6,927Tax
- 50×229 ftLot Size
 Estimated Value:$901,421See Free Estimate Report

Property not available for sale or for rent.
HOMEH One: full-service selling for a 1% listing fee. The buyer's agent commission is separate.
Free Home EvaluationHow Much Is My Home Worth?Homes for Sale NearbySale & Price History for 48 Ridge Avenue, Ramara, Rural Ramara
| Start Date | End Date | Price | Event | MLS# |
|---|---|---|---|---|
| 2026-07-05 | 2026-08-25 | Login to See Prices | Sold | s13537682 |
Real estate boards require you to or to see the full details of this property.
*Sold prices and complete sale & price history are regulated data. Under the Trust in Real Estate Services Act, 2002 (TRESA) and the rules of the Real Estate Council of Ontario (RECO), and pursuant to the Multiple Listing Service® rules of the Canadian Real Estate Association (CREA) and the Toronto Regional Real Estate Board (TRREB), this information may be shown only to registered users who have agreed to the applicable terms of use (a Virtual Office Website, or "VOW," arrangement). HOMEH Inc., Brokerage therefore provides it to signed-in members only. Creating an account is free and takes under a minute.
About 48 Ridge Avenue, Ramara, Rural Ramara
Summarized Description
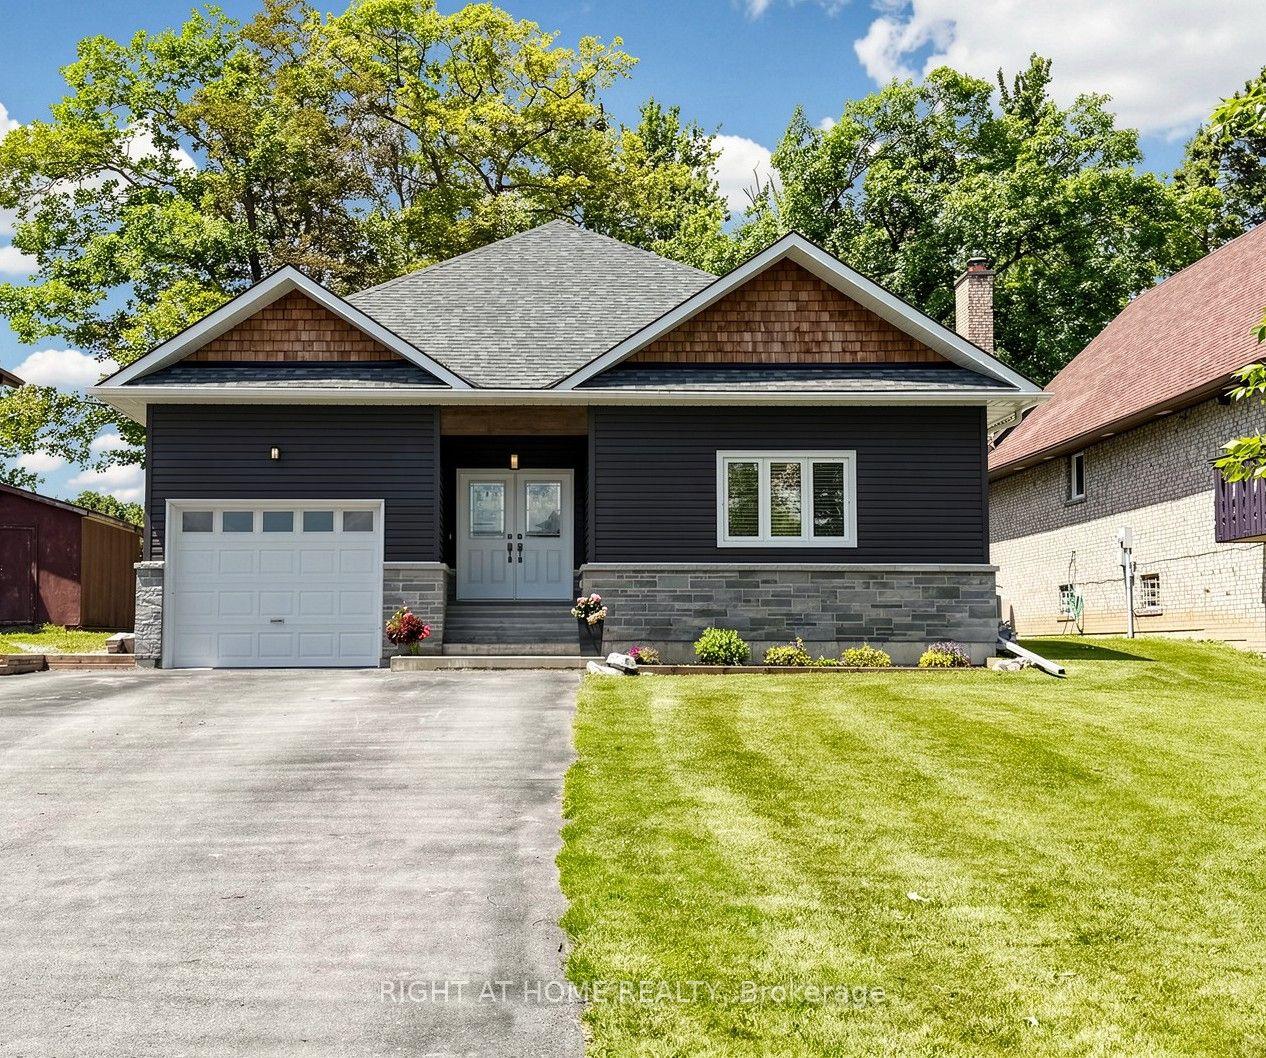
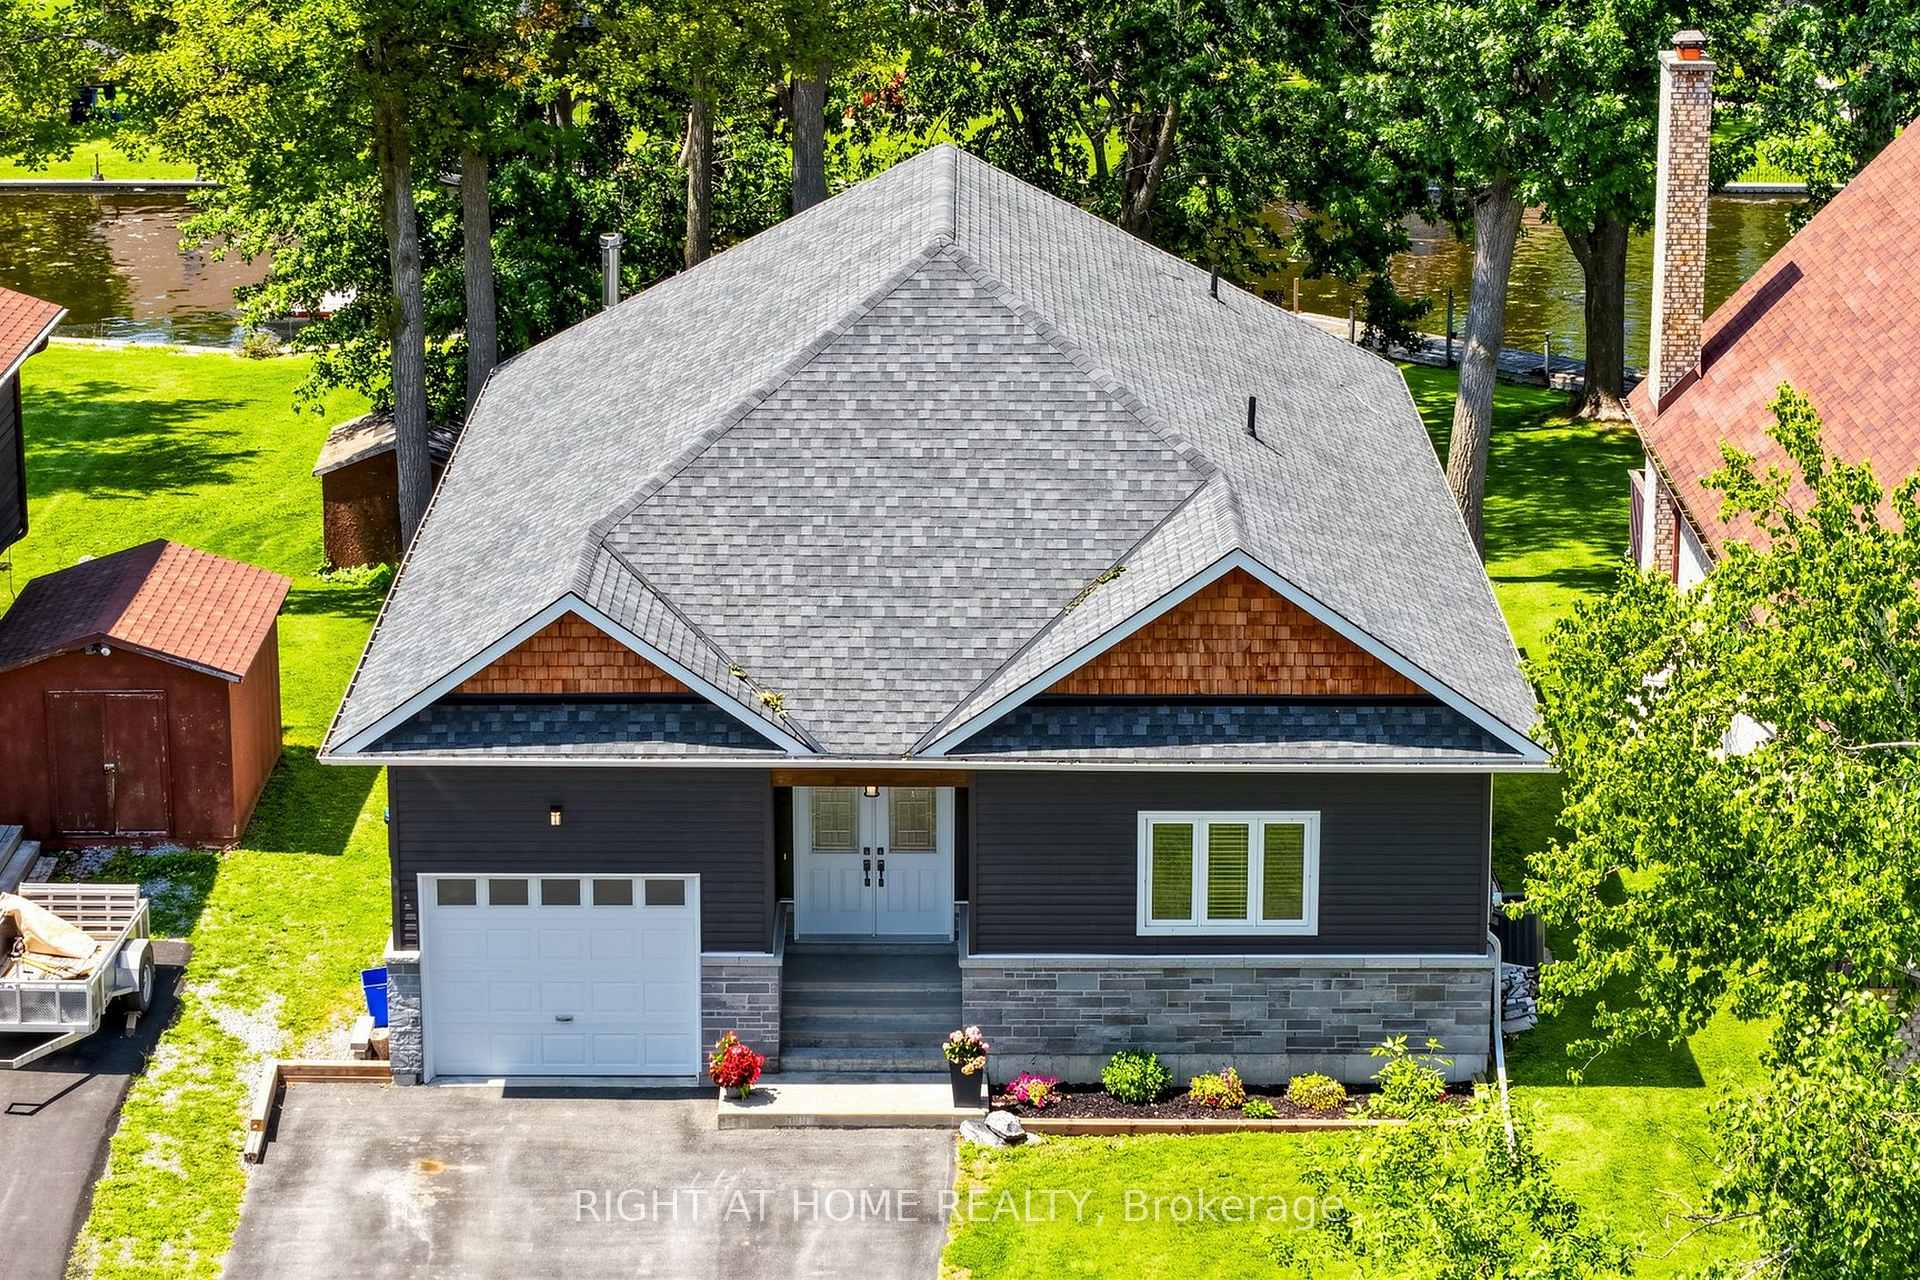
- Custom built bungalow with modern open concept design.
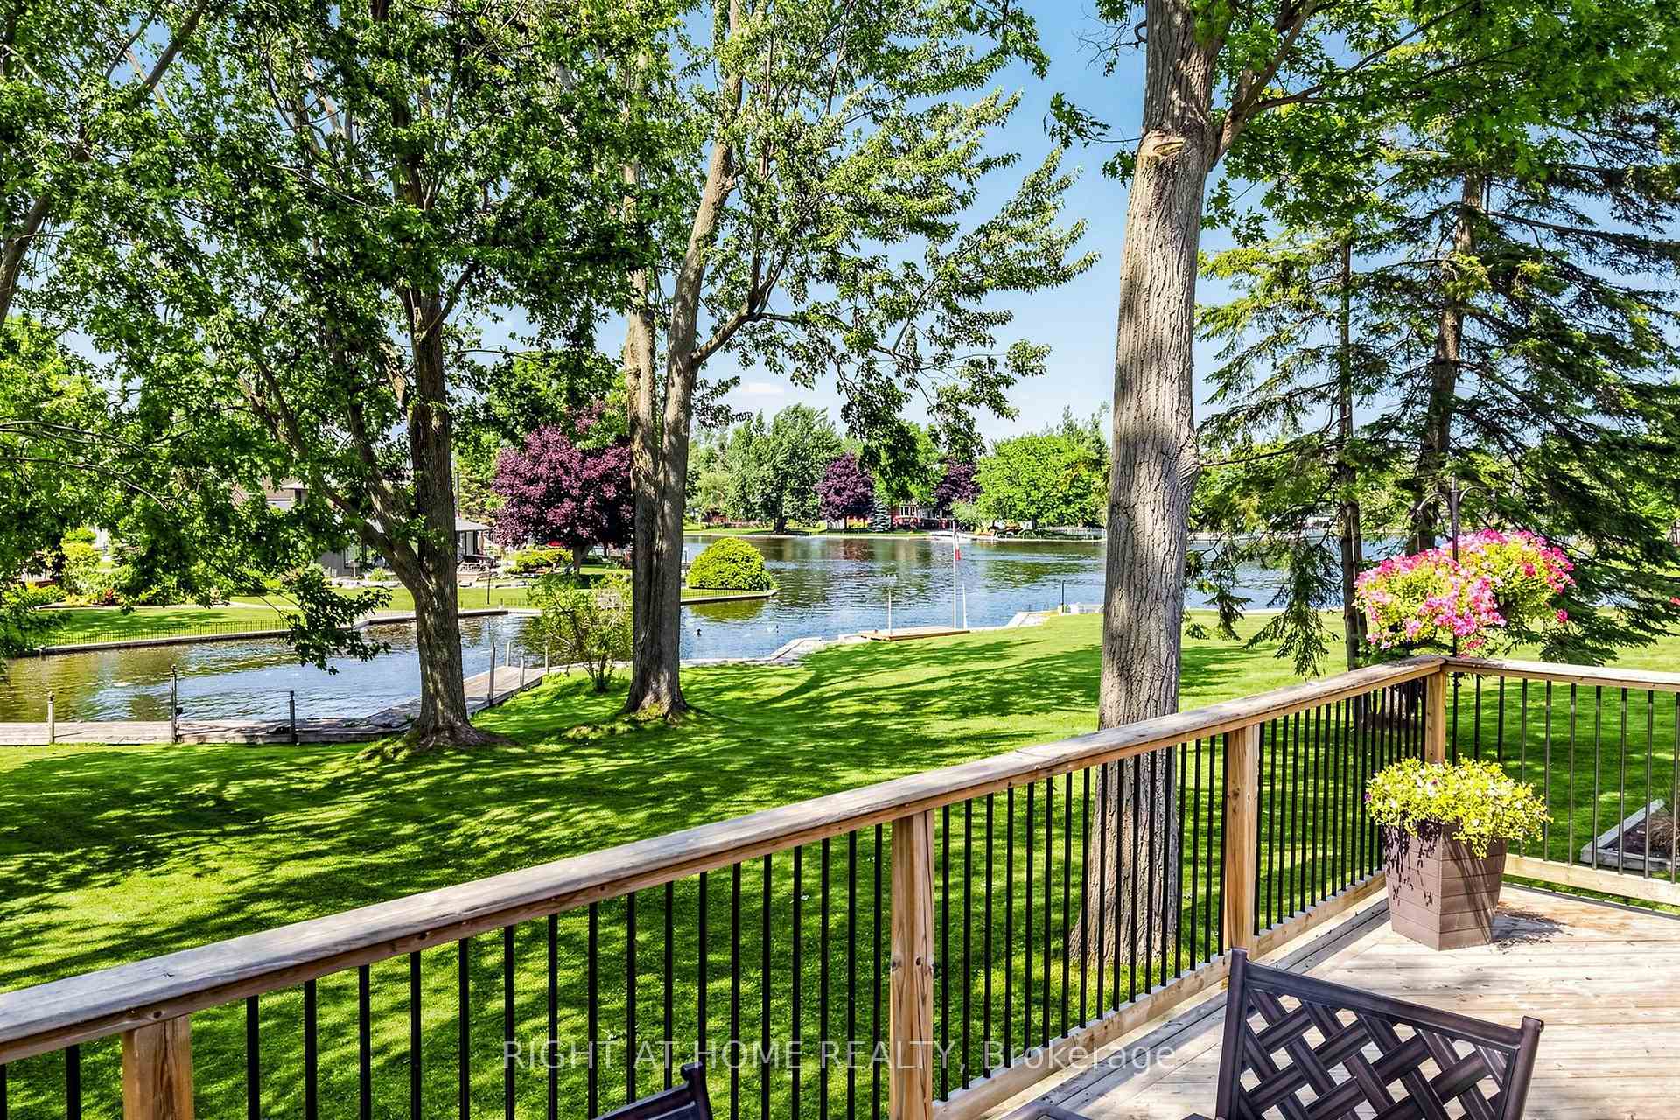
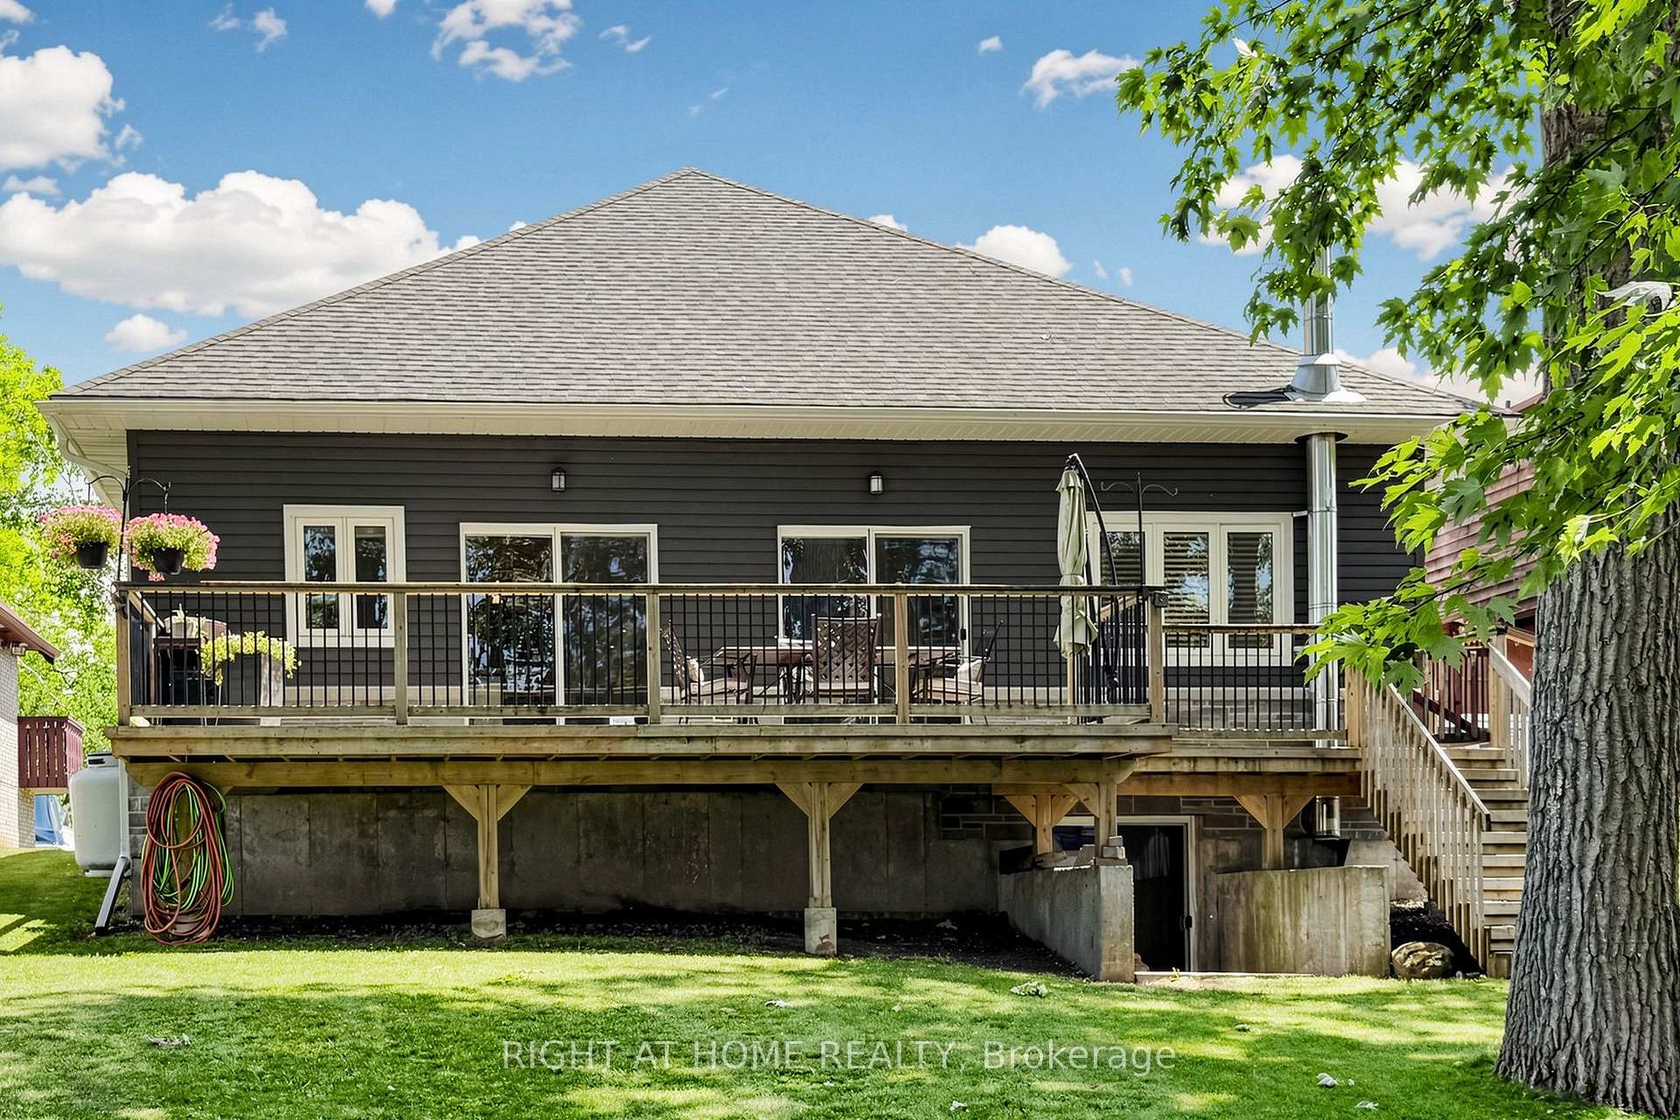
- Massive elevated deck with panoramic water views.
- Luxurious ensuite and walkout from primary bedroom.
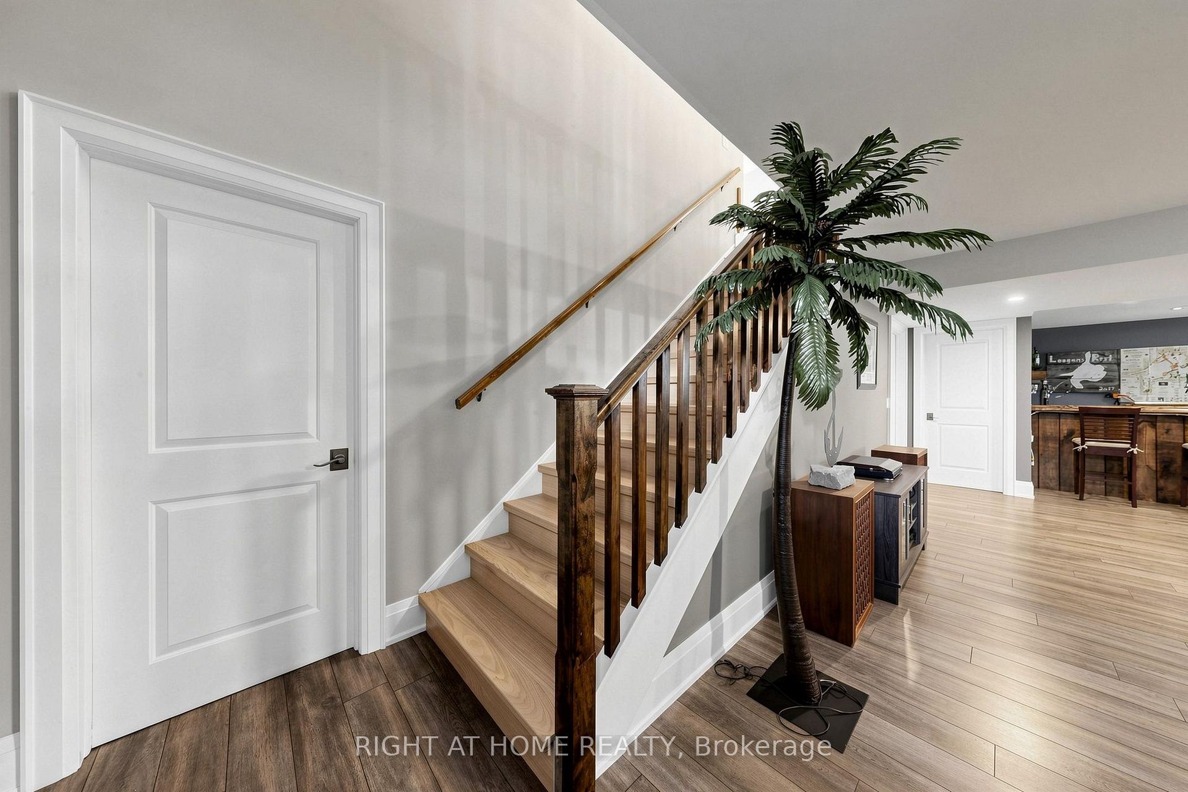
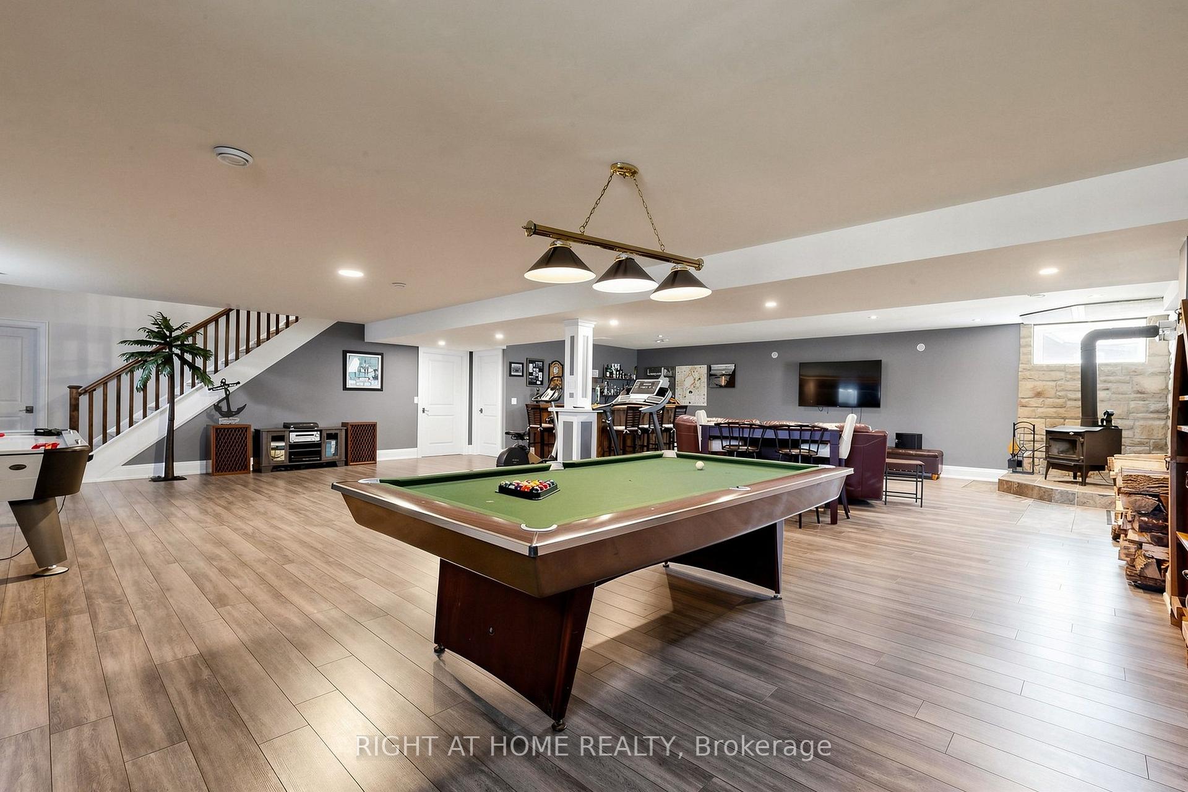
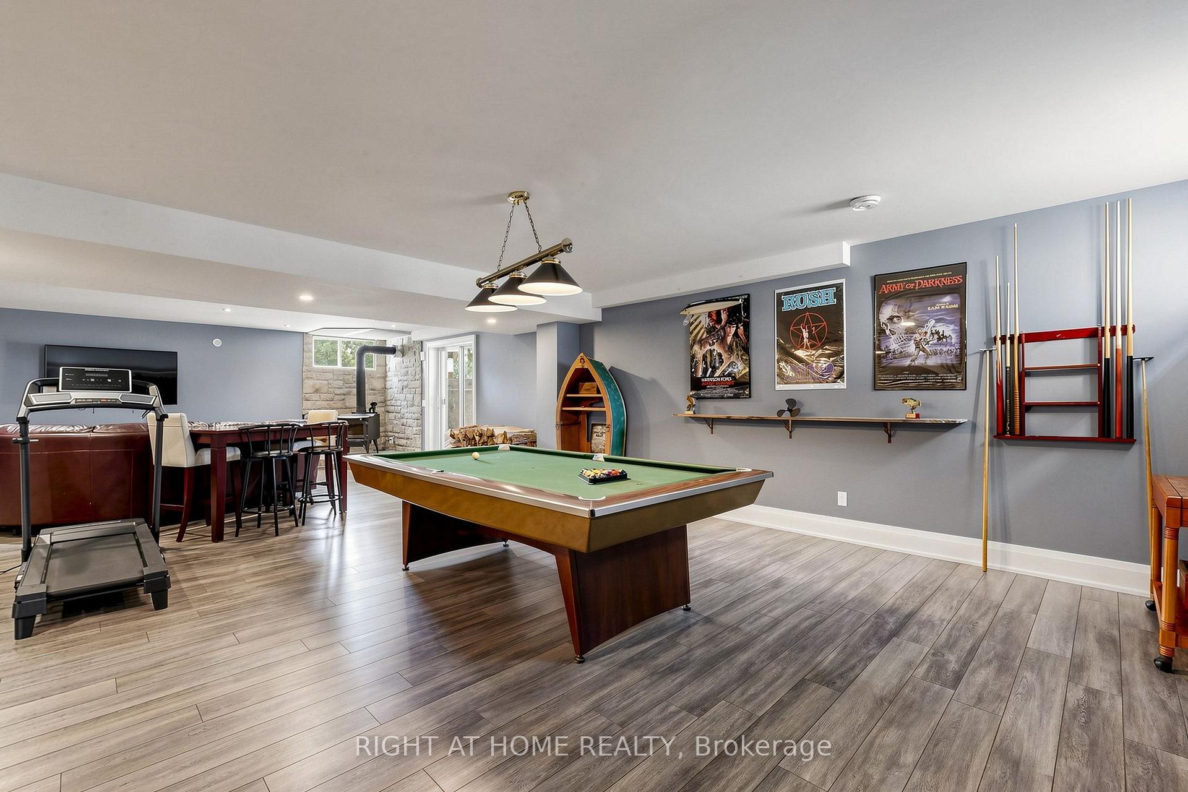
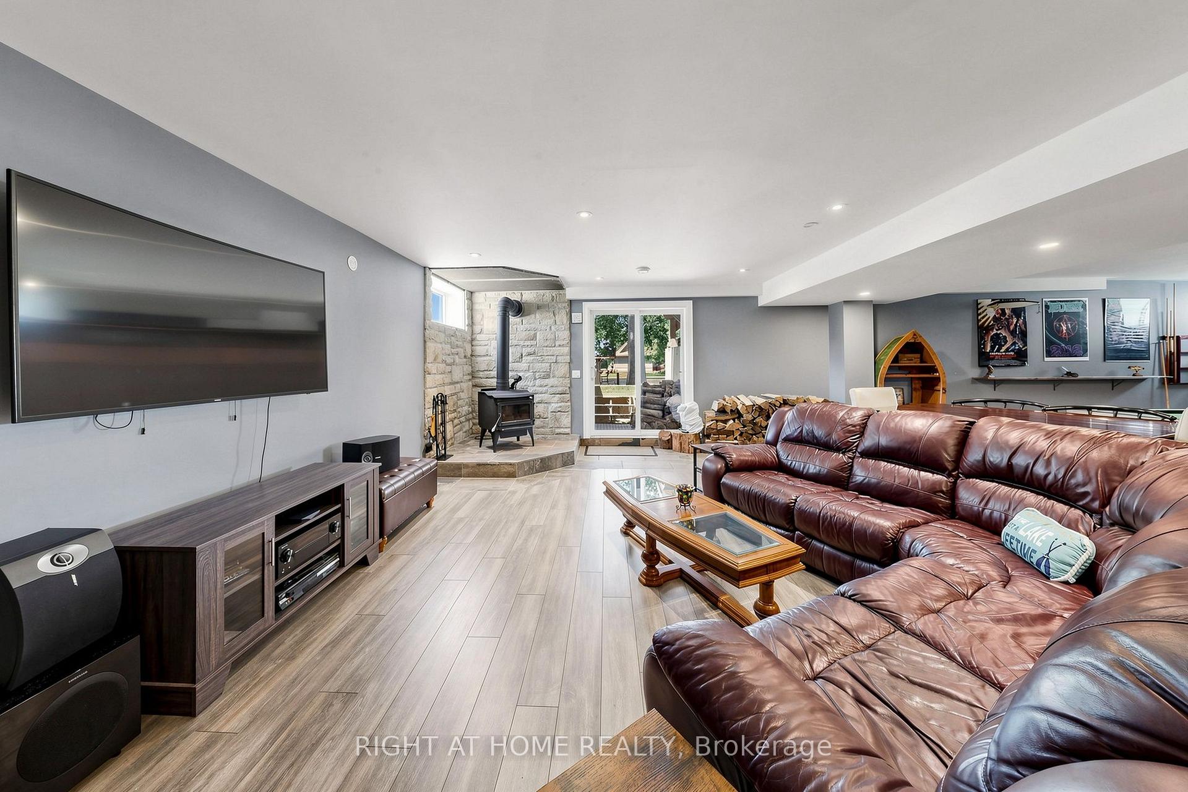
- 2000 sq ft basement with premium finishes.
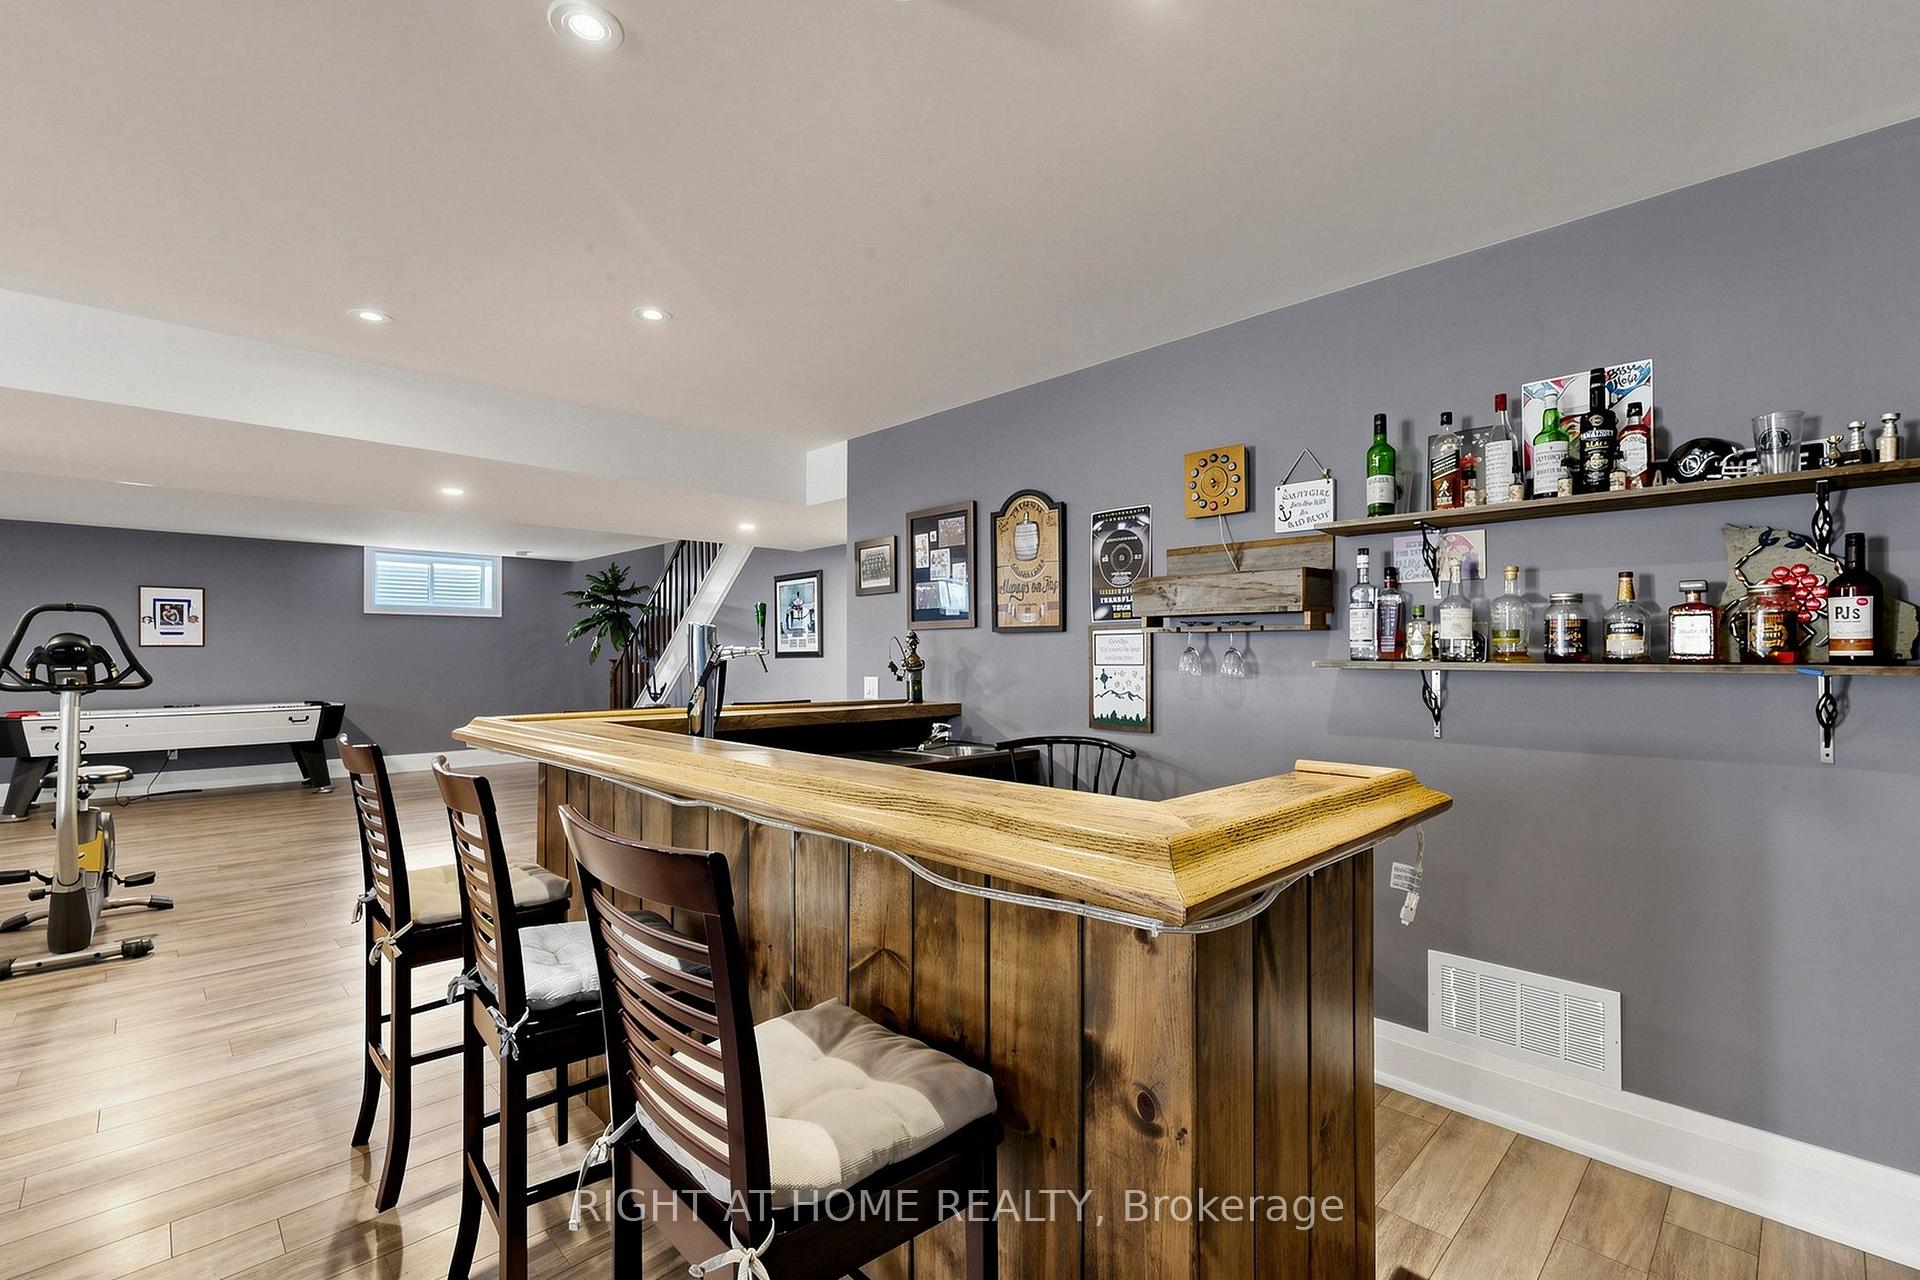
- Custom wet bar and separate entrance for multigenerational living.
- Quiet crescent location with revitalization potential.
- Move-in ready with no renovations needed.
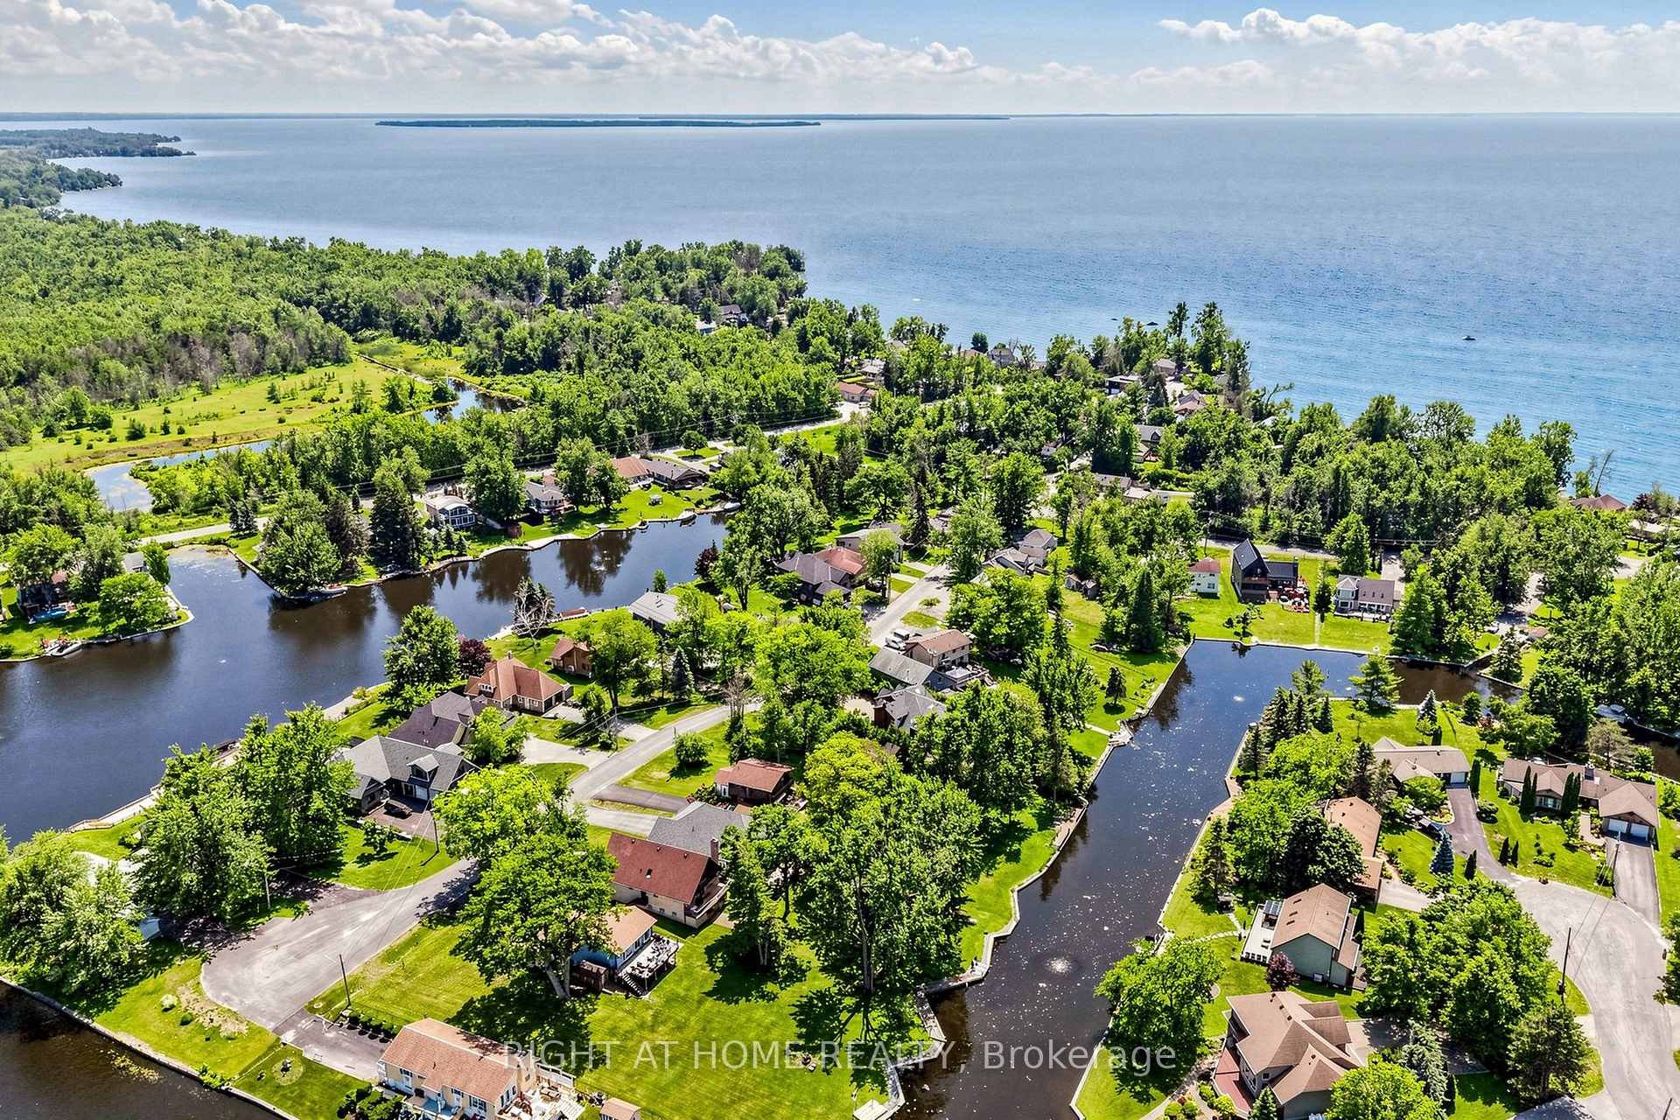
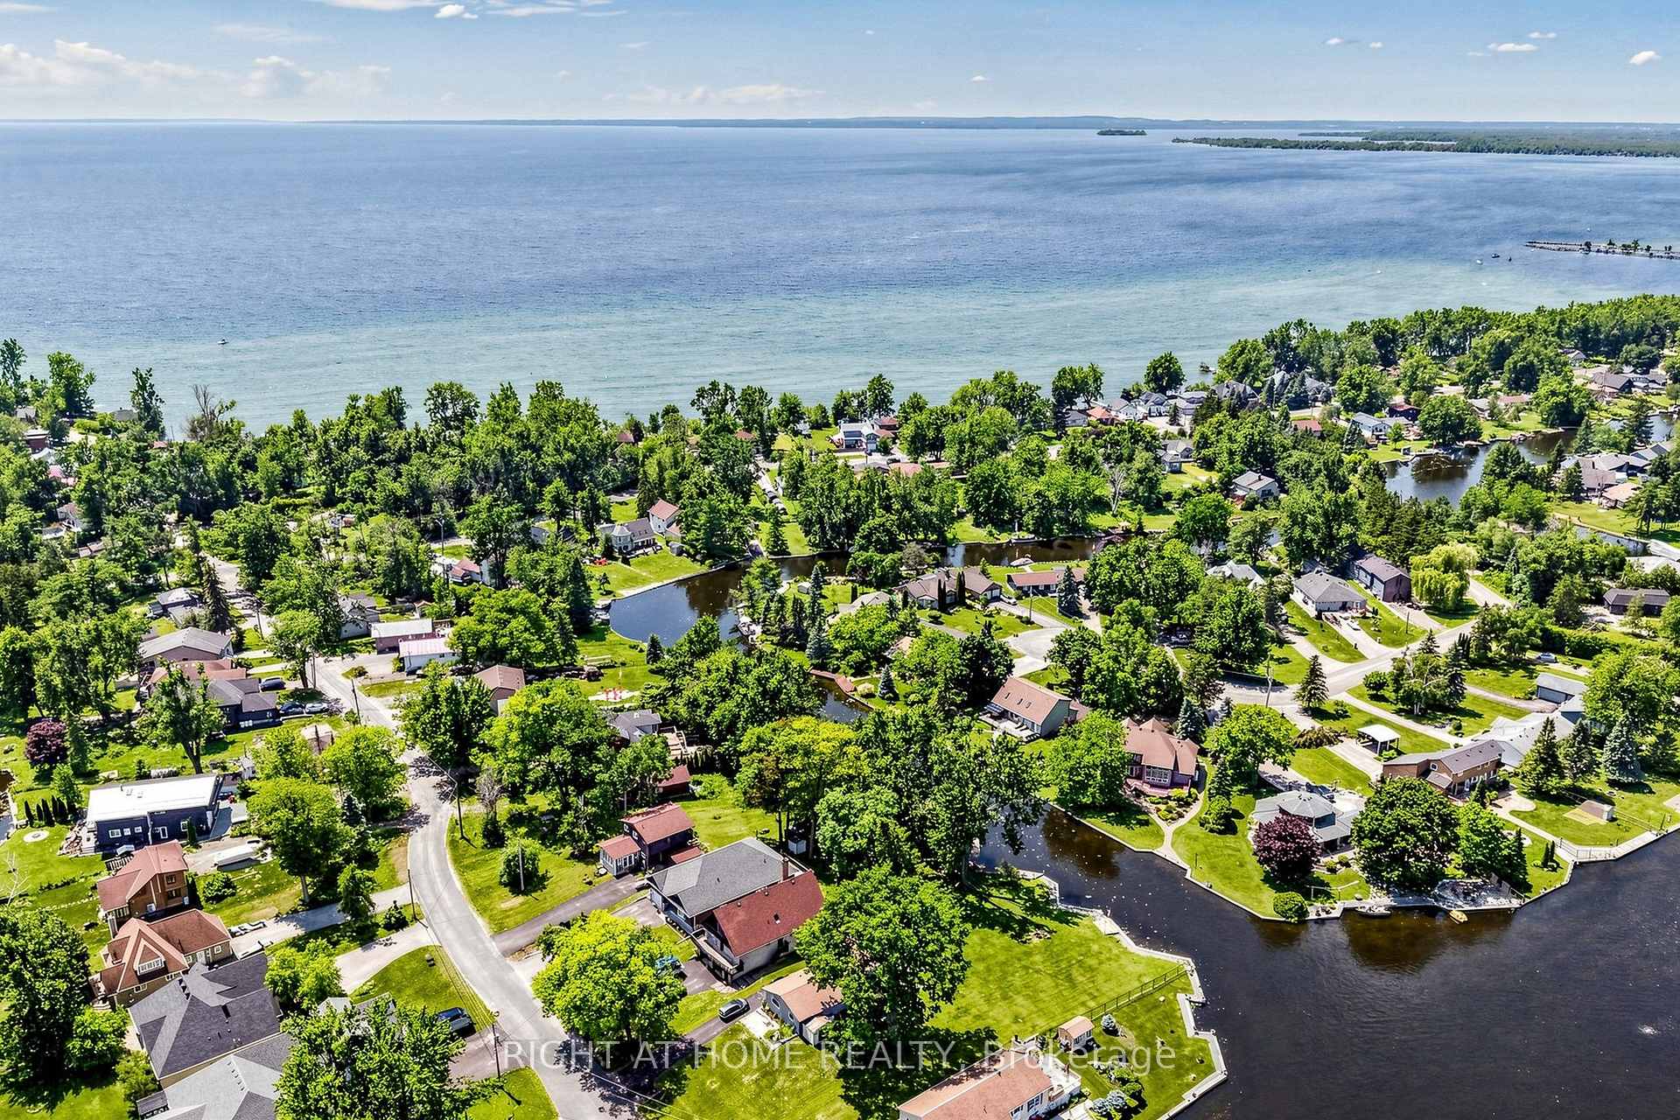
- Easy access to Lake Simcoe for water activities.
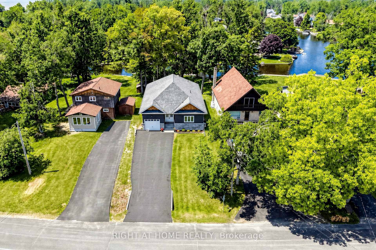
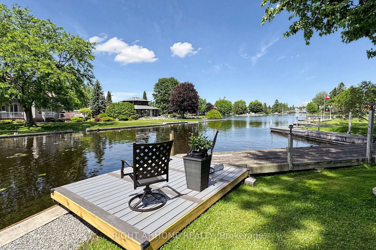
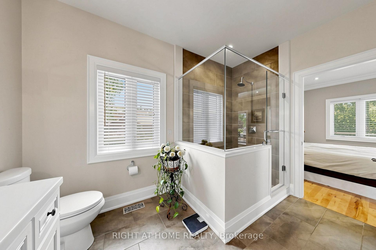
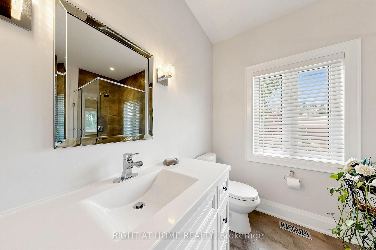
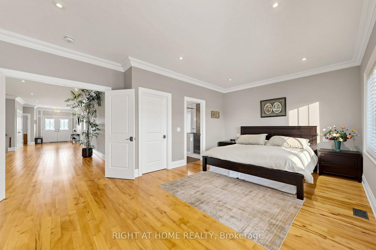
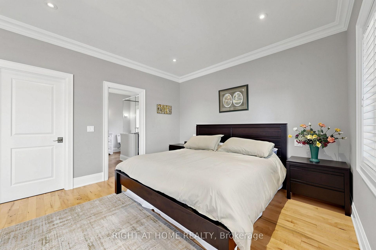
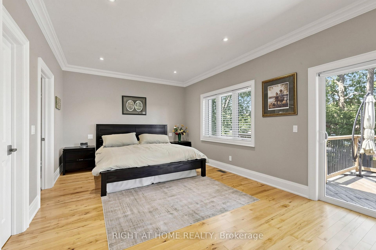
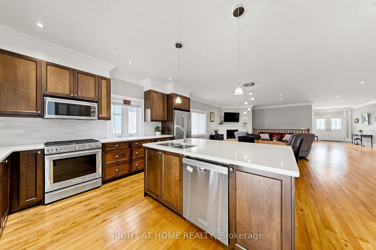
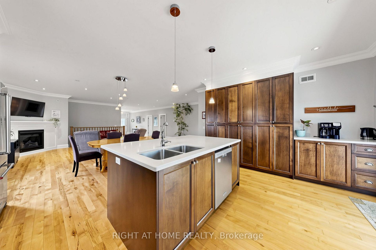
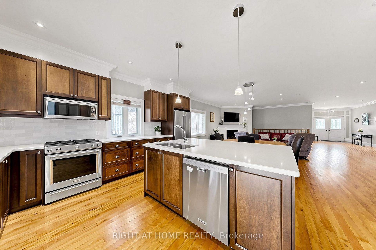
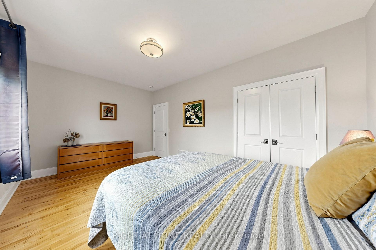
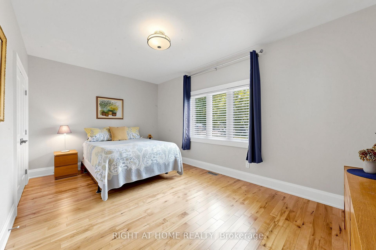
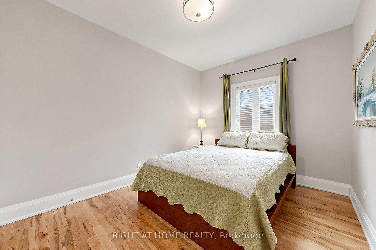
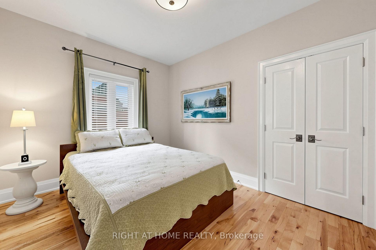
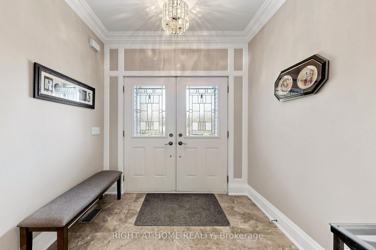
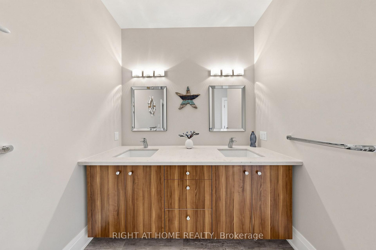
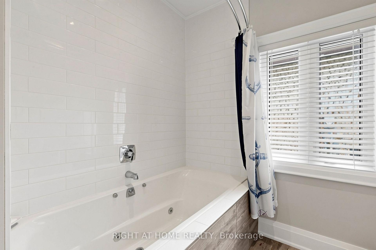
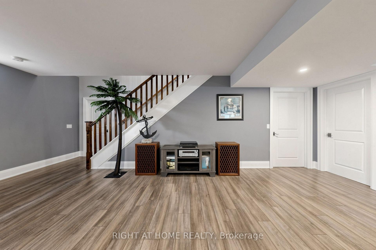
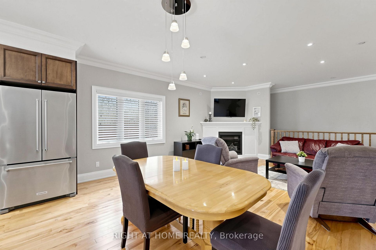
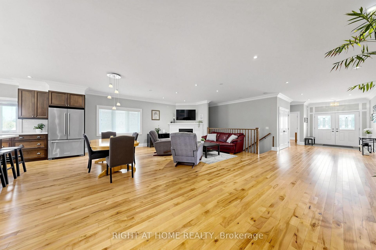
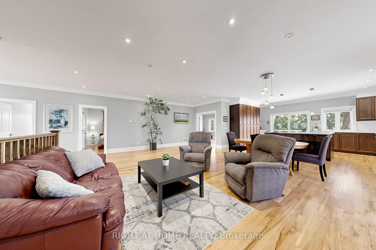
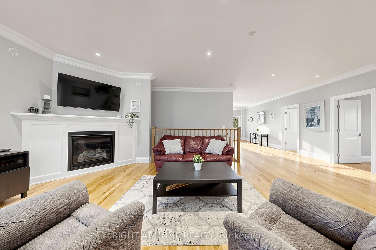
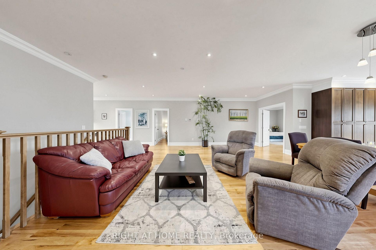
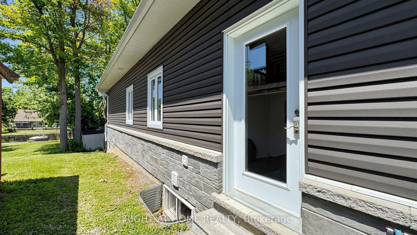
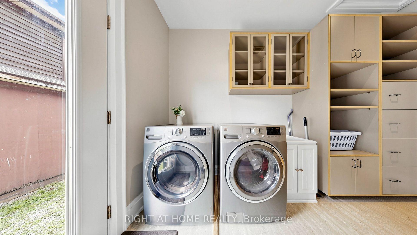
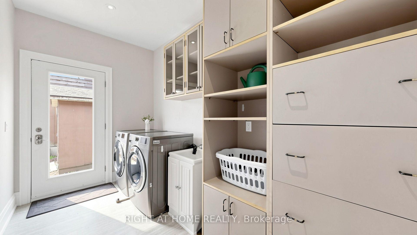
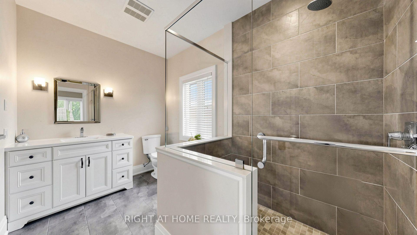
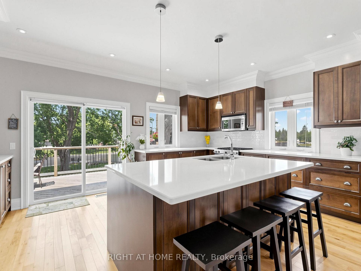
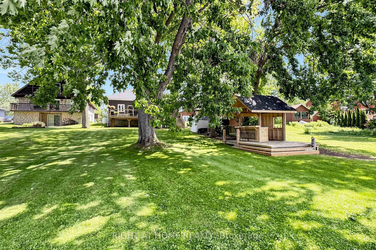
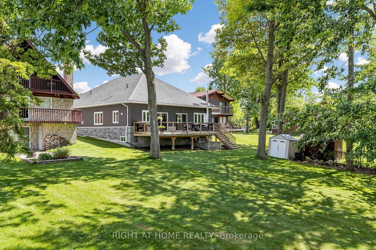
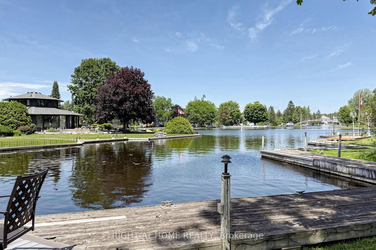
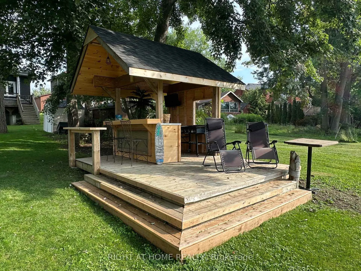
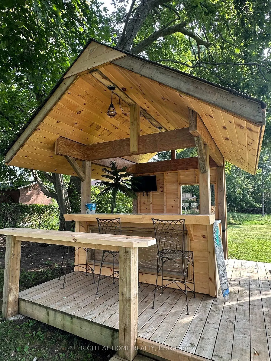
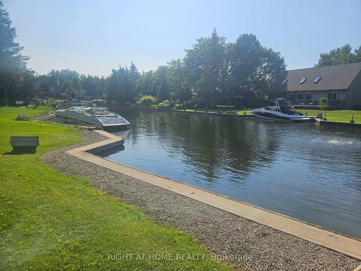
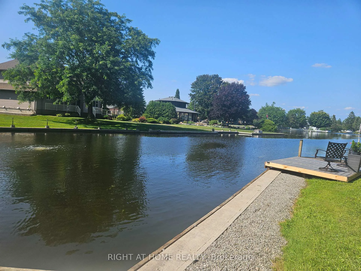
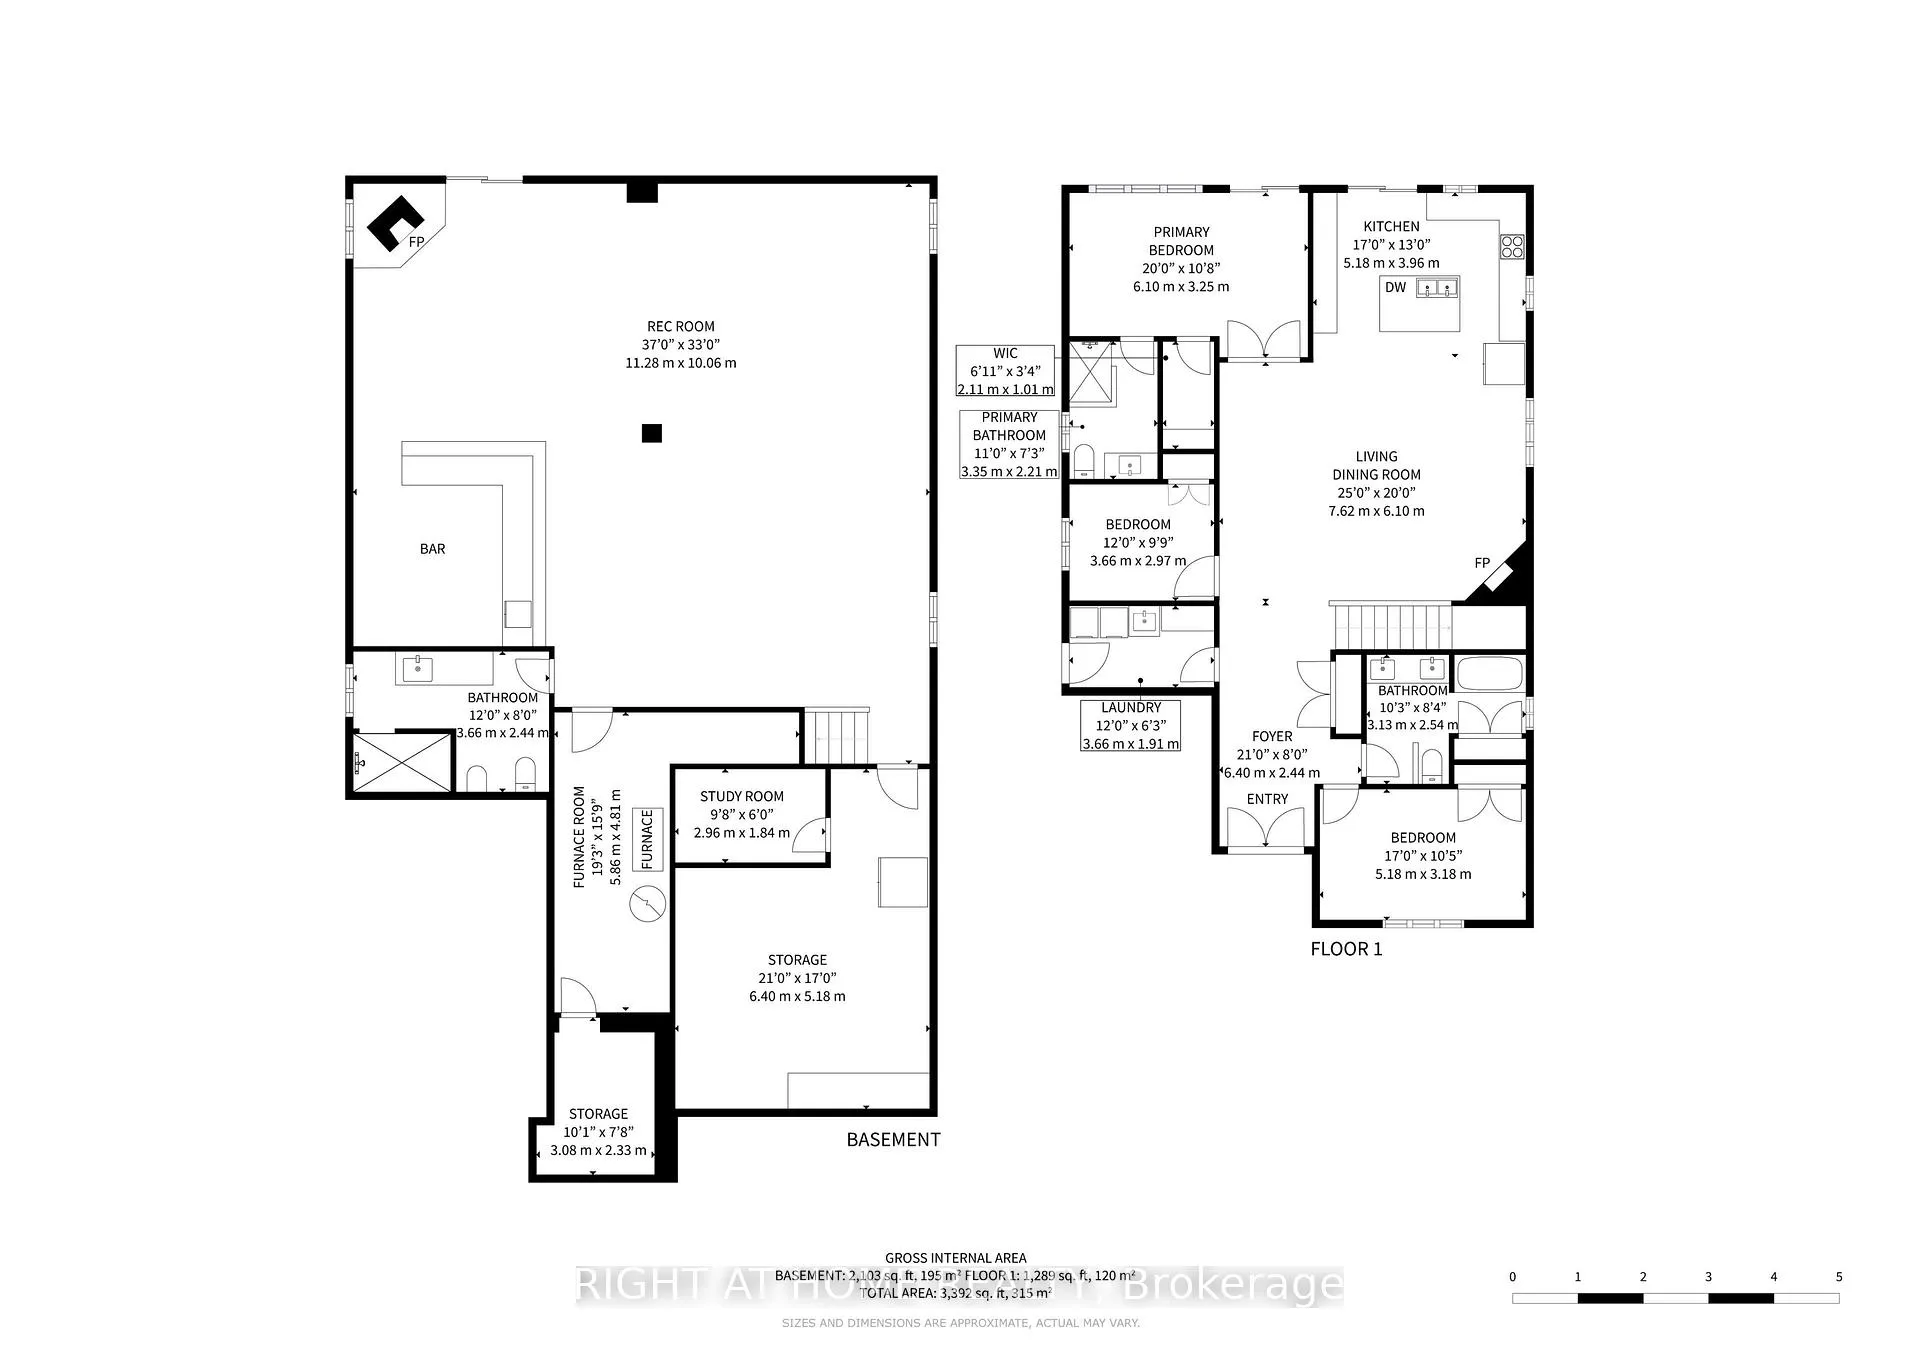
The minute you step inside this, custom built bungalow (2017) you will be impressed by the modern open concept where the living room, dining area and custom kitchen blend seamlessly together. Maple flooring flows through the open space into the 3 bedrooms. The dream kitchen has quartz counters, maple cabinets, premium appliances, all the bells and whistles. Here the patio door allows access to the massive elevated deck, all with panoramic water views. The main floor boosts over 2000 sq ft, 9 ft smooth ceilings, Napoleon gas fireplace, and premium trim, all contributing to the look of perfect symmetry and craftsmanship. The primary bedroom has water views, a walkout to the deck, walk in closet and a luxurious ensuite. The main bath has quartz counters and a sparkling jacuzzi tub. The main floor laundry has a convenient side door entrance. This well designed floor plan makes the upper floor an easy to navigate luxurious space for all stages of life. Downstairs you have another approx. 2000 sq ft. space that has smooth ceilings and premium finishes like upstairs. You have room for all your games/billiards, home theatre and exercise equipment. The custom wet bar and wood stove is perfect for entertaining. Adding more value is a walk up separate entrance. This offers potential for multigenerational living or an income producing basement suite. The waterfront features a new Tiki Hut, PVC dock and a private shore wall to moor your watercraft with easy access to Lake Simcoe and beyond. This gem was built by the original owner/ career contractor in accordance and compliance with stamped architectural drawings adding more value. It sits on a quiet crescent that has been experiencing revitalization with other custom builds coming. Truly an investment that will bring worry free home ownership well into the future. Nothing to do! Just move in! Book your showing today, you will say "wow" the minute you step inside!
Key Facts & Features
Property Costs
- Annual Property Tax Amount
- $6,927
- Land Transfer Tax Fee
- $17,775
Rental Items
- Rental Equipment
- propane tank
- Basement Type
- Separate Entrance, Finished, Walk-Up
Interior Features
- Laundry Level
- Main Level
- Interior Extras
- Carpet Free, Primary Bedroom - Main Floor, ERV/HRV, Water Heater Owned
- View
- Water, Canal
- Security Features
- Carbon Monoxide Detectors, Smoke Detector
- Fireplace/Stove
- Yes
- Fireplace Features
- Propane, Family Room
- Elevator
- No
Exterior Features
- Exterior Extras
- Deck, Recreational Area, Year Round Living
- Pool
- None
- Property Features
- Beach, Cul de Sac/Dead End, Golf, Marina, Waterfront, Lake Access
- Other Structures
- Garden Shed, Gazebo
Building
- Building Type
- Detached
- Building Style
- Bungalow
- Approx Age
- 6-15
Construction
- Exterior Finish
- Vinyl Siding
- Roof
- Asphalt Shingle
- Foundation Details
- Concrete
- Special Designation
- Unknown
Lot
- Lot Front
- 50.00 ft
- Lot Depth
- 229.00 ft
- Lot Size
- 0.27
- Lot Shape
- Rectangular
Inclusions
- Inclusions
- Stainless Steel appliances including Kitchen Aid Fridge with Bottom Door Freezer, Propane Gas Stove with Electric Oven, Stainless Steel Dishwasher & Panasonic Microwave Oven with fan, Kenmore Washer and Dryer. All ELFs . Window Coverings, Patio Furniture & BBQ, Tiki Hut in the backyard hot water tank owned
Exclusions
- Exclusions
- T.Vs and personal items
Parking & Garages
- Garage Type
- Built-In
- Garage Spaces
- 1
- Parking Spaces
- 6
- Total Garage And Parking Spaces
- 7
Heating & Cooling
- Heat Source
- Propane
- Heat Type
- Forced Air
- Air Conditioning
- Central Air
- Water
- Municipal
- Sewers
- Sewer
- Natural Gas
- No
- Hydro
- Yes
- Cable
- Yes
- Telephone
- Yes
- Bedrooms
- 3
- Washrooms
- 3
- Kitchens
- 1
- Family / bonus room
- Yes
Room sizes
- Recreation—Basement level, Wood Stove, LED Lighting, Walk-Up
- Laundry—Main level, Soaking Tub, Side Door
- Bedroom 2—Main level, Hardwood Floor
- Kitchen—Main level, Centre Island, Quartz Counter, Walk-Out
- Bedroom 3—Main level, Hardwood Floor, Closet
- Living Room—Main level, Combined w/Dining, Gas Fireplace, Hardwood Floor
- Recreation—Basement level, Wood Stove, Vinyl Floor, Walk-Up
- Primary Bedroom—Main level, 3 Pc Ensuite, Walk-In Closet(s), Hardwood Floor
- Utility Room—Basement level, Unfinished
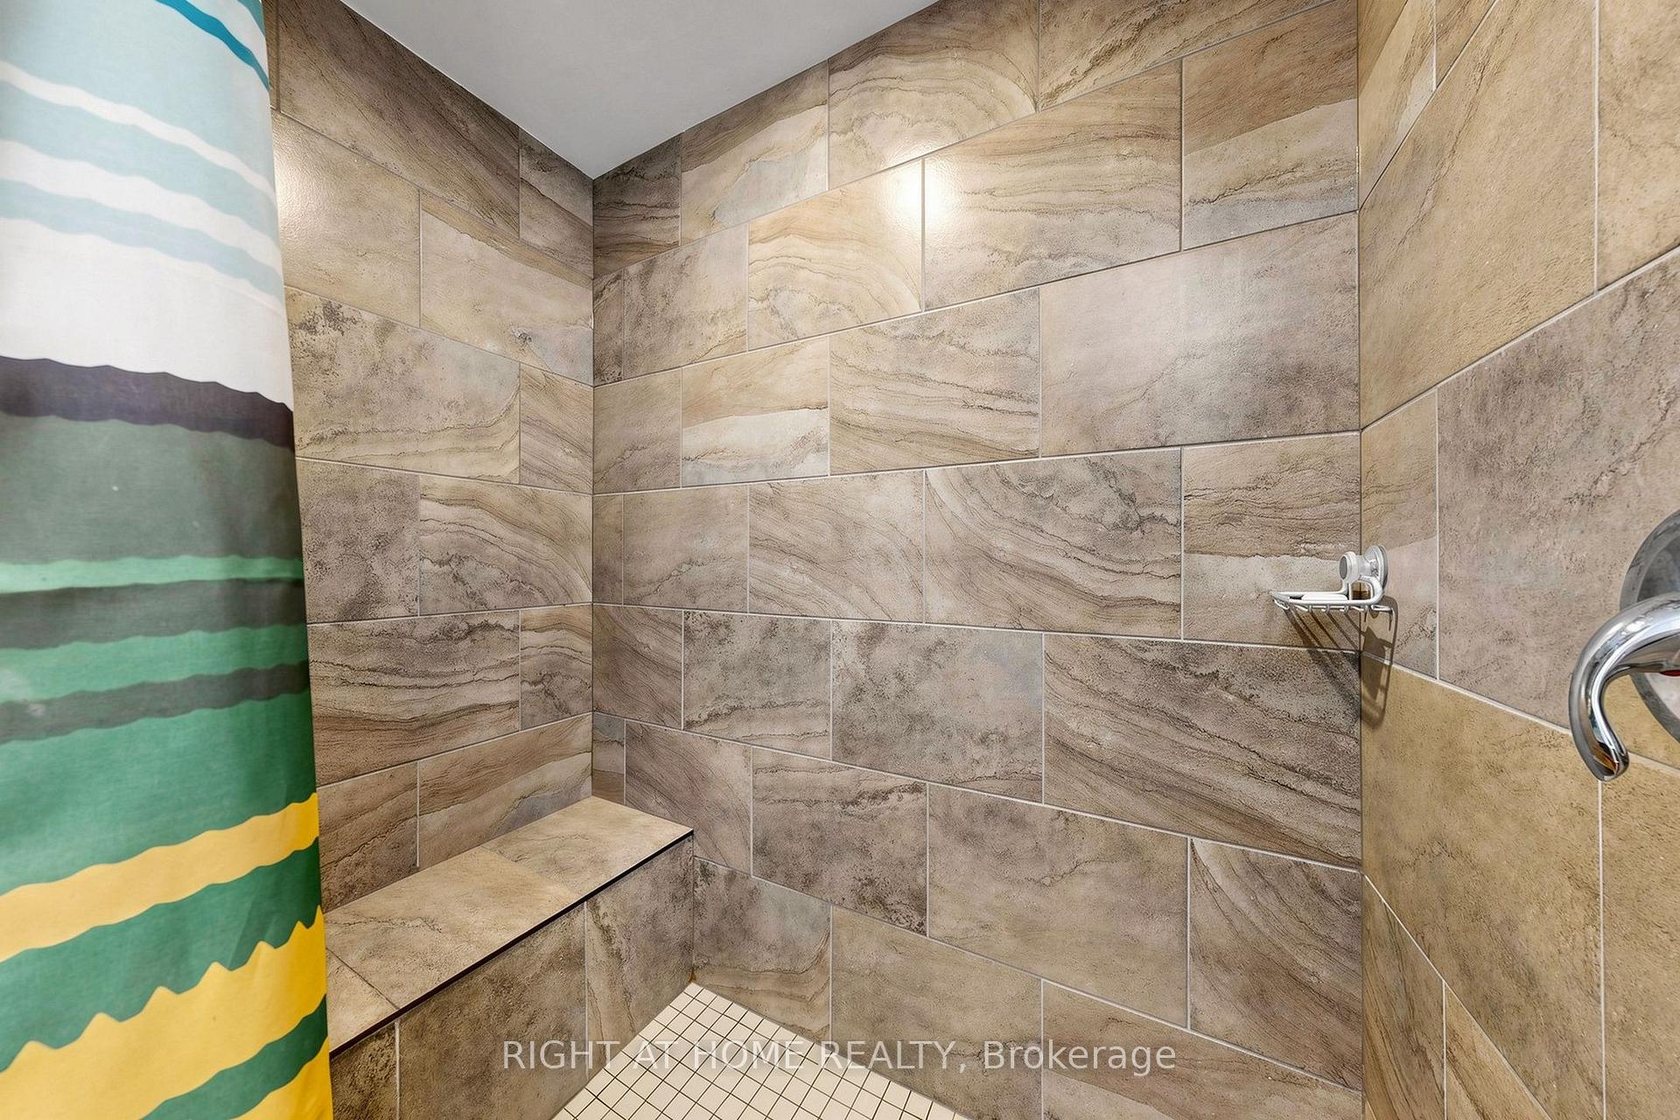
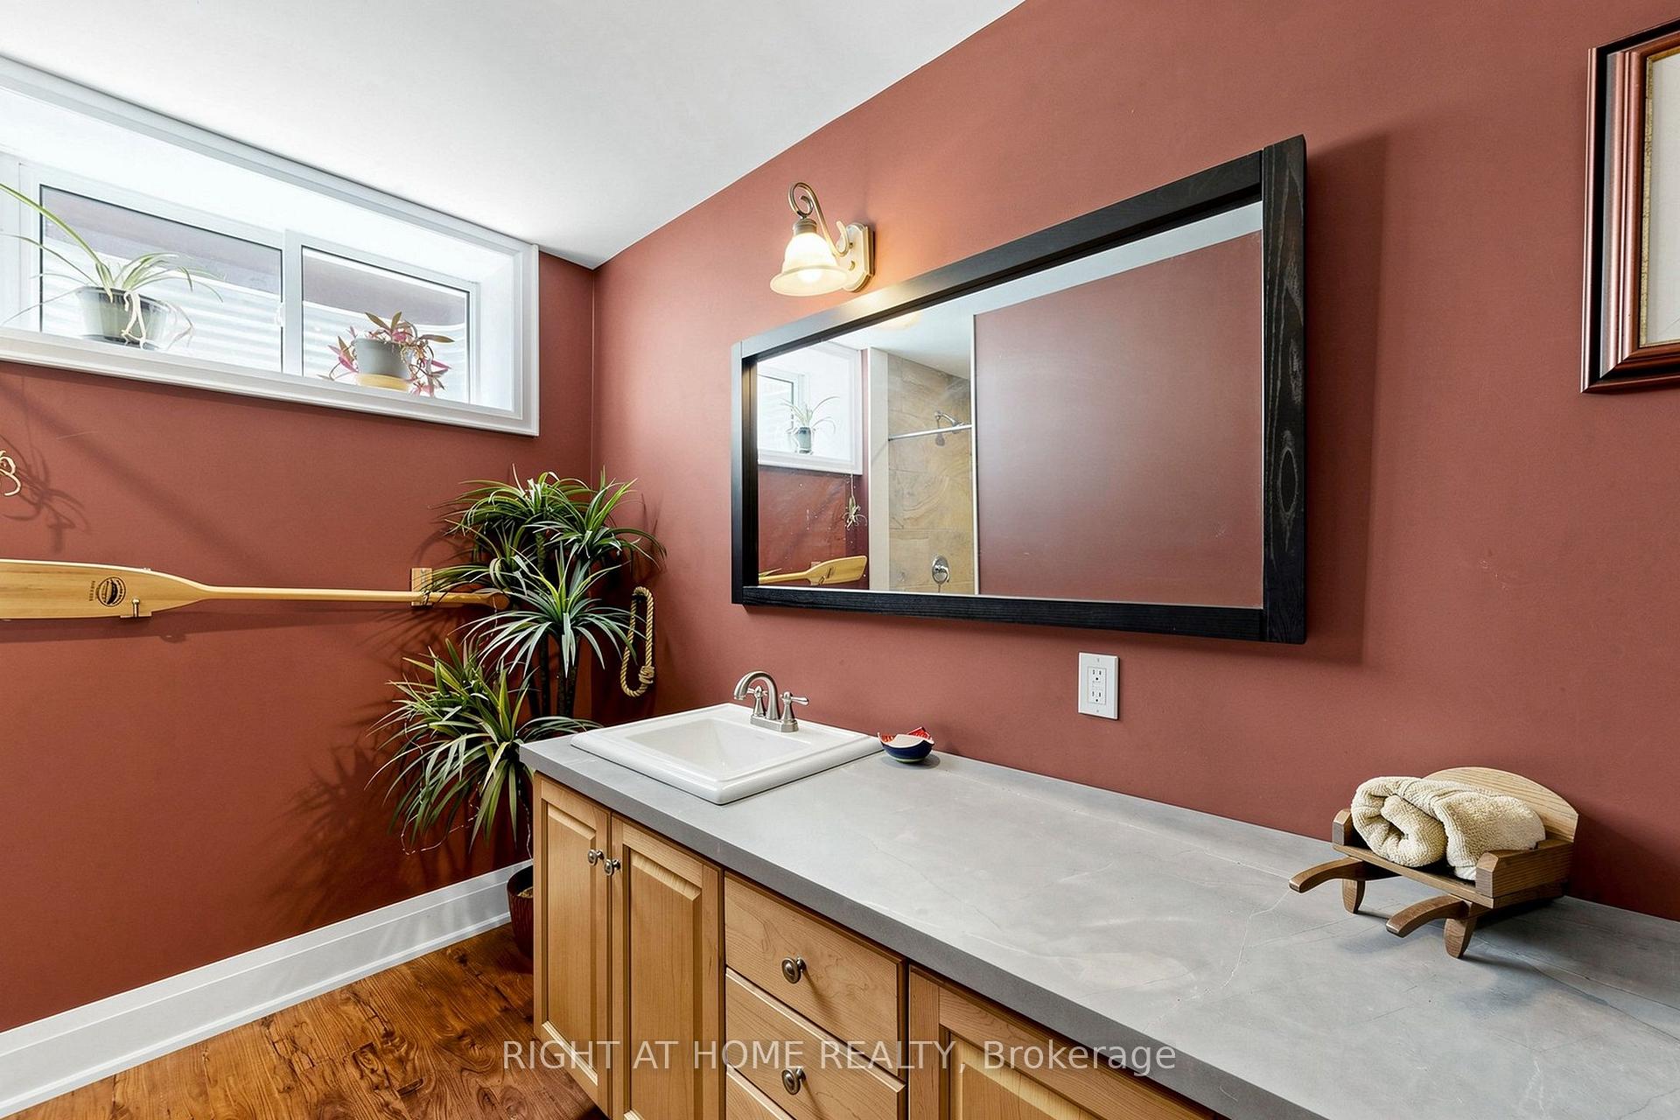
- Bathroom—Basement level, 4 Pc Ensuite
- Office—Basement level
- Other—Basement level
Washrooms
- 5-piece, Main
- 4-piece, Main
- 4-piece, Basement
- Municipality
- Ramara
- Neighbourhood
- Rural Ramara
- Main cross streets
- RIDGE AND LAKE AVE
- Zoning
- RES
- Directions
- FROM SIMCOE RD RIGHT ON LAKE AVE 1ST RIGHT ON RIDGE
- Waterfront
- Direct
- MLS® number
- S13537682
- Data source
- Toronto Regional Real Estate Board
- Status change
- 2026-08-25
- Listed on
- 2026-07-05
- Days on market
- 51 days
- Possession date
- 2026-08-15
- Possession type
- Flexible
- Co-op commission
- 2%
- Seller
- Listed by
- RIGHT AT HOME REALTY
Home Market Value
Current home valuation for 48 Ridge Avenue, Ramara, Rural Ramara, Ramara, ON. Listed for $1,065,000
HOMEH Estimate
$901,421
Estimated Sales Range
$630,995 - $1,171,847
HOMEH Estimate for 48 Ridge Avenue, Ramara, Rural Ramara
Calculated with a real agent's CMA method — 45+ years of experience, codified. Not an AI guess.
For the owner
Is this your home? Track its value.
Get this home's HOMEH Estimate by email once a month, with how many homes are for sale around you.
Mortgage Payment Calculator
Compare up to 4 down payment scenarios
5% on first $500K + 10% on $565,000 over $500K
$81,500
| Scenario 1 | Scenario 2 | Scenario 3 | Scenario 4 | |
|---|---|---|---|---|
−Down payment | % $ | % $ | % $ | % $ |
+CMHC insurance | $39,320 | $29,714 | $25,347 | $0 |
=Total mortgage | $1,022,315 | $988,214 | $930,597 | $852,000 |
Amortization | ||||
Mortgage rate | % | % | % | % |
| Payment frequency | ||||
=Mortgage payment | $4,991monthly | $4,825monthly | $4,544monthly | $4,160monthly |
Land Transfer Tax
$17,775
$17,775
Around this home
Data provided by OpenStreetMap & Fraser Institute School Rankings
Ask HOMEH
New!Hi there!
👋Text or call (416) 301-9001
Recommended for you
Based on homes you've looked at.
No recommended properties found.
Nearby similar homes
No nearby properties found.
More real estate resources
Other homes nearby
Explore this area
Nearby neighbourhoods
No nearby listings available.