
4551 Orkney Heights
Ramara (Atherley), ON L3V 0S1
- 3Bedrooms
- 3Bathrooms
- 3Garage
- 2000–2500Sq Ft
- $3,224Tax
- 200×300 ftLot Size
 Estimated Value:$707,916See Free Estimate Report

Property not available for sale or for rent.
HOMEH One: full-service selling for a 1% listing fee. The buyer's agent commission is separate.
Free Home EvaluationHow Much Is My Home Worth?Homes for Sale NearbySale & Price History for 4551 Orkney Heights, Ramara, Atherley
| Start Date | End Date | Price | Event | MLS# |
|---|---|---|---|---|
| 2026-07-08 | 2026-10-02 | Login to See Prices | Sold | s13540300 |
Real estate boards require you to or to see the full details of this property.
*Sold prices and complete sale & price history are regulated data. Under the Trust in Real Estate Services Act, 2002 (TRESA) and the rules of the Real Estate Council of Ontario (RECO), and pursuant to the Multiple Listing Service® rules of the Canadian Real Estate Association (CREA) and the Toronto Regional Real Estate Board (TRREB), this information may be shown only to registered users who have agreed to the applicable terms of use (a Virtual Office Website, or "VOW," arrangement). HOMEH Inc., Brokerage therefore provides it to signed-in members only. Creating an account is free and takes under a minute.
About 4551 Orkney Heights, Ramara, Atherley
Summarized Description
- Detached brick bungalow with major renovations.
- Vaulted ceilings enhance spaciousness.
- Newer kitchen and updated baths included.
- Modern heating and cooling systems installed.
- 3 car garage with expansion potential.
- 1.37 acre lot offers development opportunities.
- View of Lake Couchiching adds appeal.
- Ideal for experienced contractors and builders.
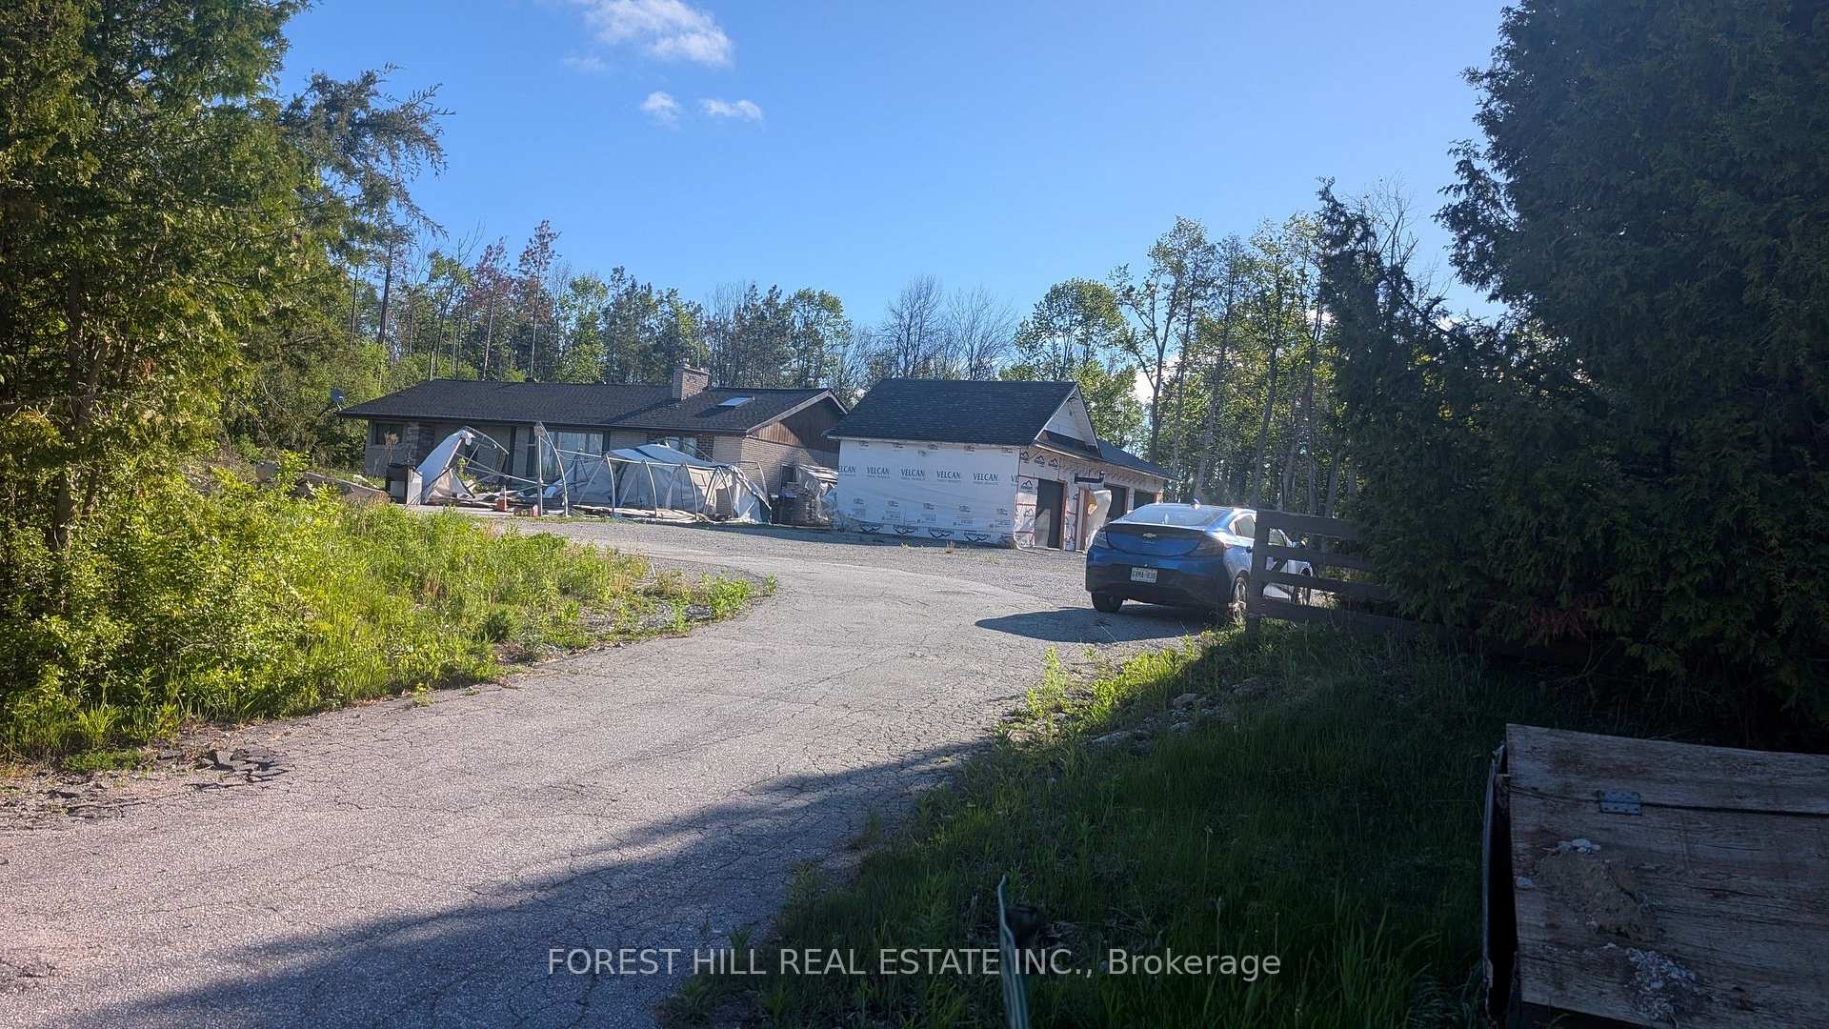
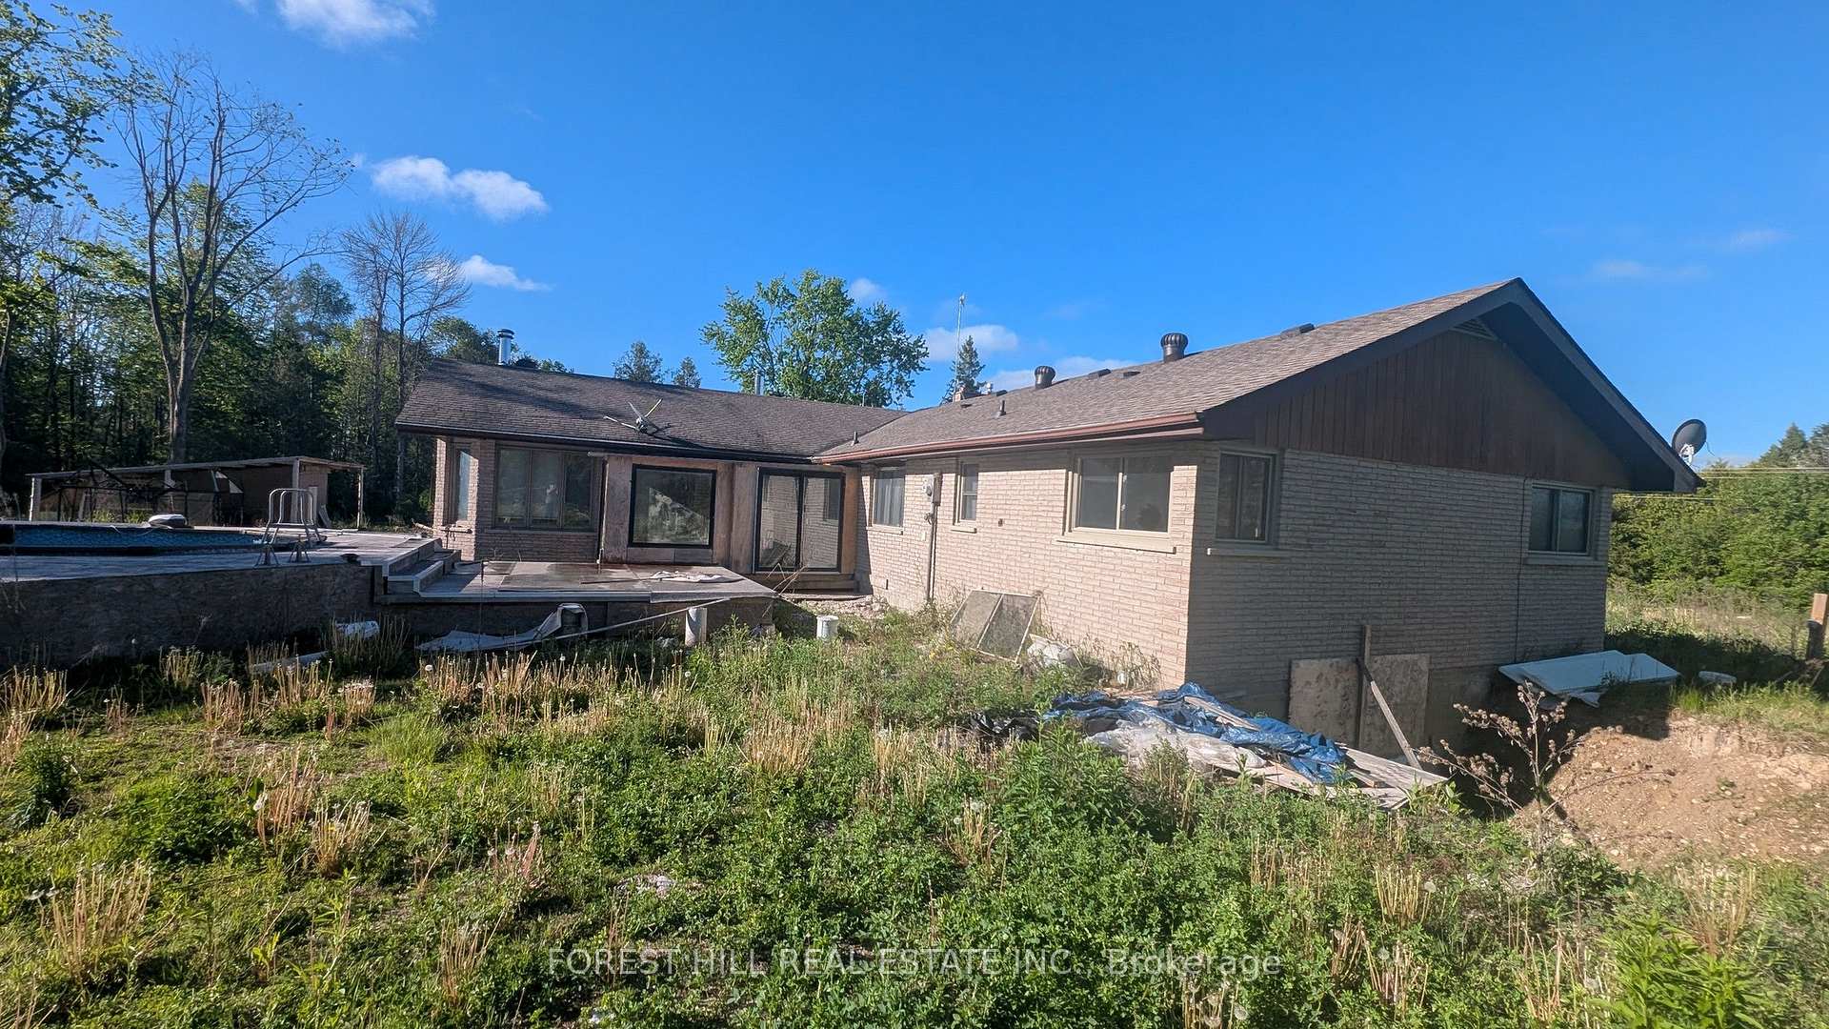
Unique opportunity awaits contractors, builders, developers! The subject property is a 1966 built 2356sf detached brick 3 bedroom bungalow with detached 3 car garage sitting on a 200x300ft 1.37 acre lot Zoned VR Village Residential. The owner undertook major renovations., opening up the main floor, vaulting the ceilings and digging out the crawl space. Much of this work was initiated without proper plans and permits Many repairs were initiated, many left unfinished. Some renos & updates were completed, a newer kitchen, updated baths and newer hardwood flooring and lighting throughout, key among them. The home has two 200 amp panels, modern high efficiency propane furnace with central AC, private well and septic. The house sits within view of Lake Couchiching. The lot has been partially cleared. There is an existing detached garage has been expanded to accommodate 3 cars. It is built but no exterior cladding. Due to structural instability there are no interior showings of the home. The seller will consider providing limited access to buyer with a successful offer. This is a great opportunity for experienced developers and contractors to complete this amazing property.
Key Facts & Features
Property Costs
- Annual Property Tax Amount
- $3,224
- Land Transfer Tax Fee
- $6,475
Rental Items
- Rental Equipment
- As Per Schedule B
- Basement Type
- Crawl Space
Interior Features
- Laundry Level
- Main Level
- Interior Extras
- Carpet Free, Primary Bedroom - Main Floor, Sump Pump
- View
- Forest, Lake, Trees/Woods
- Fireplace/Stove
- Yes
- Fireplace Features
- Propane
- Elevator
- No
Exterior Features
- Pool
- Above Ground
- Property Features
- Wooded/Treed
- Other Structures
- Garden Shed, Other
Building
- Building Type
- Detached
- Building Style
- Bungalow
- Approx Age
- 51-99
Construction
- Exterior Finish
- Brick
- Roof
- Asphalt Shingle
- Foundation Details
- Block
- Special Designation
- Unknown
Lot
- Lot Front
- 200.00 ft
- Lot Depth
- 300.00 ft
- Lot Size
- 1.377
- Lot Shape
- Rectangular
Exclusions
- Exclusions
- As Per Schedule B
Parking & Garages
- Garage Type
- Detached
- Garage Spaces
- 3
- Parking Spaces
- 10
- Total Garage And Parking Spaces
- 13
Heating & Cooling
- Heat Source
- Propane
- Heat Type
- Forced Air
- Air Conditioning
- Central Air
- Water
- Well
- Sewers
- Septic
- Bedrooms
- 3
- Washrooms
- 3
- Kitchens
- 1
- Family / bonus room
- Yes
Room sizes
- Bedroom 2—Flat level, Hardwood Floor, Closet
- Living Room—Flat level, Fireplace, Vaulted Ceiling(s), Open Concept
- Bedroom 3—Flat level, Hardwood Floor, Closet
- Kitchen—Flat level, Hardwood Floor, Modern Kitchen, Granite Counters
- Family Room—Flat level, Hardwood Floor, Vaulted Ceiling(s), 5 Pc Bath
- Primary Bedroom—Flat level, Hardwood Floor, 3 Pc Bath
- Dining Room—Flat level, Hardwood Floor, Overlooks Family, Open Concept
Washrooms
- 5-piece, Flat
- 4-piece, Flat
- Municipality
- Ramara
- Neighbourhood
- Atherley
- Main cross streets
- Hwy ) 12 (Trans Can Hwy) at Orkney Heights
- Zoning
- Village Residential
- Directions
- Hwy 11 to Hwy 12. Turn Right on Orkney Heights
- MLS® number
- S13540300
- Data source
- Toronto Regional Real Estate Board
- Status change
- 2026-10-02
- Listed on
- 2026-07-08
- Days on market
- 86 days
- Possession type
- 1-29 days
- Co-op commission
- 2% plus HST
- Seller
- Listed by
- FOREST HILL REAL ESTATE INC.
Home Market Value
Current home valuation for 4551 Orkney Heights, Ramara, Atherley, Ramara, ON. Listed for $500,000
HOMEH Estimate
$707,916
Estimated Sales Range
$495,541 - $920,291
HOMEH Estimate for 4551 Orkney Heights, Ramara, Atherley
Calculated with a real agent's CMA method — 45+ years of experience, codified. Not an AI guess.
For the owner
Is this your home? Track its value.
Get this home's HOMEH Estimate by email once a month, with how many homes are for sale around you.
Mortgage Payment Calculator
Compare up to 4 down payment scenarios
5% of purchase price for homes $500K or less
$25,000
| Scenario 1 | Scenario 2 | Scenario 3 | Scenario 4 | |
|---|---|---|---|---|
−Down payment | % $ | % $ | % $ | % $ |
+CMHC insurance | $19,000 | $13,950 | $11,900 | $0 |
=Total mortgage | $494,000 | $463,950 | $436,900 | $400,000 |
Amortization | ||||
Mortgage rate | % | % | % | % |
| Payment frequency | ||||
=Mortgage payment | $2,412monthly | $2,265monthly | $2,133monthly | $1,953monthly |
Land Transfer Tax
$6,475
$6,475
Around this home
Data provided by OpenStreetMap & Fraser Institute School Rankings
Ask HOMEH
New!Hi there!
👋Text or call (416) 301-9001
Recommended for you
Based on homes you've looked at.
No recommended properties found.
Nearby similar homes
No nearby properties found.
More real estate resources
Other homes nearby
Explore this area
Nearby neighbourhoods
No nearby listings available.