
40 South Island Trail
Ramara (Rural Ramara), ON L0K 1B0
- 4Bedrooms
- 5Bathrooms
- 2Garage
- 3500–5000Sq Ft
- $9,200Tax
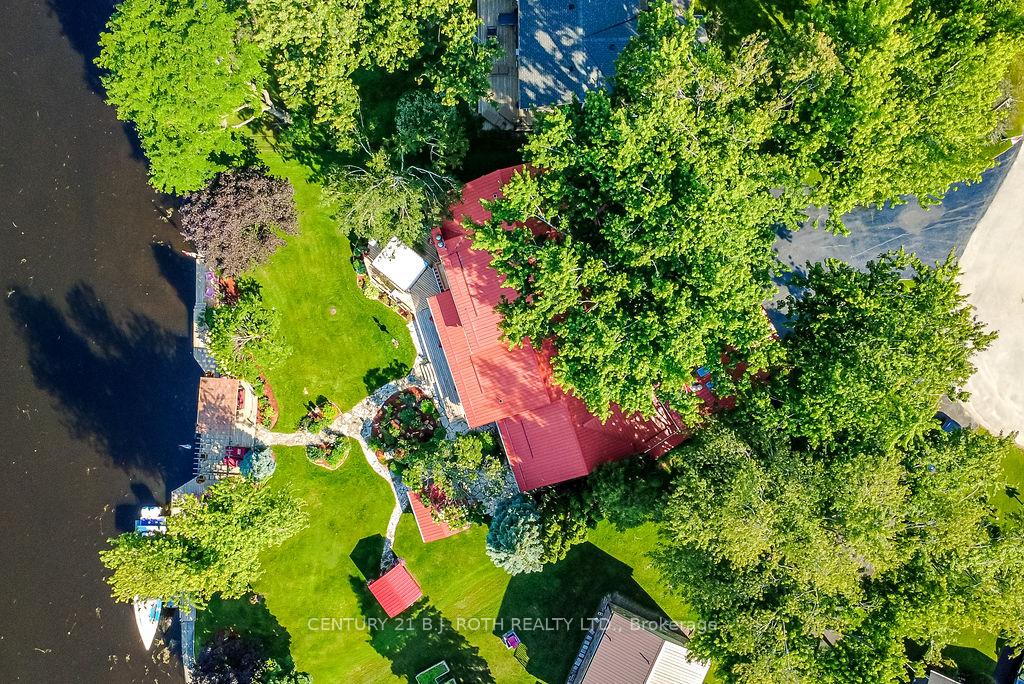
- 163×208 ftLot Size
 Free EstimateSee Free Estimate Report

Sale & Price History for 40 South Island Trail, Ramara, Rural Ramara
| Start Date | End Date | Price | Event | MLS# |
|---|---|---|---|---|
| No listing history available | ||||
Real estate boards require you to or to see the full details of this property.
*Sold prices and complete sale & price history are regulated data. Under the Trust in Real Estate Services Act, 2002 (TRESA) and the rules of the Real Estate Council of Ontario (RECO), and pursuant to the Multiple Listing Service® rules of the Canadian Real Estate Association (CREA) and the Toronto Regional Real Estate Board (TRREB), this information may be shown only to registered users who have agreed to the applicable terms of use (a Virtual Office Website, or "VOW," arrangement). HOMEH Inc., Brokerage therefore provides it to signed-in members only. Creating an account is free and takes under a minute.
About 40 South Island Trail, Ramara, Rural Ramara
Summarized Description
- Unique custom estate with breathtaking waterfront views.
- Gourmet kitchen with premium gas cooking.
- Luxurious primary retreat with spa-inspired ensuite.
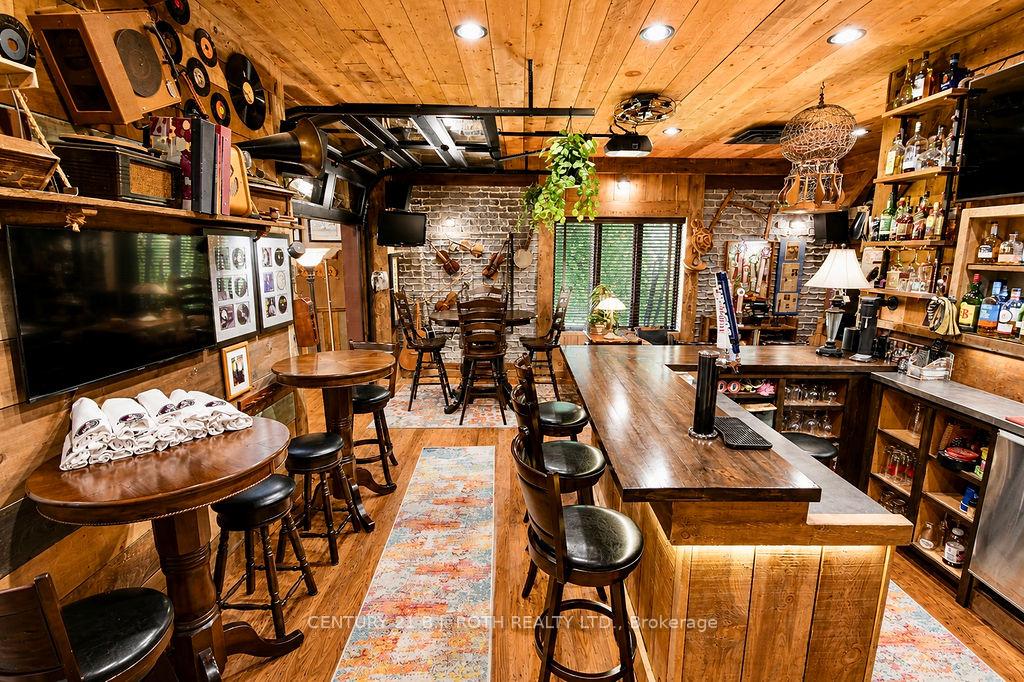
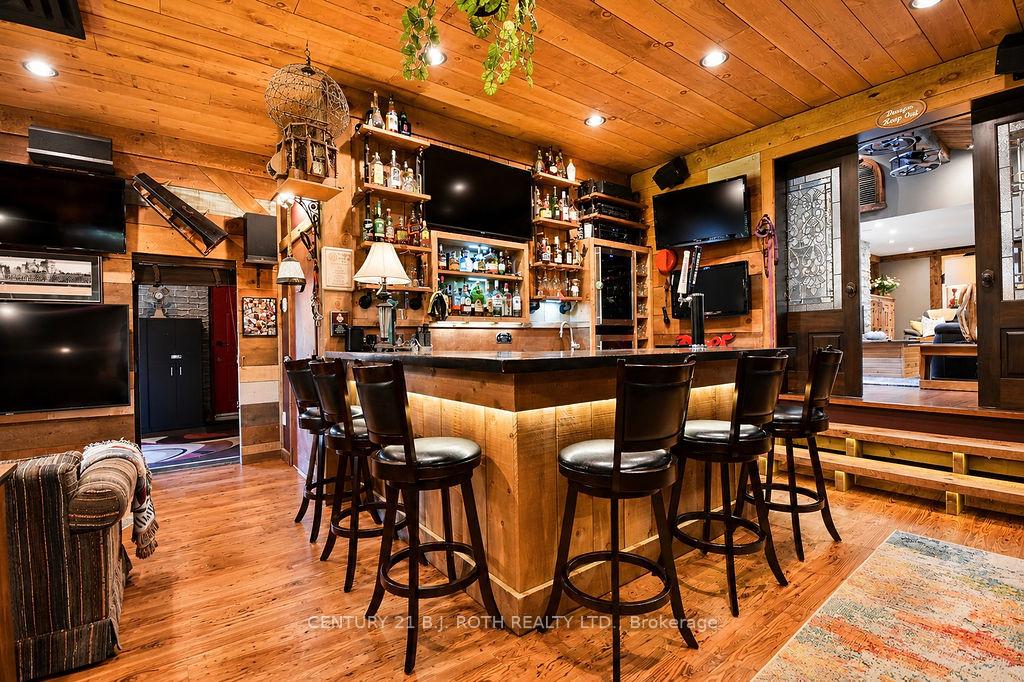
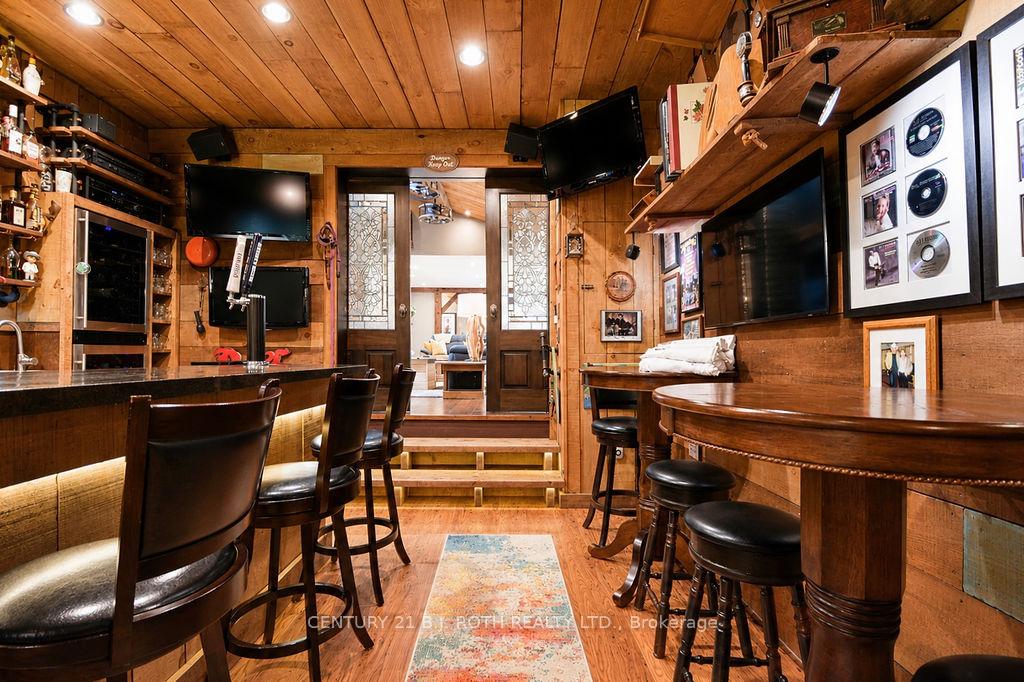
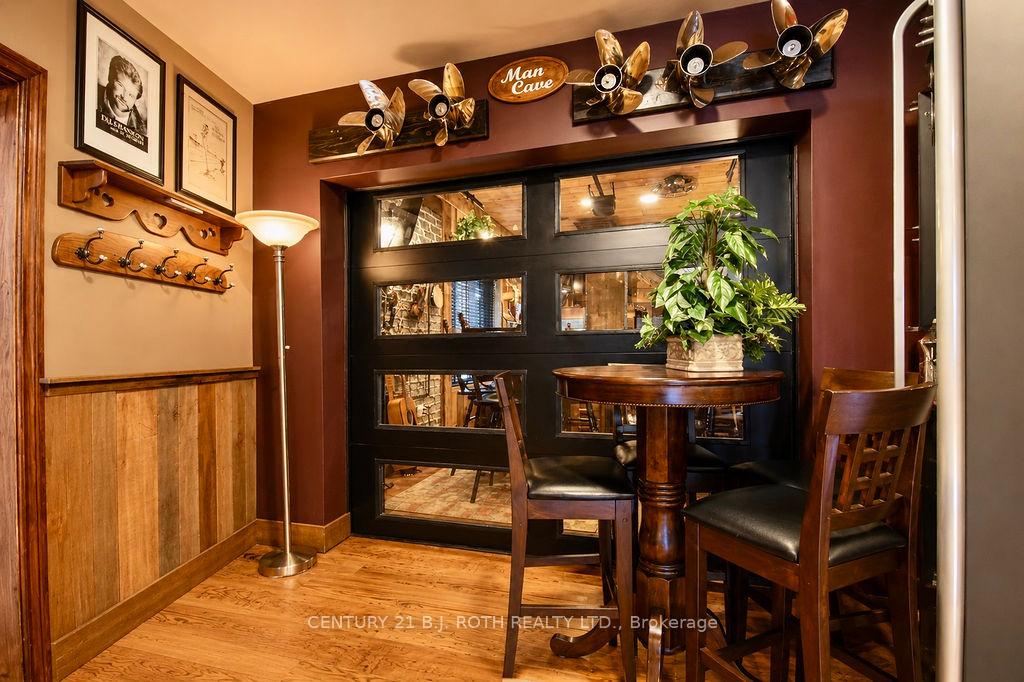
- Custom-built pub for year-round entertainment.
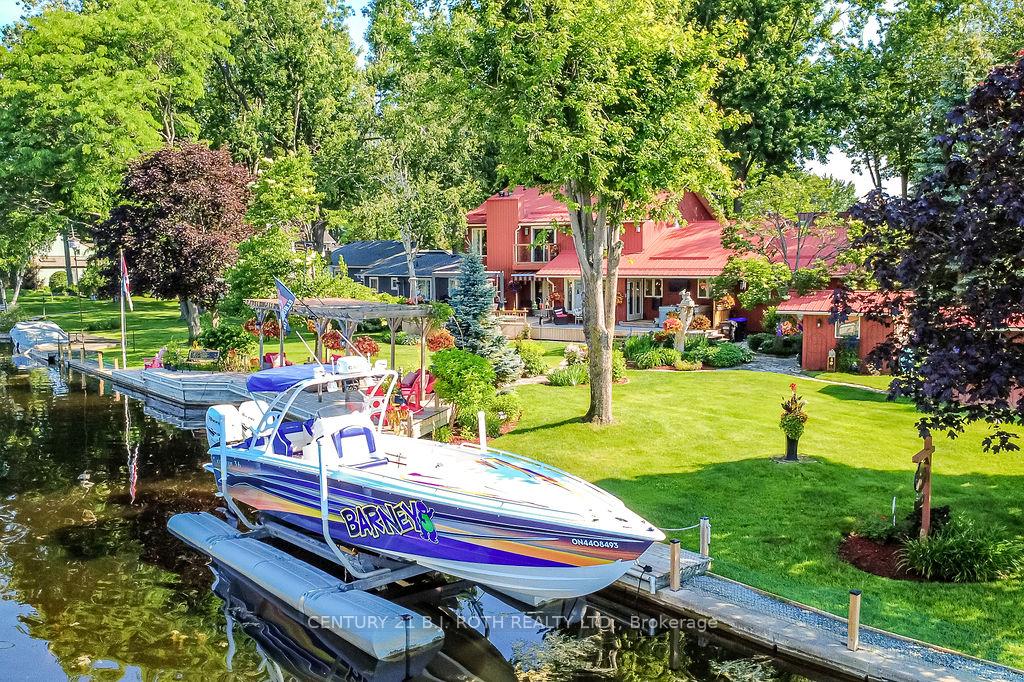
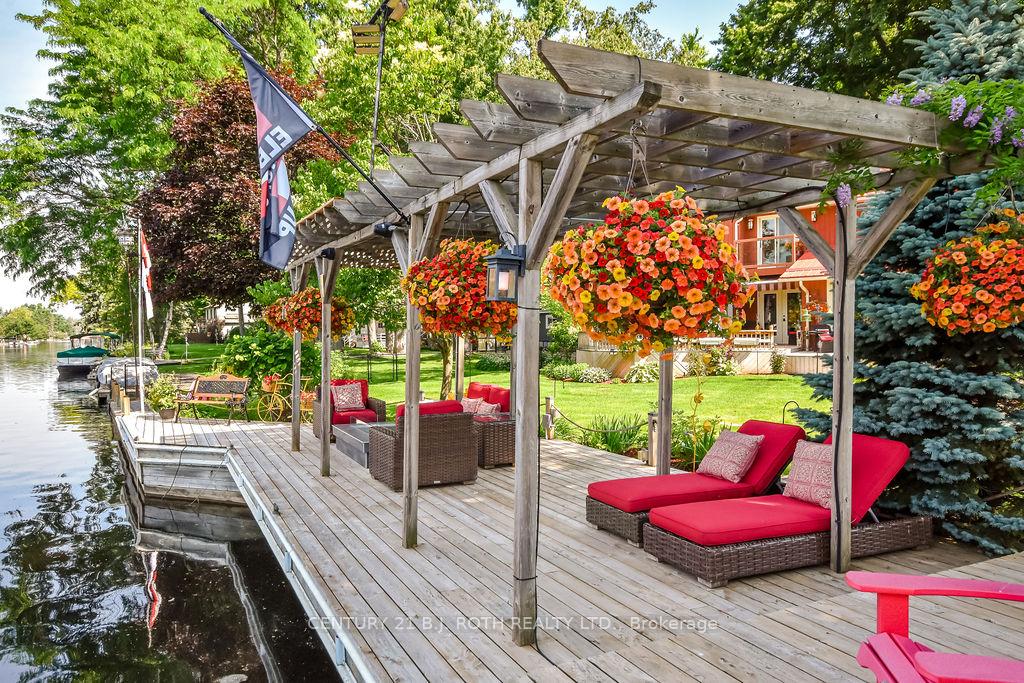
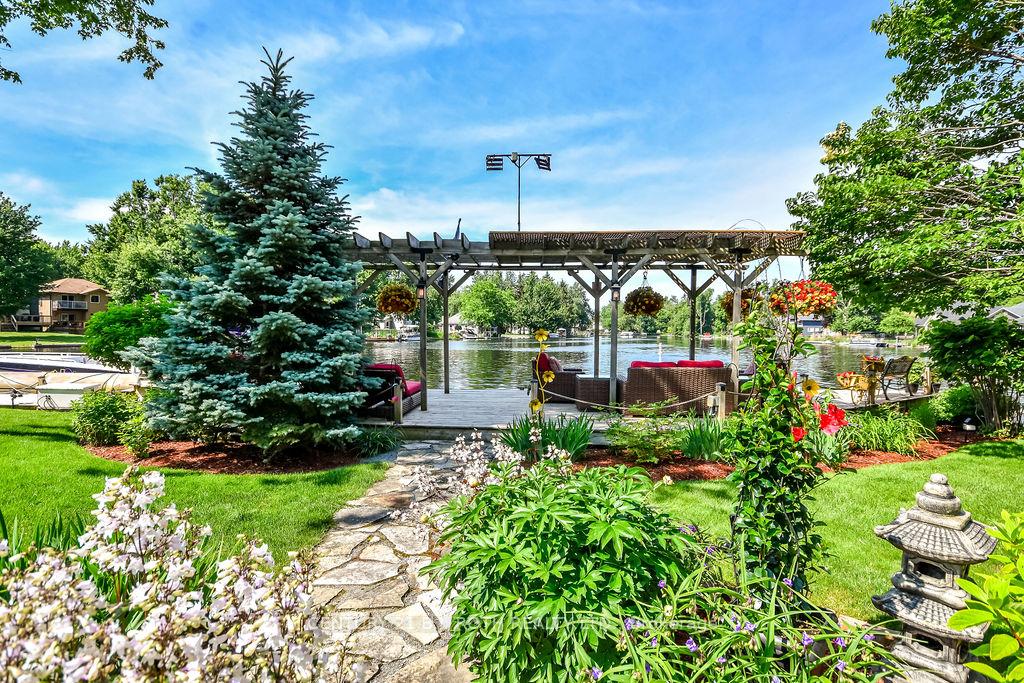
- Private waterfront resort with extensive outdoor spaces.
- Geothermal heating and advanced smart-home security.
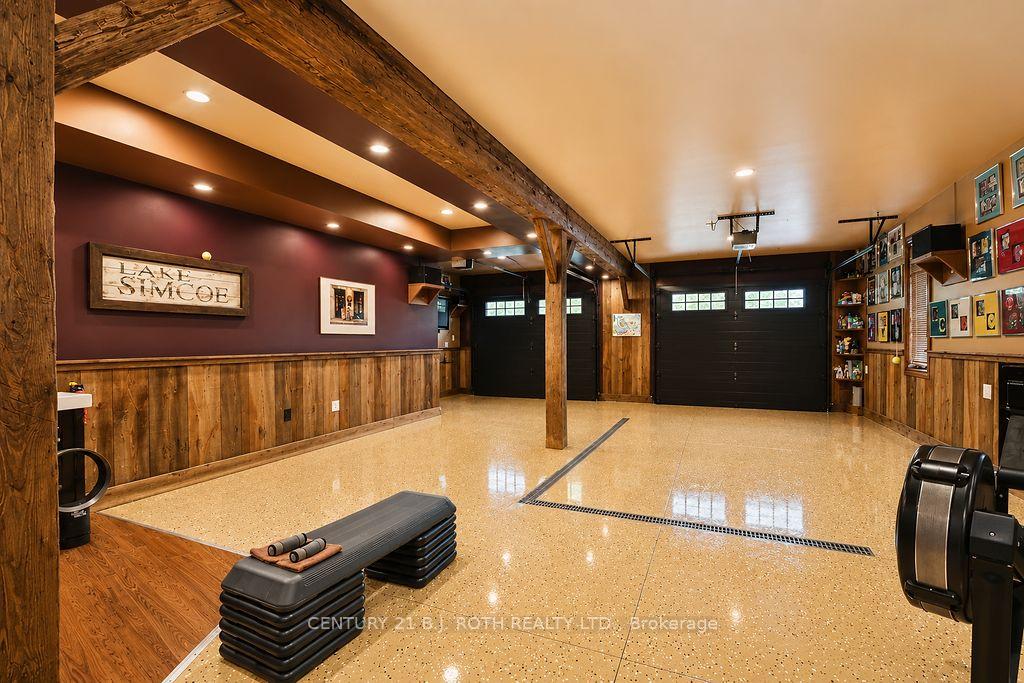
- Heated garage and multiple fireplaces for comfort.
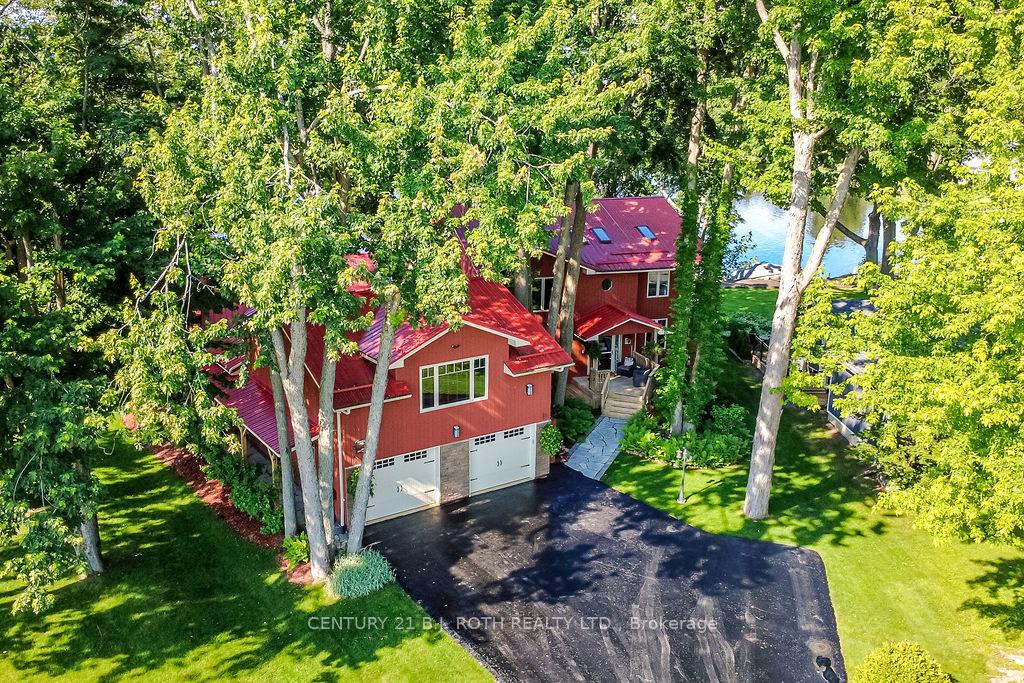
- Exceptional craftsmanship and architectural beauty throughout.
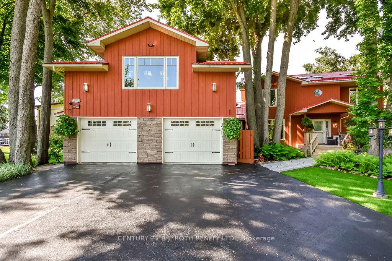
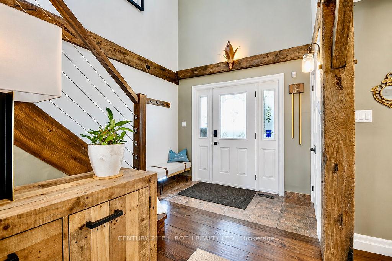
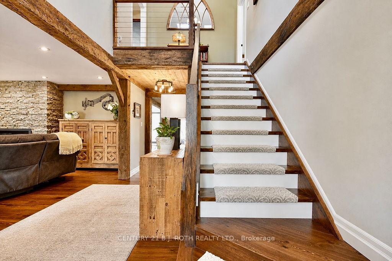
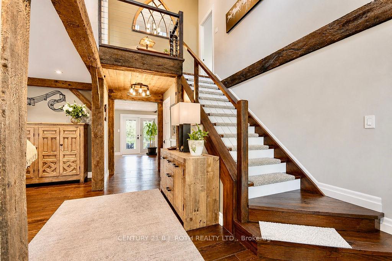
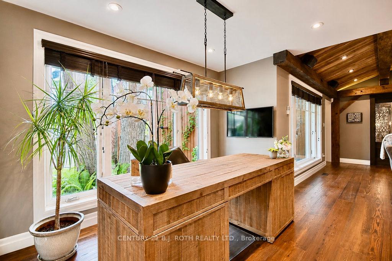
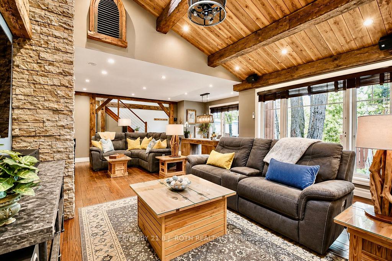
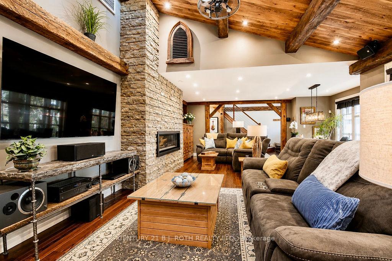
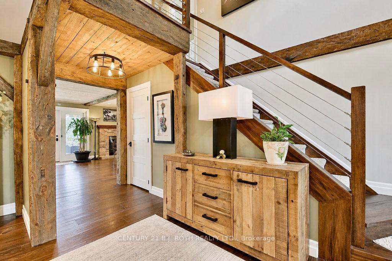
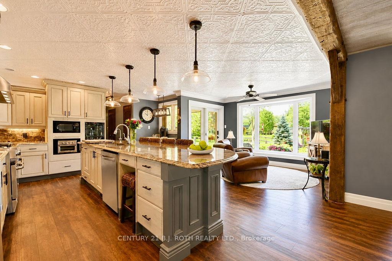
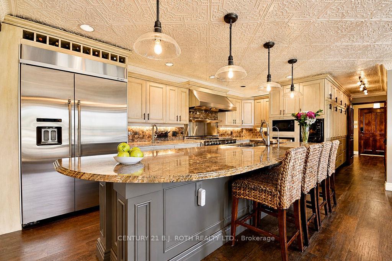
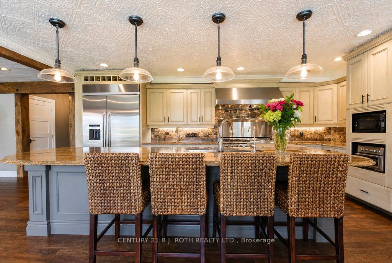
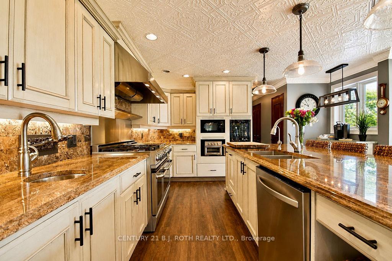
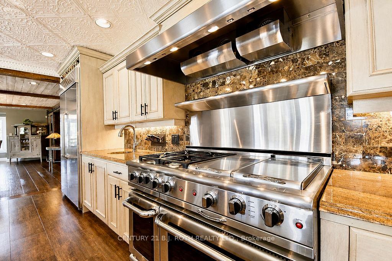
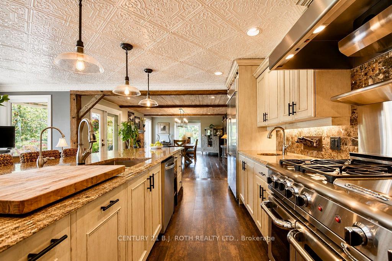
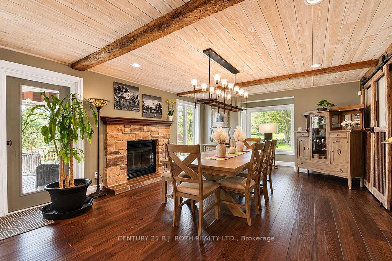
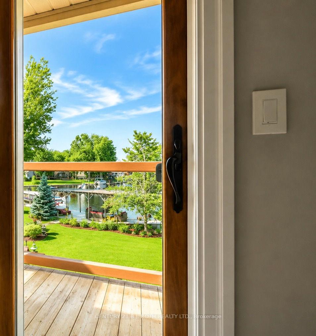
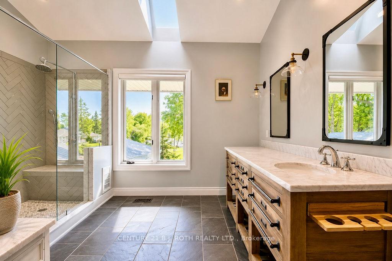
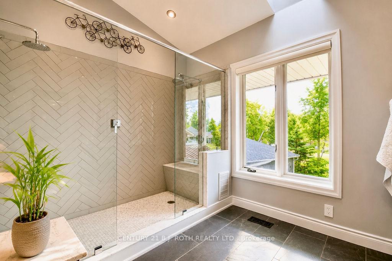
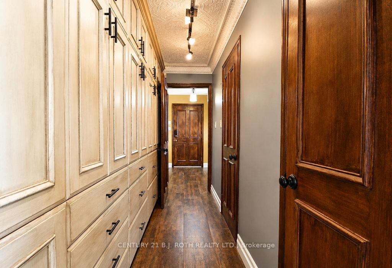
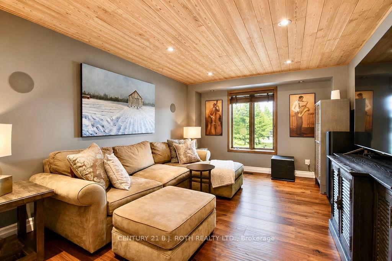
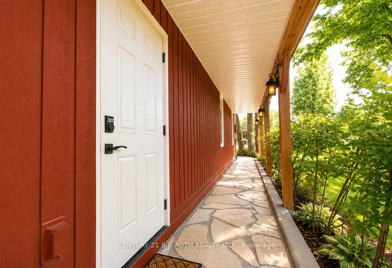
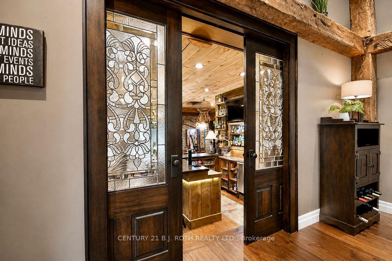
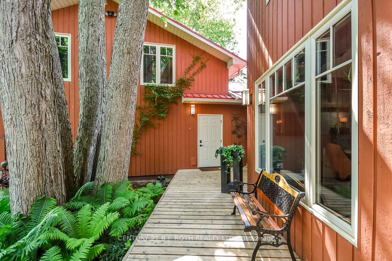
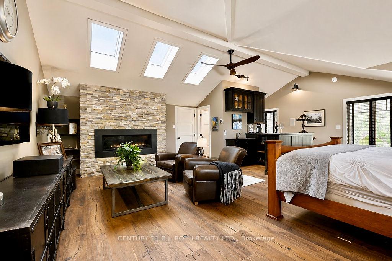
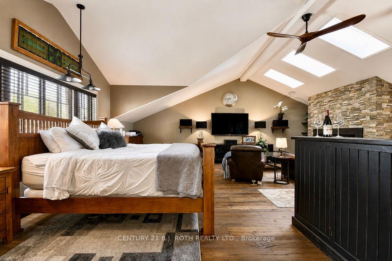
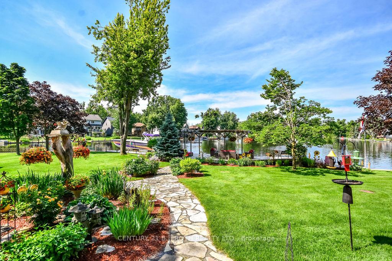
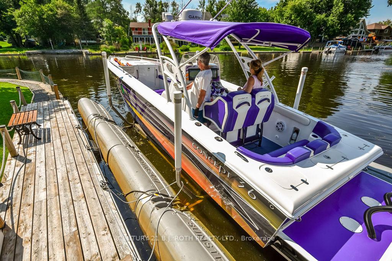
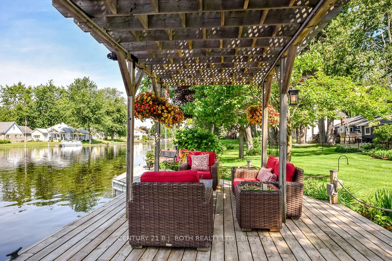
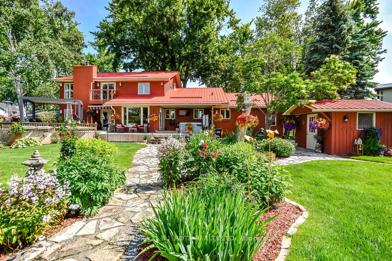
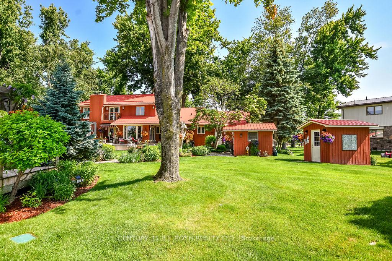
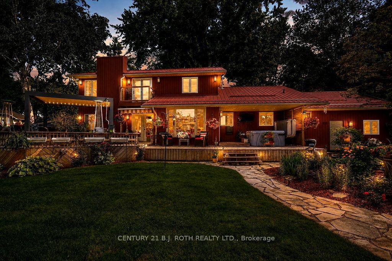
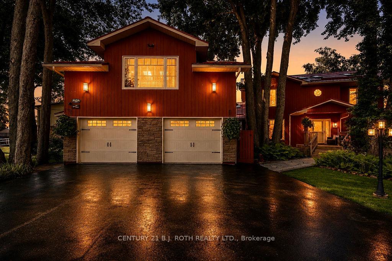
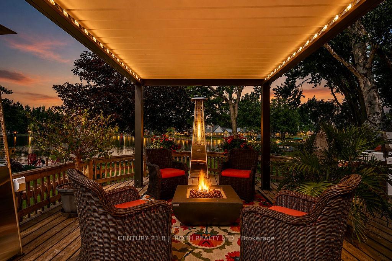
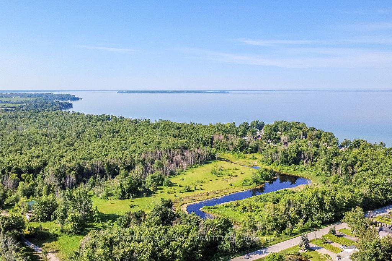
Experience Extraordinary Waterfront Living in this One-Of-A-Kind Custom Estate, Where Timeless Craftsmanship meets Today's Luxury Lifestyle. Designed for Grand Entertaining & Relaxed Everyday Living, this Exceptional Residence Blends Architectural Beauty, Comfort, & Recreation in a Truly Unforgettable Setting. Soaring Cathedral Ceilings, Expansive Skylights, & Striking Posts-&-Beams Create an Impressive Sense of Space, While the Design Showcases Breathtaking Waterfront Views. The Gourmet Kitchen Features Premium Gas Cooking, Commercial-Grade Ventilation, a Built-In Wine Fridge, & Generous Seating. A Primary Retreat with a Fireplace, Juliet Balcony, & Spa-Inspired Ensuite, Additional Bedrooms & a Beautifully Appointed Guest Suite with Private Entrance, Fireplace, Wet Bar, & Full Bath Provide Exceptional Comfort for Family and Guests. A True Showpiece is the Spectacular Custom-Built Pub with its Own Private Entrance, Barn-Board Finishes, Full Bar, Dual Keg Draft System, & Seamless Access to the Outdoor Entertaining Spaces-Creating the Ultimate Venue for Year-Round Celebrations. A Dedicated Home Movie Room Completes the Entertainment Experience. Outside, Enjoy Your Own Private Waterfront Resort Featuring an Impressive 185-foot Four-Tier Deck, Cali Spa Hot Tub, Pergola with Gas Fire Pit, Beautifully Landscaped Grounds, Irrigation, & Flagstone Walkways, All Designed to Embrace the Waterfront Lifestyle. Built with Exceptional Quality & Efficiency, this Remarkable Home also Offers Geothermal Heating / Cooling, a Durable Metal Roof, Multiple Fireplaces, Advanced Smart-Home Security, a Heated & Cooled Garage, & Extensive Audio-Visual Systems Throughout. More than a Luxury Home, this is a Rare Waterfront Destination Offering an Unmatched Lifestyle Where Every Day Feels like a Private Retreat, 'Start Living lakeside Today' 1.5Hr North TO. 20 MIN Casino Rama. Lagoon City; Grand Harbour Marina 2026, LCCA Community Centre, The Mews, LCYC. Ramara Township Walking & Bike Trails
Key Facts & Features
Property Costs
- Annual Property Tax Amount
- $9,200
- Land Transfer Tax Fee
- $43,725
Rental Items
- Rental Equipment
- Propane Tanks (2)
- Basement Type
- Crawl Space
Interior Features
- Laundry Level
- Main Level
- Interior Extras
- Auto Garage Door Remote, Bar Fridge, Countertop Range, In-Law Suite, Propane Tank, Sauna, Separate Heating Controls, Separate Hydro Meter, Storage, Upgraded Insulation, Central Vacuum, In-Law Capability, Water Heater Owned
- View
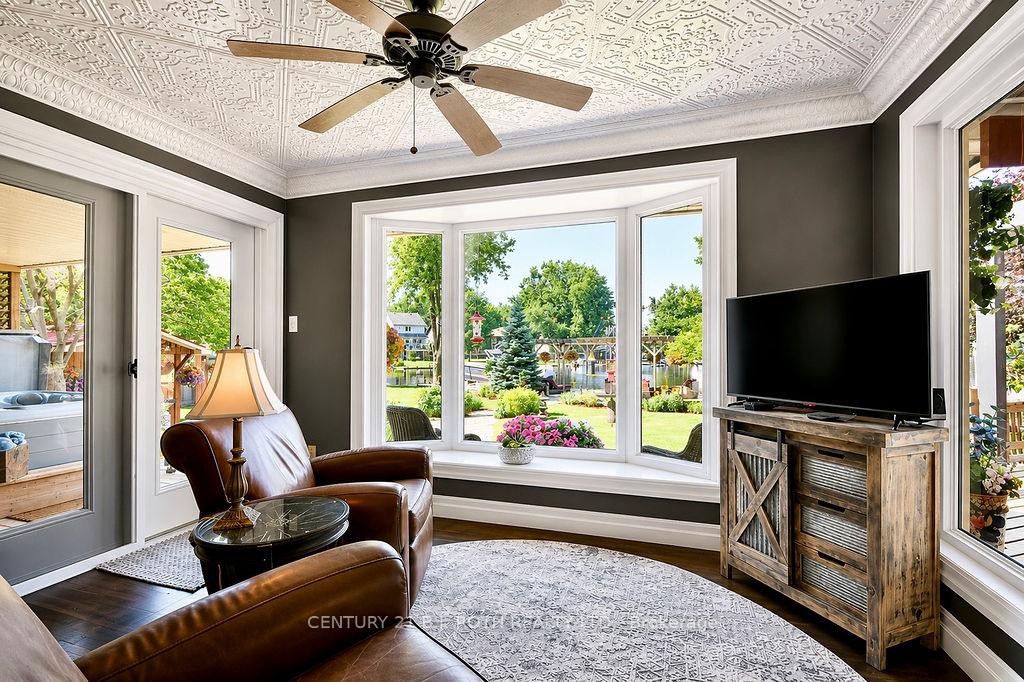
- Bay, Canal, Clear, Garden, Water
- Security Features
- Alarm System, Monitored, Carbon Monoxide Detectors, Security System, Smoke Detector
- Fireplace/Stove
- Yes
- Fireplace Features
- Wood, Propane
- Elevator
- No
Exterior Features
- Exterior Extras
- Awnings, Deck, Hot Tub, Landscape Lighting, Landscaped, Lawn Sprinkler System, Privacy, Porch, Year Round Living
- Pool
- None
- Property Features
- Clear View, Cul de Sac/Dead End, Lake Access, Rec./Commun.Centre, School Bus Route, Waterfront
- Other Structures
- Garden Shed, Gazebo, Shed, Storage
Building
- Building Type
- Detached
- Building Style
- 2-Storey
- Approx Age
- 31-50
Construction
- Exterior Finish
- Wood
- Roof
- Metal
- Foundation Details
- Concrete
- Special Designation
- Unknown
Lot
- Lot Front
- 163.00 ft
- Lot Depth
- 208.00 ft
- Lot Size
- 18739.95
- Lot Shape
- Irregular
Inclusions
- Inclusions
- Fridge, Commercial Stove 900c, Hood Range, Washer / Dryer, Wine Fridge, Dishwasher, All Electric Light Fixtures, All Window Coverings, Irrigation System, Hot Tub, Gazebo, Front Garden Giraffe, Garage Door Remotes, Pump System, 2 Gas Fire Pits, *Negotiable Items ** TV's, (19 Total), Surround Sound, Furniture, Exercise Equipment, Exterior Heaters
Exclusions
- Exclusions
- Personal Items & Artifacts to be Establish.
Parking & Garages
- Garage Type
- Attached
- Garage Spaces
- 2
- Parking Spaces
- 6
- Total Garage And Parking Spaces
- 8
Heating & Cooling
- Heat Source
- Ground Source
- Heat Type
- Other
- Air Conditioning
- Central Air
- Water
- Municipal
- Sewers
- Sewer
- Natural Gas
- No
- Hydro
- Yes
- Cable
- Available
- Telephone
- Available
- Bedrooms
- 4
- Washrooms
- 5
- Kitchens
- 1
- Family / bonus room
- Yes
Room sizes
- Bedroom 2—Upper level, SW View, His and Hers Closets, Broadloom
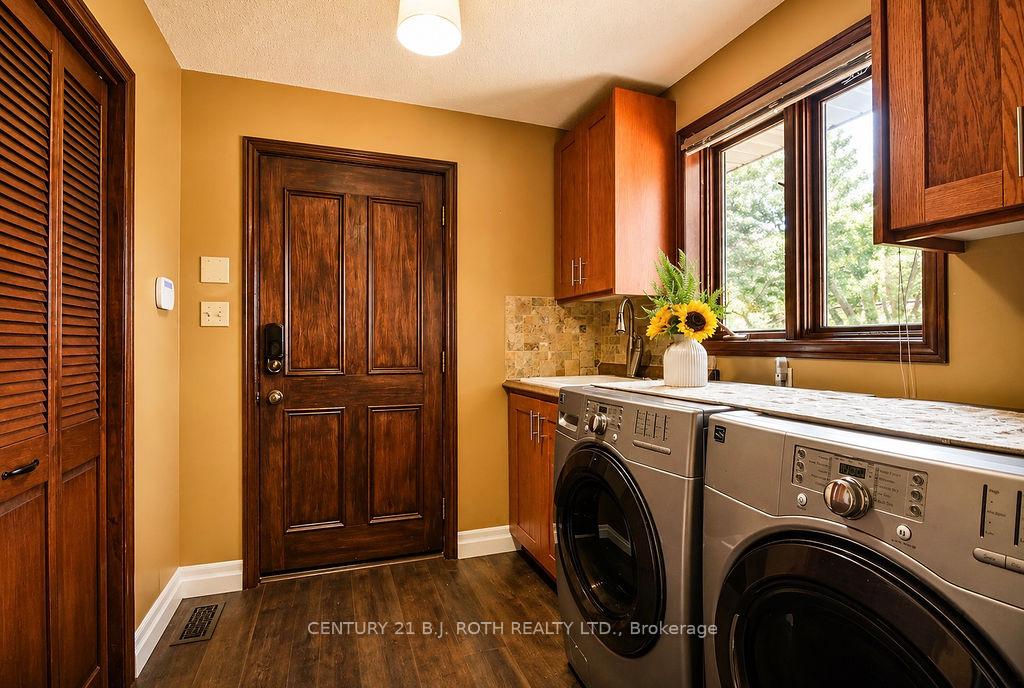
- Mud Room—Main level, Walk Through, Closet, Combined w/Laundry
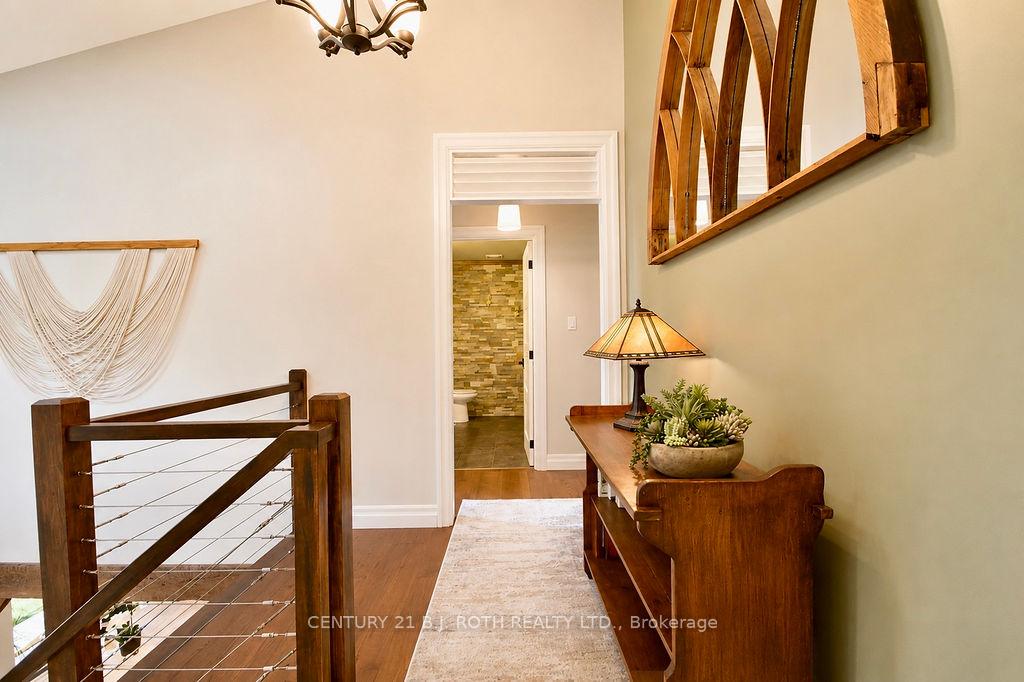
- Foyer—Main level, Vaulted Ceiling(s), Skylight, Closet
- Bedroom 3—Upper level, Overlooks Garden, His and Hers Closets, Broadloom
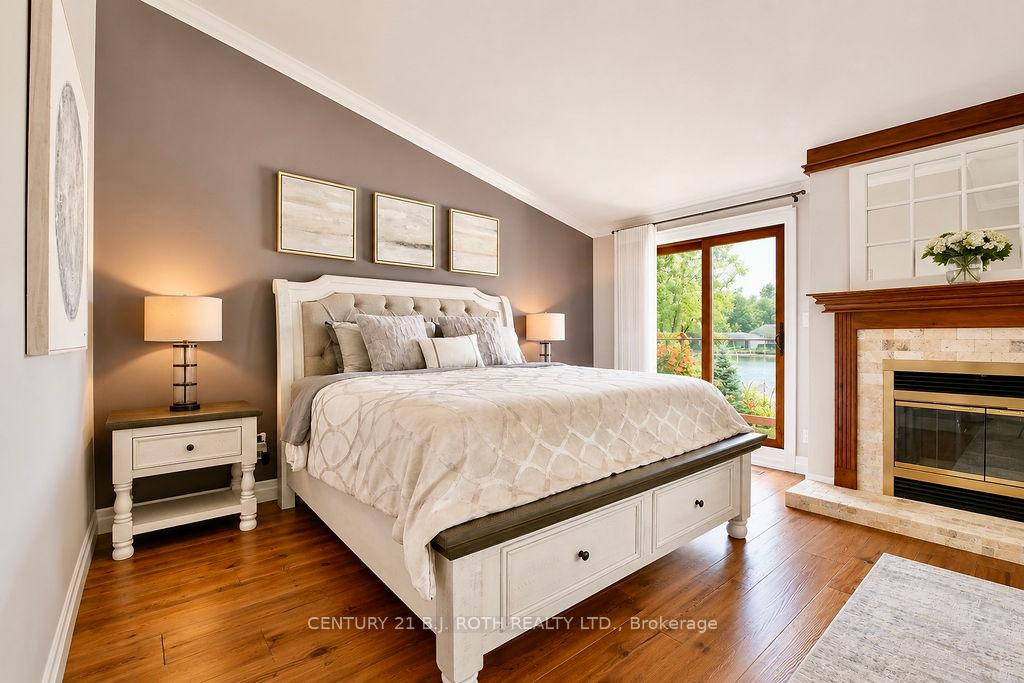
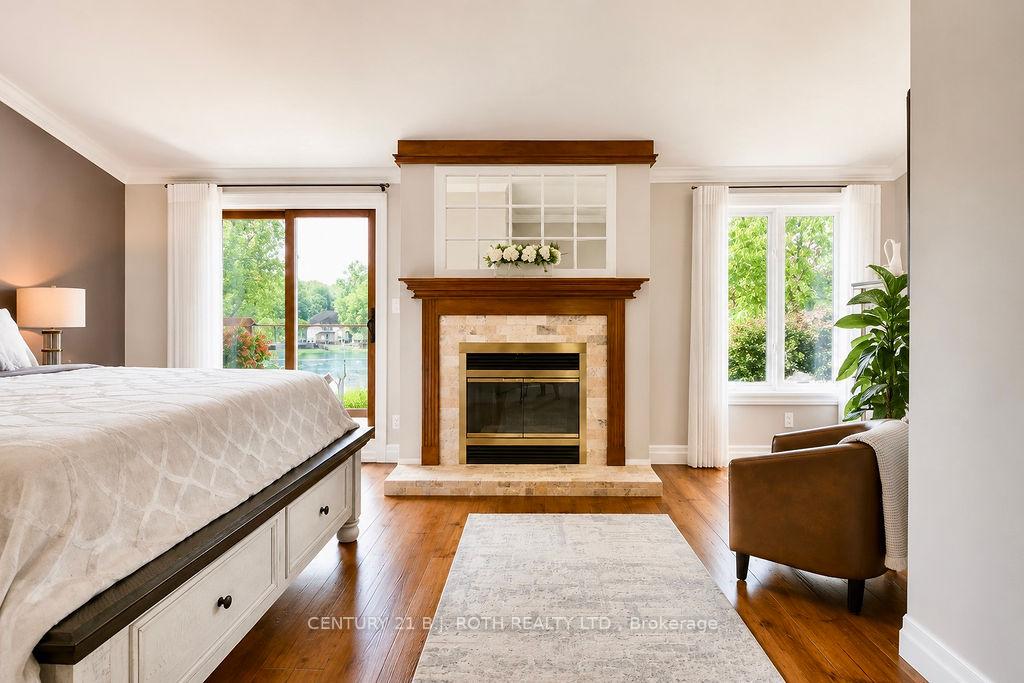
- Primary Bedroom—Upper level, 3 Pc Ensuite, Fireplace, Skylight
- Sitting—Main level, Bay Window, W/O To Deck, Tile Floor
- Study—Main level, Sunken Room, B/I Bar, Access To Garage
- Sitting—Upper level, Combined w/Primary, Fireplace, Overlook Water
- Primary Bedroom—Upper level, 4 Pc Ensuite, B/I Closet, Juliette Balcony
- Dining Room—Main level, Fireplace, Bay Window, W/O To Deck
- Family Room—Main level, Built-in Speakers, Large Window, Sliding Doors
- Kitchen—Main level, Modern Kitchen, Overlook Water, Centre Island
- Living Room—Main level, Brick Fireplace, Beamed Ceilings, Large Window
Washrooms
- 4-piece, Upper
- 3-piece, Upper
- 3-piece, Upper
- 2-piece, Main
- 3-piece, Main
- Municipality
- Ramara
- Neighbourhood
- Rural Ramara
- Main cross streets
- Laguna Pkwy./South Island Tr
- Zoning
- R1
- Directions
- Hwy 12/ Ramara rd 47 / Laguna Pkwy / South Island Trail
- Waterfront
- Direct, WaterfrontCommunity
- MLS® number
- S14090970
- Data source
- Toronto Regional Real Estate Board
- Listed on
- 2026-10-17
- Updated on
- 2026-10-17
- Days on market
- 9 days
- Possession date
- 2026-12-01
- Possession type
- 30-59 days
- Co-op commission
- 2%+hst
- Seller
- Listed by
- CENTURY 21 B.J. ROTH REALTY LTD.
Home Market Value
Current home valuation for 40 South Island Trail, Ramara, Rural Ramara, Ramara, ON. Listed for $2,290,000
HOMEH Estimate
—
Estimated Sales Range
—
HOMEH Estimate for 40 South Island Trail, Ramara, Rural Ramara
Calculated with a real agent's CMA method — 45+ years of experience, codified. Not an AI guess.
For the owner
Is this your home? Track its value.
Get this home's HOMEH Estimate by email once a month, with how many homes are for sale around you.
Mortgage Payment Calculator
Compare up to 4 down payment scenarios
20% required for homes $1.5M or more
$458,000
| Scenario 1 | Scenario 2 | Scenario 3 | Scenario 4 | |
|---|---|---|---|---|
−Down payment | % $ | % $ | % $ | % $ |
+CMHC insurance | $0 | $0 | $0 | $0 |
=Total mortgage | $1,832,000 | $1,717,500 | $1,603,000 | $1,488,500 |
Amortization | ||||
Mortgage rate | % | % | % | % |
| Payment frequency | ||||
=Mortgage payment | $8,945monthly | $8,386monthly | $7,827monthly | $7,268monthly |
Land Transfer Tax
$43,725
$43,725
Around this home
No schools found nearby
Data provided by OpenStreetMap & Fraser Institute School Rankings
Ask HOMEH
New!Hi there!
👋Text or call (416) 301-9001
Recommended for you
Based on homes you've looked at.
No recommended properties found.
Nearby similar homes
No nearby properties found.
More real estate resources
Other homes nearby
Explore this area
Nearby neighbourhoods
No nearby listings available.