
12 Indigo Street
Richmond Hill (Rouge Woods), ON L4S 1W2
- 4+1Bedrooms
- 4Bathrooms
- 2Garage
- 2000–2500Sq Ft
- $6,723Tax
- 32×114 ftLot Size
 Estimated Value:$1,422,697See Free Estimate Report

Sale & Price History for 12 Indigo Street, Richmond Hill, Rouge Woods
| Start Date | End Date | Price | Event | MLS# |
|---|---|---|---|---|
| No listing history available | ||||
Real estate boards require you to or to see the full details of this property.
*Sold prices and complete sale & price history are regulated data. Under the Trust in Real Estate Services Act, 2002 (TRESA) and the rules of the Real Estate Council of Ontario (RECO), and pursuant to the Multiple Listing Service® rules of the Canadian Real Estate Association (CREA) and the Toronto Regional Real Estate Board (TRREB), this information may be shown only to registered users who have agreed to the applicable terms of use (a Virtual Office Website, or "VOW," arrangement). HOMEH Inc., Brokerage therefore provides it to signed-in members only. Creating an account is free and takes under a minute.
About 12 Indigo Street, Richmond Hill, Rouge Woods
Summarized Description
- Beautifully maintained 4-bedroom detached home.
- Move-in ready with fresh interior paint.
- Finished basement ideal for various uses.
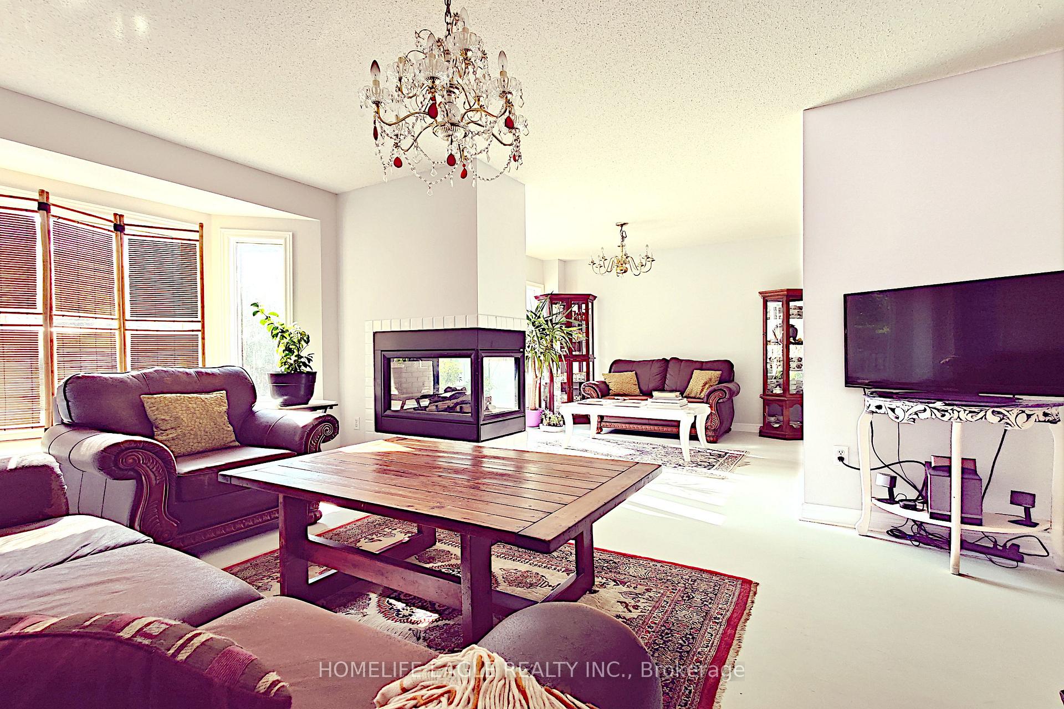
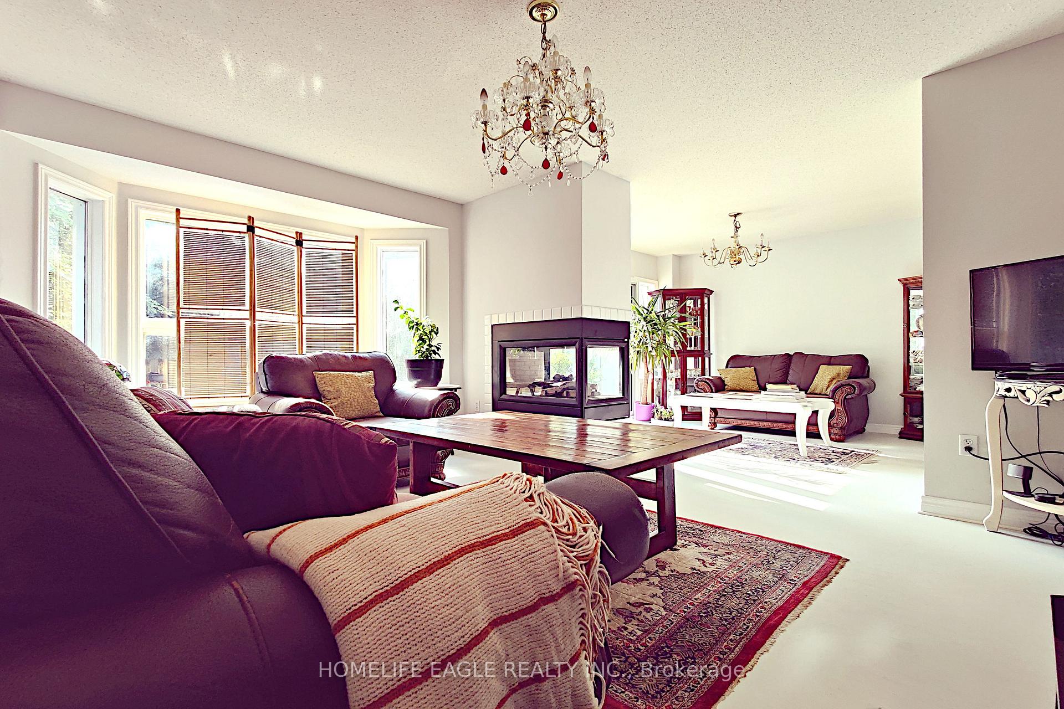
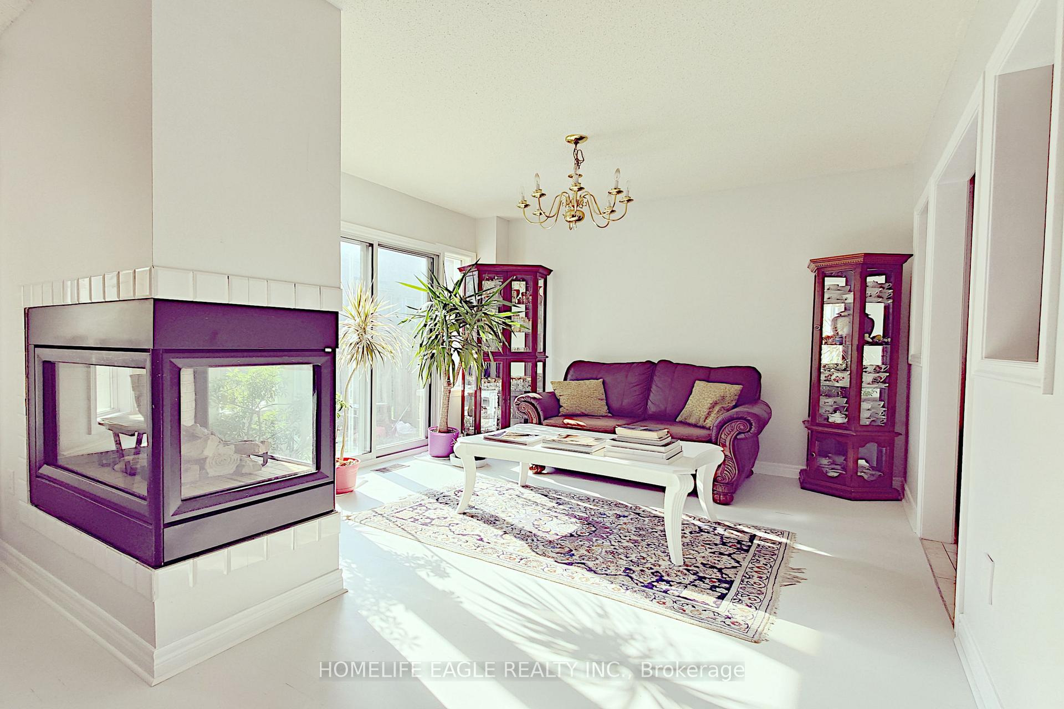
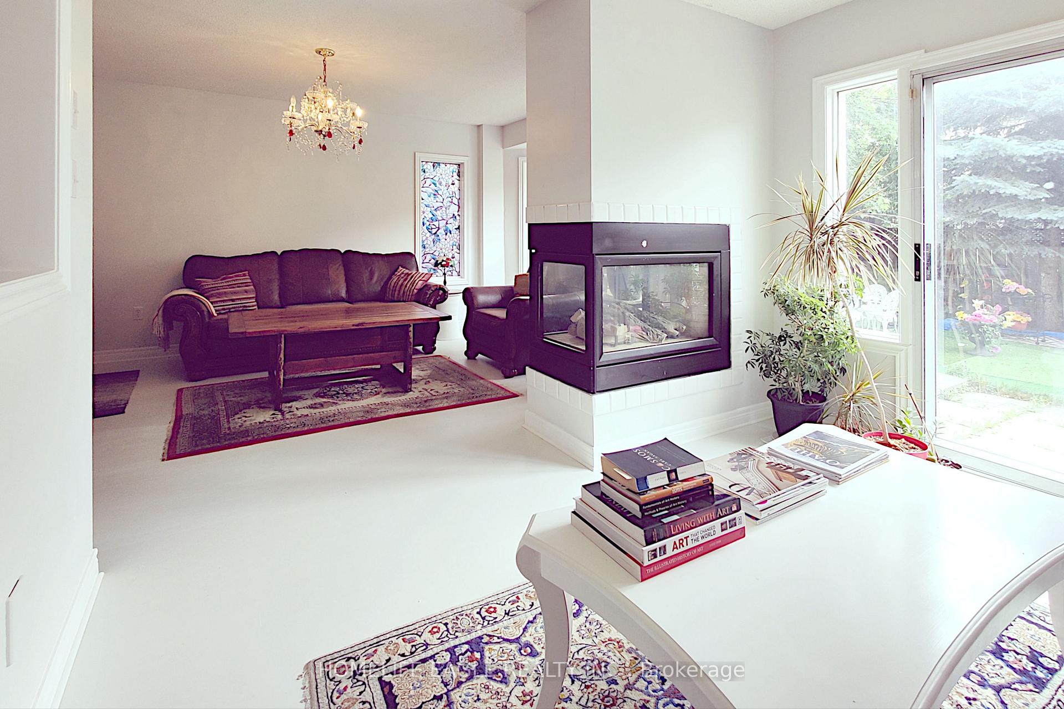
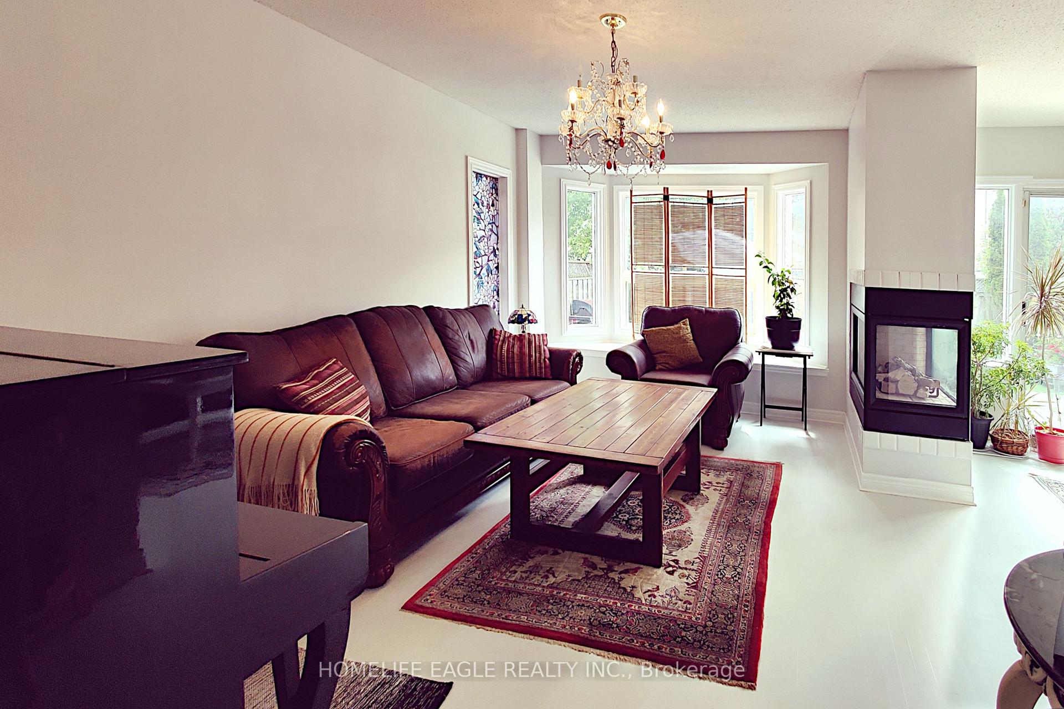
- Double sided glass fireplace adds charm.
- Spacious bedrooms with built-in closets.
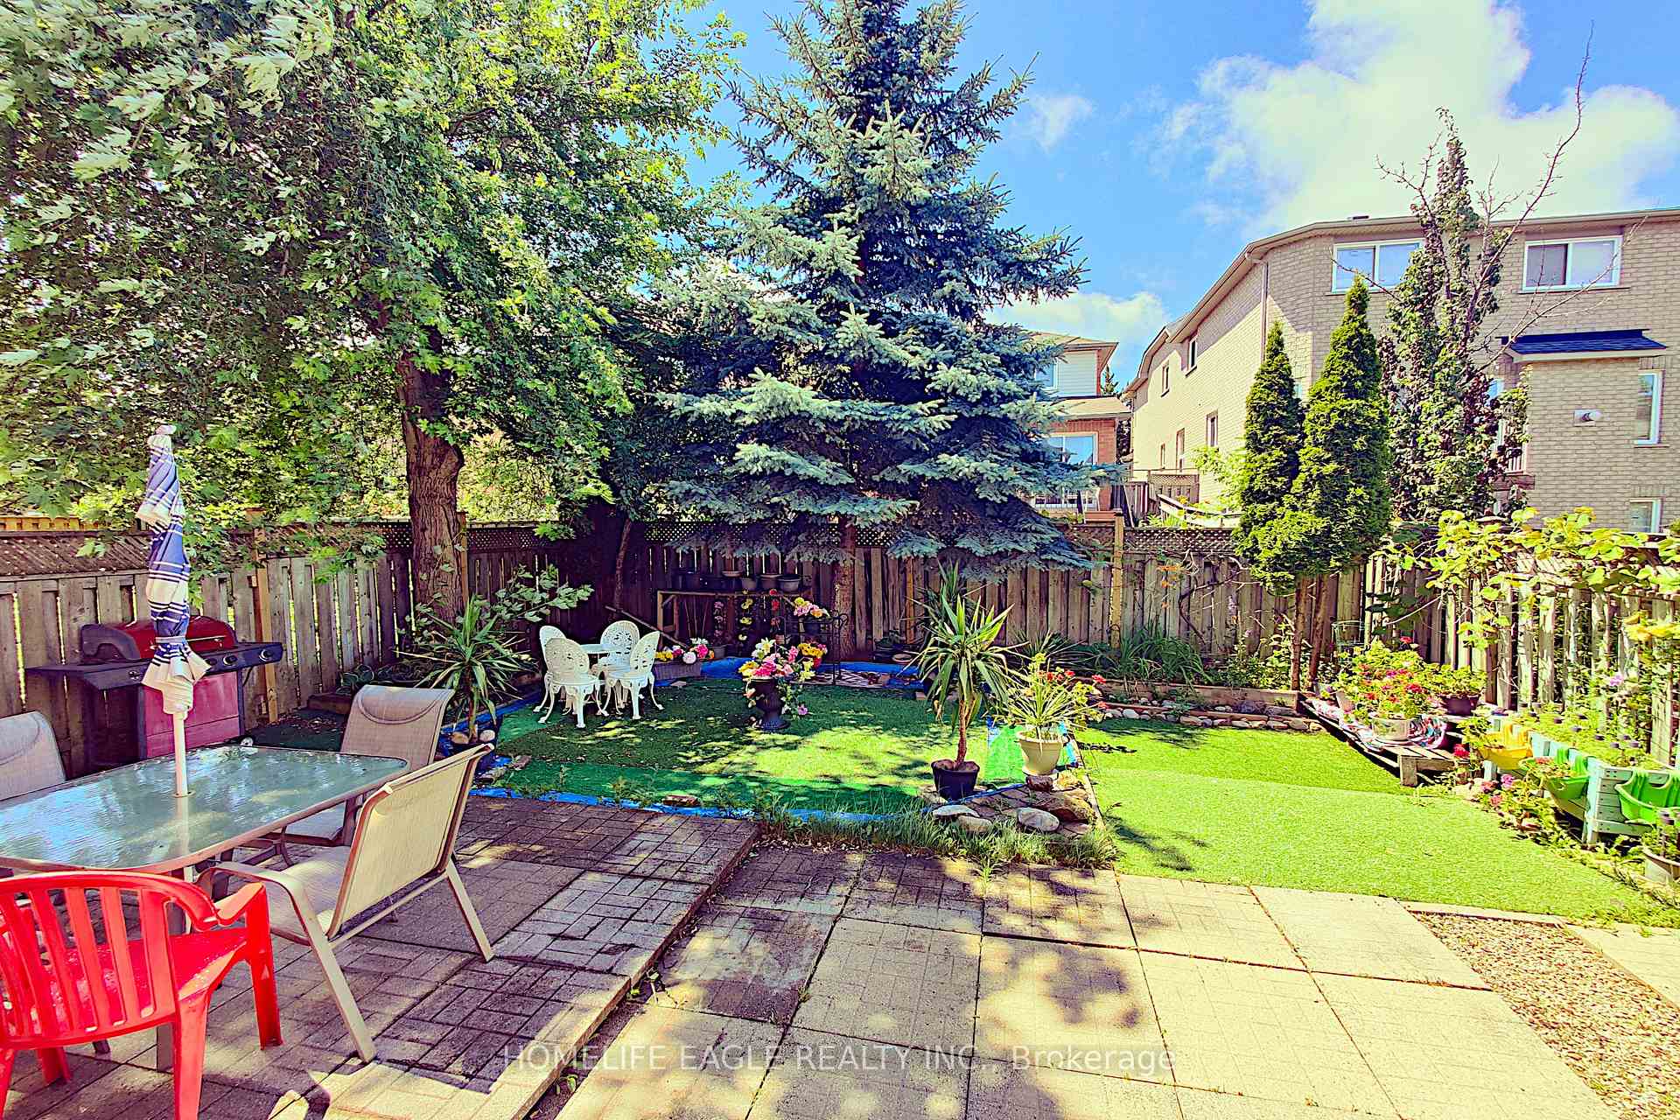
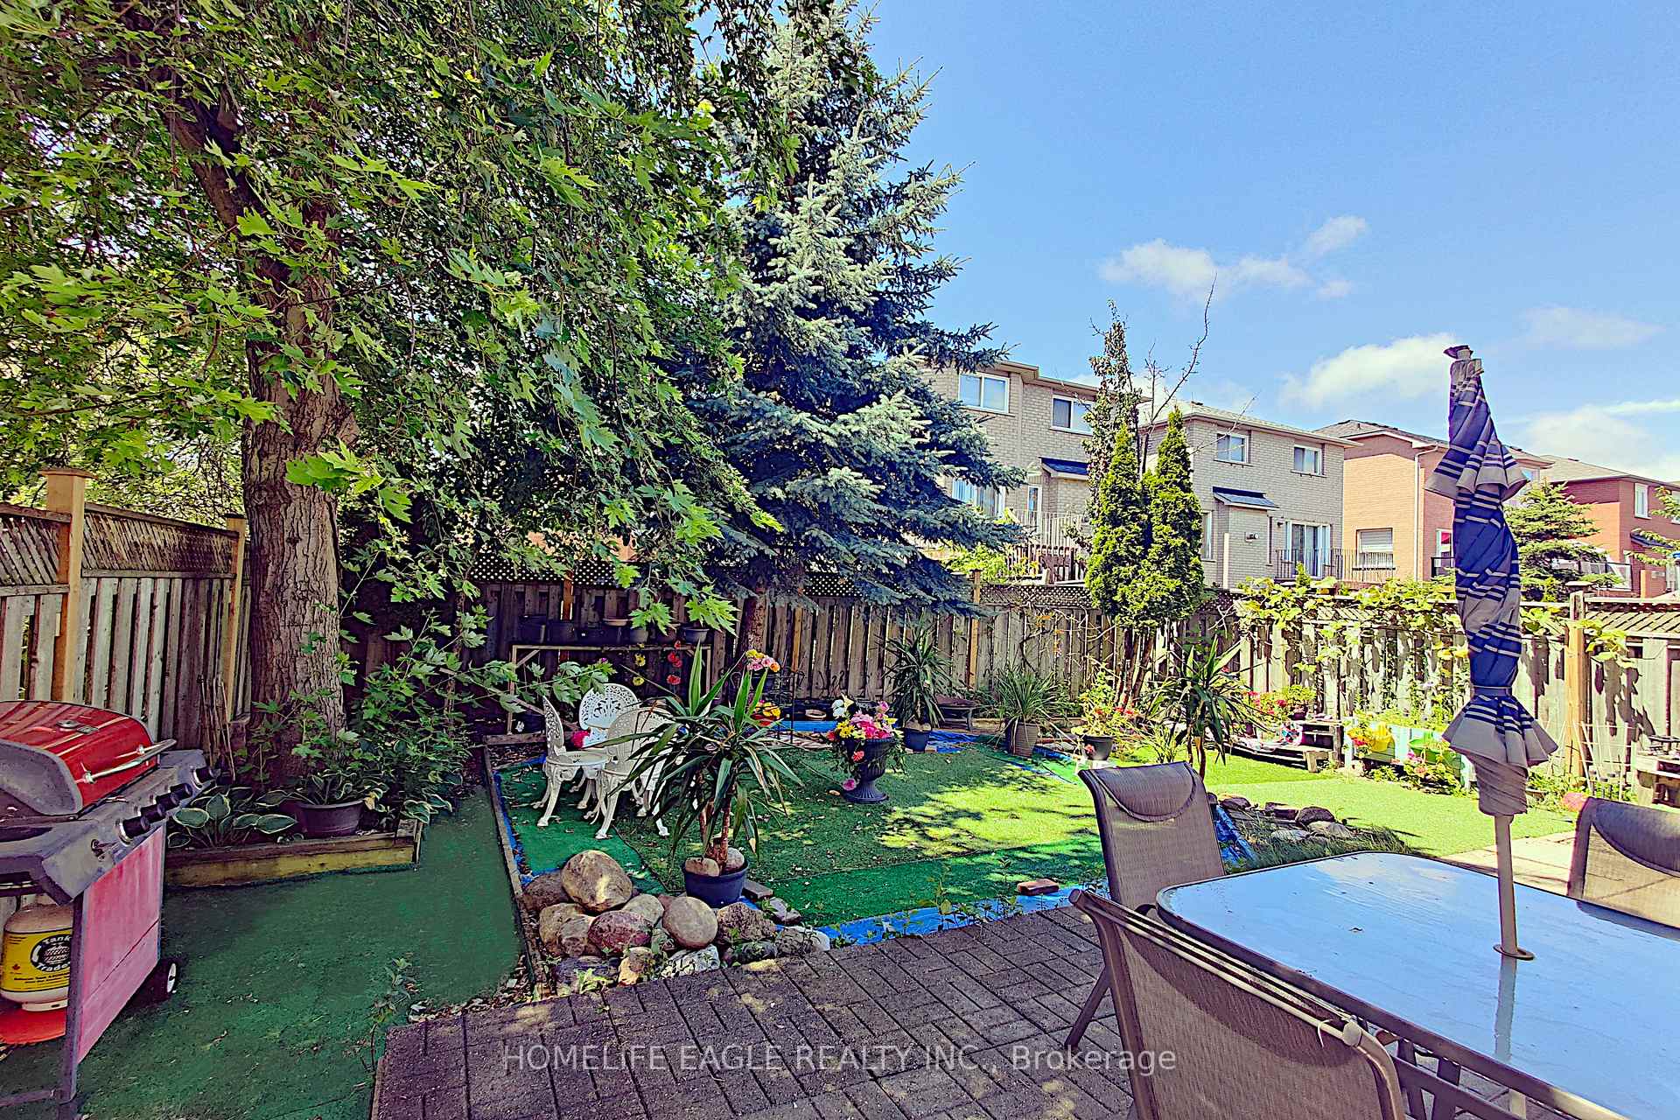
- Fenced backyard perfect for families.
- Located near top-rated schools and amenities.
- Quiet, family-friendly neighborhood with green spaces.
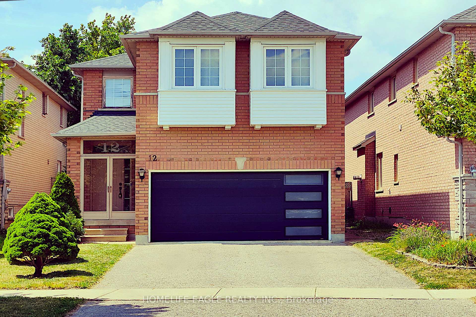
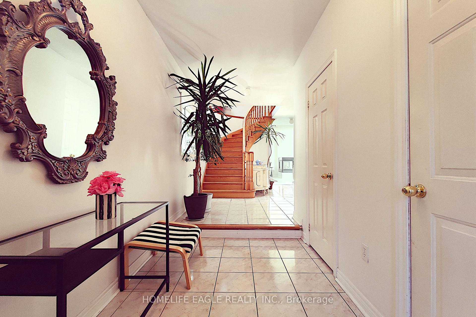
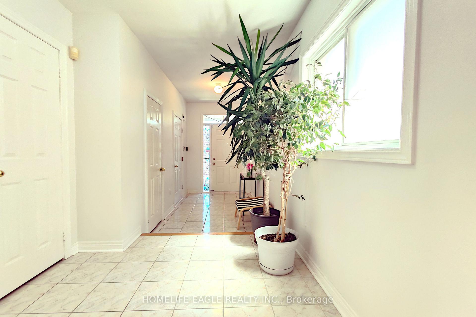
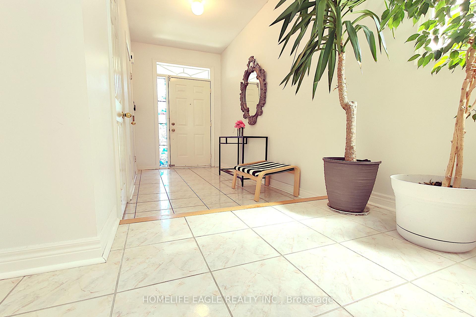
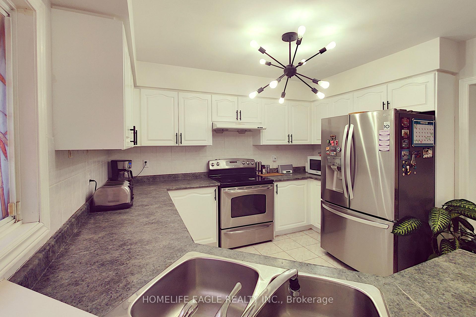
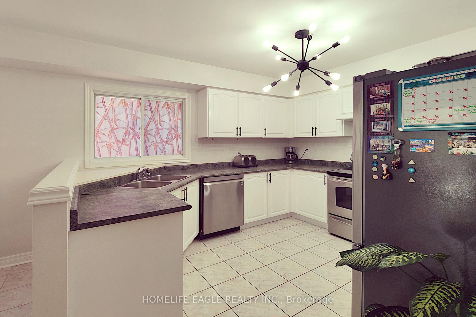
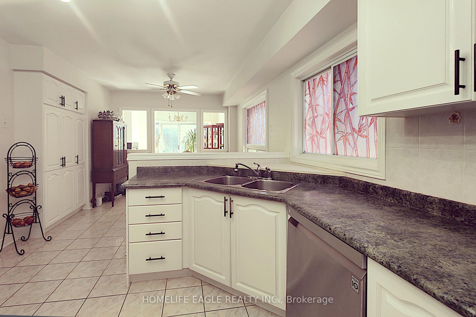
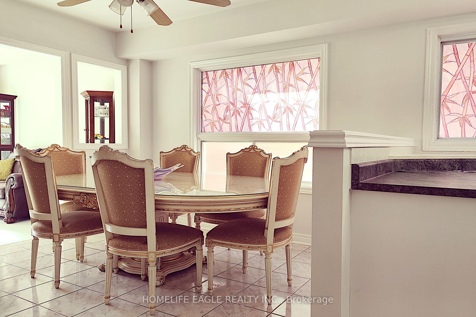
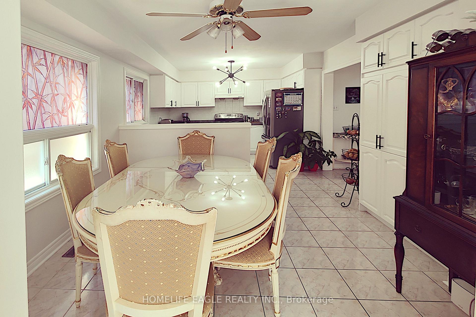
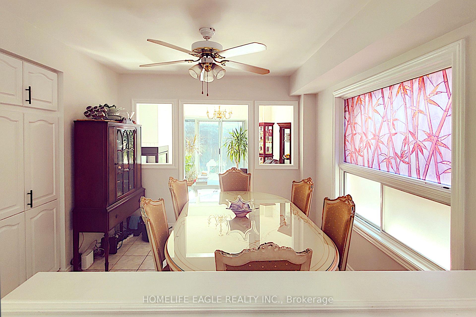
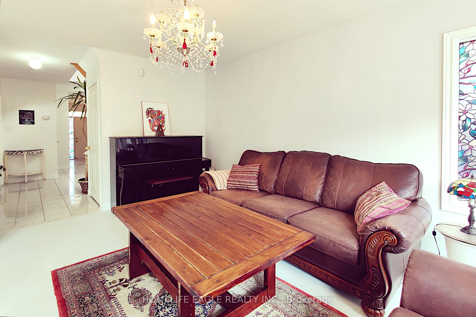
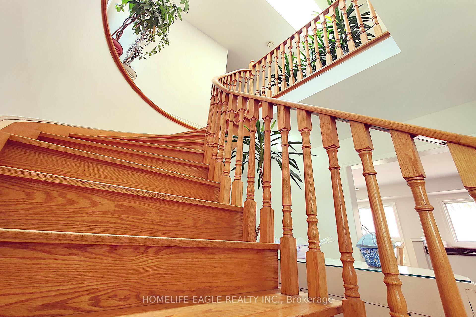
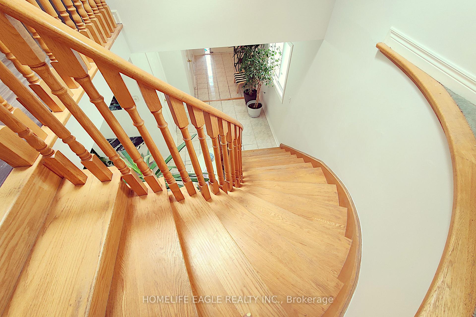
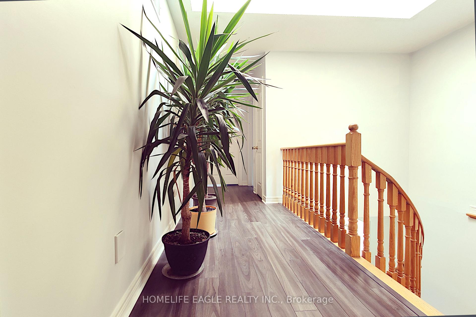
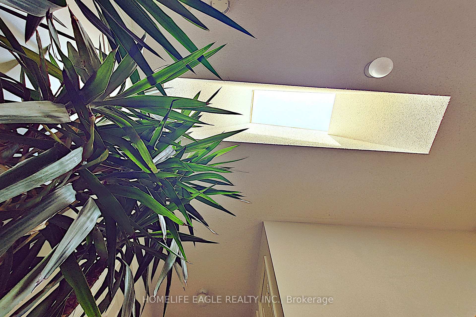
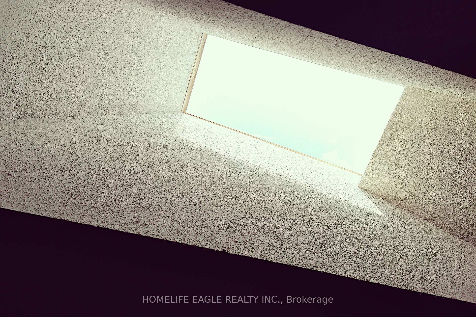
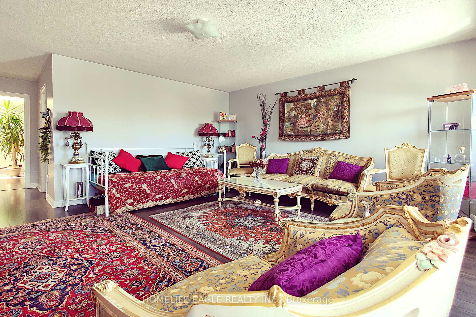
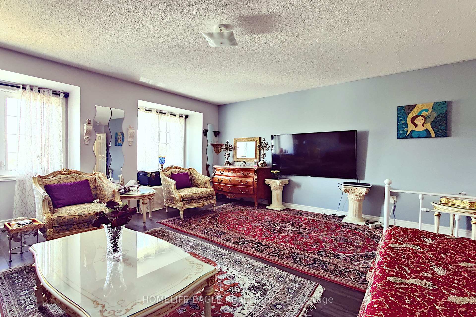
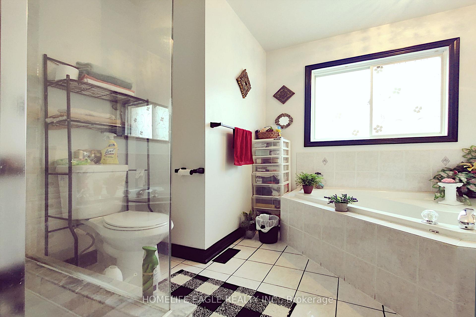
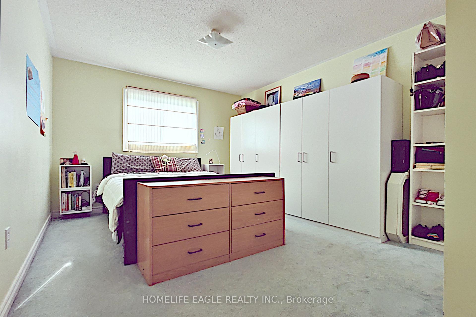
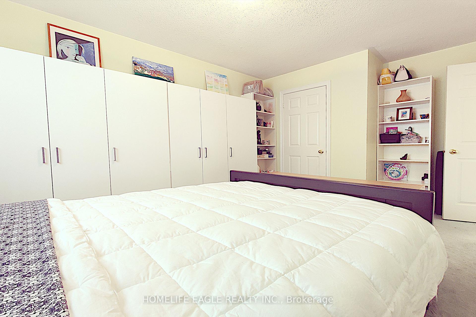
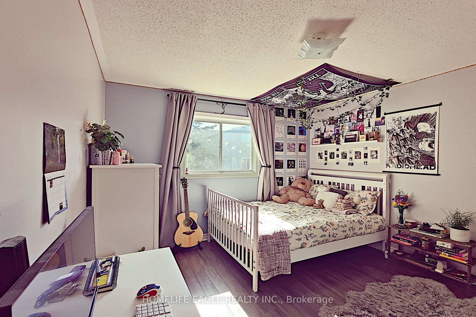
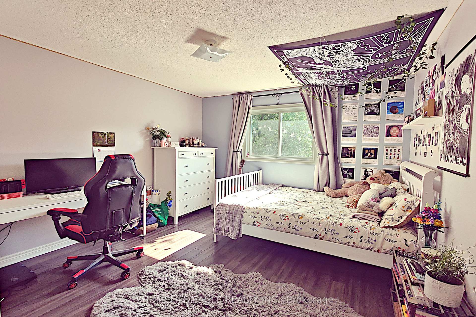
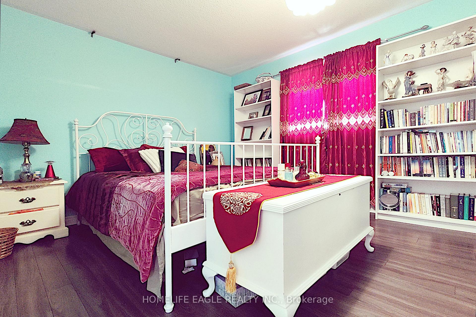
Welcome to this beautifully maintained 4-bedroom detached Greepark home, ideally situated in the prestigious Rouge Woods neighbourhood, known for its quiet family friendly streets, abundant green spaces & safe atmosphere. Step into a spacious foyer with elegant ceramic flooring, leading to an original oak hardwood staircase illuminated by a stunning glass skylight which floods the home with natural sunlight. The freshly painted interior offers a warm, inviting feel throughout. The main floor features a double sideded glass fireplace separating the living & dinning rooms, creating a cozy yet open layout. A gorgeous bay windowin the living room & large glass sliding door in the dining area invite ample sunlight & provide access to a fully fenced backyard. An enclosed front porch adds charm & functionality. Breakfast area offers an informal relaxed space to dine & is seamlessly connected to the kitchen.The second floor offers four spacious bedrooms, perfect for a growing family.The primary bedroom features laminate flooring, a walk-in closet with a window, and a bright 4-piece ensuite for added privacy and comfort.Also on the second floor are three additional well-sized bedrooms all filled with natural light, each offering built-in closets. Two bedrooms are finished with laminate flooring, while the third is comfortably carpeted ideal for a childs room, guest space, or home office.The finished basement provides additional living space with endless possibilities ideal for a family room, home office, gym, or guest suite, complete with a full bathroom & plenty of storage. Updates include new roof ( 2017 ) garage door replacement (2018). Located near top rated schools like Bayview Secondary & Richmond Rose Public Schools, shopping centers, banks, walk-in clinics, public transport, Highway 404 & 407. This move in-ready home combines comfort, character, and convenience in one of Richmond Hills most sought after neighbourhoods. Why wait? This home is ready to be yours.
Key Facts & Features
Property Costs
- Annual Property Tax Amount
- $6,723
- Land Transfer Tax Fee
- $30,235
Rental Items
- Rental Equipment
- N/A
- Basement Type
- Finished
Interior Features
- Laundry Level
- Lower Level
- Interior Extras
- Auto Garage Door Remote, Water Heater Owned
- Fireplace/Stove
- Yes
- Fireplace Features
- Natural Gas
- Elevator
- No
Exterior Features
- Pool
- None
Building
- Building Type
- Detached
- Building Style
- 2-Storey
Construction
- Exterior Finish
- Brick
- Roof
- Shingles
- Foundation Details
- Concrete
- Special Designation
- Unknown
Lot
- Lot Front
- 32.45 ft
- Lot Depth
- 113.56 ft
- Lot Size
- 3544
Inclusions
- Inclusions
- Existing: S/S Fridge S/S Stove; S/S Built-In Dishwasher, Washer & Dryer, Gas Fireplace, Fridge in basement, All Light Fixtures except the ones listed in the exclusion section.
Exclusions
- Exclusions
- Living and dining room chandeliers - Bedroom: White chandelier - Master Bedroom: Mini Fridge Garden: All Astro Turfs Garage & basement: All movable shelves and gym equipment attached or not.
Parking & Garages
- Garage Type
- Attached
- Garage Spaces
- 2
- Parking Spaces
- 2
- Total Garage And Parking Spaces
- 4
Heating & Cooling
- Heat Source
- Gas
- Heat Type
- Forced Air
- Air Conditioning
- Central Air
- Water
- Municipal
- Sewers
- Sewer
- Natural Gas
- Yes
- Hydro
- Yes
- Cable
- Yes
- Bedrooms
- 4 + 1
- Washrooms
- 4
- Kitchens
- 1
Room sizes
- Dining Room—Ground level, 2 Way Fireplace, Sliding Doors, Hardwood Floor
- Kitchen—Ground level, Ceramic Floor, Double Sink, Ceramic Backsplash
- Bedroom 4—Second level, Laminate, B/I Closet, Window
- Bedroom 2—Second level, Broadloom, B/I Closet, Window
- Primary Bedroom—Second level, 4 Pc Ensuite, Laminate, Walk-In Closet(s)
- Exercise Room—Basement level, Laminate, Window
- Bedroom 3—Second level, Laminate, B/I Closet, Window
- Living Room—Ground level, 2 Way Fireplace, Bay Window, Hardwood Floor
- Bedroom—Basement level, Laminate, Closet, Window
- Breakfast—Ground level, Ceramic Floor, Ceiling Fan(s), Window
Washrooms
- 2-piece, Ground
- 3-piece, Second
- 4-piece, Second
- 3-piece, Basement
- Municipality
- Richmond Hill
- Neighbourhood
- Rouge Woods
- Main cross streets
- Bayview Avenue and Major Mackenzie Drive
- Directions
- 550 meters N on Bayview fromMajor Mackenzie Dr. R toFarmstead Rd. L on Indigo Street.
- Waterfront
- None
- MLS® number
- N13578918
- Data source
- Toronto Regional Real Estate Board
- Listed on
- 2026-07-17
- Updated on
- 2026-08-05
- Days on market
- 100 days
- Possession type
- 60-89 days
- Co-op commission
- 2.5% - 299 AF
- Seller
- Listed by
- HOMELIFE EAGLE REALTY INC.
Home Market Value
Current home valuation for 12 Indigo Street, Richmond Hill, Rouge Woods, Richmond Hill, ON. Listed for $1,688,000
HOMEH Estimate
$1,422,697
Estimated Sales Range
$1,123,931 - $1,721,463
HOMEH Estimate for 12 Indigo Street, Richmond Hill, Rouge Woods
Calculated with a real agent's CMA method — 45+ years of experience, codified. Not an AI guess.
For the owner
Is this your home? Track its value.
Get this home's HOMEH Estimate by email once a month, with how many homes are for sale around you.
Mortgage Payment Calculator
Compare up to 4 down payment scenarios
20% required for homes $1.5M or more
$337,600
| Scenario 1 | Scenario 2 | Scenario 3 | Scenario 4 | |
|---|---|---|---|---|
−Down payment | % $ | % $ | % $ | % $ |
+CMHC insurance | $0 | $0 | $0 | $0 |
=Total mortgage | $1,350,400 | $1,266,000 | $1,181,600 | $1,097,200 |
Amortization | ||||
Mortgage rate | % | % | % | % |
| Payment frequency | ||||
=Mortgage payment | $6,593monthly | $6,181monthly | $5,769monthly | $5,357monthly |
Land Transfer Tax
$30,235
$30,235
Around this home
Data provided by OpenStreetMap & Fraser Institute School Rankings
Ask HOMEH
New!Hi there!
👋Text or call (416) 301-9001
Recommended for you
Based on homes you've looked at.
No recommended properties found.
Nearby similar homes
No nearby properties found.
More real estate resources
Other homes nearby
Explore this area
Nearby neighbourhoods
No nearby listings available.