
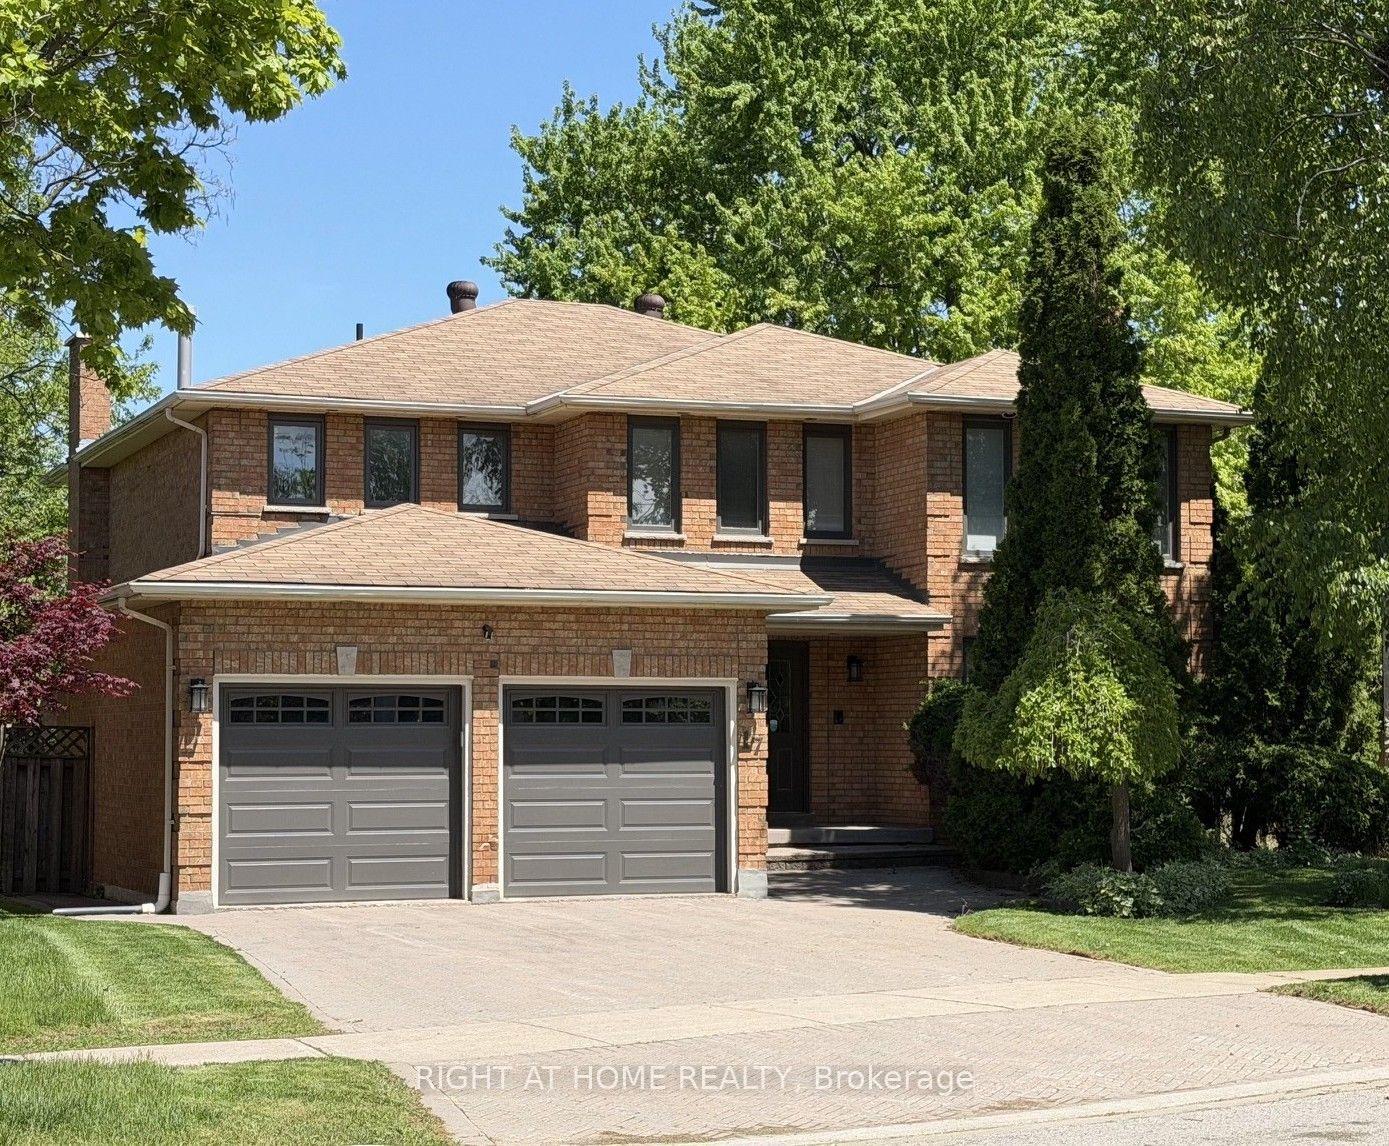
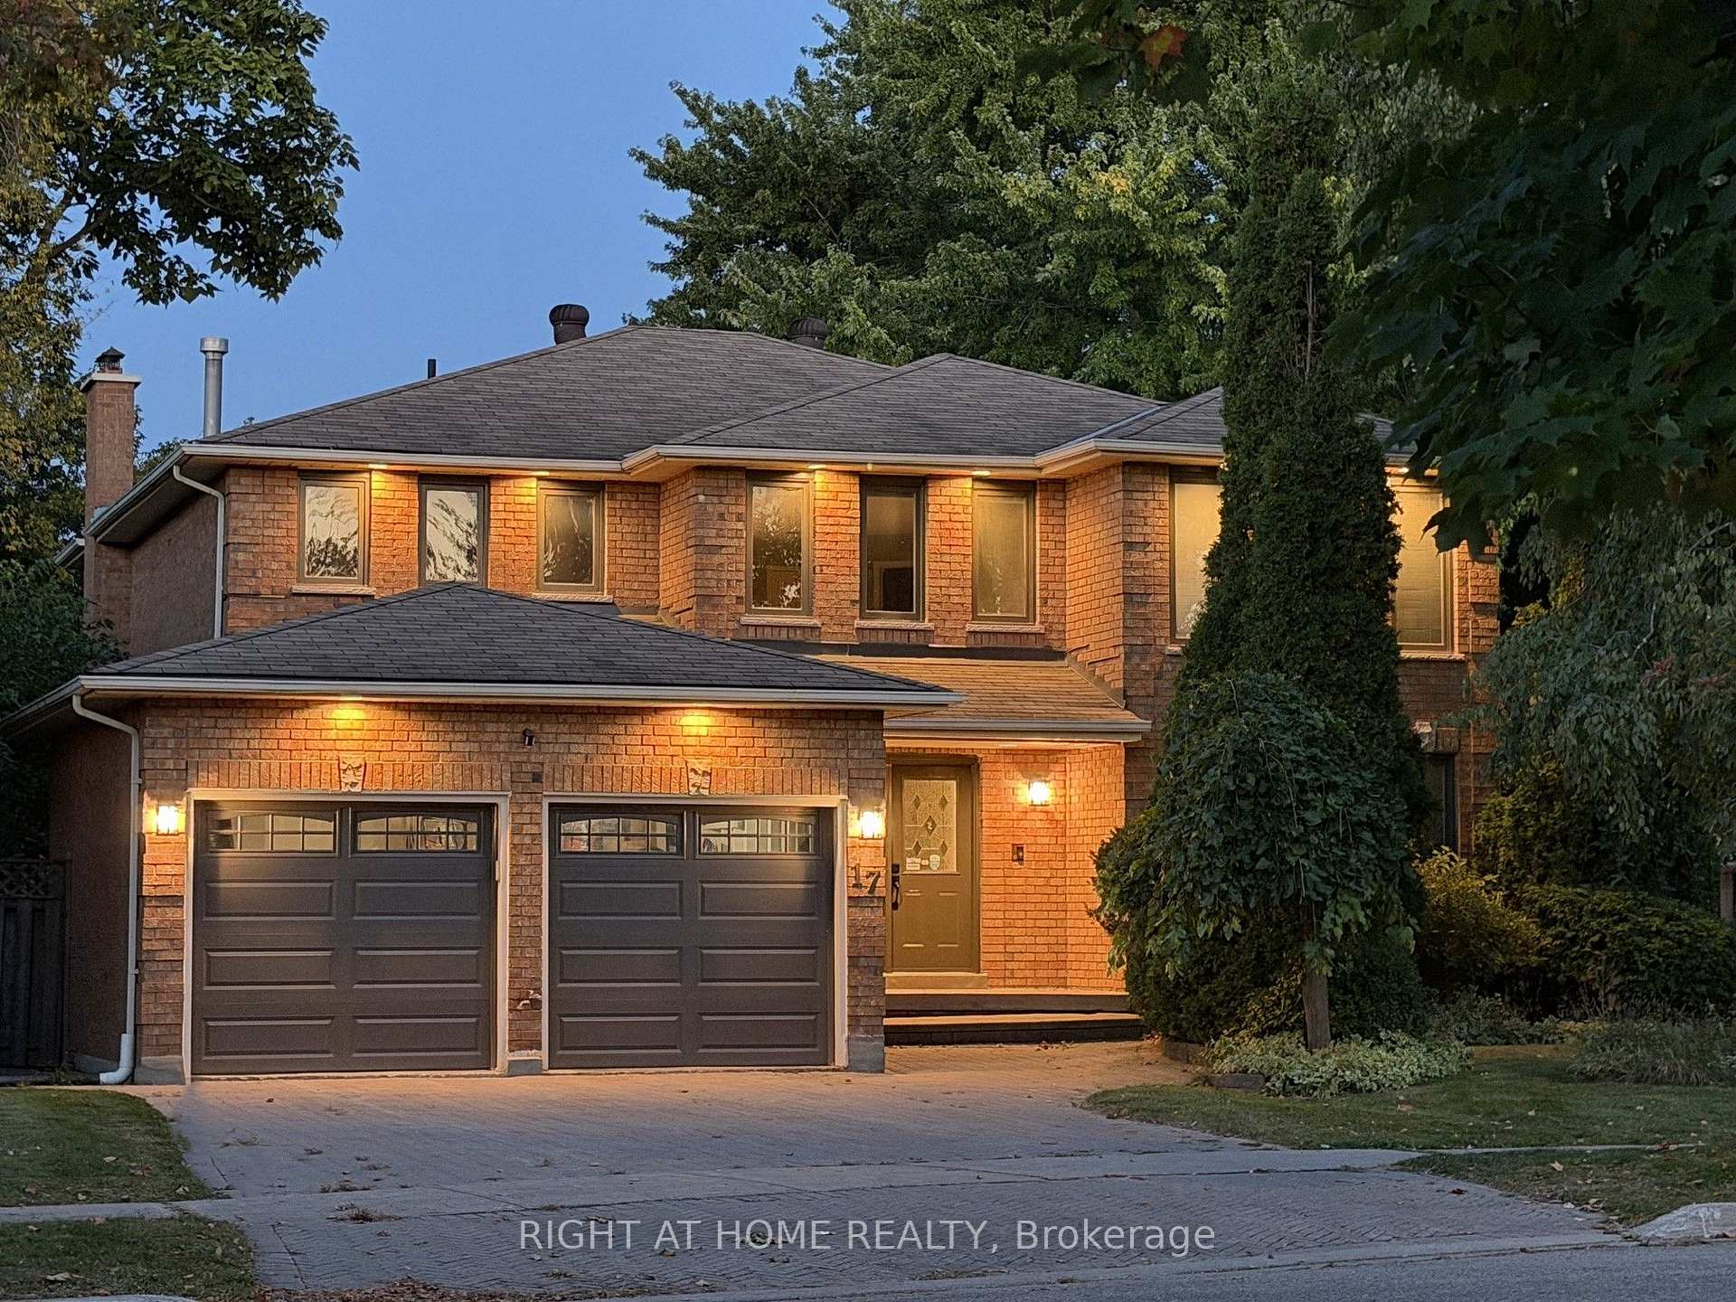
17 Piccadilly Road
Richmond Hill (Doncrest), ON L4B 1S5
- 4+2Bedrooms
- 4Bathrooms
- 2Garage
- 2500–3000Sq Ft
- $9,222Tax
- 45×121 ftLot Size
 Estimated Value:$1,597,176See Free Estimate Report

Sale & Price History for 17 Piccadilly Road, Richmond Hill, Doncrest
| Start Date | End Date | Price | Event | MLS# |
|---|---|---|---|---|
| No listing history available | ||||
Real estate boards require you to or to see the full details of this property.
*Sold prices and complete sale & price history are regulated data. Under the Trust in Real Estate Services Act, 2002 (TRESA) and the rules of the Real Estate Council of Ontario (RECO), and pursuant to the Multiple Listing Service® rules of the Canadian Real Estate Association (CREA) and the Toronto Regional Real Estate Board (TRREB), this information may be shown only to registered users who have agreed to the applicable terms of use (a Virtual Office Website, or "VOW," arrangement). HOMEH Inc., Brokerage therefore provides it to signed-in members only. Creating an account is free and takes under a minute.
About 17 Piccadilly Road, Richmond Hill, Doncrest
Summarized Description
- Luxurious detached home in Doncrest community.
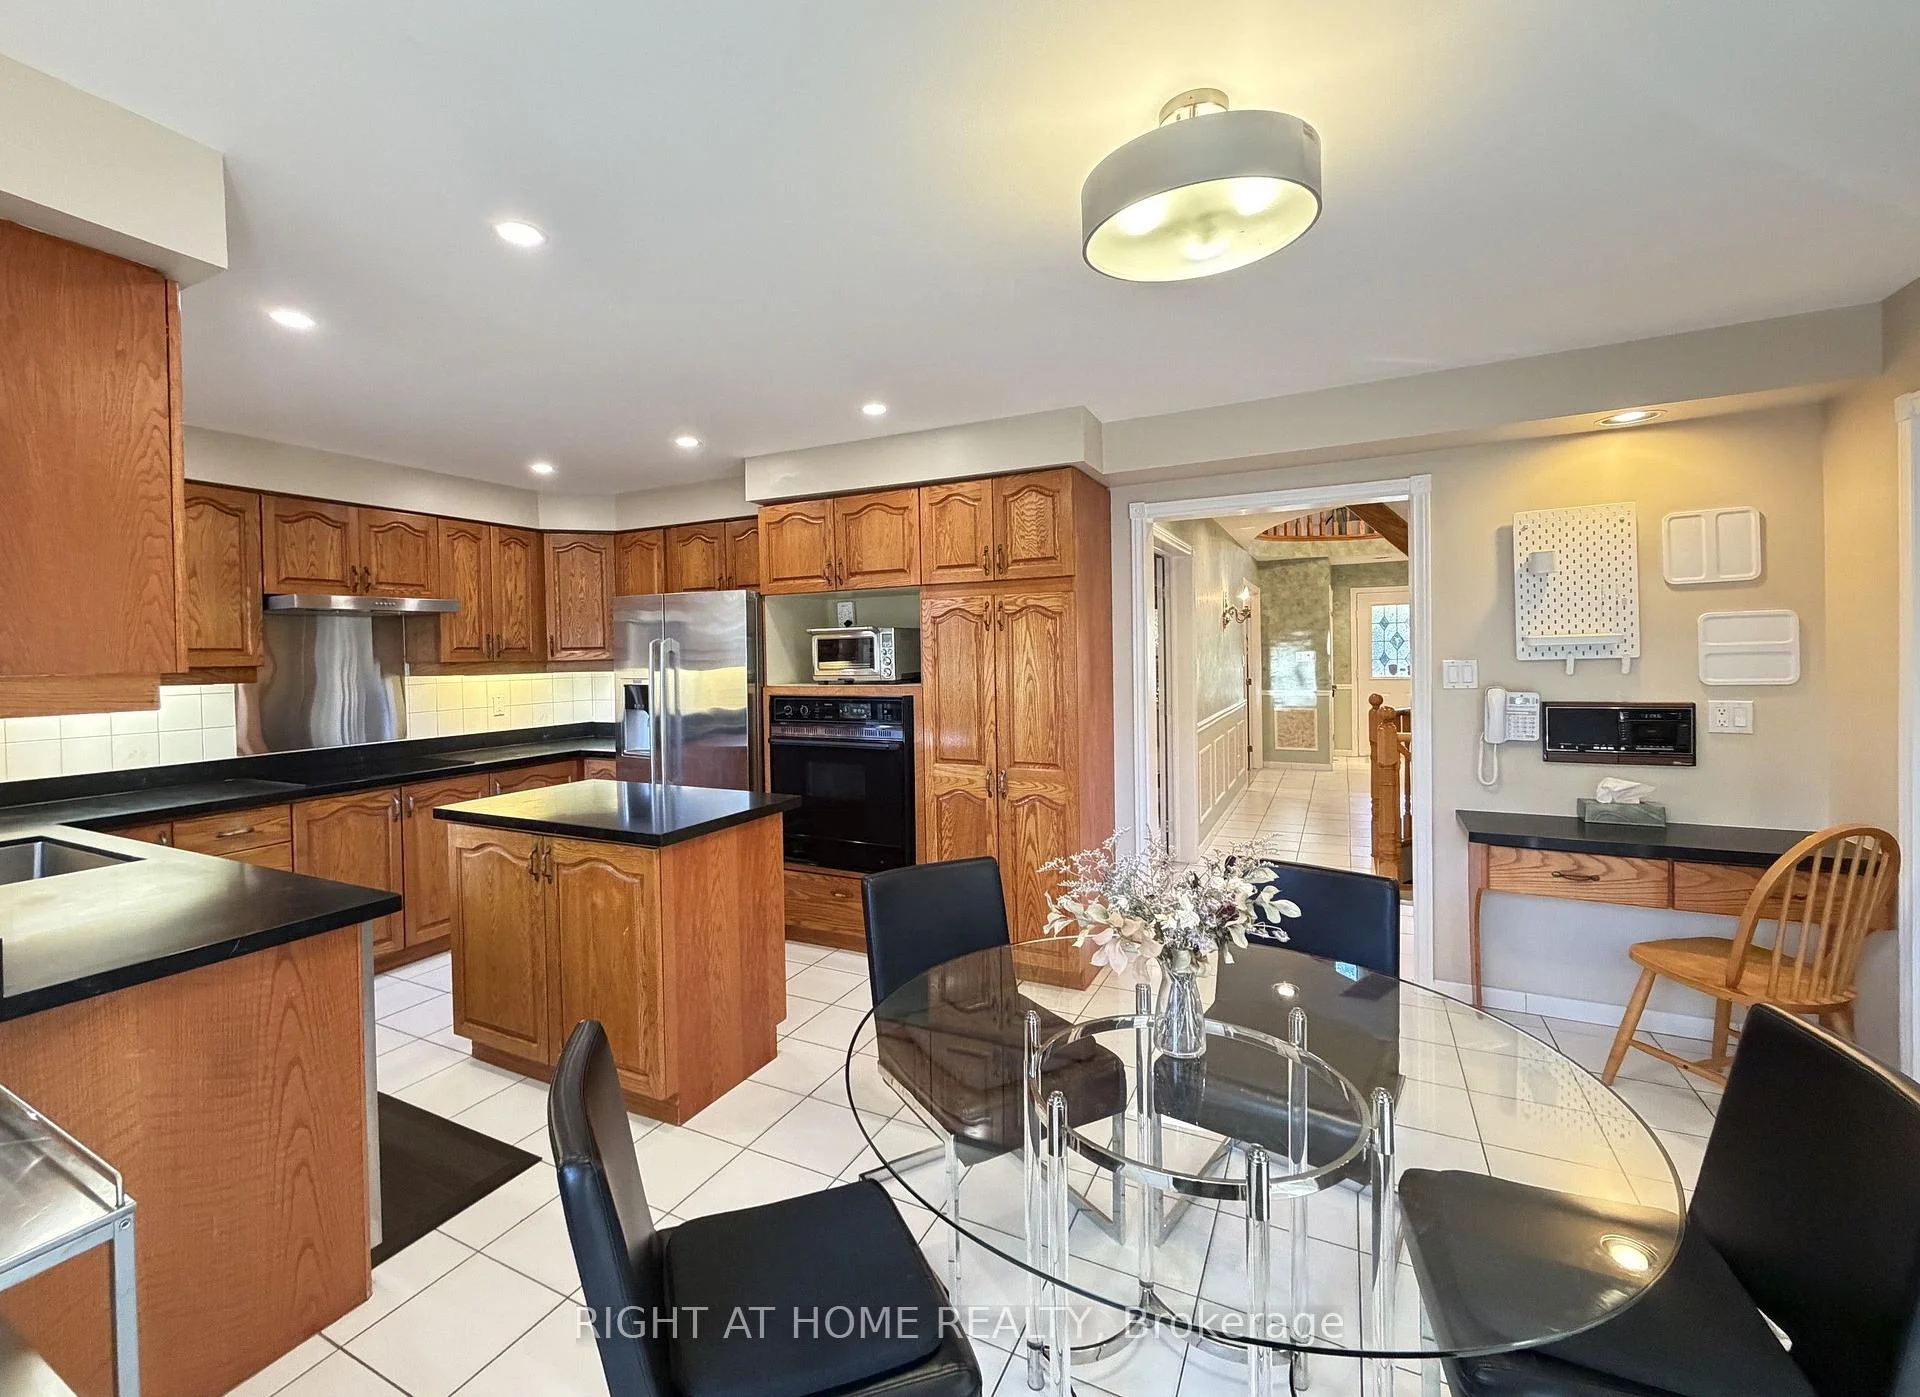
- Gourmet kitchen with professional appliances.
- Custom-built sundeck for outdoor entertaining.
- Finished lower level with separate suite.
- Catchment area for top-ranking schools.
- Oversized bedrooms with walk-in closets.
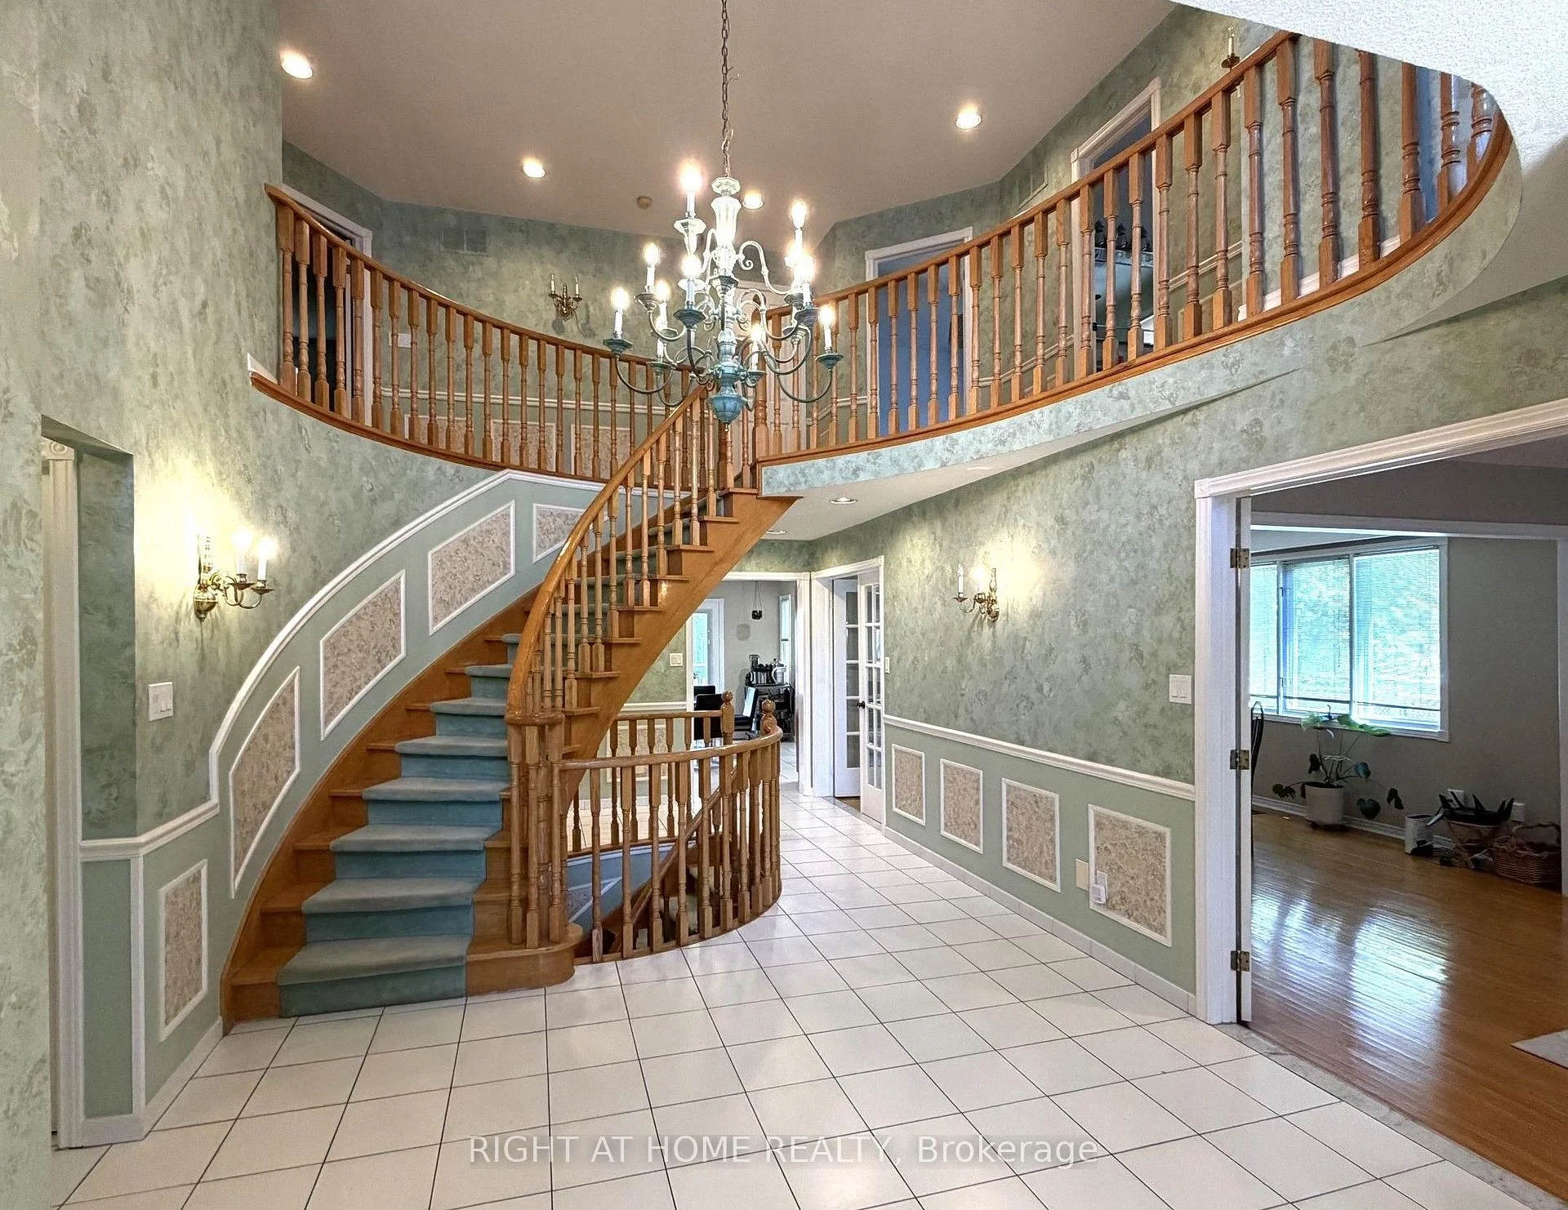
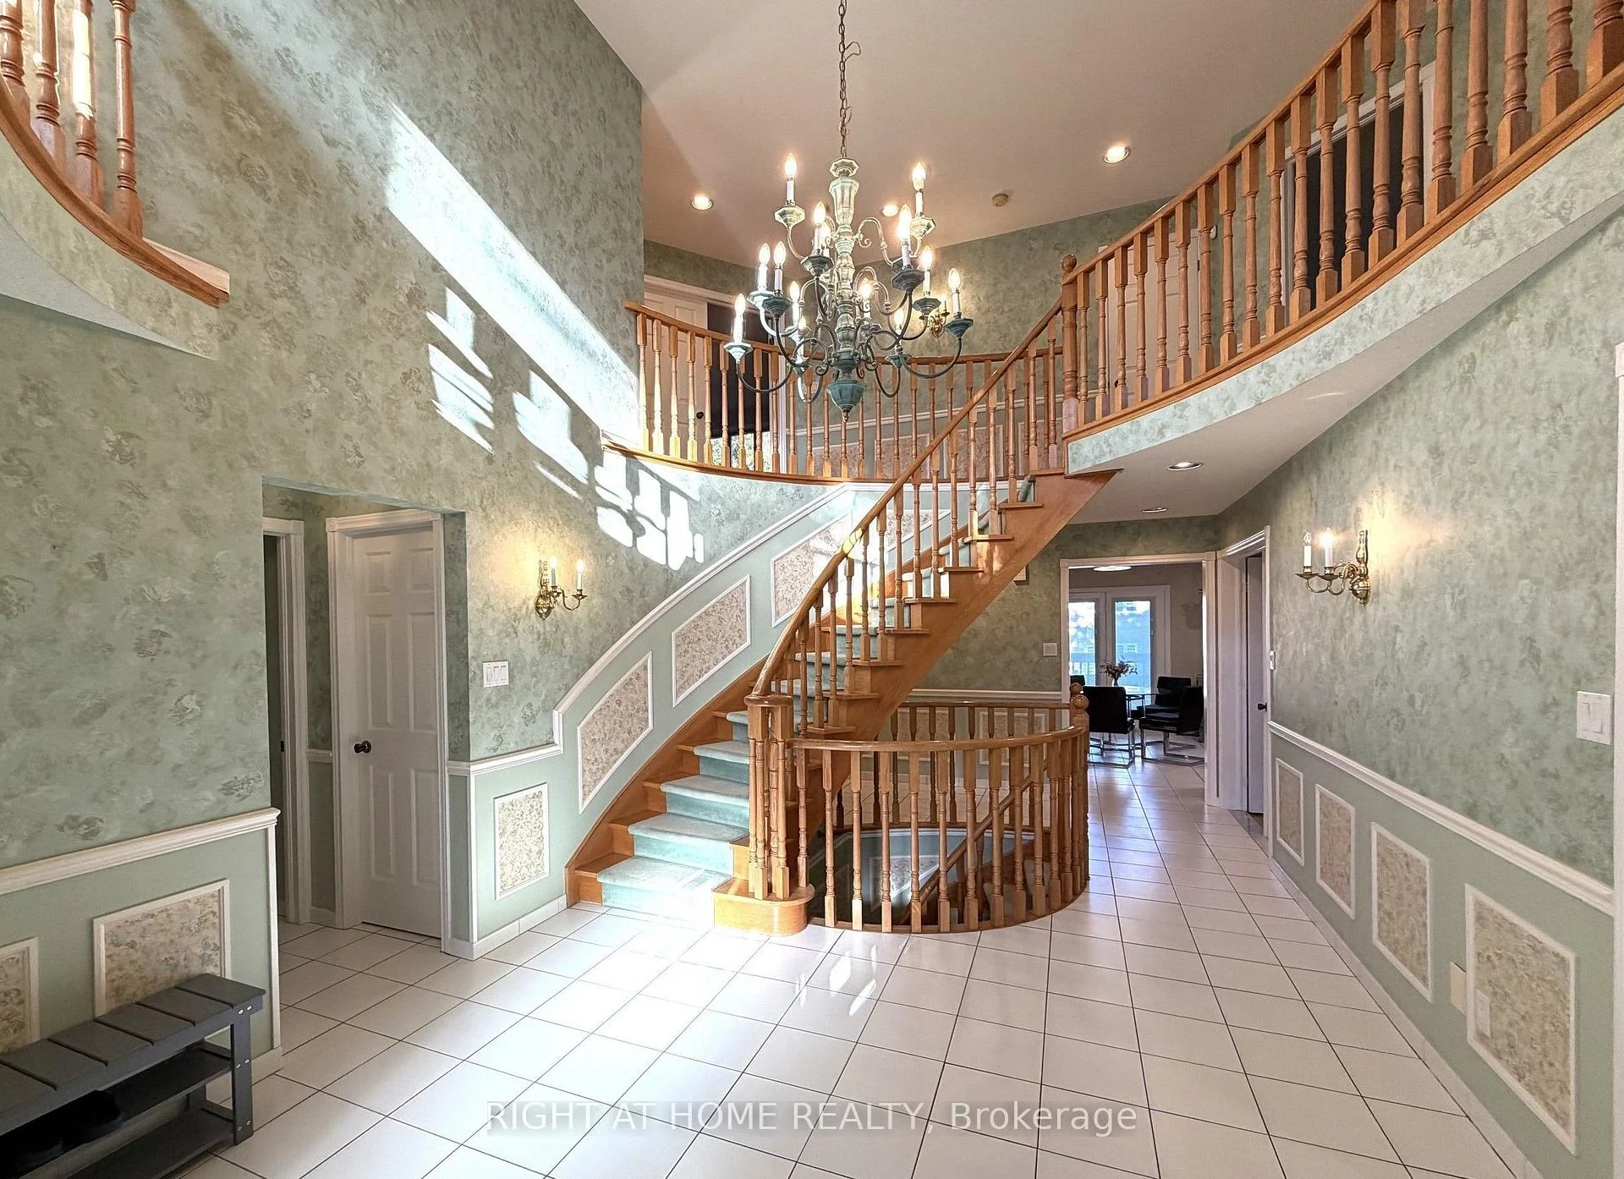
- Spiral staircase adds architectural elegance.
- Close to shopping, parks, and transit.
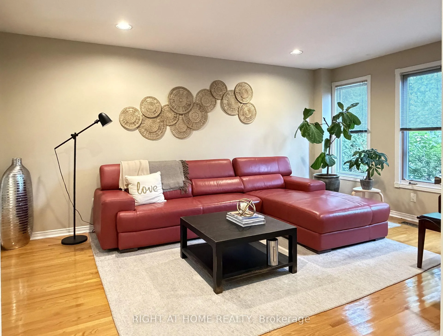
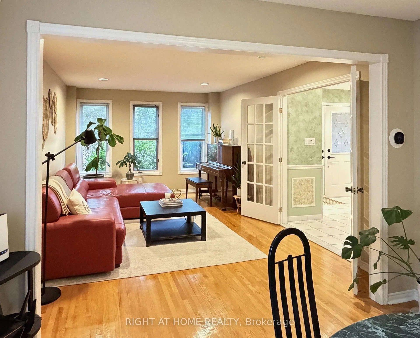
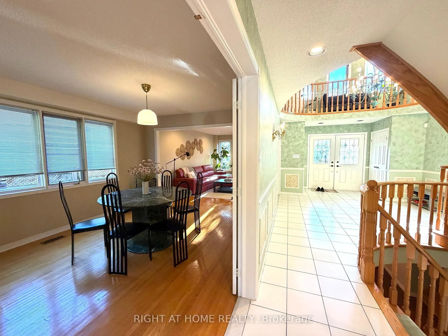
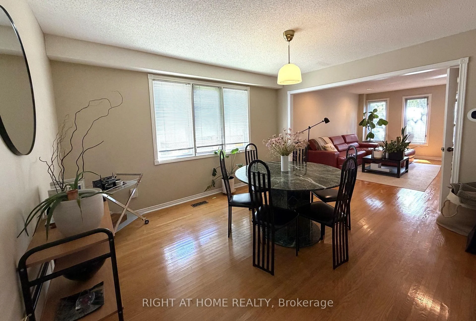
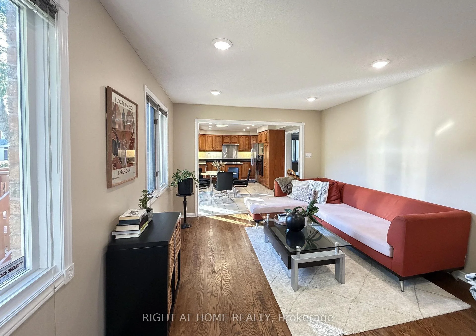
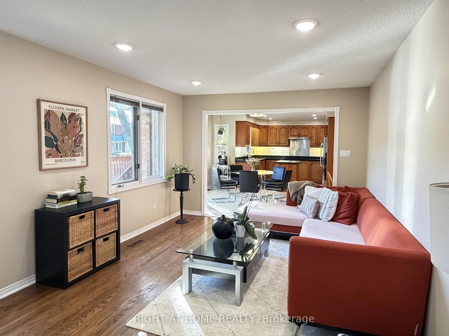
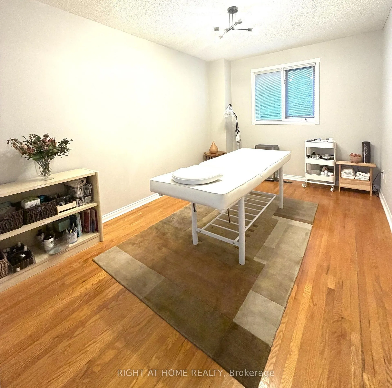
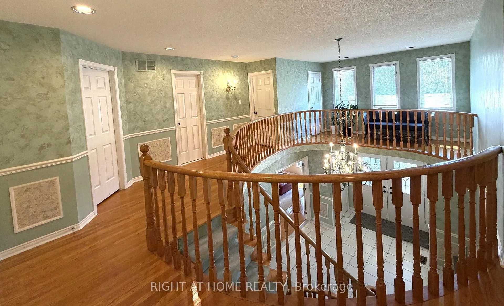
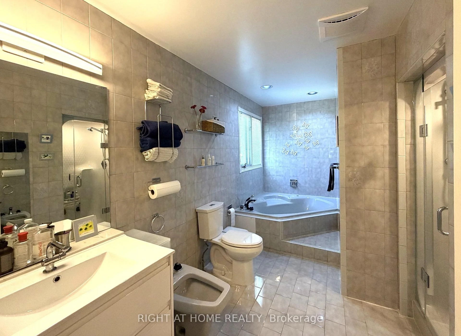
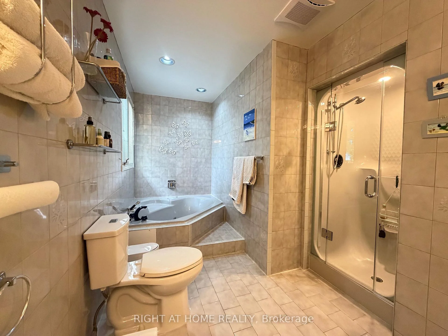
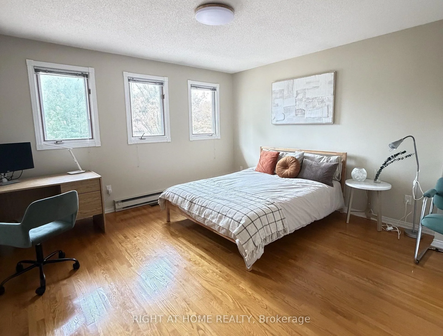
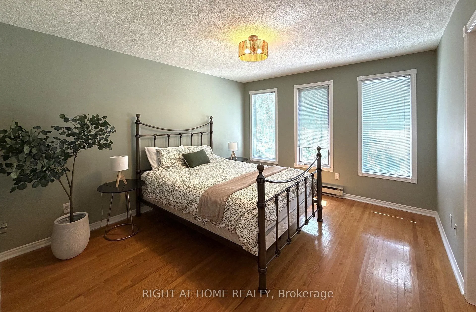
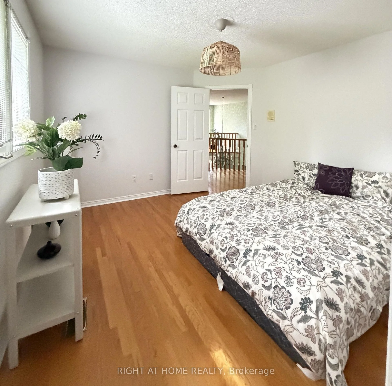
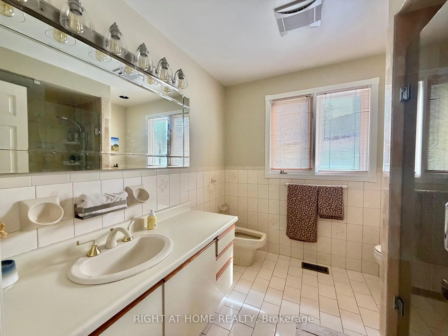
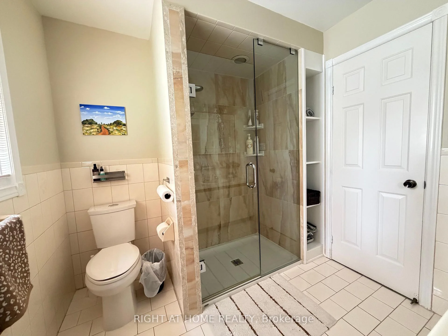
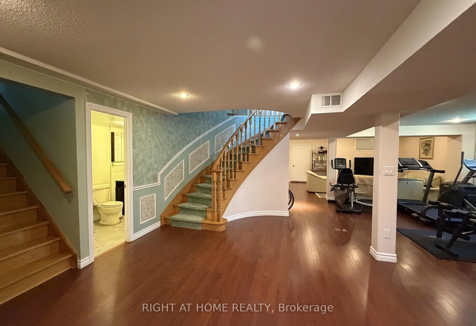
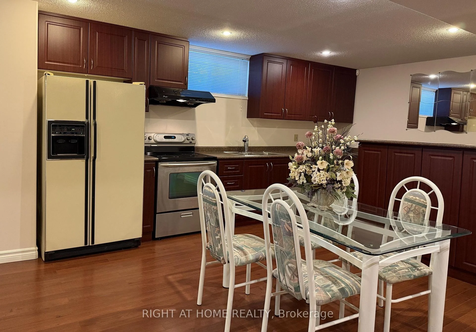
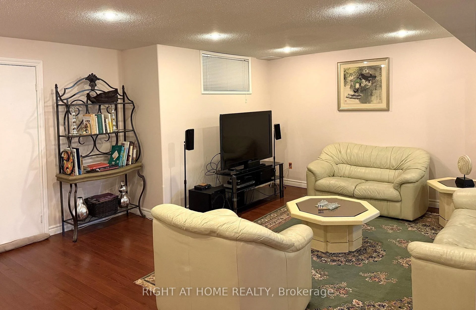
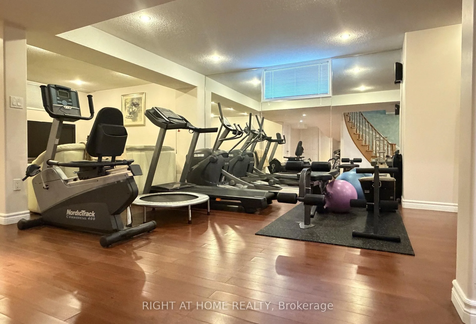
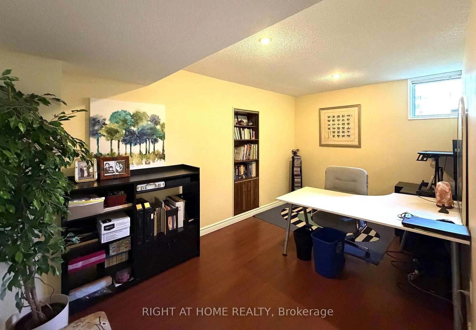
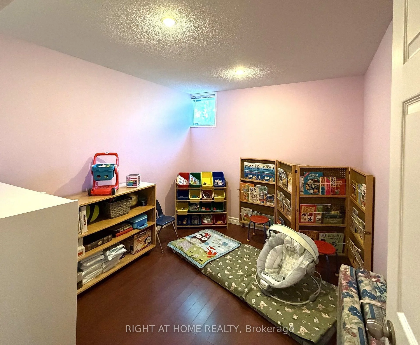
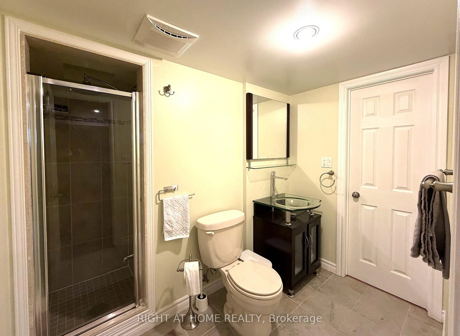
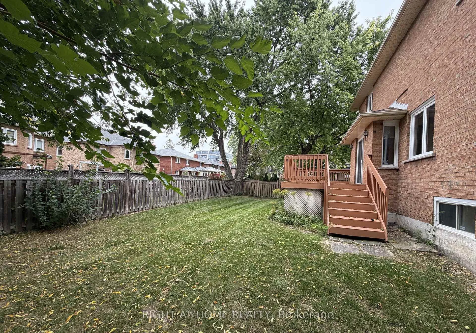
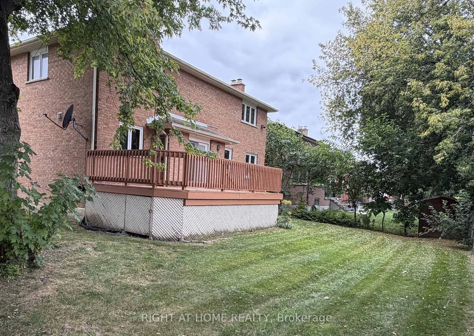
**Nestled on a serene crescent in the highly coveted Doncrest community, this beautifully detached home blends executive luxury with ultimate family functionality. Situated on a pie-shape lot with premium wide backyard, this property offers outstanding curb appeal. Families will appreciate being within the catchment area of prestigious top-ranking schools. **Inside, discover 2,940 sq ft of well-designed above-grade living space featuring a double-door entrance and spacious foyer. Gleaming hardwood floors with Recess pot lights flow throughout the formal living, dining and family rooms, while large windows fill the home with natural light. A striking spiral staircase extending from the basement to the second floor adds architectural elegance. The chef-inspired gourmet kitchen serves as the heart of the home, boasting quartz countertops, professional stainless-steel appliances and backsplash including a European-style range hood. The sunlit eat-in area walks out to a generous custom-built sundeck surrounded by mature trees, creating a year-round backyard oasis for relaxing and entertaining. **The upper level offers 4 oversized bedrooms. The primary suite features walk-in closets, her powder room and 5-pc ensuite bath with a spa-inspired jacuzzi and rain shower. The third bedroom enjoys its own private balcony and sitting area, while the remaining bedrooms share a spacious 4-pc bathroom with large glass shower stall. **The lower level expands the living space to a fully finished self-contained suite with a separate entrance featuring a spacious eat-in kitchen with dry bar, a recreation/media room, and a Gym/Exercise room with mirrowed wall, pot lights throughout, two additional bedrooms for nursey and home office, a 3-pc bath, utility room, and 2 cold rooms ample for food storage and perservation. Enjoy upscale living in a prime location, shopping plaza, restaurants, medical clinics, parks & transit in walking distance, close to top-ranking schools and highways.
Key Facts & Features
Property Costs
- Annual Property Tax Amount
- $9,222
- Land Transfer Tax Fee
- $32,075
Rental Items
- Rental Equipment
- Hot water tank
- Under Contract
- Hot Water Tank-Gas
- Basement Type
- Finished, Full
Interior Features
- Laundry Level
- Main Level
- Interior Extras
- Auto Garage Door Remote, Built-In Oven, Central Vacuum
- Security Features
- Alarm System, Carbon Monoxide Detectors, Monitored, Smoke Detector
- Fireplace/Stove
- Yes
- Fireplace Features
- Family Room
- Elevator
- No
Exterior Features
- Exterior Extras
- Deck, Landscaped
- Pool
- None
- Property Features
- Fenced Yard, Park, School, Public Transit
- Other Structures
- Fence - Full
Building
- Building Type
- Detached
- Building Style
- 2-Storey
Construction
- Exterior Finish
- Brick
- Roof
- Shingles
- Foundation Details
- Poured Concrete
- Special Designation
- Unknown
Lot
- Lot Front
- 44.60 ft
- Lot Depth
- 120.92 ft
- Lot Shape
- Pie
Inclusions
- Inclusions
- Existing all electrical Light Fixtures, Chandliar, Wall Sconces, Pot lights, All Kitchen Appliance in main floor (smooth Cooktop Stove, Stainless-steel double door Fridge, built-in Stainless-steel Dishwasher, built-in Oven), European Stainless-steel Rangehood and Backsplash, Laundry Washer and Dryer, All Window Coverings, 2 Auto Garage Door Openers, Fridge, Stove & Exhaust Rangehood in basement, Treadmill, Station Bike, and Eliptical Trainer in Gym/Exercise room, Central Air conditioning, Gas Furnace, Humidifier, Security Alarm Systm (as is) and Central Vacuum.
Exclusions
- Exclusions
- Freezer in the Basement Cold Room.
Parking & Garages
- Garage Type
- Attached
- Garage Spaces
- 2
- Parking Spaces
- 4
- Total Garage And Parking Spaces
- 6
Heating & Cooling
- Heat Source
- Gas
- Heat Type
- Forced Air
- Air Conditioning
- Central Air
- Water
- Municipal
- Sewers
- Sewer
- Natural Gas
- Yes
- Hydro
- Yes
- Cable
- Available
- Telephone
- Yes
- Bedrooms
- 4 + 2
- Washrooms
- 4
- Kitchens
- 2
- Family / bonus room
- Yes
Room sizes
- Living Room—Main level, French Doors, Overlooks Frontyard, Hardwood Floor
- Exercise Room—Basement level, Pot Lights, Mirrored Walls, Laminate
- Family Room—Main level, Open Concept, Fireplace, Hardwood Floor
- Kitchen—Main level, Quartz Counter, B/I Ctr-Top Stove, Stainless Steel Appl
- Nursery—Basement level, Pot Lights, Above Grade Window, Laminate
- Bedroom 4—Second level, Walk-In Closet(s), Casement Windows, Hardwood Floor
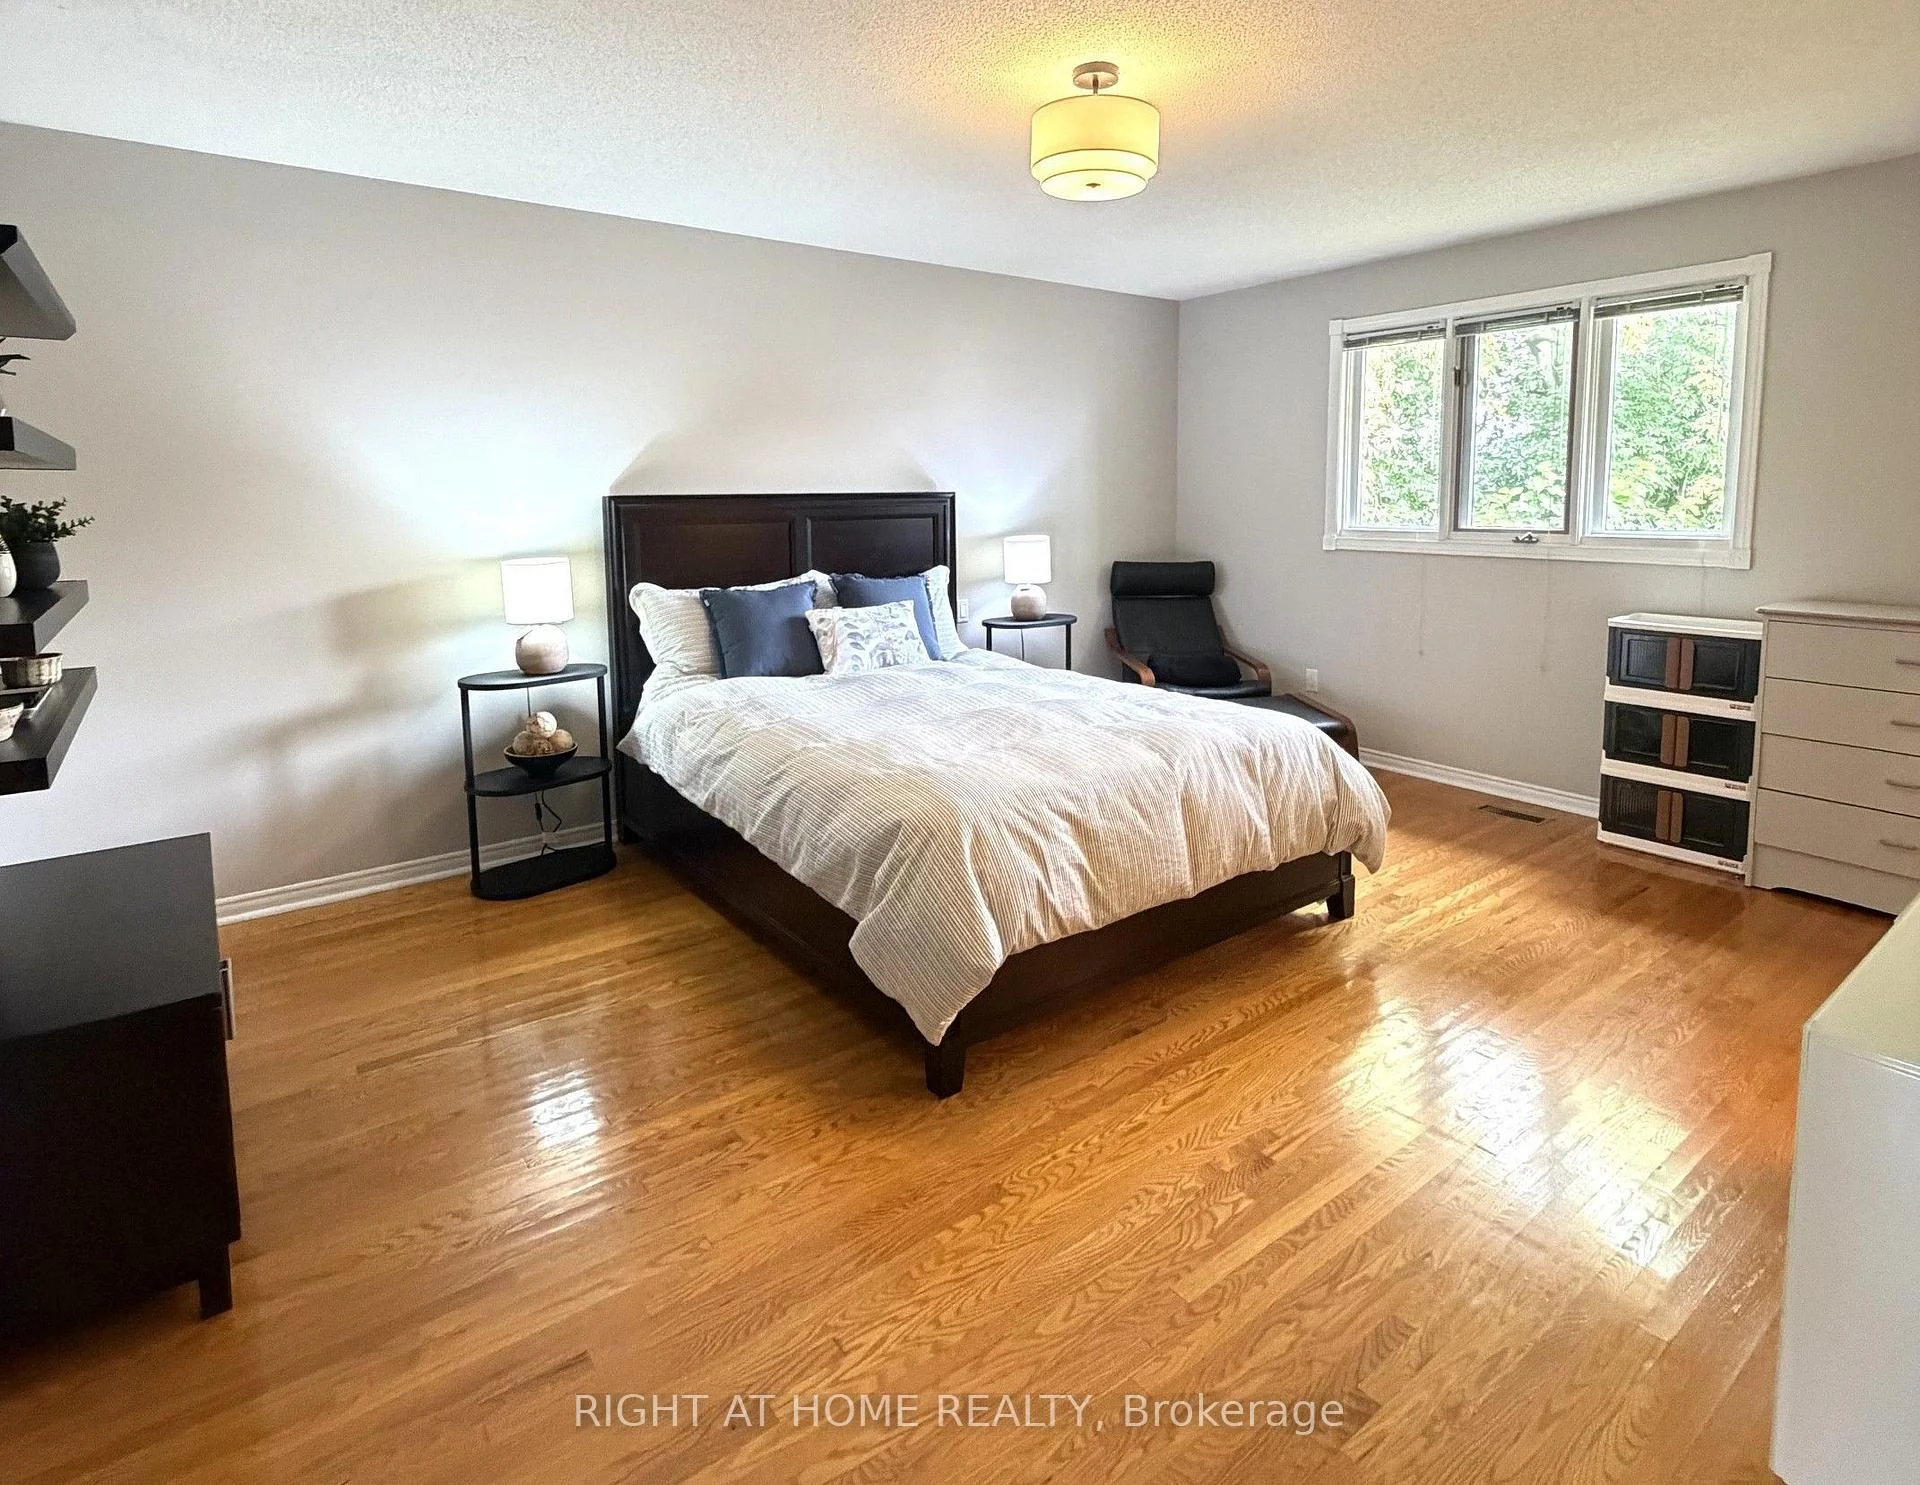
- Primary Bedroom—Second level, 5 Pc Bath, Walk-In Closet(s), Hardwood Floor
- Kitchen—Basement level, Eat-in Kitchen, Dry Bar, Laminate
- Bedroom 3—Second level, Double Closet, Juliette Balcony, Combined w/Sitting
- Breakfast—Main level, B/I Desk, W/O To Deck, Ceramic Floor
- Dining Room—Main level, Overlooks Backyard, French Doors, Hardwood Floor
- Library—Main level, Double Doors, Large Window, Hardwood Floor
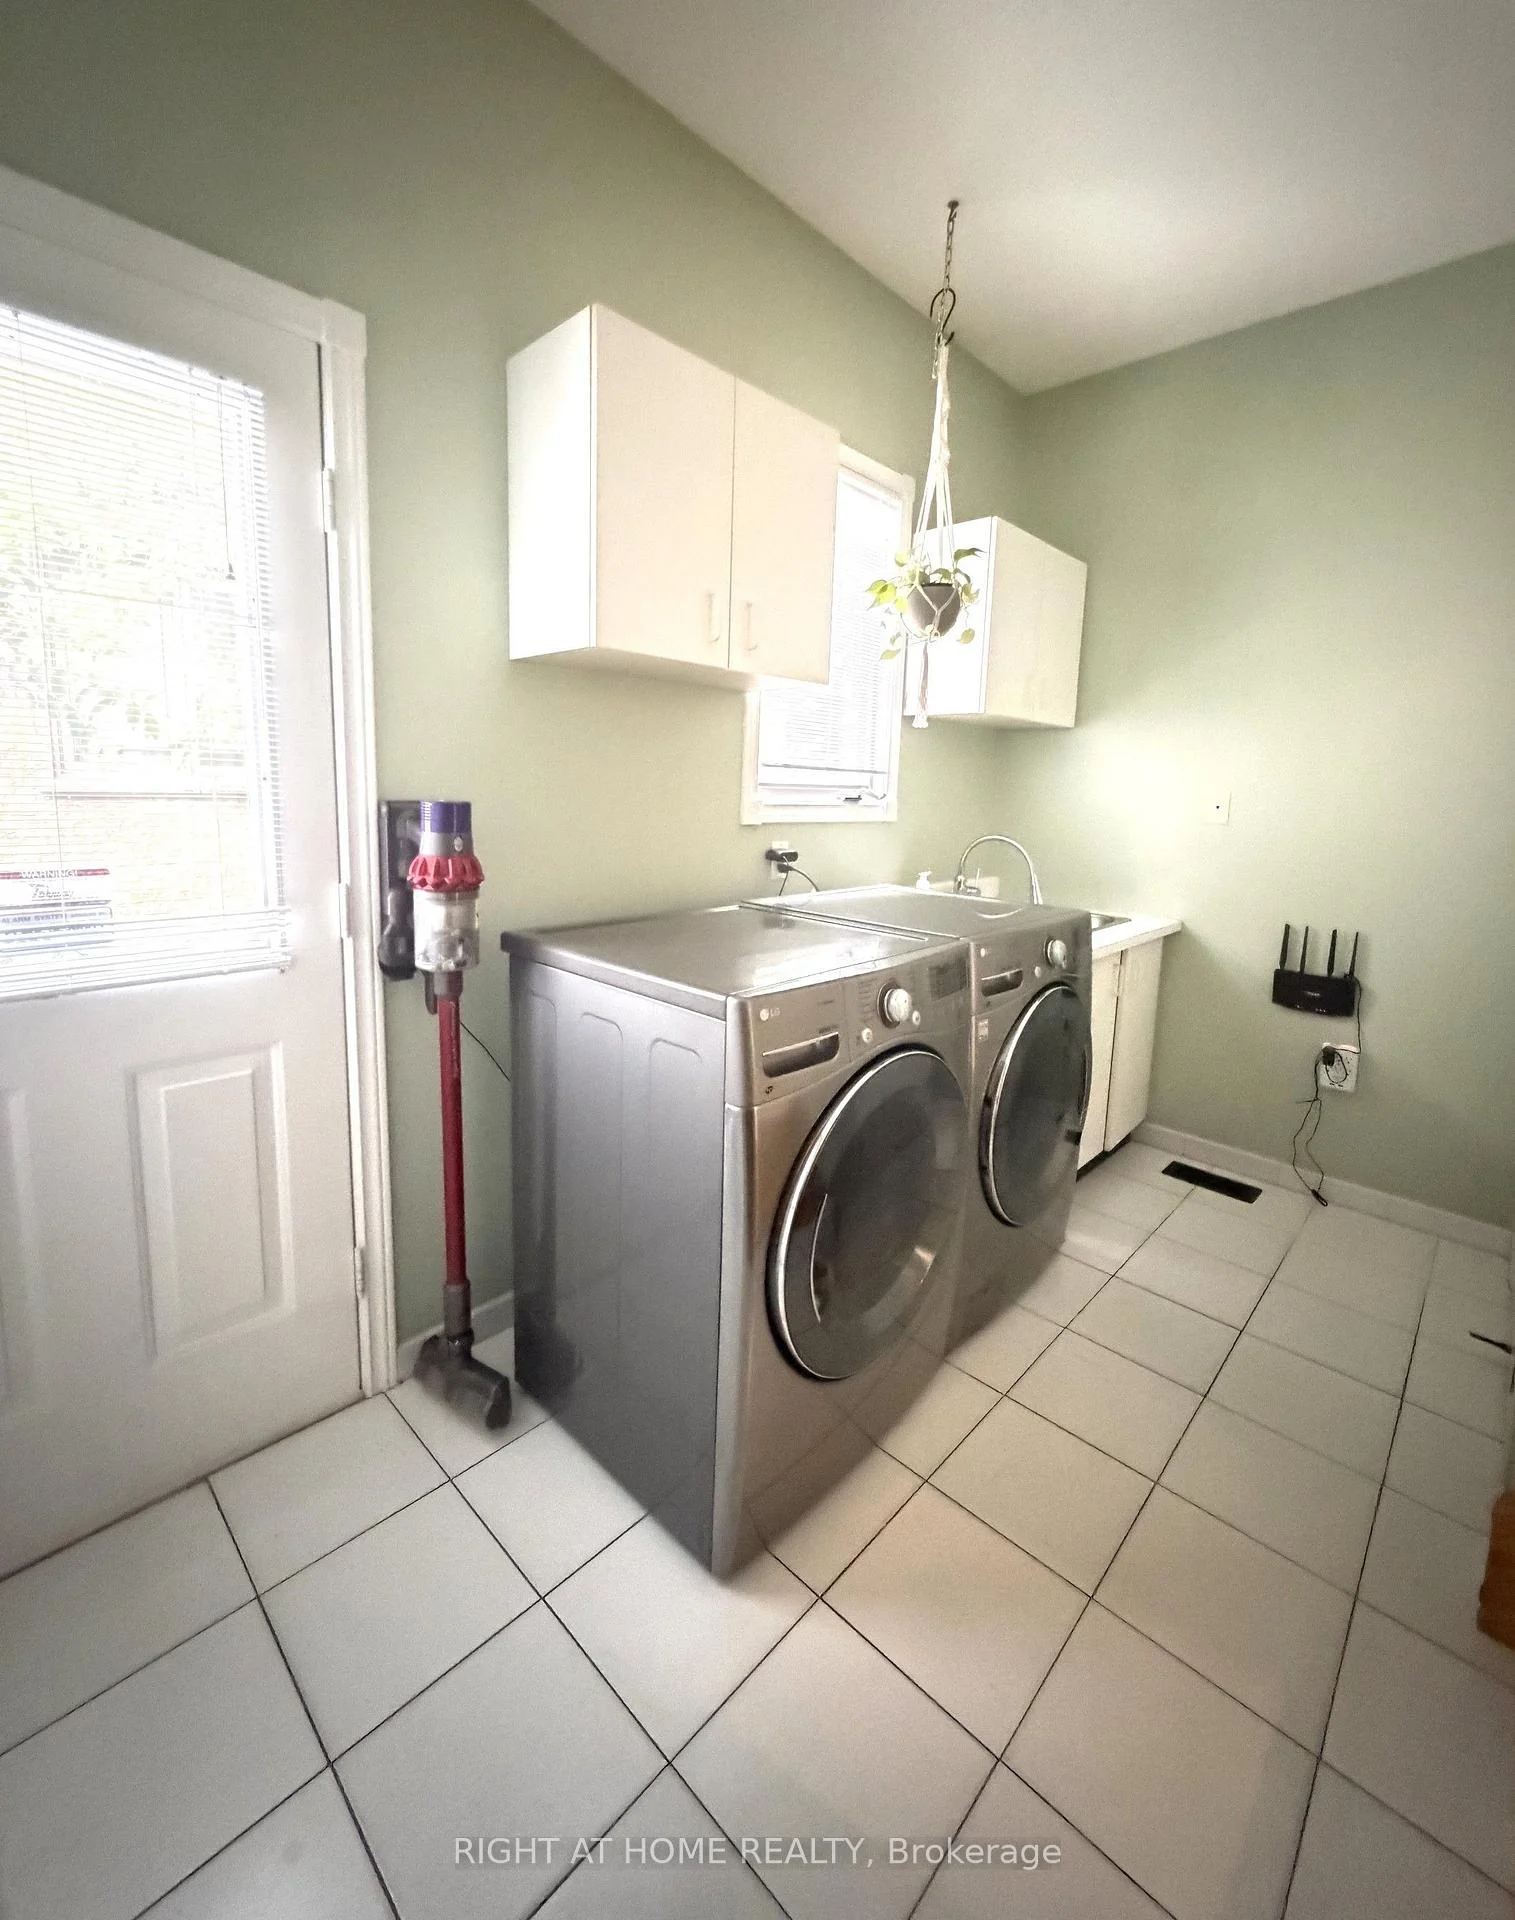
- Laundry—Main level, Linen Closet, Access To Garage, W/O To Yard
- Bedroom 2—Second level, Casement Windows, W/W Closet, Hardwood Floor
- Office—Basement level, Pot Lights, Above Grade Window, Laminate
- Recreation—Basement level, Pot Lights, Laminate
Washrooms
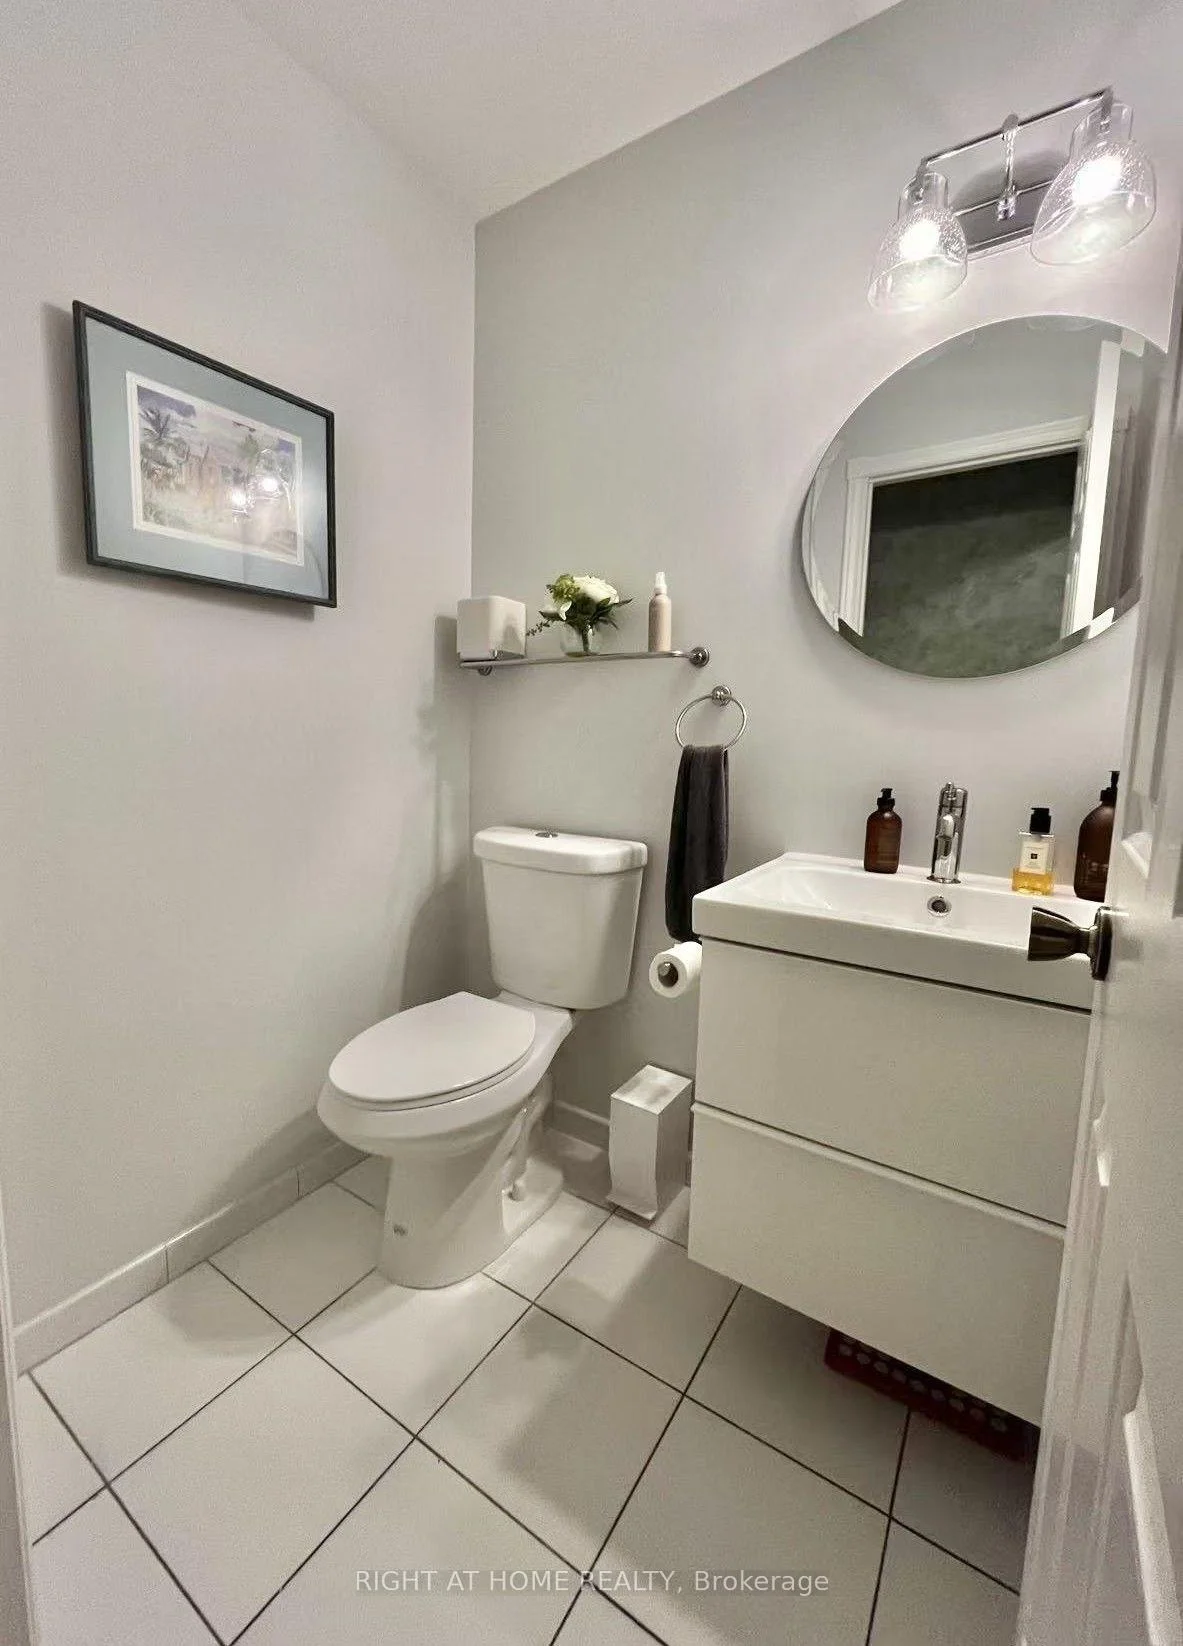
- 2-piece, Main
- 5-piece, Second
- 4-piece, Second
- 3-piece, Basement
- Municipality
- Richmond Hill
- Neighbourhood
- Doncrest
- Main cross streets
- Bayview/Highway 7/Chalmers
- Directions
- Off Hwy 7 North on Chalmers Rd., First Stop Sign, East on Piccadilly.
- MLS® number
- N13842190
- Data source
- Toronto Regional Real Estate Board
- Listed on
- 2026-09-30
- Updated on
- 2026-10-21
- Days on market
- 27 days
- Possession type
- Flexible
- Co-op commission
- 2.5% + HST
- Seller
- Listed by
- RIGHT AT HOME REALTY
Home Market Value
Current home valuation for 17 Piccadilly Road, Richmond Hill, Doncrest, Richmond Hill, ON. Listed for $1,780,000
HOMEH Estimate
$1,597,176
Estimated Sales Range
$1,261,769 - $1,932,583
HOMEH Estimate for 17 Piccadilly Road, Richmond Hill, Doncrest
Calculated with a real agent's CMA method — 45+ years of experience, codified. Not an AI guess.
For the owner
Is this your home? Track its value.
Get this home's HOMEH Estimate by email once a month, with how many homes are for sale around you.
Mortgage Payment Calculator
Compare up to 4 down payment scenarios
20% required for homes $1.5M or more
$356,000
| Scenario 1 | Scenario 2 | Scenario 3 | Scenario 4 | |
|---|---|---|---|---|
−Down payment | % $ | % $ | % $ | % $ |
+CMHC insurance | $0 | $0 | $0 | $0 |
=Total mortgage | $1,424,000 | $1,335,000 | $1,246,000 | $1,157,000 |
Amortization | ||||
Mortgage rate | % | % | % | % |
| Payment frequency | ||||
=Mortgage payment | $6,953monthly | $6,518monthly | $6,084monthly | $5,649monthly |
Land Transfer Tax
$32,075
$32,075
Around this home
No schools found nearby
Data provided by OpenStreetMap & Fraser Institute School Rankings
Ask HOMEH
New!Hi there!
👋Text or call (416) 301-9001
Recommended for you
Based on homes you've looked at.
No recommended properties found.
Nearby similar homes
No nearby properties found.
More real estate resources
Other homes nearby
Explore this area
Nearby neighbourhoods
No nearby listings available.