
20 Genuine Lane
Richmond Hill (Doncrest), ON L4B 0E5
- 4Bedrooms
- 4Bathrooms
- 1Garage
- 2000–2500Sq Ft
- $5,800Tax
- —Lot Size
 Estimated Value:$1,232,524See Free Estimate Report

Sale & Price History for 20 Genuine Lane, Richmond Hill, Doncrest
| Start Date | End Date | Price | Event | MLS# |
|---|---|---|---|---|
| No listing history available | ||||
Real estate boards require you to or to see the full details of this property.
*Sold prices and complete sale & price history are regulated data. Under the Trust in Real Estate Services Act, 2002 (TRESA) and the rules of the Real Estate Council of Ontario (RECO), and pursuant to the Multiple Listing Service® rules of the Canadian Real Estate Association (CREA) and the Toronto Regional Real Estate Board (TRREB), this information may be shown only to registered users who have agreed to the applicable terms of use (a Virtual Office Website, or "VOW," arrangement). HOMEH Inc., Brokerage therefore provides it to signed-in members only. Creating an account is free and takes under a minute.
About 20 Genuine Lane, Richmond Hill, Doncrest
Summarized Description
- Stunning townhome in sought-after Urban Towns on Bayview.
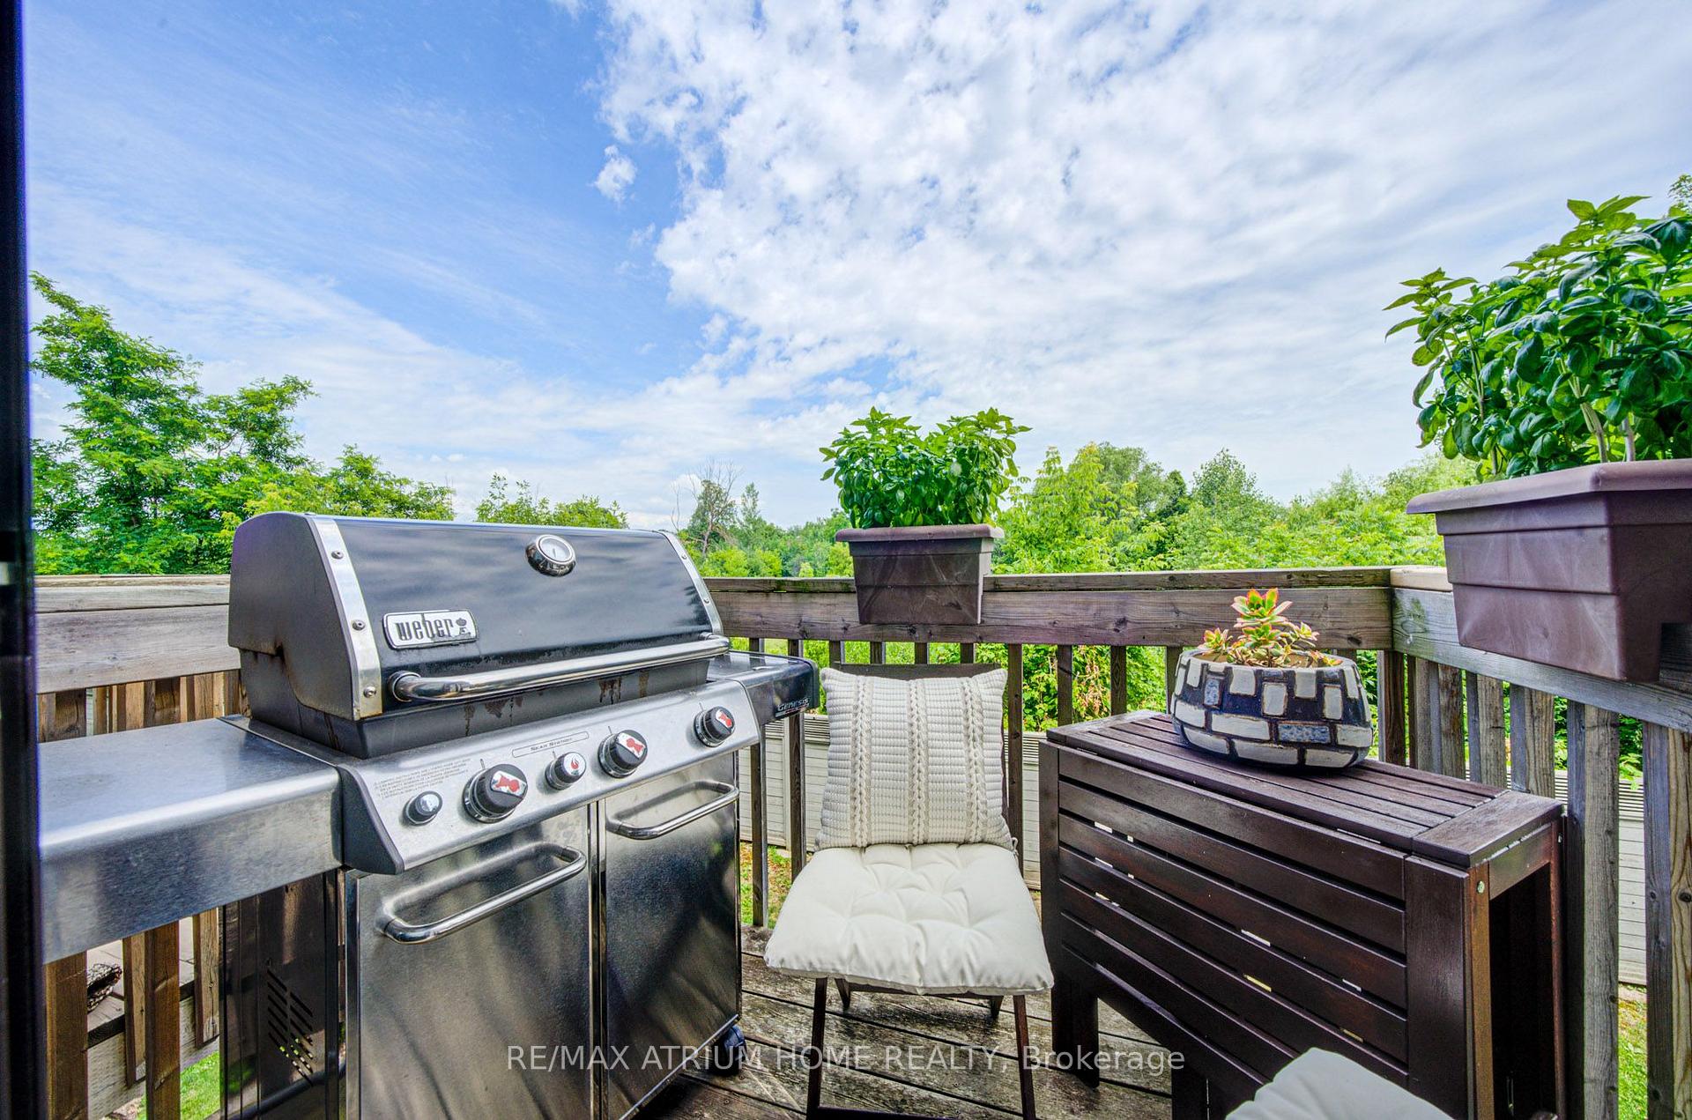
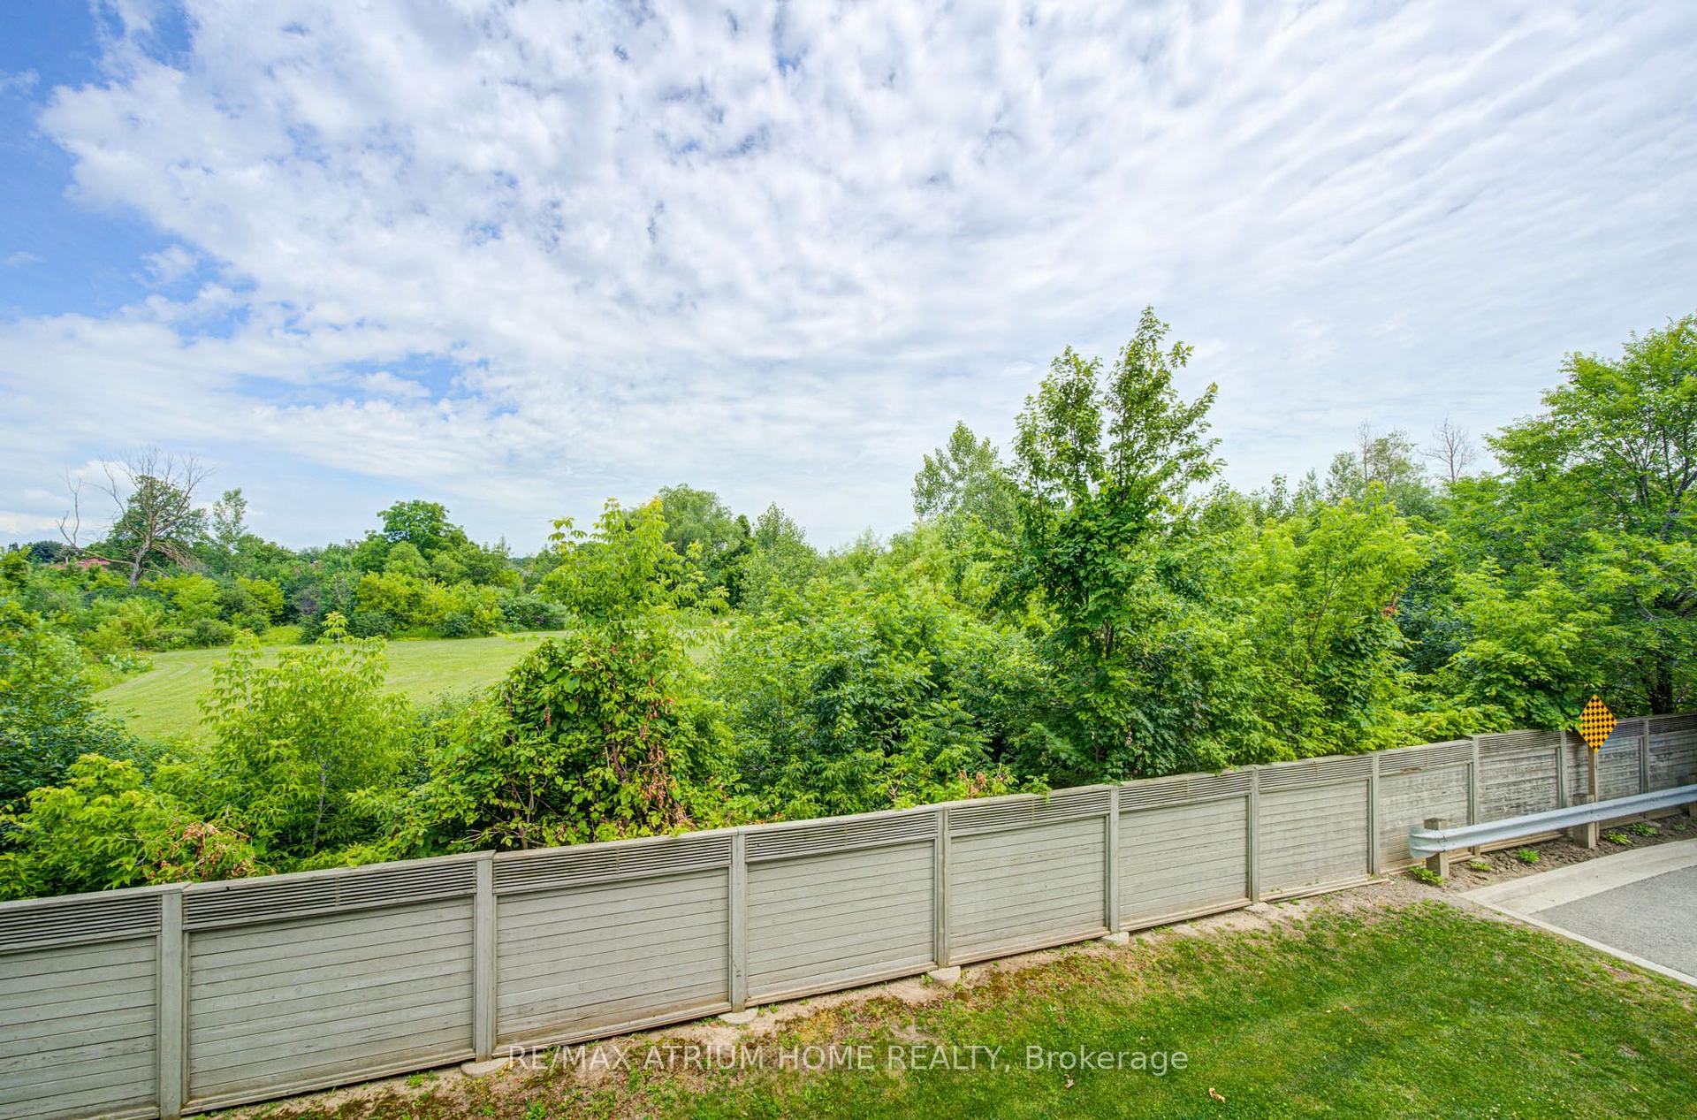
- Private deck with picturesque views and nature surroundings.
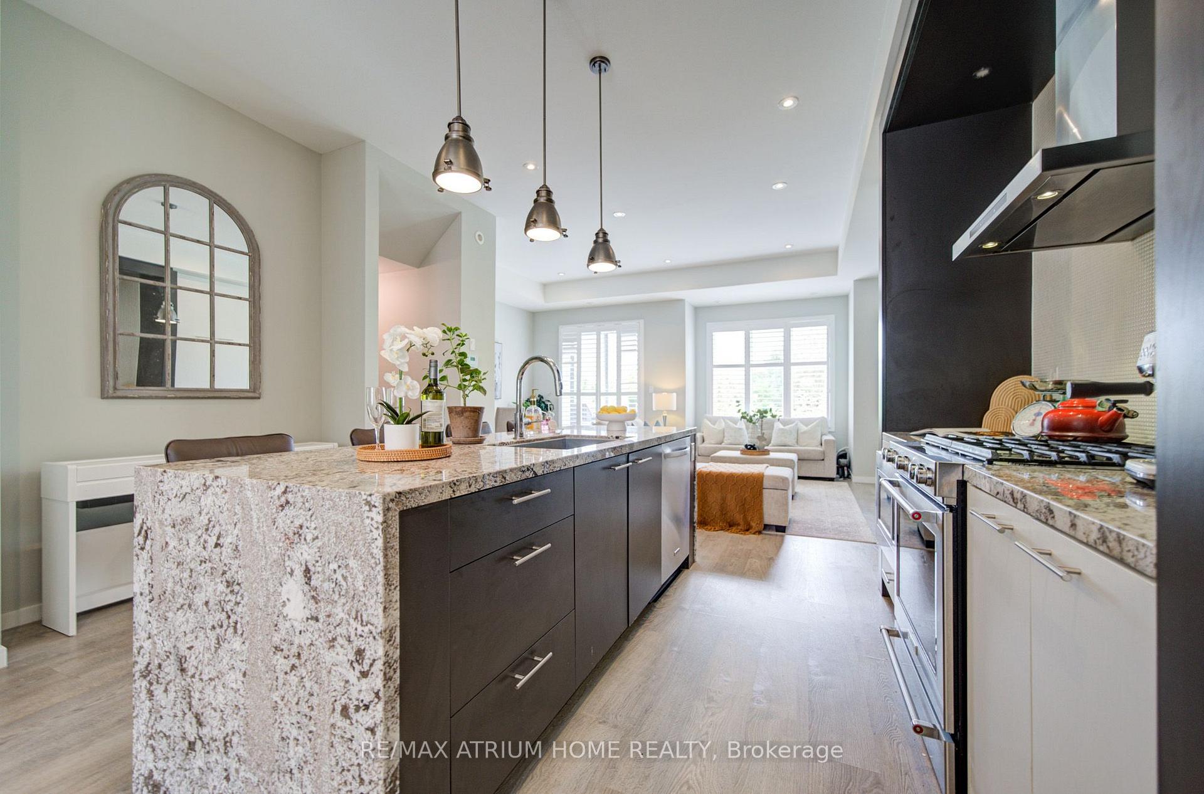
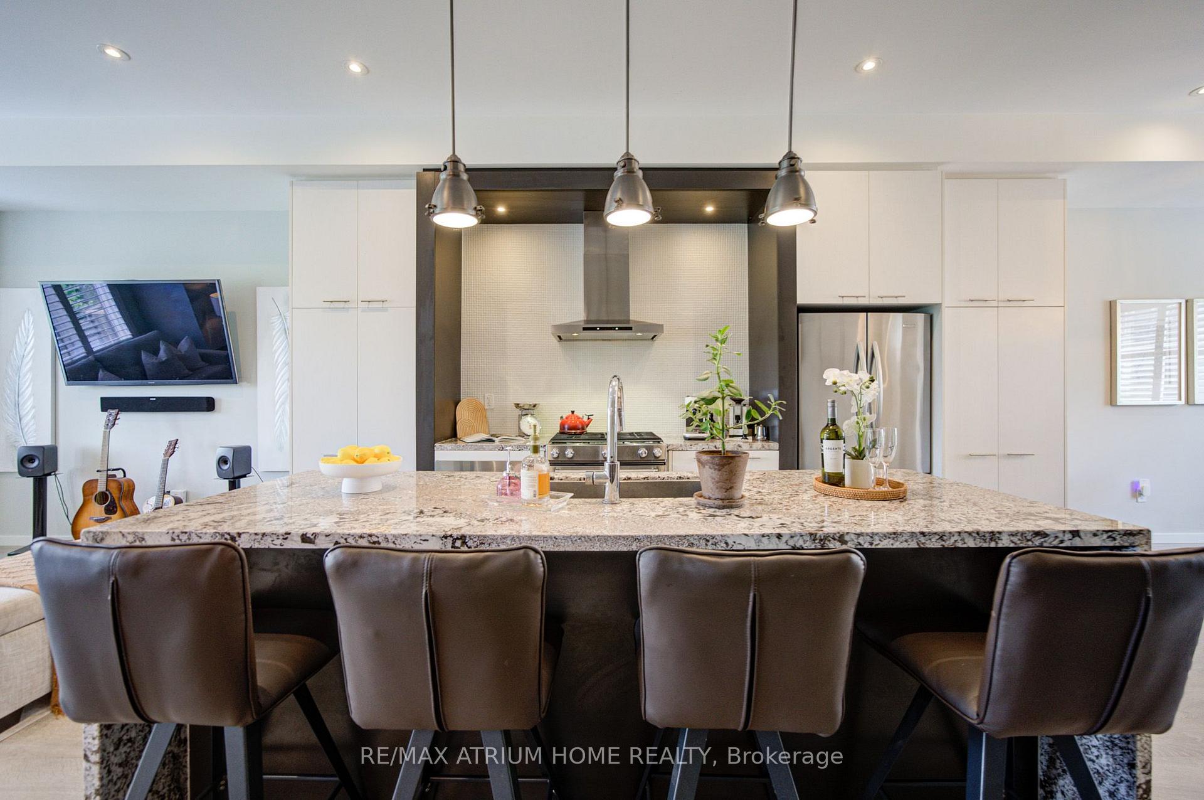
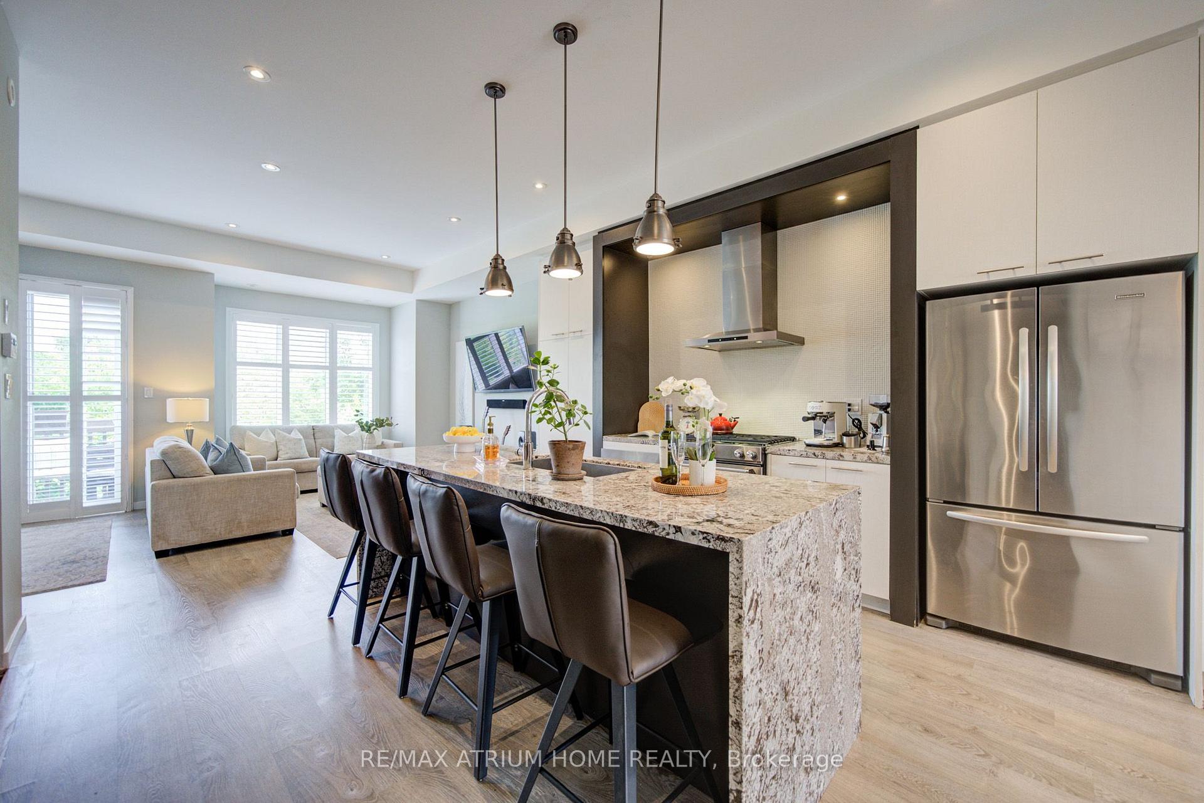
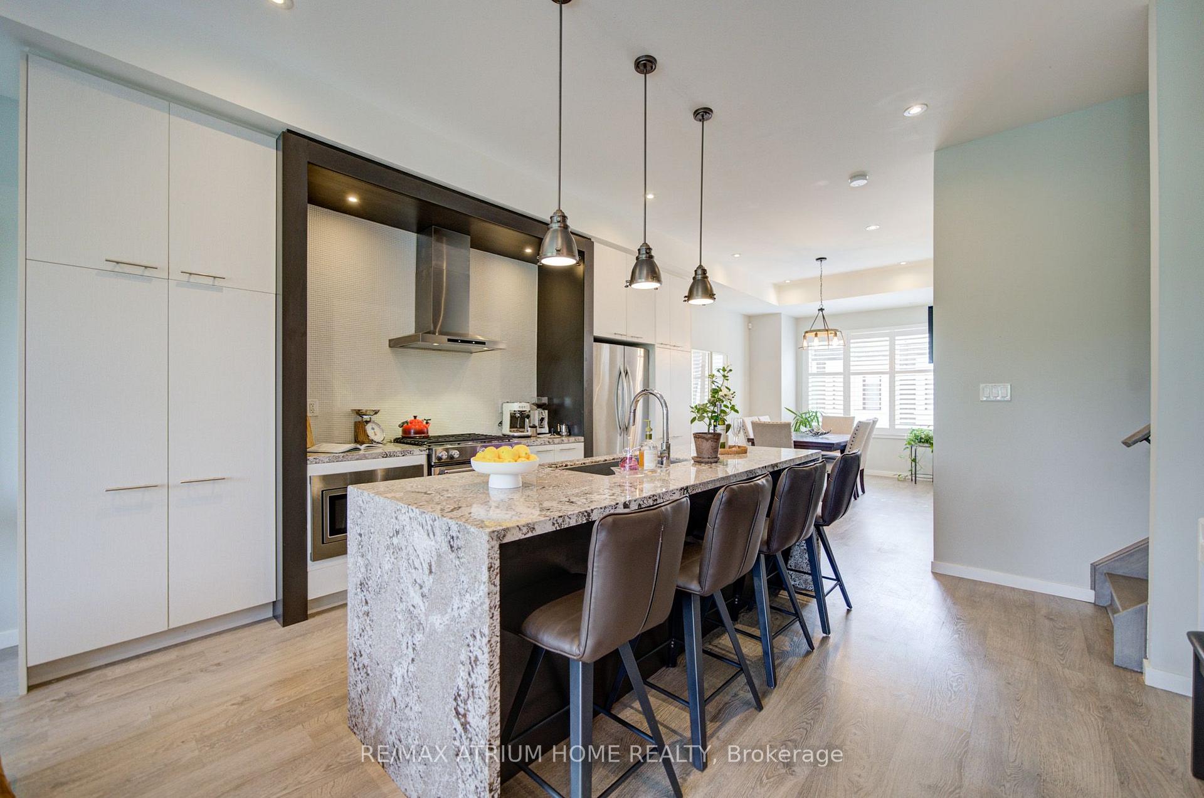
- Chef-inspired kitchen with oversized granite waterfall island.
- 10-foot ceilings create an airy, spacious atmosphere.
- Upgraded features include California shutters and electric vehicle charger.
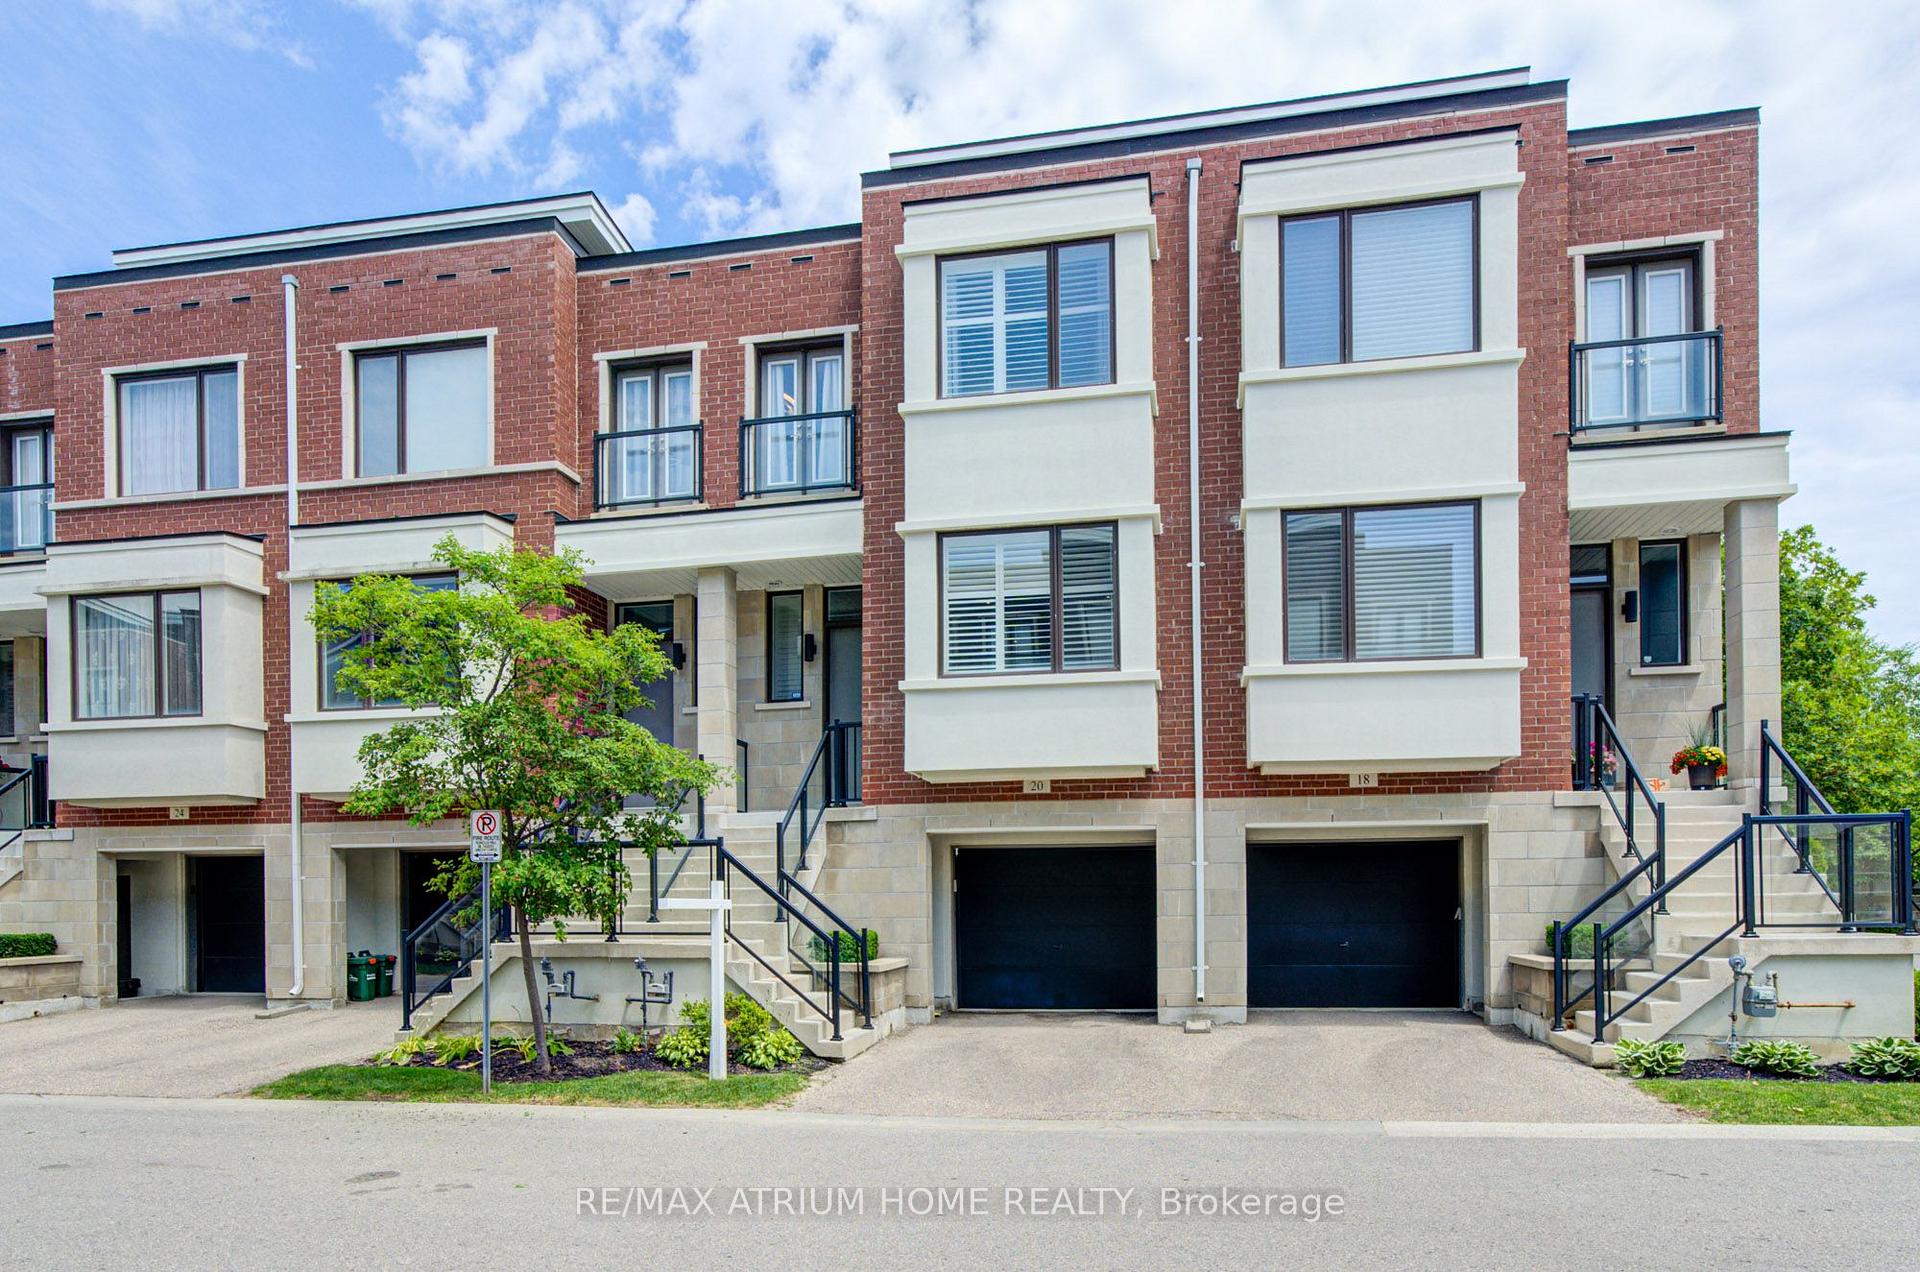
- Meticulously maintained with modern curb appeal.
- Steps to parks, transit, and top-rated schools.
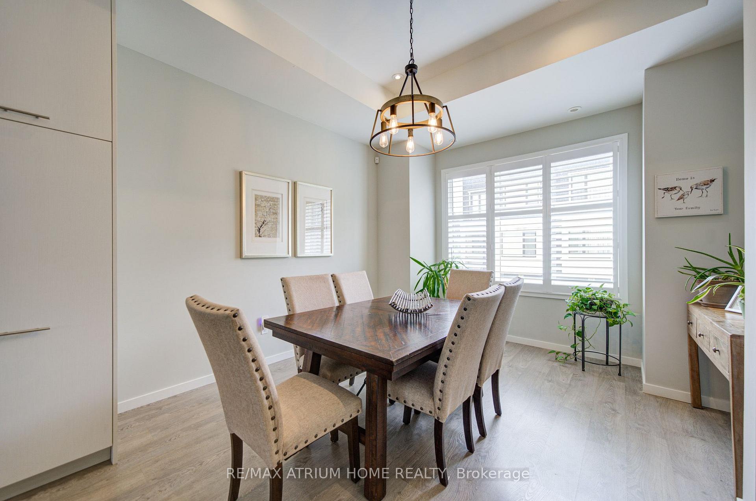
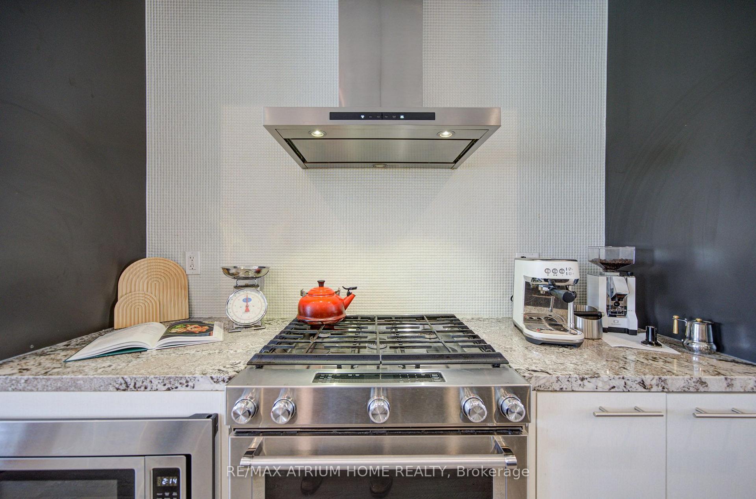
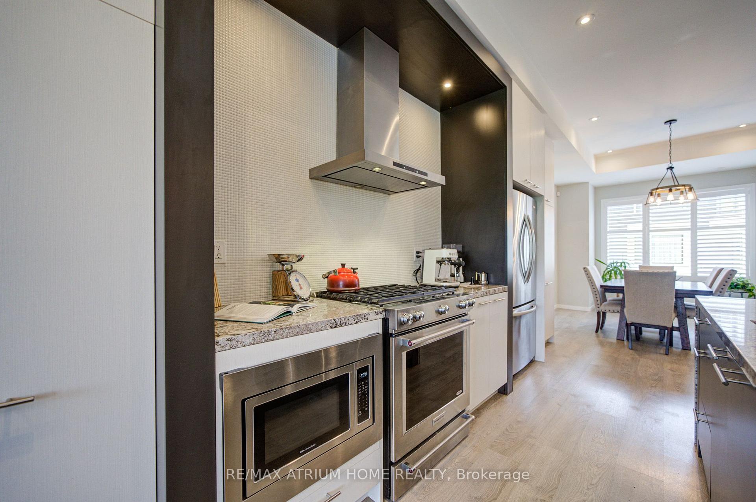
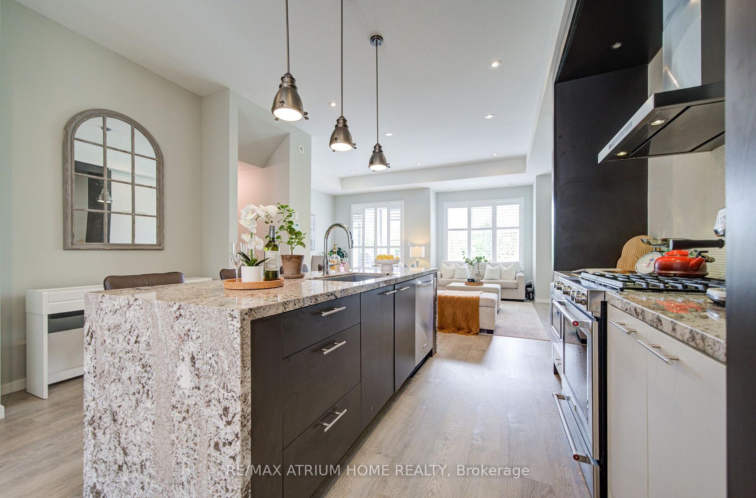
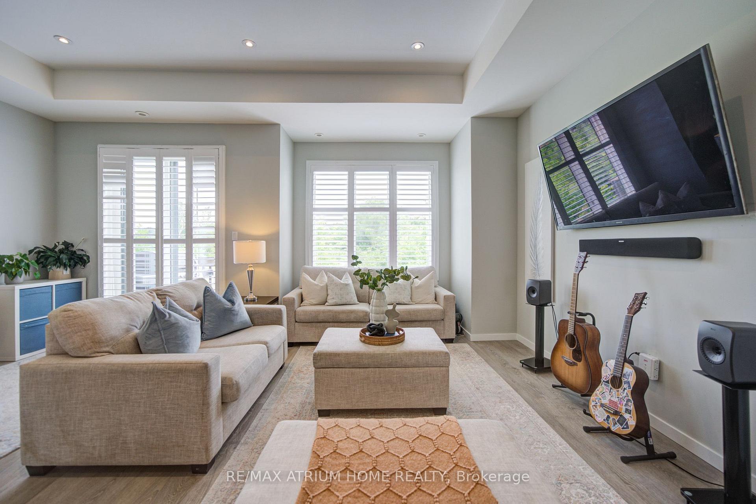
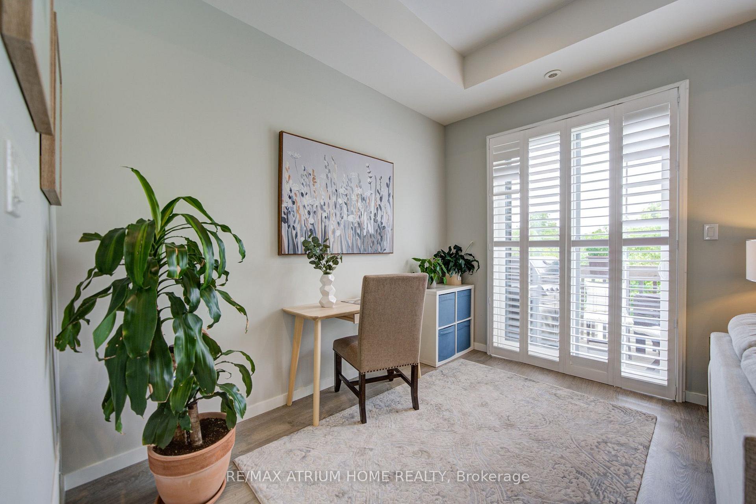
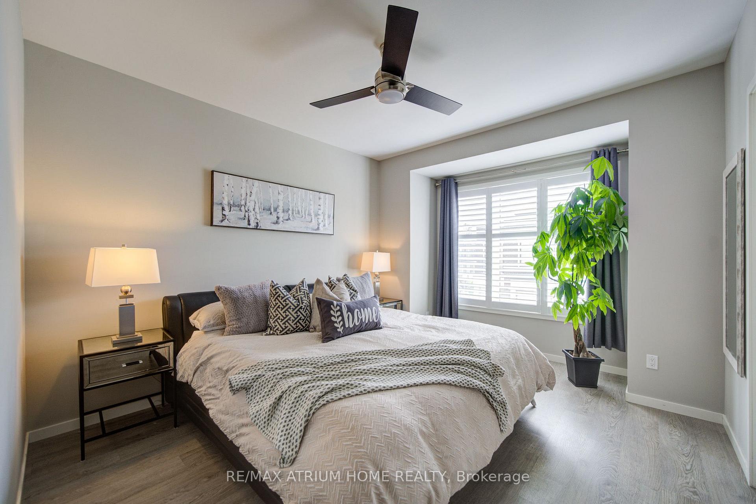
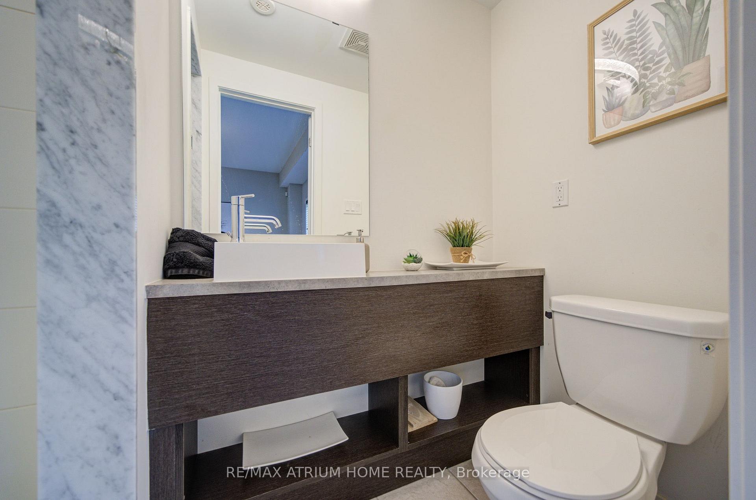
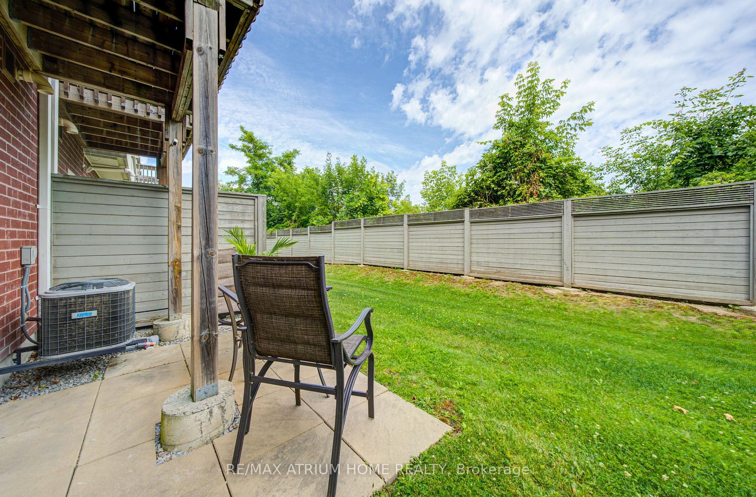
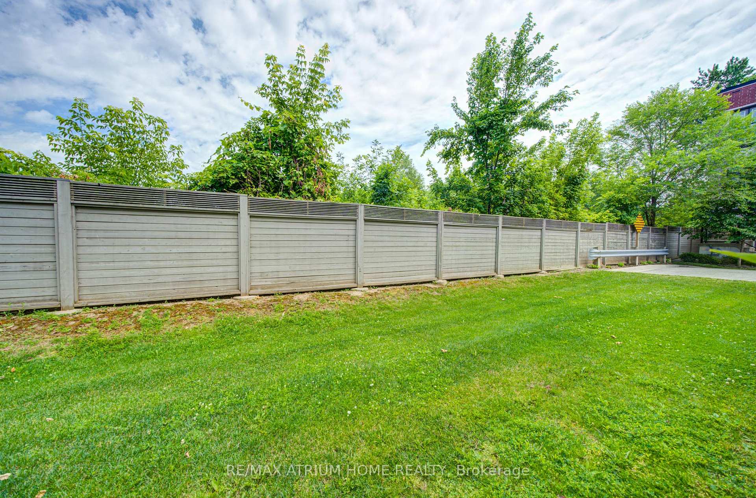
Welcome to this stunning townhome in the highly sought-after Urban Towns on Bayview, ideally situated in one of the most desirable locations in the complex, backing onto tranquil green space for exceptional privacy and picturesque views.Designed with modern living in mind, the open-concept layout is bathed in natural light through expansive windows, offering beautiful east and west exposure. Enjoy your morning coffee or unwind at the end of the day on the private deck or patio, surrounded by nature.The chef-inspired kitchen is a showpiece, featuring sleek European-designed cabinetry, a stylish mosaic tile backsplash, upgraded stainless steel appliances, a built-in microwave, and a stunning oversized granite waterfall island with a breakfast bar-perfect for entertaining and everyday living.Soaring 10-foot smooth ceilings on the main level and 9-foot ceilings on the upper and lower levels create an airy, spacious atmosphere throughout the home.Thoughtfully upgraded by the original owners, this home includes California shutters throughout the main and second floors, custom blinds in the lower level, upgraded light fixtures with pot lights, an electric vehicle charger, and a kitchen water purifier. The recently refreshed stucco exterior at both the front and rear enhances the home's clean, modern curb appeal.Meticulously maintained and showcasing true pride of ownership, this exceptional residence offers the perfect blend of style, comfort, and convenience steps to parks and transit, top rated schools, Hwy 7, 407,404
Key Facts & Features
Property Costs
- Annual Property Tax Amount
- $5,800
- Land Transfer Tax Fee
- $21,451
Rental Items
- Rental Equipment
- Tankless Water Heater & Water Boiler With Reliance
- Under Contract
- Hot Water Tank-Gas, Tankless Water Heater
- Basement Type
- Separate Entrance, Finished with Walk-Out
Interior Features
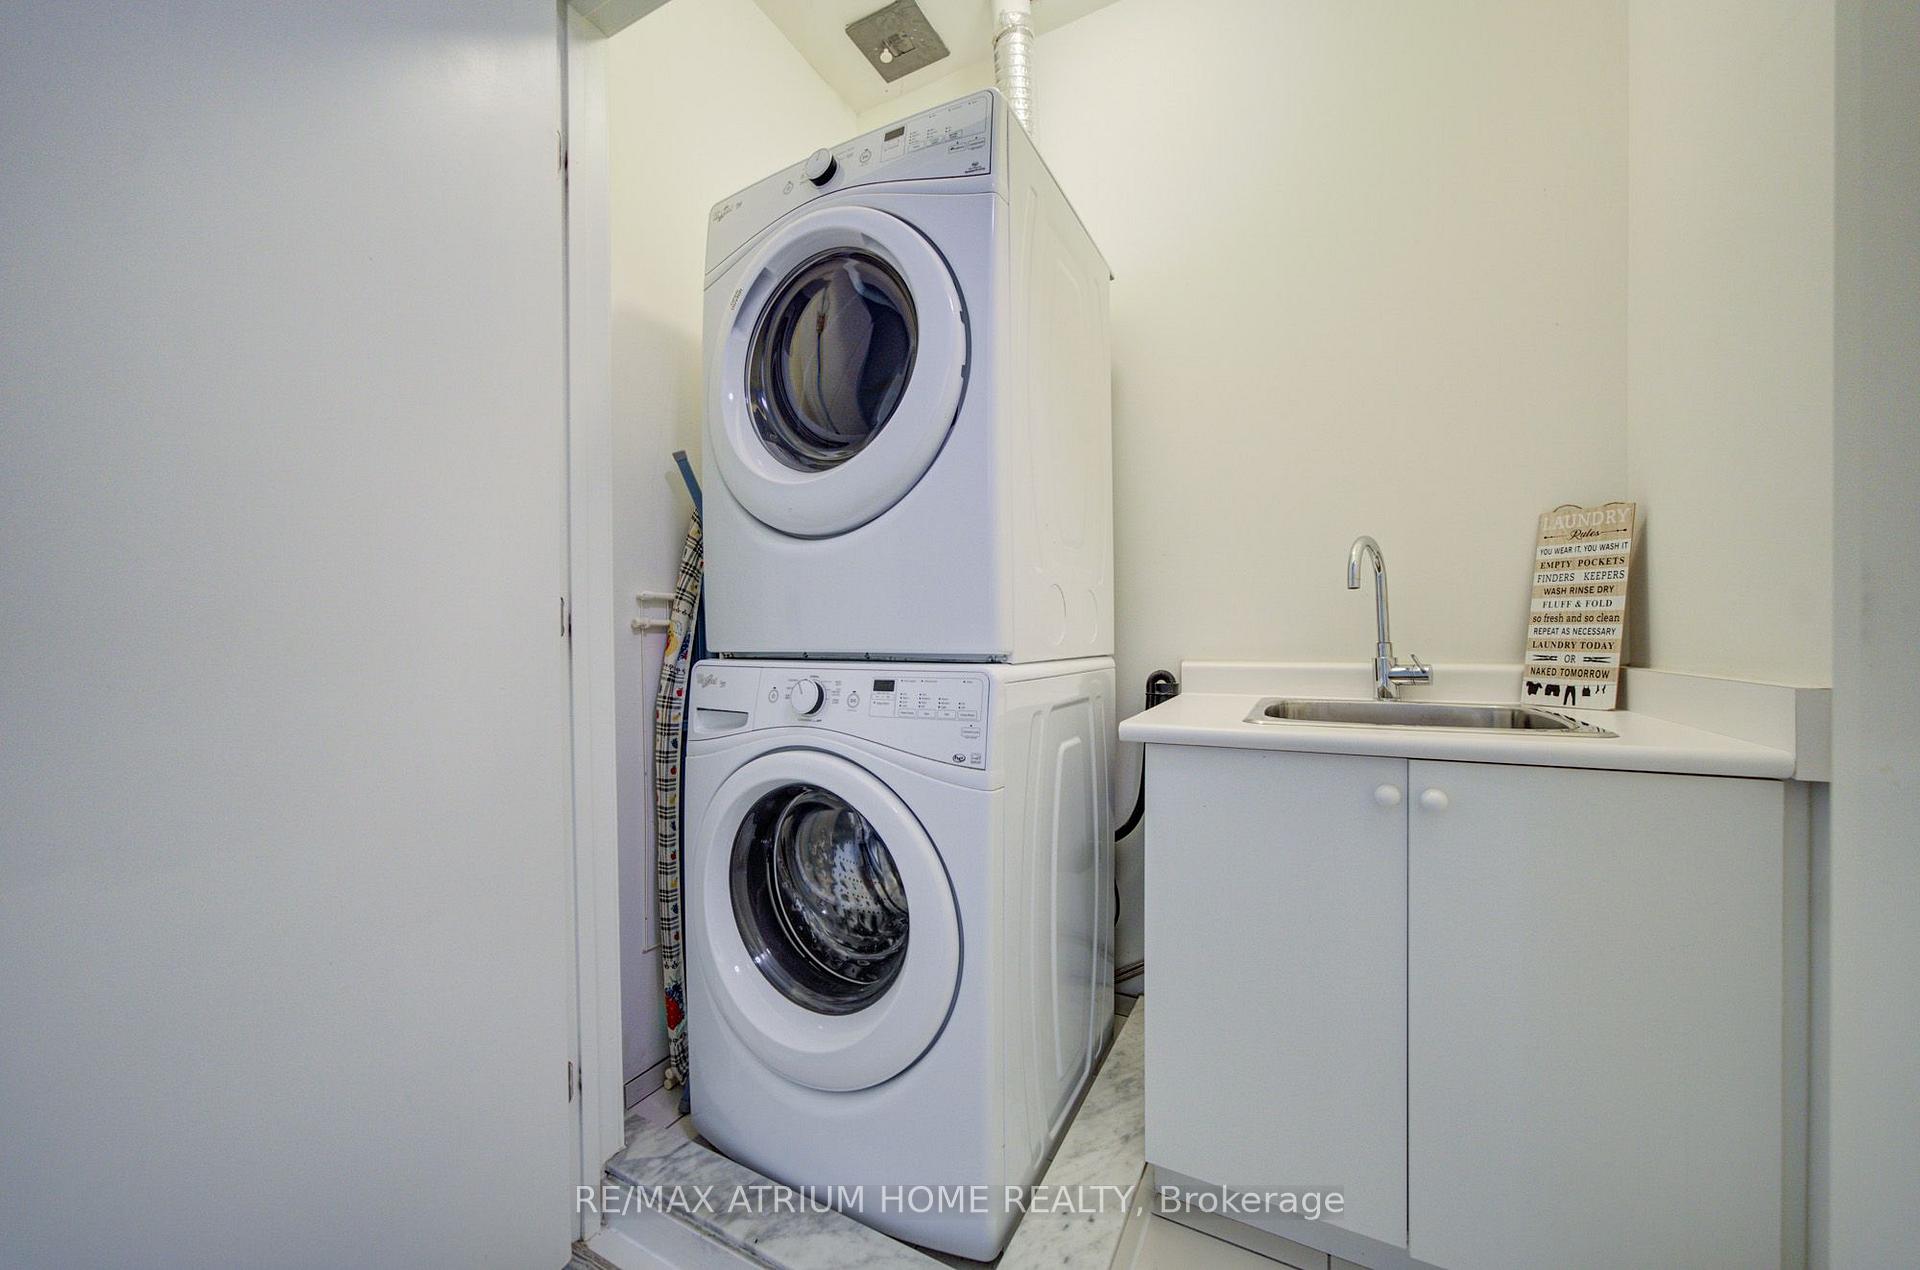
- Laundry Level
- Upper Level
- Interior Extras
- Auto Garage Door Remote, Carpet Free, Water Purifier, Water Heater
- Security Features
- Alarm System, Carbon Monoxide Detectors, Smoke Detector
- Fireplace/Stove
- No
- Elevator
- No
Exterior Features
- Exterior Extras
- Deck, Landscaped, Patio
- Pool
- None
- Property Features
- Clear View, Electric Car Charger, Park, Public Transit, School Bus Route, School
Building
- Building Type
- Freehold Townhouse
- Building Style
- 2-Storey
- Approx Age
- 6-15
Construction
- Exterior Finish
- Brick, Stucco (Plaster)
- Roof
- Asphalt Shingle
- Foundation Details
- Concrete
- Special Designation
- Unknown
Inclusions
- Inclusions
- Stainless Steel Kitchen Aid Appliances: French Door Fridge With Bottom Freezer, Slide In Stainless Gas Stove, B/I Dishwasher, B/I Microwave, Range Hood, Front Loading Washer, Dryer, California Shutters Throughout Main & 2nd Floor, Custom Blinds In Family Room, Pot Lights on Main Floor, Electric Car Charger, Upgraded Light Fixtures, Ceiling Fan In Primary Bedroom, Alarm System, Garage Door Opener & Remote, Direct Gas Hookupfor Bbq Off Balcony, Wooden Shelving Units In Garage, Stucco Freshly Painted.Maintainance Free Lifestyle With Lawn Care, Snow Removal, Salting, Visitor Parking and Common Area Maintainance, Common Element Fee of $251.66/Month.
Parking & Garages
- Garage Type
- Built-In
- Garage Spaces
- 1
- Parking Spaces
- 1
- Total Garage And Parking Spaces
- 2
Heating & Cooling
- Heat Source
- Gas
- Heat Type
- Forced Air
- Air Conditioning
- Central Air
- Water
- Municipal
- Sewers
- Sewer
- Bedrooms
- 4
- Washrooms
- 4
- Kitchens
- 1
- Family / bonus room
- Yes
Room sizes
- Kitchen—Main level, Stainless Steel Appl, B/I Microwave, Open Concept
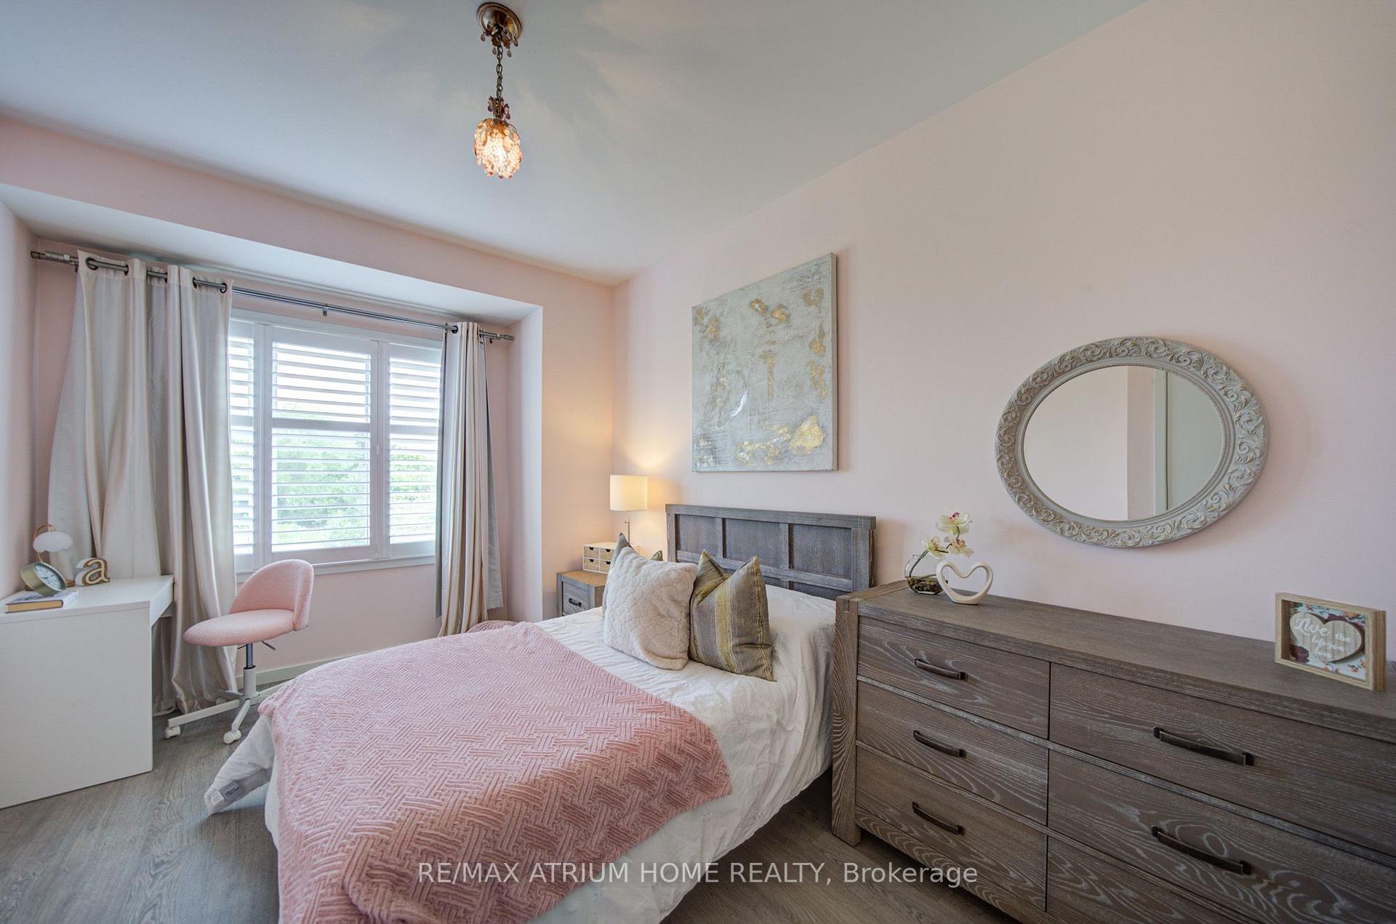
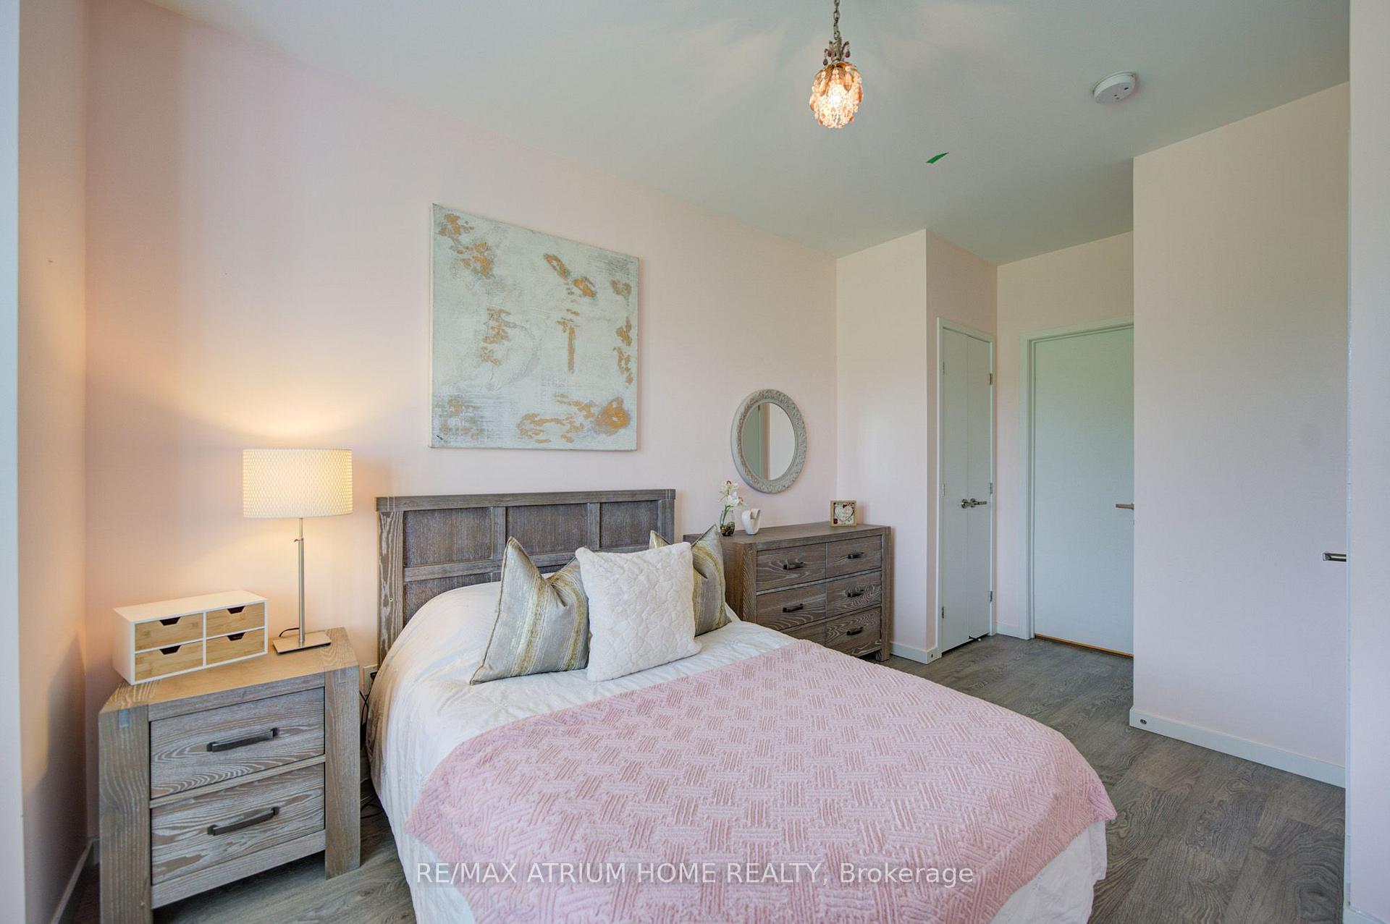
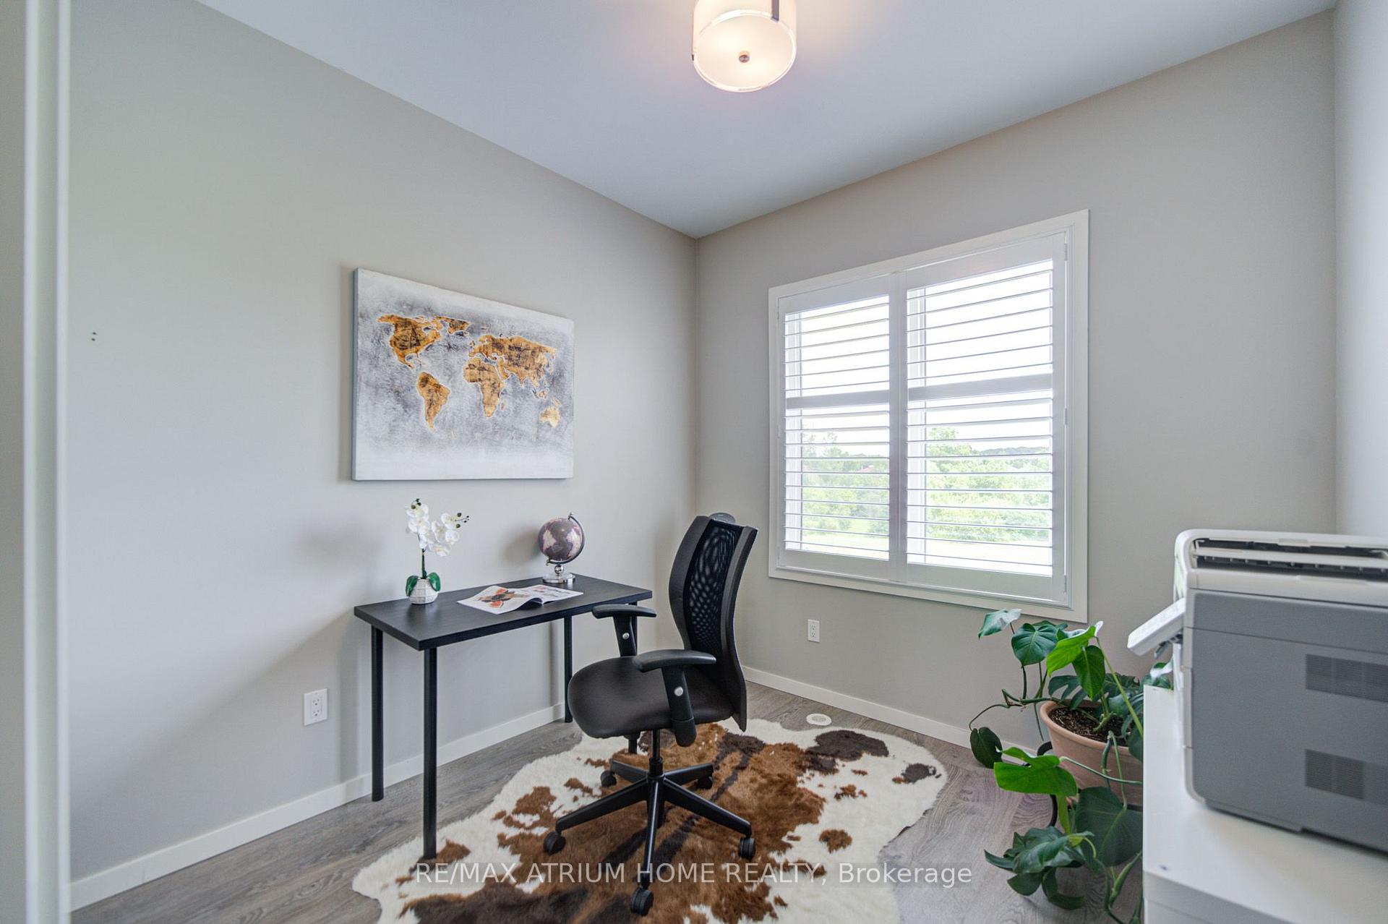
- Bedroom 3—Second level, Large Closet, California Shutters, Laminate
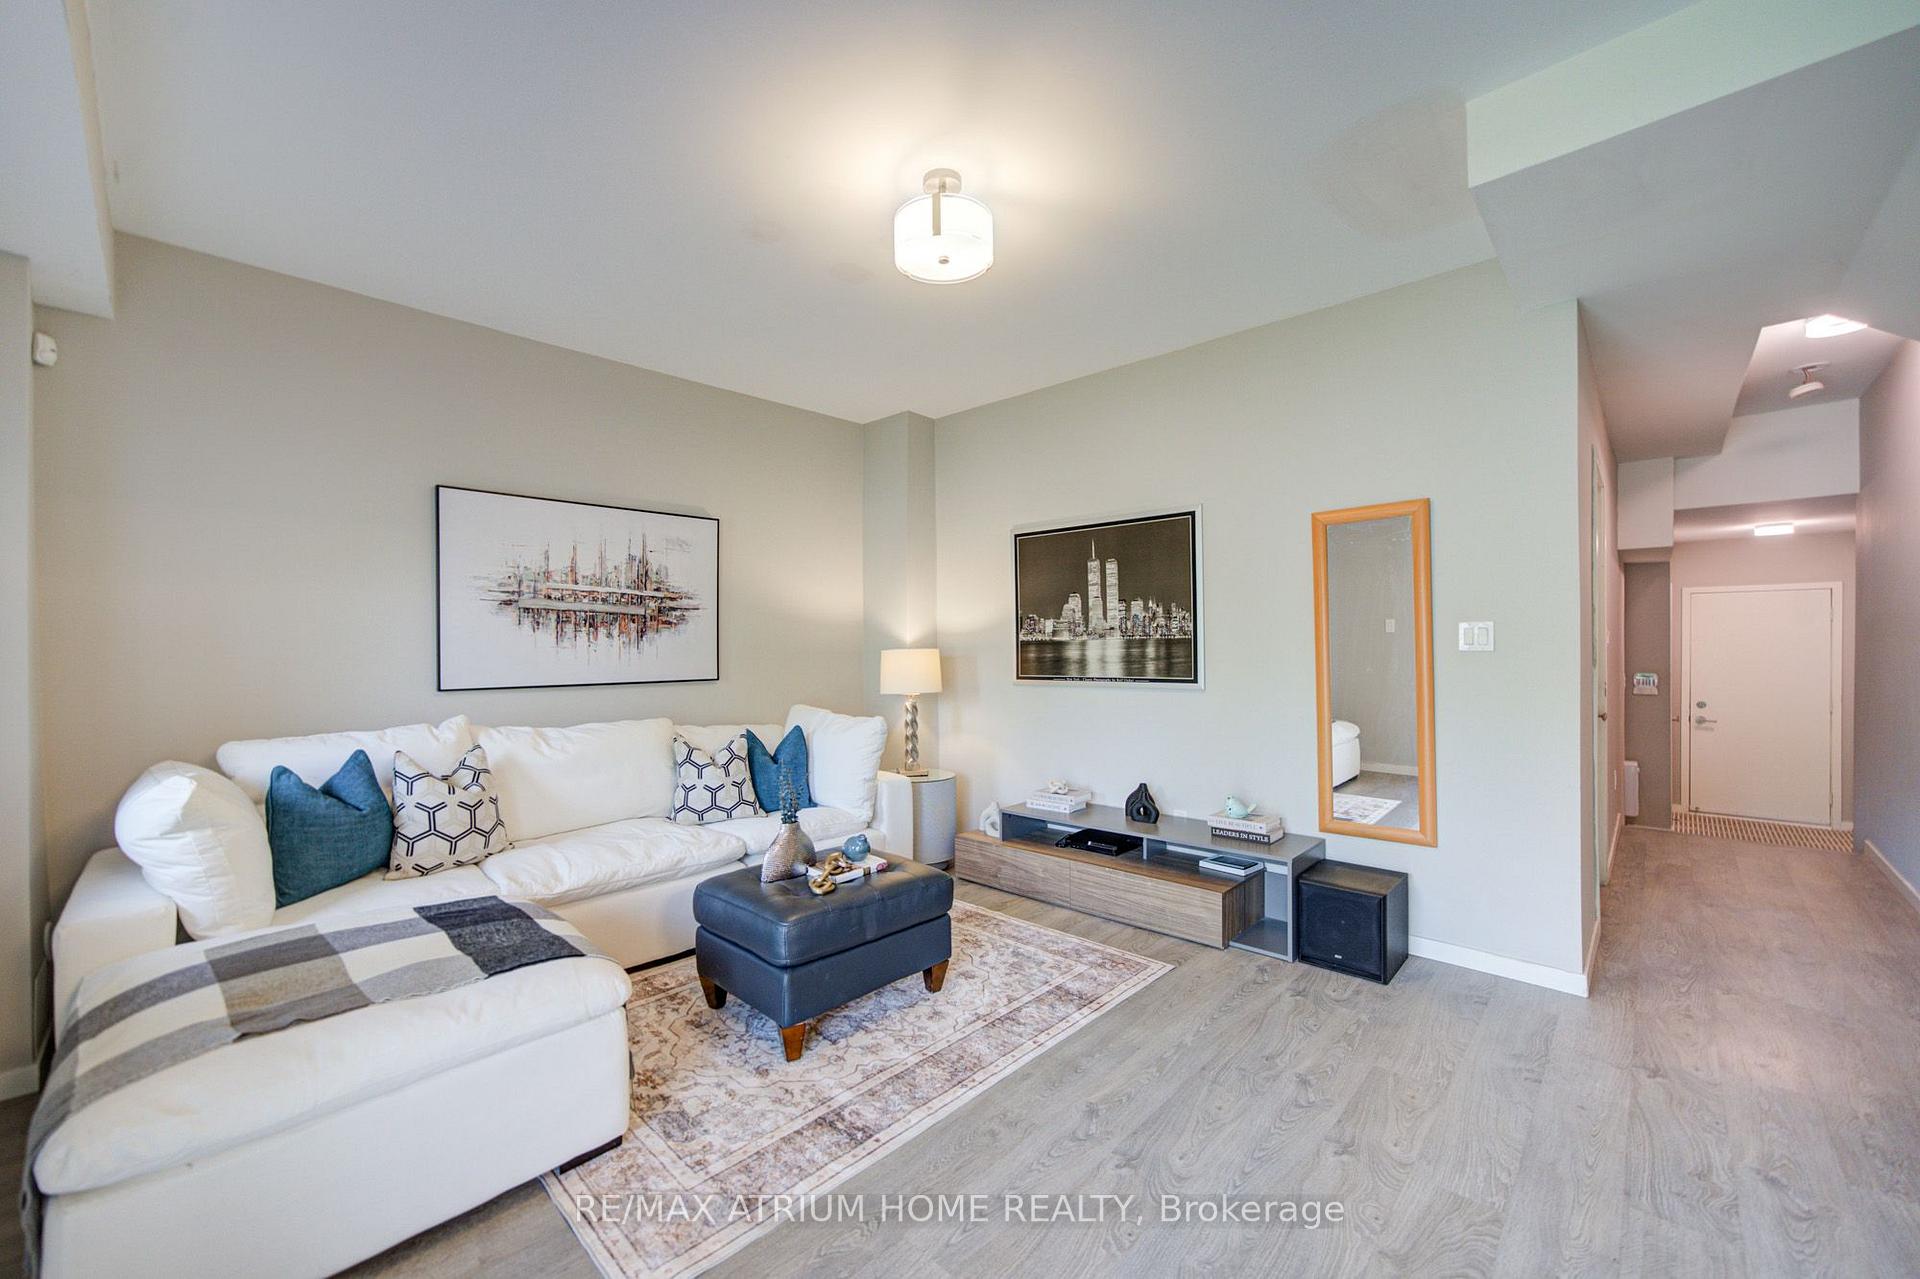
- Dining Room—Main level, Pot Lights, California Shutters, Large Window
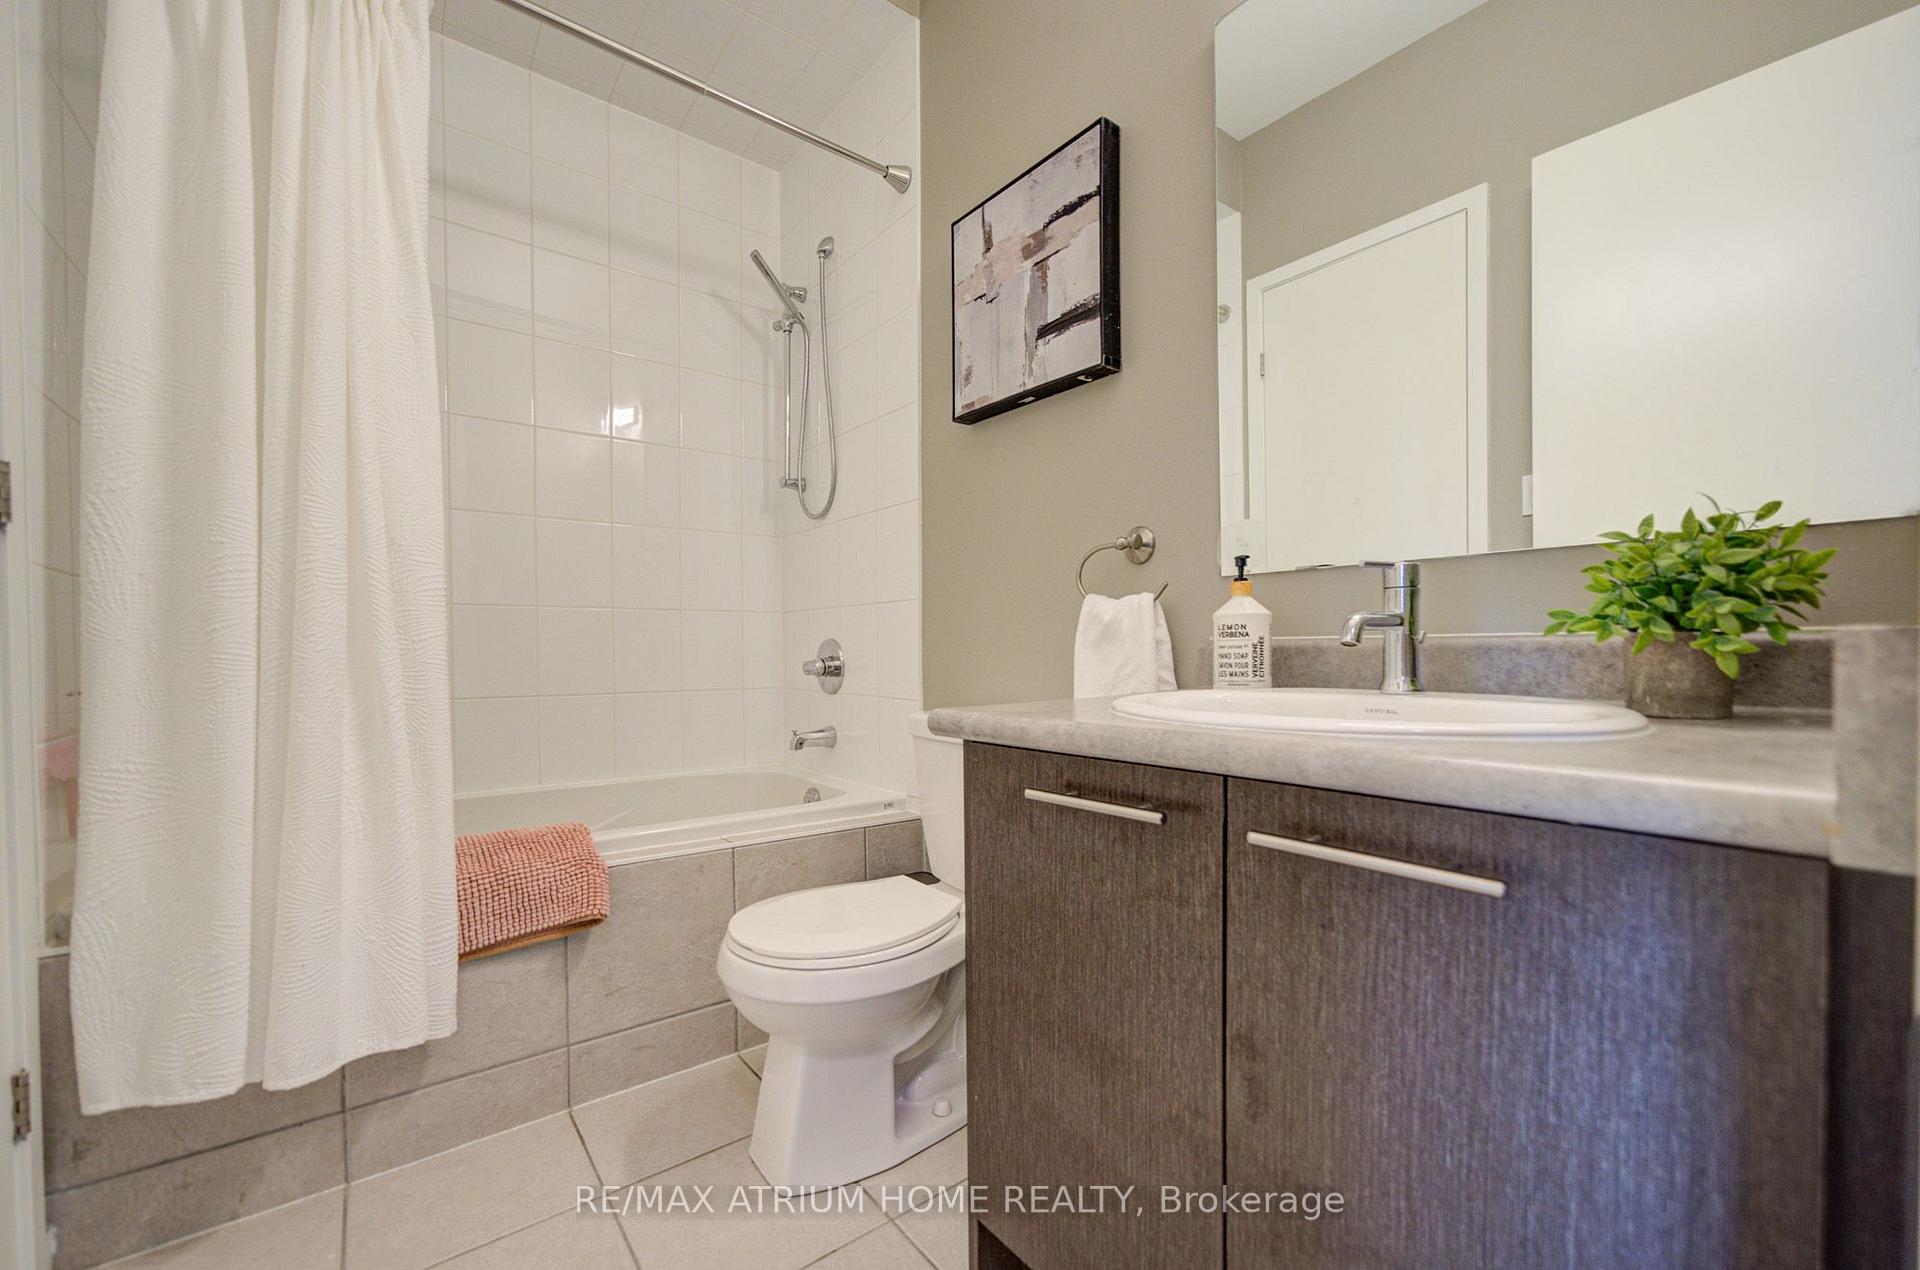
- Bedroom 2—Second level, 4 Pc Bath, Walk Through, California Shutters
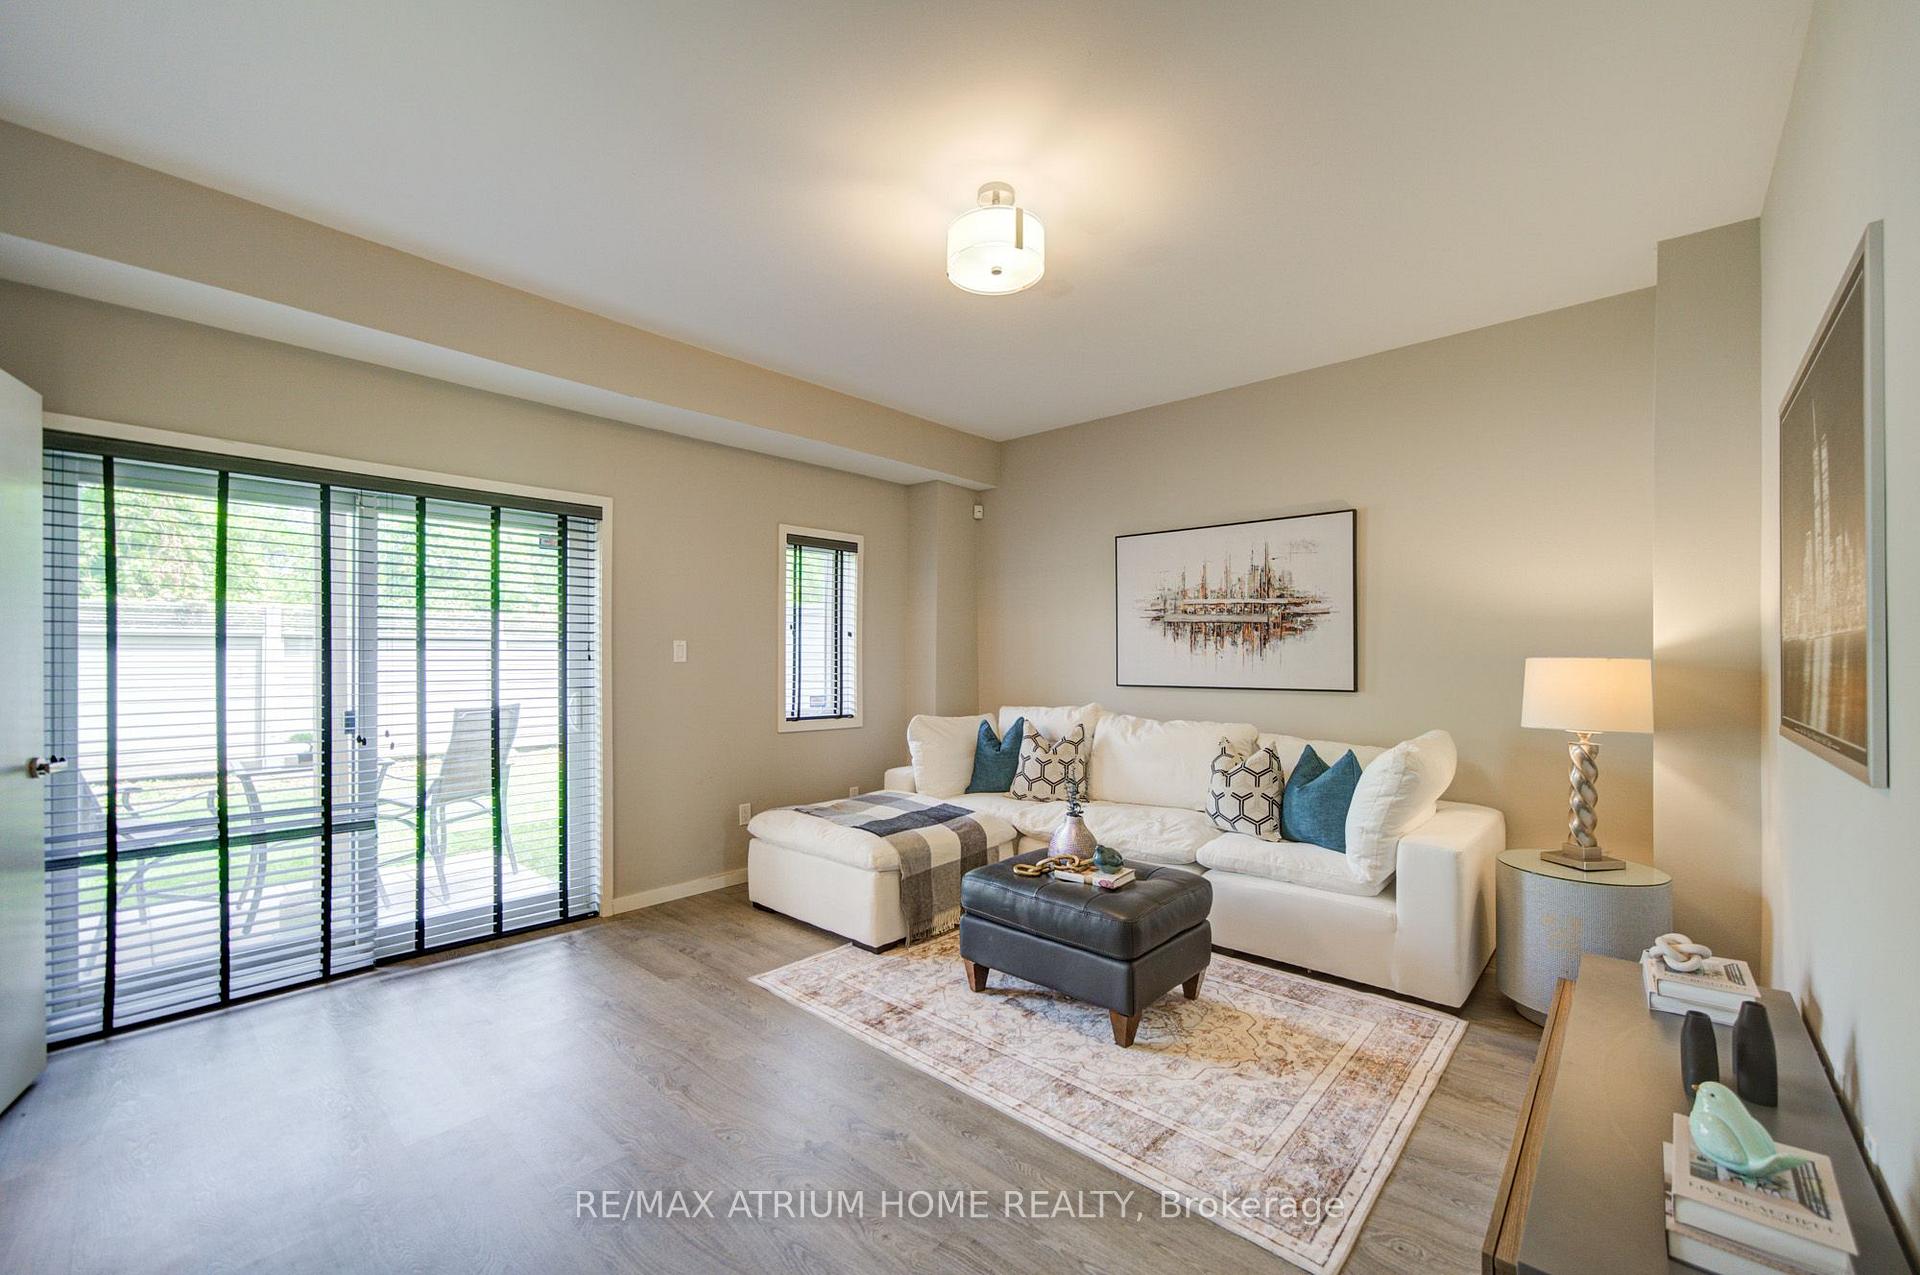
- Family Room—Lower level, 3 Pc Bath, W/O To Patio, Laminate
- Living Room—Main level, W/O To Deck, Pot Lights, California Shutters
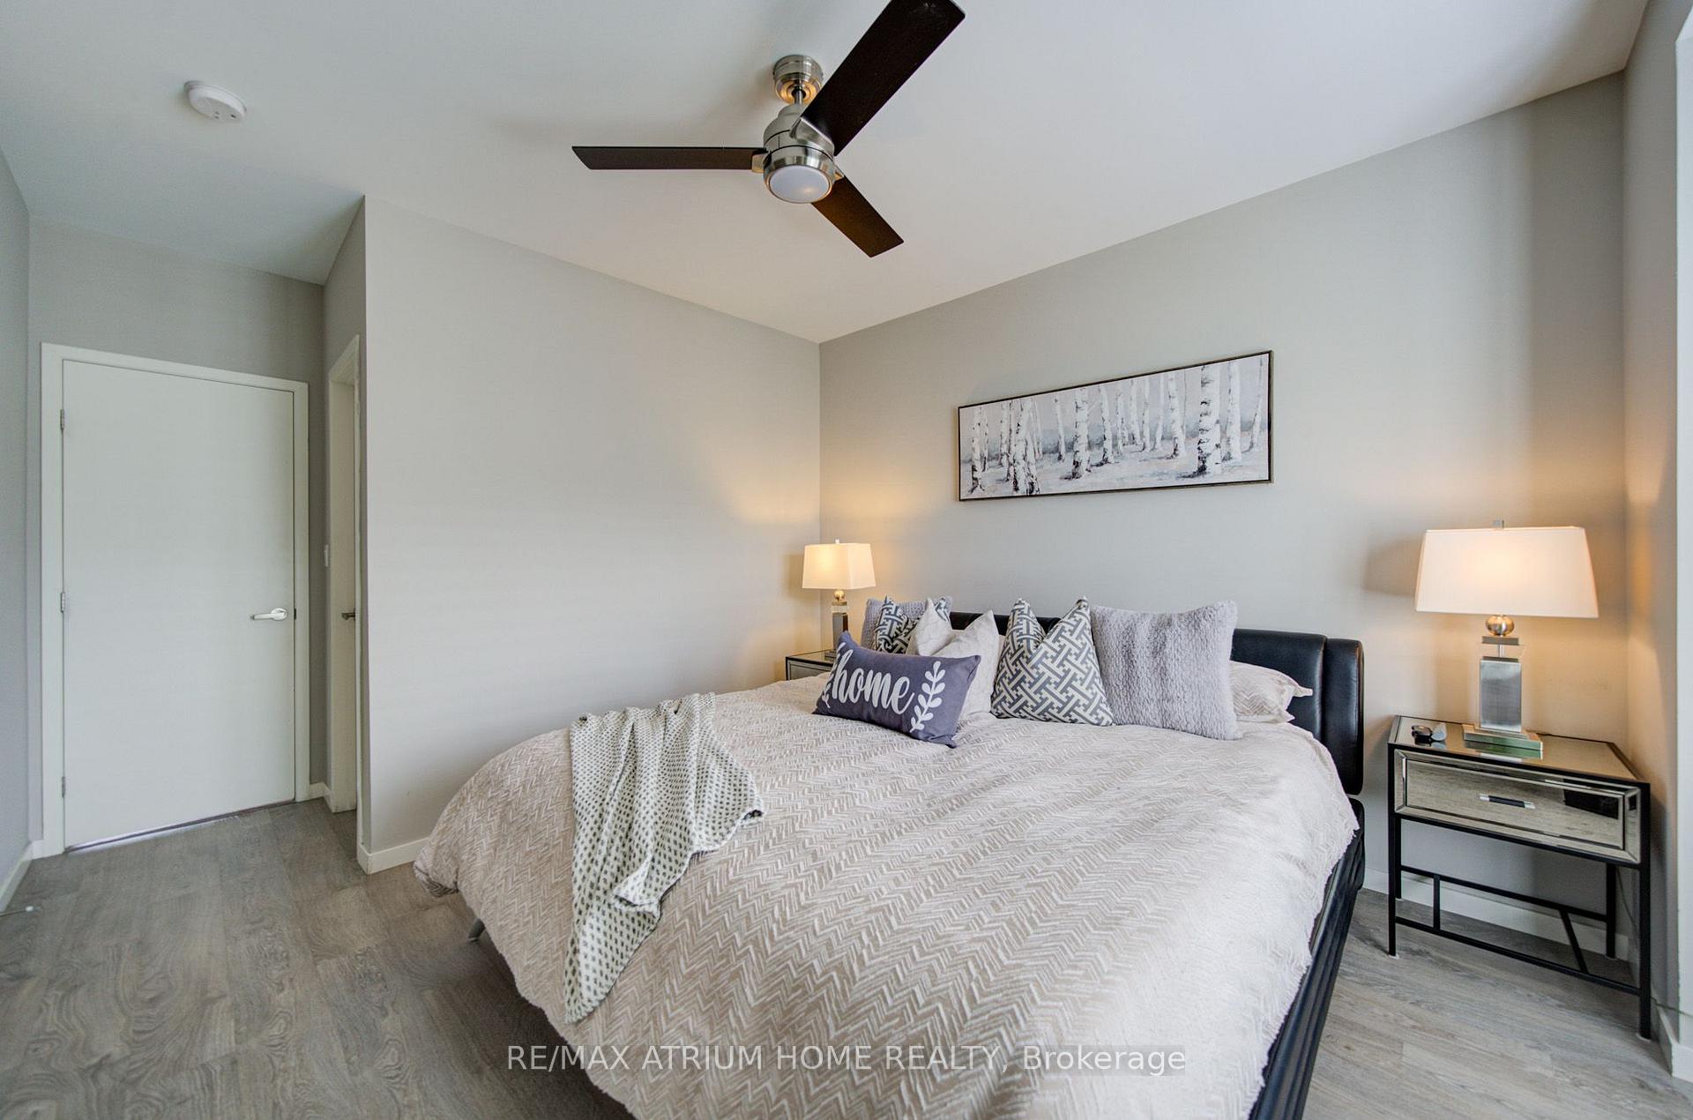
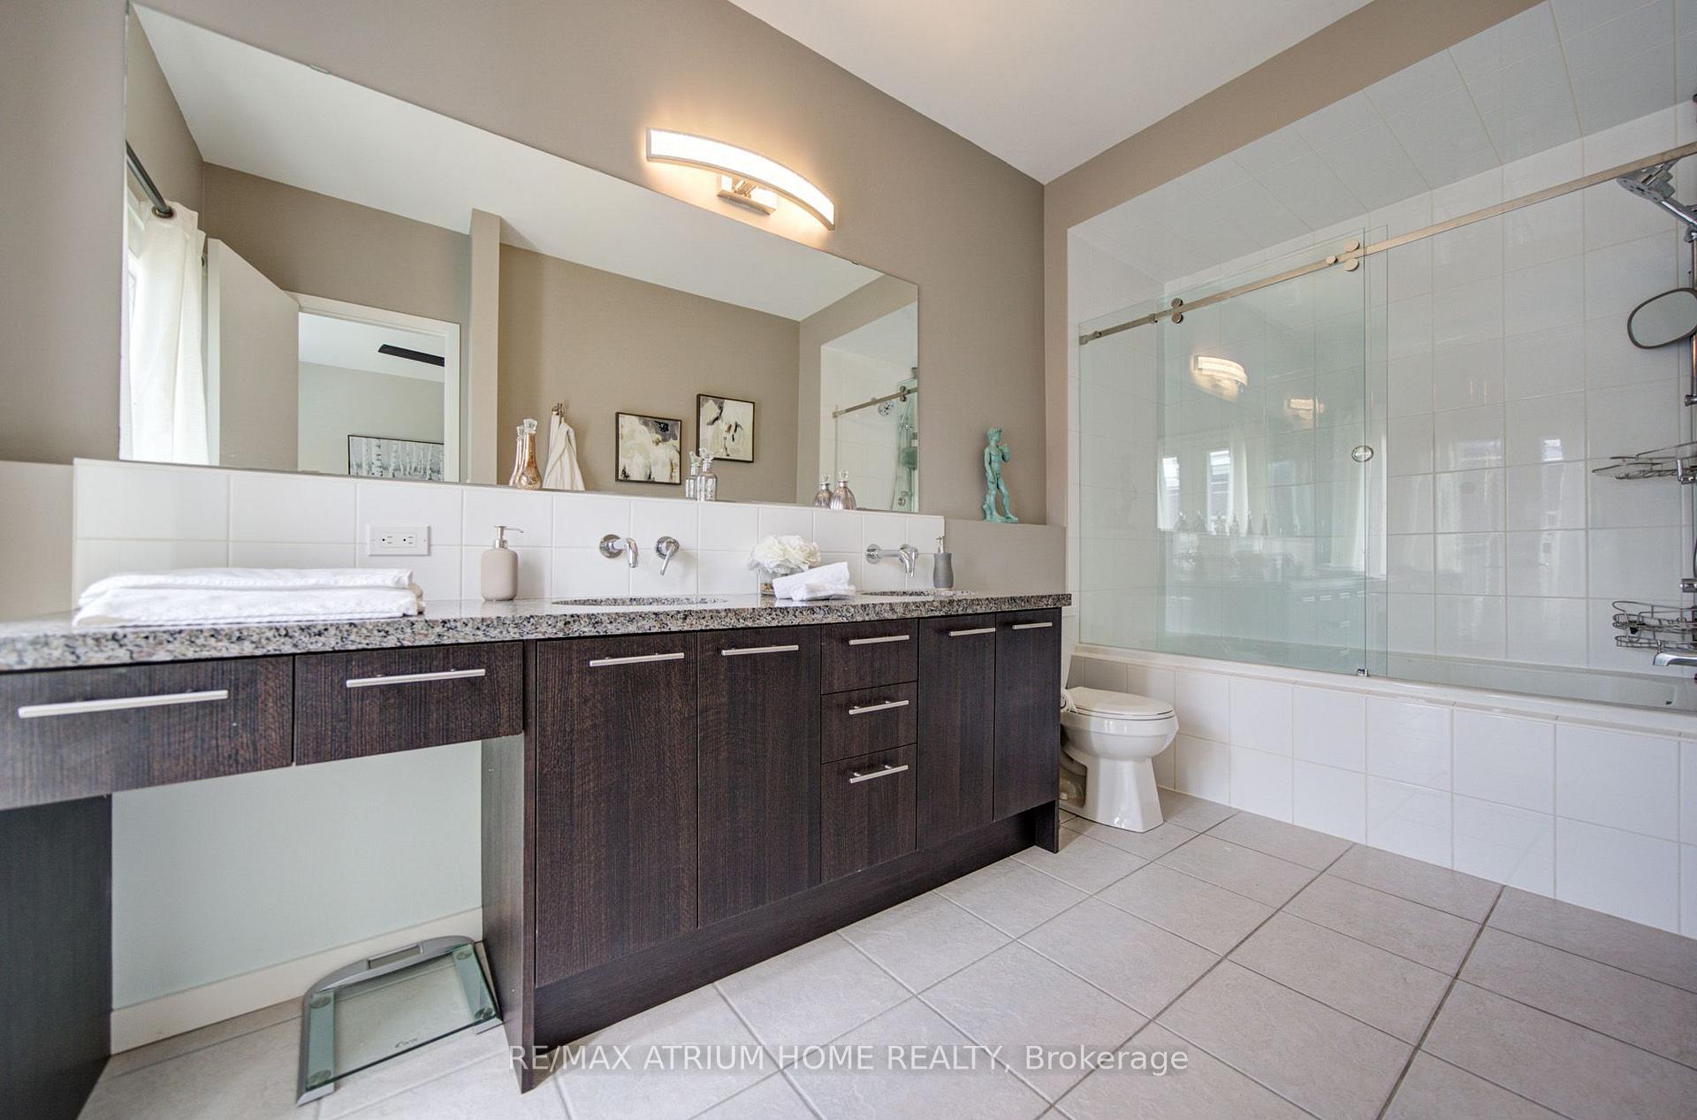
- Primary Bedroom—Second level, 5 Pc Ensuite, Walk-In Closet(s), California Shutters
Washrooms
- 2-piece, Main
- 5-piece, Second
- 4-piece, Second
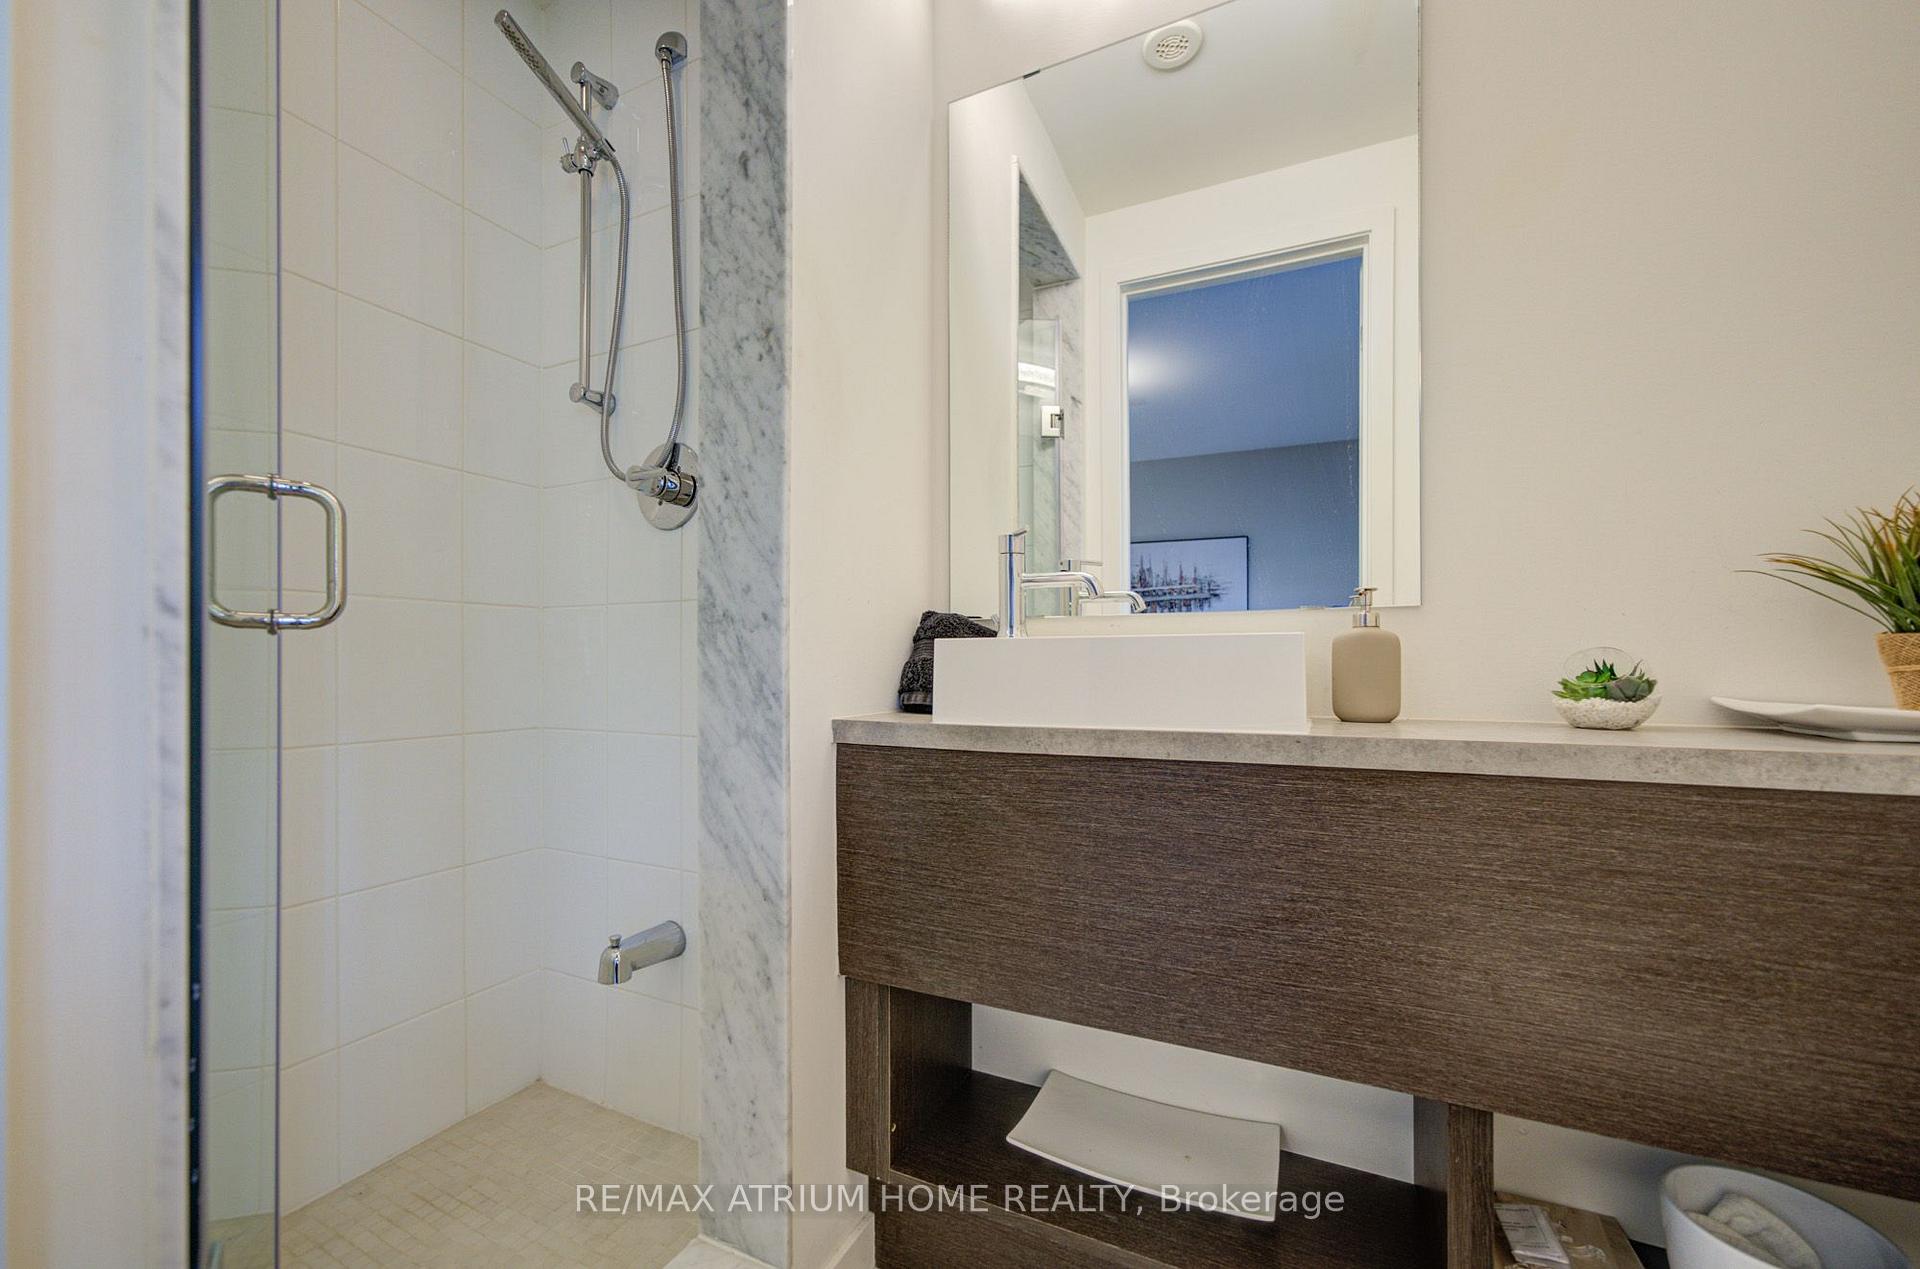
- 3-piece, Lower
- Municipality
- Richmond Hill
- Neighbourhood
- Doncrest
- Main cross streets
- Bayview & Hwy 7
- Directions
- Bayview & Hwy 7
- Waterfront
- None
- MLS® number
- N13788534
- Data source
- Toronto Regional Real Estate Board
- Listed on
- 2026-09-10
- Updated on
- 2026-09-19
- Days on market
- 46 days
- Possession date
- 2026-11-20
- Possession type
- 60-89 days
- Co-op commission
- 2.5% With Our Thanks
- Seller
- Listed by
- RE/MAX ATRIUM HOME REALTY
Home Market Value
Current home valuation for 20 Genuine Lane, Richmond Hill, Doncrest, Richmond Hill, ON. Listed for $1,248,800
HOMEH Estimate
$1,232,524
Estimated Sales Range
$973,694 - $1,491,354
HOMEH Estimate for 20 Genuine Lane, Richmond Hill, Doncrest
Calculated with a real agent's CMA method — 45+ years of experience, codified. Not an AI guess.
For the owner
Is this your home? Track its value.
Get this home's HOMEH Estimate by email once a month, with how many homes are for sale around you.
Mortgage Payment Calculator
Compare up to 4 down payment scenarios
5% on first $500K + 10% on $748,800 over $500K
$99,880
| Scenario 1 | Scenario 2 | Scenario 3 | Scenario 4 | |
|---|---|---|---|---|
−Down payment | % $ | % $ | % $ | % $ |
+CMHC insurance | $45,956 | $34,842 | $29,721 | $0 |
=Total mortgage | $1,194,852 | $1,158,762 | $1,091,201 | $999,040 |
Amortization | ||||
Mortgage rate | % | % | % | % |
| Payment frequency | ||||
=Mortgage payment | $5,834monthly | $5,658monthly | $5,328monthly | $4,878monthly |
Land Transfer Tax
$21,451
$21,451
Around this home
Data provided by OpenStreetMap & Fraser Institute School Rankings
Ask HOMEH
New!Hi there!
👋Text or call (416) 301-9001
Recommended for you
Based on homes you've looked at.
No recommended properties found.
Nearby similar homes
No nearby properties found.
More real estate resources
Other homes nearby
Explore this area
Nearby neighbourhoods
No nearby listings available.