
28 Long Hill Drive
Richmond Hill (Jefferson), ON L4E 3M5
- 4Bedrooms
- 5Bathrooms
- 3Garage
- 5000 +Sq Ft
- $16,863Tax
- 79×110 ftLot Size
 Estimated Value:$3,090,973See Free Estimate Report

Sale & Price History for 28 Long Hill Drive, Richmond Hill, Jefferson
| Start Date | End Date | Price | Event | MLS# |
|---|---|---|---|---|
| No listing history available | ||||
Real estate boards require you to or to see the full details of this property.
*Sold prices and complete sale & price history are regulated data. Under the Trust in Real Estate Services Act, 2002 (TRESA) and the rules of the Real Estate Council of Ontario (RECO), and pursuant to the Multiple Listing Service® rules of the Canadian Real Estate Association (CREA) and the Toronto Regional Real Estate Board (TRREB), this information may be shown only to registered users who have agreed to the applicable terms of use (a Virtual Office Website, or "VOW," arrangement). HOMEH Inc., Brokerage therefore provides it to signed-in members only. Creating an account is free and takes under a minute.
About 28 Long Hill Drive, Richmond Hill, Jefferson
Summarized Description
- Luxury residence with timeless architectural design.
- Heated driveway and walkways for comfort.
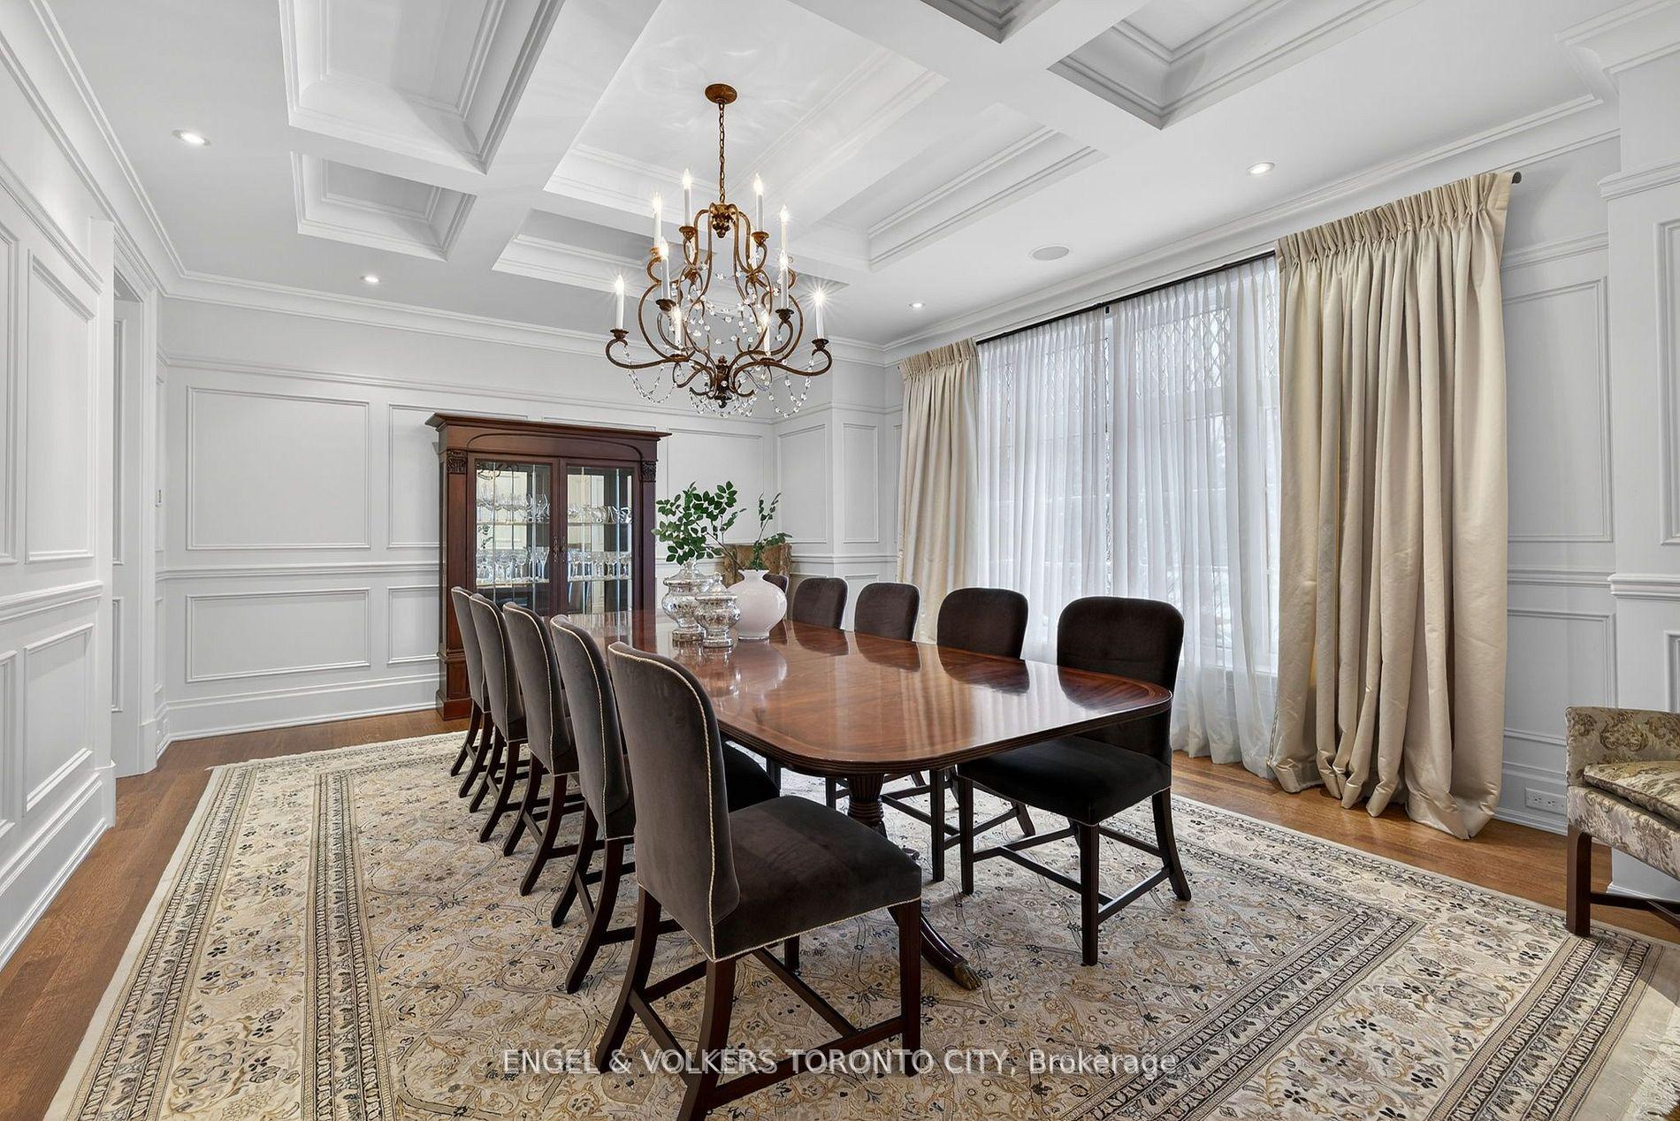
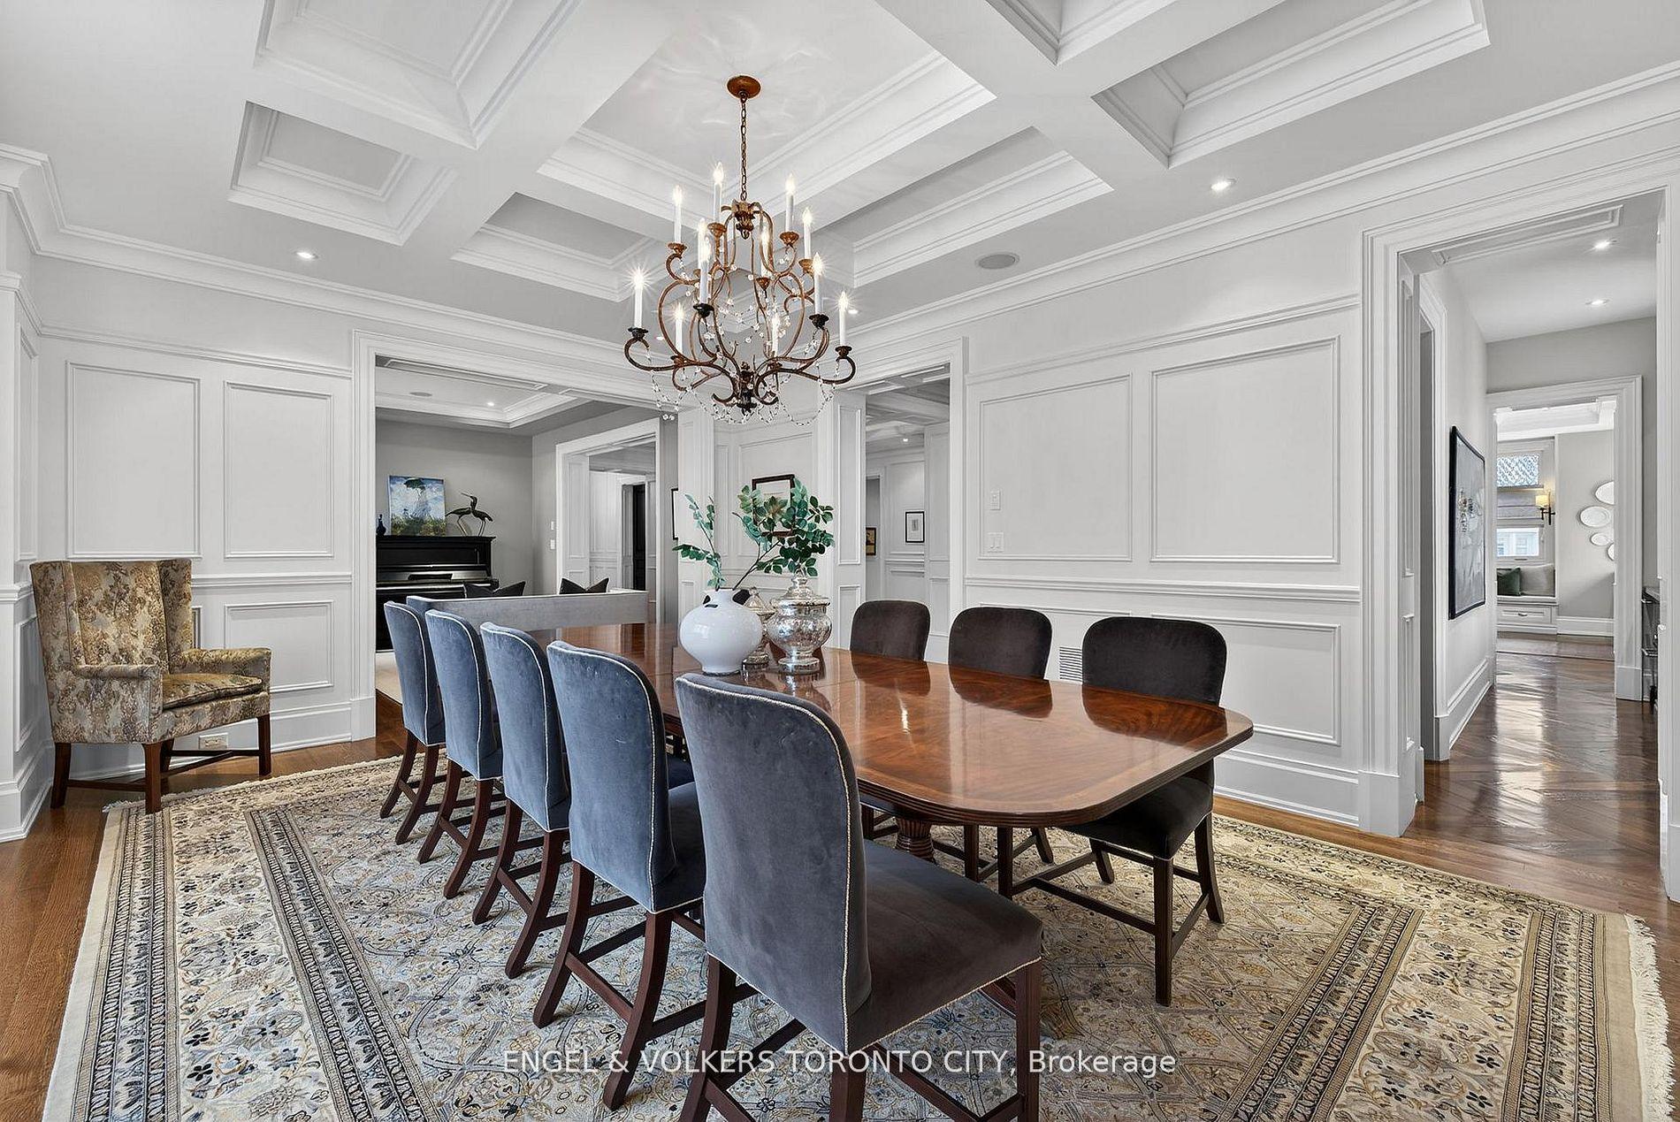
- Exquisite wood millwork and coffered ceilings.
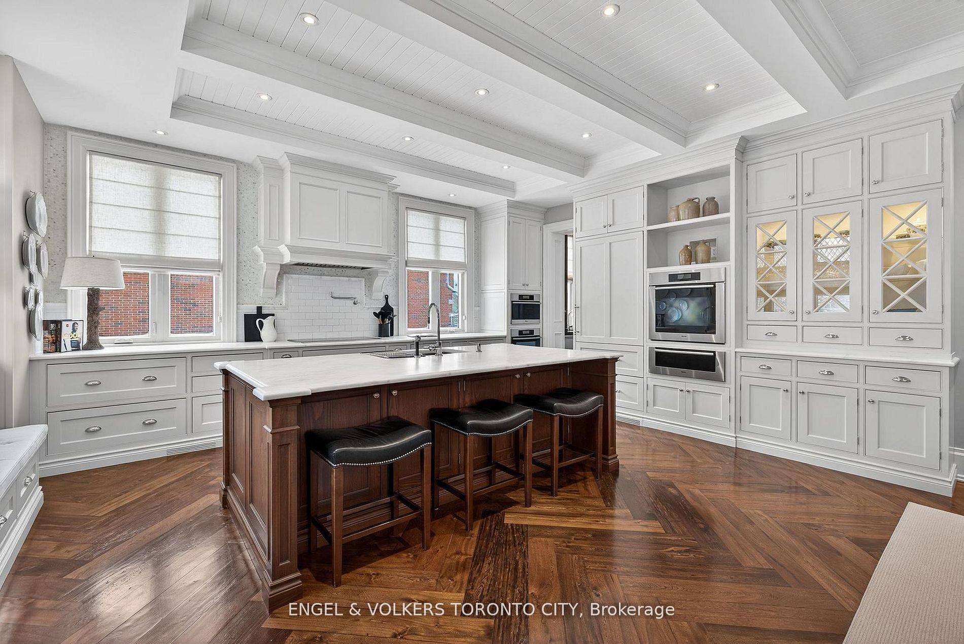
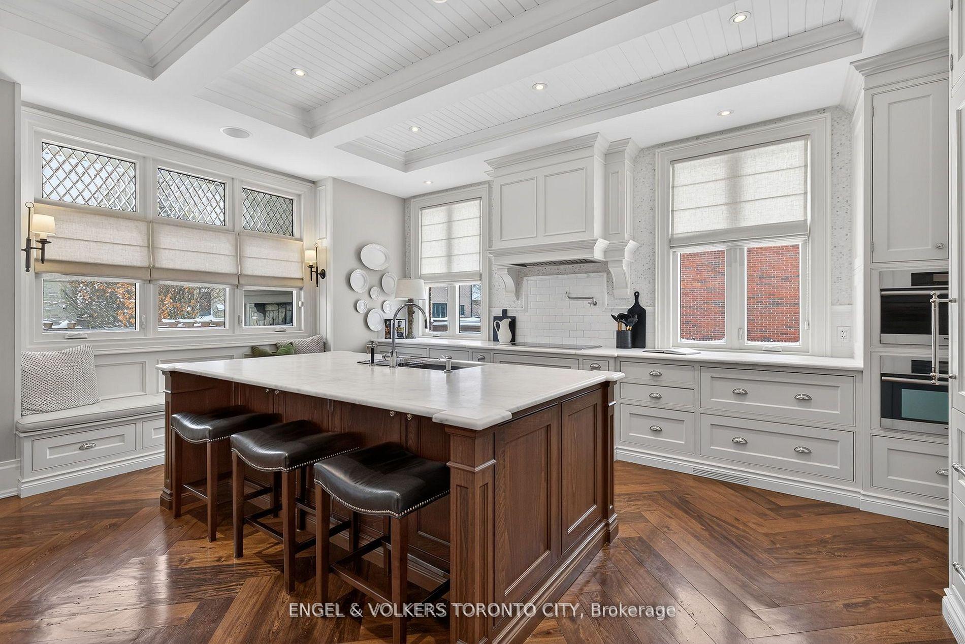
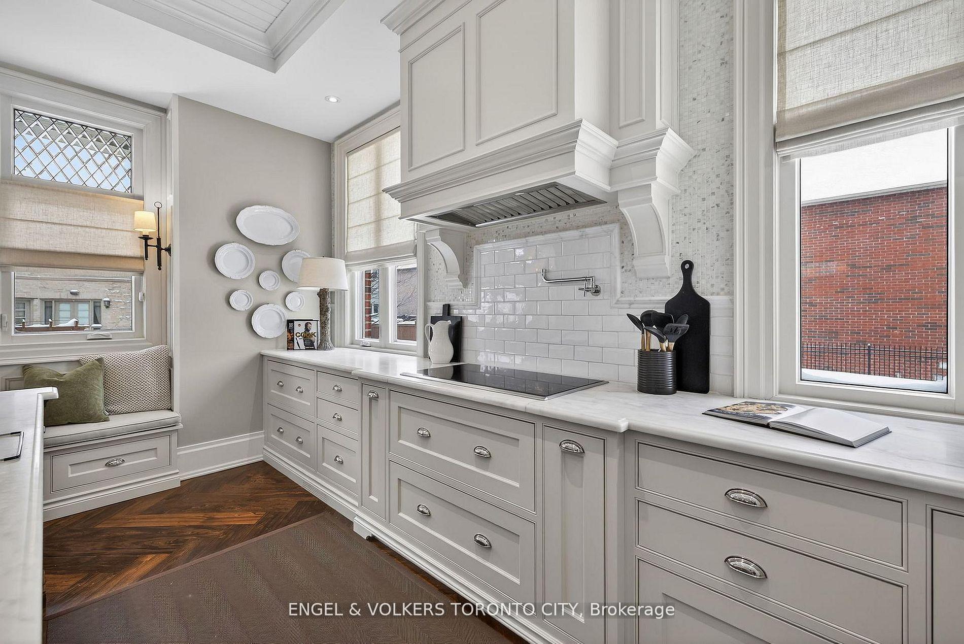
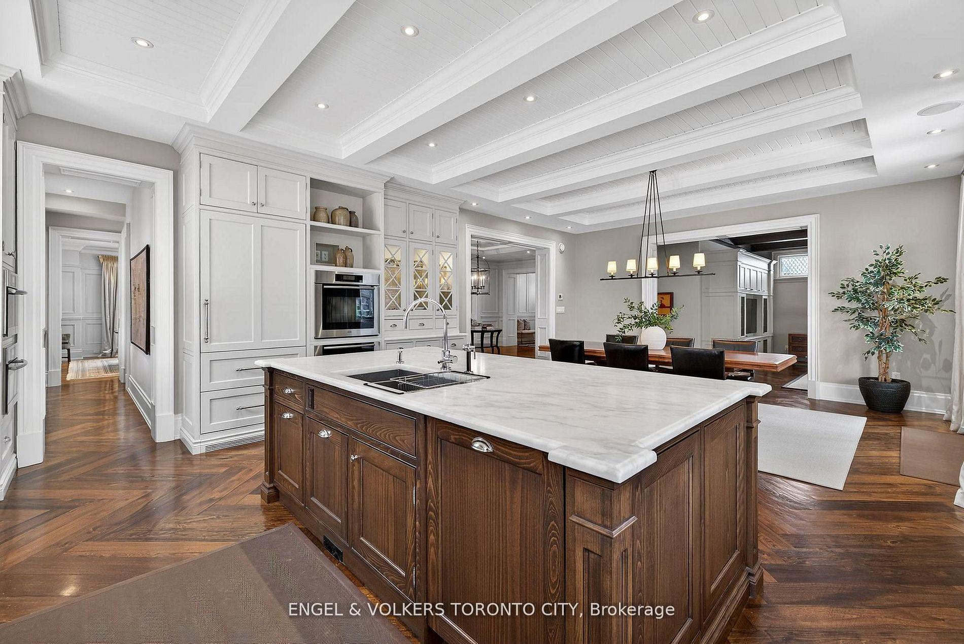
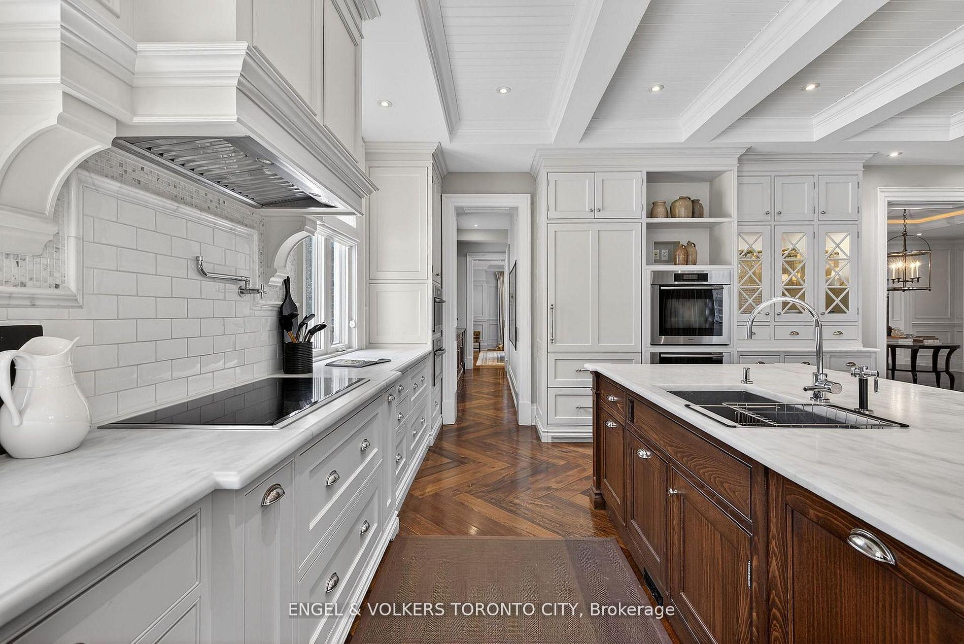
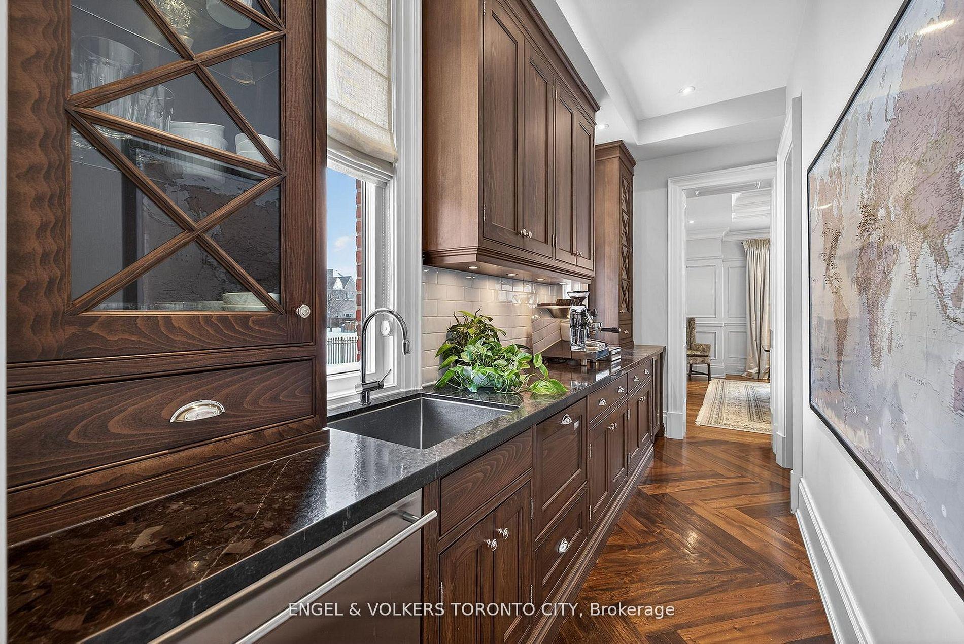
- Chef's kitchen with high-end appliances.
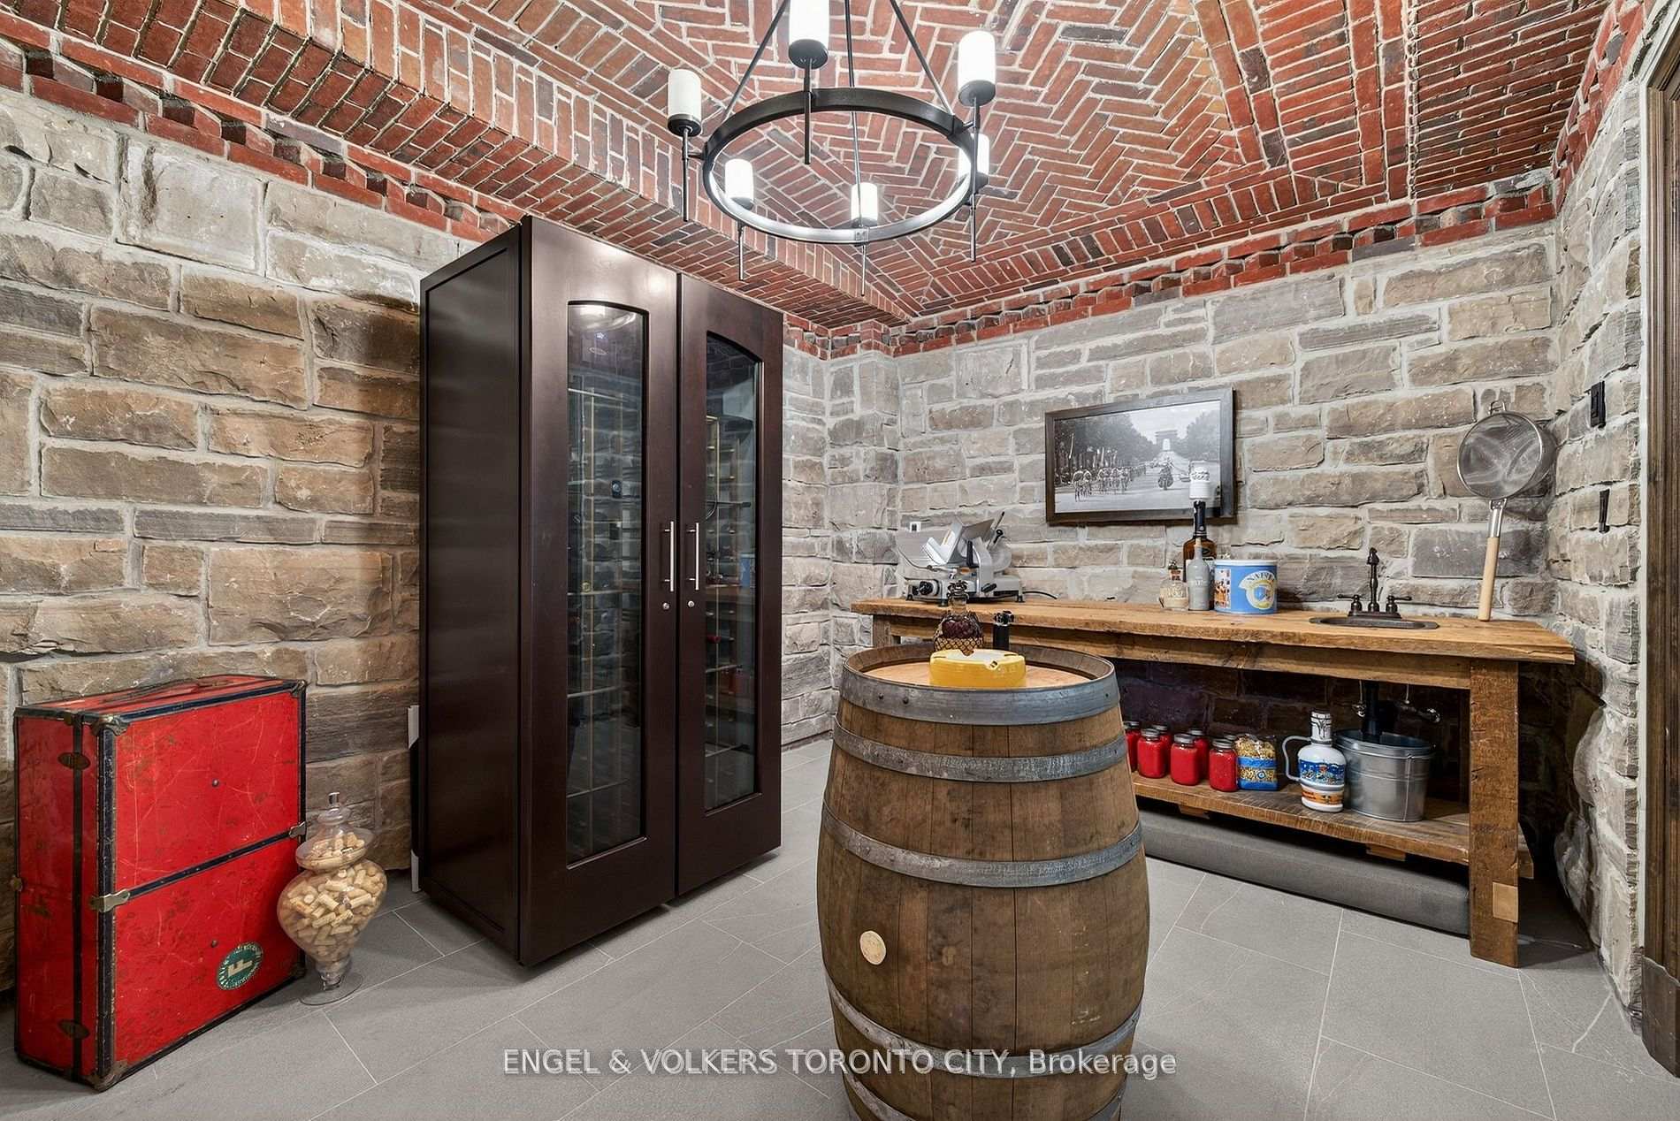
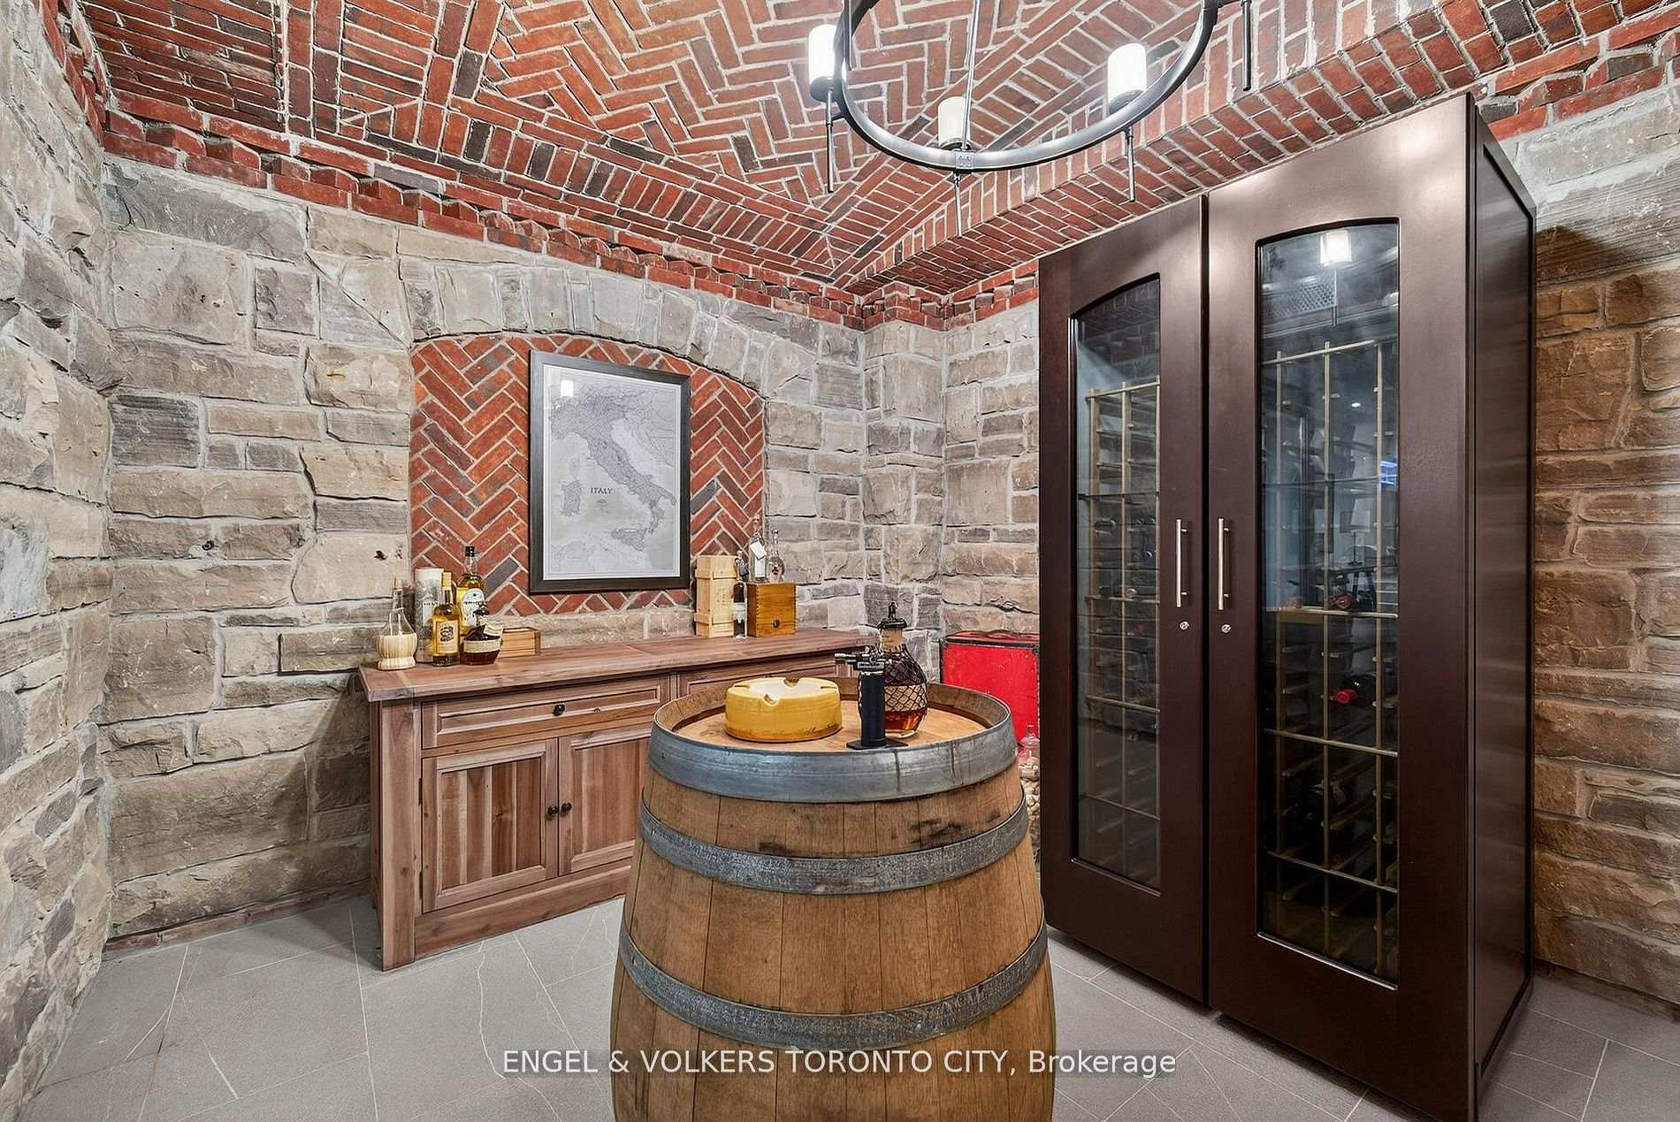
- Unique brick-barrel wine cellar for connoisseurs.
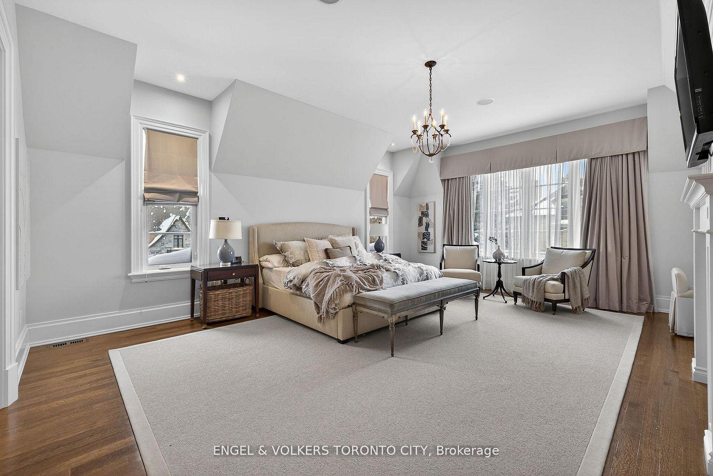
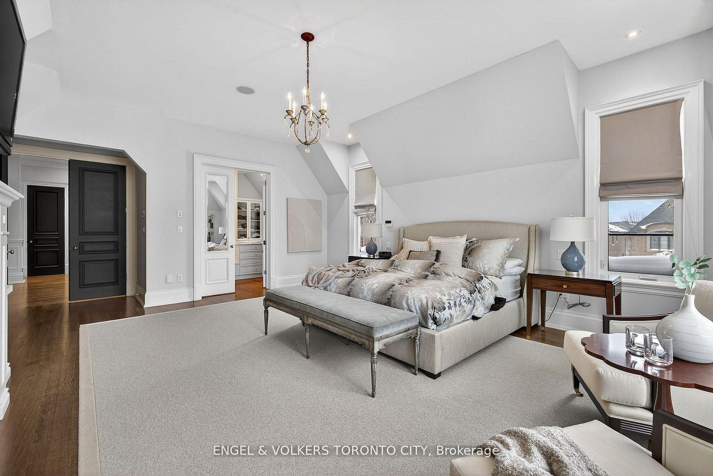
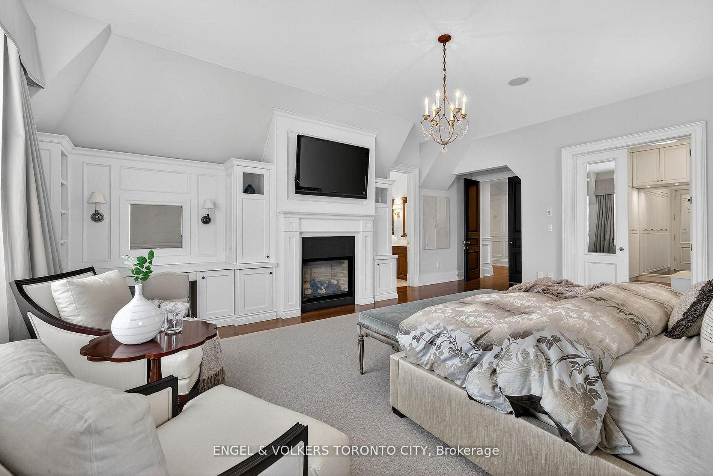
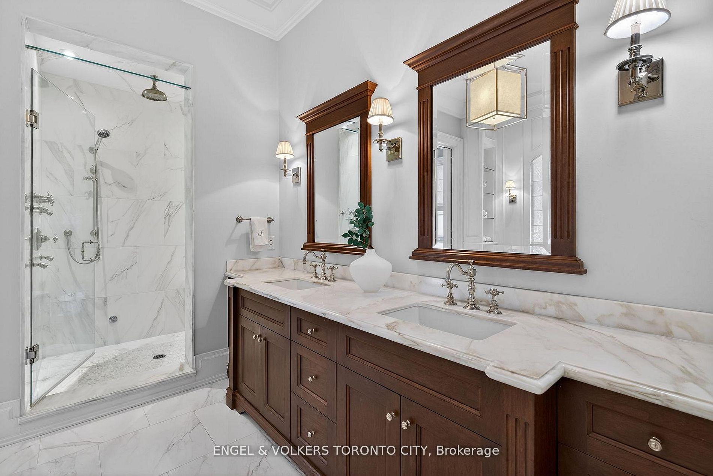
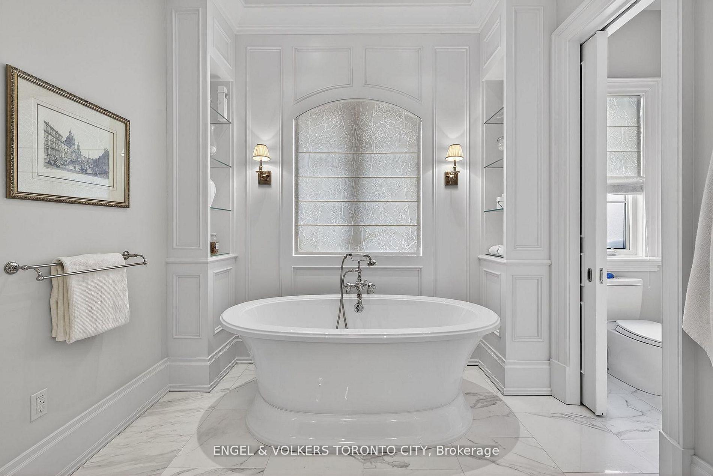
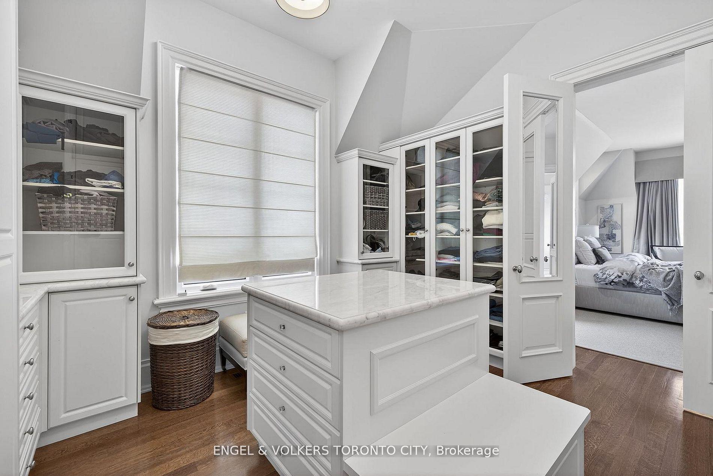
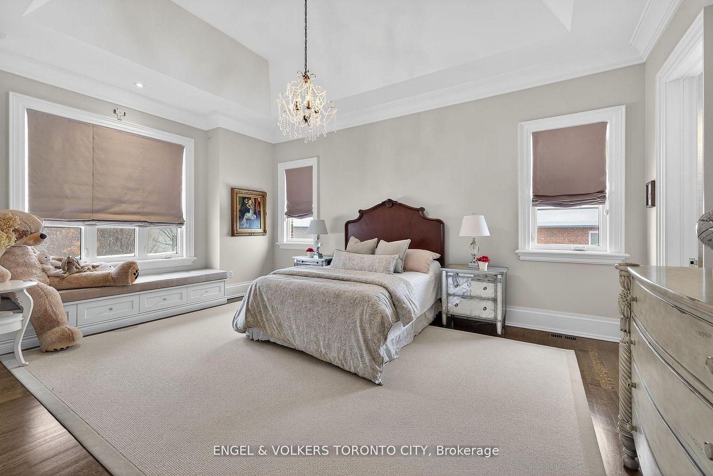
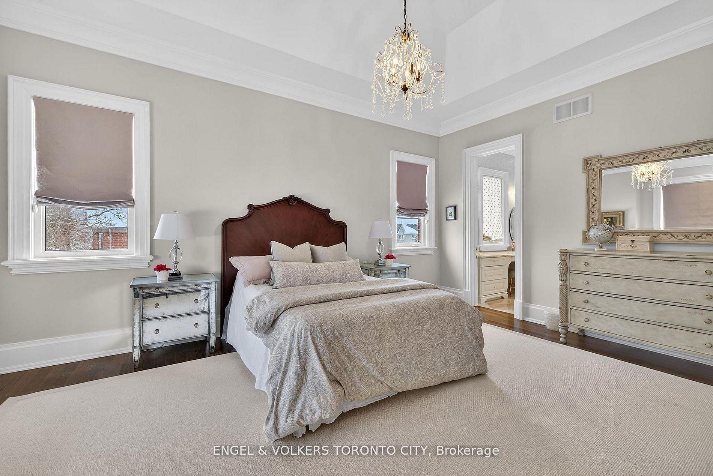
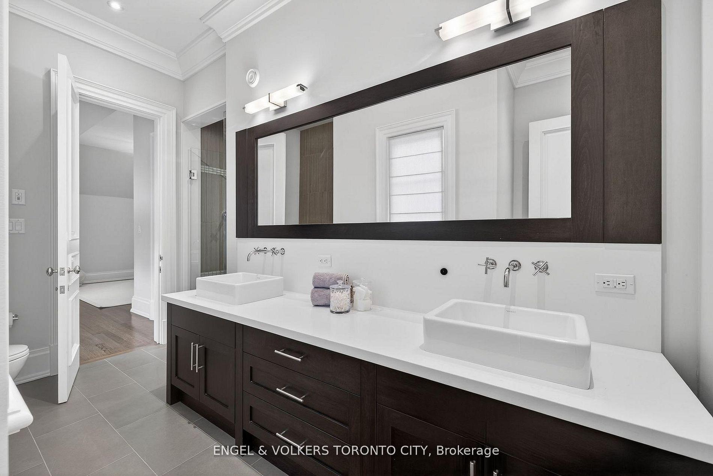
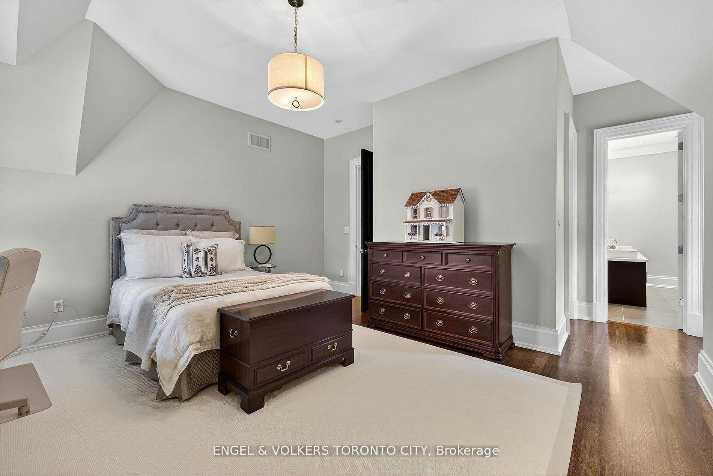
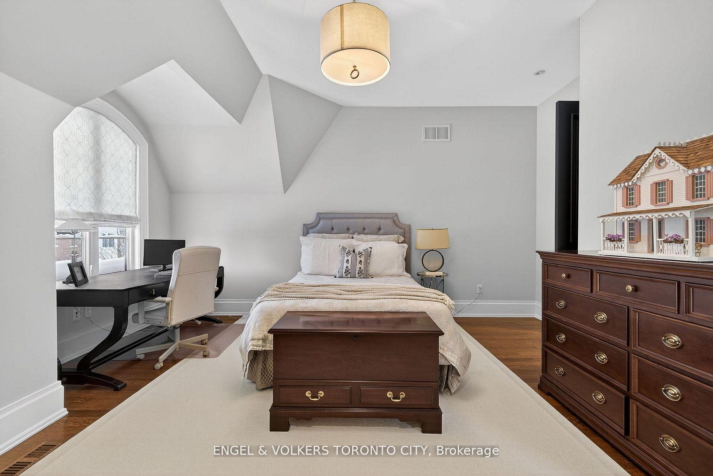
- Private ensuites and walk-in closets in bedrooms.
- Close to award-winning schools and amenities.
- Meticulously maintained with rare features.
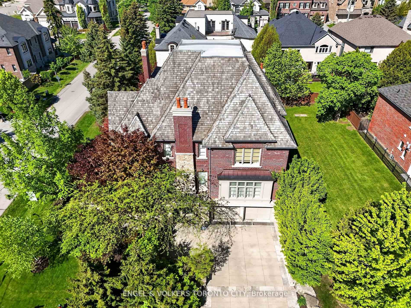
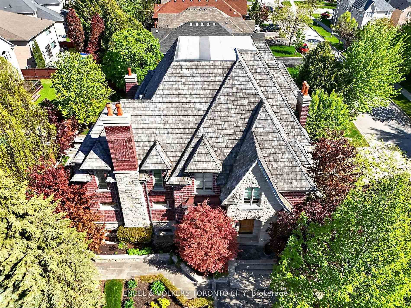
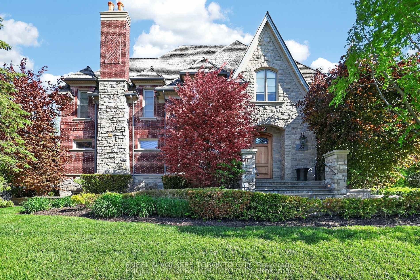
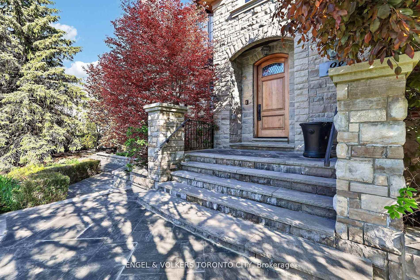
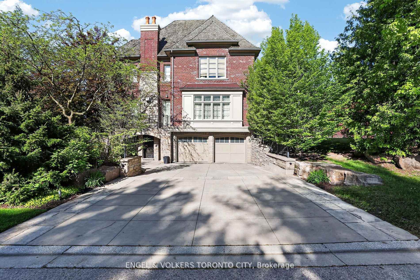
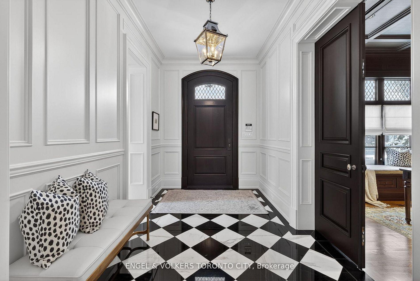
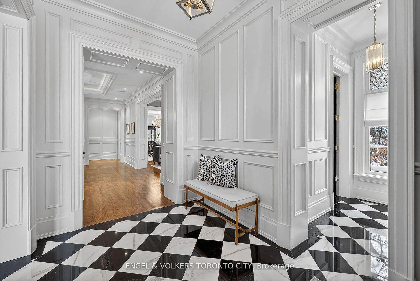
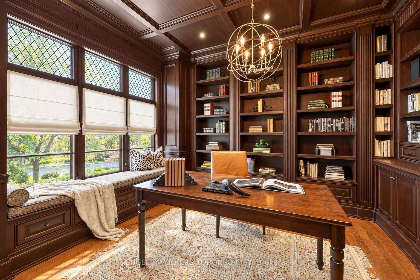
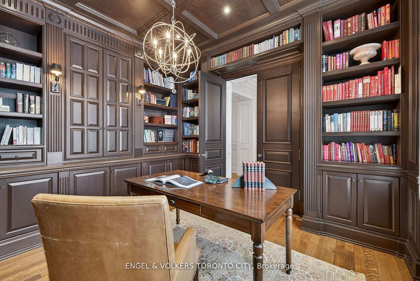
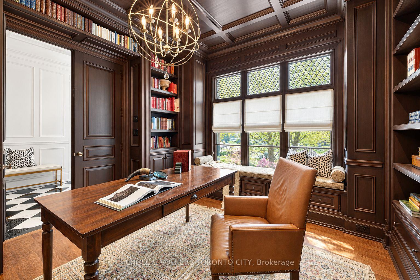
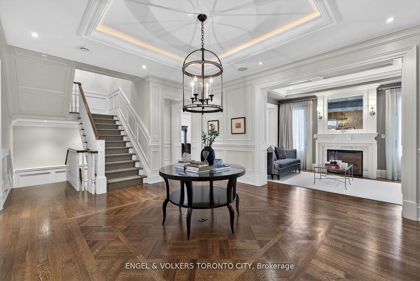
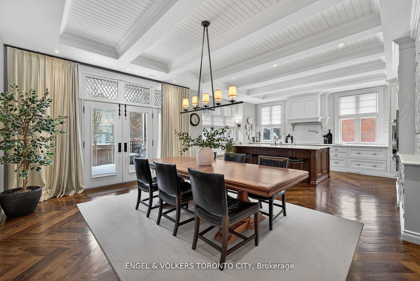
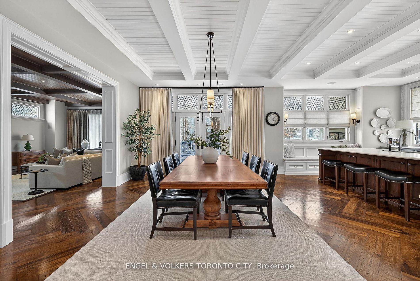
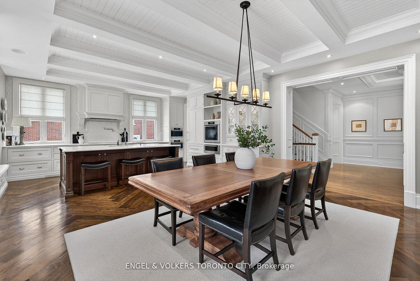
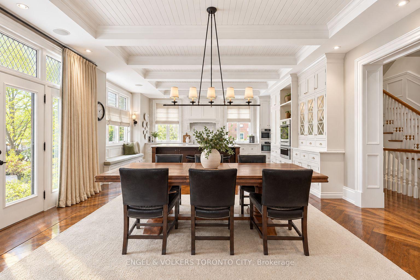
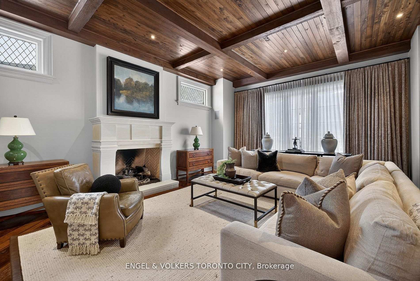
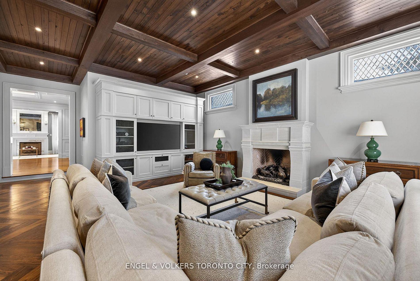
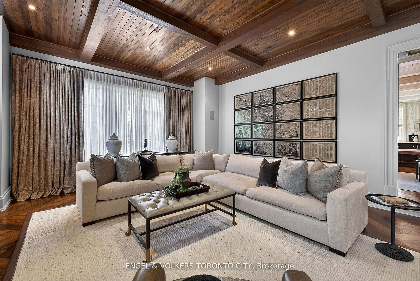
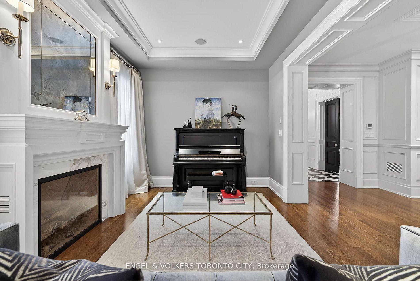
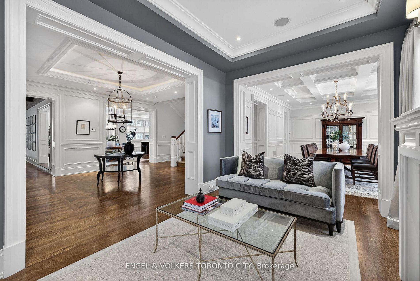
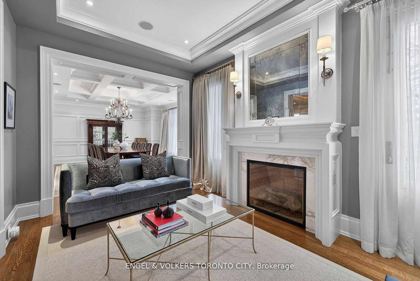
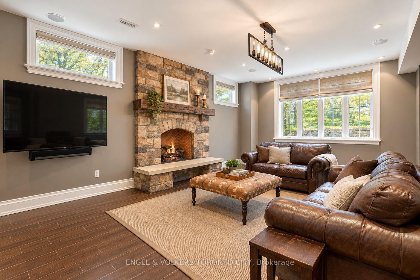
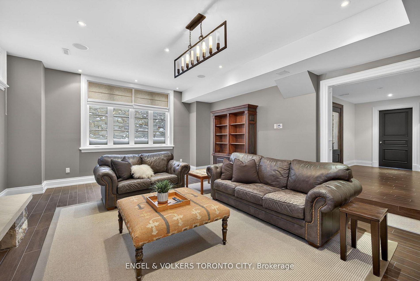
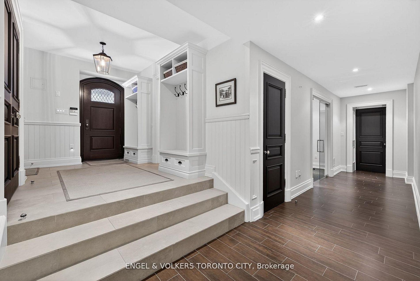
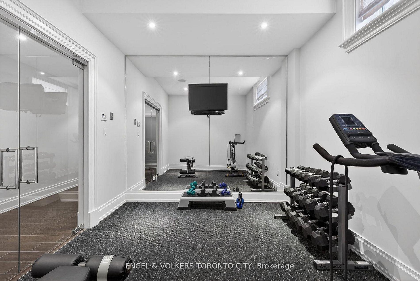
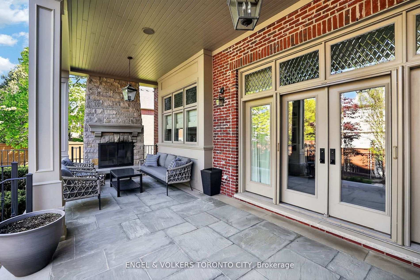
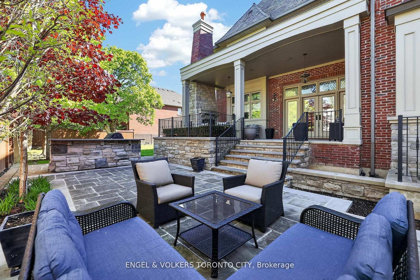
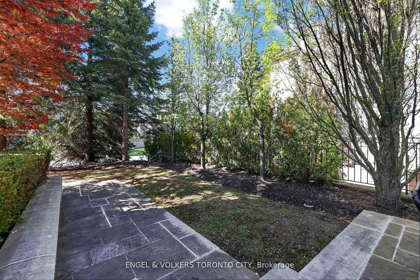
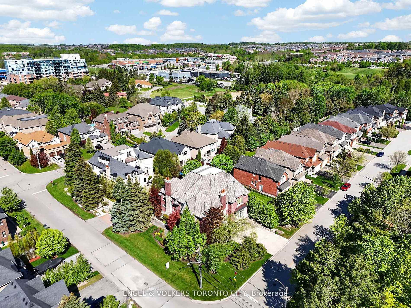
Stunning Residence Defines Luxury Through Substance & Timeless Integrity. Architectural Masterpiece Designed By HCD & Featured In Luxury Magazines. Hand-Laid Natural Stone & Red Brick Facade Crowned By A Premium Cedar Shingle Roof. No Detail Spared: Heated Concrete Driveway/Walkways & many interior floors. Inside, Discover "True" Wood Millwork Paneling & Soaring Coffered/Vaulted Ceilings. Sunken Family Rm Features Exposed Wood Beams & Herringbone Hardwoods. Executive Mahogany Den W/ Built-In Library. Chef's Kitchen Boasts Barn-Board Hardwoods, High-End Integrated Appliances & Butler's Servery with marble surfaces. Walk Out To A Covered Terrace For Al Fresco Hosting. Upper-Level Leads To All Bedrooms W/ Private Ensuites, Walk-In Closets & Unique Ceilings. Rare Brick-Barrel Wine Cellar, Gym & Rec Room W/ Fireplace. Solid Core Doors & Substantial Wood Trim Throughout. Award-Winning Schools W/ Proximity To Hwys, Transit & All Amenities. A meticulously maintained Home Of Rare Permanence!
Key Facts & Features
Property Costs
- Annual Property Tax Amount
- $16,863
- Land Transfer Tax Fee
- $73,925
- Basement Type
- Finished with Walk-Out, Separate Entrance, Full, Finished
Interior Features
- Laundry Level
- Upper Level
- Interior Extras
- Air Exchanger, Brick & Beam, Built-In Oven, Central Vacuum, Countertop Range, Floor Drain, Generator - Full, Water Heater, Water Softener
- Security Features
- Alarm System, Carbon Monoxide Detectors, Smoke Detector
- Fireplace/Stove
- Yes
- Fireplace Features
- Natural Gas, Wood
- Elevator
- No
Exterior Features
- Exterior Extras
- Landscape Lighting, Landscaped, Lawn Sprinkler System
- Pool
- None
- Property Features
- Park, Public Transit, Place Of Worship, School, School Bus Route
Building
- Building Type
- Detached
- Building Style
- 2-Storey
Construction
- Exterior Finish
- Brick, Stone
- Roof
- Cedar
- Foundation Details
- Concrete, Block
- Special Designation
- Unknown
Lot
- Lot Front
- 78.52 ft
- Lot Depth
- 110.41 ft
Inclusions
- Inclusions
- 36" Sub-Zero T36TC built-in refrigerator with dual freezer drawers; Wolf induction cooktop; Miele double wall ovens; Miele built-in steam oven; Miele built-in microwave; Miele built-in dishwasher; Monogram built-in beverage fridge; Monogram under counter refrigerator; Fisher & Paykel built-in dishwasher; Whirlpool Duet front-load washer and dryer (second floor); Frigidaire standalone freezer (basement); standby generator; Viking professional gas BBQ with gas line; two humidifiers; two furnaces; two A/C units; hot water tank; Neotec water softener.
Exclusions
- Exclusions
- Chandeliers in Primary Suite, Grand Hall, Dining Room, and select bedroom/closet fixtures.
Parking & Garages
- Garage Type
- Built-In
- Garage Spaces
- 3
- Parking Spaces
- 4
- Total Garage And Parking Spaces
- 7
Heating & Cooling
- Heat Source
- Gas
- Heat Type
- Forced Air
- Air Conditioning
- Central Air
- Water
- Municipal
- Sewers
- Sewer
- Bedrooms
- 4
- Washrooms
- 5
- Kitchens
- 1
- Family / bonus room
- Yes
Room sizes
- Great Room—Main level, Hardwood Floor, Coffered Ceiling(s), Fireplace
- Cold Room/Cantina—Basement level, Double Doors, Formal Rm, Stone Floor
- Primary Bedroom—Second level, Hardwood Floor, Walk-In Closet(s), Ensuite Bath
- Exercise Room—Basement level, Glass Doors, Pot Lights, Above Grade Window
- Living Room—Main level, Hardwood Floor, Fireplace, W/O To Terrace
- Bedroom 3—Second level, Hardwood Floor, Crown Moulding, Ensuite Bath
- Dining Room—Main level, Hardwood Floor, Coffered Ceiling(s), Wainscoting
- Recreation—Basement level, Fireplace, Heated Floor, Pot Lights
- Bedroom 2—Second level, Hardwood Floor, Crown Moulding, Ensuite Bath
- Office—Main level, Hardwood Floor, Panelled, B/I Shelves
- Breakfast—Main level, Eat-in Kitchen, Beamed Ceilings, W/O To Deck
- Kitchen—Main level, Hardwood Floor, Centre Island, Pantry
- Bedroom 4—Second level, Hardwood Floor, Vaulted Ceiling(s), Ensuite Bath
Washrooms
- 2-piece, Main
- 3-piece, Second
- 4-piece, Second
- 6-piece, Second
- 2-piece, Basement
- Municipality
- Richmond Hill
- Neighbourhood
- Jefferson
- Main cross streets
- Yonge St / 19th Ave
- Directions
- Yonge St / 19th Ave
- MLS® number
- N13765724
- Data source
- Toronto Regional Real Estate Board
- Listed on
- 2026-09-10
- Updated on
- 2026-09-22
- Days on market
- 46 days
- Possession type
- Flexible
- Co-op commission
- 2.5%
- Seller
- Listed by
- ENGEL & VOLKERS TORONTO CITY
Home Market Value
Current home valuation for 28 Long Hill Drive, Richmond Hill, Jefferson, Richmond Hill, ON. Listed for $3,498,000
HOMEH Estimate
$3,090,973
Estimated Sales Range
$1,854,584 - $4,327,362
HOMEH Estimate for 28 Long Hill Drive, Richmond Hill, Jefferson
Calculated with a real agent's CMA method — 45+ years of experience, codified. Not an AI guess.
For the owner
Is this your home? Track its value.
Get this home's HOMEH Estimate by email once a month, with how many homes are for sale around you.
Mortgage Payment Calculator
Compare up to 4 down payment scenarios
20% required for homes $1.5M or more
$699,600
| Scenario 1 | Scenario 2 | Scenario 3 | Scenario 4 | |
|---|---|---|---|---|
−Down payment | % $ | % $ | % $ | % $ |
+CMHC insurance | $0 | $0 | $0 | $0 |
=Total mortgage | $2,798,400 | $2,623,500 | $2,448,600 | $2,273,700 |
Amortization | ||||
Mortgage rate | % | % | % | % |
| Payment frequency | ||||
=Mortgage payment | $13,663monthly | $12,809monthly | $11,955monthly | $11,101monthly |
Land Transfer Tax
$73,925
$73,925
Around this home
Data provided by OpenStreetMap & Fraser Institute School Rankings
Ask HOMEH
New!Hi there!
👋Text or call (416) 301-9001
Recommended for you
Based on homes you've looked at.
No recommended properties found.
Nearby similar homes
No nearby properties found.
More real estate resources
Other homes nearby
Explore this area
Nearby neighbourhoods
No nearby listings available.