
40 Nightstar Drive
Richmond Hill (Observatory), ON L4C 8H7
- 4+1Bedrooms
- 4Bathrooms
- 2Garage
- 2000–2500Sq Ft
- $6,773Tax
- 45×100 ftLot Size
 Estimated Value:$1,581,582See Free Estimate Report

Sale & Price History for 40 Nightstar Drive, Richmond Hill, Observatory
| Start Date | End Date | Price | Event | MLS# |
|---|---|---|---|---|
| No listing history available | ||||
Real estate boards require you to or to see the full details of this property.
*Sold prices and complete sale & price history are regulated data. Under the Trust in Real Estate Services Act, 2002 (TRESA) and the rules of the Real Estate Council of Ontario (RECO), and pursuant to the Multiple Listing Service® rules of the Canadian Real Estate Association (CREA) and the Toronto Regional Real Estate Board (TRREB), this information may be shown only to registered users who have agreed to the applicable terms of use (a Virtual Office Website, or "VOW," arrangement). HOMEH Inc., Brokerage therefore provides it to signed-in members only. Creating an account is free and takes under a minute.
About 40 Nightstar Drive, Richmond Hill, Observatory
Summarized Description
- Fully renovated home with modern layout and systems
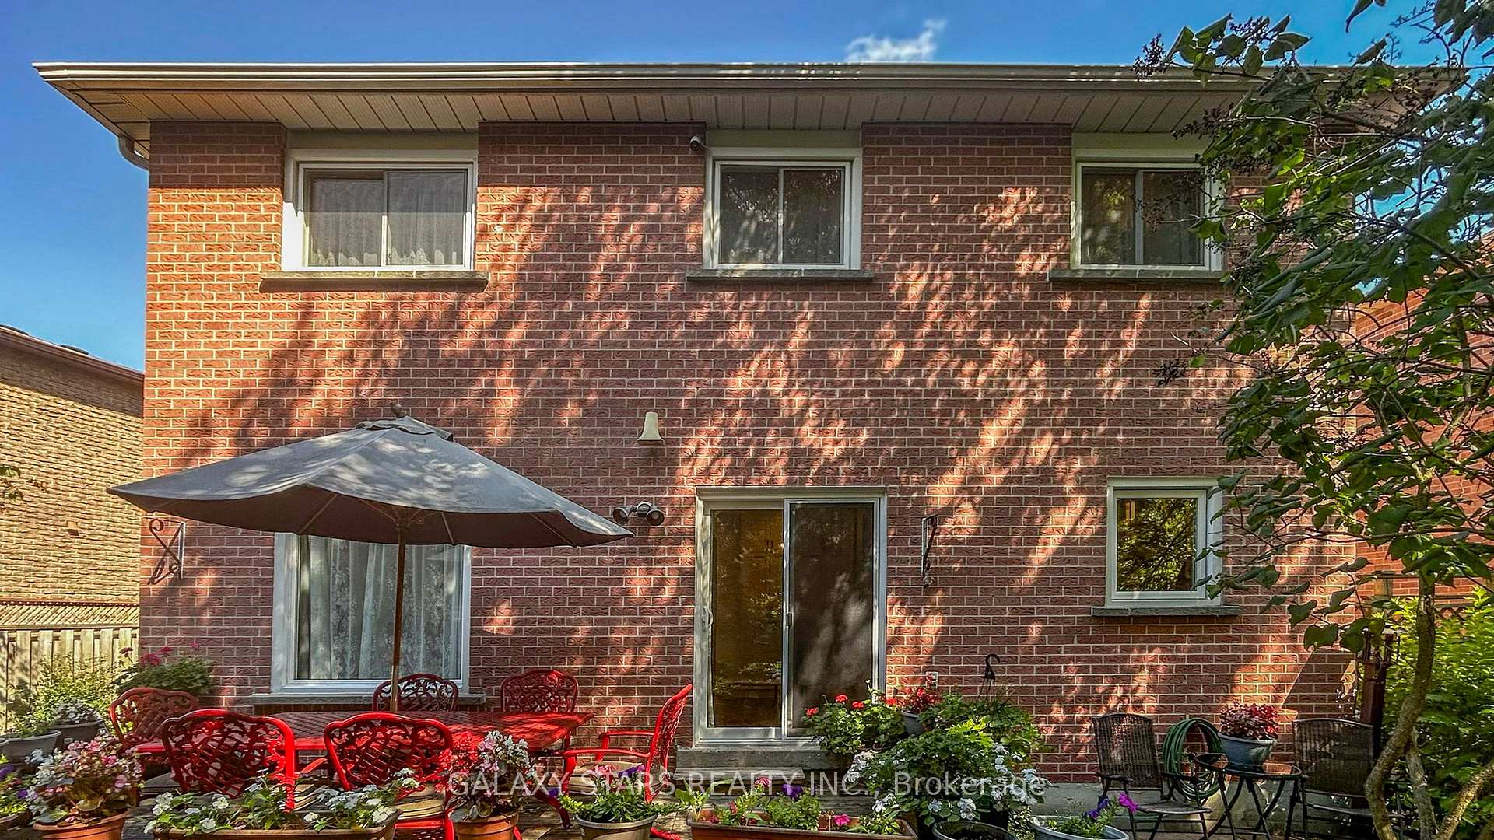
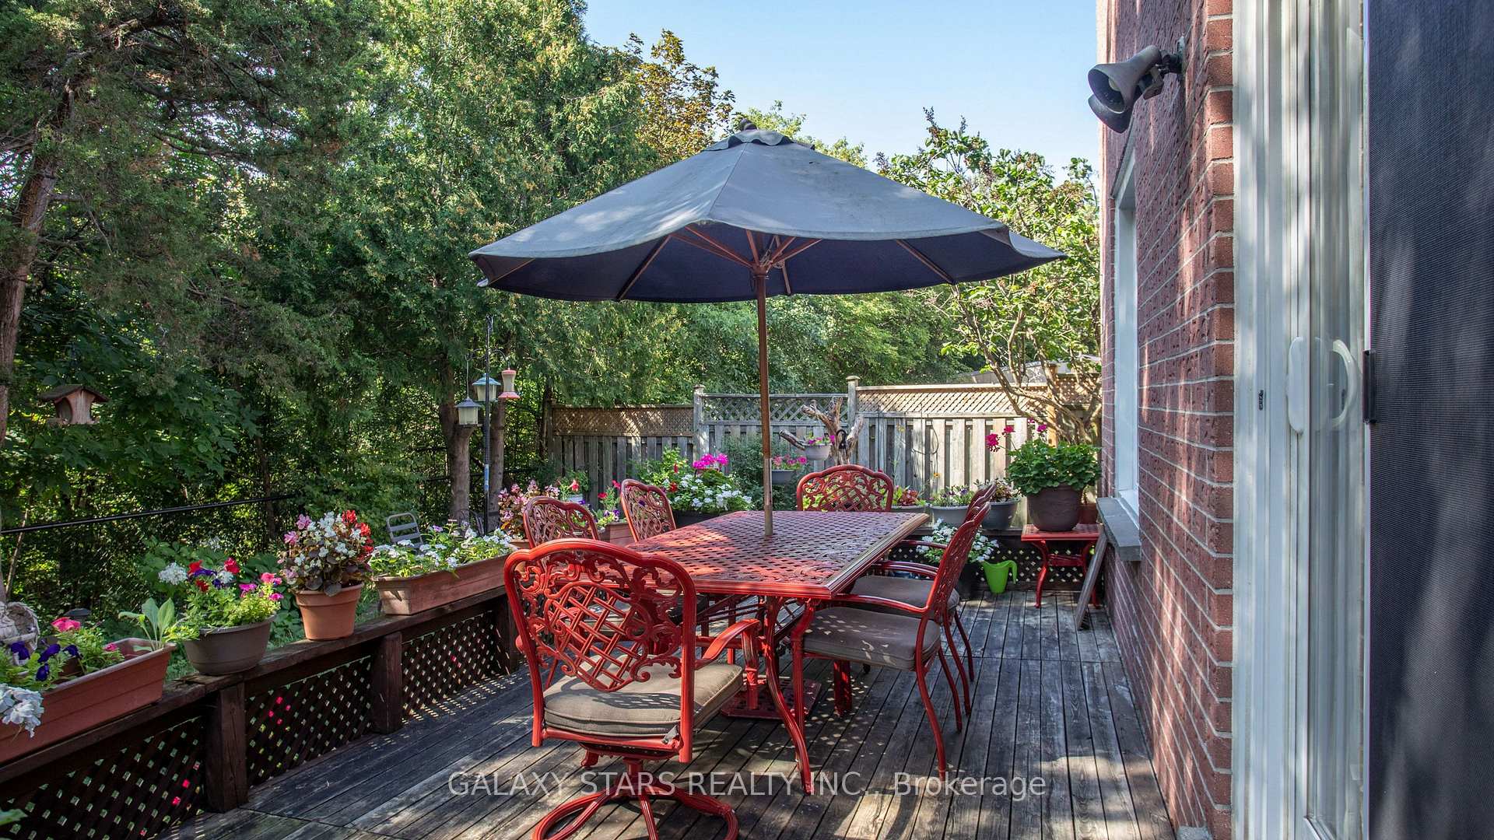
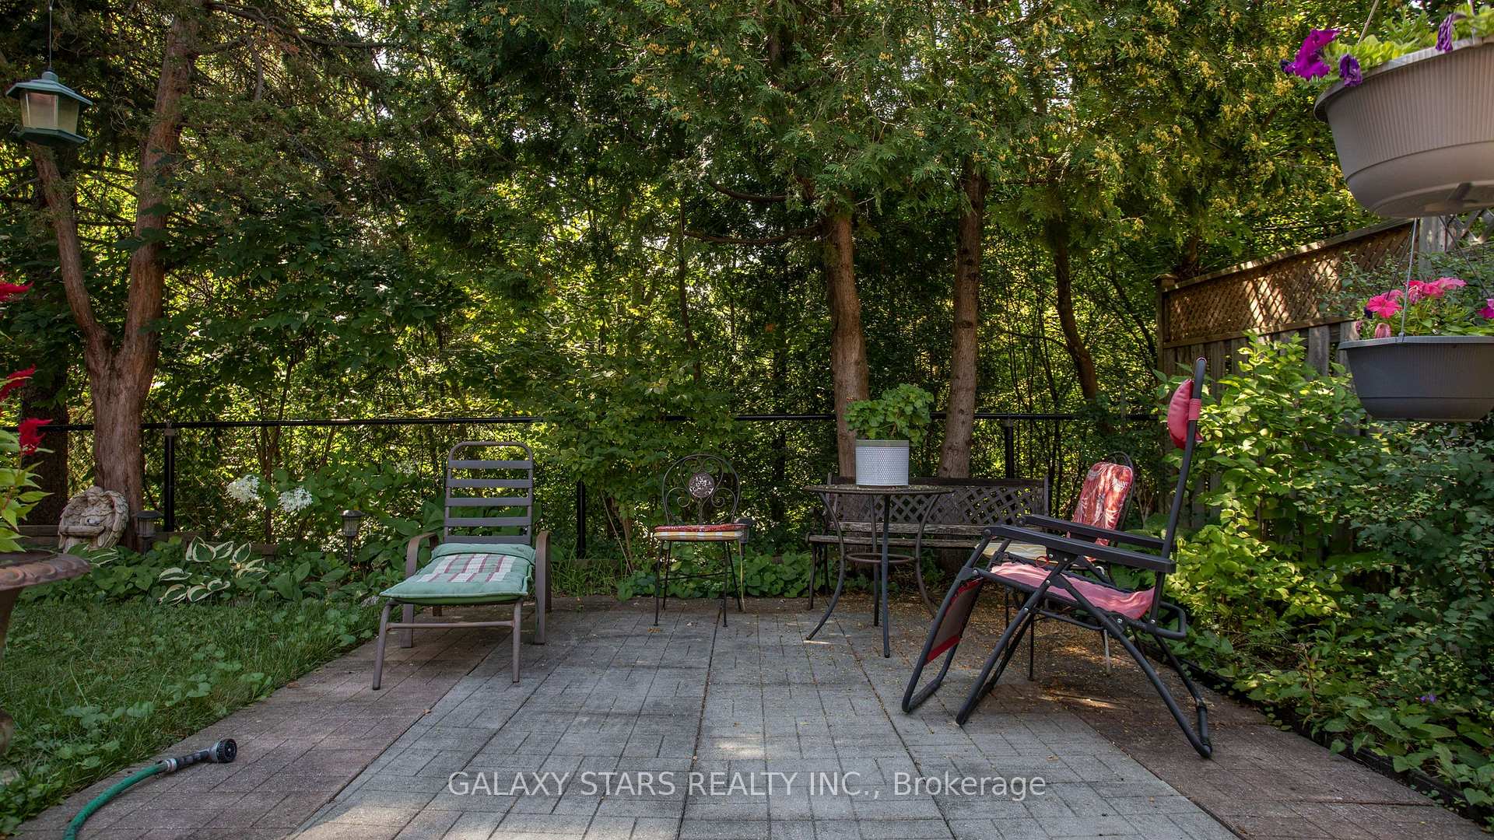
- Custom rear deck with forest views for entertaining
- Dual-living capability with two kitchens and laundry rooms
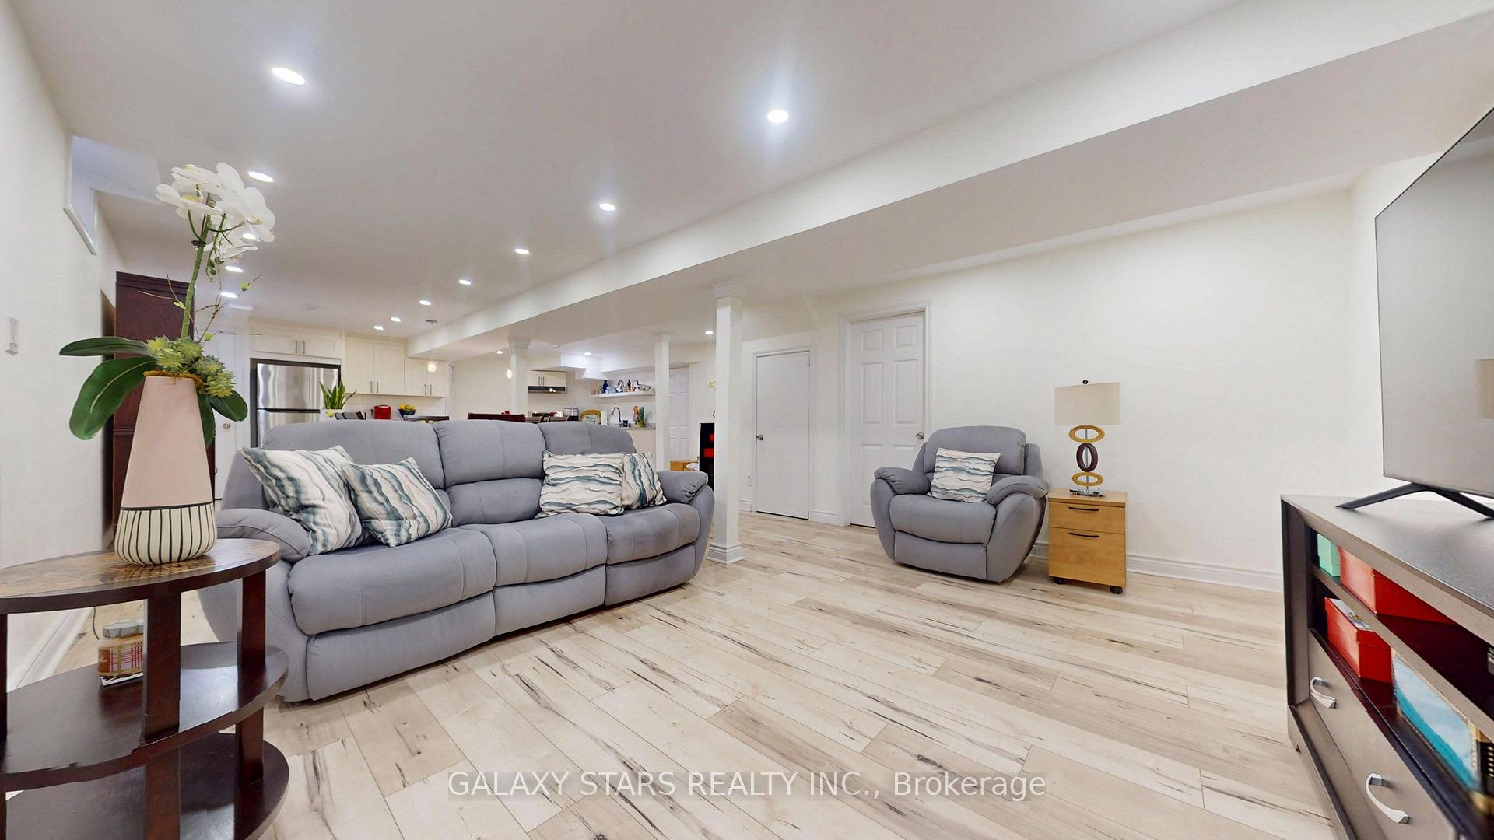
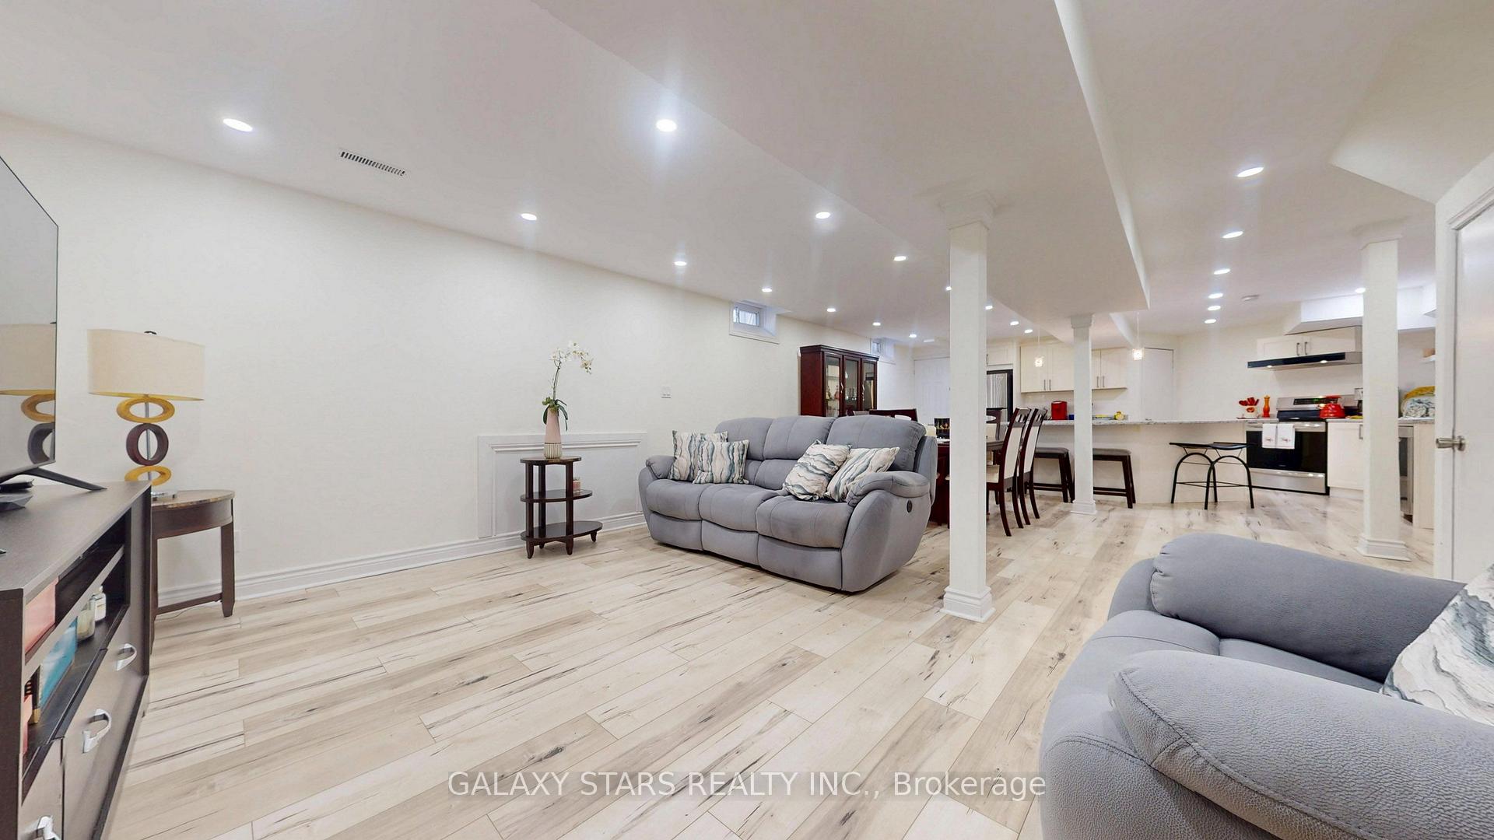
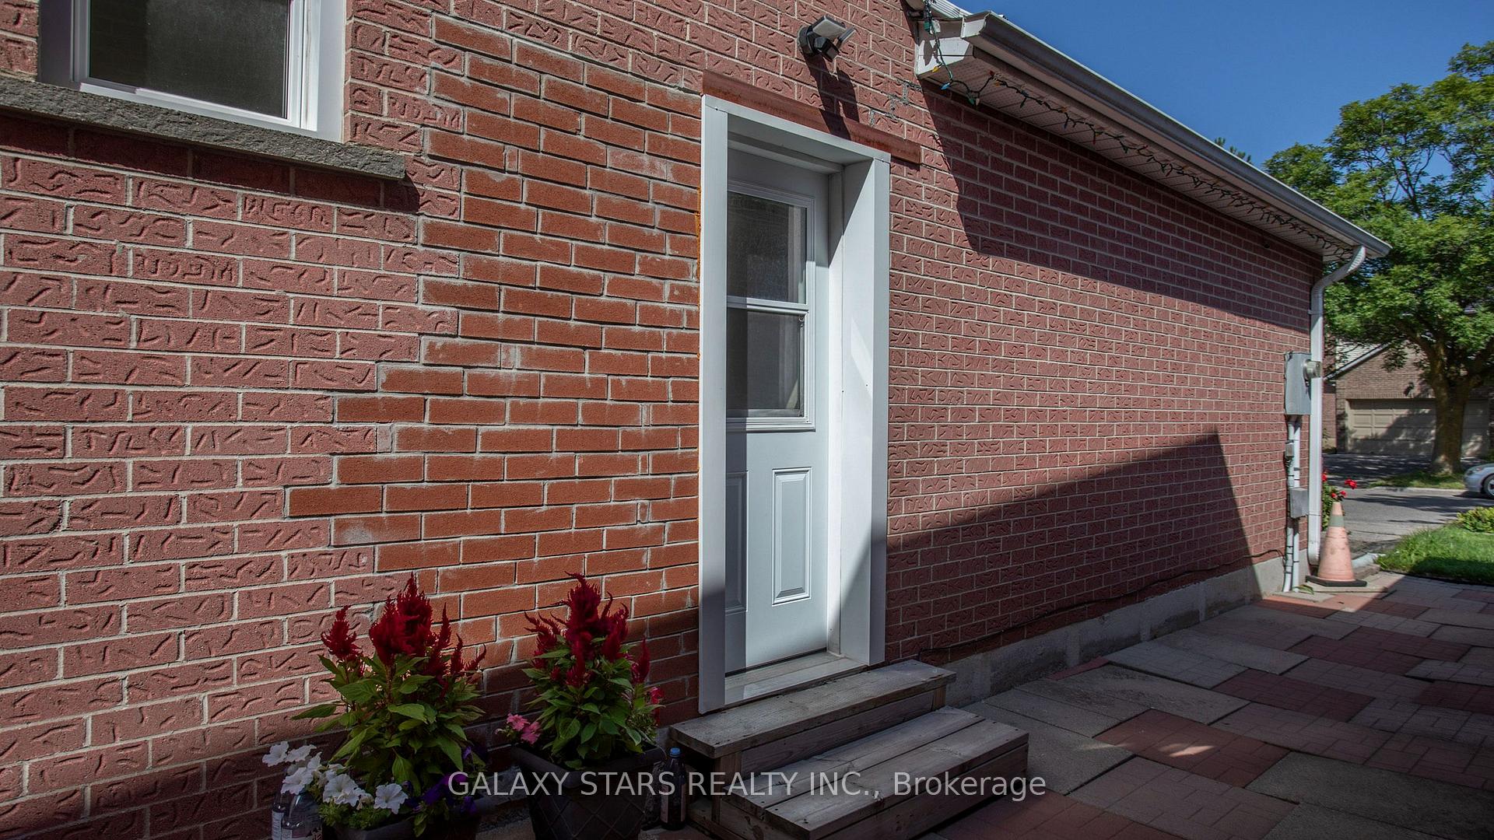
- Finished basement ideal for in-law suite or nanny retreat
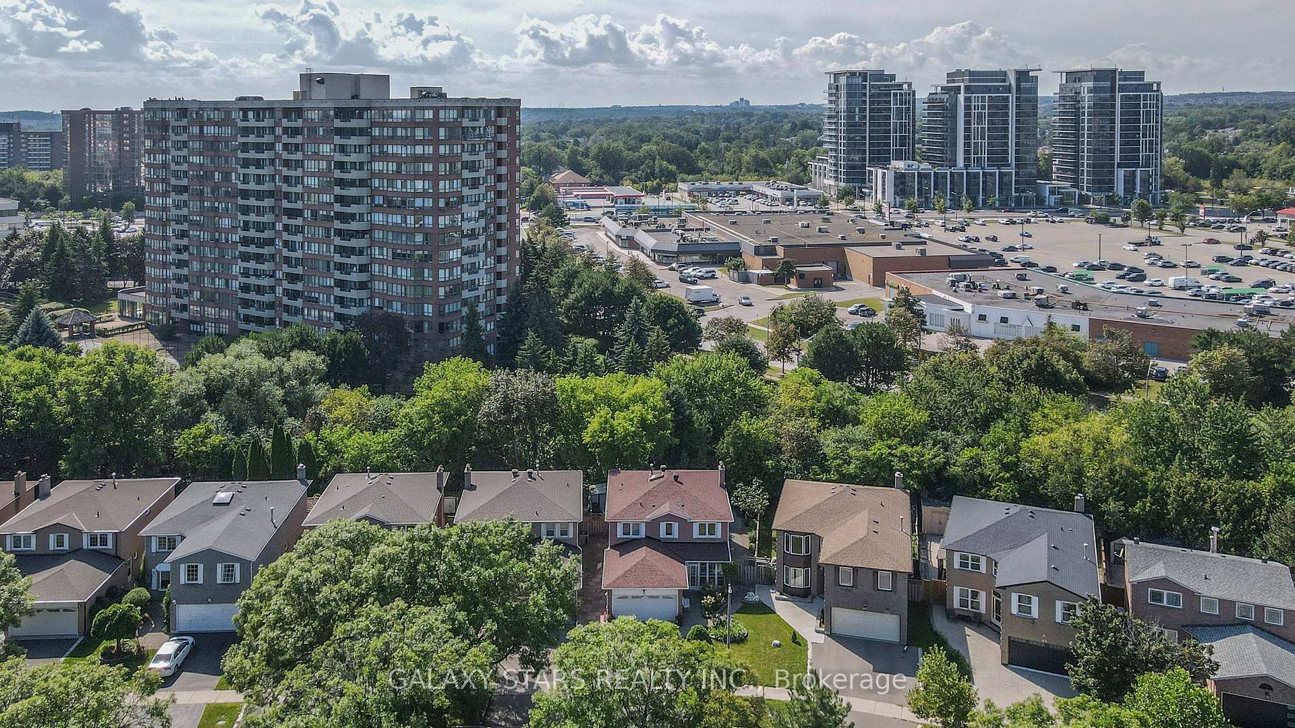
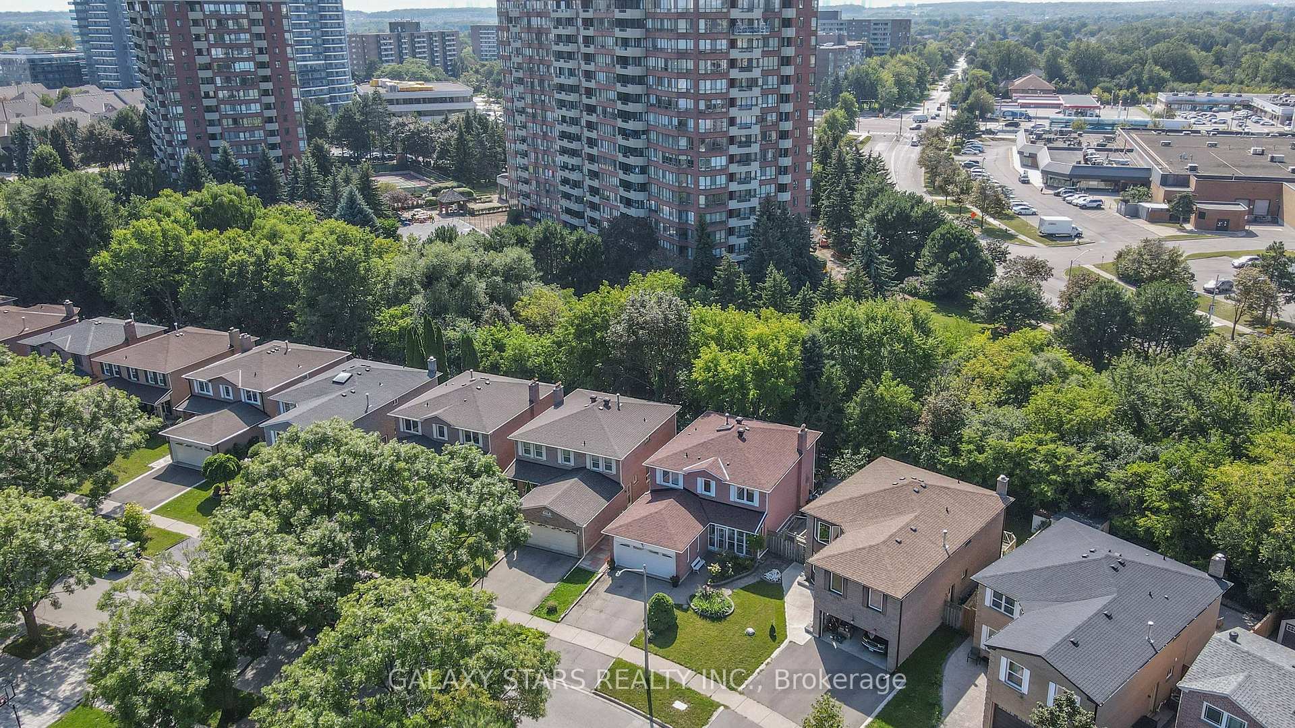
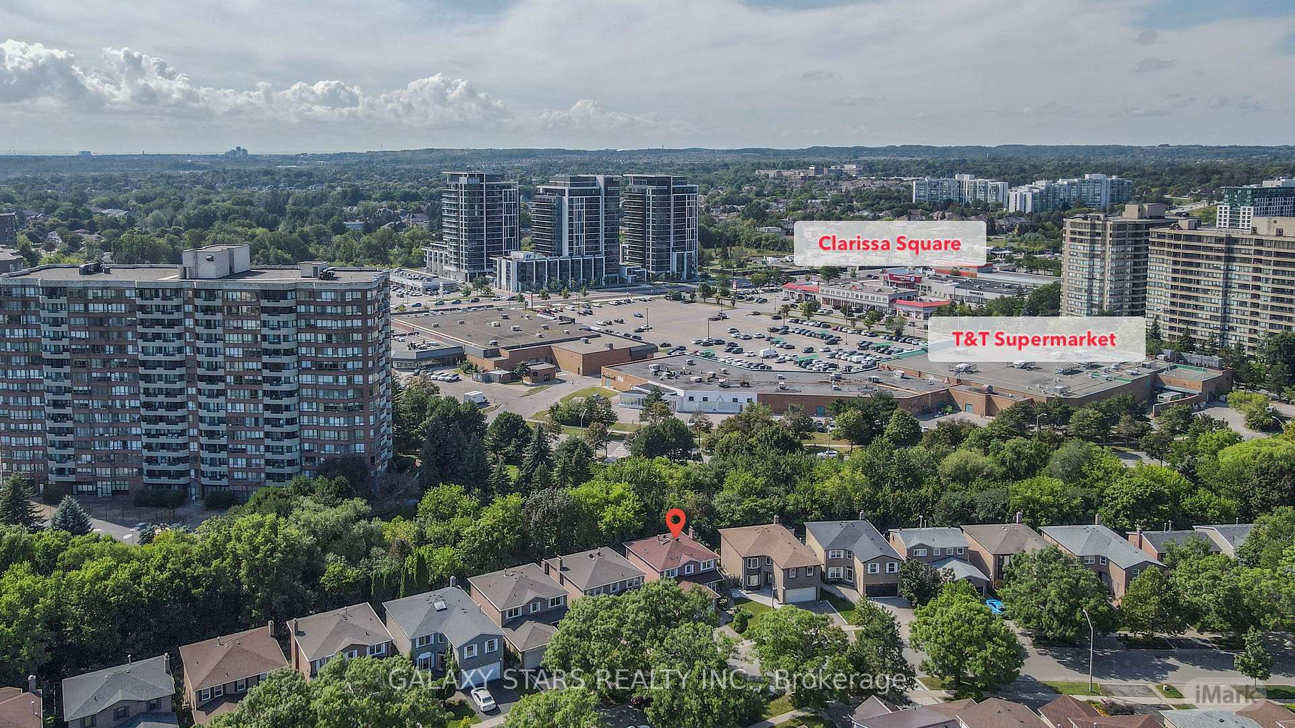
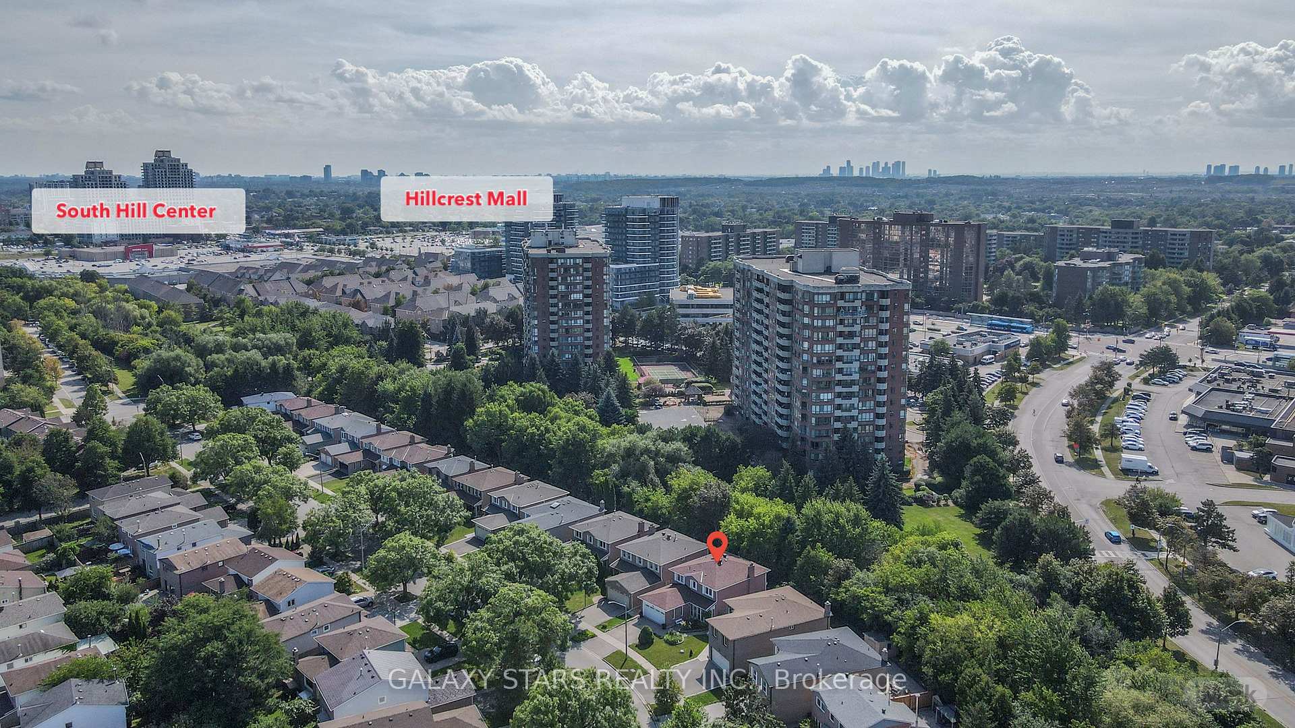
- Located in elite Observatory neighborhood near parks
- Convenient access to transit and major shopping areas
- Protected heritage designation ensures neighborhood charm
- Short distance to top-tier schools and nature trails
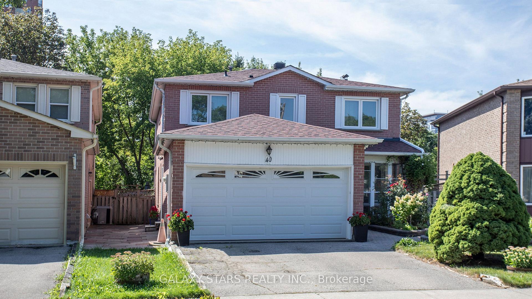
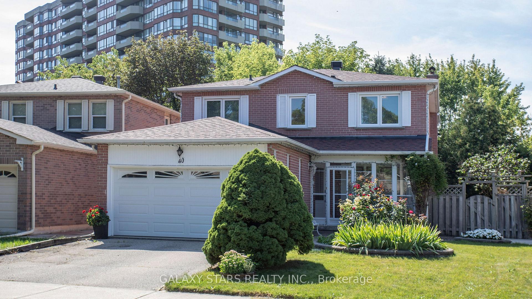
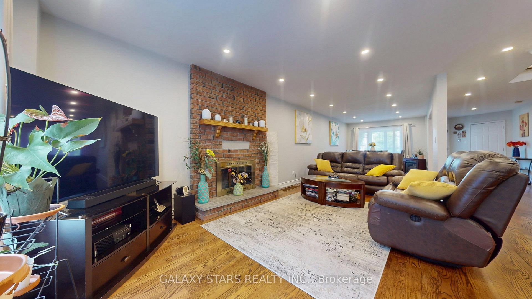
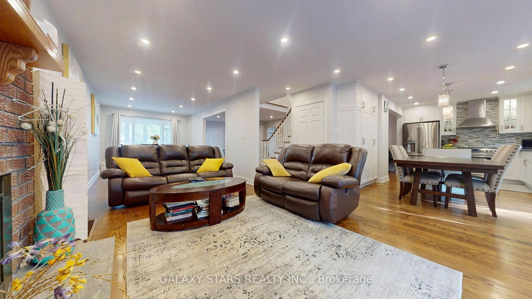
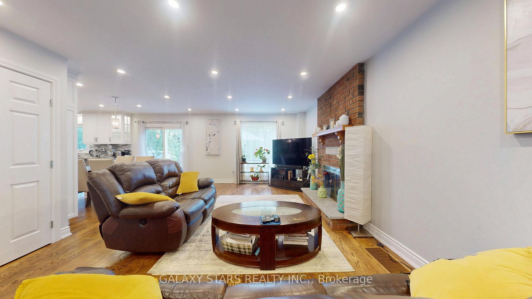
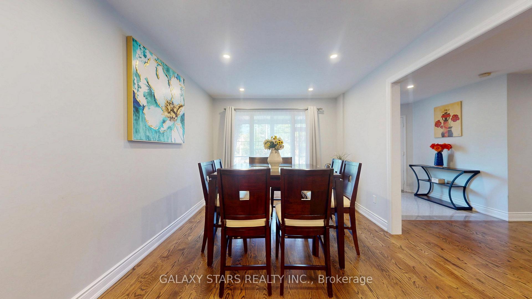
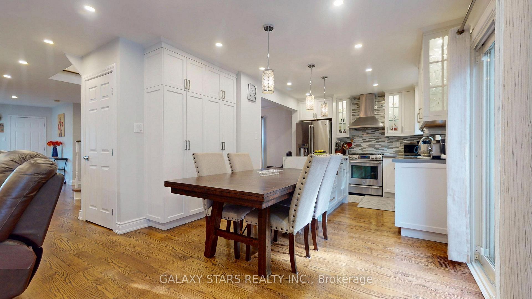
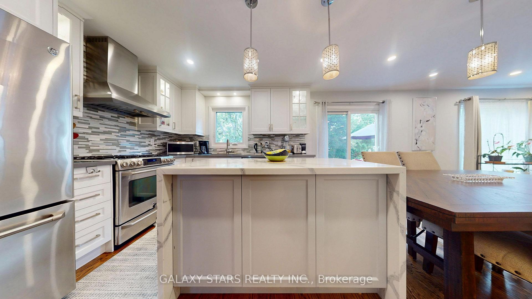
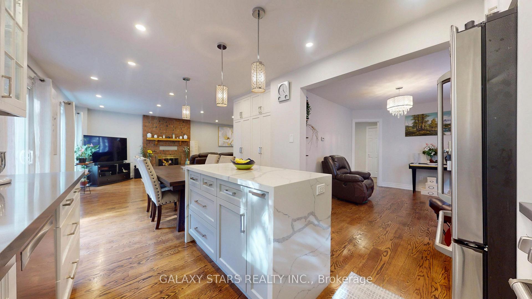
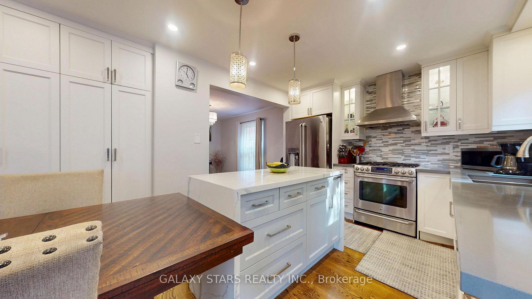
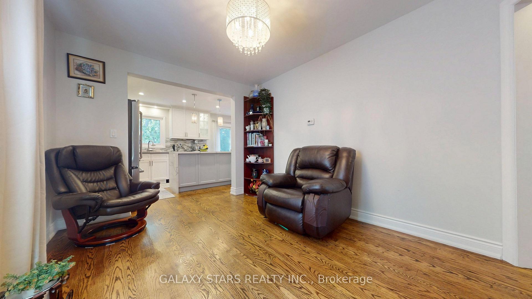
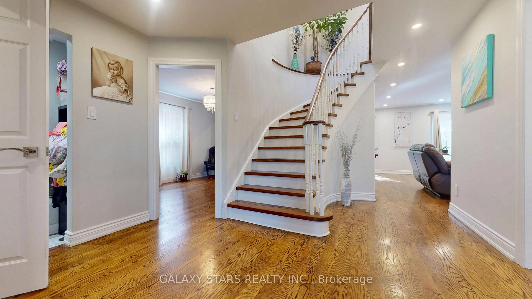
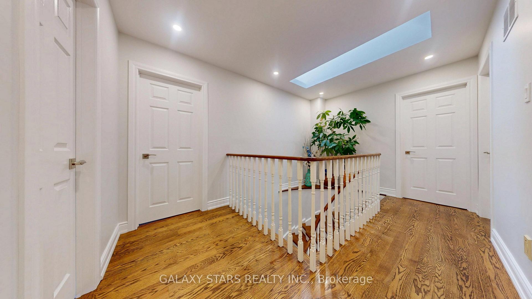
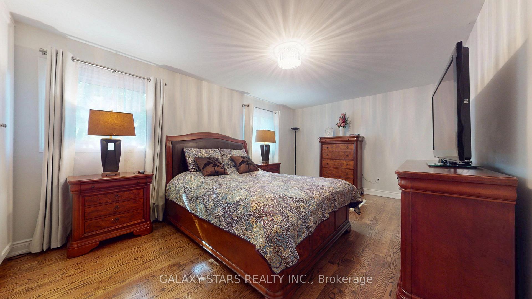
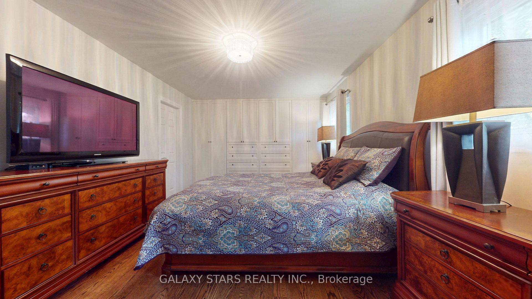
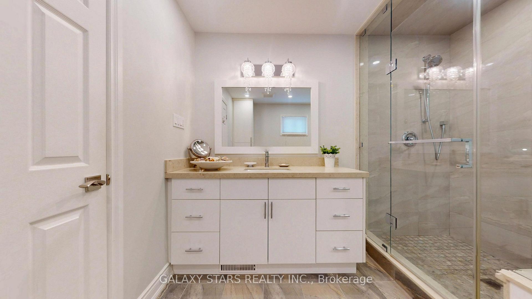
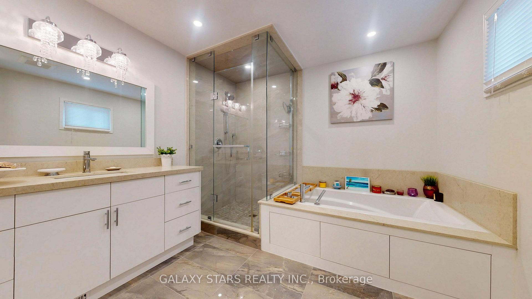
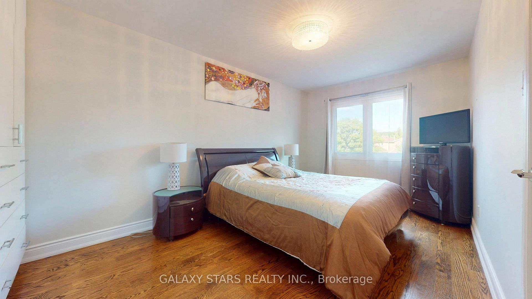
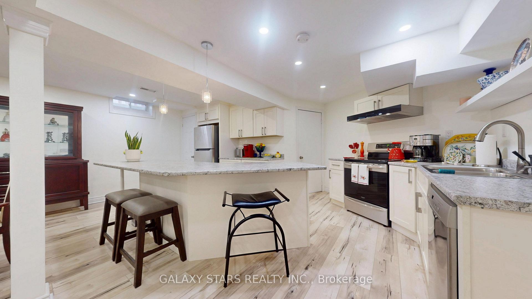
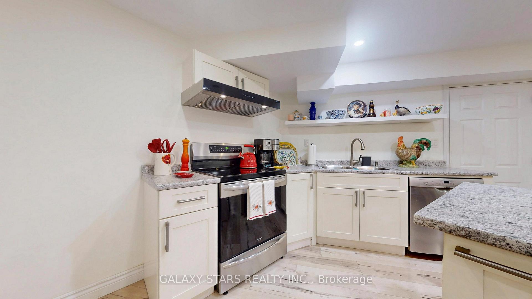
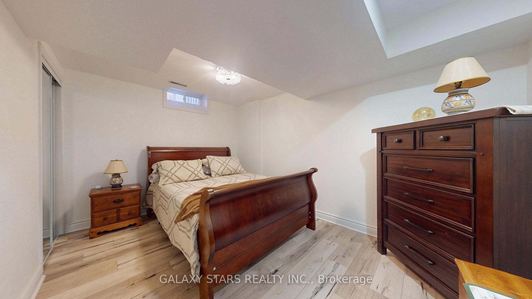
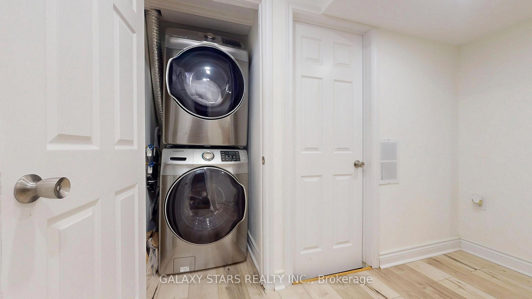
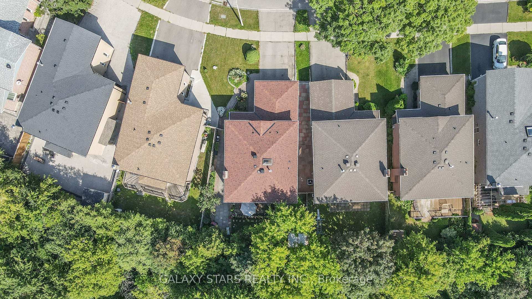
Welcome to 40 Nightstar Drive, a stunning detached home situated in Richmond Hill's elite Observatory neighborhood. Fully renovated and updated in 2017 with a brand new interior layout and advanced mechanical systems, this home delivers pristine modern longevity situated on a premium, private, tree-lined ravine pie-shaped lot. It offers a cozy, custom rear deck tailored for exquisite outdoor entertaining with captivating, uninterrupted forest views creating an authentic, tranquil cottage vibe. The 4+1 Bedroom and 3+1 Bathroom luxury property has sun-drenched principal rooms with an airy, open-concept flow. It uniquely also has dual-living capability equipped with 2 fully independent kitchens and 2 separate full laundry rooms (Second and Lower level). The completely finished basement with a dedicated separate entrance can be utilized as a private in-law suite, multi-family unit, or a premium nanny retreat.Nestled directly adjacent to the iconic David Dunlap Observatory Park, which is proudly designated as a National Historic Site. This legal heritage designation acts as a permanent shield for local homeowners, strictly protecting the neighborhood enclave against high-density high-rise developers. This preserves the area's signature quiet charm, low-traffic safety, and long-term asset appreciation. Unbeatable commuter convenience just steps to Yonge Street transit links and the GO Station. Families will love the short walking distance to elite local parks, winding nature trails, major shopping plazas, Hillcrest Mall, and top-tier designated school zones including Sixteenth Avenue PS and Alexander MacKenzie HS. Minutes to Highways 404/DVP and 407. An absolute must-see property, appropriately priced to sell that stands in a league of its own!
Key Facts & Features
Property Costs
- Annual Property Tax Amount
- $6,773
- Land Transfer Tax Fee
- $28,375
Rental Items
- Rental Equipment
- Hot Water Tank - Monthly Cost $22.60
- Under Contract
- Hot Water Heater
- Basement Type
- Separate Entrance, Walk-Up, Finished
Interior Features
- Laundry Level
- Lower Level
- Interior Extras
- Carpet Free, In-Law Suite, Separate Hydro Meter, Storage, Water Heater, Water Meter
- View
- Park/Greenbelt, Trees/Woods, Water
- Security Features
- Carbon Monoxide Detectors, Smoke Detector
- Fireplace/Stove
- Yes
- Fireplace Features
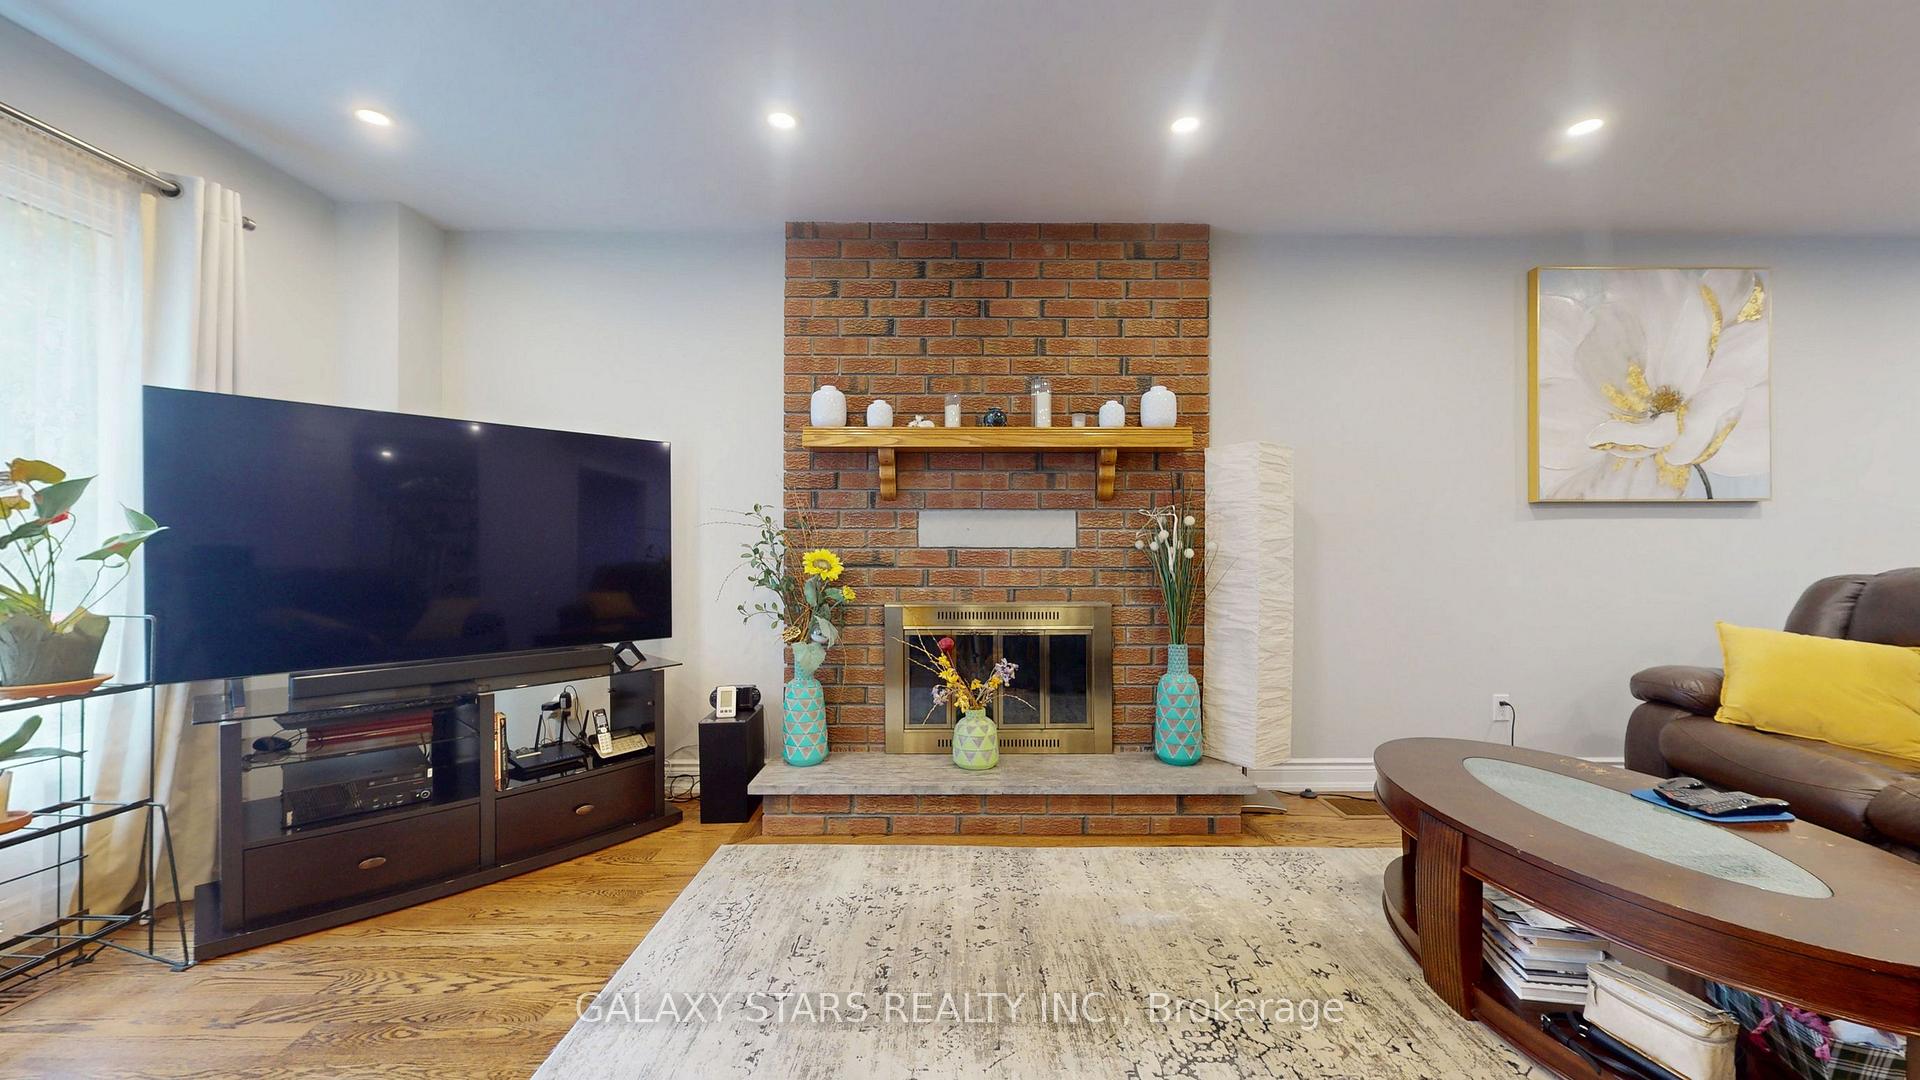
- Family Room, Wood
- Elevator
- No
Exterior Features
- Exterior Extras
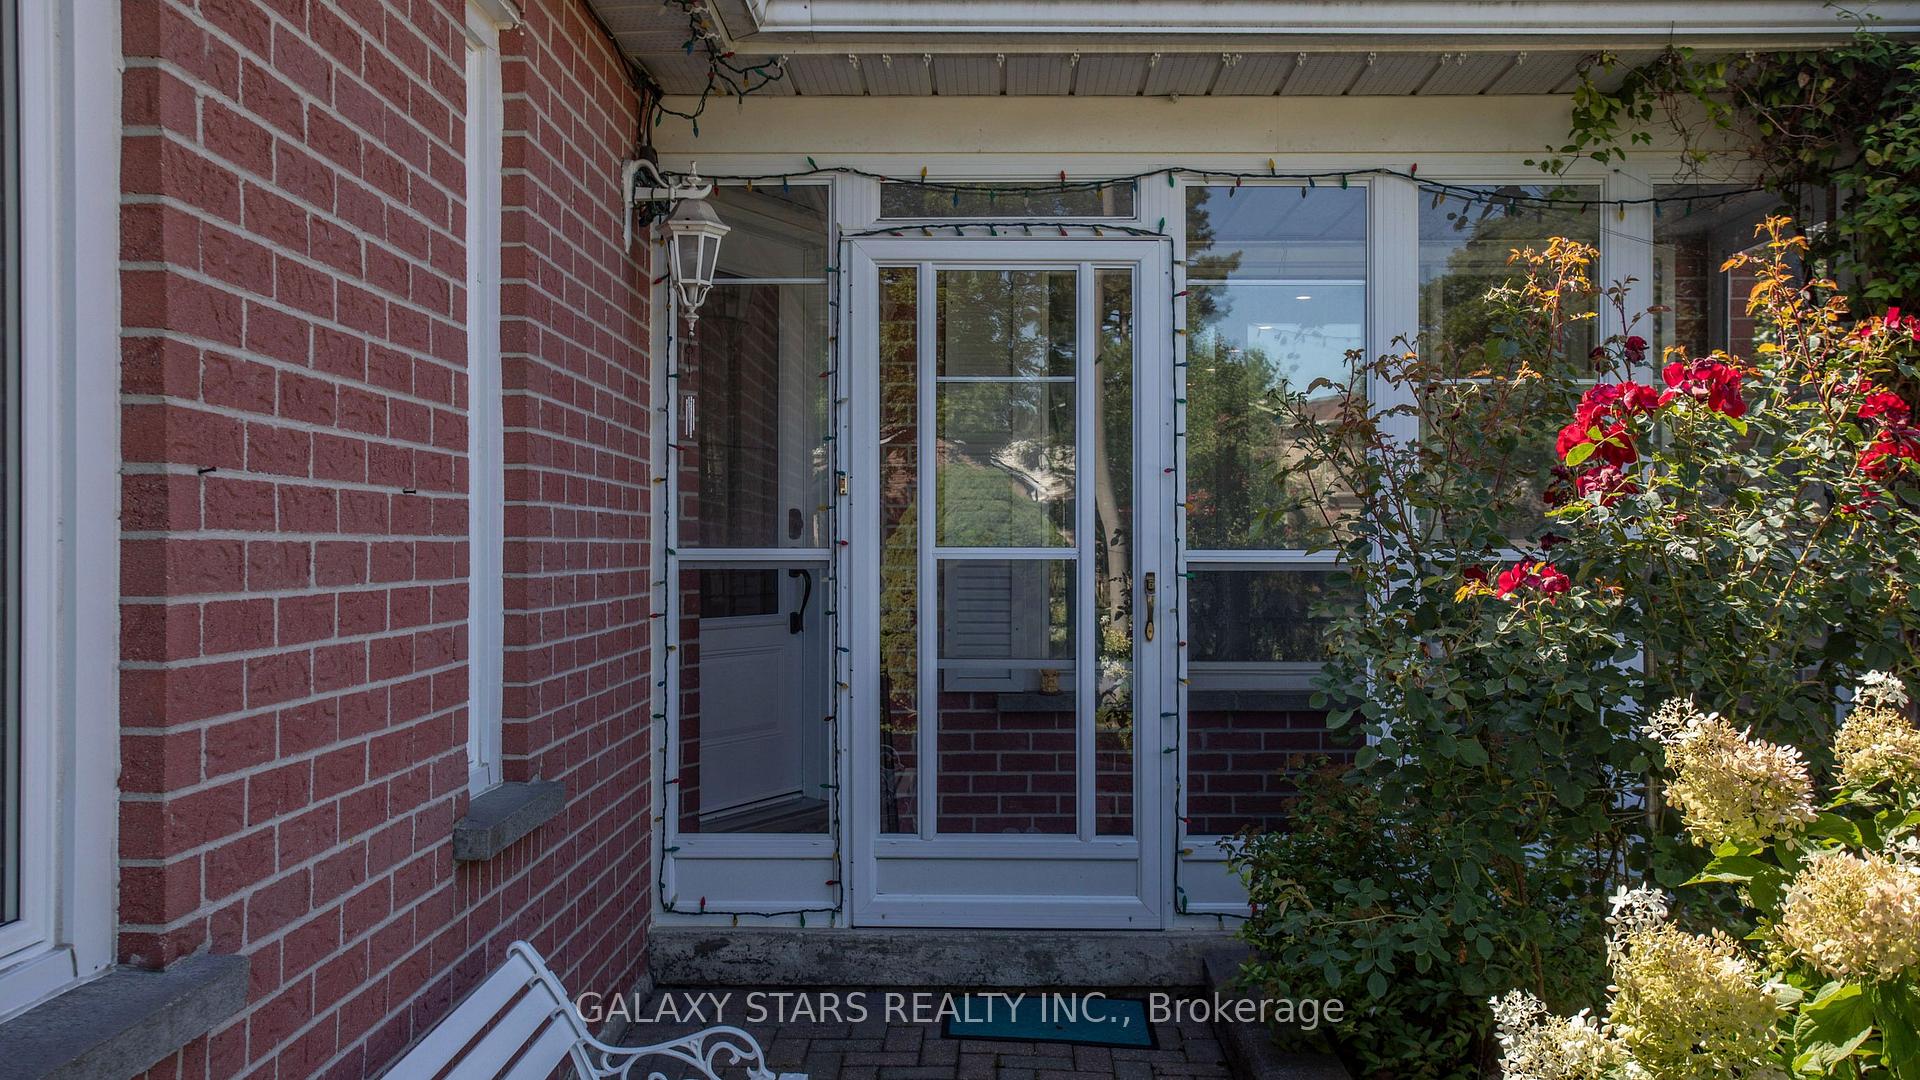
- Deck, Landscaped, Lighting, Patio, Porch Enclosed
- Pool
- None
- Property Features
- Greenbelt/Conservation, Park, Public Transit, Ravine, Rec./Commun.Centre, School
- Other Structures
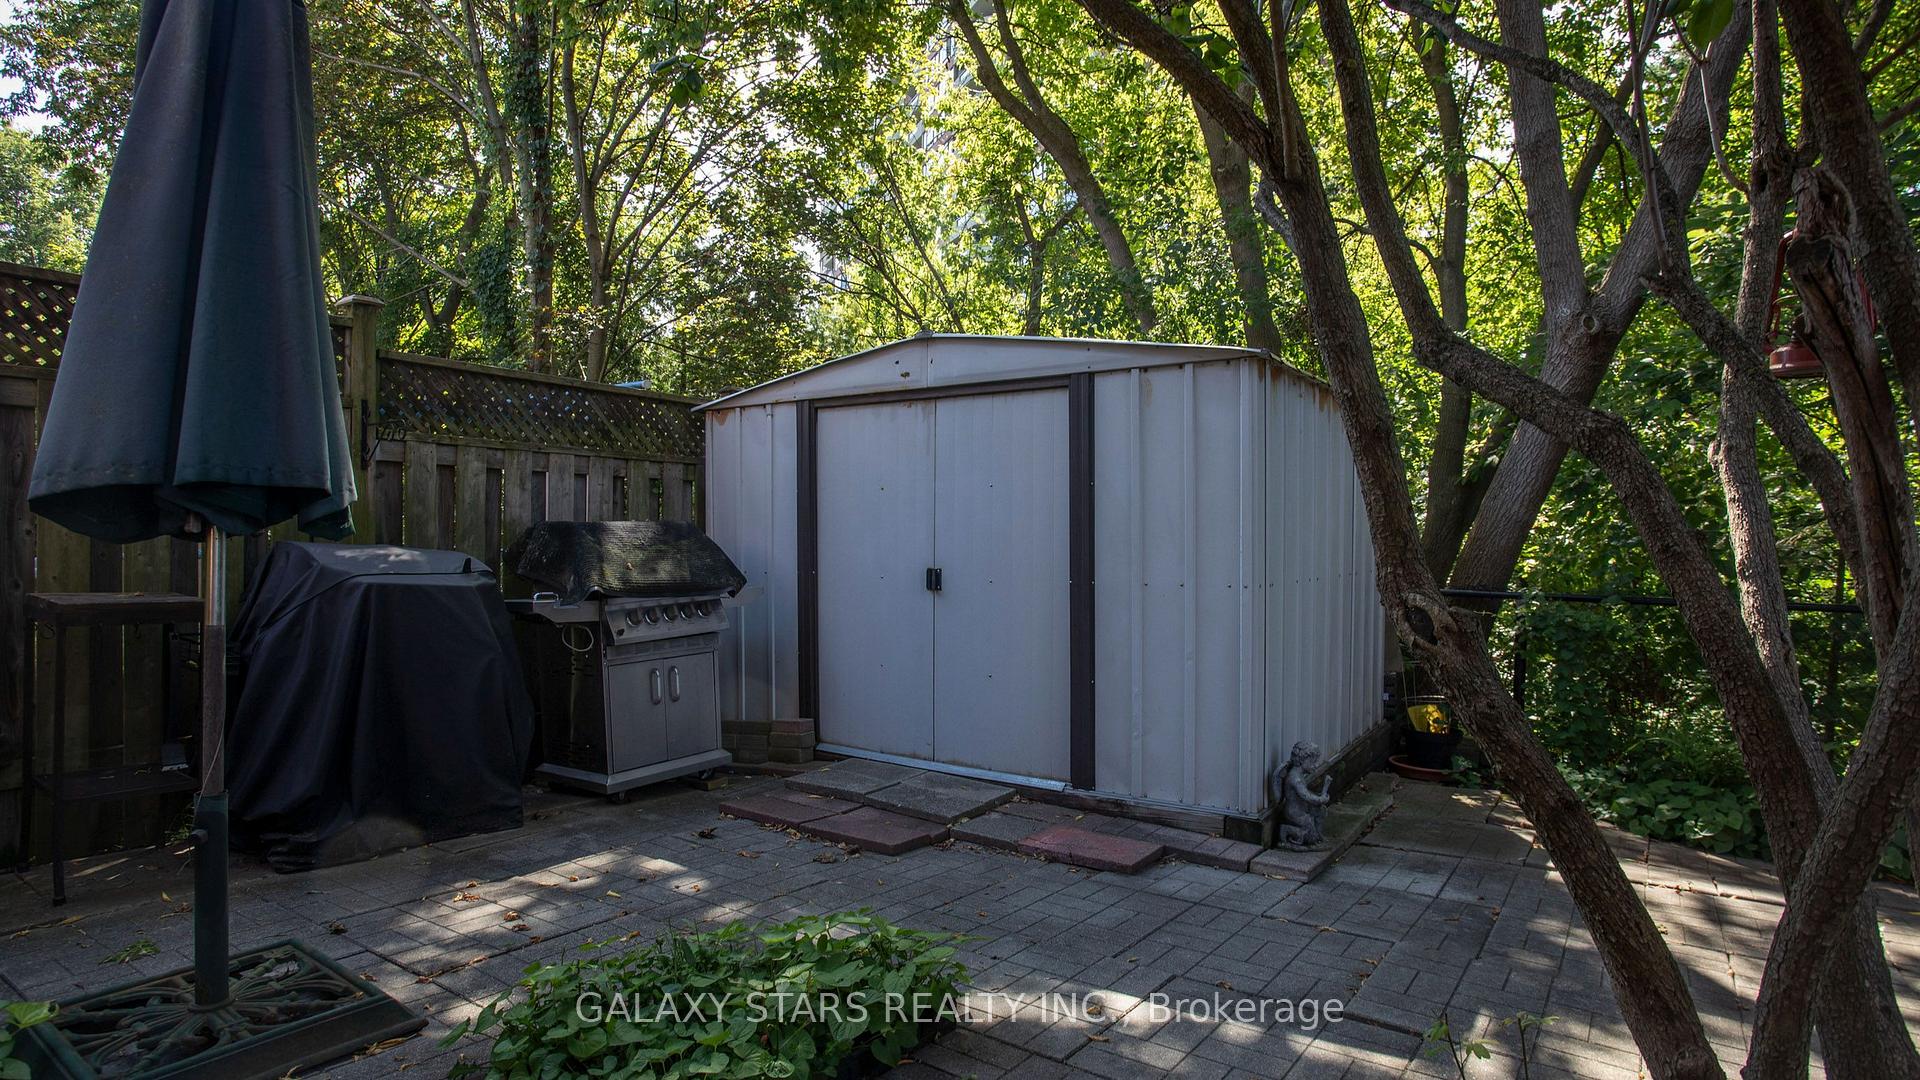
- Fence - Full, Shed, Storage
Building
- Building Type
- Detached
- Building Style
- 2-Storey
- Approx Age
- 6-15
Construction
- Exterior Finish
- Brick, Shingle
- Roof
- Shingles
- Foundation Details
- Poured Concrete
- Special Designation
- Unknown
Lot
- Lot Front
- 45.00 ft
- Lot Depth
- 100.16 ft
Inclusions
- Inclusions
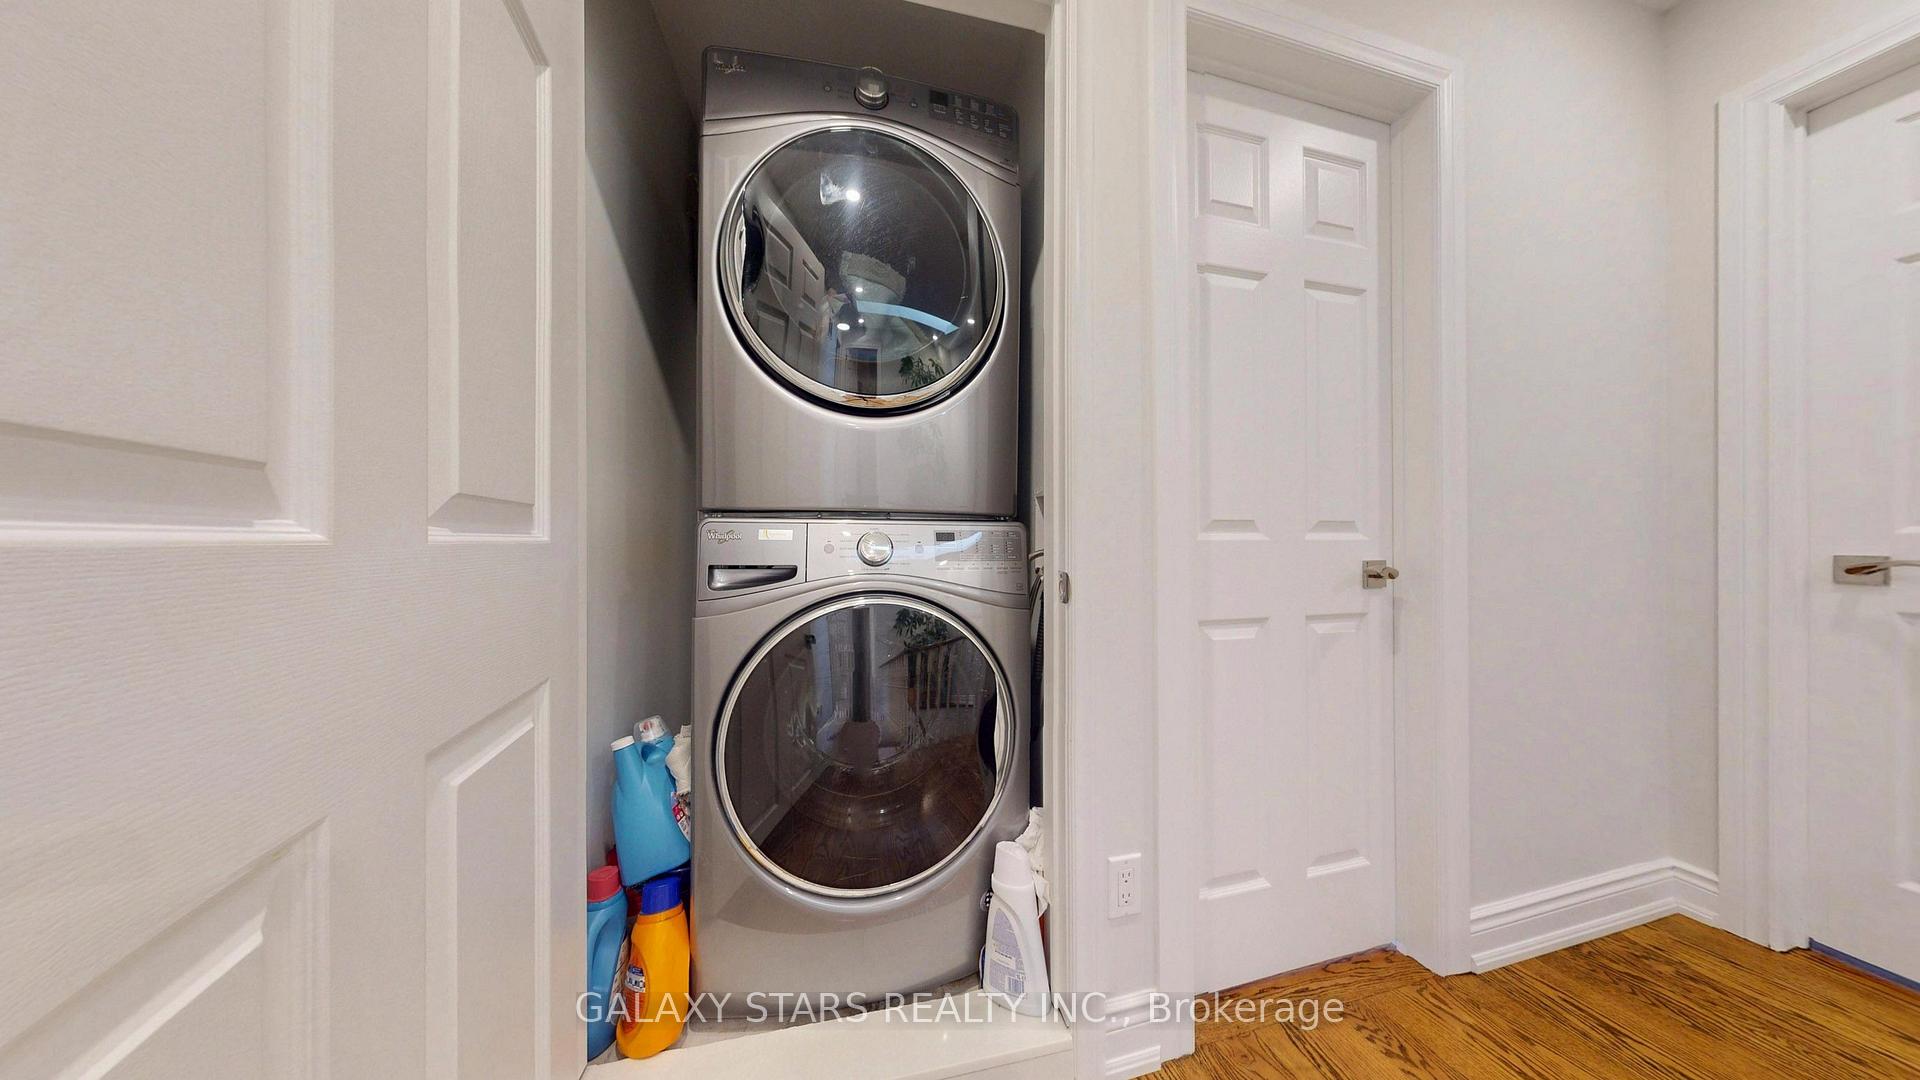
- Main Floor Kitchen offers all Stainless Steel appliances purchased in 2017. Refrigerator: 36" 3 Dr French GE Cafe including a Built-in Keurig Coffee Brewing System; Stove: 30" Gas Convection Gas GE Cafe Series with a Lower Baking Drawer; Hood: 30" Elica Wall-mounted Professional Chimney Range (Leone Series); Dishwasher: 24" Fully Integrated Bosch 500. The Lower Level Kitchen also offers all Stainless Steel appliances purchased in 2022 namely Frigidaire Refrigerator and Stove, Ispira Hood and Bosch Dishwasher. The Second Floor Laundry Room is equipped with Stainless Steel Frontload Whirlpool Washer (5.2 Cu.Ft.) and Dryer (7.4 Cu.Ft.). The Lower Level Laundry Room is equipped with Stainless Steel Samsung Washer and Dryer.
Parking & Garages
- Garage Type
- Attached
- Garage Spaces
- 2
- Parking Spaces
- 2
- Total Garage And Parking Spaces
- 4
Heating & Cooling
- Heat Source
- Gas
- Heat Type
- Forced Air
- Air Conditioning
- Central Air
- Water
- Municipal
- Sewers
- Sewer
- Natural Gas
- Yes
- Hydro
- Yes
- Cable
- Yes
- Telephone
- Yes
- Bedrooms
- 4 + 1
- Washrooms
- 4
- Kitchens
- 2
- Family / bonus room
- Yes
Room sizes
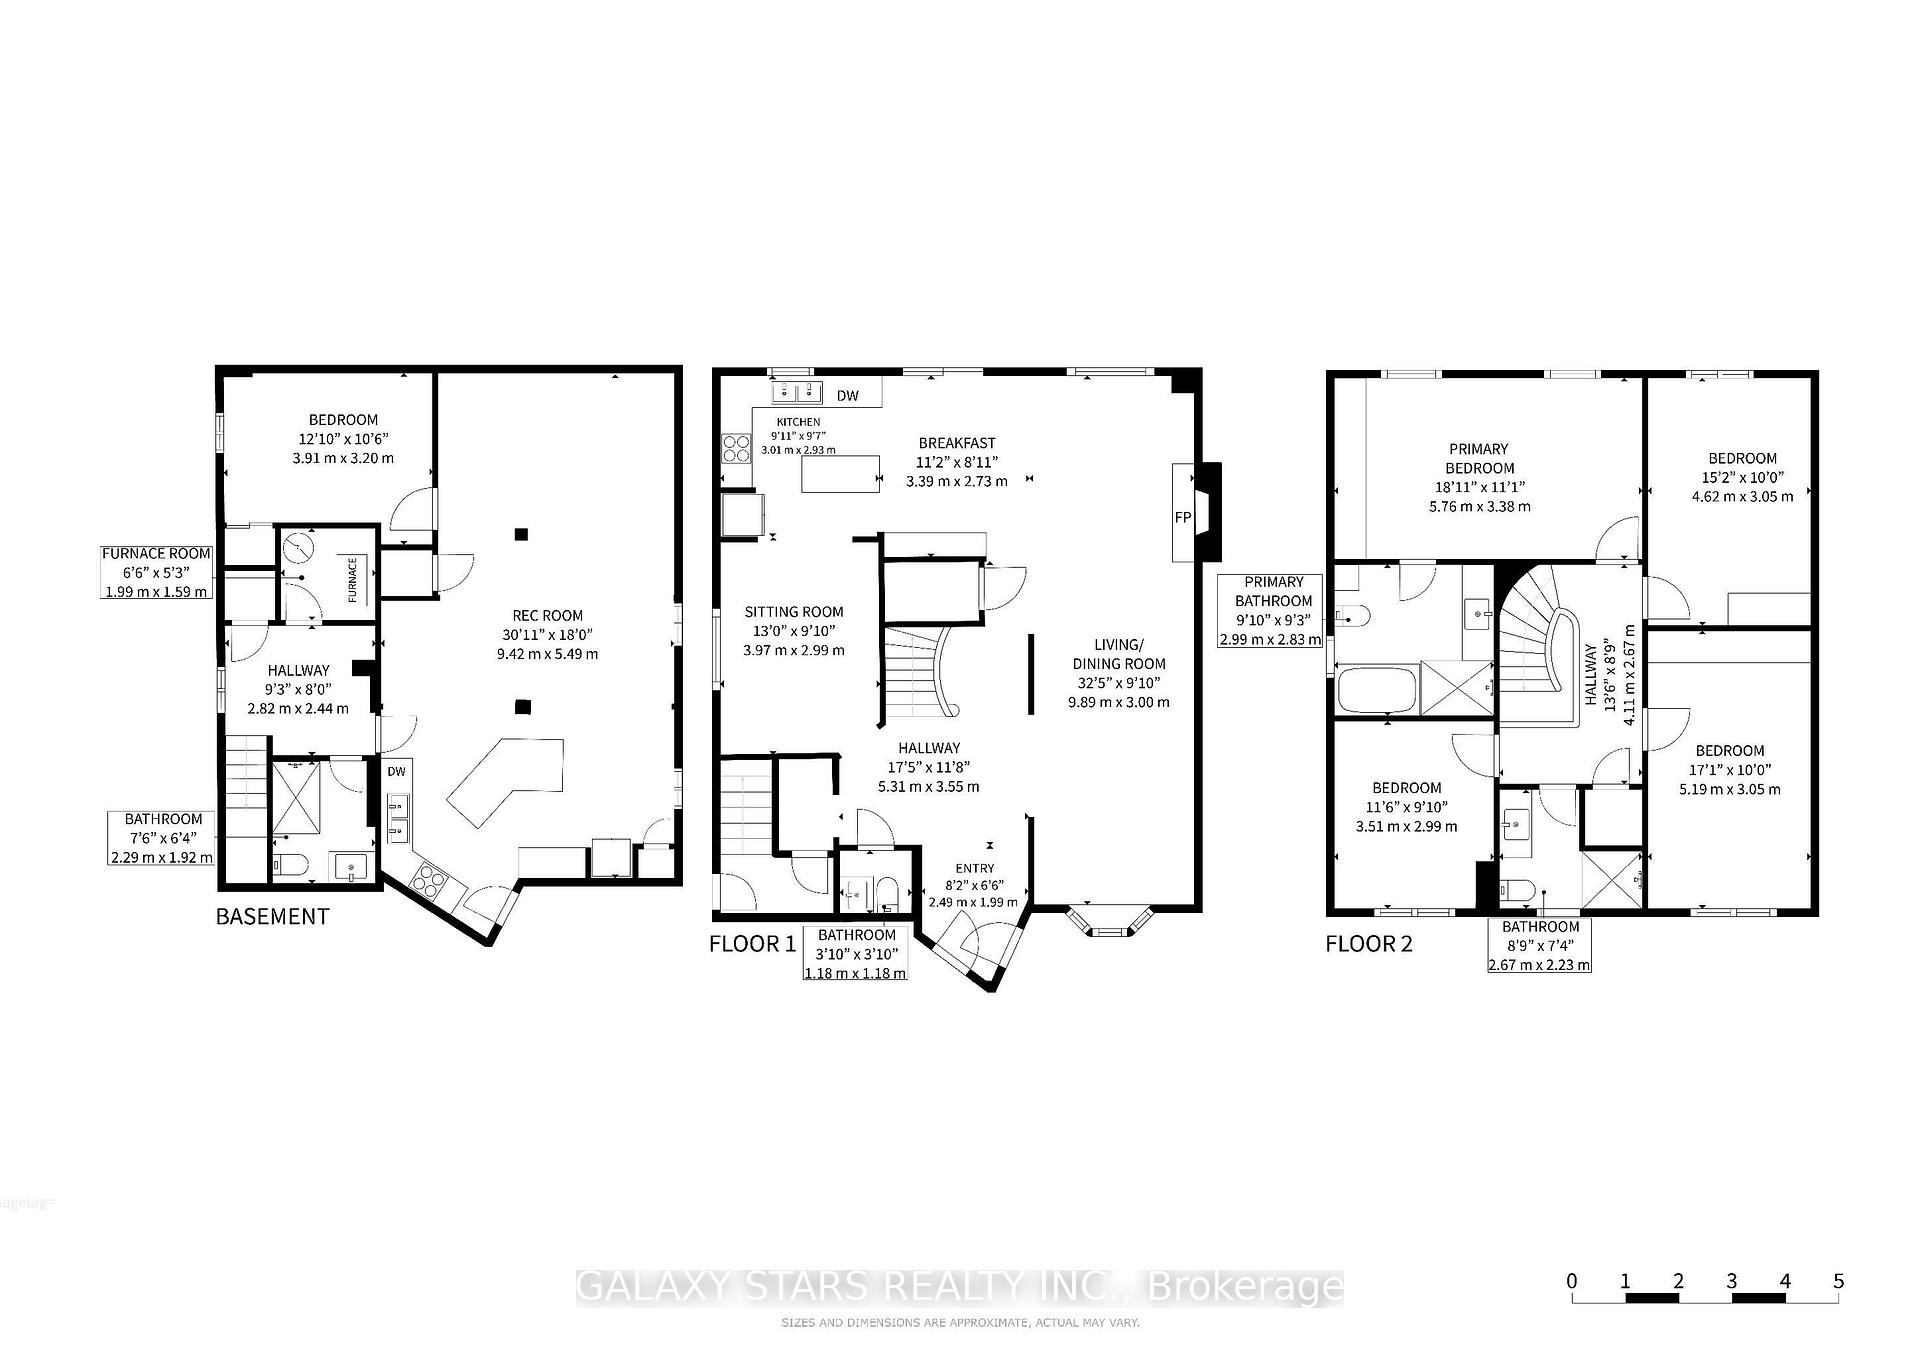
- Bedroom 4—Second level, Hardwood Floor, B/I Closet, Large Closet
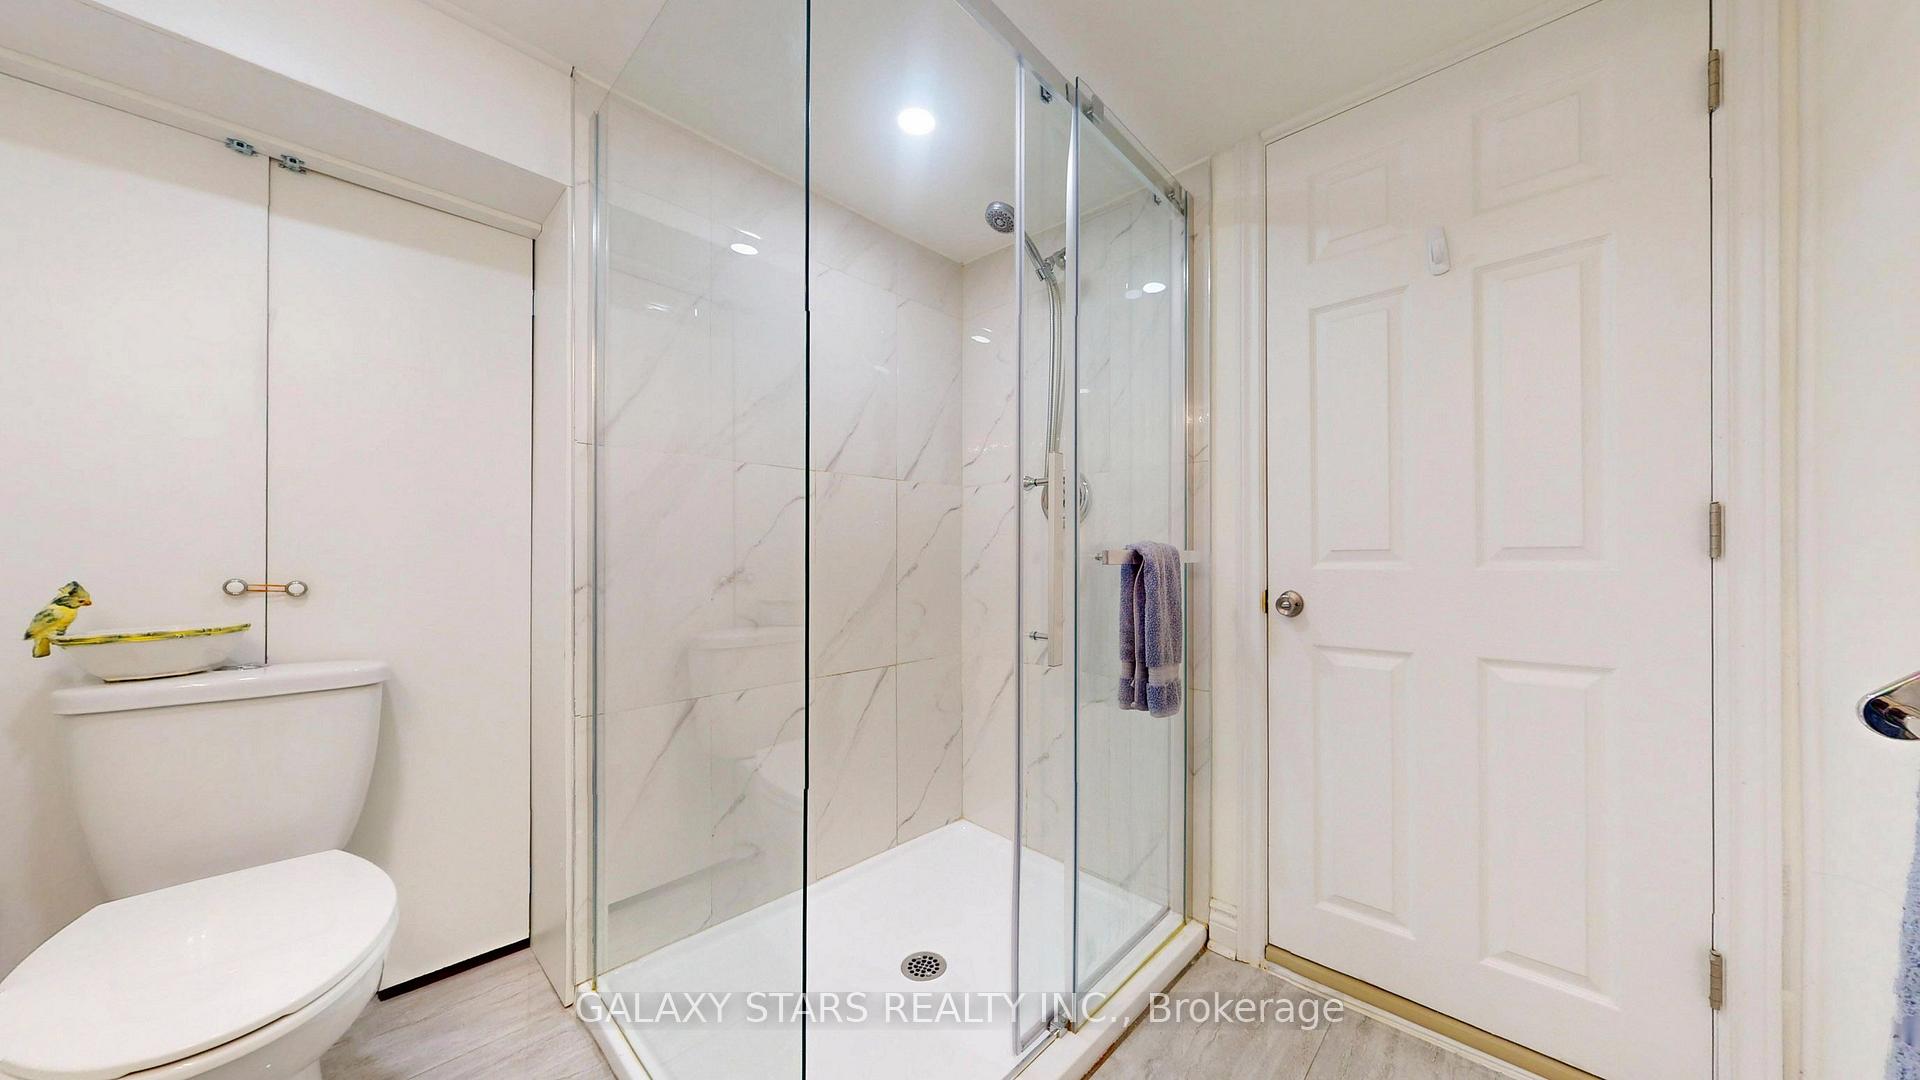
- Bathroom—Basement level, 3 Pc Bath
- Bathroom—Second level, 6 Pc Ensuite, Bidet
- Breakfast—Main level, Hardwood Floor, Overlooks Family
- Living Room—Basement level, Combined w/Living, Stainless Steel Appl
- Family Room—Main level, Hardwood Floor, Combined w/Kitchen, Large Window
- Living Room—Main level, Combined w/Dining, Fireplace, Hardwood Floor
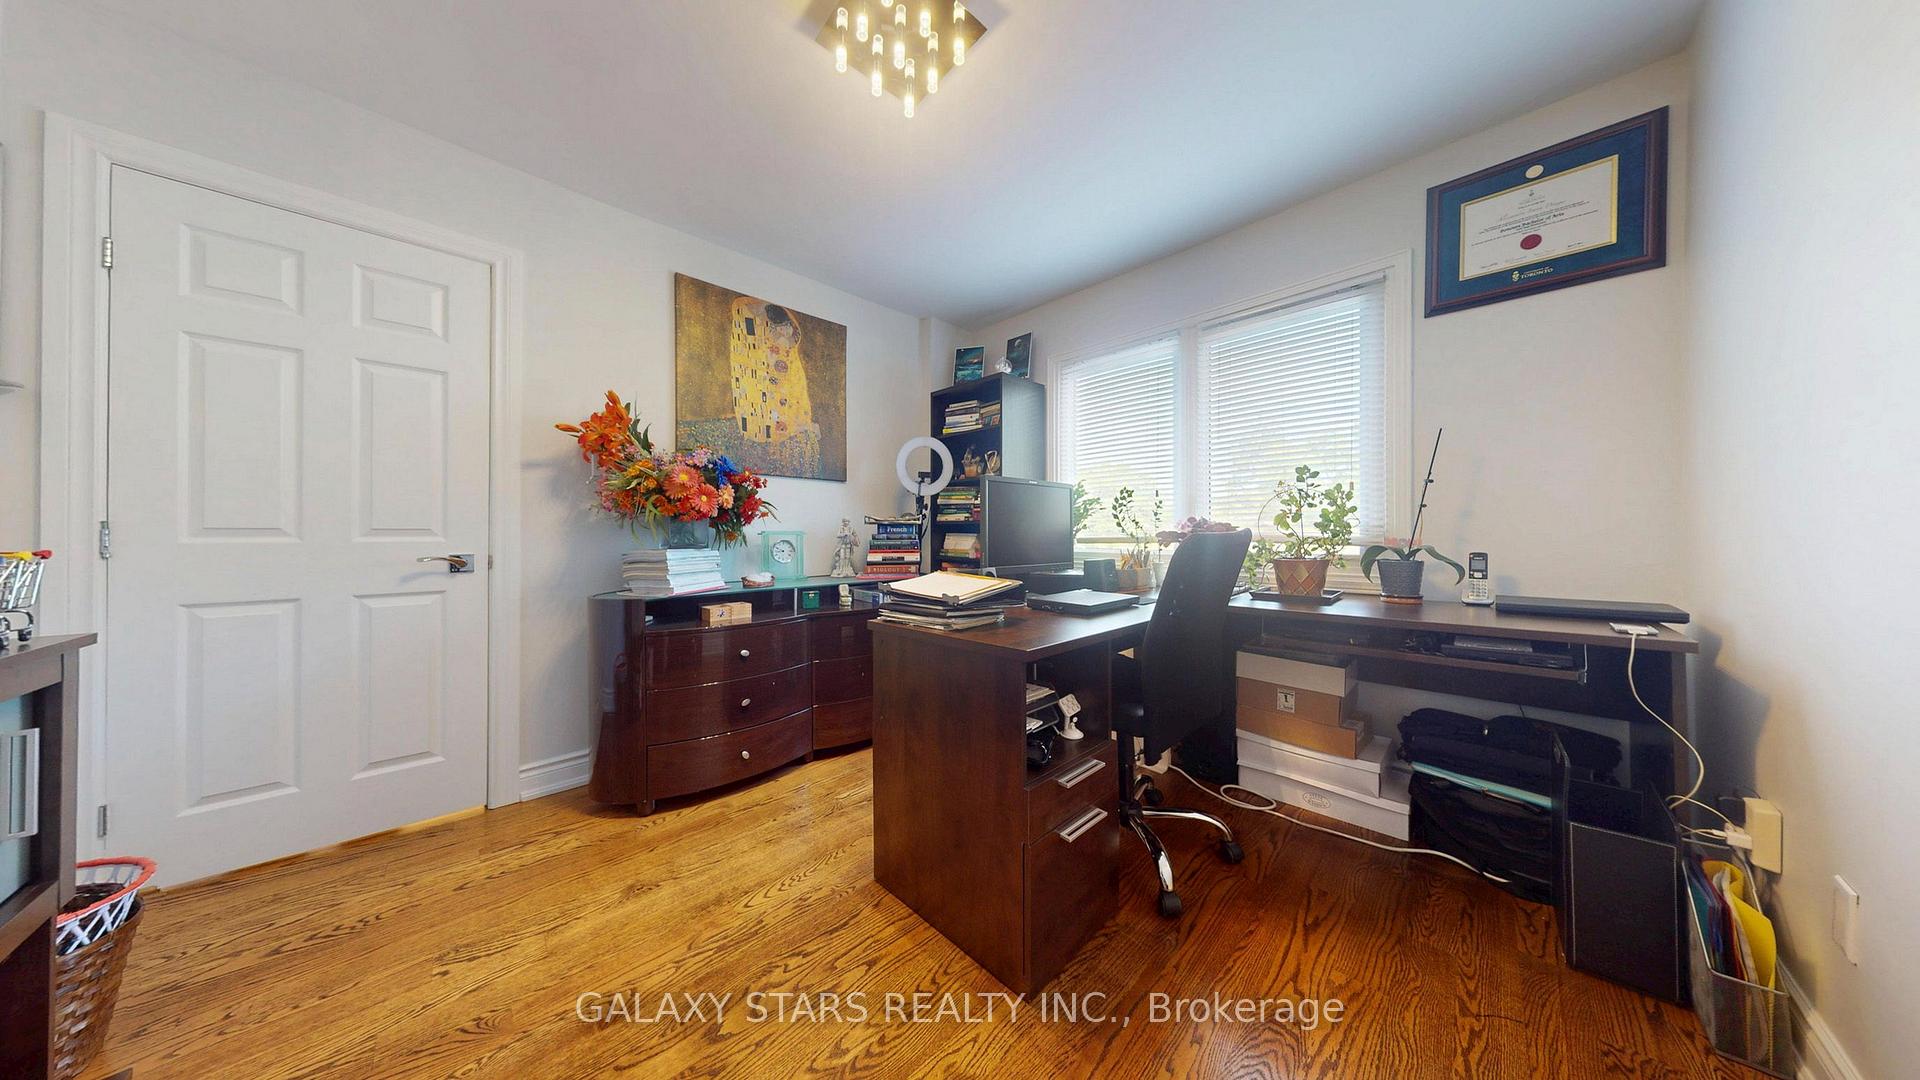
- Bedroom 3—Second level, Hardwood Floor, B/I Closet
- Bedroom 2—Second level, Hardwood Floor, Large Window
- Kitchen—Main level, Hardwood Floor, Stainless Steel Appl, Centre Island
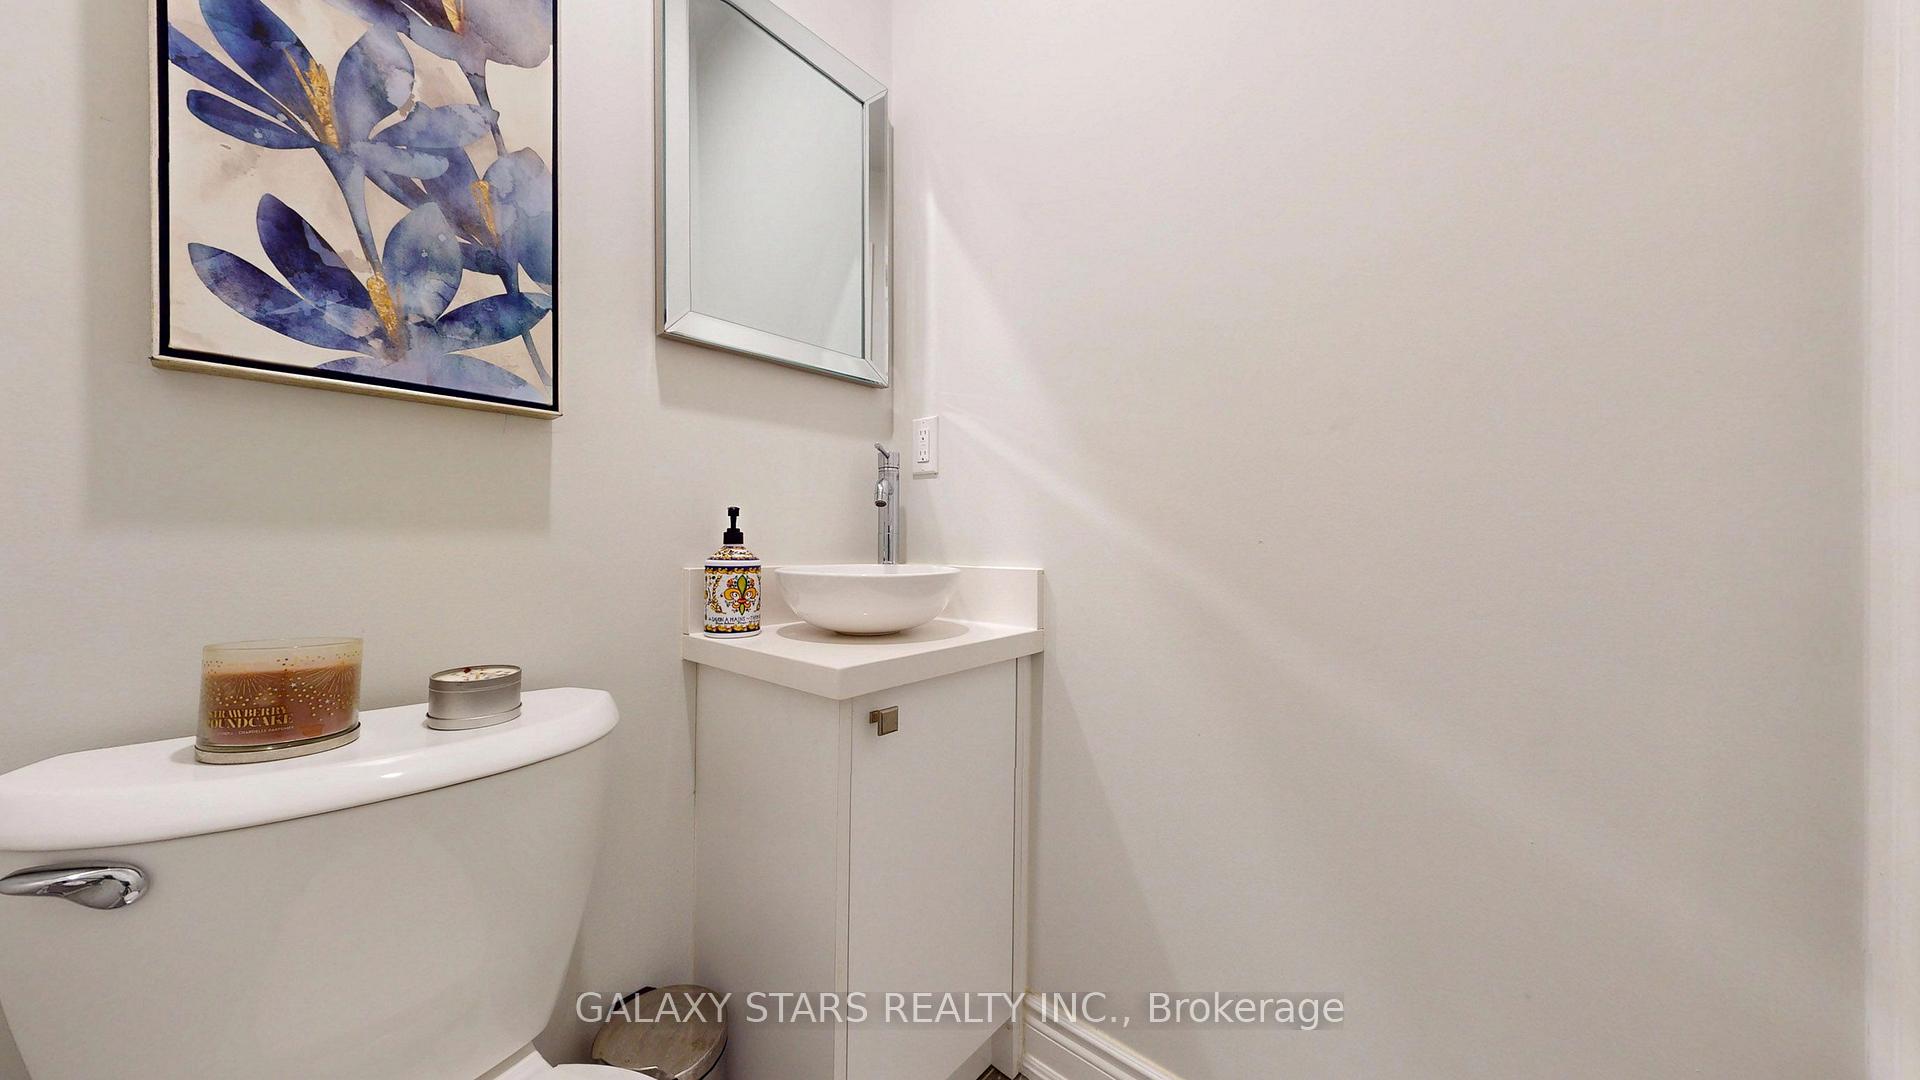
- Powder Room—Main level, 2 Pc Bath
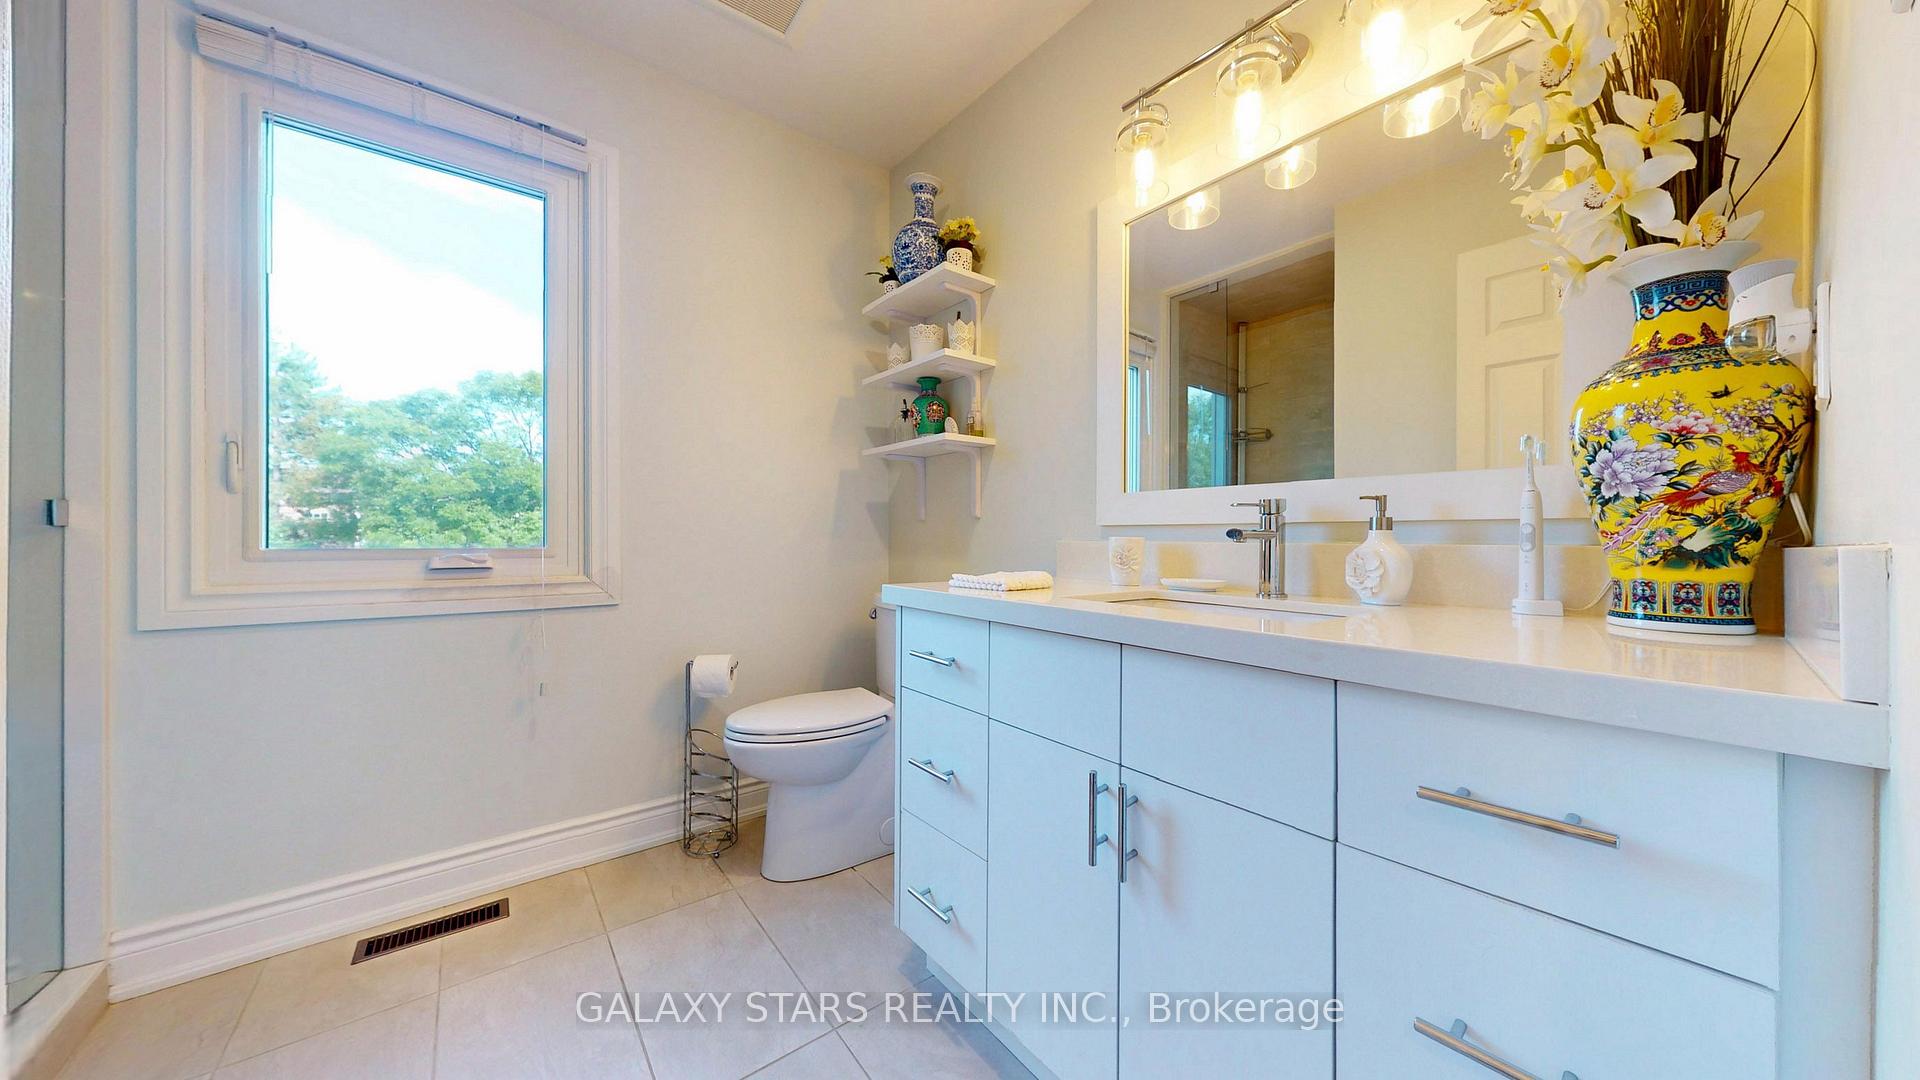
- Bathroom—Second level, 4 Pc Bath
- Bedroom—Basement level, Hardwood Floor, Above Grade Window
- Primary Bedroom—Second level, Hardwood Floor, B/I Closet, Ensuite Bath
Washrooms
- 5-piece, Second
- 4-piece, Second
- 2-piece, Main
- 4-piece, Basement
- Municipality
- Richmond Hill
- Neighbourhood
- Observatory
- Main cross streets
- Yonge St & Weldrick Rd W
- Directions
- Yonge St & Weldrick Rd W
- MLS® number
- N13761230
- Data source
- Toronto Regional Real Estate Board
- Listed on
- 2026-09-09
- Updated on
- 2026-09-24
- Days on market
- 44 days
- Possession date
- 2026-11-04
- Possession type
- Flexible
- Co-op commission
- 2.5%
- Seller
- Listed by
- GALAXY STARS REALTY INC.
Home Market Value
Current home valuation for 40 Nightstar Drive, Richmond Hill, Observatory, Richmond Hill, ON. Listed for $1,595,000
HOMEH Estimate
$1,581,582
Estimated Sales Range
$948,949 - $2,214,215
HOMEH Estimate for 40 Nightstar Drive, Richmond Hill, Observatory
Calculated with a real agent's CMA method — 45+ years of experience, codified. Not an AI guess.
For the owner
Is this your home? Track its value.
Get this home's HOMEH Estimate by email once a month, with how many homes are for sale around you.
Mortgage Payment Calculator
Compare up to 4 down payment scenarios
20% required for homes $1.5M or more
$319,000
| Scenario 1 | Scenario 2 | Scenario 3 | Scenario 4 | |
|---|---|---|---|---|
−Down payment | % $ | % $ | % $ | % $ |
+CMHC insurance | $0 | $0 | $0 | $0 |
=Total mortgage | $1,276,000 | $1,196,250 | $1,116,500 | $1,036,750 |
Amortization | ||||
Mortgage rate | % | % | % | % |
| Payment frequency | ||||
=Mortgage payment | $6,230monthly | $5,841monthly | $5,451monthly | $5,062monthly |
Land Transfer Tax
$28,375
$28,375
Around this home
No schools found nearby
Data provided by OpenStreetMap & Fraser Institute School Rankings
Ask HOMEH
New!Hi there!
👋Text or call (416) 301-9001
Recommended for you
Based on homes you've looked at.
No recommended properties found.
Nearby similar homes
No nearby properties found.
More real estate resources
Other homes nearby
Explore this area
Nearby neighbourhoods
No nearby listings available.