
6 Penny Place
Richmond Hill (Oak Ridges), ON L4E 2W4
- 3Bedrooms
- 4Bathrooms
- 2Garage
- 1500–2000Sq Ft
- $5,830Tax
- 18×41 mLot Size
 Estimated Value:$1,207,500See Free Estimate Report

Property not available for sale or for rent.
HOMEH One: full-service selling for a 1% listing fee. The buyer's agent commission is separate.
Free Home EvaluationHow Much Is My Home Worth?Homes for Sale NearbySale & Price History for 6 Penny Place, Richmond Hill, Oak Ridges
Real estate boards require you to or to see the full details of this property.
*Sold prices and complete sale & price history are regulated data. Under the Trust in Real Estate Services Act, 2002 (TRESA) and the rules of the Real Estate Council of Ontario (RECO), and pursuant to the Multiple Listing Service® rules of the Canadian Real Estate Association (CREA) and the Toronto Regional Real Estate Board (TRREB), this information may be shown only to registered users who have agreed to the applicable terms of use (a Virtual Office Website, or "VOW," arrangement). HOMEH Inc., Brokerage therefore provides it to signed-in members only. Creating an account is free and takes under a minute.
About 6 Penny Place, Richmond Hill, Oak Ridges
Summarized Description
- Custom-built fireplace adds unique charm.
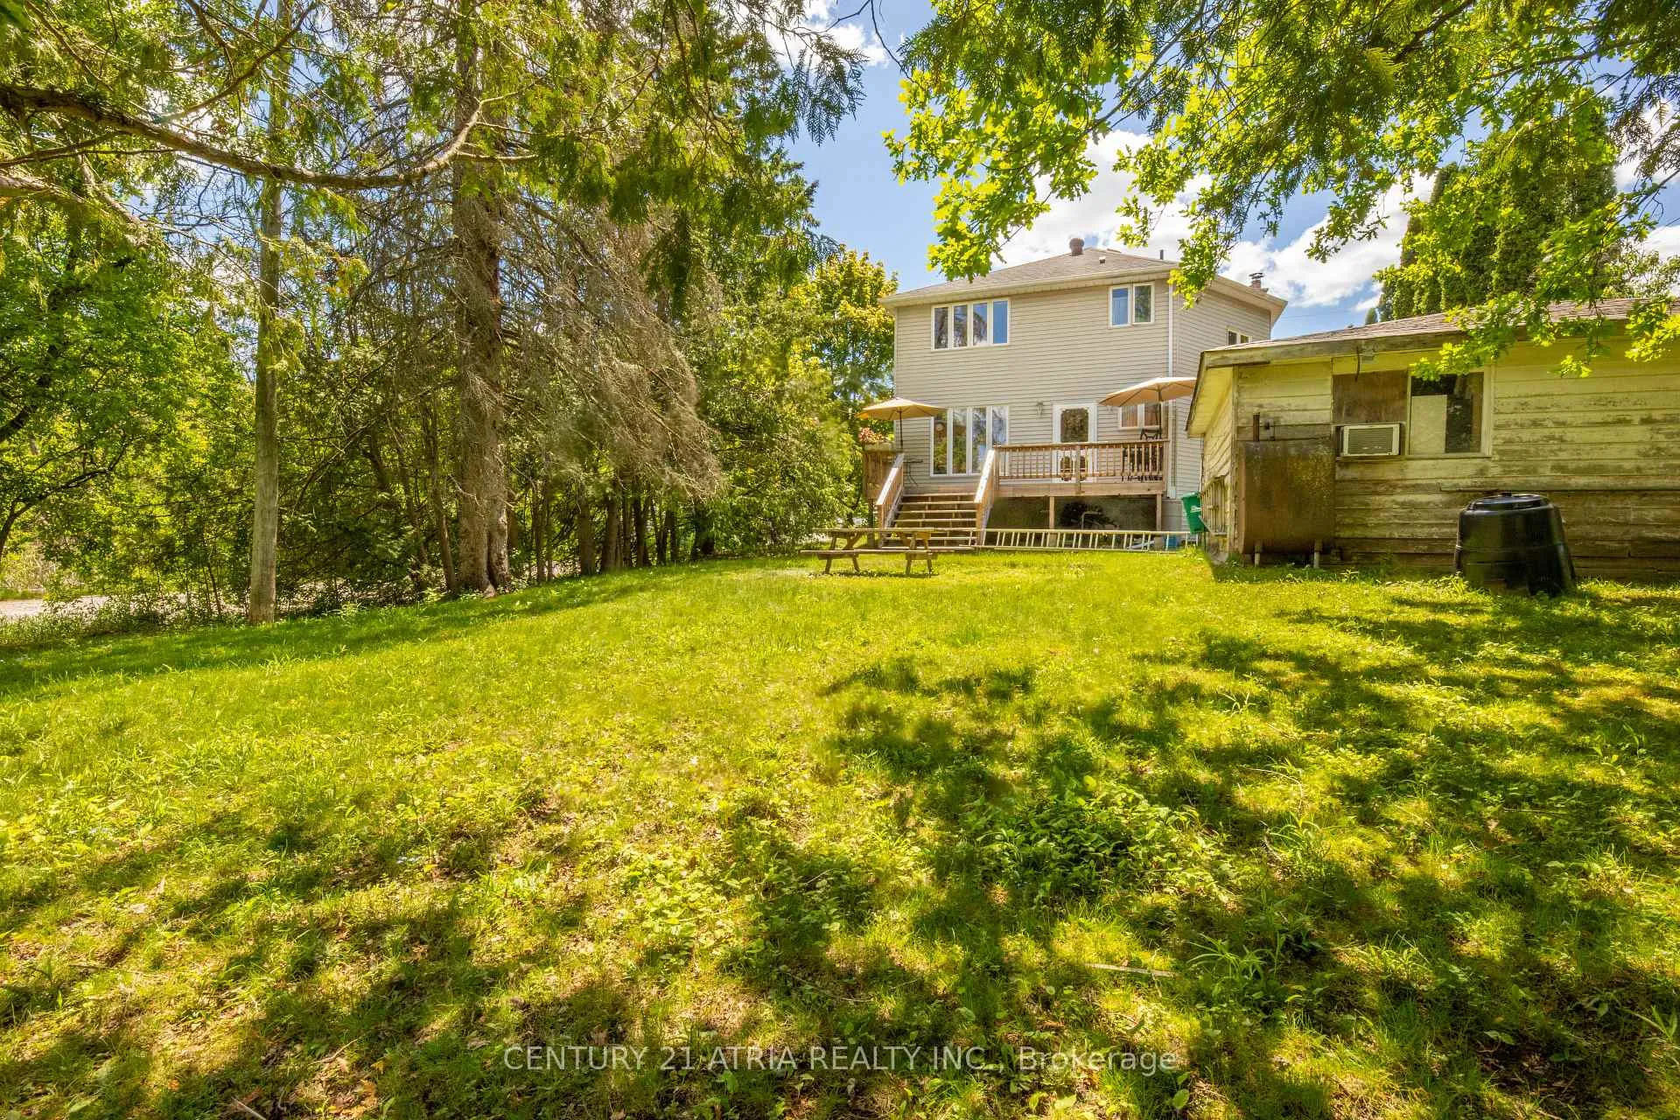
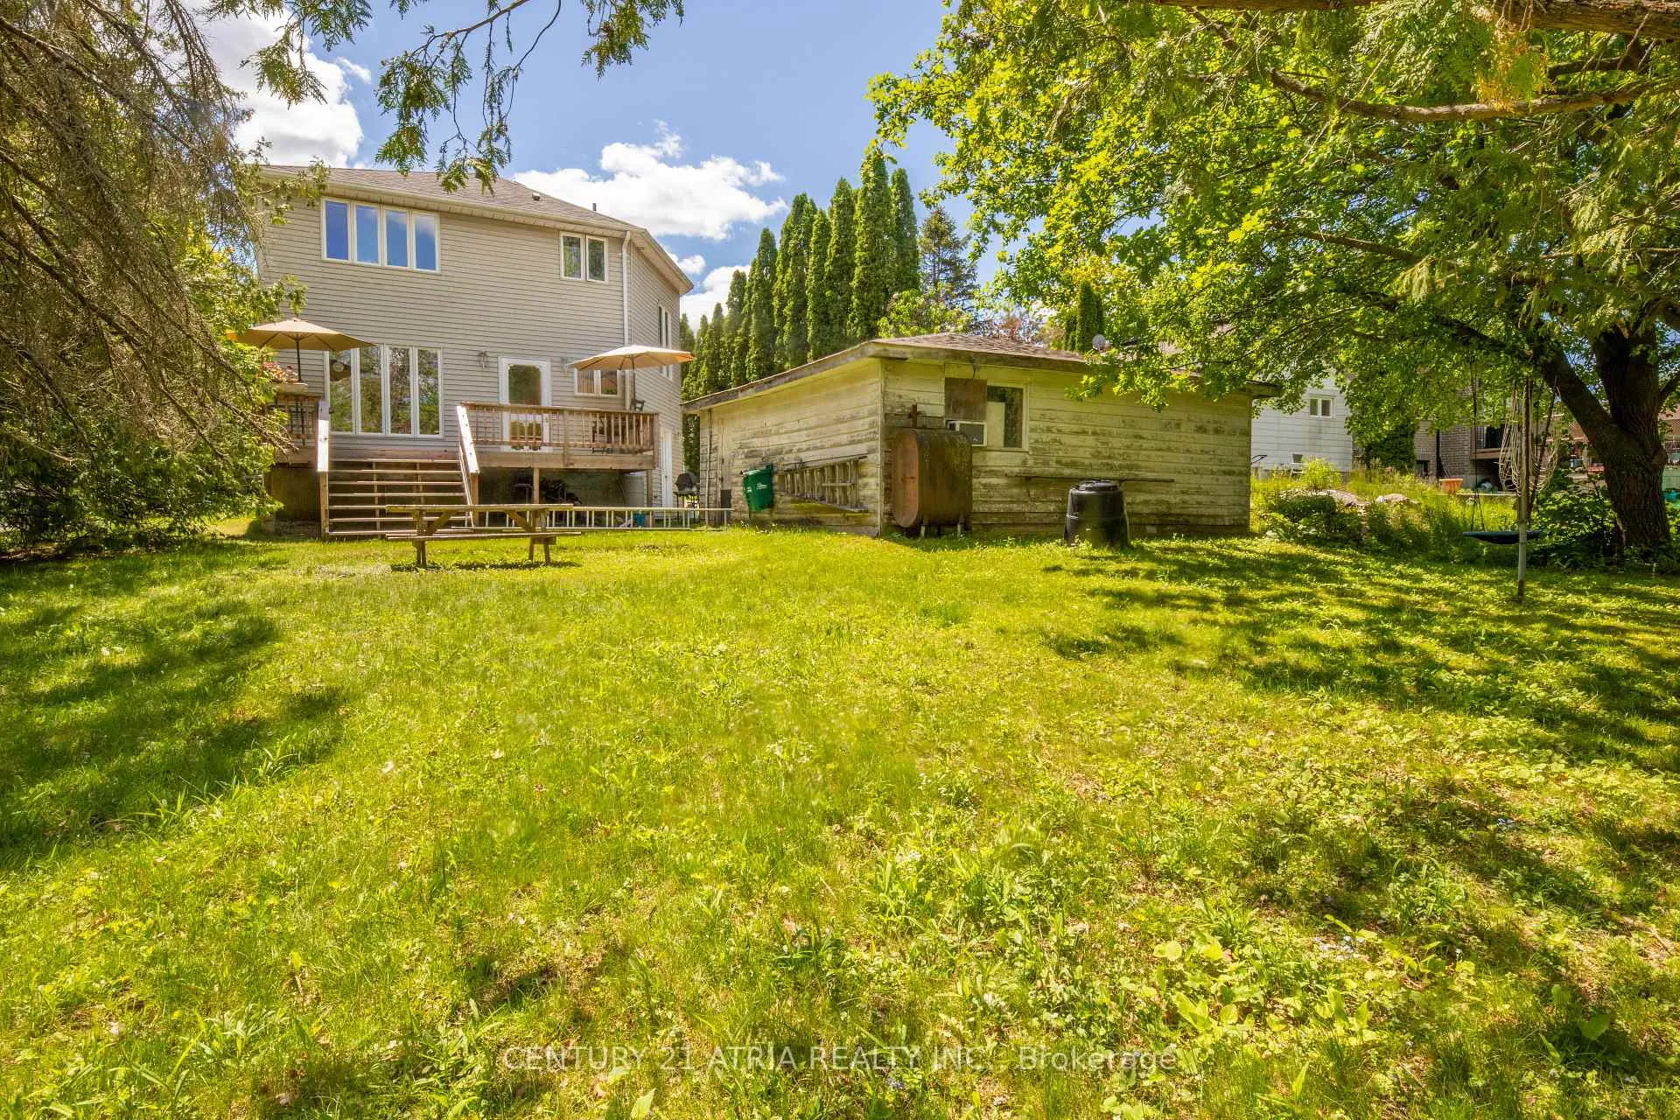
- Raised cedar deck ideal for gatherings.
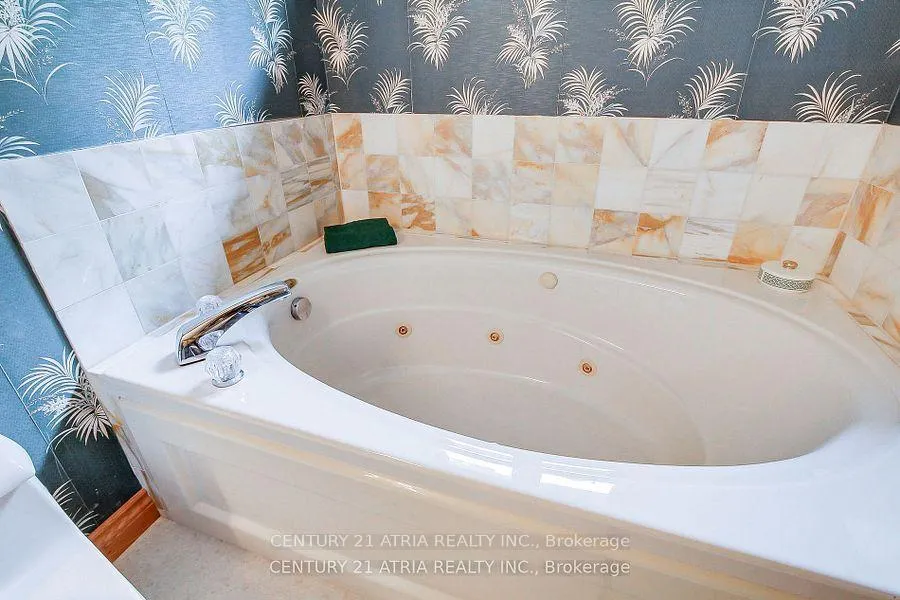
- Luxurious bathroom with Jacuzzi tub.
- South-facing windows provide natural light.
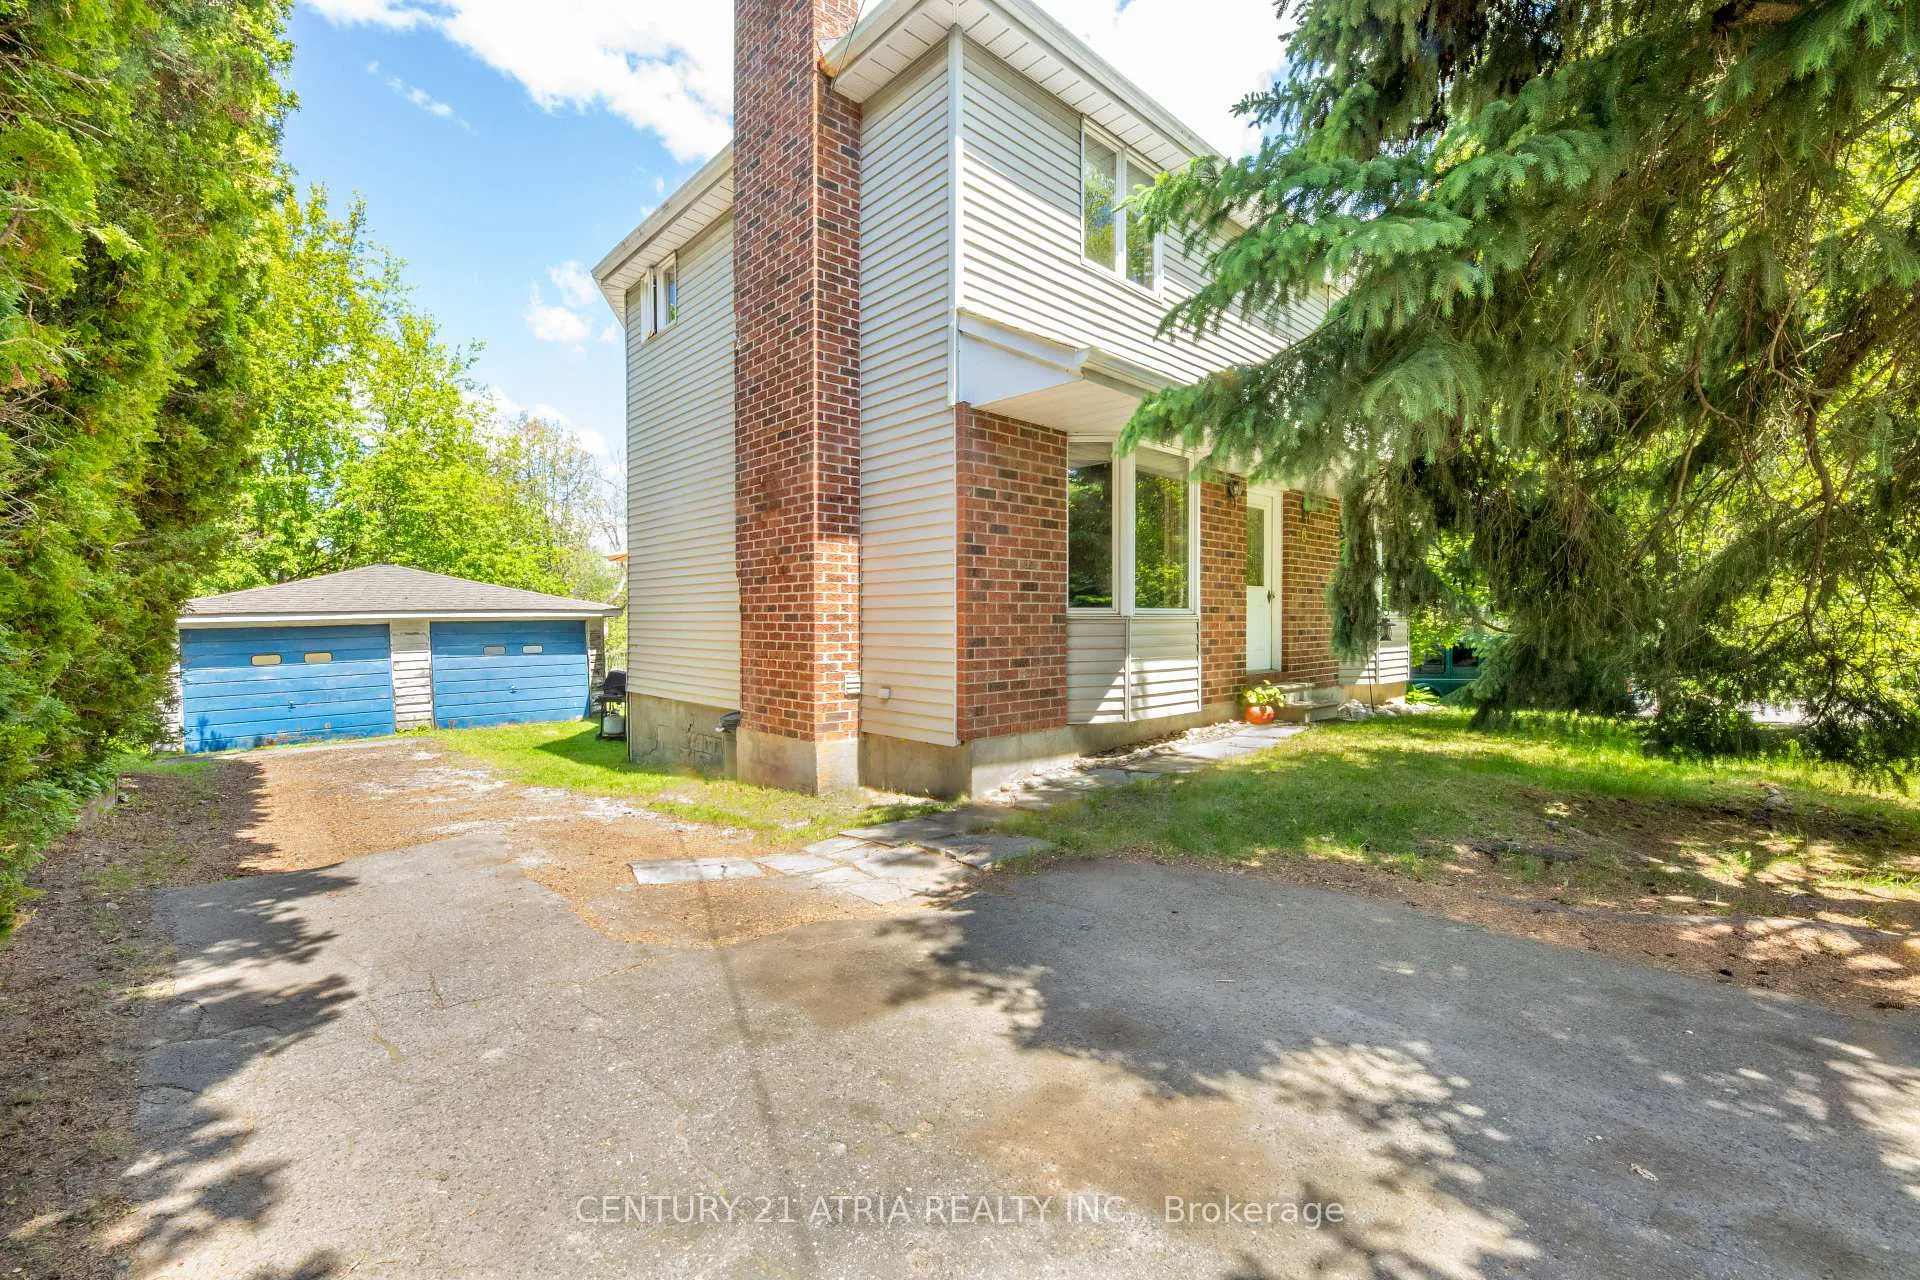
- Detached garage offers versatile workshop space.
- Family-friendly community with excellent schools.
- Close to transportation and essential amenities.
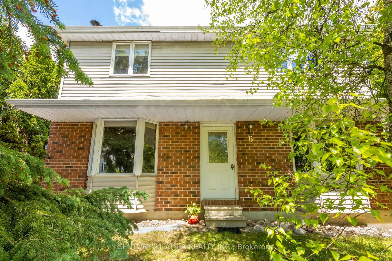
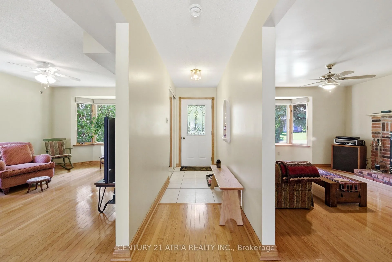
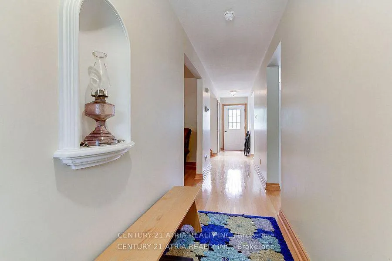
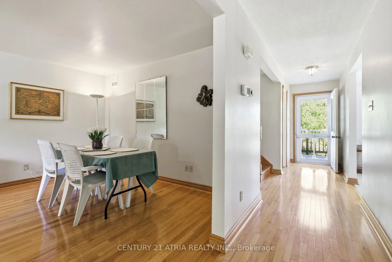
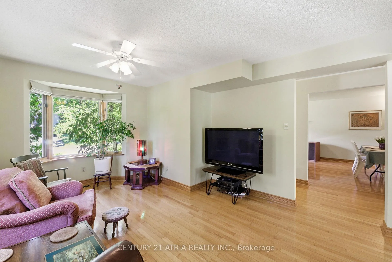
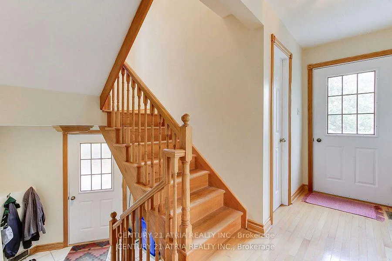
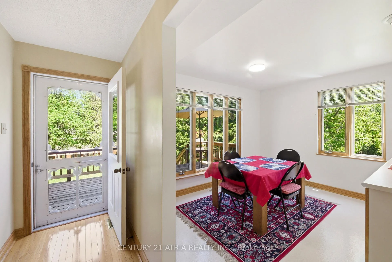
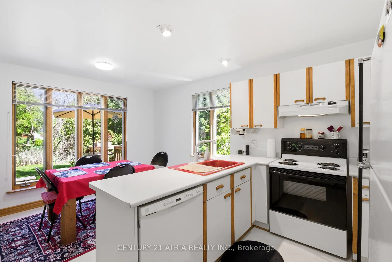
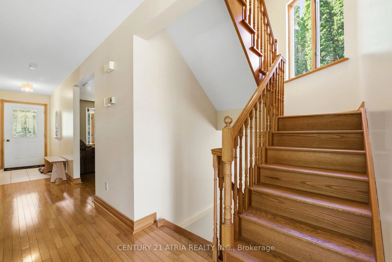
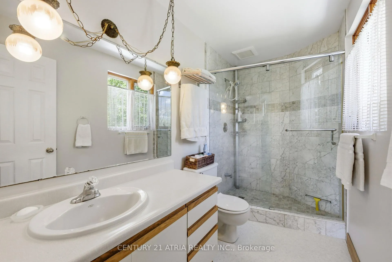
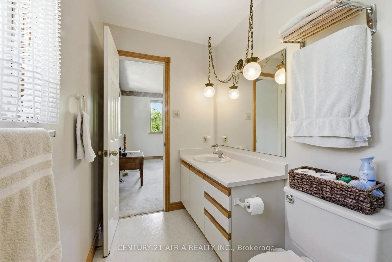
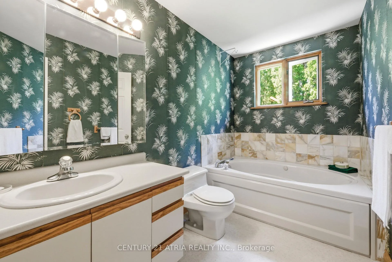
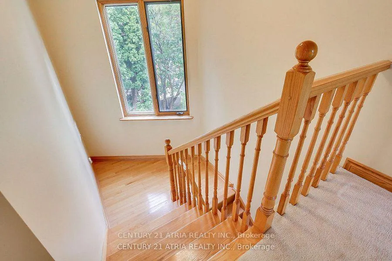
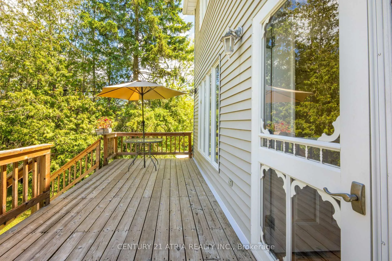
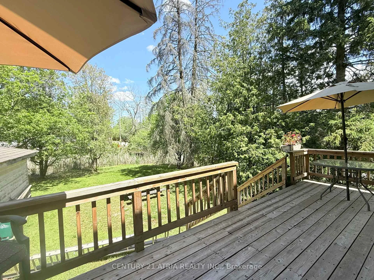
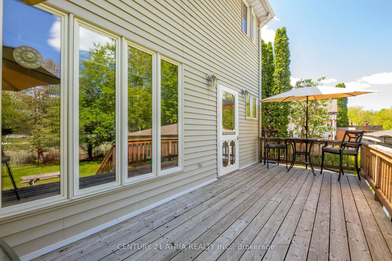
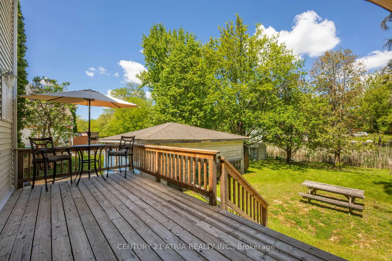
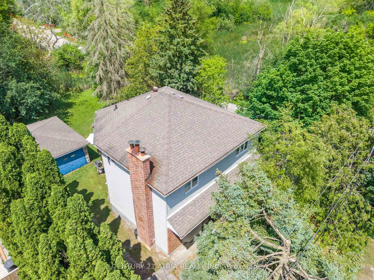
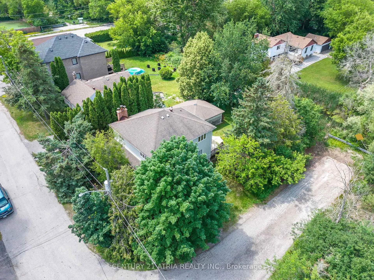
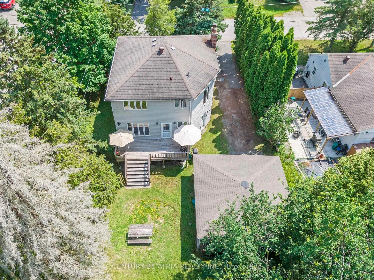
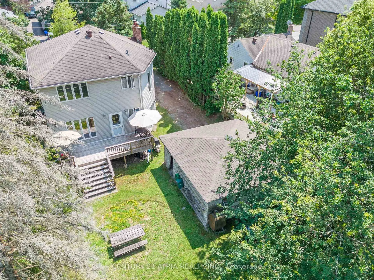
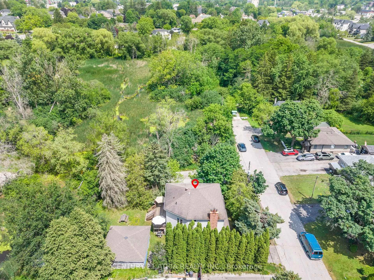
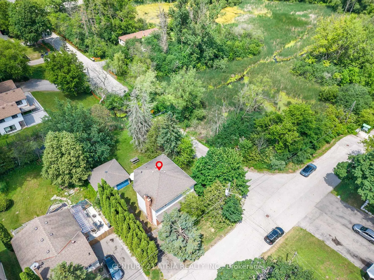
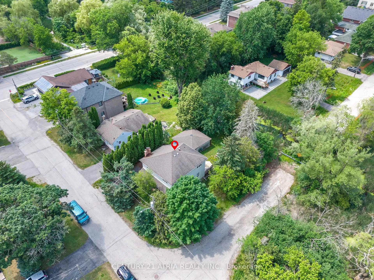
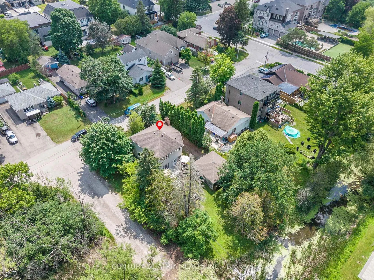
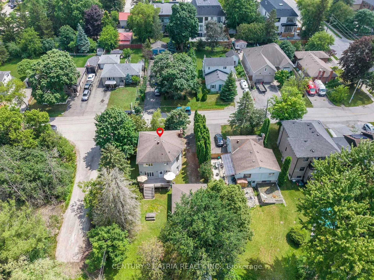
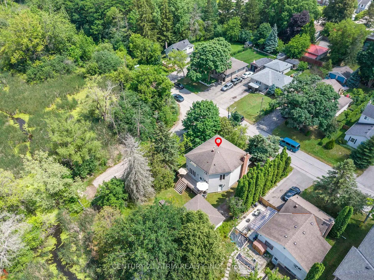
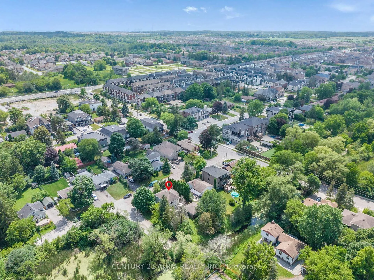
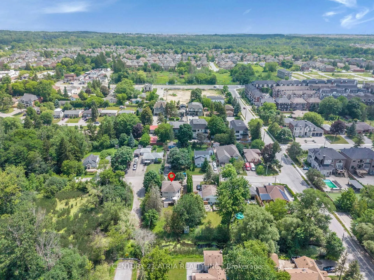
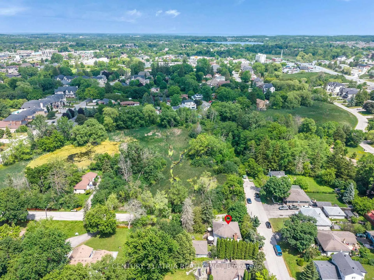
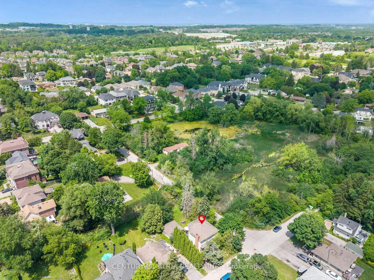
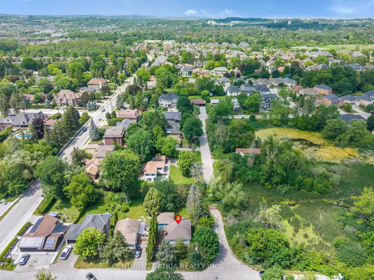
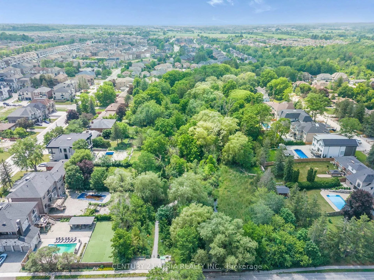
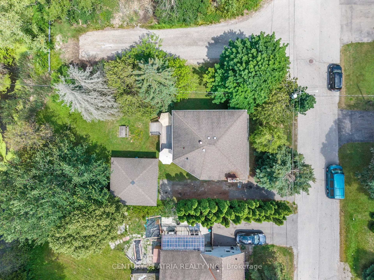
Imagine waking up each morning surrounded by the tranquility of nature *yet still being within easy reach of all the amenities in the city *This extraordinary property is nestled in the heart of Richmond Hill's most desirable neighborhood and backs on East Humber River *A unique charm offers the perfect blend of environmentally protected country living and urban convenience *The interior of this distinctive family residence is a haven of warmth and charm *featuring combined dining and living rooms illuminated by south-facing pictures windows and complemented by oak hardwood flooring throughout *The family-sized breakfast area provides seamless access to a full-sized deck ideal for outdoor entertaining *while the custom-built wood-burning fireplace of this home adds a cozy touch *The staircase is a showstopper highlighted by a tall picture window perfect for enjoying sunset views. *Additional highlights of this property include a raised cedar deck offering additional space for outdoor gatherings *The detached garage provides an ample space of versatile workshop area *The main bathroom features a luxurious large Jacuzzi tub complemented by a built-in vanity with a porcelain sink and elegant Hollywood-style globe lighting *With its excellent transportation options including YRT bus service and GO stations *Award-winning community centres *excellent educational facilities *Essential Amenities-Medical Centre /Grocery Stores /Cafes & Restaurants are steps away *This family-friendly community is the perfect place to call home and enjoy the best of both worlds.
Key Facts & Features
Property Costs
- Annual Property Tax Amount
- $5,830
- Land Transfer Tax Fee
- $26,453
Rental Items
- Rental Equipment
- NIL
- Basement Type
- Partially Finished
Interior Features
- Laundry Level
- Lower Level
- Interior Extras
- Air Exchanger, Separate Hydro Meter, Sump Pump, Water Heater Owned, Storage
- View
- Creek/Stream, Park/Greenbelt, Trees/Woods, River
- Fireplace/Stove
- Yes
- Fireplace Features
- Living Room, Wood
- Elevator
- No
Exterior Features
- Exterior Extras
- Backs On Green Belt, Deck, Year Round Living, Lighting
- Pool
- None
Building
- Building Type
- Detached
- Building Style
- 2-Storey
Construction
- Exterior Finish
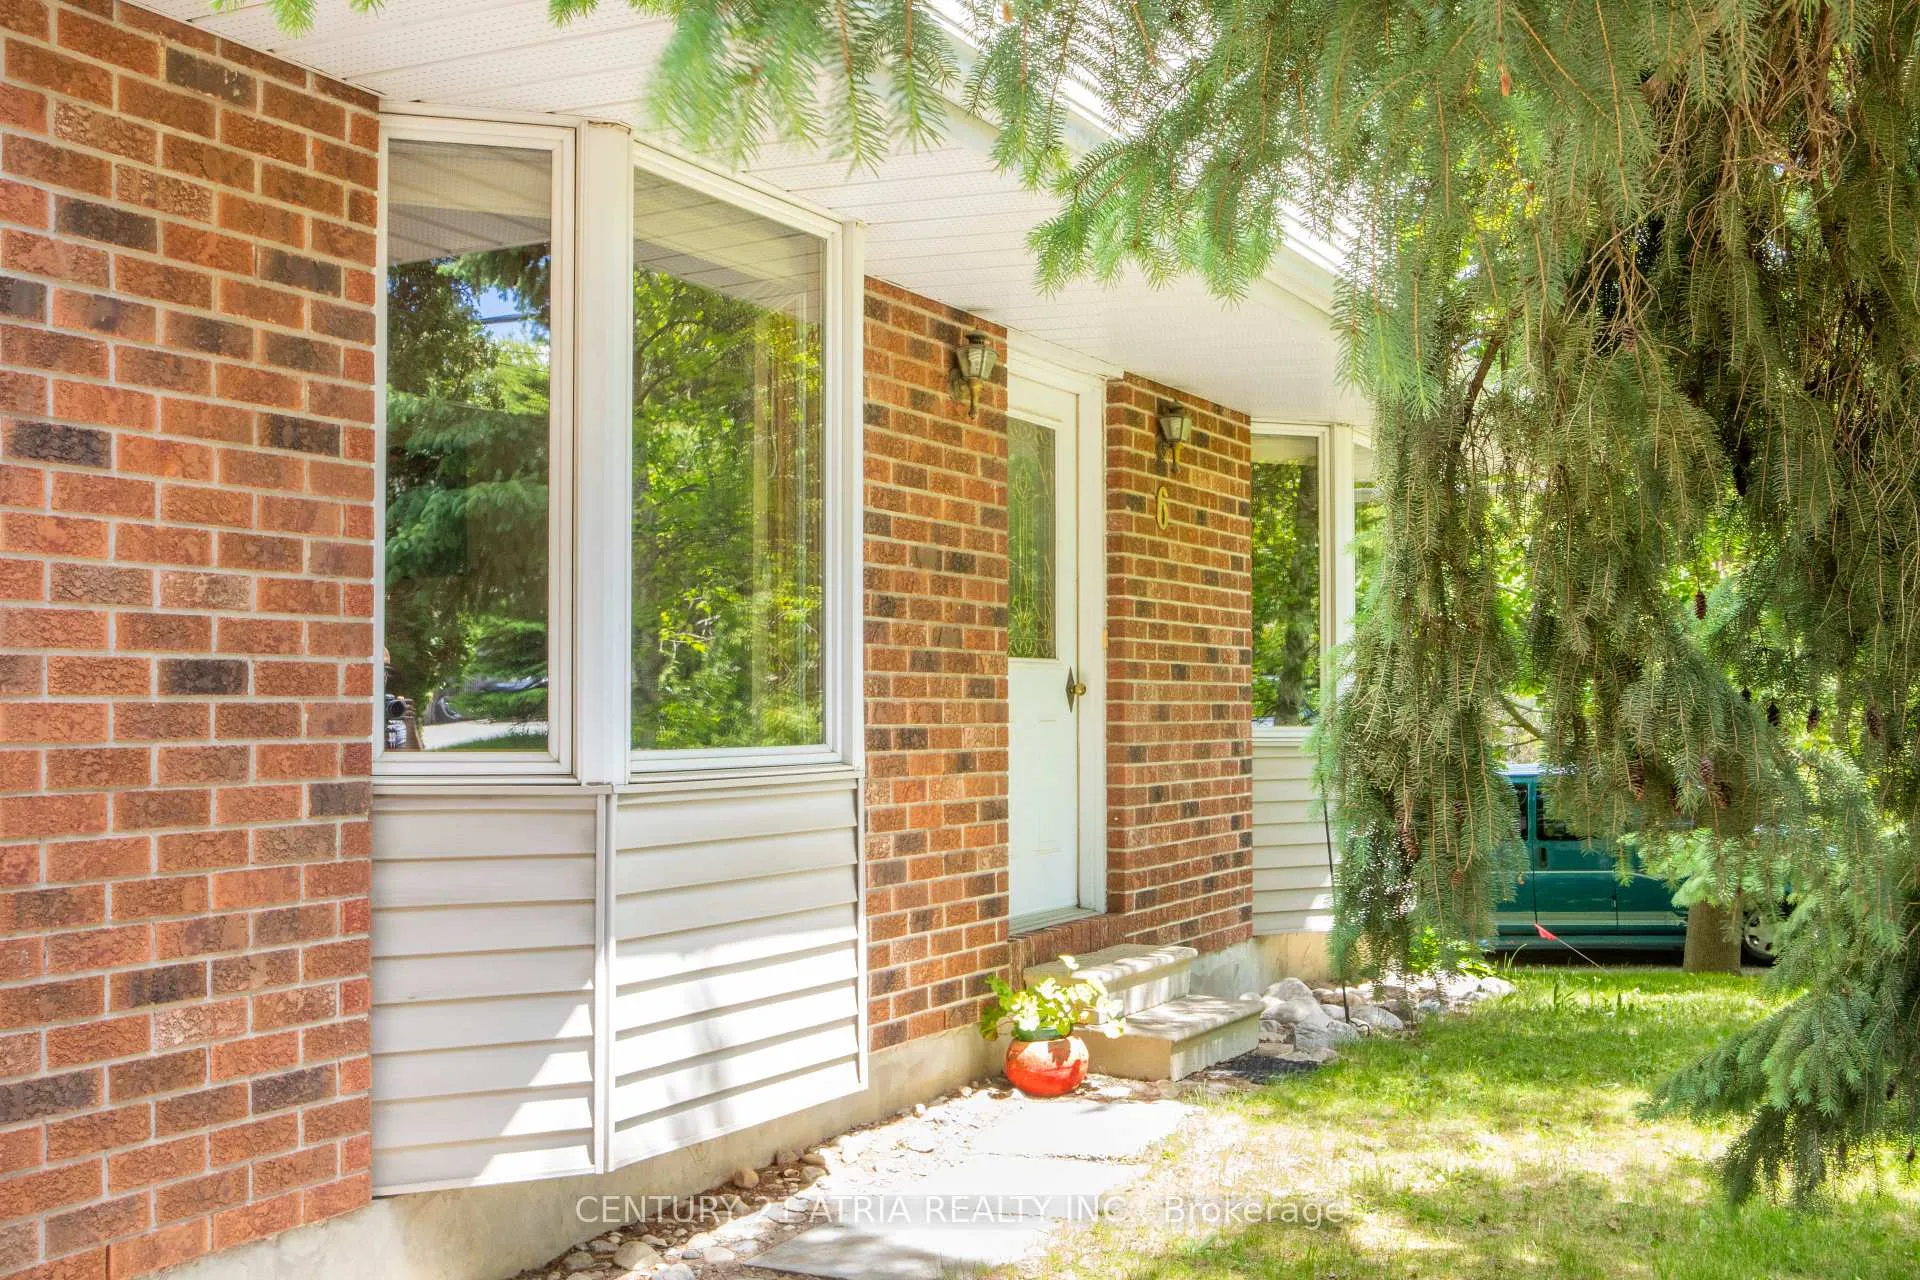
- Brick Front, Vinyl Siding
- Roof
- Shingles
- Foundation Details
- Concrete Block, Poured Concrete
- Special Designation
- Unknown
Lot
- Lot Front
- 17.53 m
- Lot Depth
- 40.92 m
Inclusions
- Inclusions
- *All Electrical Light Fixtures * All Window Coverings * Garden Shed *Lawn Mower *Rain Barrel *Composter Green Bin *Blue Re-cycle *Firewood under deck *Shelving in Basement *Fireplace tool set *Chimney-cleaning Brush * 3 Smoke Detectors (New) * Carbon Monoxide Detector *Kitchen Light with timer *6 Appliances : Stove / Fridge / Dishwasher / Microwave / Washer and Dryer * Air Conditioning *Air Exchanger *Hot Water Tank (Owned ) *Some Building materials Drywall and hardwood Flooring *Picnic Table * Lawn Mower
Exclusions
- Exclusions
- NIL
Parking & Garages
- Garage Type
- Detached
- Garage Spaces
- 2
- Parking Spaces
- 4
- Total Garage And Parking Spaces
- 6
Heating & Cooling
- Heat Source
- Wood
- Heat Type
- Forced Air
- Air Conditioning
- Central Air
- Water
- Municipal
- Sewers
- Sewer
- Natural Gas
- Yes
- Hydro
- Yes
- Cable
- Yes
- Bedrooms
- 3
- Washrooms
- 4
- Kitchens
- 1
- Family / bonus room
- Yes
Room sizes
- Living Room—Main level, Bay Window, Brick Fireplace, Hardwood Floor
- Dining Room—Main level, Combined w/Living, Hardwood Floor
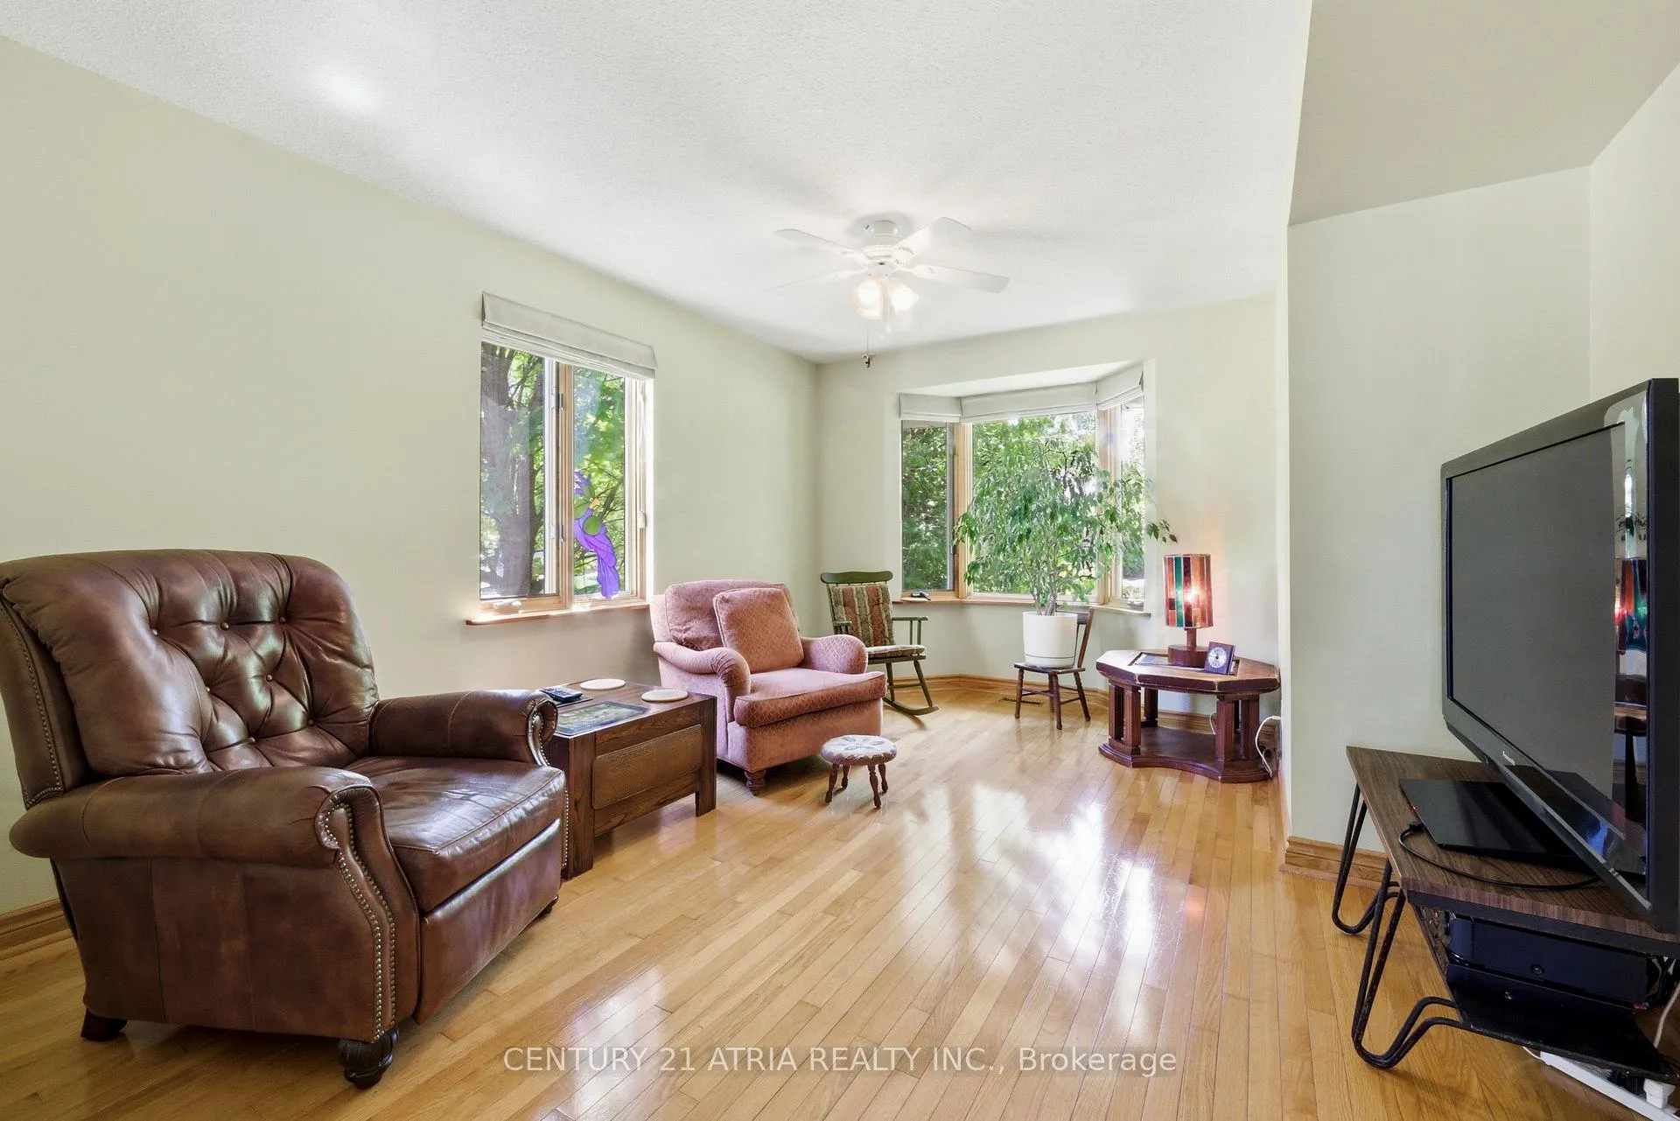
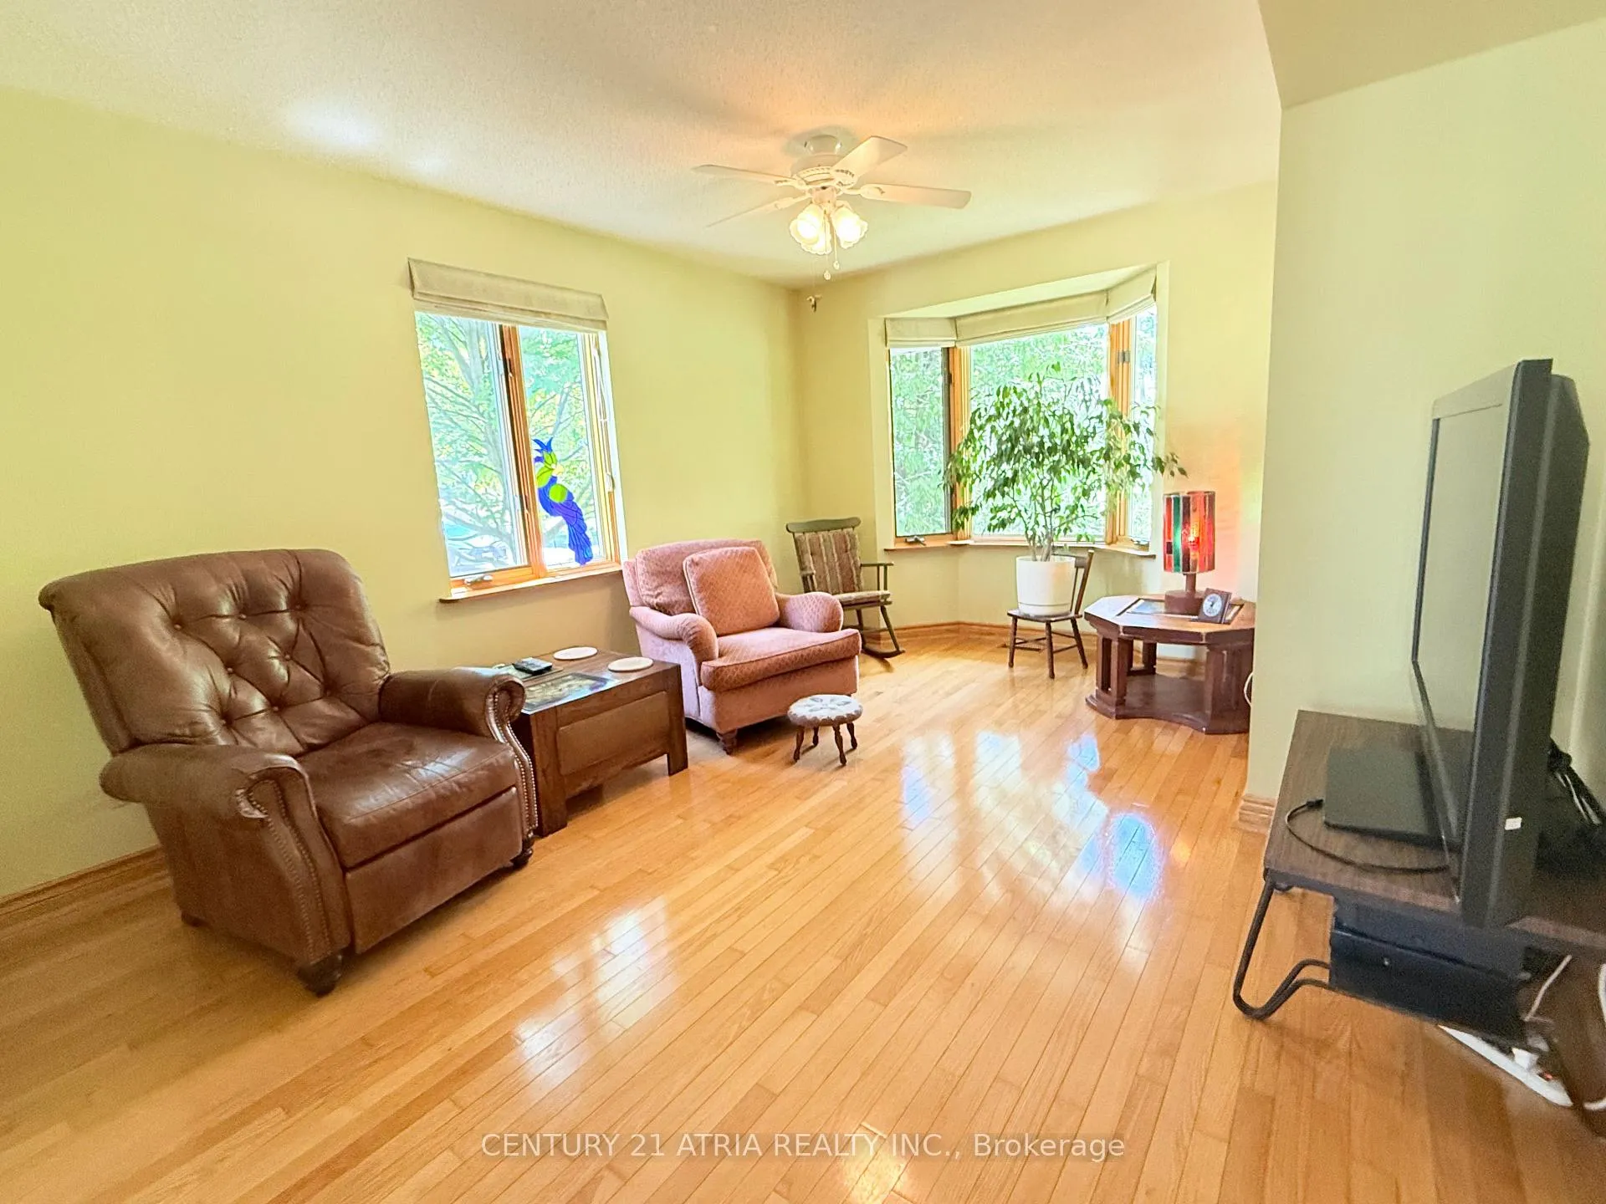
- Family Room—Main level, Bay Window, Hardwood Floor, Ceiling Fan(s)
- Kitchen—Main level, Casement Windows, Pot Lights, B/I Dishwasher
- Breakfast—Main level, Casement Windows, Overlooks Ravine
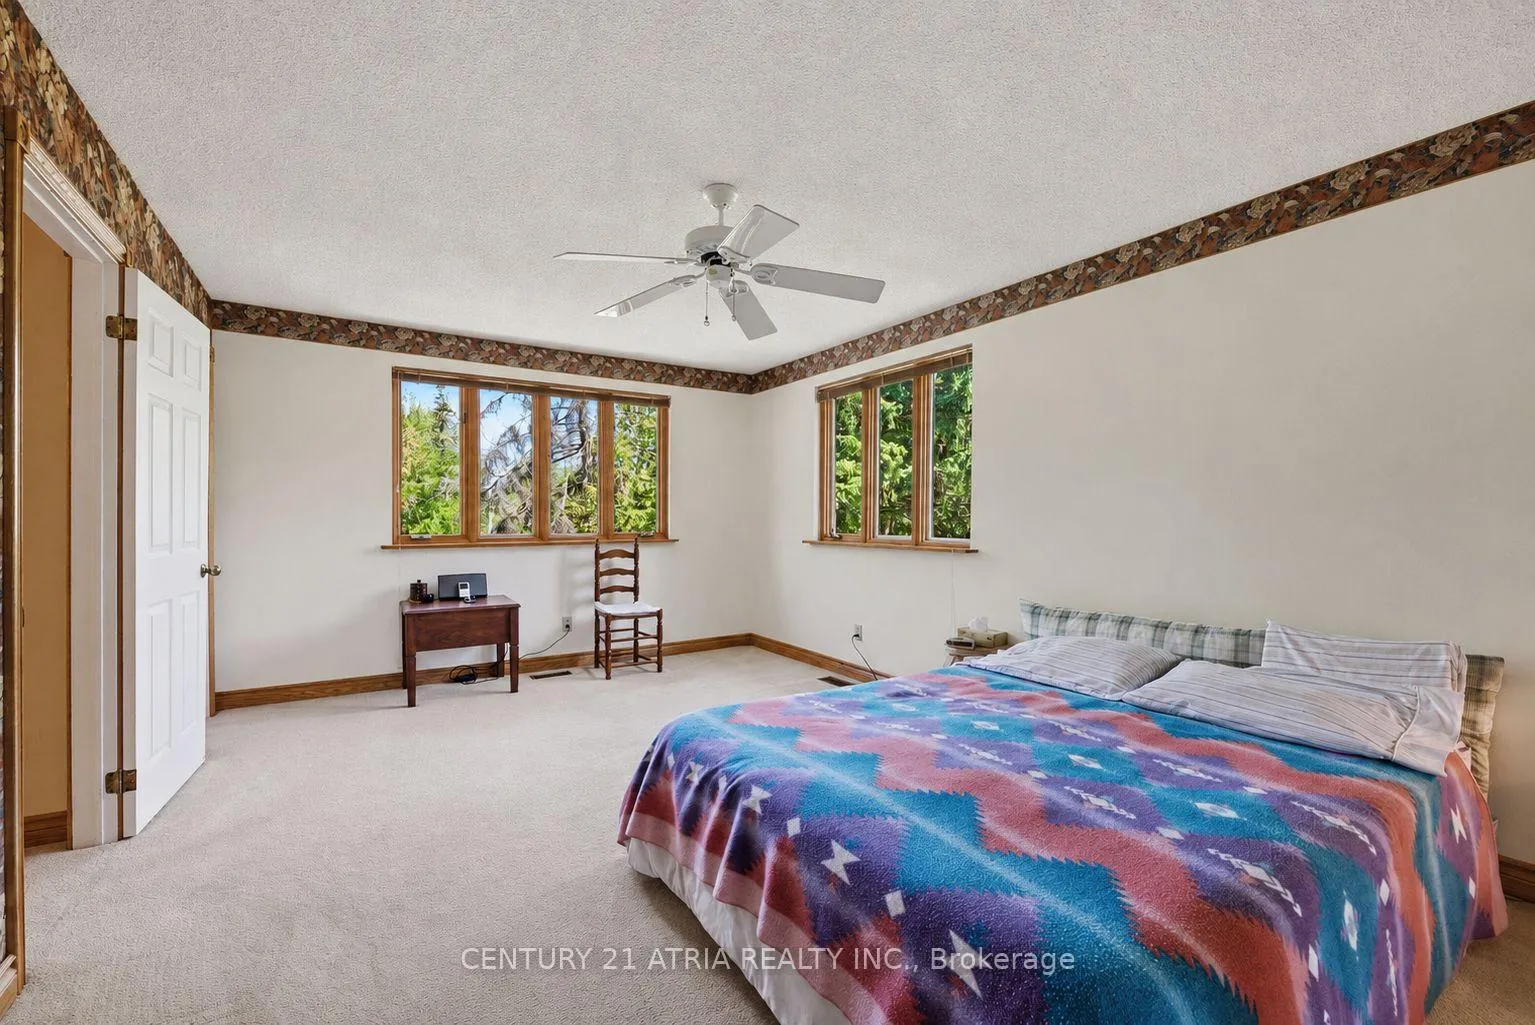
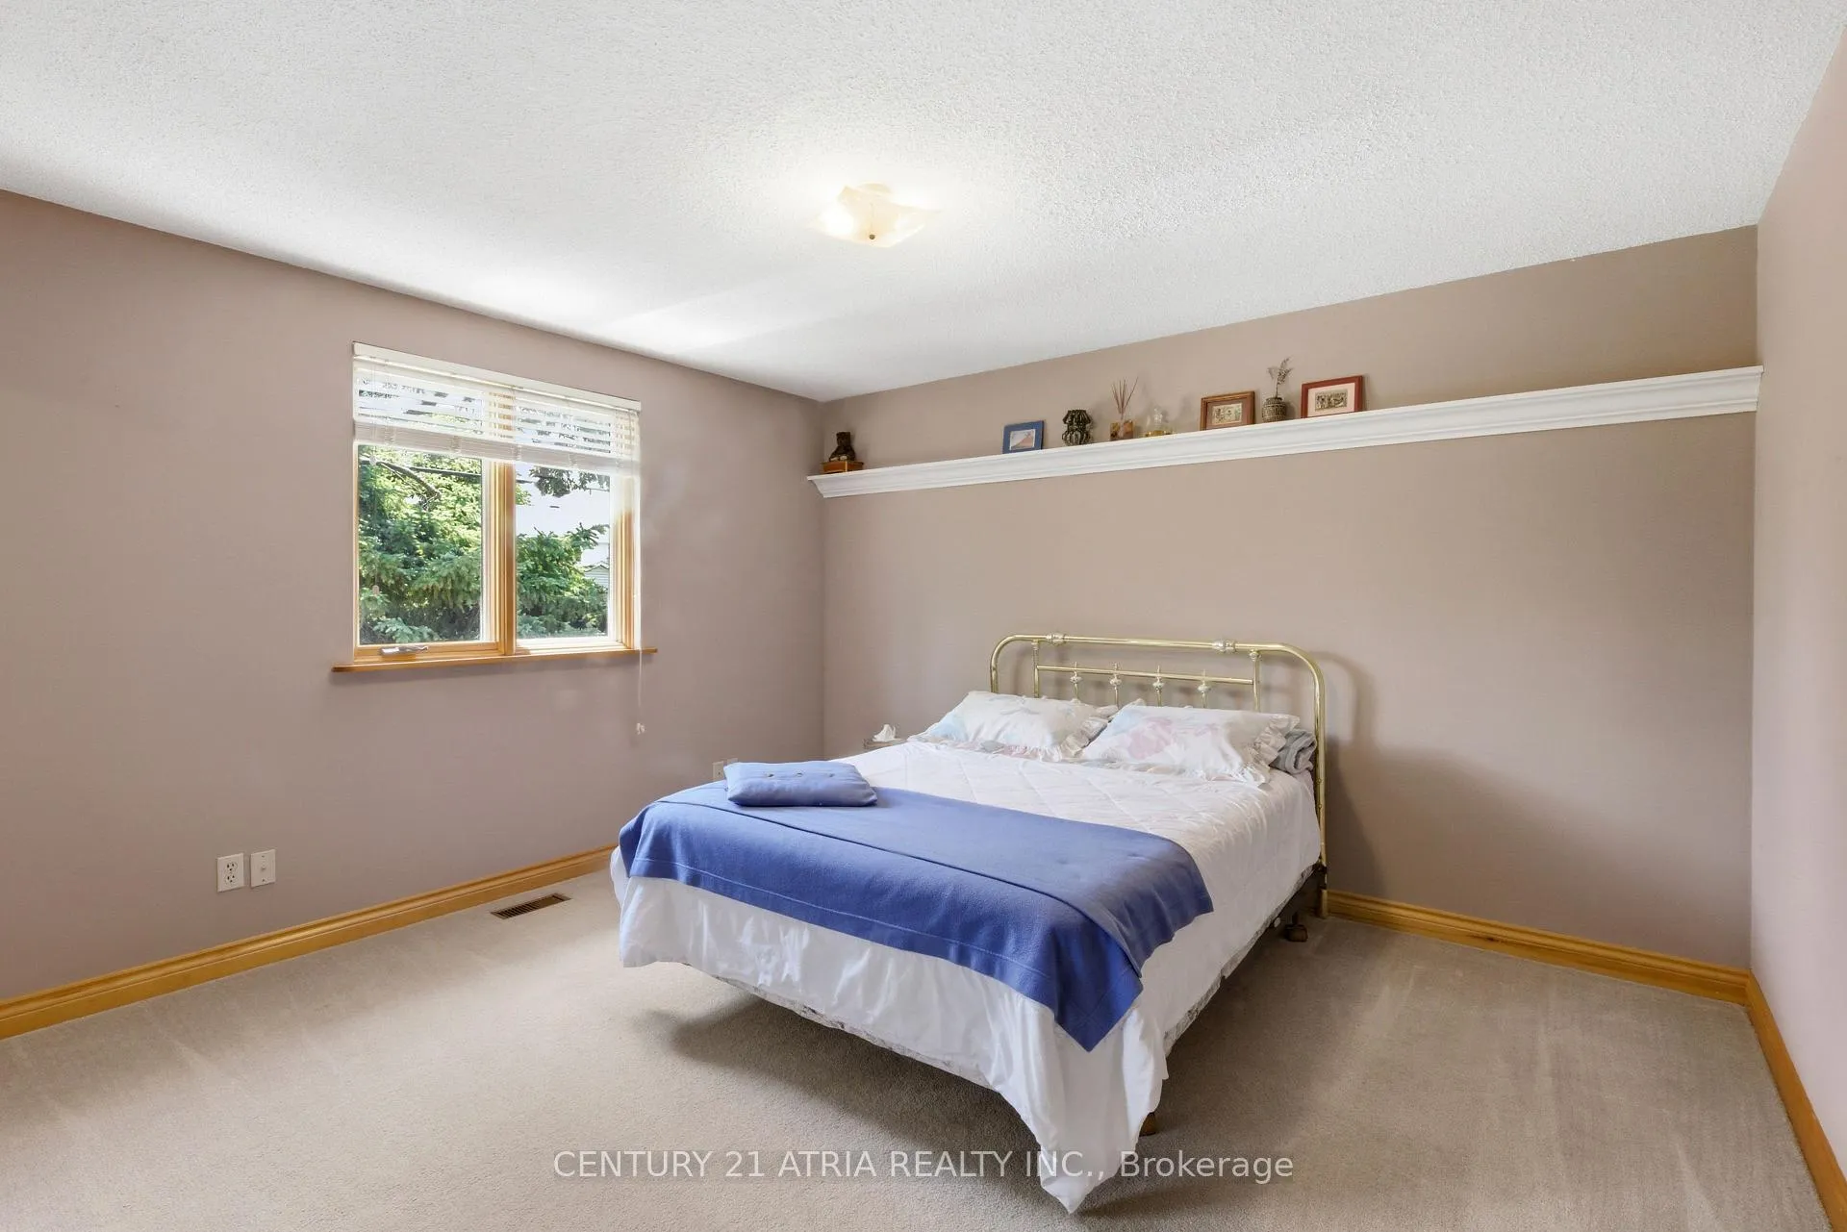
- Primary Bedroom—Second level, Overlook Greenbelt, Picture Window, 3 Pc Ensuite
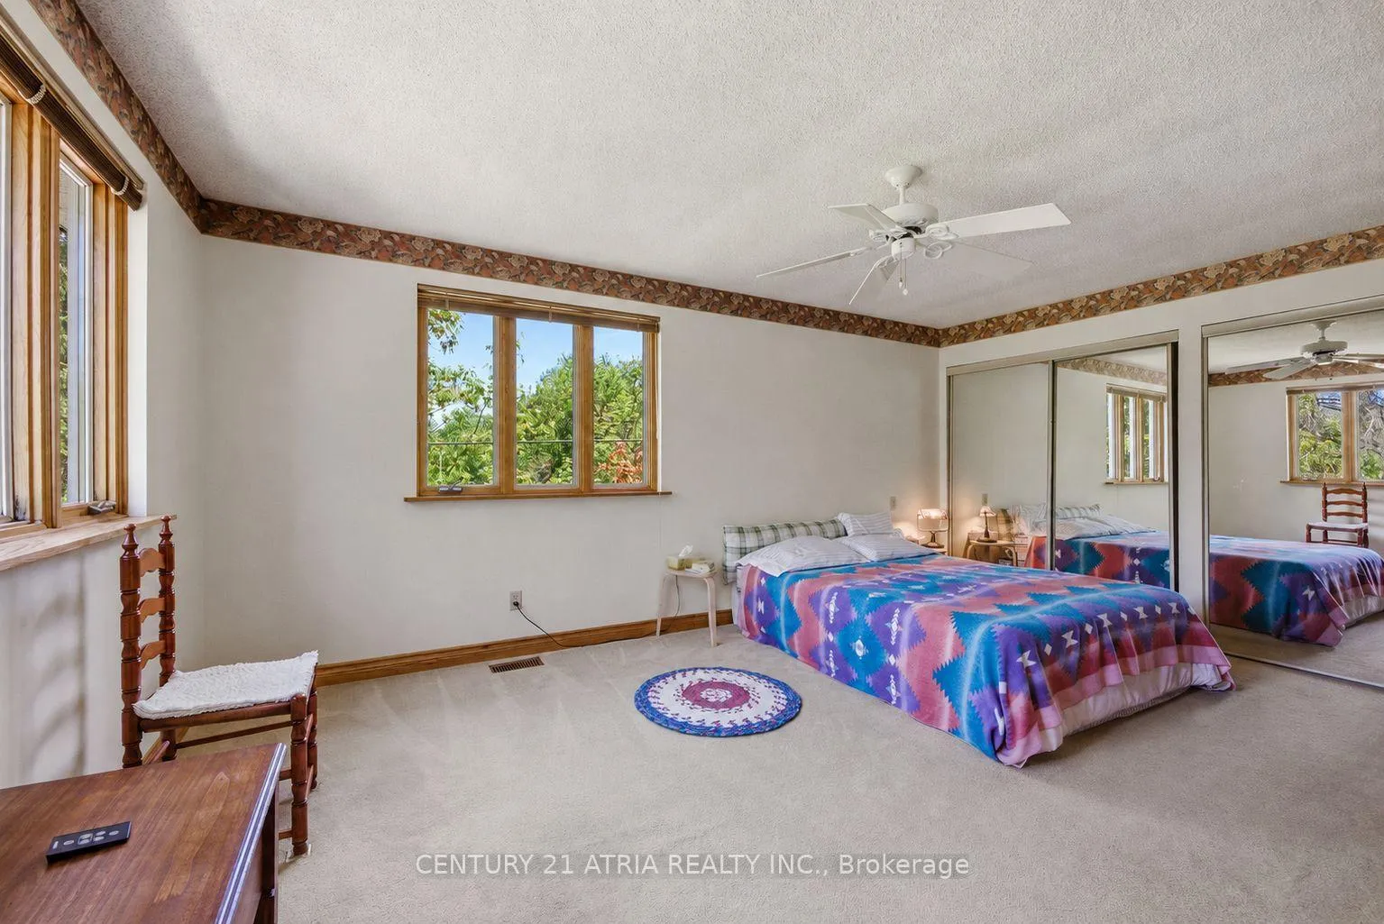
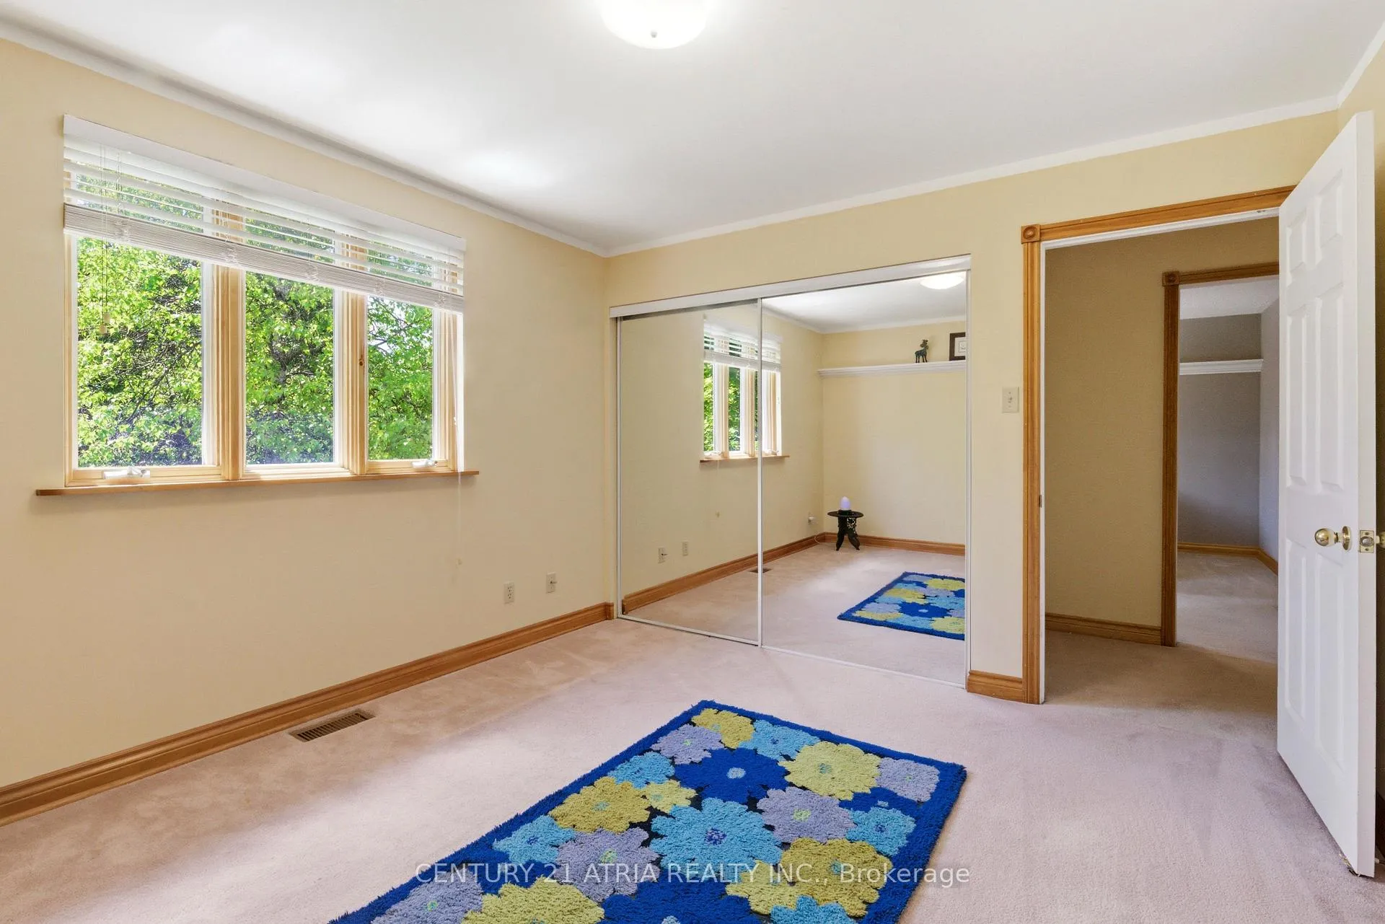
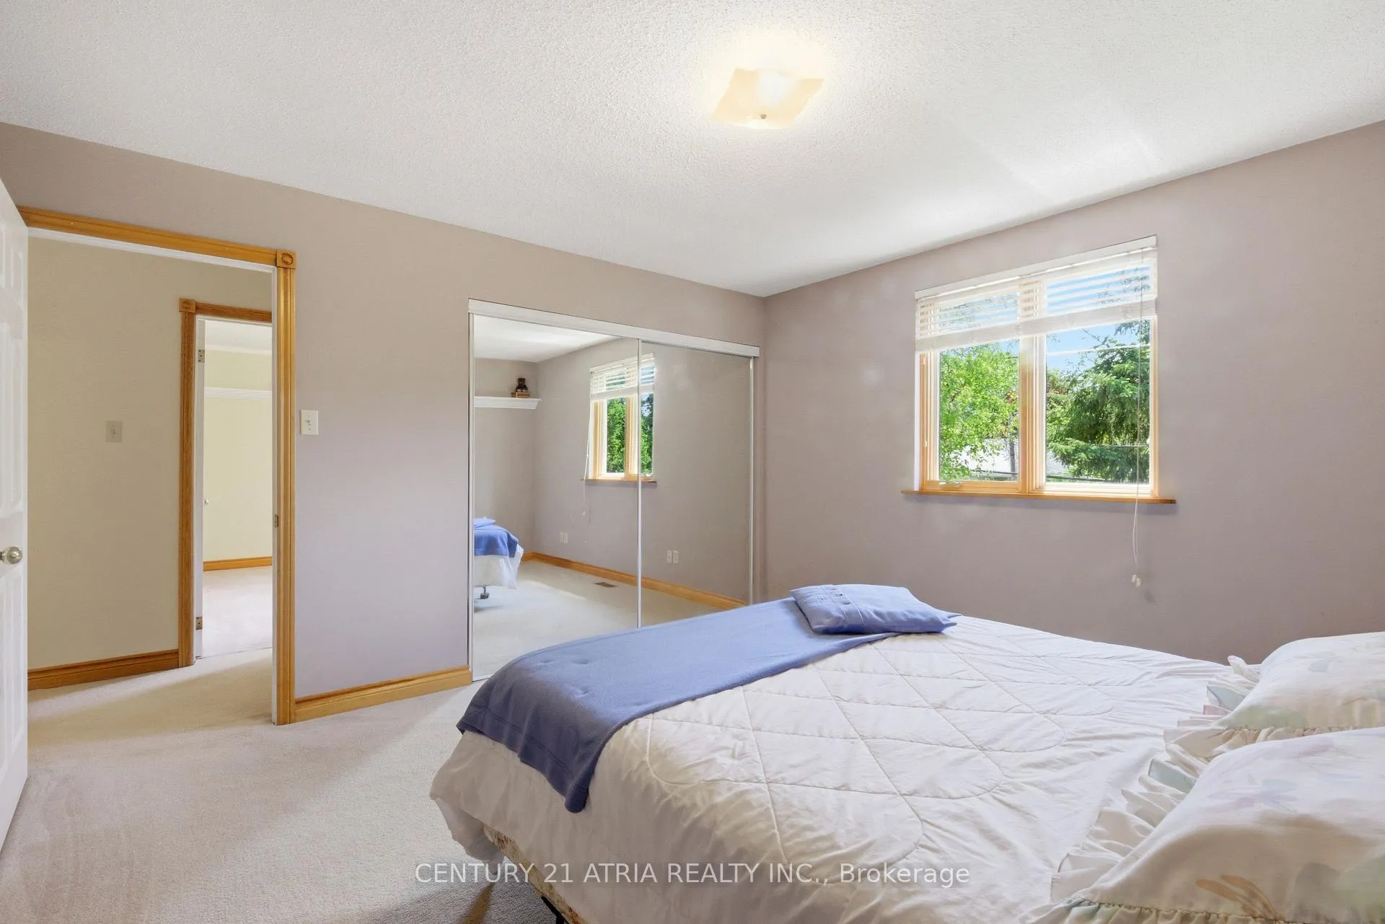
- Bedroom 2—Second level, Picture Window, Mirrored Closet
- Bedroom 3—Second level, B/I Shelves, Mirrored Closet
- Media Room—Basement level, Partly Finished
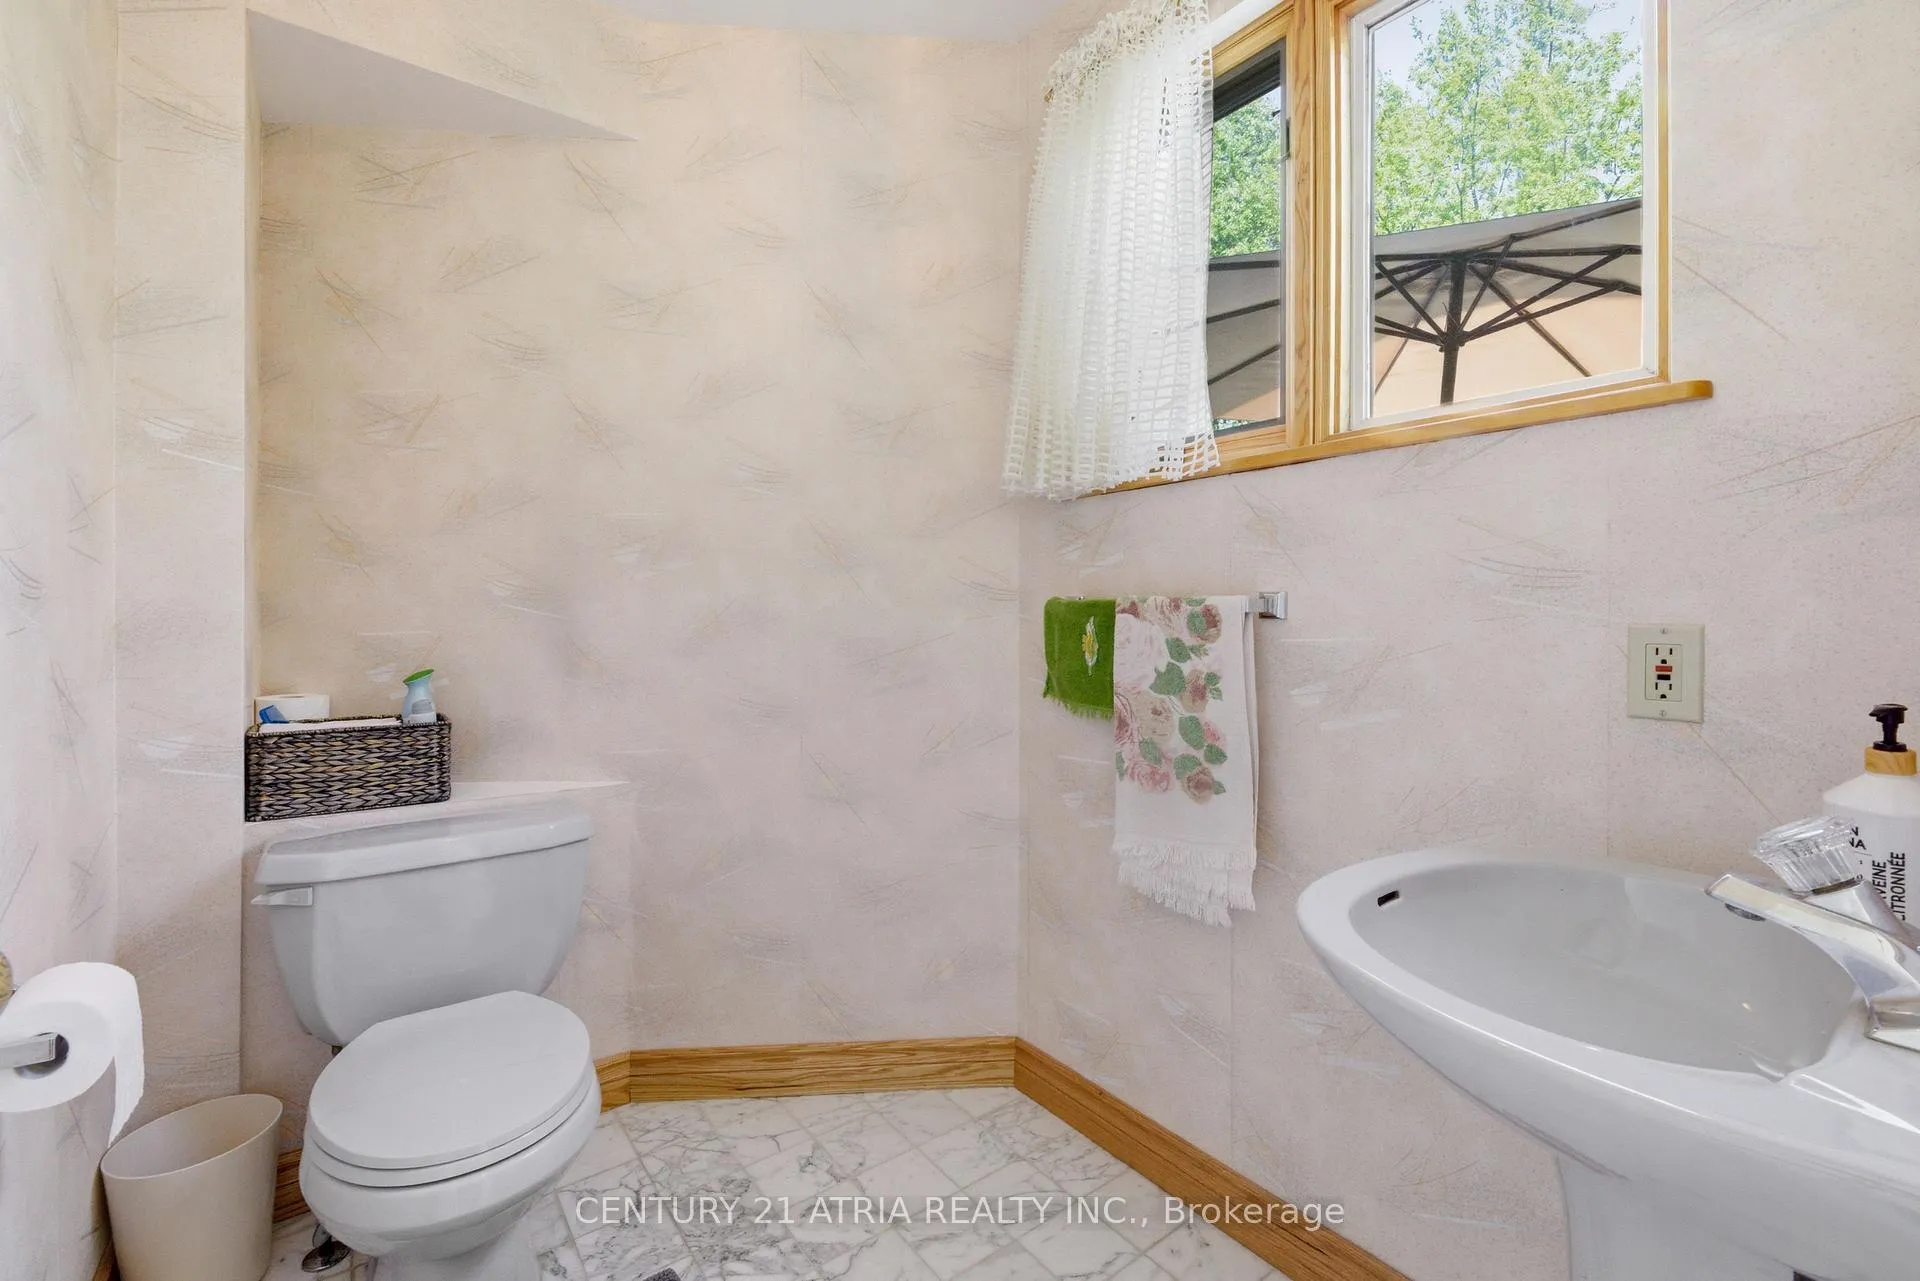
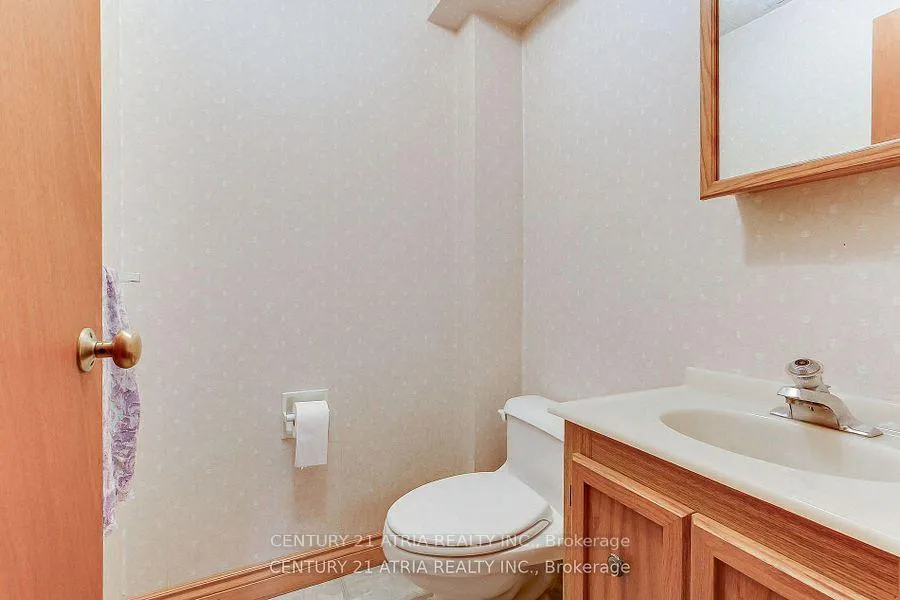
- Powder Room—Basement level
Washrooms
- 3-piece, Second
- 3-piece, Second
- 2-piece, Main
- 2-piece, Basement
- Municipality
- Richmond Hill
- Neighbourhood
- Oak Ridges
- Main cross streets
- YONGE STREET / NORTH OF KING ROAD
- Zoning
- SINGLE FAMILY RESIDENTIAL
- Directions
- YONGE STREET /KING ROAD
- MLS® number
- N13225862
- Data source
- Toronto Regional Real Estate Board
- Status change
- 2026-09-01
- Listed on
- 2026-06-01
- Days on market
- 92 days
- Possession date
- 2026-07-28
- Possession type
- Flexible
- Co-op commission
- 2.5% + H.S.T. + THX
- Seller
- Listed by
- CENTURY 21 ATRIA REALTY INC.
Home Market Value
Current home valuation for 6 Penny Place, Richmond Hill, Oak Ridges, Richmond Hill, ON. Listed for $1,498,888
HOMEH Estimate
$1,207,500
Estimated Sales Range
$953,925 - $1,481,640
HOMEH Estimate for 6 Penny Place, Richmond Hill, Oak Ridges
Calculated with a real agent's CMA method — 45+ years of experience, codified. Not an AI guess.
For the owner
Is this your home? Track its value.
Get this home's HOMEH Estimate by email once a month, with how many homes are for sale around you.
Mortgage Payment Calculator
Compare up to 4 down payment scenarios
5% on first $500K + 10% on $998,888 over $500K
$124,889
| Scenario 1 | Scenario 2 | Scenario 3 | Scenario 4 | |
|---|---|---|---|---|
−Down payment | % $ | % $ | % $ | % $ |
+CMHC insurance | $54,919 | $41,819 | $35,674 | $0 |
=Total mortgage | $1,427,900 | $1,390,818 | $1,309,729 | $1,199,110 |
Amortization | ||||
Mortgage rate | % | % | % | % |
| Payment frequency | ||||
=Mortgage payment | $6,972monthly | $6,791monthly | $6,395monthly | $5,855monthly |
Land Transfer Tax
$26,453
$26,453
Around this home
Data provided by OpenStreetMap & Fraser Institute School Rankings
Ask HOMEH
New!Hi there!
👋Text or call (416) 301-9001
Recommended for you
Based on homes you've looked at.
No recommended properties found.
Nearby similar homes
No nearby properties found.
More real estate resources
Other homes nearby
Explore this area
Nearby neighbourhoods
No nearby listings available.