
129 Abbey Crescent
Russell (Village of Russell), ON K4R 1A1
- 3+2Bedrooms
- 3Bathrooms
- 2Garage
- 1.5K~2KSq.Ft.
- $4,648Tax
- 50×110 ftLot Size
Sale & price history
- Login to See Prices
Terminated2026-04-30 – 2026-07-07
MLS® x13065606
- Login to See Prices
Expired2024-10-16 – 2024-12-15
Real estate boards require you to or to see the full details of this property.
*Sold prices and complete sale & price history are regulated data. Under the Trust in Real Estate Services Act, 2002 (TRESA) and the rules of the Real Estate Council of Ontario (RECO), and pursuant to the Multiple Listing Service® rules of the Canadian Real Estate Association (CREA) and the Toronto Regional Real Estate Board (TRREB), this information may be shown only to registered users who have agreed to the applicable terms of use (a Virtual Office Website, or "VOW," arrangement). HOMEH Inc., Brokerage therefore provides it to signed-in members only. Creating an account is free and takes under a minute.
129 Abbey Crescent, Russell(opens Google Maps in a new tab)
Summarized Description
- Beautifully designed bungalow in Olde Towne West
- Soaring ceilings and elegant finishes throughout
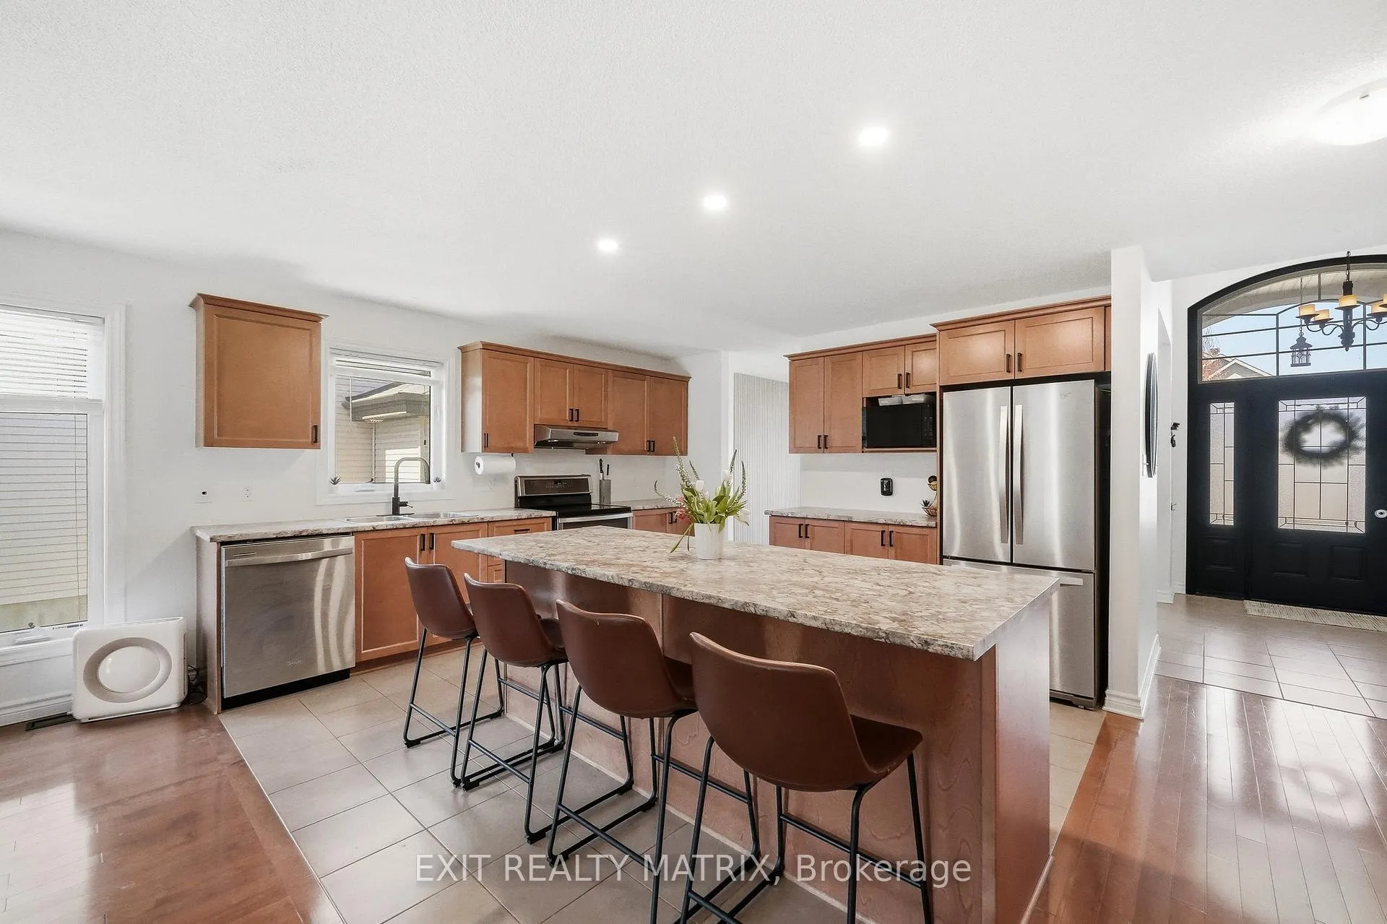
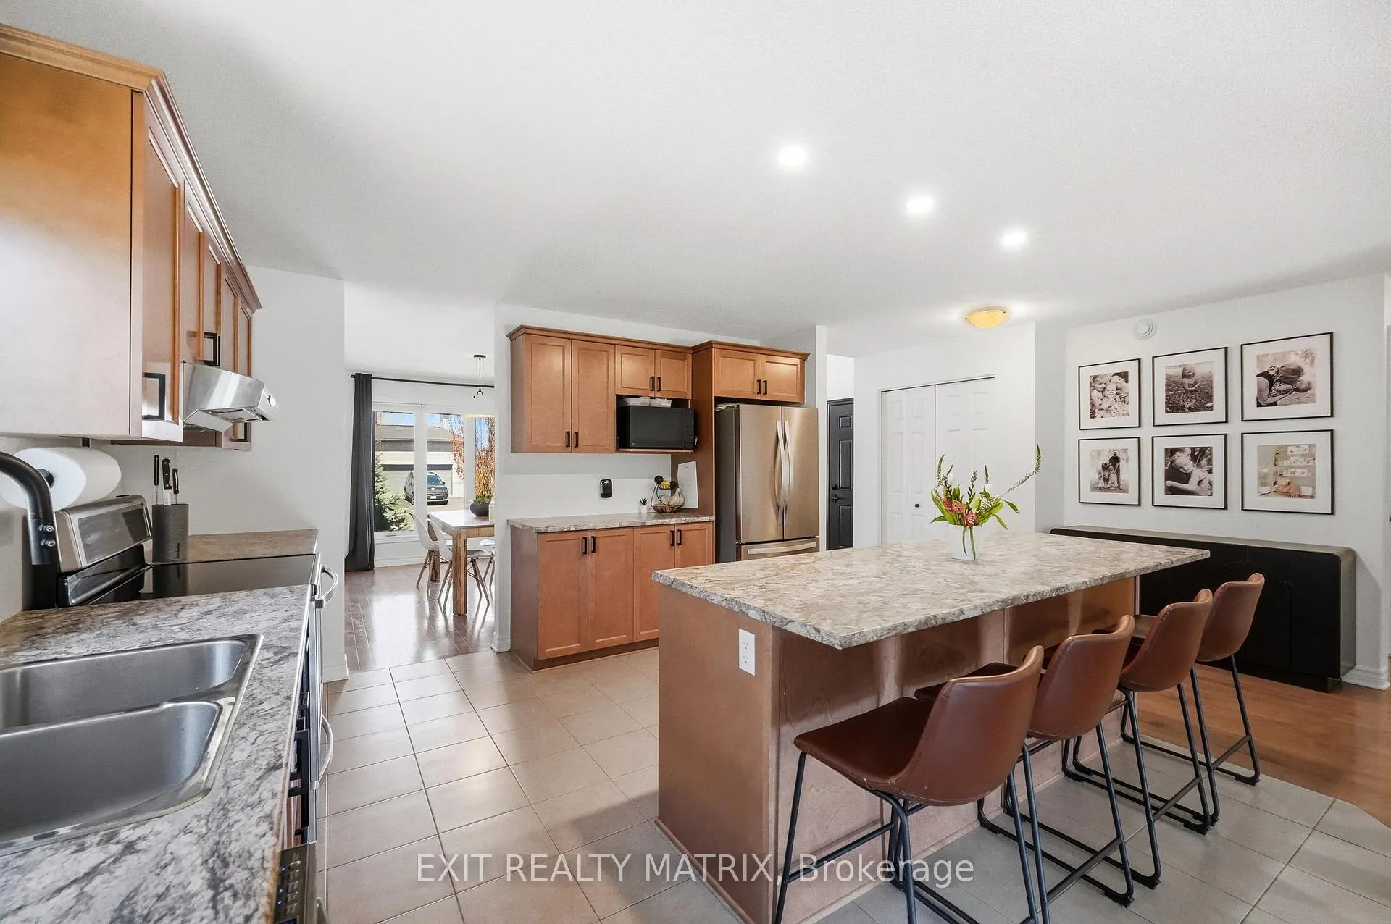
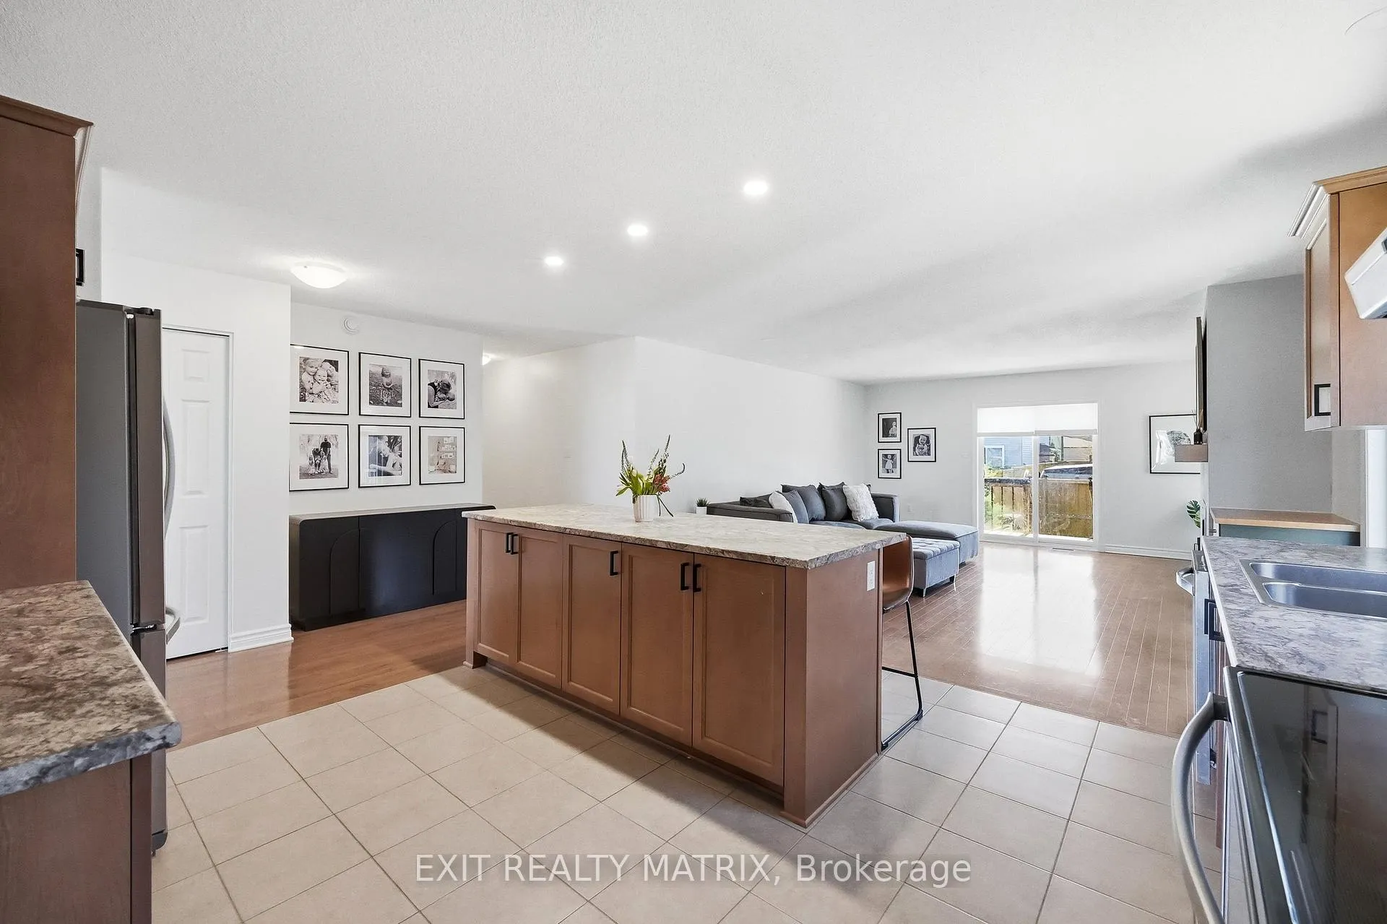
- Spacious kitchen with abundant storage
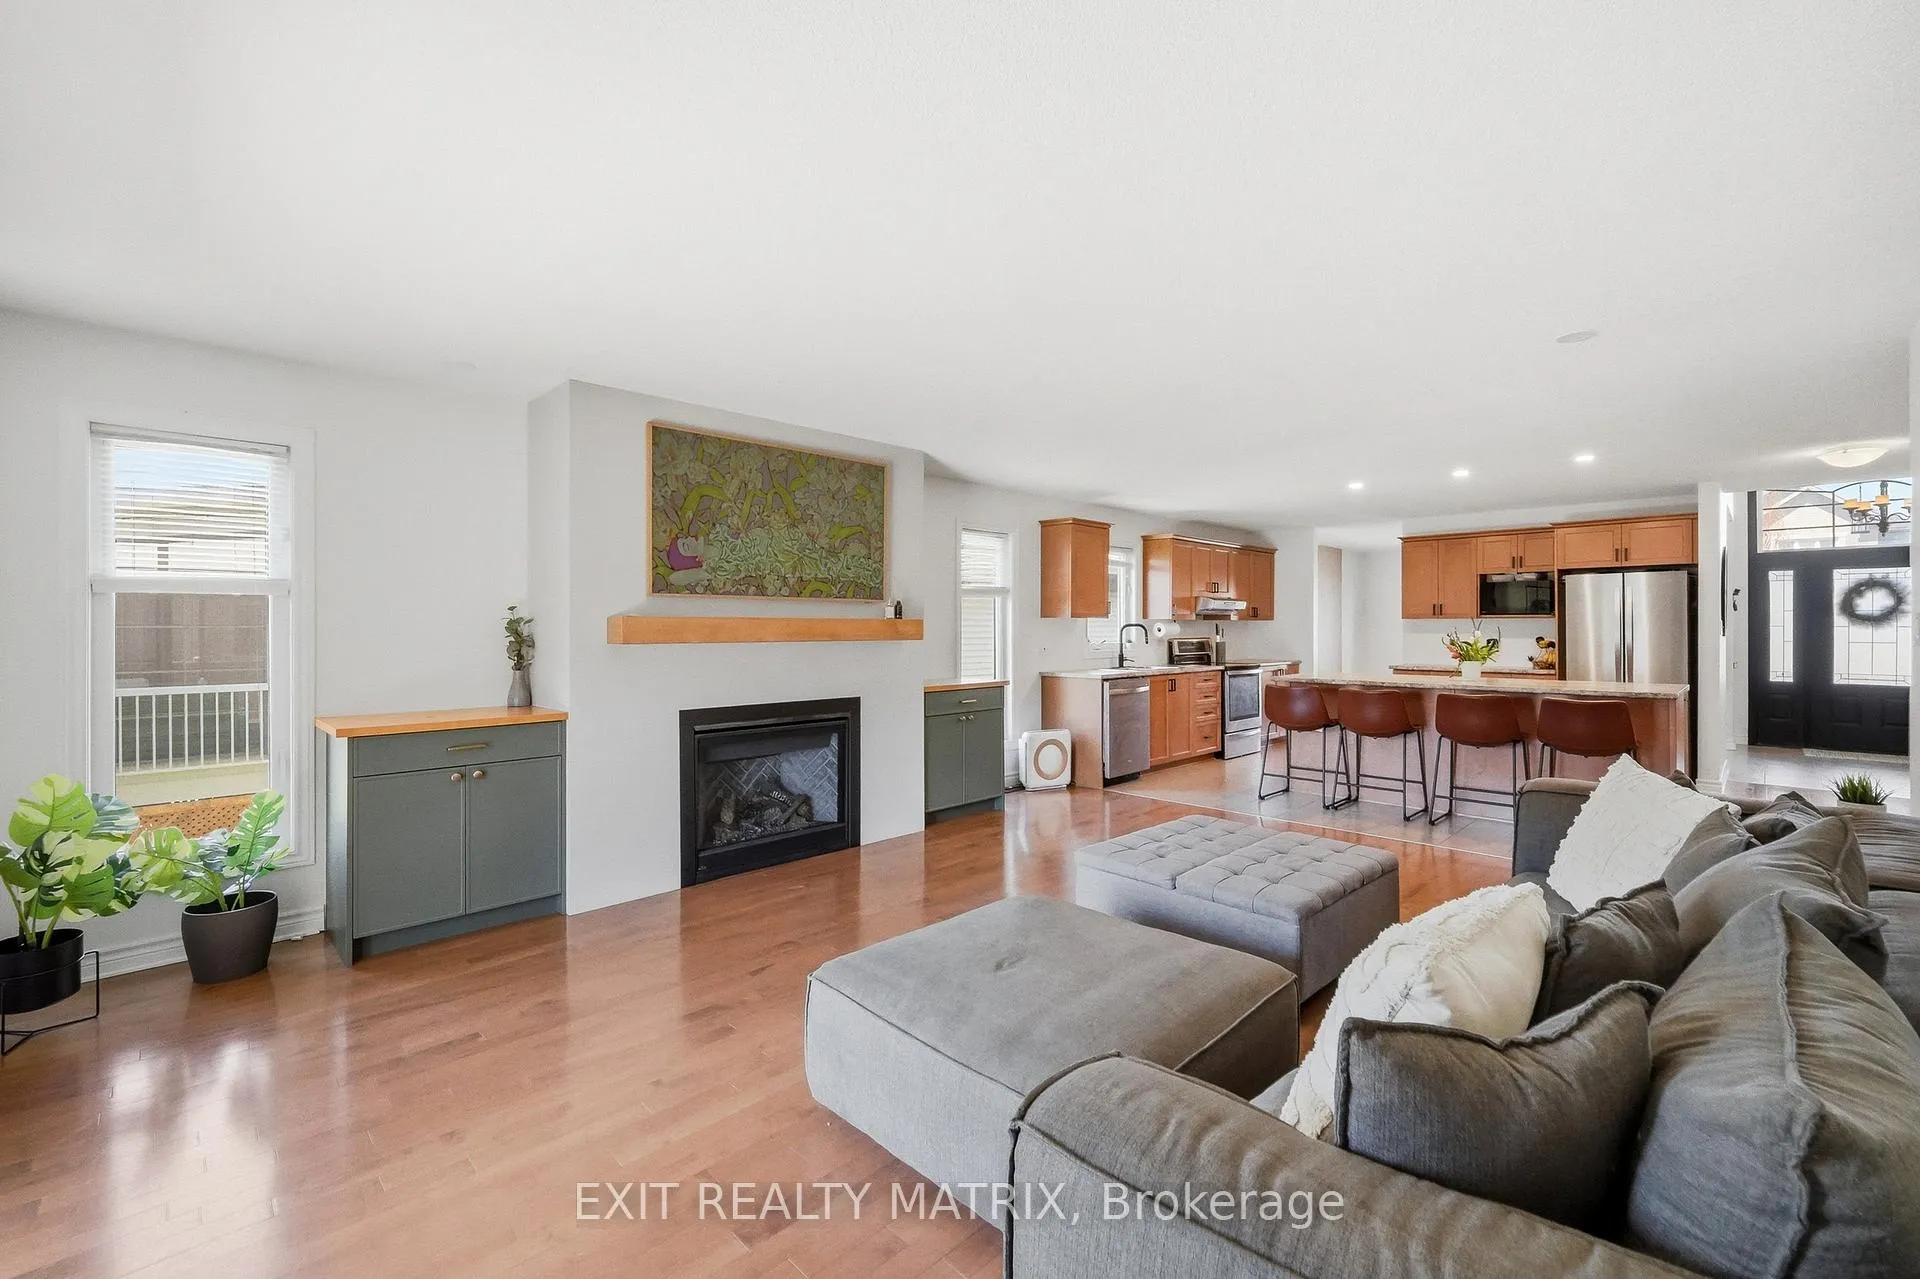
- Cozy living room with gas fireplace
- Primary retreat with ensuite and walk-in closet
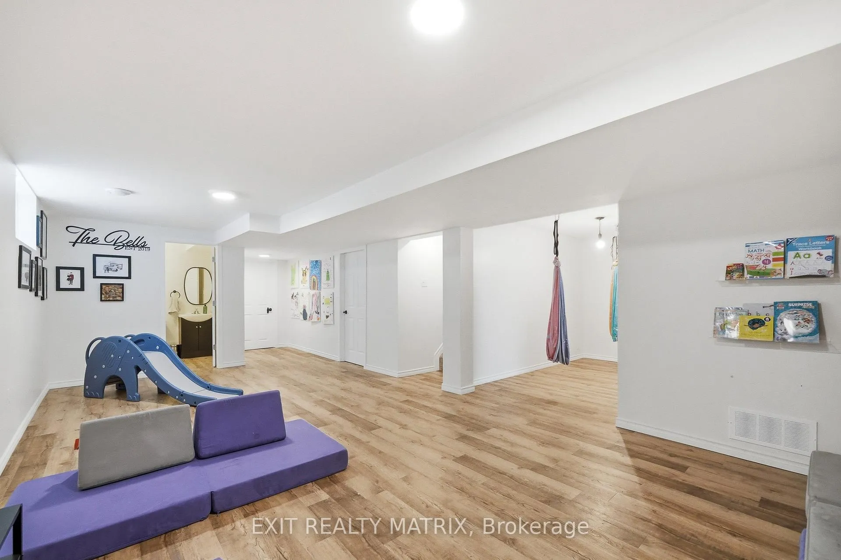
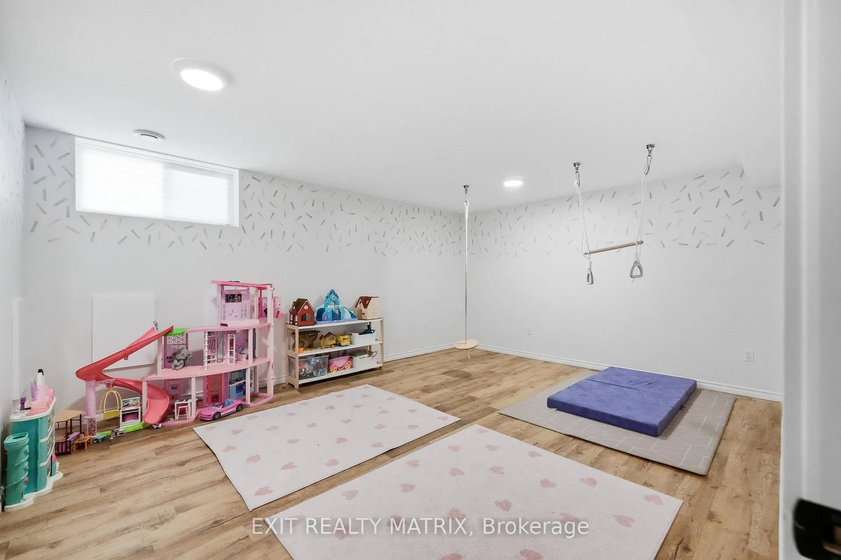
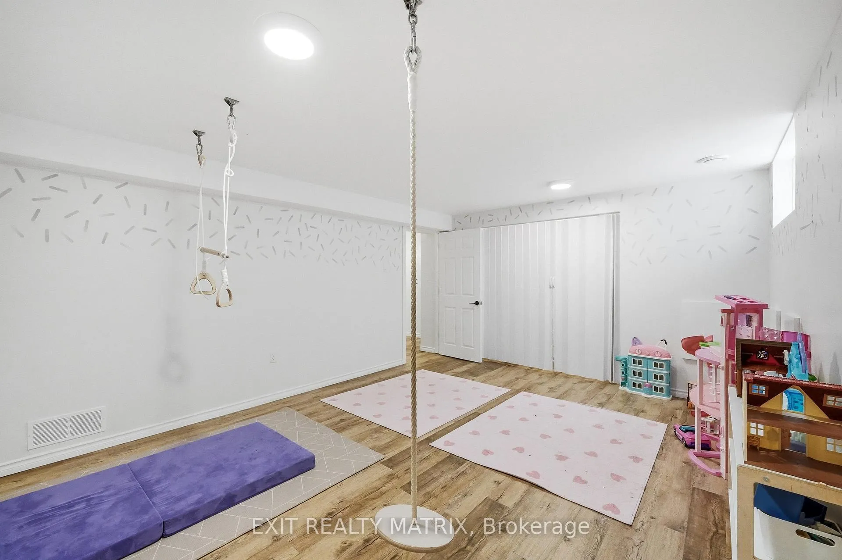
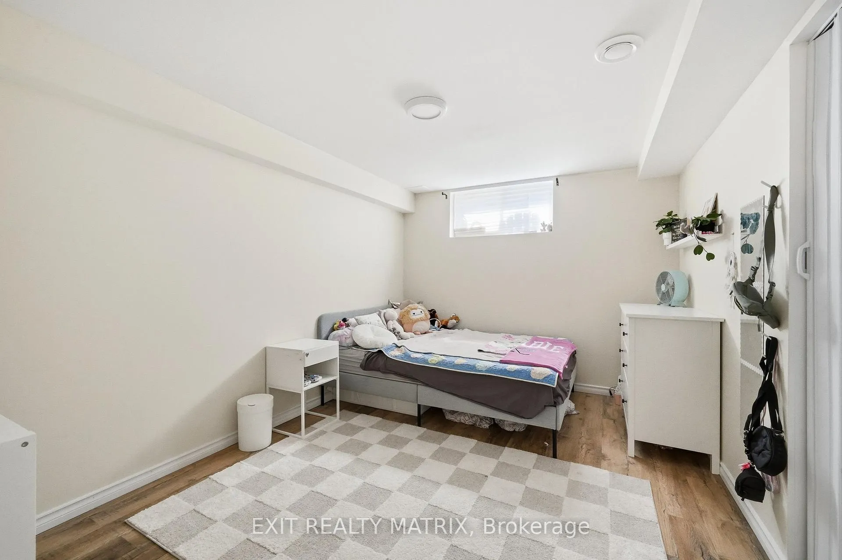
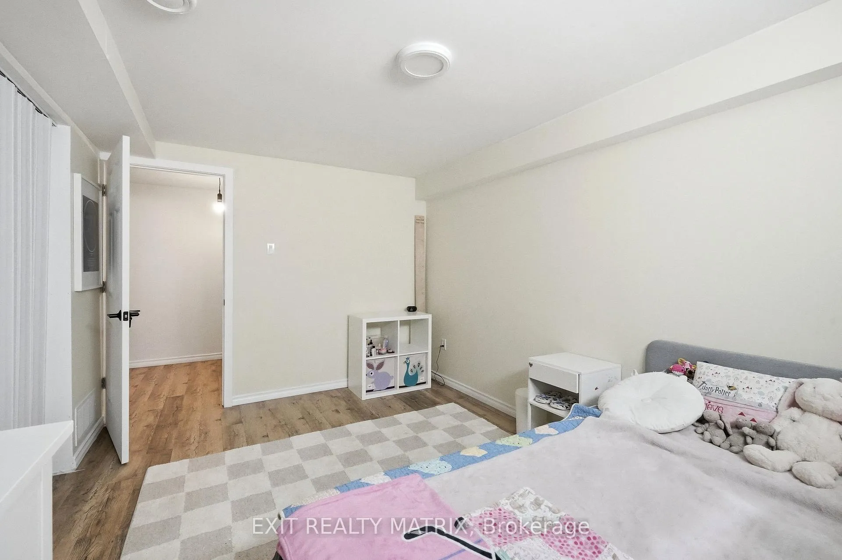
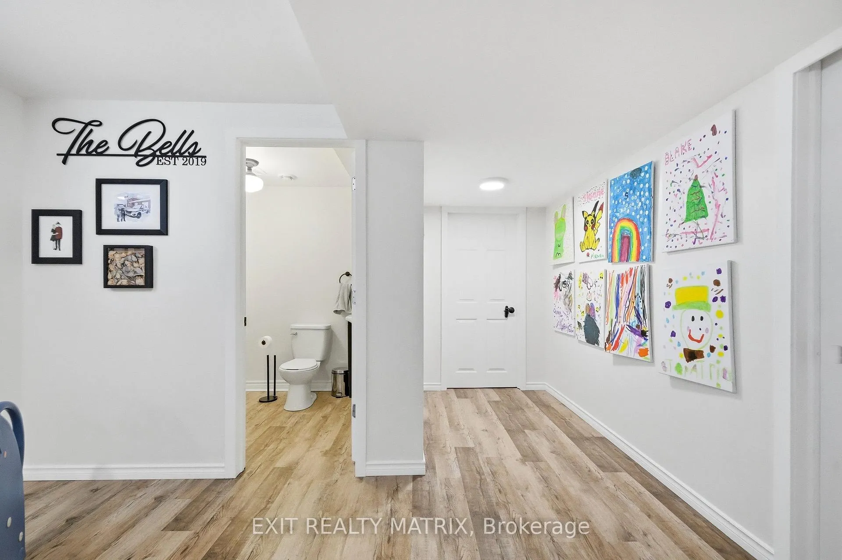
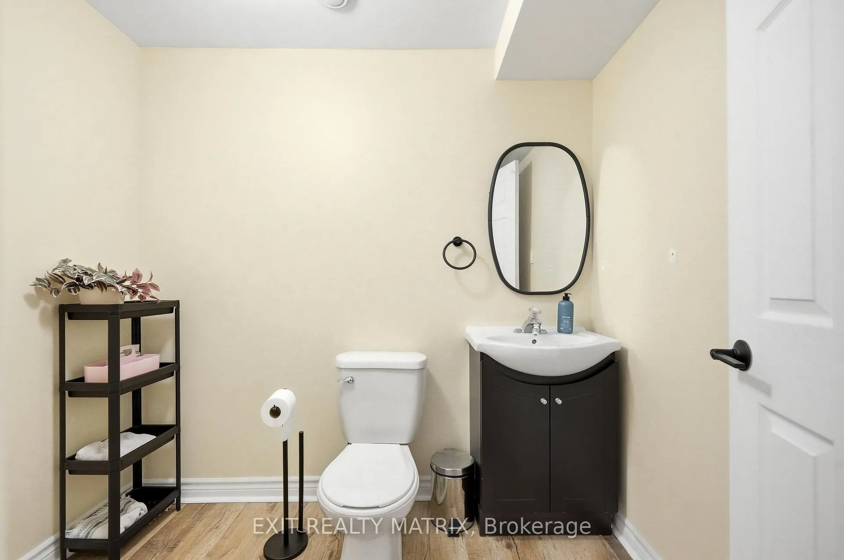
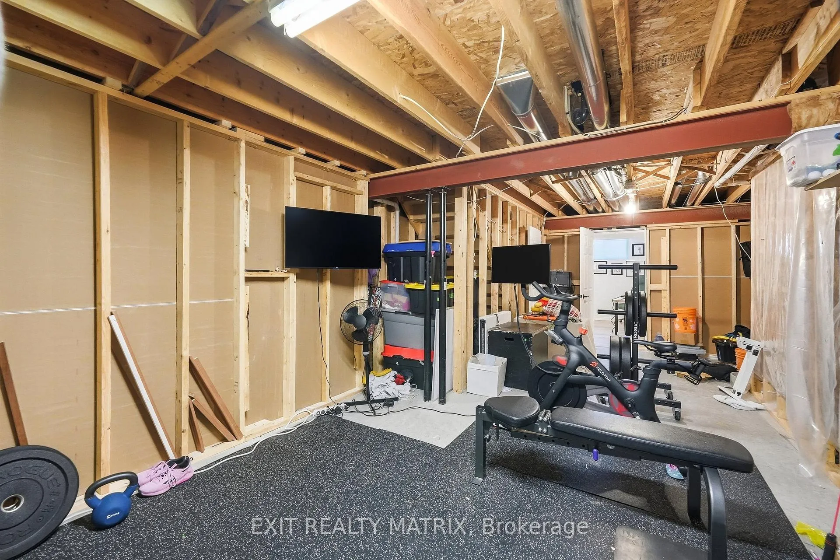
- Fully finished lower level with extra bedrooms
- Family-friendly neighborhood near local amenities
- Close to recreational trails and parks
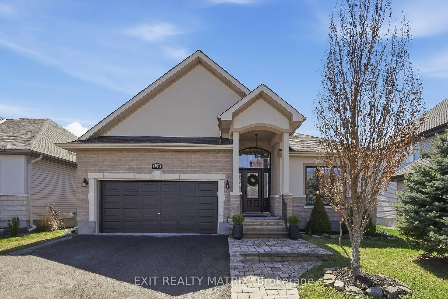
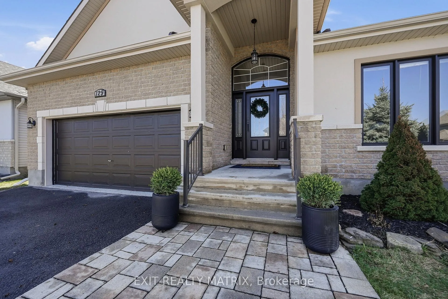
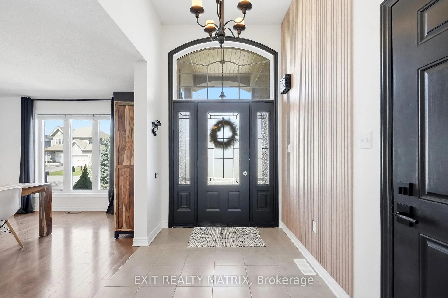
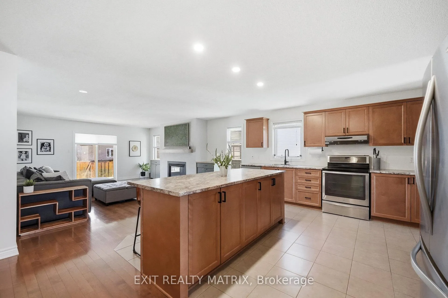
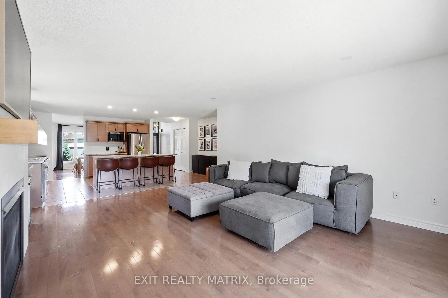
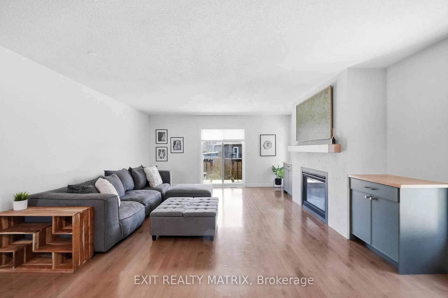
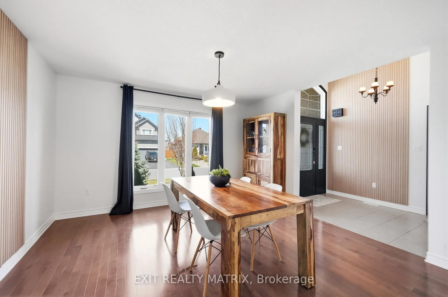
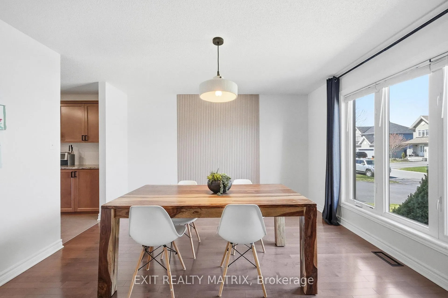
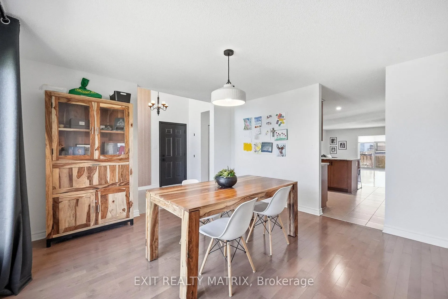
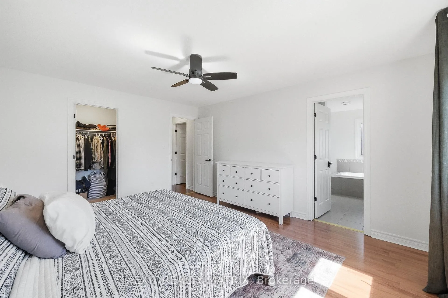
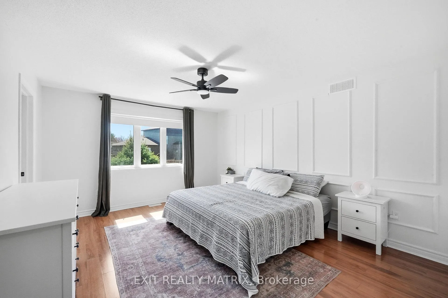
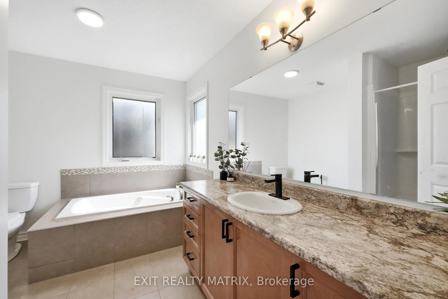
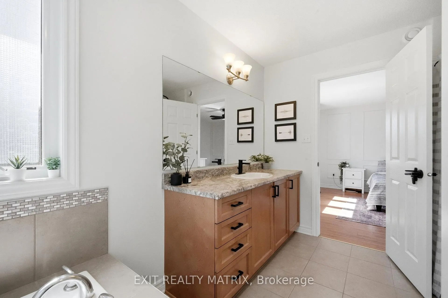
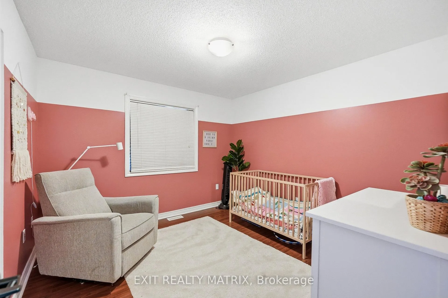
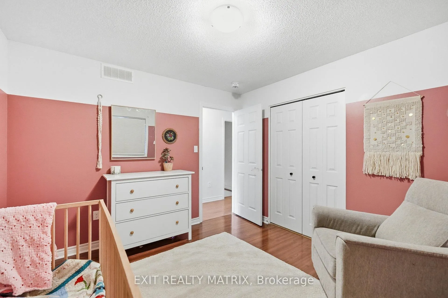
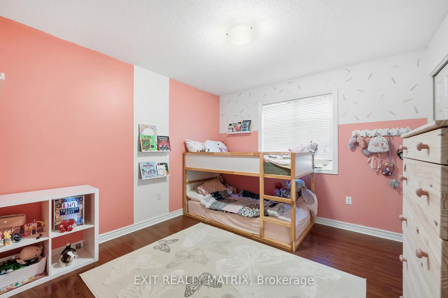
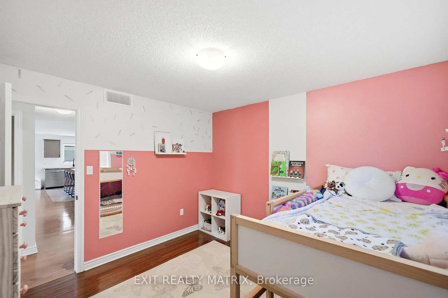
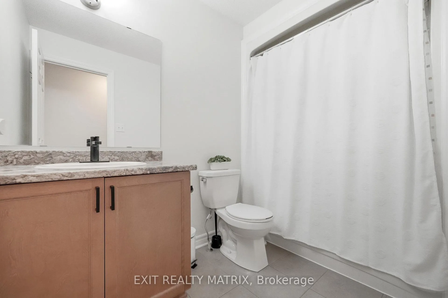
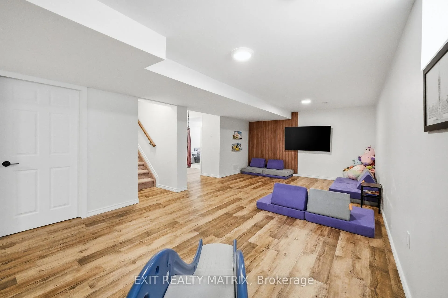
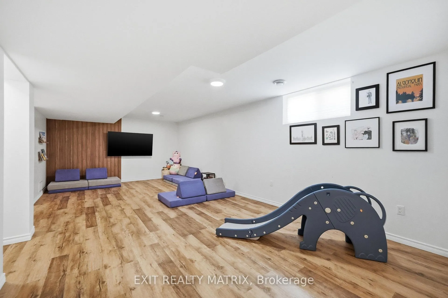
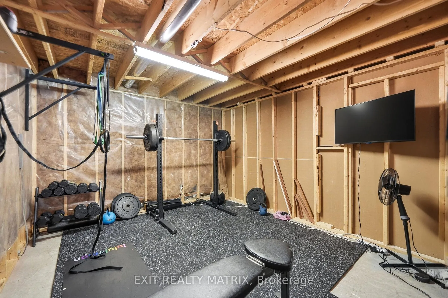
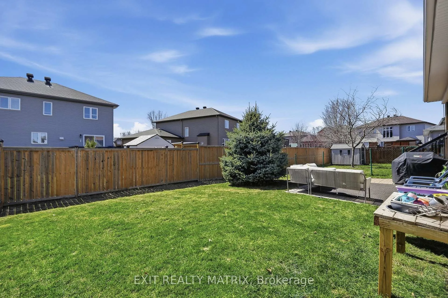
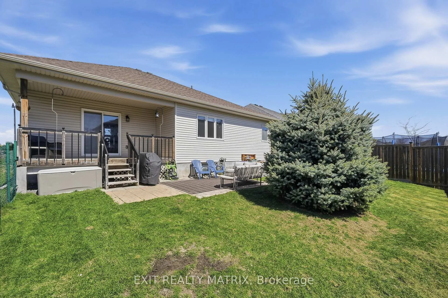
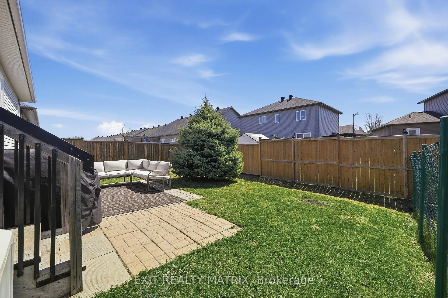
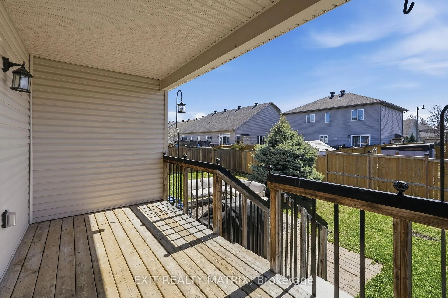
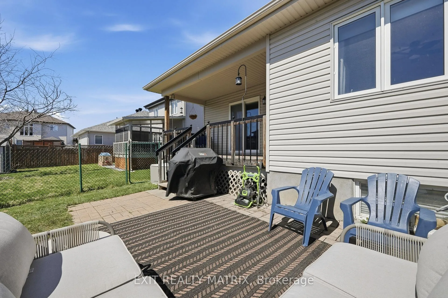
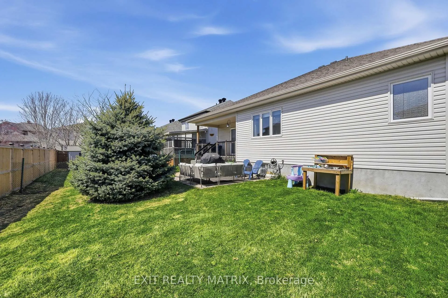
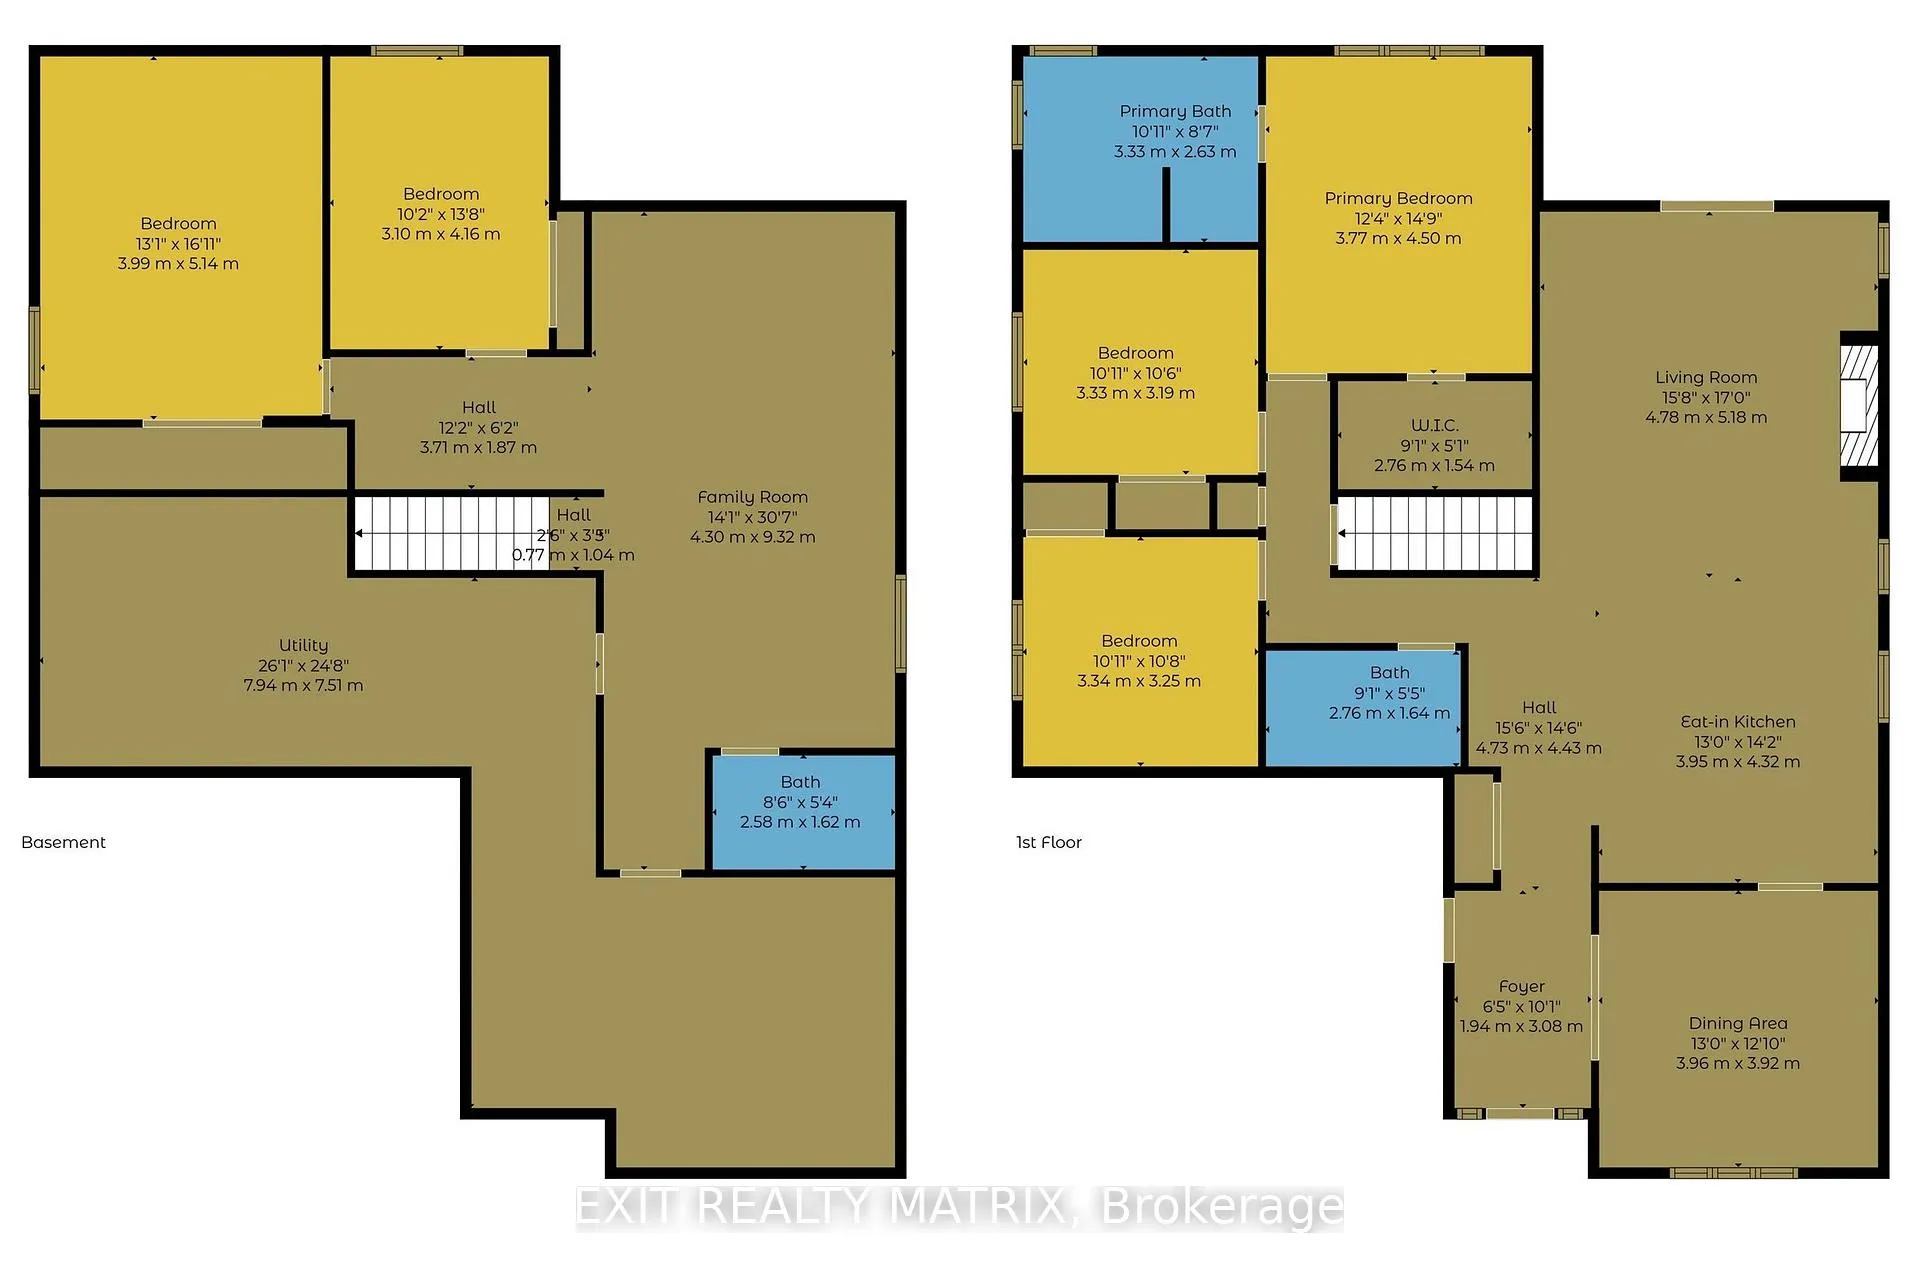
OPEN HOUSE SAT, MAY 2nd, 2-4 PM. Welcome to this beautifully designed bungalow in the sought-after Olde Towne West of Russell-where charm, community, and convenience come together. Step inside to a welcoming entrance with soaring ceilings, highlighted by a striking fluted accent wall and an eye-catching chandelier that sets the tone for the rest of the home. The thoughtfully designed main level offers a perfect blend of elegance and functionality, including a front formal dining room ideal for hosting family gatherings and special occasions. The heart of the home is the spacious kitchen, featuring abundant storage, a large island, stainless steel appliances, and a sink perfectly positioned beneath a window. The living room showcases a cozy gas fireplace, framed by a stunning surround w/wood mantle, built-in cabinetry, creating a focal point. Patio doors lead to a covered back deck and an interlock patio, extending your living space outdoors. Down the hall, you'll find three generously sized bedrooms, including a beautiful primary retreat complete with a feature accent wall, a 4-piece ensuite with soaker tub and separate stand-up shower, and a walk-in closet. The fully finished lower level offers exceptional versatility with two additional bedrooms, durable vinyl flooring, a convenient 2-piece bathroom, and an oversized storage and utility area, providing plenty of room for growing families, guests, or flexible living arrangements. Located in a family-friendly neighbourhood, you're just a short walk to local amenities, including Tim Hortons, Foodland, nearby playground and greenspace, and the scenic Tweed Conservation Area, perfect for enjoying the outdoors year-round. Steps from the 10 km paved New York Central Recreational Trail, Russell Fairgrounds, arena, schools, library, conservation area, sports dome, restaurants, cafés, and more. Exciting upcoming amenities include the new Russell Recreation Complex, featuring three ice rinks and a 25-metre indoor pool!
- Central Vacuum
- Primary Bedroom - Main Floor
- Auto Garage Door Remote
- Porch
- Patio
Key Facts & Features
Property Costs
- Annual Property Tax Amount
- $4,648
- Land Transfer Tax Fee
- $11,973
Rental Items
- Rental Equipment
- Hot Water Tank
- Basement Type
- Finished, Full
Interior Features
- Laundry Level
- Lower Level
- Interior Extras
- Central Vacuum, Primary Bedroom - Main Floor, Auto Garage Door Remote
- Fireplace/Stove
- Yes
- Fireplace Features
- Natural Gas
- Elevator
- No
Exterior Features
- Exterior Extras
- Porch, Patio
- Pool
- None
Building
- Building Type
- Detached
- Building Style
- Bungalow
Construction
- Exterior Finish
- Stone, Stucco (Plaster)
- Roof
- Asphalt Shingle
- Foundation Details
- Poured Concrete
- Special Designation
- Unknown
Lot
- Lot Front
- 50.03 ft
- Lot Depth
- 109.91 ft
Inclusions
- Inclusions
- Auto Garage Door opener & remote, Central Vac & Equipment, Dishwasher, Fridge, Hood Fan, Stove, Washer, Dryer, TV Wall Mount, Window Blinds
Exclusions
- Exclusions
- Freezer, Microwave, Frame TV Wall mount
Parking & Garages
- Garage Type
- Attached
- Garage Spaces
- 2
- Parking Spaces
- 2
- Total Garage And Parking Spaces
- 6
Heating & Cooling
- Heat Source
- Electric
- Heat Type
- Forced Air
- Air Conditioning
- Central Air
- Water
- Municipal
- Sewers
- Sewer
- Municipality
- Russell
- Neighbourhood
- Village of Russell
- Main cross streets
- Craig St and Broadway Ave.
- Directions
- Heading east on Craig St, turn left onto Broadway Ave. Turn your second left onto Abbey Cres.
- Waterfront
- None
Ask about this home
A HOMEH agent will answer your questions about this home.

Around this home
No schools found nearby
Data provided by OpenStreetMap & Fraser Institute School Rankings
For the owner
Is this your home? Track its value.
Get this home's HOMEH Estimate by email once a month, with how many homes are for sale around you.
Monthly payment
$3,027/month
On $774,900
$154,980
Estimate only. Not a mortgage offer.
How much is your home worth?
Get a home value estimate from a local HOMEH agent, then sell with confidence.
- MLS® number
- X13065606
- Data source
- Toronto Regional Real Estate Board
- Status change
- 2026-07-07
- Listed on
- 2026-04-30
- Days on market
- 68 days
- Possession type
- 60-89 days
- Co-op commission
- 2.0%
- Seller
- Listed by
- EXIT REALTY MATRIX
Recommended for you
Based on homes you've looked at.
No recommended properties found.
Nearby similar homes
No nearby properties found.
More real estate resources
Other homes nearby
Explore this area
Nearby neighbourhoods
No nearby listings available.
Ask HOMEH about this home
Price, neighbourhood, monthly cost. Ask anything.
HOMEH Intelligent Agent is an AI, not a licensed representative. Check anything important with your agent.