
638 St Thomas Road E
Russell (Russell Twp), ON K0A 1W0
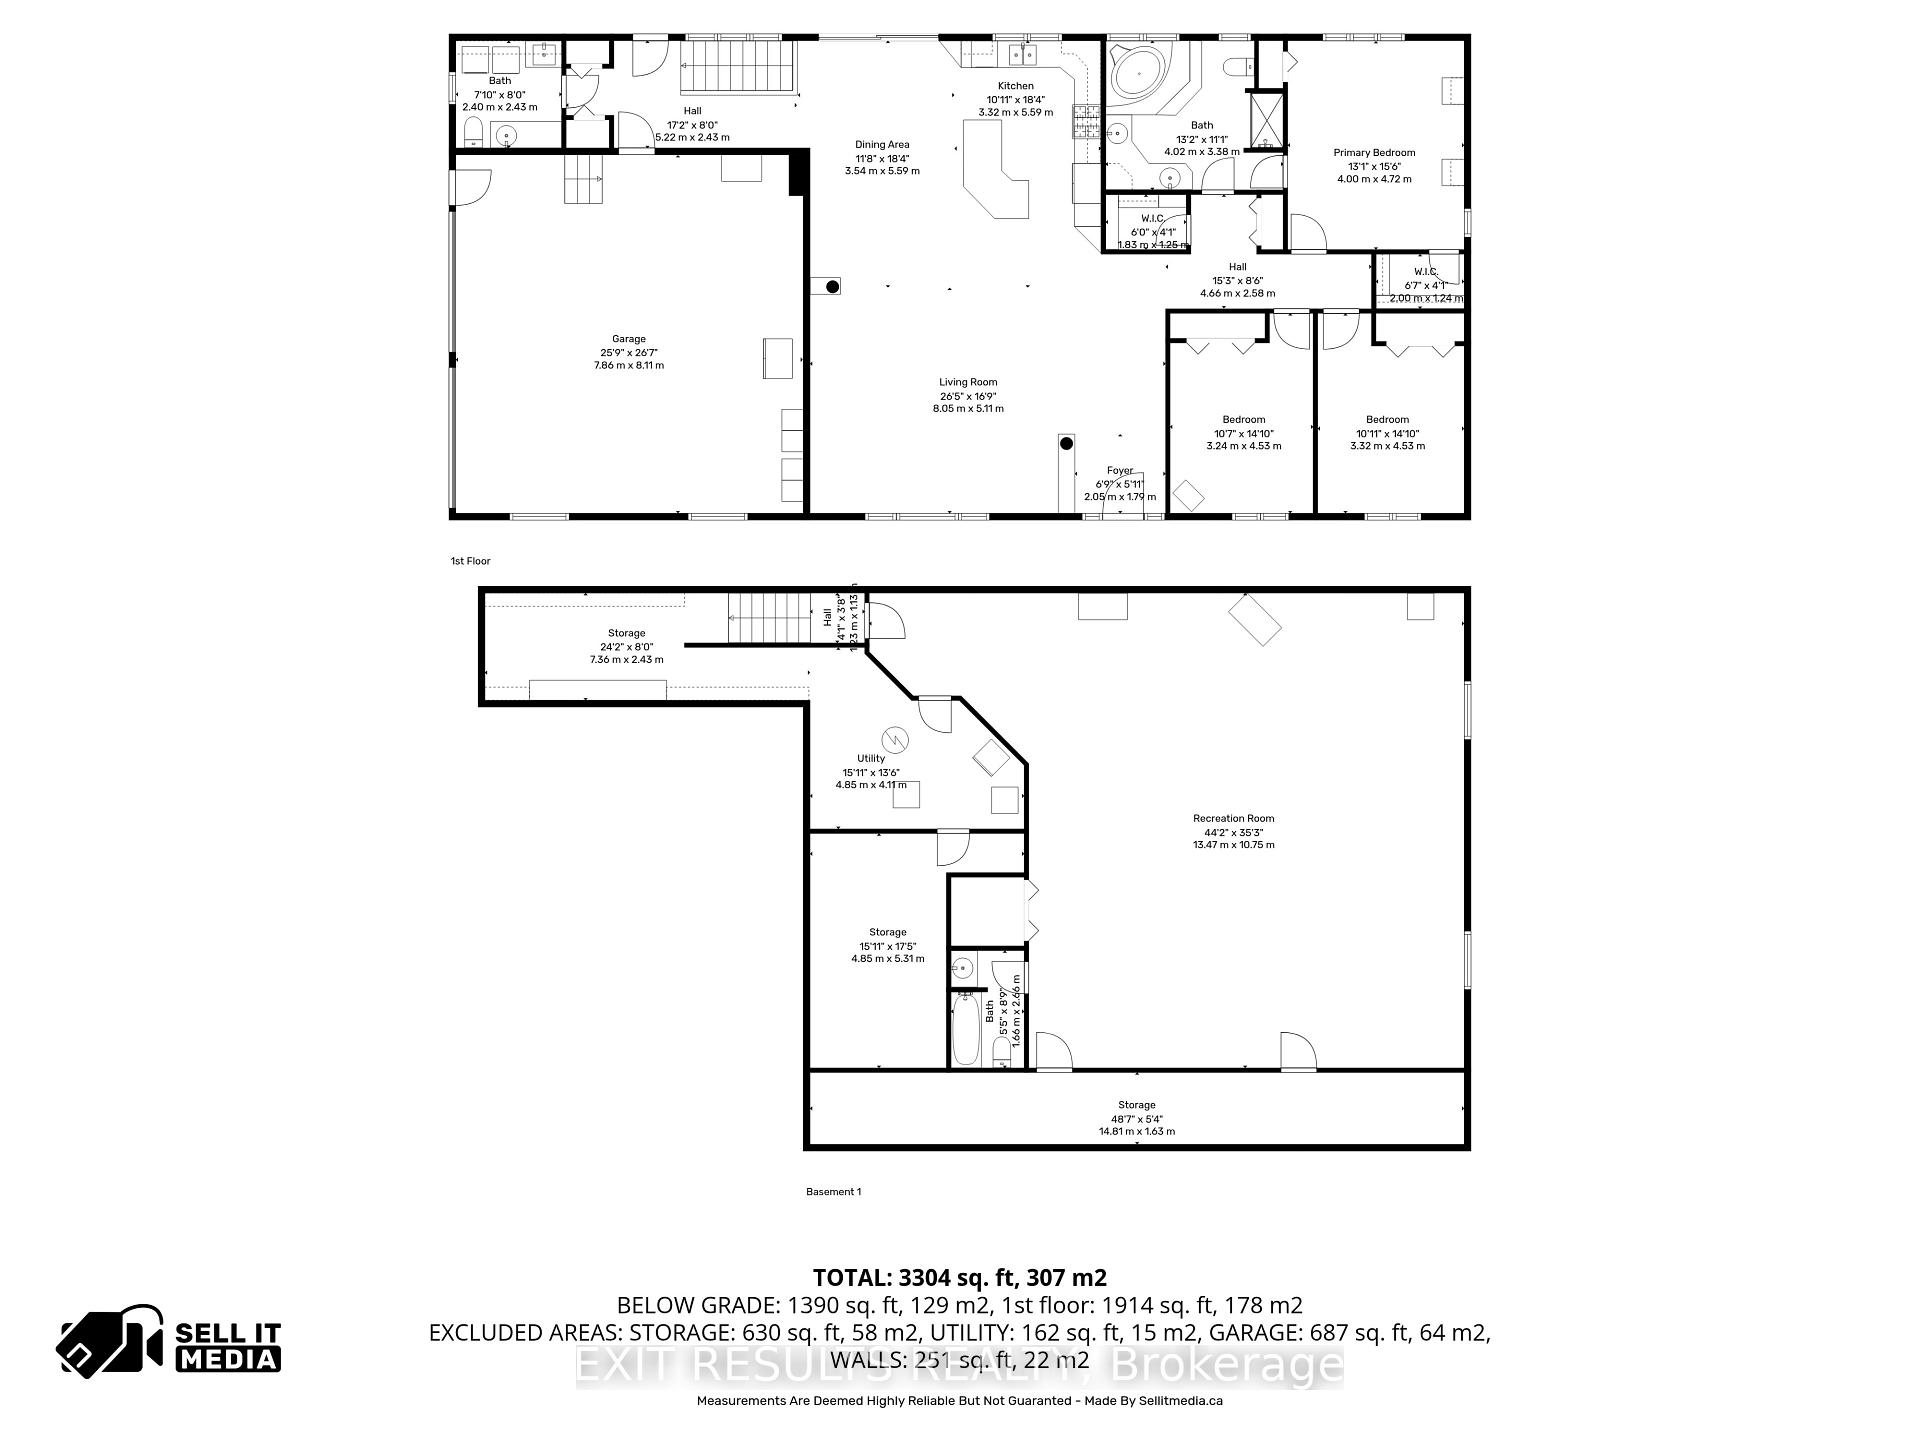
- 3Bedrooms
- 3Bathrooms
- 2Garage
- 2000–2500Sq Ft
- $8,751Tax
- 494×2,252 ftLot Size
 Estimated Value:$1,330,000See Free Estimate Report

Sale & Price History for 638 St Thomas Road E, Russell, Russell Twp
| Start Date | End Date | Price | Event | MLS# |
|---|---|---|---|---|
| No listing history available | ||||
Real estate boards require you to or to see the full details of this property.
*Sold prices and complete sale & price history are regulated data. Under the Trust in Real Estate Services Act, 2002 (TRESA) and the rules of the Real Estate Council of Ontario (RECO), and pursuant to the Multiple Listing Service® rules of the Canadian Real Estate Association (CREA) and the Toronto Regional Real Estate Board (TRREB), this information may be shown only to registered users who have agreed to the applicable terms of use (a Virtual Office Website, or "VOW," arrangement). HOMEH Inc., Brokerage therefore provides it to signed-in members only. Creating an account is free and takes under a minute.
About 638 St Thomas Road E, Russell, Russell Twp
Summarized Description
- Exceptional 25-acre estate offering privacy and comfort.
- Heated saltwater inground pool for summer enjoyment.
- Open-concept bungalow with spacious layout.
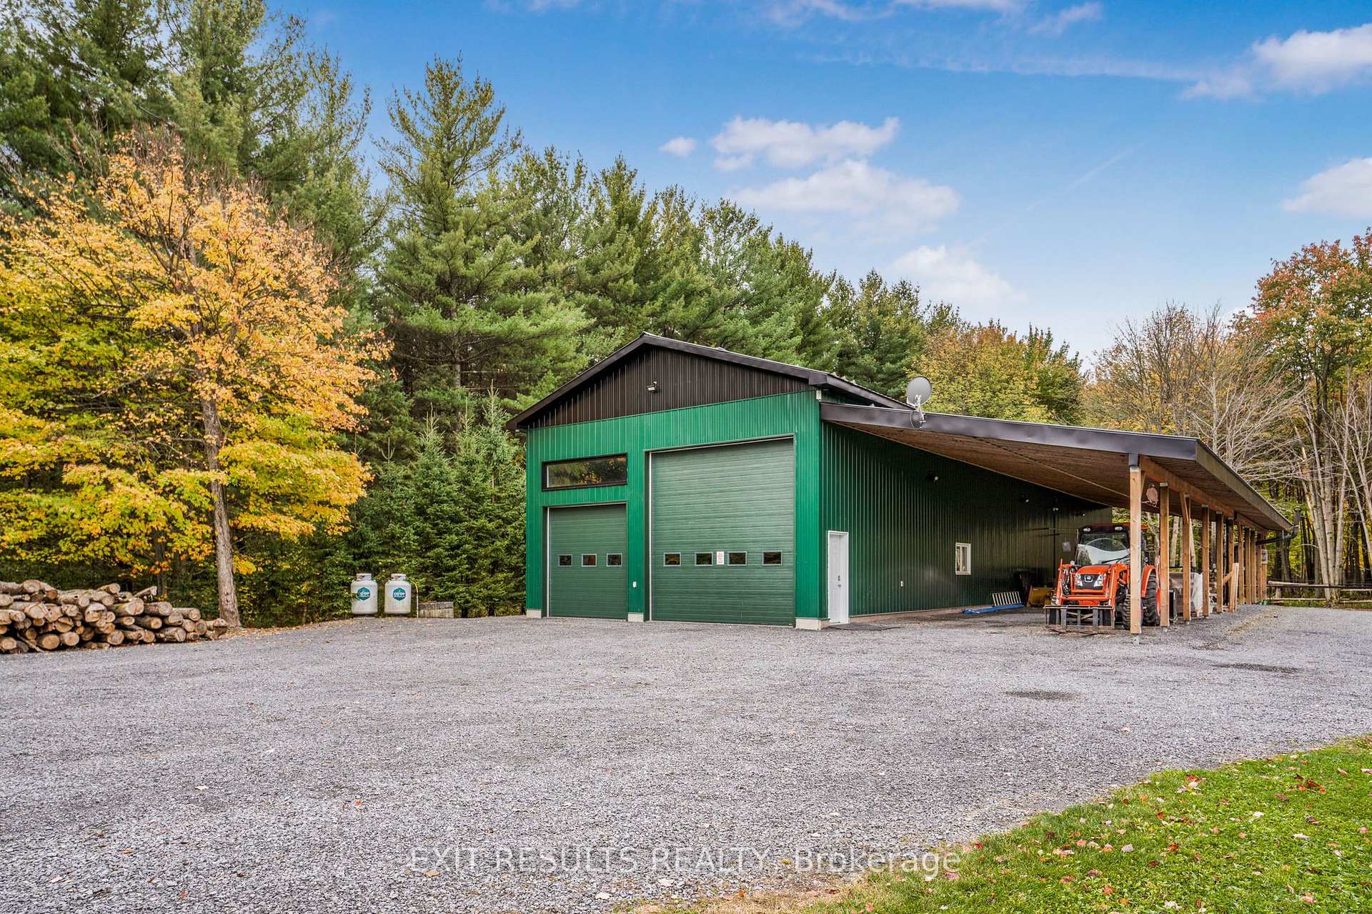
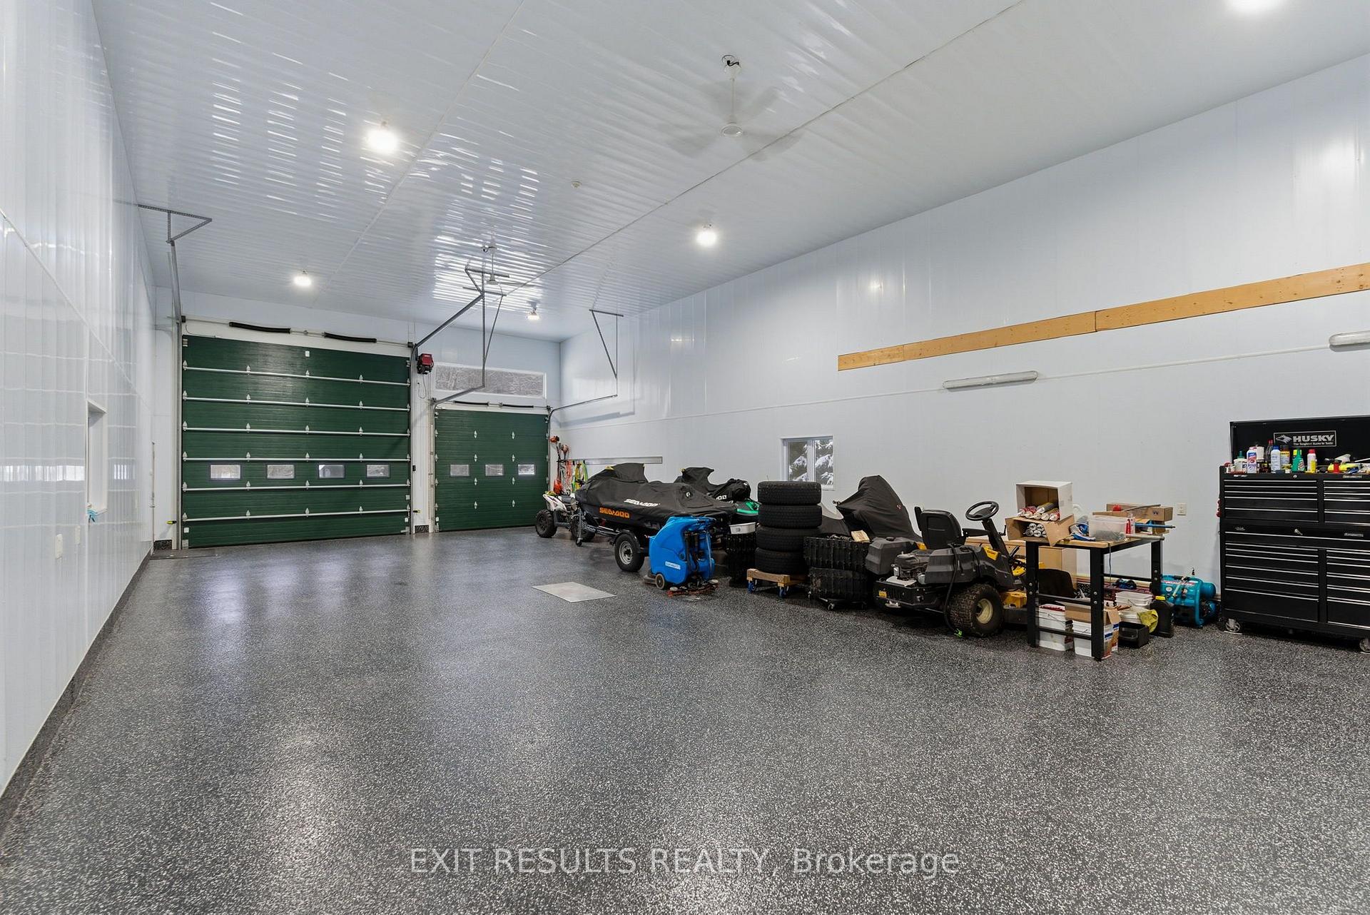
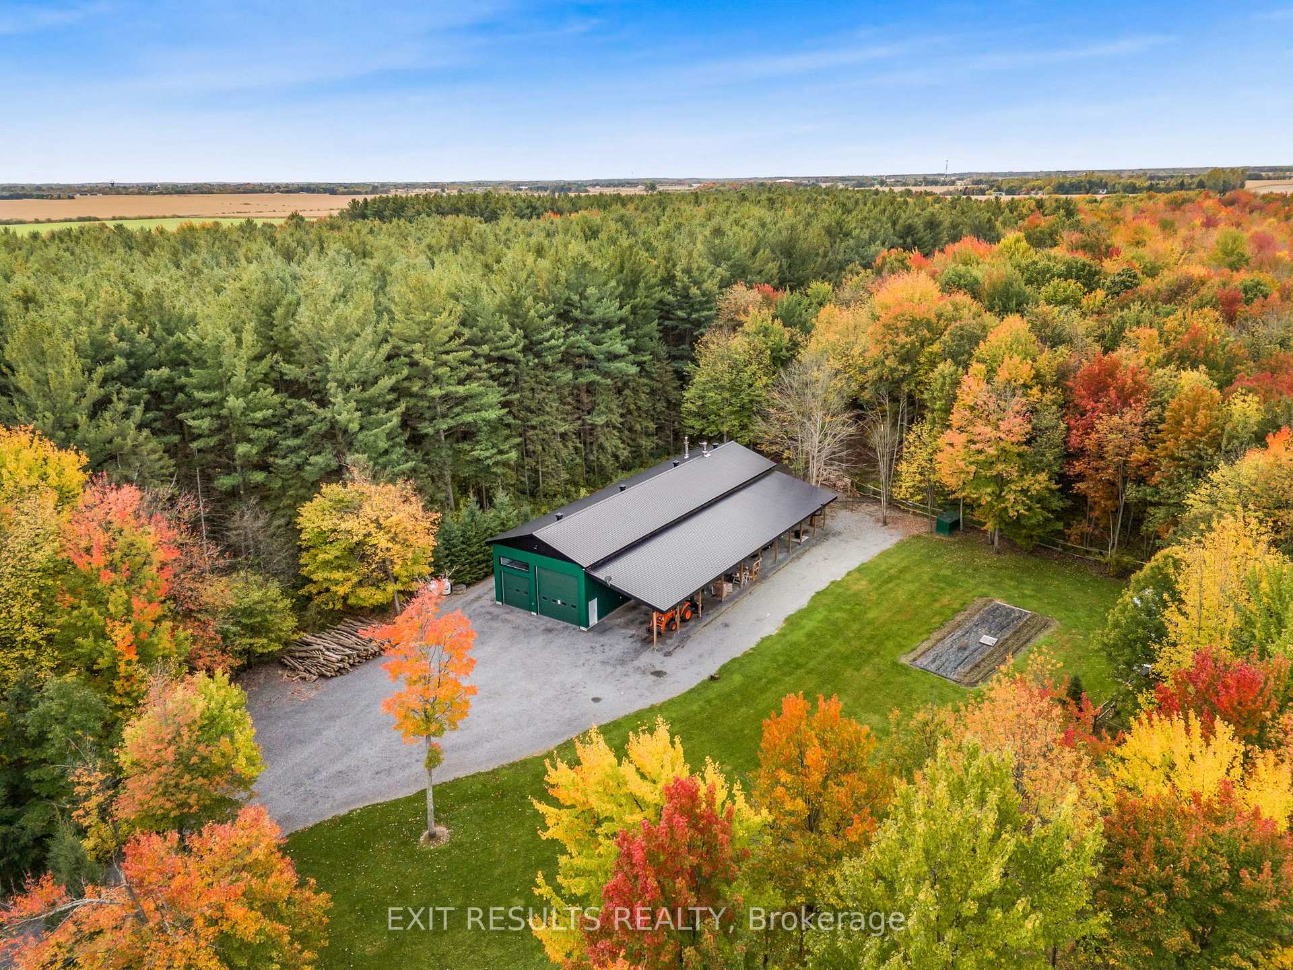
- Extensive heated workshop for hobbyists or contractors.
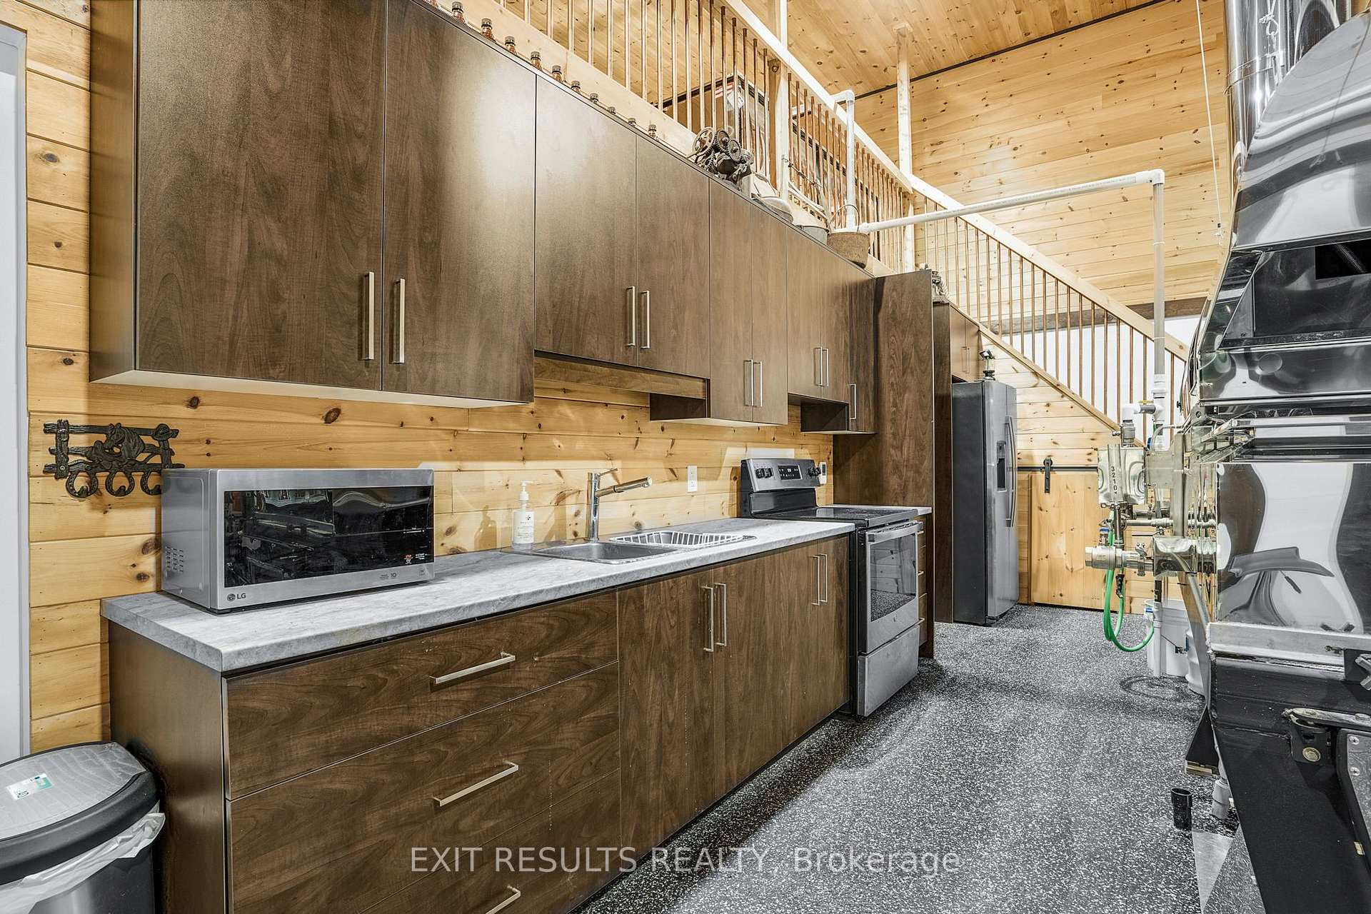
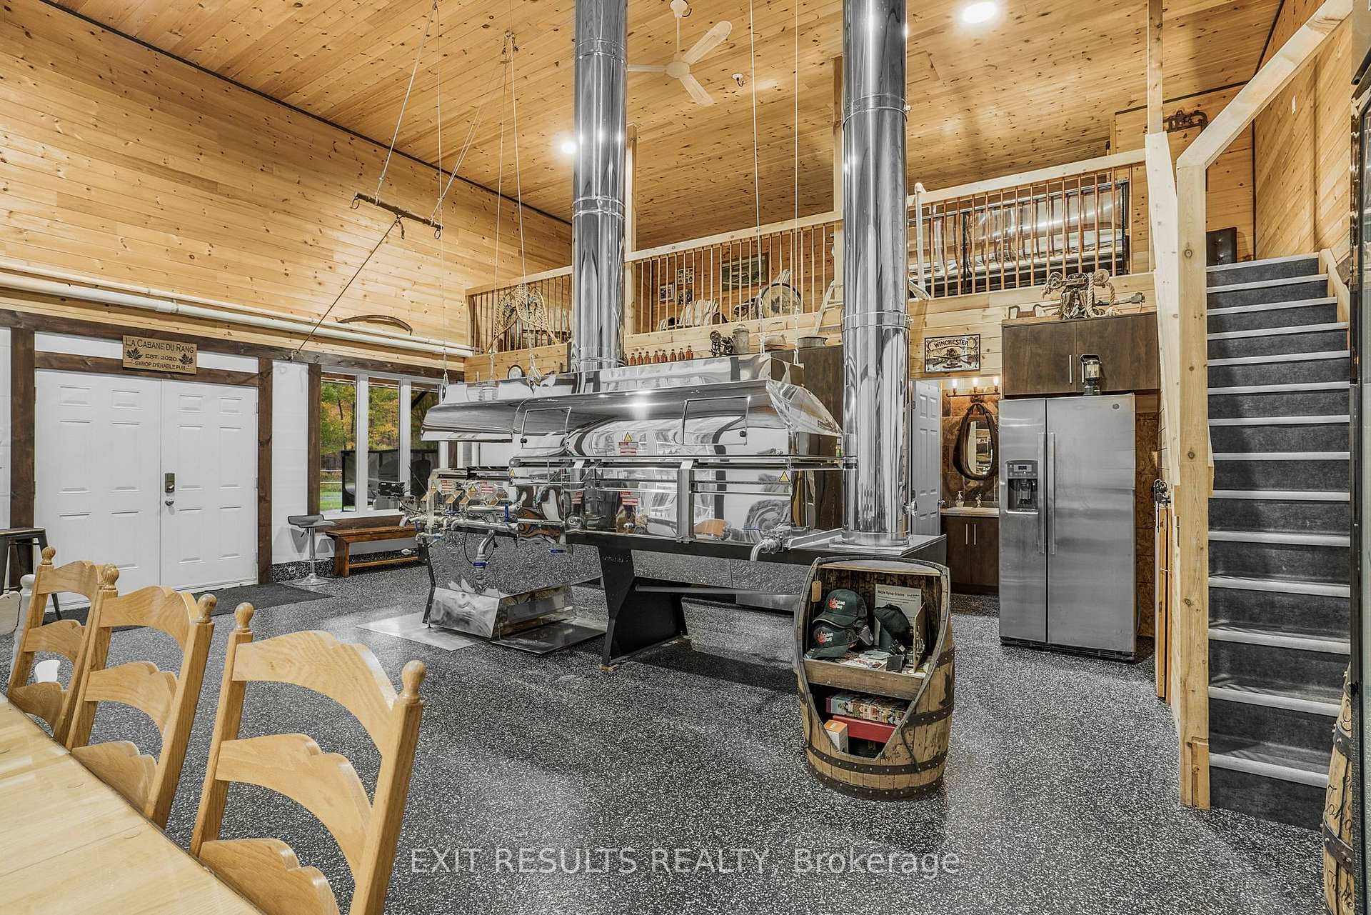
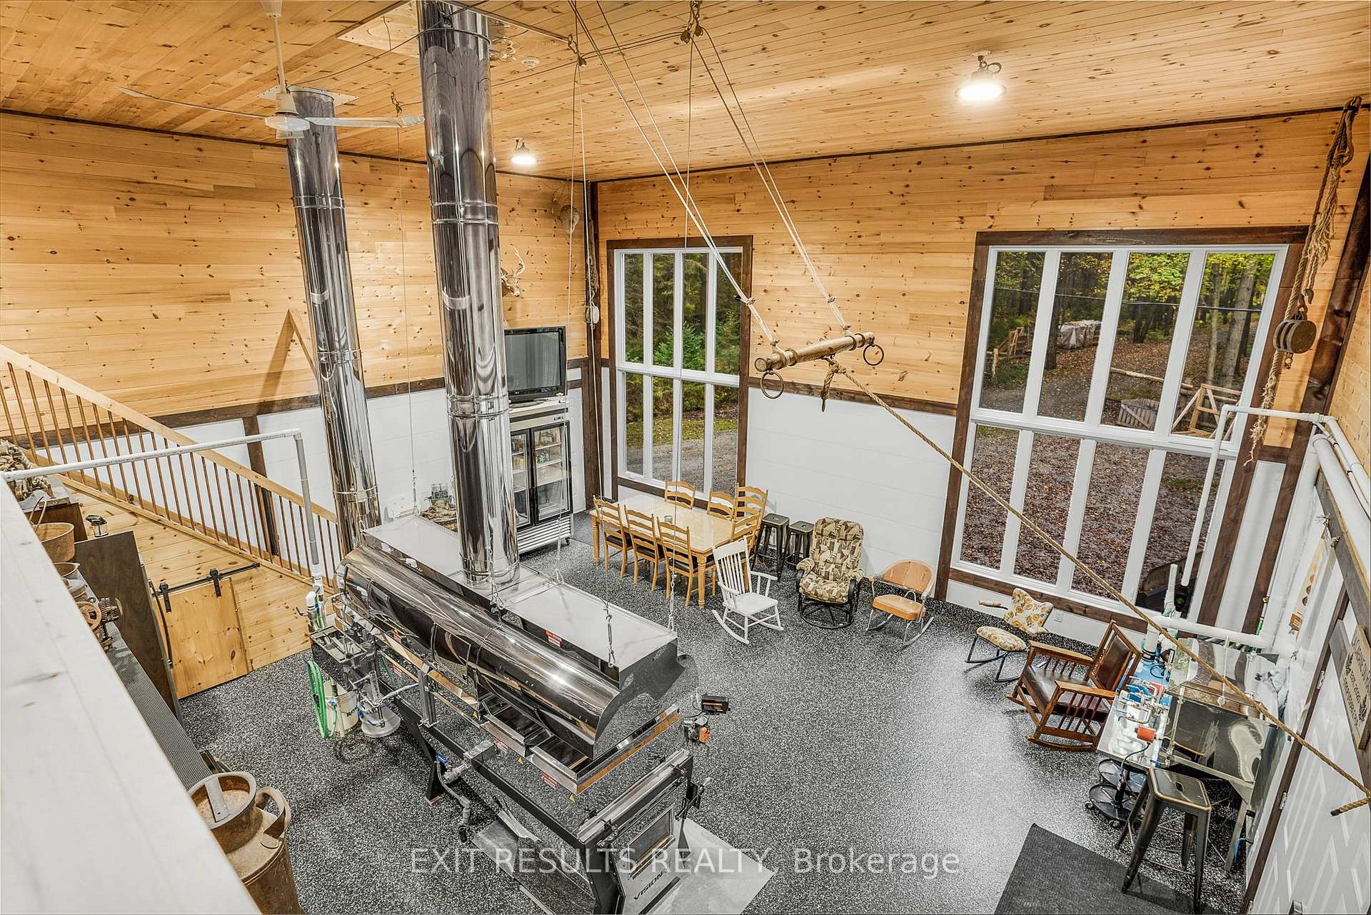
- Beautiful maple lodge for gatherings and relaxation.
- Meticulously maintained property reflecting pride of ownership.
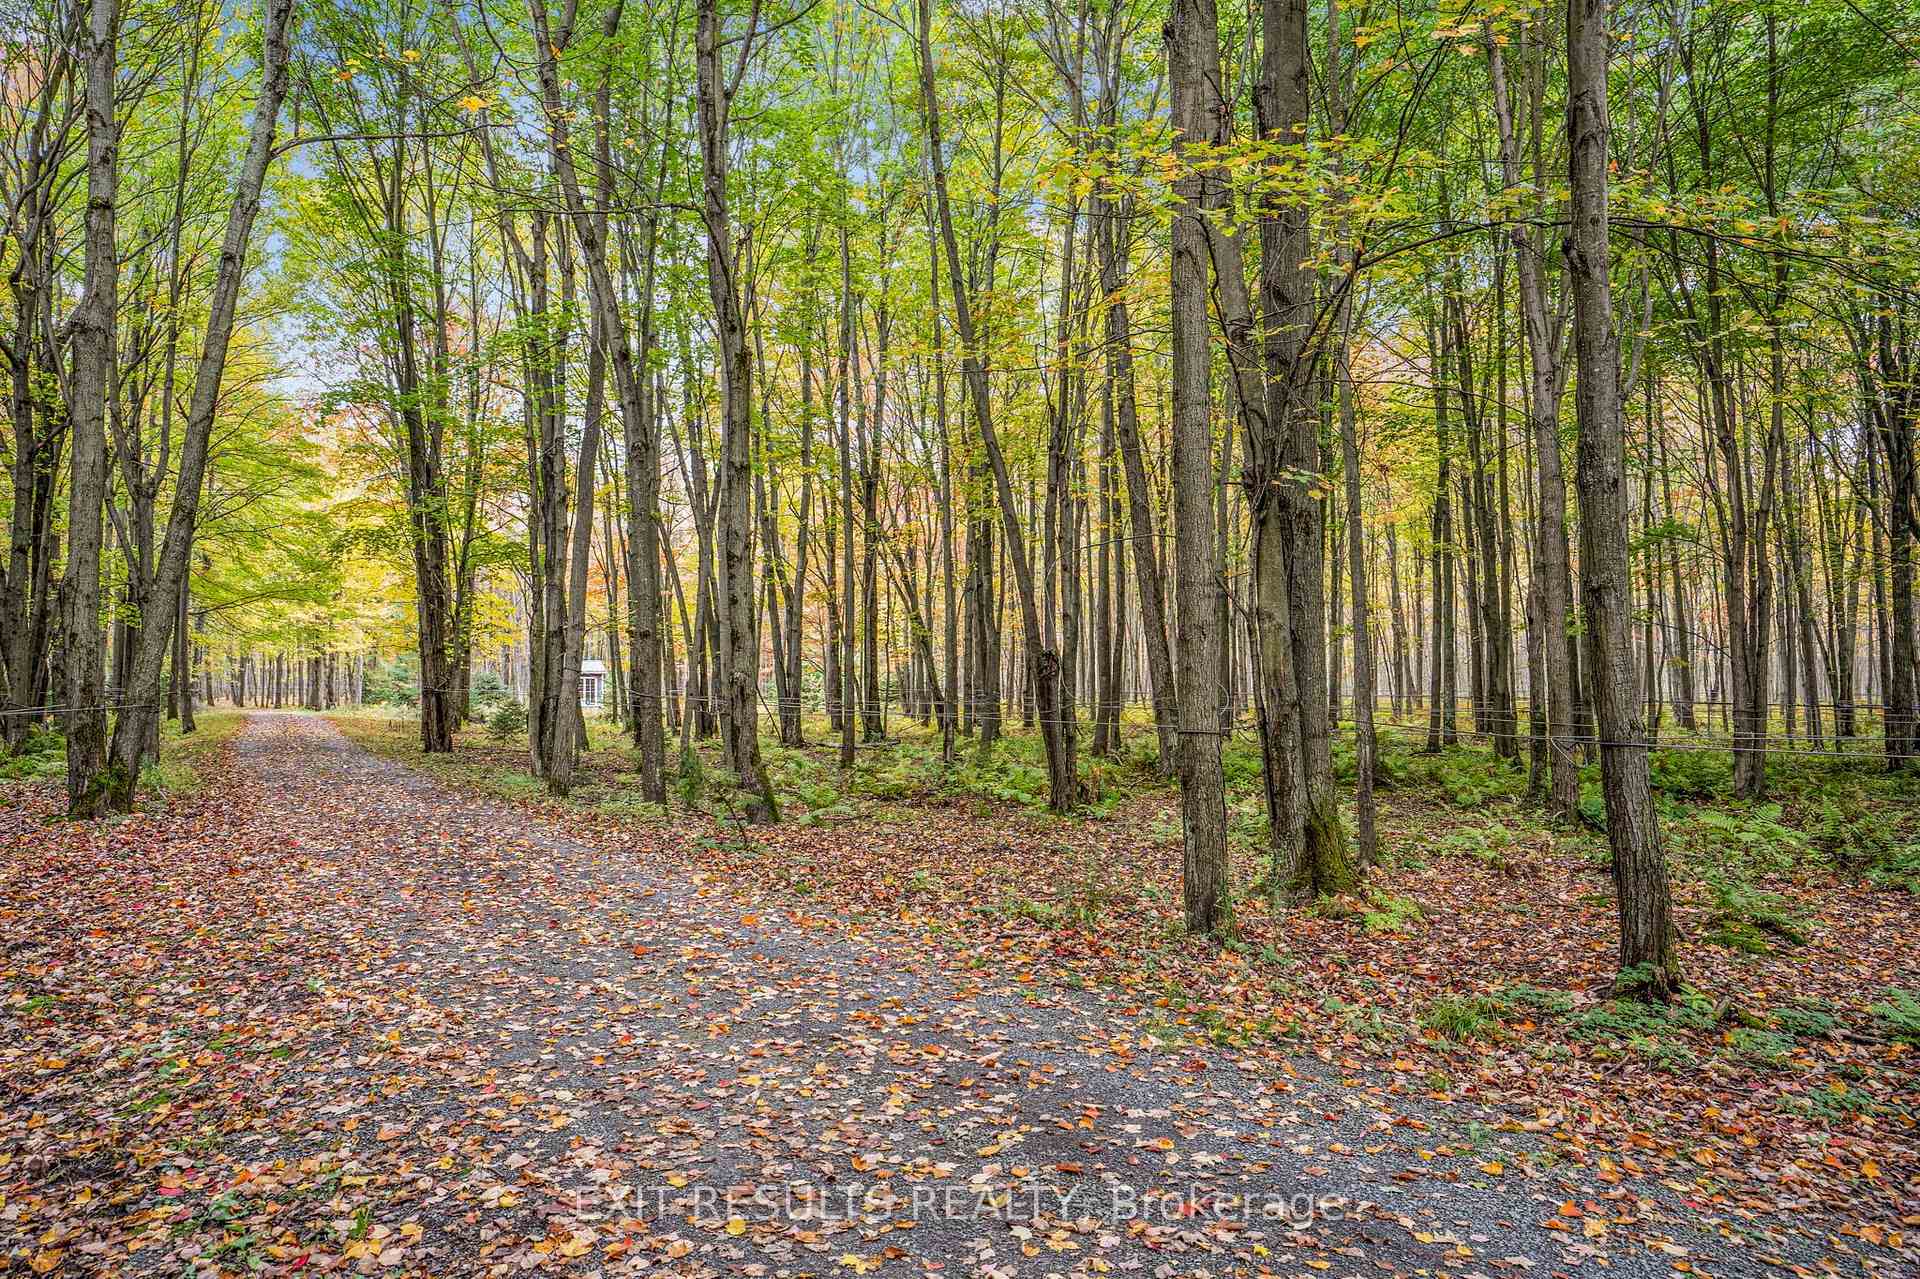
- Surrounded by nature, ideal for outdoor recreation.
- Minutes away from Embrun's amenities and services.
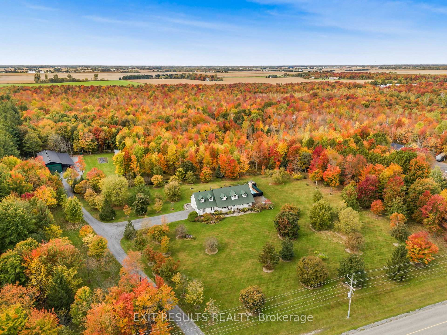
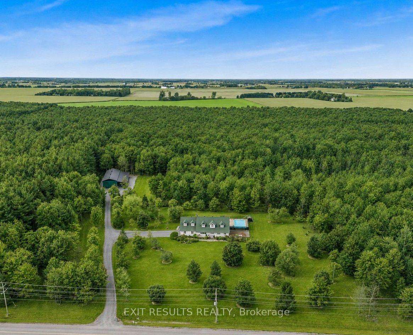
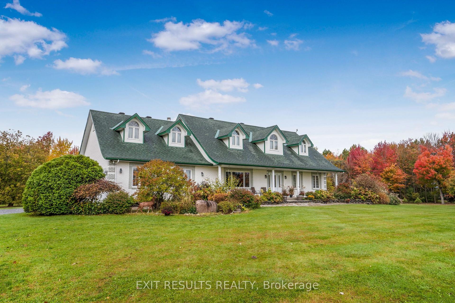
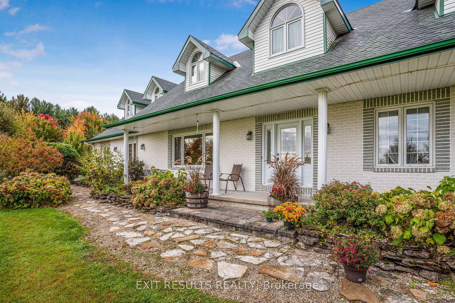
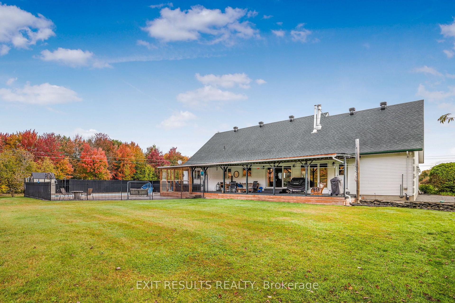
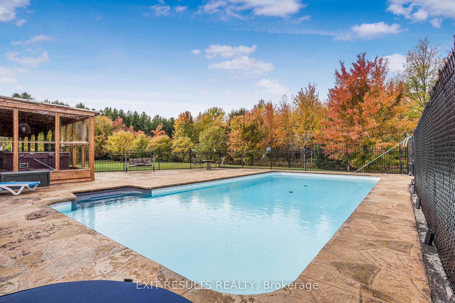
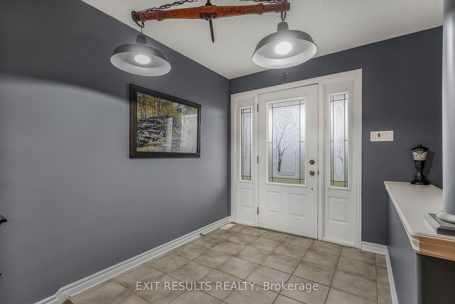
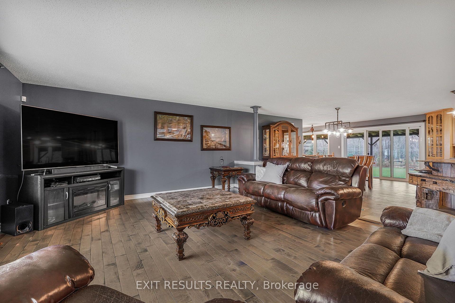
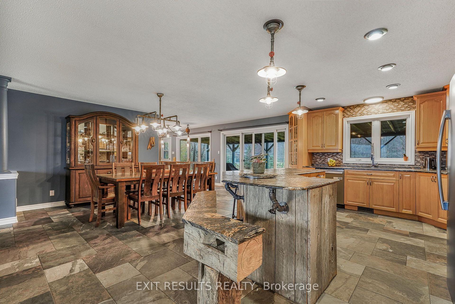
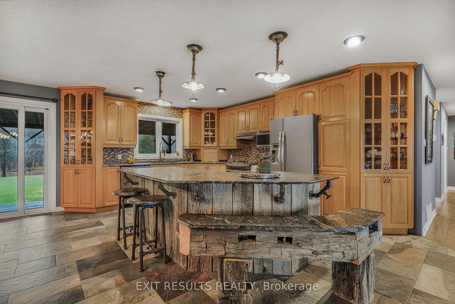
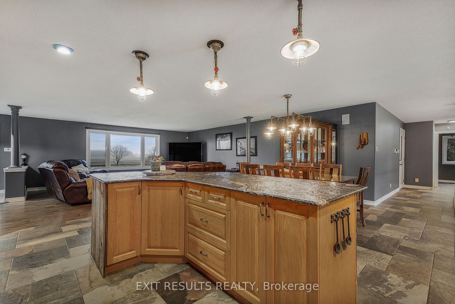
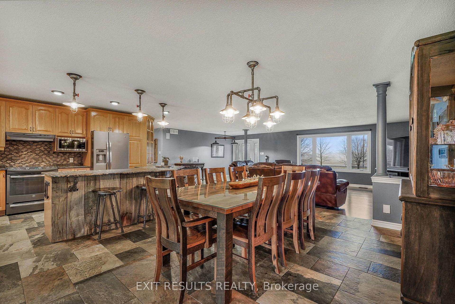
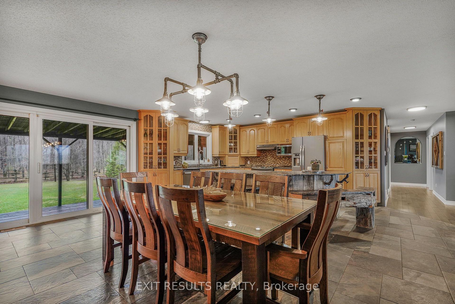
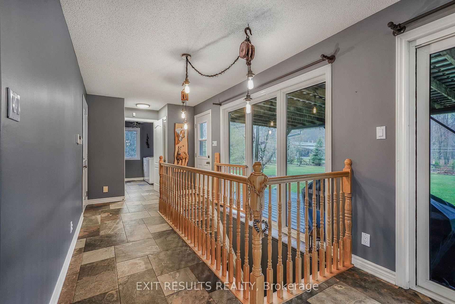
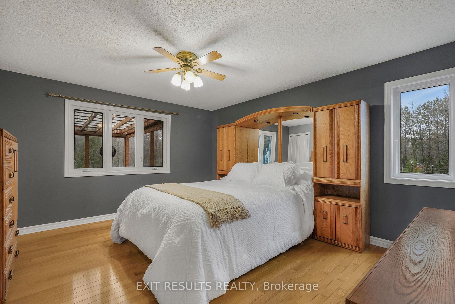
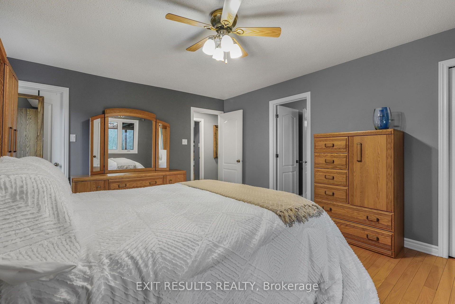
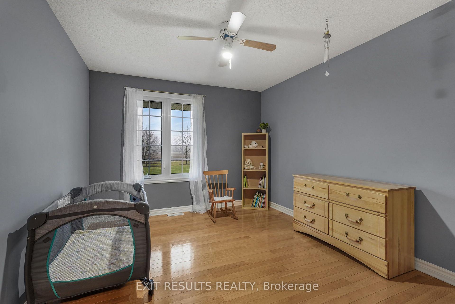
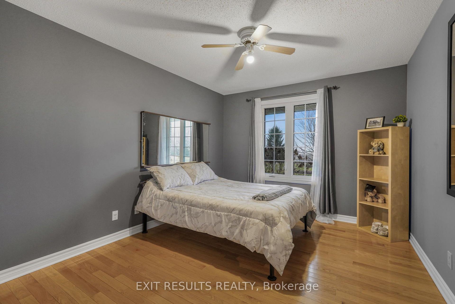
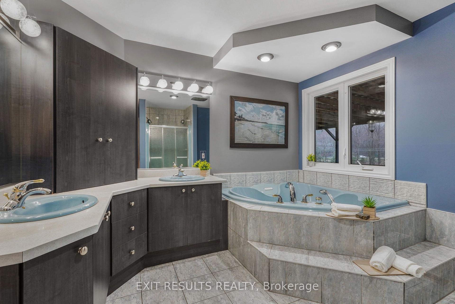
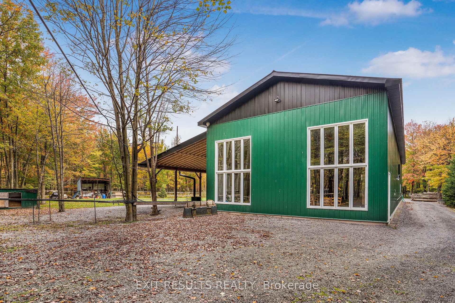
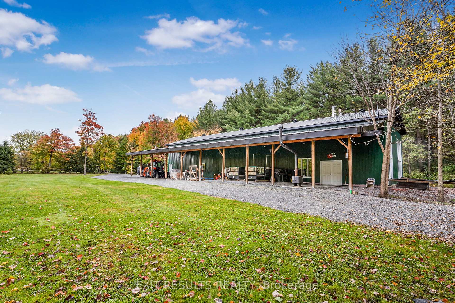
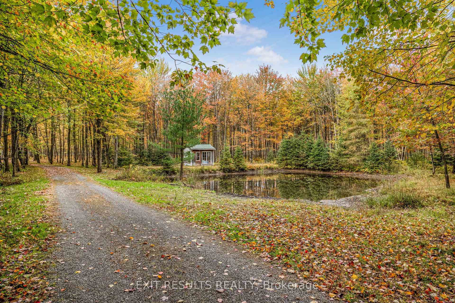
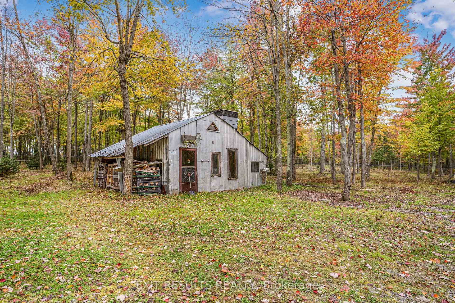
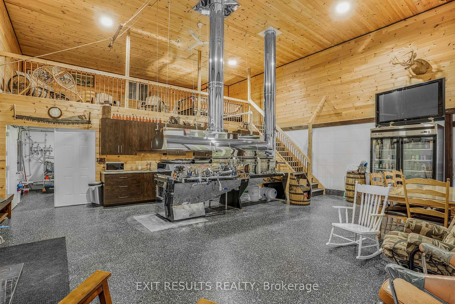
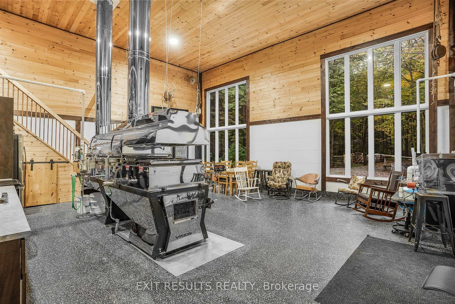
Your Private Country Paradise on 25 Acres in Embrun! Pictures don't even do justice to this coutry paradise. Welcome to this exceptional 25-acre estate, where privacy, comfort, and quality craftsmanship come together to create the perfect country retreat. Nestled among mature trees and surrounded by nature, this meticulously maintained property offers an incredible lifestyle just minutes from the amenities of Embrun.The beautifully designed open-concept bungalow features a spacious and inviting layout with 3 generous bedrooms and 3 bathrooms. The bright, sun-filled living room provides the perfect gathering space, while the functional floor plan is ideal for both everyday living and entertaining. Heated floors throughout the home add year-round comfort and a touch of luxury.Step outside to your own private oasis. Enjoy warm summer days by the heated saltwater inground pool, relax in the peaceful surroundings, or explore the property's picturesque treed areas that offer endless opportunities for walking, recreation, and enjoying nature.A true highlight of this remarkable property is the extensive heated workshop, perfect for hobbyists, contractors, or anyone needing substantial workspace. Complementing the workshop is a stunning maple lodge, offering a warm and inviting space to gather with family and friends or simply unwind while taking in the beauty of the surrounding landscape.Every inch of this property reflects pride of ownership and meticulous care. Whether you're looking for a private family estate, a hobby farm, or simply a peaceful escape from the city, this one-of-a-kind property delivers an unmatched combination of space, functionality, and natural beauty.Don't miss your opportunity to own this extraordinary country estate-where luxury, privacy, and endless possibilities await.
Key Facts & Features
Property Costs
- Annual Property Tax Amount
- $8,751
- Land Transfer Tax Fee
- $34,473
Rental Items
- Under Contract
- None
- Basement Type
- Partially Finished
Interior Features
- Laundry Level
- Main Level
- Interior Extras
- Auto Garage Door Remote, In-Law Capability, Propane Tank, Storage
- View
- Forest, Garden, Trees/Woods, Pool
- Security Features
- Alarm System, Security System, Smoke Detector
- Fireplace/Stove
- Yes
- Fireplace Features
- Wood
- Elevator
- No
Exterior Features
- Exterior Extras
- Deck, Landscaped, Privacy, Porch, Private Pond, Year Round Living
- Pool
- Inground, Salt
- Property Features
- Lake/Pond, School Bus Route, Wooded/Treed
- Accessibility Features
- Modified Kitchen Counter, Open Floor Plan, Level Entrance
- Other Structures
- Additional Garage(s), Drive Shed, Out Buildings, Workshop, Storage
Building
- Building Type
- Detached
- Building Style
- Bungalow
- Approx Age
- 16-30
Construction
- Exterior Finish
- Brick Front, Aluminum Siding
- Roof
- Asphalt Shingle
- Foundation Details
- Poured Concrete
- Special Designation
- Unknown
Lot
- Lot Front
- 494.00 ft
- Lot Depth
- 2252.00 ft
Inclusions
- Inclusions
- Fridge, Stove, Dishwasher, Hood Fan, Generac, Washer, Dryer (as-is), Maple Syrup equipment, Garage Door opener
Parking & Garages
- Garage Type
- Attached
- Garage Spaces
- 2
- Parking Spaces
- 12
- Total Garage And Parking Spaces
- 14
Heating & Cooling
- Heat Source
- Oil
- Heat Type
- Forced Air
- Air Conditioning
- Central Air
- Water
- Well
- Sewers
- Septic
- Natural Gas
- No
- Hydro
- Yes
- Cable
- Available
- Telephone
- Available
- Bedrooms
- 3
- Washrooms
- 3
- Kitchens
- 1
- Family / bonus room
- Yes
Room sizes
- Bedroom 2—Main level
- Bedroom—Main level
- Bathroom—Main level, 2 Pc Bath
- Living Room—Main level
- Bathroom—Main level, 4 Pc Ensuite
- Primary Bedroom—Main level
- Kitchen—Main level
- Dining Room—Main level
- Bathroom—Basement level, 3 Pc Bath
Washrooms
- 4-piece, Main
- 2-piece, Main
- 3-piece, Basement
- Municipality
- Russell
- Neighbourhood
- Russell Twp
- Main cross streets
- Route 200
- Zoning
- A2
- Directions
- From Highway 417, turn right onto St-Guillaume, turn left onto Route 200, turn right onto St-Thomas Rd.
- Waterfront
- None
- MLS® number
- X13568160
- Data source
- Toronto Regional Real Estate Board
- Listed on
- 2026-07-15
- Updated on
- 2026-07-15
- Days on market
- 94 days
- Possession date
- 2026-08-31
- Possession type
- Flexible
- Co-op commission
- 2
- Seller
- Listed by
- EXIT RESULTS REALTY
Home Market Value
Current home valuation for 638 St Thomas Road E, Russell, Russell Twp, Russell, ON. Listed for $1,899,900
HOMEH Estimate
$1,330,000
Estimated Sales Range
$1,263,500 - $1,963,767
HOMEH Estimate for 638 St Thomas Road E, Russell, Russell Twp
Calculated with a real agent's CMA method — 45+ years of experience, codified. Not an AI guess.
For the owner
Is this your home? Track its value.
Get this home's HOMEH Estimate by email once a month, with how many homes are for sale around you.
Mortgage Payment Calculator
Compare up to 4 down payment scenarios
20% required for homes $1.5M or more
$379,980
| Scenario 1 | Scenario 2 | Scenario 3 | Scenario 4 | |
|---|---|---|---|---|
−Down payment | % $ | % $ | % $ | % $ |
+CMHC insurance | $0 | $0 | $0 | $0 |
=Total mortgage | $1,519,920 | $1,424,925 | $1,329,930 | $1,234,935 |
Amortization | ||||
Mortgage rate | % | % | % | % |
| Payment frequency | ||||
=Mortgage payment | $7,421monthly | $6,957monthly | $6,493monthly | $6,030monthly |
Land Transfer Tax
$34,473
$34,473
Around this home
No schools found nearby
Data provided by OpenStreetMap & Fraser Institute School Rankings
Ask HOMEH
New!Hi there!
👋Text or call (416) 301-9001
Recommended for you
Based on homes you've looked at.
No recommended properties found.
Nearby similar homes
No nearby properties found.
More real estate resources
Other homes nearby
Explore this area
Nearby neighbourhoods
No nearby listings available.