
244 Albert Street W
Sault Ste Marie (Steelton), ON P6A 1B6
- 3Bedrooms
- 3Bathrooms
- 0Garage
- 1500–2000Sq Ft
- $2,275Tax
- 33×100 ftLot Size
 Estimated Value:$278,946See Free Estimate Report

Property not available for sale or for rent.
HOMEH One: full-service selling for a 1% listing fee. The buyer's agent commission is separate.
Free Home EvaluationHow Much Is My Home Worth?Homes for Sale NearbySale & Price History for 244 Albert Street W, Sault Ste Marie, Steelton
Real estate boards require you to or to see the full details of this property.
*Sold prices and complete sale & price history are regulated data. Under the Trust in Real Estate Services Act, 2002 (TRESA) and the rules of the Real Estate Council of Ontario (RECO), and pursuant to the Multiple Listing Service® rules of the Canadian Real Estate Association (CREA) and the Toronto Regional Real Estate Board (TRREB), this information may be shown only to registered users who have agreed to the applicable terms of use (a Virtual Office Website, or "VOW," arrangement). HOMEH Inc., Brokerage therefore provides it to signed-in members only. Creating an account is free and takes under a minute.
About 244 Albert Street W, Sault Ste Marie, Steelton
Summarized Description
- Fully renovated home with modern luxury features
- Spacious living areas and oversized bedrooms
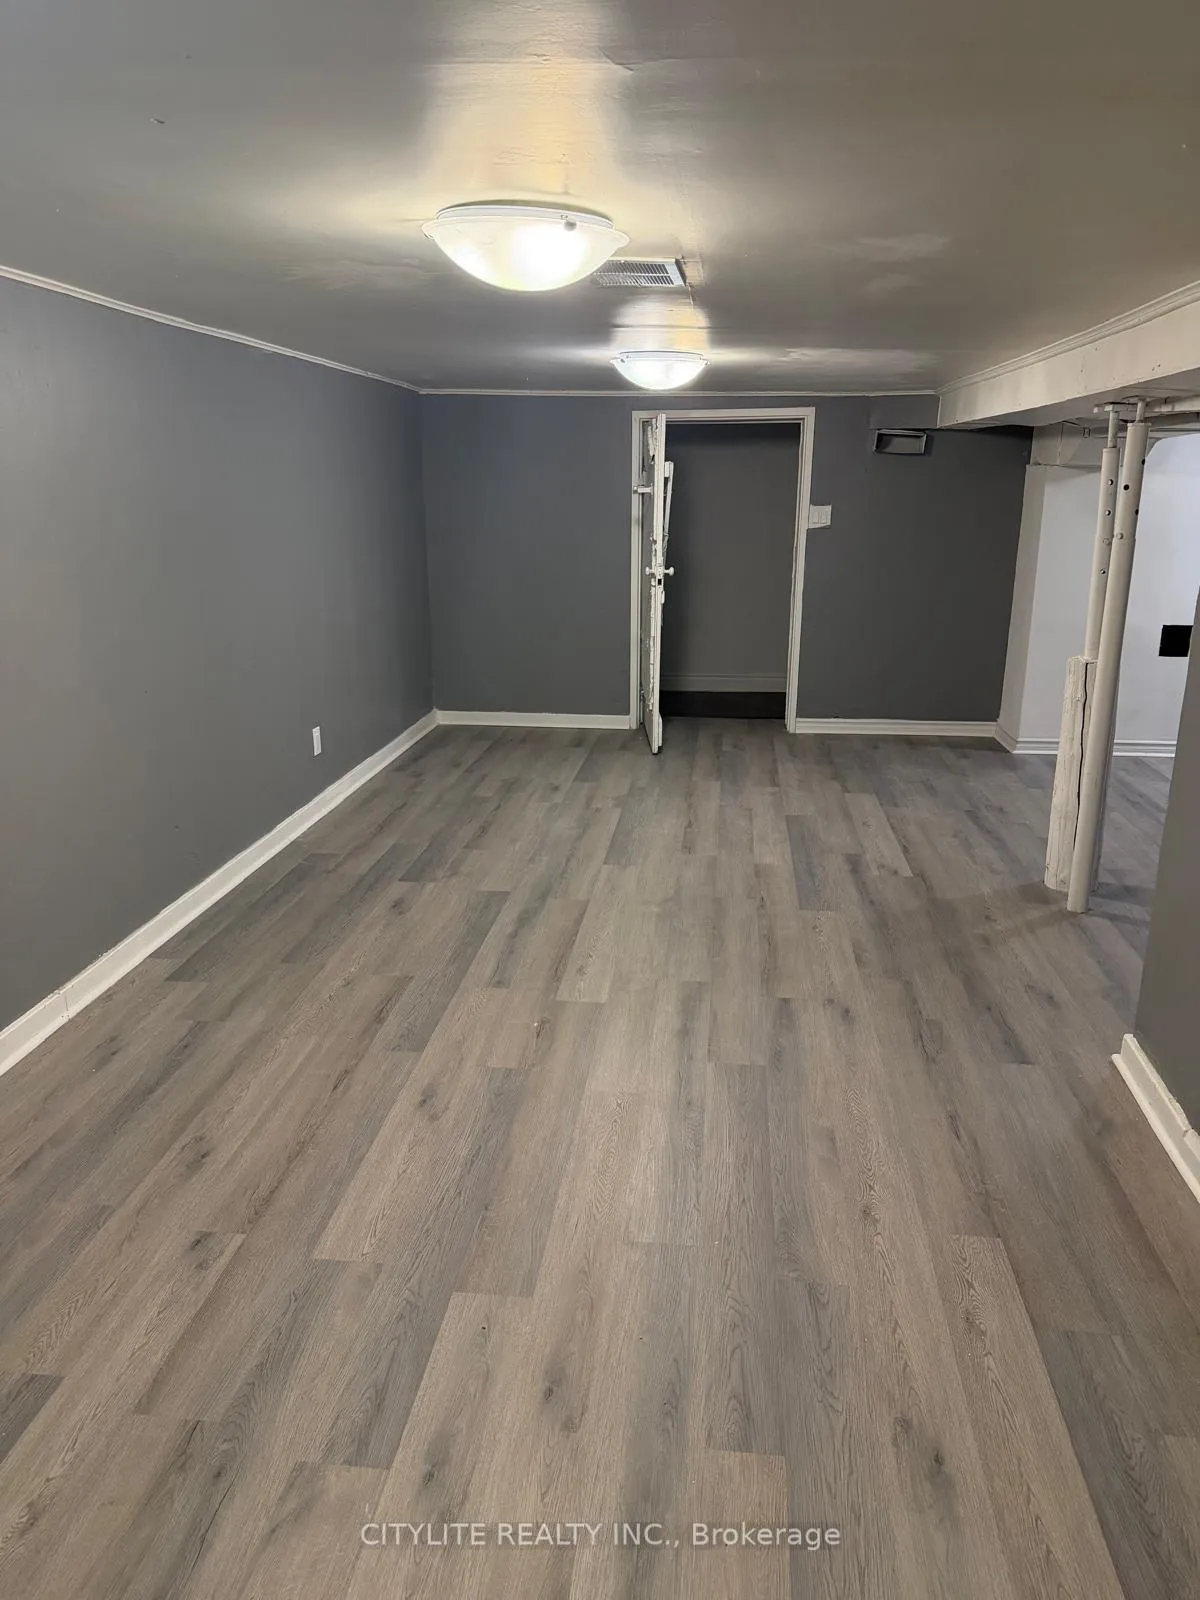
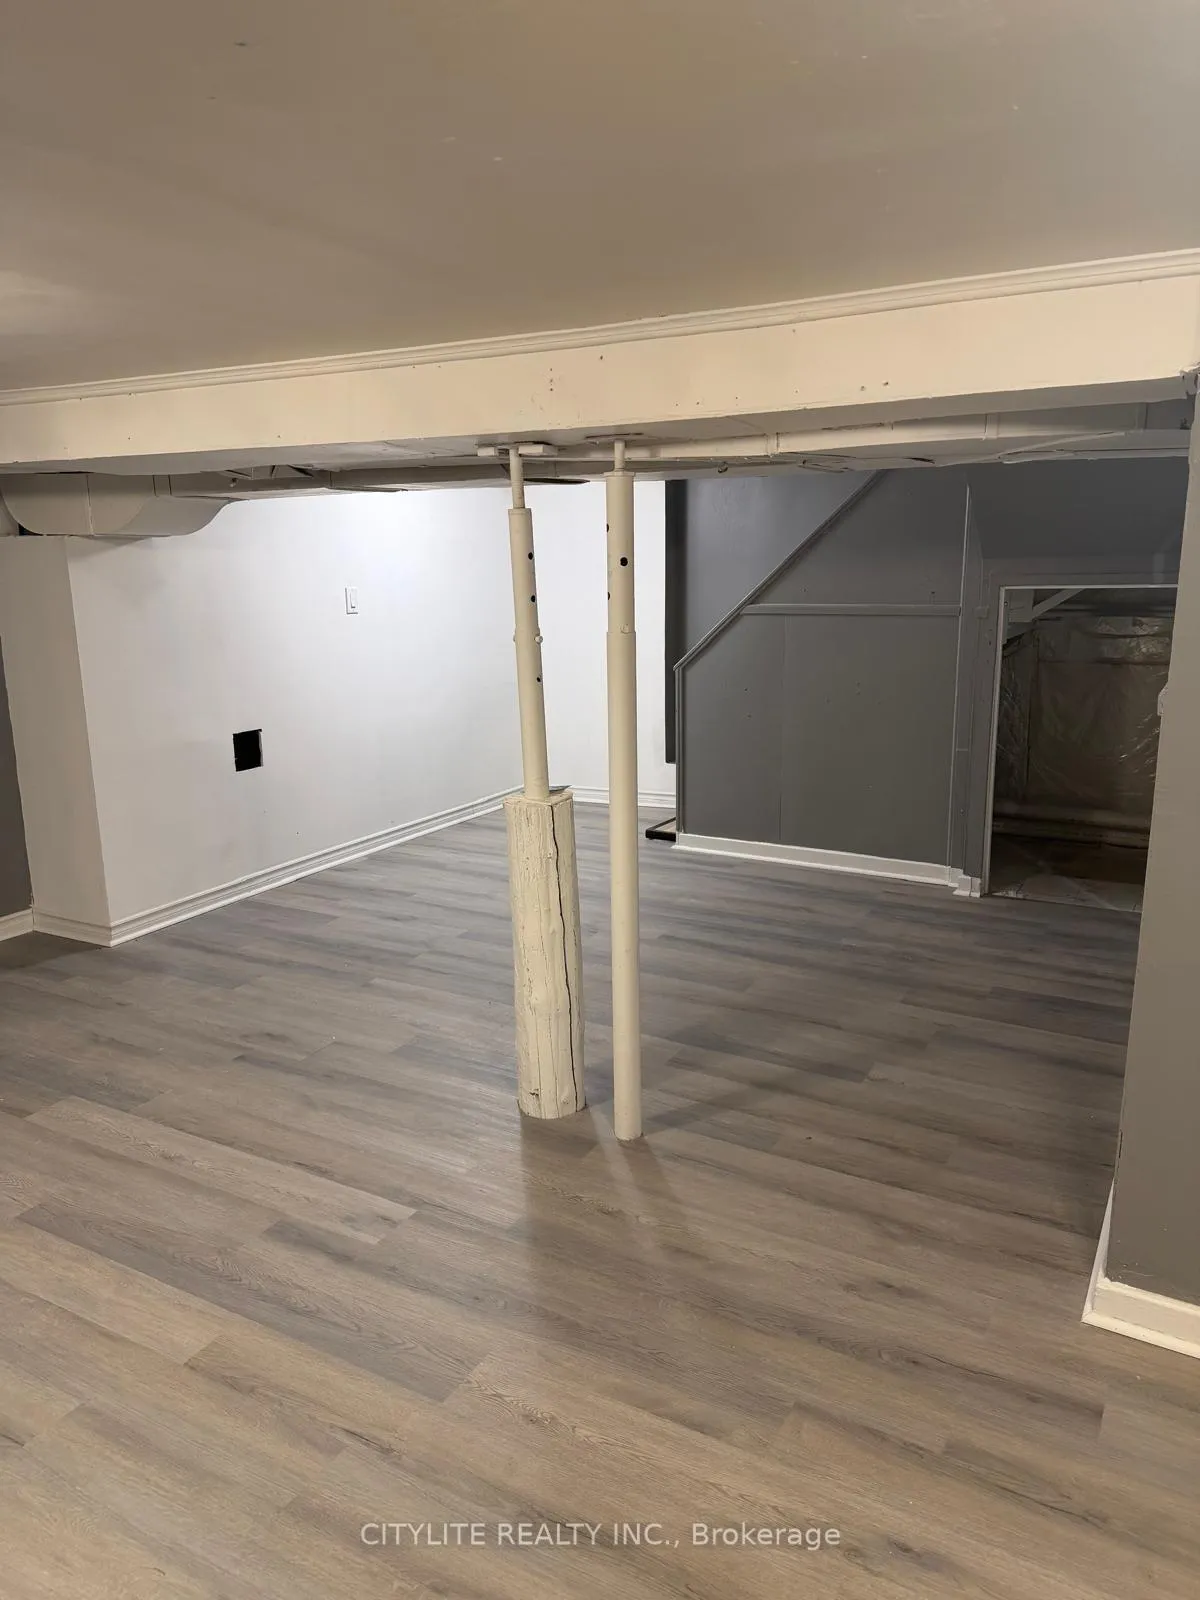
- Finished basement with versatile common room
- Expansive backyard ideal for outdoor activities
- Projected rental income of $2,500-$2,600/month
- Energy-efficient upgrades for long-term savings
- Move-in ready with no renovation headaches
- Exceptional privacy with no houses in front
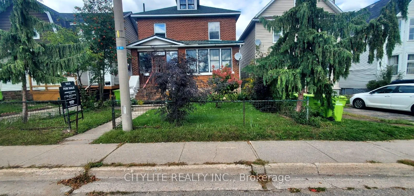
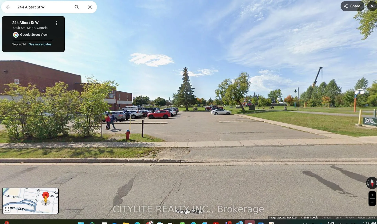
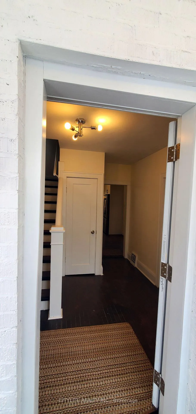
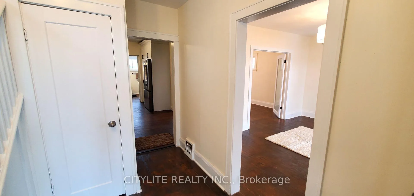
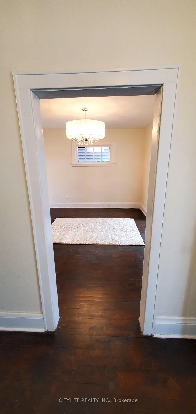
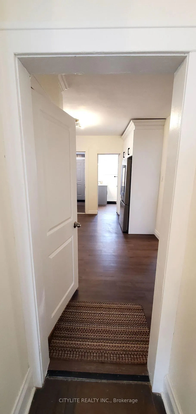
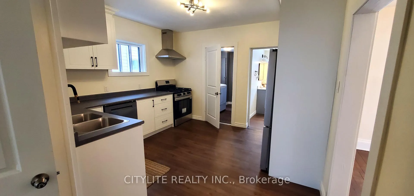
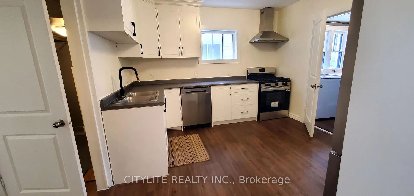
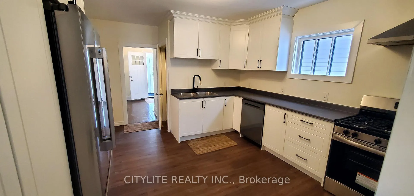
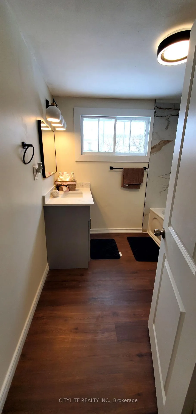
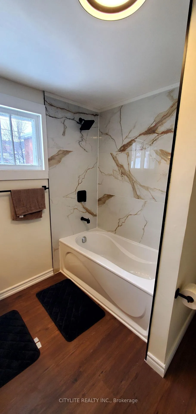
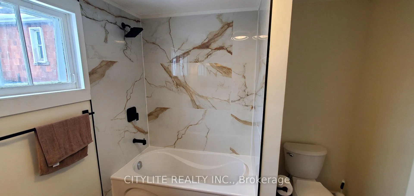
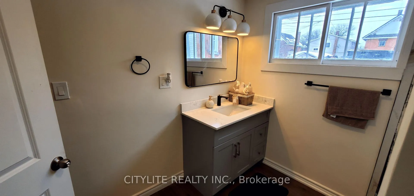
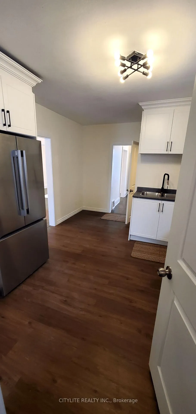
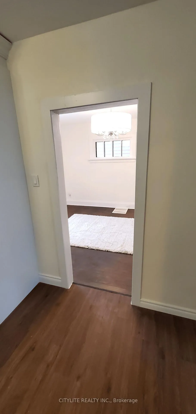
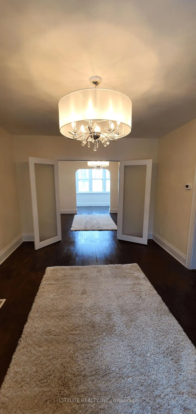
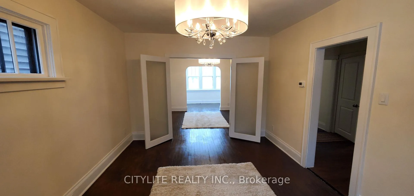
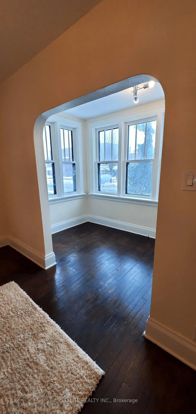
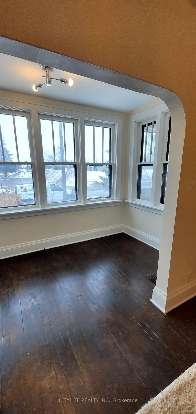
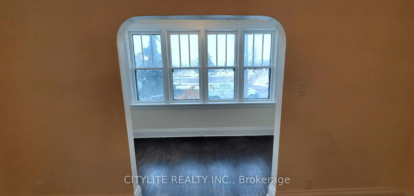
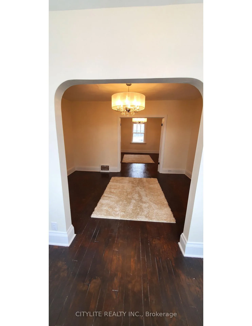
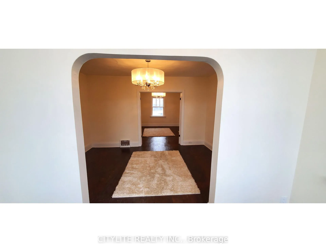
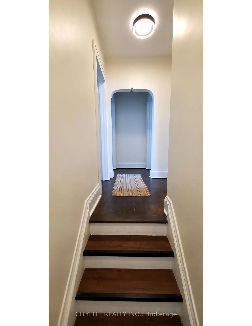
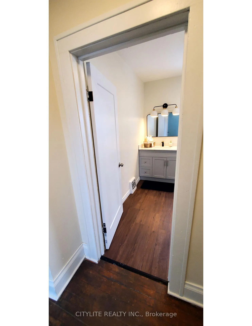
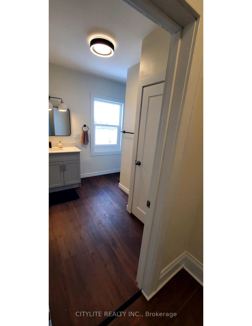
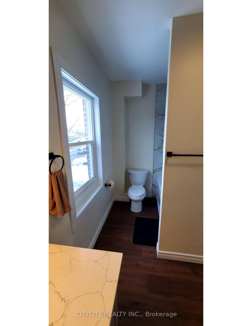
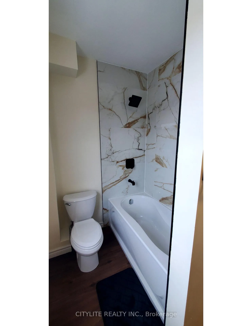
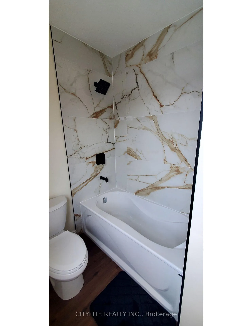
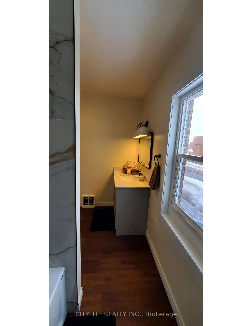
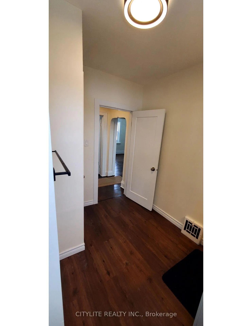
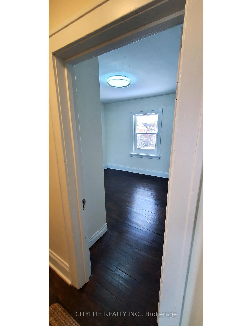
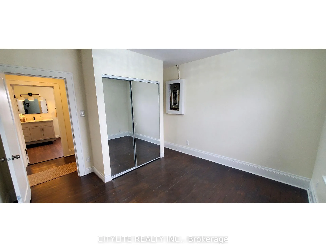
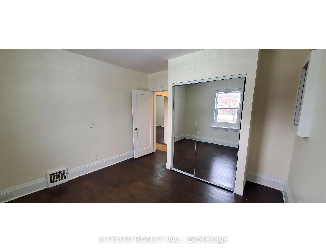
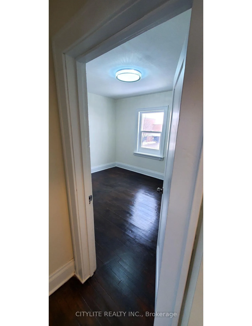
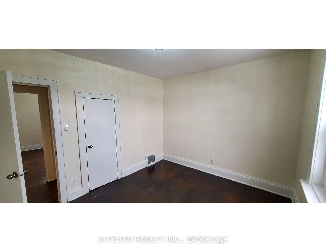
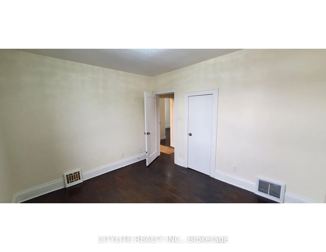
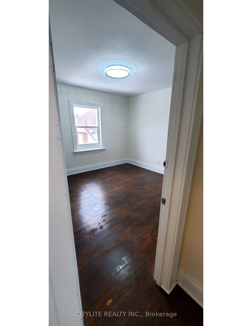
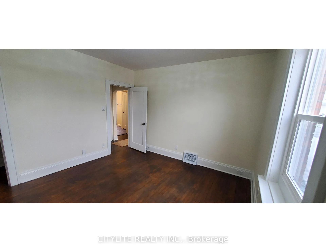
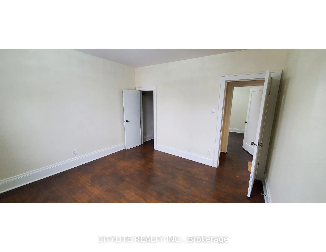
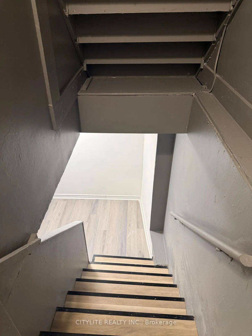
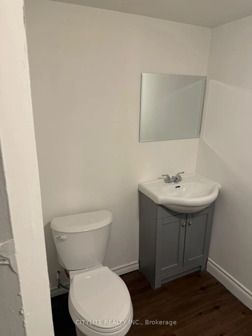
Century home with timeless character, generous space and exceptional privacy, positioned across from a large open parking area with no houses in front and mature trees enhancing the welcoming curb appeal. Discover a fully renovated, move-in-ready gem where classic architecture meets modern luxury, backed by approximately $120,000 in 2025 upgrades that deliver immediate comfort and lasting value. The main floor flows seamlessly with a stunning, reimagined huge kitchen boasting a high-end stainless steel gas stove, French-door fridge, dishwasher and range hood-ideal for effortless meal prep and gatherings. Relax in the spacious living room, formal dining area, or light-filled sunroom, with an enclosed front porch serving as a practical winter mudroom to keep snow and shoes contained. Upstairs, three oversized bedrooms offer ample space for restful nights, complemented by two beautifully renovated 3-piece bathrooms featuring contemporary tiles, fixtures, and a spa-inspired sense of serenity. The finished basement expands your options with durable new vinyl flooring, a versatile common room perfect for a family rec space, home gym or teen hangout, plus a new 2-piece bathroom for everyday convenience. Outside, enjoy rear parking (no garage) and an expansive backyard ready for play, pets, gardens or barbecues under the stars. Key upgrades include all-new upstairs windows for energy savings, a brand-new furnace, fully rewired electrical with 100 + 60 amp ESA-certified panels, elegant modern lighting and fresh neutral paint throughout-eliminating any renovation headaches. Investor opportunity: Projected all-inclusive rental income of $2,500-$2,600/month yields an impressive ~10.8-11.2% gross annual return at a $279,000 purchase price (before expenses like taxes, insurance and maintenance)-a rare find blending lifestyle appeal and strong cash flow potential.
Key Facts & Features
Property Costs
- Annual Property Tax Amount
- $2,275
- Land Transfer Tax Fee
- $2,510
- Basement Type
- Finished, Separate Entrance, Walk-Up
Interior Features
- Laundry Level
- Main Level
- Interior Extras
- In-Law Capability
- Fireplace/Stove
- No
- Elevator
- No
Exterior Features
- Pool
- None
Building
- Building Type
- Detached
- Building Style
- 2-Storey
Construction
- Exterior Finish
- Brick
- Roof
- Asphalt Shingle
- Foundation Details
- Stone
- Special Designation
- Unknown
Lot
- Lot Front
- 33.00 ft
- Lot Depth
- 100.00 ft
Inclusions
- Inclusions
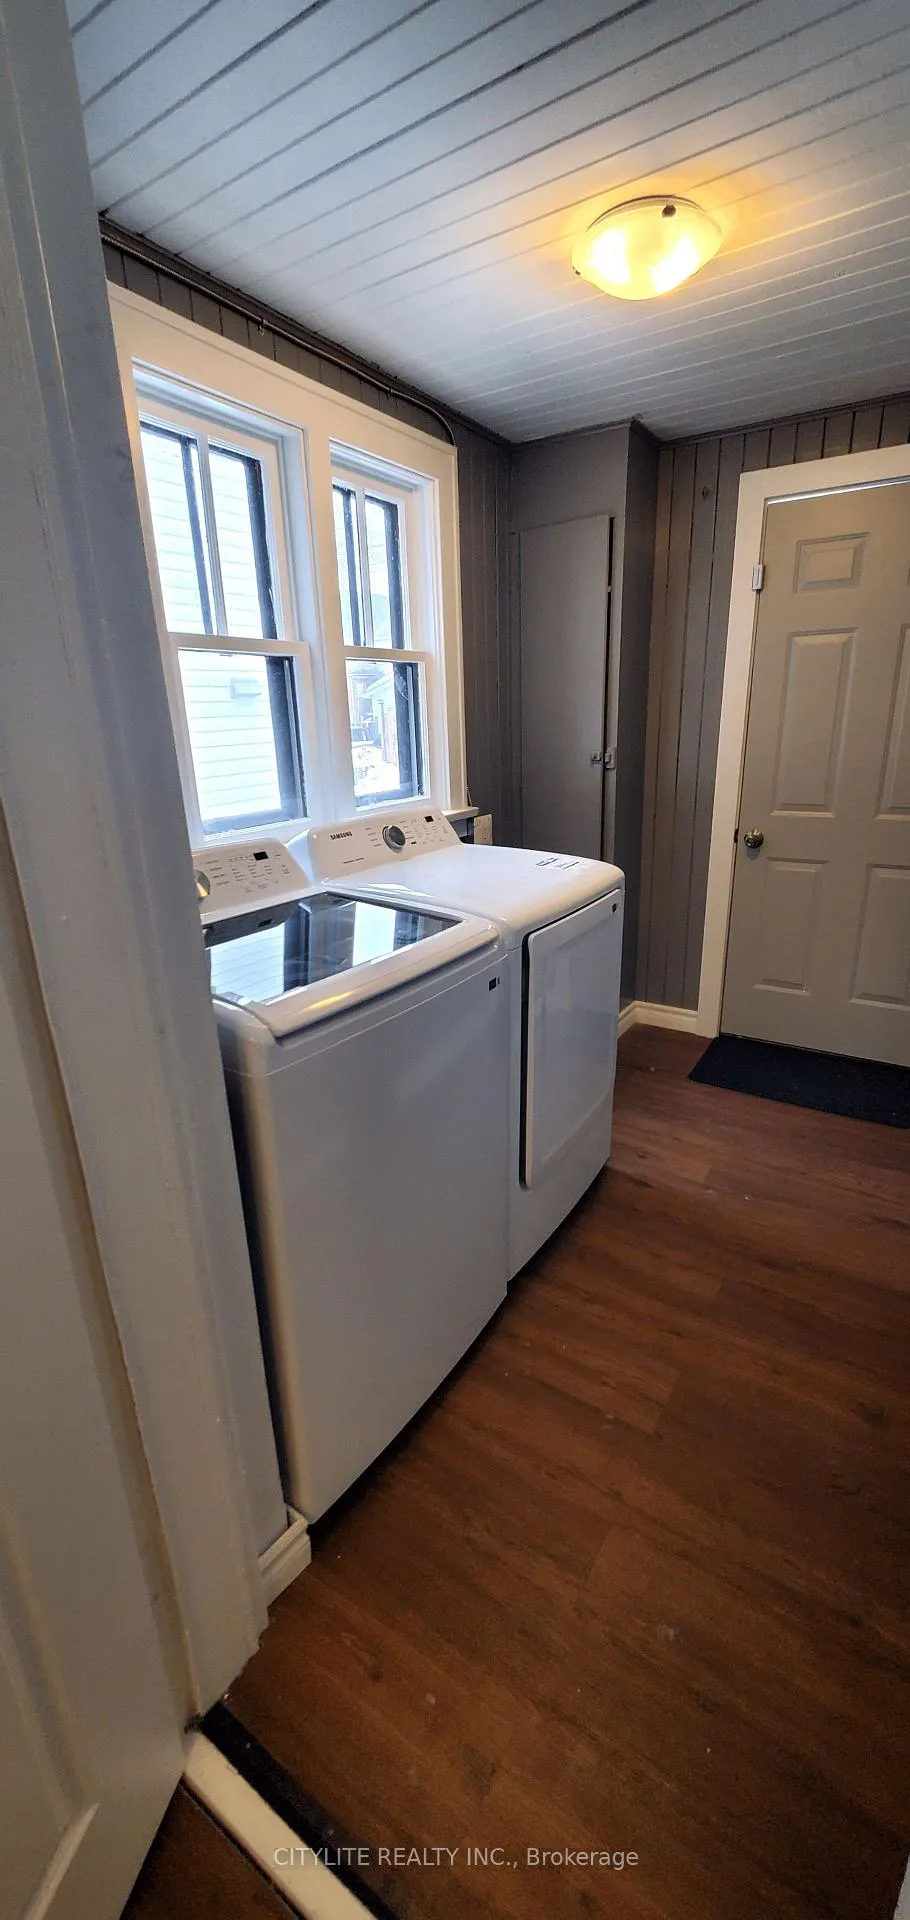
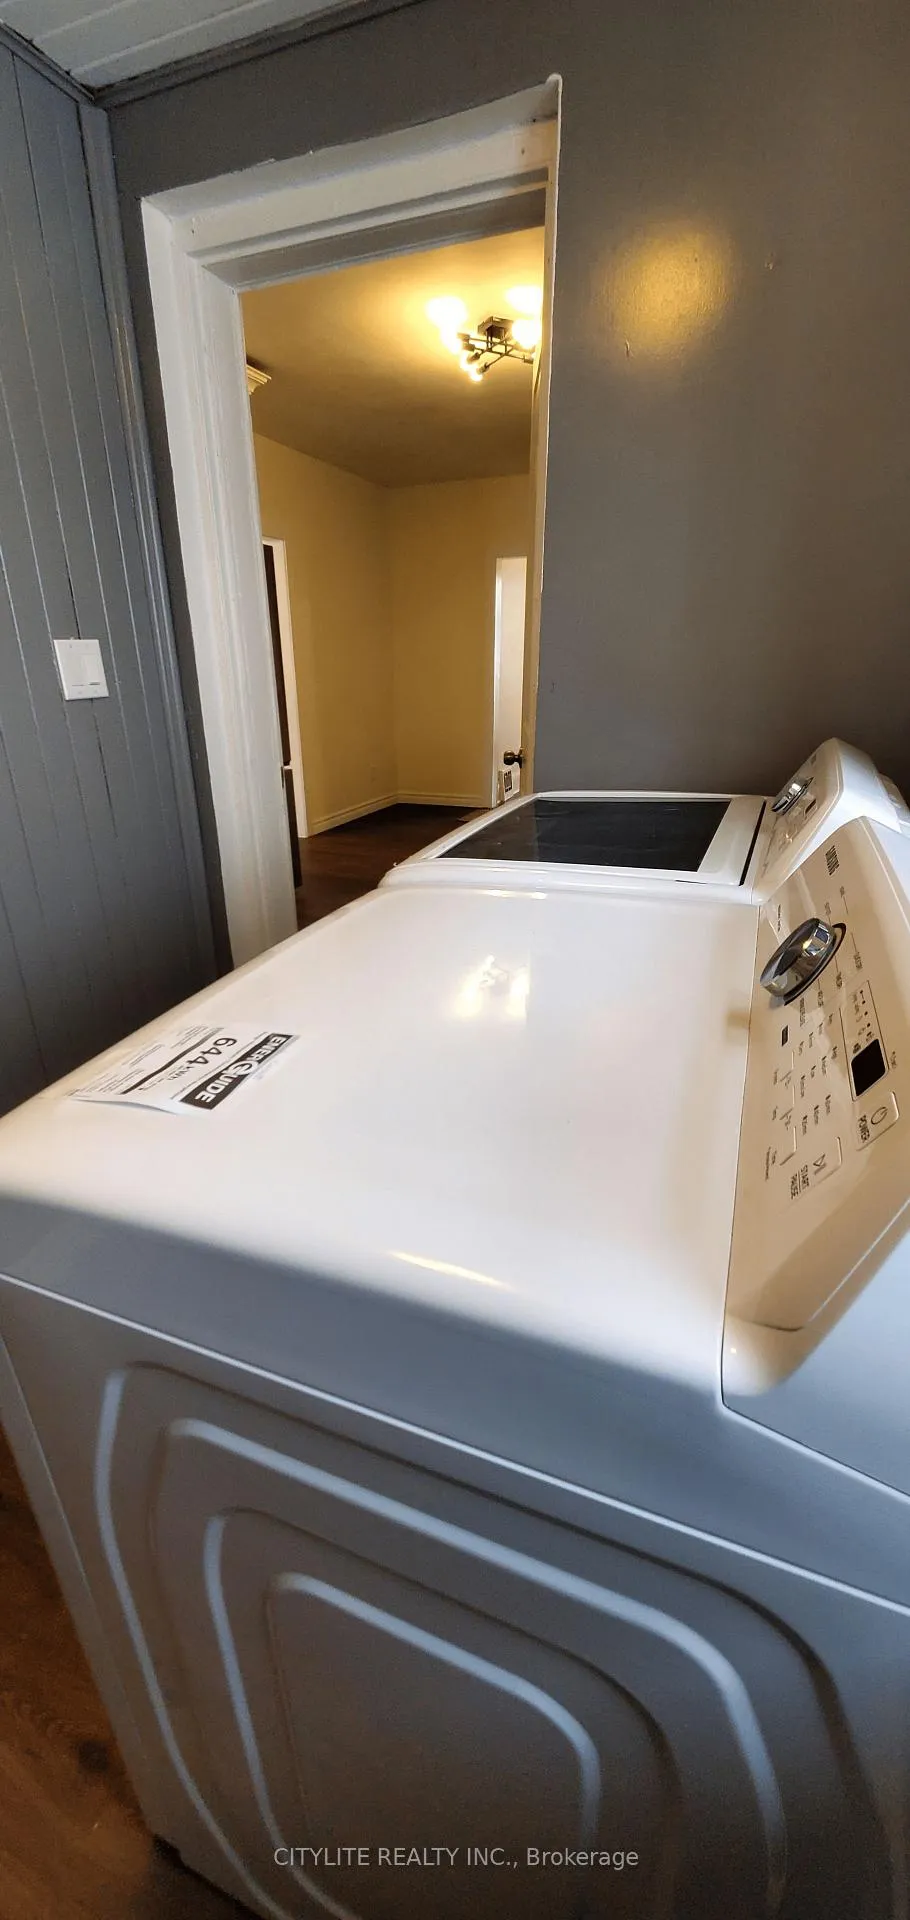
- Fridge, Stove, Dishwasher, Washer, Dryer (all brand new)
Parking & Garages
- Garage Type
- None
- Garage Spaces
- 0
- Parking Spaces
- 2
- Total Garage And Parking Spaces
- 1
Heating & Cooling
- Heat Source
- Gas
- Heat Type
- Forced Air
- Air Conditioning
- Central Air
- Water
- Municipal
- Sewers
- Sewer
- Bedrooms
- 3
- Washrooms
- 3
- Kitchens
- 1
Room sizes
- Bedroom—Second level
- Bedroom 2—Second level
- Bedroom 3—Second level
- Dining Room—Main level
- Living Room—Main level
- Kitchen—Main level
- Sunroom—Main level
- Common Room—Basement level
Washrooms
- 3-piece, Main
- 3-piece, Second
- 2-piece, Basement
- Municipality
- Sault Ste Marie
- Neighbourhood
- Steelton
- Main cross streets
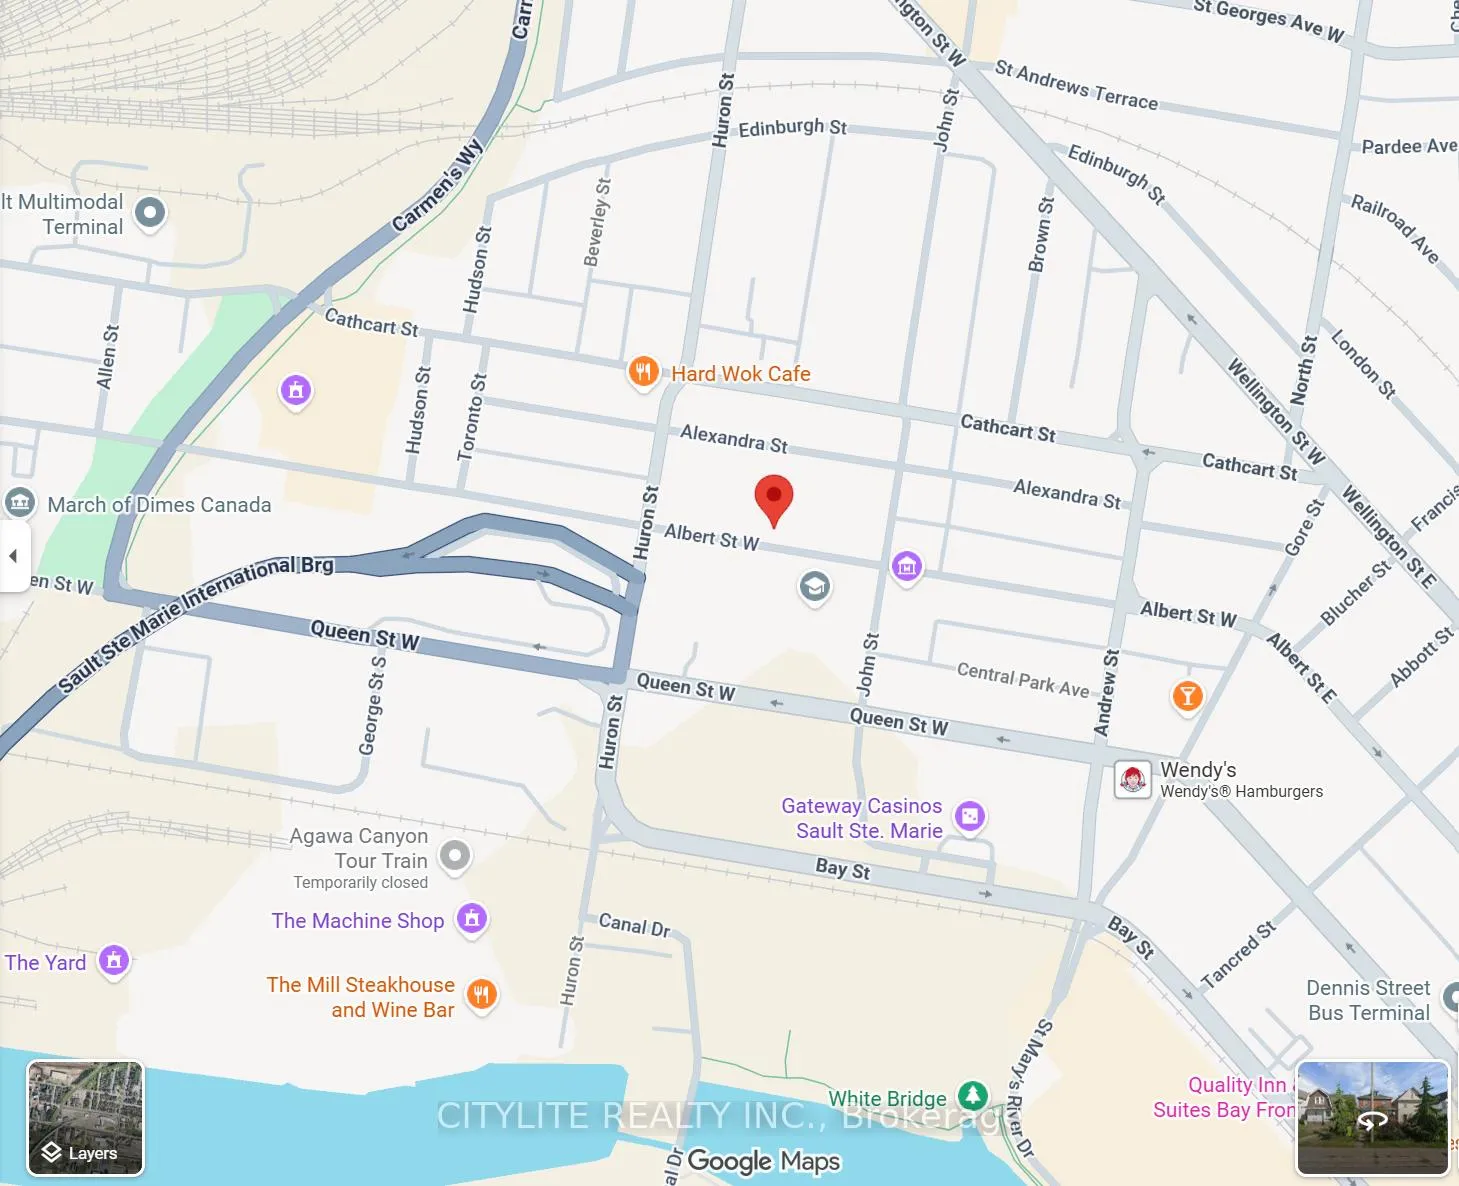
- Albert St We and John St
- Directions
- n/a
- MLS® number
- X12874194
- Data source
- Toronto Regional Real Estate Board
- Status change
- 2026-06-08
- Listed on
- 2026-03-11
- Days on market
- 89 days
- Possession date
- 2026-04-01
- Possession type
- Immediate
- Co-op commission
- 3
- Seller
- Listed by
- CITYLITE REALTY INC.
Home Market Value
Current home valuation for 244 Albert Street W, Sault Ste Marie, Steelton, Sault Ste Marie, ON. Listed for $269,000
HOMEH Estimate
$278,946
Estimated Sales Range
$195,262 - $362,630
HOMEH Estimate for 244 Albert Street W, Sault Ste Marie, Steelton
Calculated with a real agent's CMA method — 45+ years of experience, codified. Not an AI guess.
For the owner
Is this your home? Track its value.
Get this home's HOMEH Estimate by email once a month, with how many homes are for sale around you.
Mortgage Payment Calculator
Compare up to 4 down payment scenarios
5% of purchase price for homes $500K or less
$13,450
| Scenario 1 | Scenario 2 | Scenario 3 | Scenario 4 | |
|---|---|---|---|---|
−Down payment | % $ | % $ | % $ | % $ |
+CMHC insurance | $10,222 | $7,505 | $6,402 | $0 |
=Total mortgage | $265,772 | $249,605 | $235,052 | $215,200 |
Amortization | ||||
Mortgage rate | % | % | % | % |
| Payment frequency | ||||
=Mortgage payment | $1,298monthly | $1,219monthly | $1,148monthly | $1,051monthly |
Land Transfer Tax
$2,510
$2,510
Around this home
Data provided by OpenStreetMap & Fraser Institute School Rankings
Ask HOMEH
New!Hi there!
👋Text or call (416) 301-9001
Recommended for you
Based on homes you've looked at.
No recommended properties found.
Nearby similar homes
No nearby properties found.
More real estate resources
Other homes nearby
Explore this area
Nearby neighbourhoods
No nearby listings available.