
50 Tadcaster Place
Sault Ste Marie (West), ON P6B 5E4
- 4Bedrooms
- 3Bathrooms
- 2Garage
- 1500–2000Sq Ft
- $4,867Tax
- 133 ftLot frontage
 Estimated Value:$527,956See Free Estimate Report

Property not available for sale or for rent.
HOMEH One: full-service selling for a 1% listing fee. The buyer's agent commission is separate.
Free Home EvaluationHow Much Is My Home Worth?Homes for Sale NearbySale & Price History for 50 Tadcaster Place, Sault Ste Marie, West
| Start Date | End Date | Price | Event | MLS# |
|---|---|---|---|---|
| 2025-05-15 | 2025-05-21 | Login to See Prices | Sold | x12152655 |
Real estate boards require you to or to see the full details of this property.
*Sold prices and complete sale & price history are regulated data. Under the Trust in Real Estate Services Act, 2002 (TRESA) and the rules of the Real Estate Council of Ontario (RECO), and pursuant to the Multiple Listing Service® rules of the Canadian Real Estate Association (CREA) and the Toronto Regional Real Estate Board (TRREB), this information may be shown only to registered users who have agreed to the applicable terms of use (a Virtual Office Website, or "VOW," arrangement). HOMEH Inc., Brokerage therefore provides it to signed-in members only. Creating an account is free and takes under a minute.
About 50 Tadcaster Place, Sault Ste Marie, West
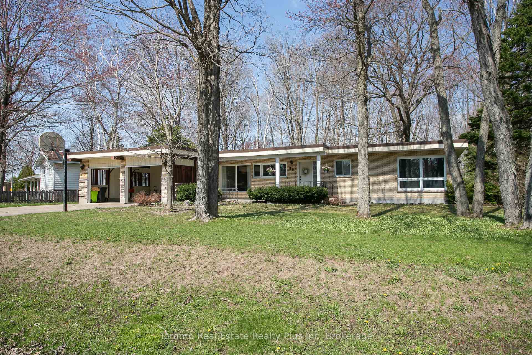
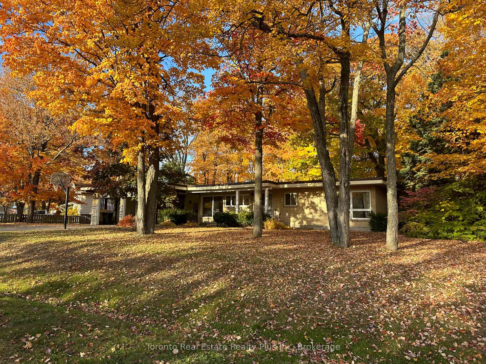
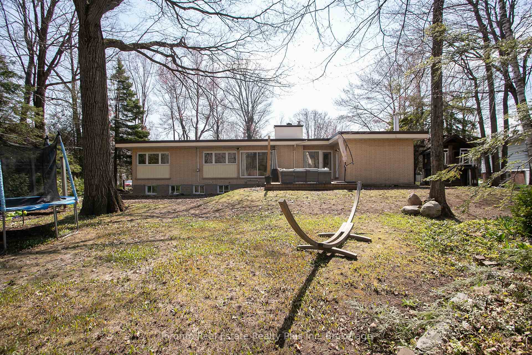
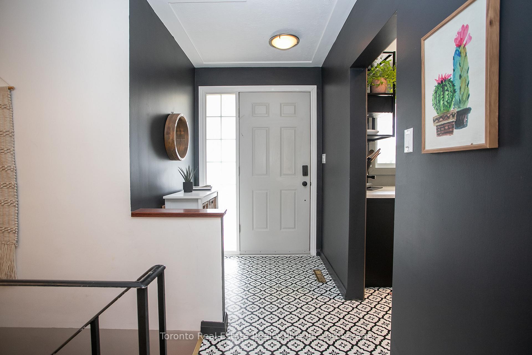
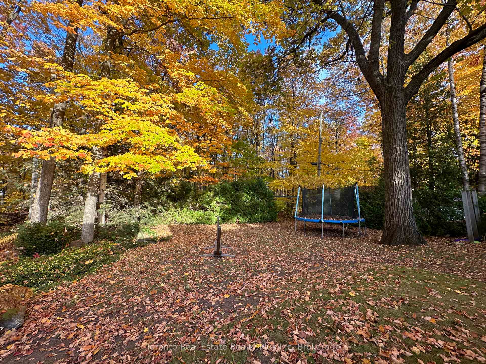
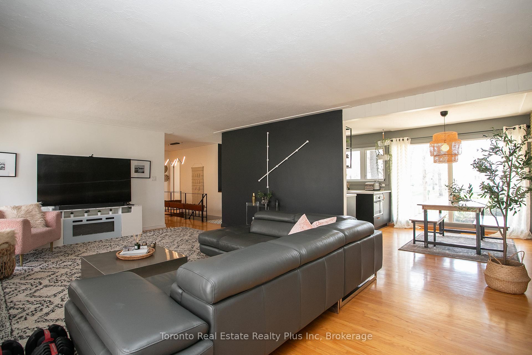
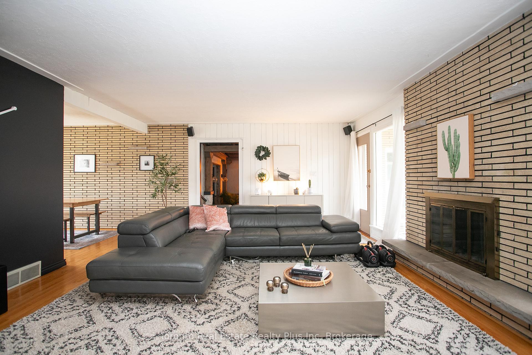
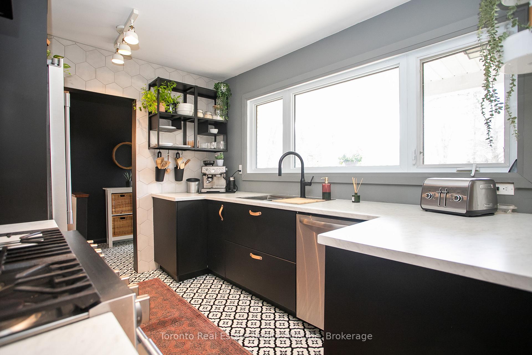
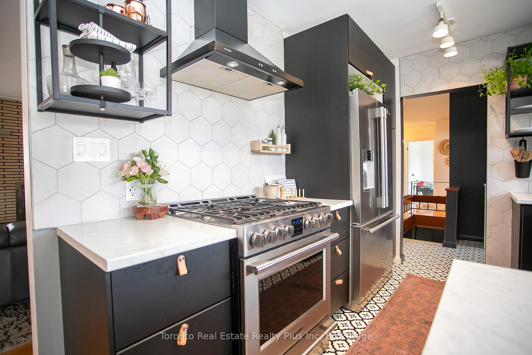
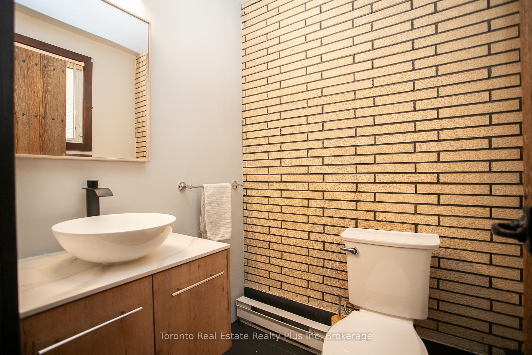
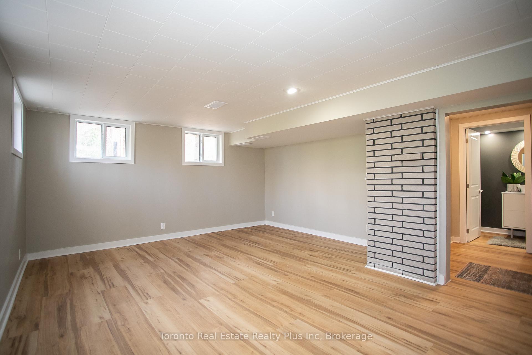
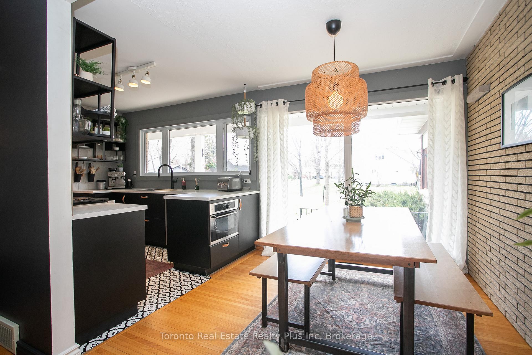
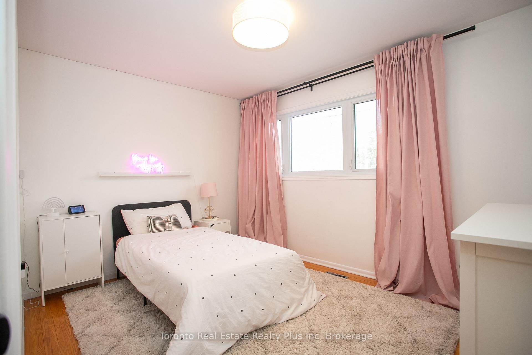
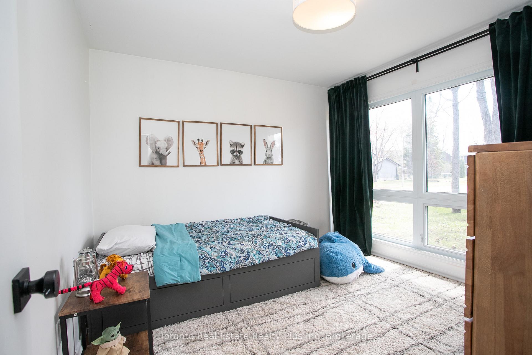
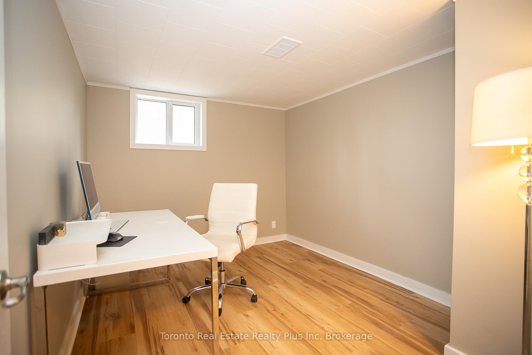
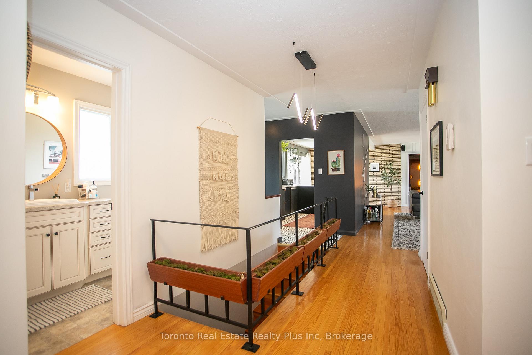
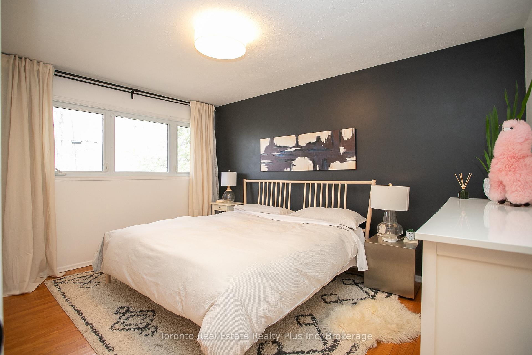
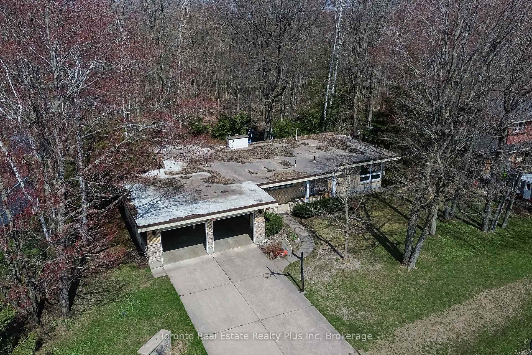
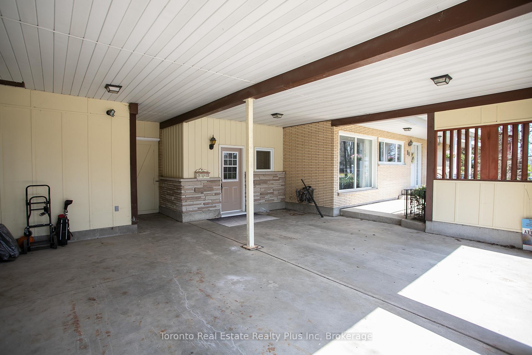
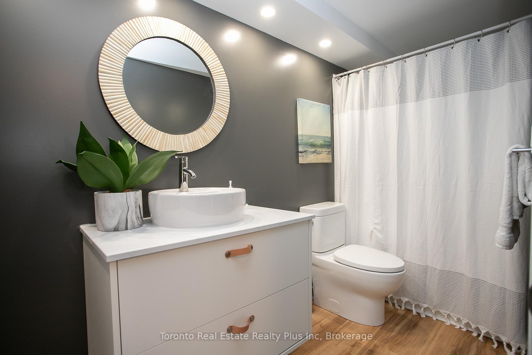
This beautiful, sprawling brick mid century rancher has 3+1 bedrooms and 3 baths, might be deceiving at first glance but nears 2000 sq ft of main floor living space thanks to a main floor addition. It is perfectly placed amongst a private wooded dead end/cul de sac, backing onto green-space and park. Located in the centre of uptown walkable to shopping, restaurants and bars. One minute walk to Sault College yet also in the Boreal, Superior Heights and St. Pauls school district. Oversized floor to ceiling windows at the front and back fill the home with the double exposureof natural light and landscape views with complete privacy beyond. The modern new galley kitchen opens to a dining area perfect for entertaining, complemented by both a large formal living room and a cozy sunken family room each with its own wood burning fireplace.The fully finished basement has been newly renovated and now features a large bright rec room with 5 large windows, a fourth bedroom/office, amodern 4-piece bathroom, 3 storage/utility rooms, a very generous sized laundry/exercise room suitable for a variety of living situations.Step outside to enjoy the new 20x20 deck, perfect for grilling, outdoor gatherings and enjoying the tranquil, natural surroundings. Roof, most windows and gas forced air furnace have all been updated.It has been immaculately maintained and tastefully decorated, this property also offers a double carport (doors can be added to turn into garage), storage shed, and large double wide concrete driveway with parking for 4+ cars. Quick closing preferred, all appliances included and most all furniture is negotiable/will be sold. As a Realtor and owner of other primary residences through the years; this home has been my absolute favourite; from the privacy, the amazing neighbours and community they provided, location, layout and functionality, it truly has it all. A real pleasure to own and raise a family in.
Key Facts & Features
Property Costs
- Annual Property Tax Amount
- $4,867
- Land Transfer Tax Fee
- $7,473
Rental Items
- Rental Equipment
- NONE
- Basement Type
- Full
Interior Features
- Interior Extras
- Carpet Free, In-Law Capability, Primary Bedroom - Main Floor, Storage, Water Heater, Water Meter
- Fireplace/Stove
- Yes
- Fireplace Features
- Family Room, Living Room
- Elevator
- No
Exterior Features
- Pool
- Other
Building
- Building Type
- Detached
- Building Style
- Bungalow
Construction
- Exterior Finish
- Brick
- Roof
- Asphalt Shingle
- Foundation Details
- Poured Concrete
- Special Designation
- Unknown
Lot
- Lot Front
- 132.58 ft
- Lot Depth
- 0.00 ft
- Lot Size
- 0.32
- Lot Shape
- Irregular
Inclusions
- Inclusions
- Fridge stove dishwasher and built in microwave in kitchen Washer and dryer in basement laundry roomMost all contents of home negotiable. Gfl bins. All curtains blinds and rods All light fixtures and mirrors
Exclusions
- Exclusions
- X light living room 2 tvs
Parking & Garages
- Garage Type
- Attached
- Garage Spaces
- 2
- Parking Spaces
- 4
- Total Garage And Parking Spaces
- 6
Heating & Cooling
- Heat Source
- Gas
- Heat Type
- Forced Air
- Air Conditioning
- None
- Water
- Municipal
- Sewers
- Sewer
- Bedrooms
- 4
- Washrooms
- 3
- Kitchens
- 1
- Family / bonus room
- Yes
Room sizes
- Kitchen—Main level, Vinyl Floor
- Living Room—Main level, Hardwood Floor
- Bedroom—Main level, Hardwood Floor, Closet
- Bedroom 2—Main level, Hardwood Floor, Closet
- Bedroom 3—Main level, Hardwood Floor, Closet
- Family Room—Main level, Tile Floor
- Bedroom 4—Basement level, Plank, Closet
- Recreation—Basement level, Plank
- Laundry—Basement level, Plank
- Utility Room—Basement level, Concrete Floor
- Utility Room—Basement level, Concrete Floor
Washrooms
- 4-piece, Main
- 2-piece, Main
- 4-piece, Basement
- Municipality
- Sault Ste Marie
- Neighbourhood
- West
- Main cross streets
- Northern and tadcaster
- Zoning
- RSS
- Directions
- Tadcaster Pl & Sharon Cres
- MLS® number
- X12152655
- Data source
- Toronto Regional Real Estate Board
- Status change
- 2025-05-21
- Listed on
- 2025-05-15
- Days on market
- 6 days
- Possession date
- 2025-05-30
- Possession type
- Immediate
- Co-op commission
- 2.25% + HST
- Seller
- Listed by
- Toronto Real Estate Realty Plus Inc
Home Market Value
Current home valuation for 50 Tadcaster Place, Sault Ste Marie, West, Sault Ste Marie, ON. Listed for $549,900
HOMEH Estimate
$527,956
Estimated Sales Range
$406,120 - $754,222
HOMEH Estimate for 50 Tadcaster Place, Sault Ste Marie, West
Calculated with a real agent's CMA method — 45+ years of experience, codified. Not an AI guess.
For the owner
Is this your home? Track its value.
Get this home's HOMEH Estimate by email once a month, with how many homes are for sale around you.
Mortgage Payment Calculator
Compare up to 4 down payment scenarios
5% on first $500K + 10% on $49,900 over $500K
$29,990
| Scenario 1 | Scenario 2 | Scenario 3 | Scenario 4 | |
|---|---|---|---|---|
−Down payment | % $ | % $ | % $ | % $ |
+CMHC insurance | $20,786 | $15,342 | $13,088 | $0 |
=Total mortgage | $540,441 | $510,252 | $480,503 | $439,920 |
Amortization | ||||
Mortgage rate | % | % | % | % |
| Payment frequency | ||||
=Mortgage payment | $2,639monthly | $2,491monthly | $2,346monthly | $2,148monthly |
Land Transfer Tax
$7,473
$7,473
Around this home
No schools found nearby
Data provided by OpenStreetMap & Fraser Institute School Rankings
Ask HOMEH
New!Hi there!
👋Text or call (416) 301-9001
Recommended for you
Based on homes you've looked at.
No recommended properties found.
Nearby similar homes
No nearby properties found.
More real estate resources
Other homes nearby
Explore this area
Nearby neighbourhoods
No nearby listings available.