
79 Ontario Avenue
Sault Ste Marie, ON P6B 1E2
- 2Bedrooms
- 1Bathroom
- 3Garage
- 1.1K~1.5KSq.Ft.
- $2,791Tax
- 40×100 ftLot Size
Sale & price history
- Login to See Prices
Sold2024-11-08 – 2024-11-20
MLS® x10415142
Real estate boards require you to or to see the full details of this property.
*Sold prices and complete sale & price history are regulated data. Under the Trust in Real Estate Services Act, 2002 (TRESA) and the rules of the Real Estate Council of Ontario (RECO), and pursuant to the Multiple Listing Service® rules of the Canadian Real Estate Association (CREA) and the Toronto Regional Real Estate Board (TRREB), this information may be shown only to registered users who have agreed to the applicable terms of use (a Virtual Office Website, or "VOW," arrangement). HOMEH Inc., Brokerage therefore provides it to signed-in members only. Creating an account is free and takes under a minute.
79 Ontario Avenue, Sault Ste Marie(opens Google Maps in a new tab)
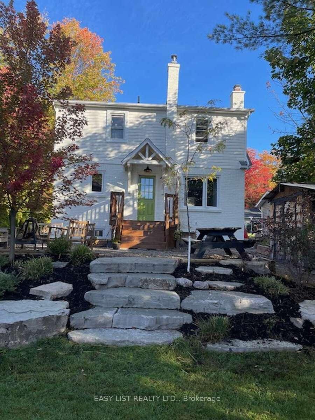
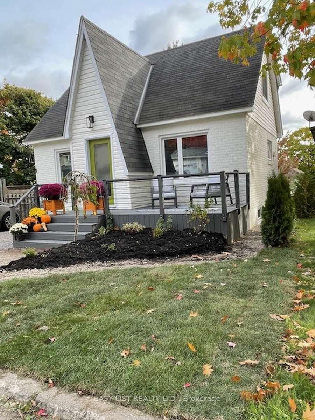
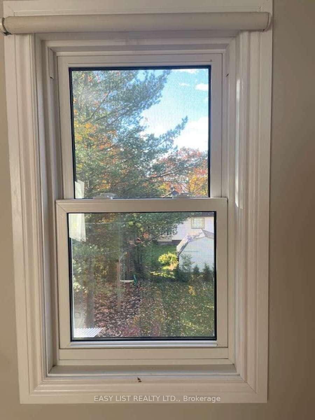
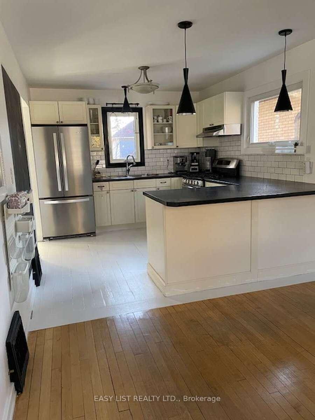
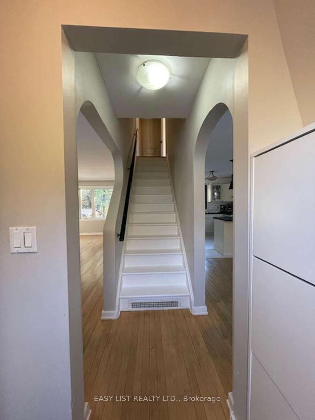
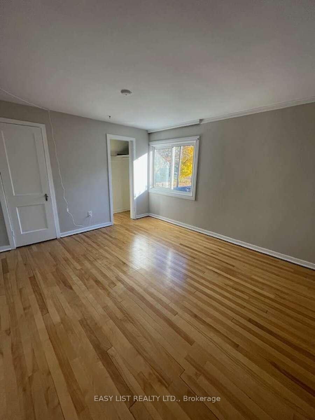
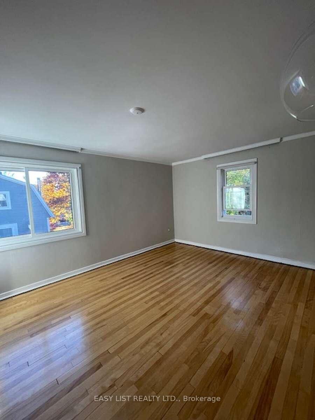
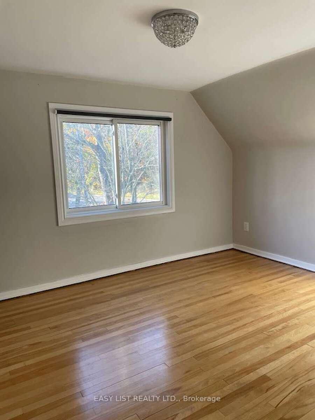
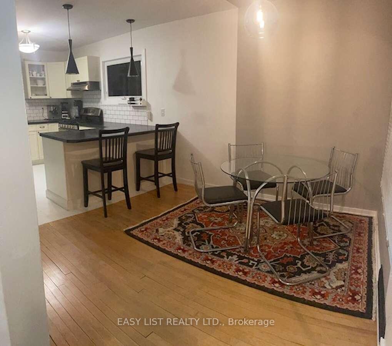
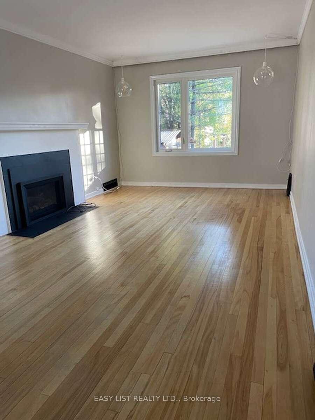
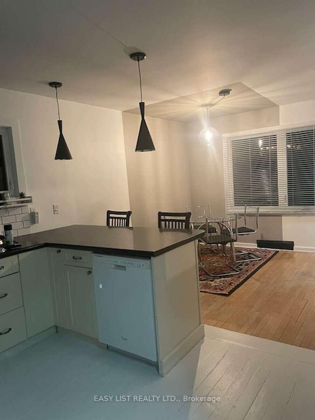
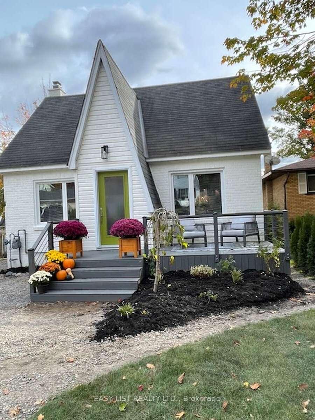
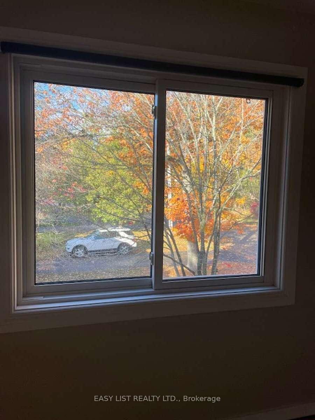
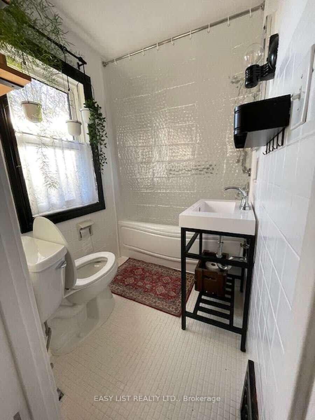
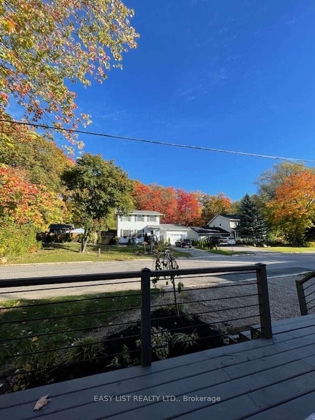
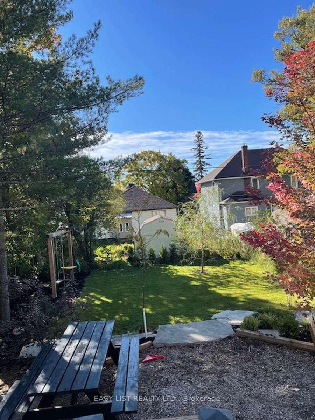
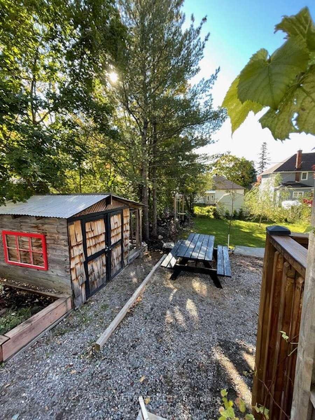
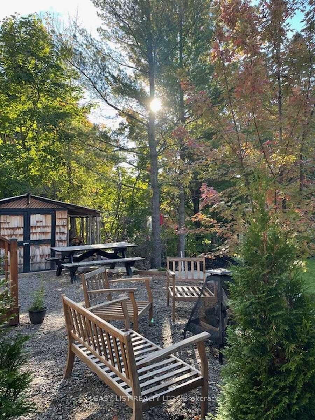
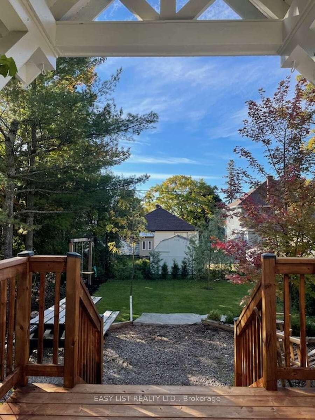
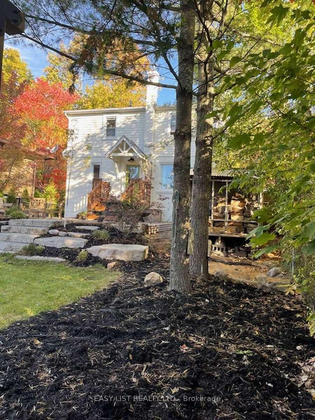
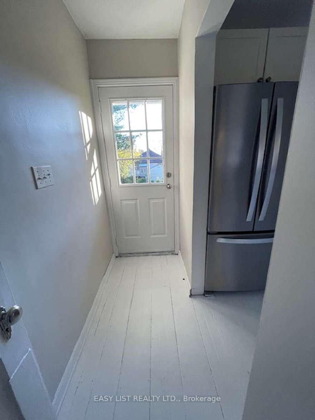
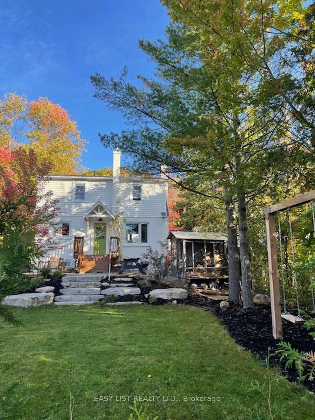
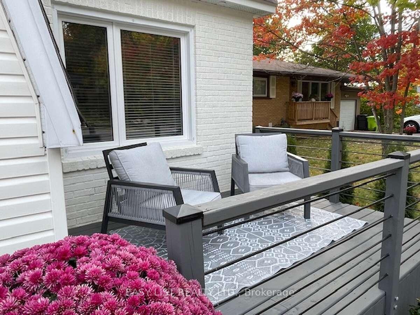
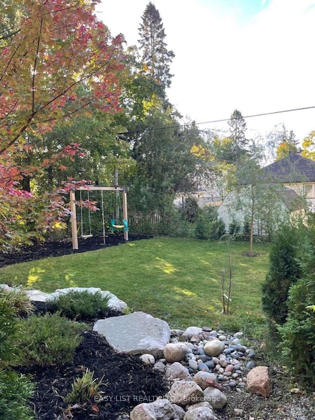
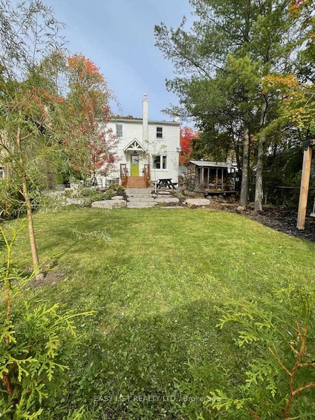
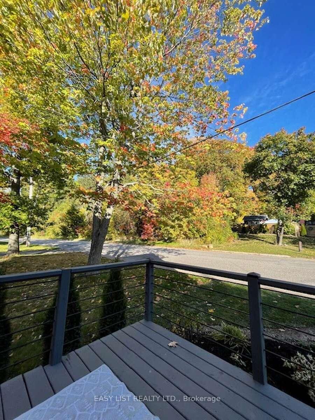
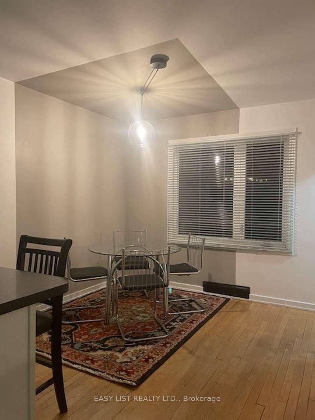
For more info on this property, please click the Brochure button below. Welcome home to this charming house that embodies warmth and comfort, featuring big rooms, big windows, and an even bigger heart. As you step through the full glass front door, you're greeted by the elegance of well-cared-for hardwood flooring that flows throughout the home. The expansive kitchen has ample counter space perfect for preparing and hosting memorable meals. This truly is the heart of the home. Relax in the inviting living room, where a gas fireplace offers a perfect spot to cozy up on chilly evenings. With large north and south-facing windows, natural light pours in, creating a bright and cheerful atmosphere that will lift your spirits. Two generous bedrooms greet you each morning with sunshine streaming through their big windows, providing a cheerful start to your day. Savor your morning coffee or escape the afternoon heat on the shaded, north-facing front deck. The tree-lined street feels like a peaceful camp road, yet you're just a short stroll from downtown and the picturesque waterfront hub trail. The private backyard, completely renovated from 2020 to 2022, is a true oasis for both adults and kids. With stunning stone steps, a garden berm, a built-in swing set, and a mix of new and mature trees, its a space for relaxation and play. Recent updates include a new kitchen (2014), gas forced air furnace (2016), vinyl windows throughout (2018), a cozy gas fireplace (2020), back deck (2021), front deck (2023), new front entrance way and airtight door (2024) and exterior paint (2024). The clean and dry concrete basement is ready to be finished into your extra living space. Don't miss this opportunity to own a home that feels like a warm embrace.
- Other
- Public Transit
- Rec./Commun.Centre
- School
Key Facts & Features
Property Costs
- Annual Property Tax Amount
- $2,791
- Land Transfer Tax Fee
- $3,424
- Basement Type
- Full, Unfinished
Interior Features
- Interior Extras
- Other
- Fireplace/Stove
- Yes
- Elevator
- No
Exterior Features
- Pool
- None
- Property Features
- Public Transit, Rec./Commun.Centre, School
Building
- Building Type
- Detached
- Building Style
- 1 1/2 Storey
- Approx Age
- 51-99
Construction
- Exterior Finish
- Brick, Vinyl Siding
- Roof
- Unknown
- Foundation Details
- Unknown
- Special Designation
- Unknown
Lot
- Lot Front
- 40.00 ft
- Lot Depth
- 100.00 ft
Parking & Garages
- Garage Type
- None
- Garage Spaces
- 3
- Parking Spaces
- 3
- Total Garage And Parking Spaces
- 3
Heating & Cooling
- Heat Source
- Gas
- Heat Type
- Forced Air
- Air Conditioning
- None
- Water
- Municipal
- Sewers
- Sewer
- Natural Gas
- Yes
- Hydro
- Yes
- Cable
- Available
- Telephone
- Available
- Municipality
- Sault Ste Marie
- Main cross streets
- Simpson St.
- Zoning
- R6
Ask about this home
A HOMEH agent will answer your questions about this home.

Around this home
No schools found nearby
Data provided by OpenStreetMap & Fraser Institute School Rankings
For the owner
Is this your home? Track its value.
Get this home's HOMEH Estimate by email once a month, with how many homes are for sale around you.
Monthly payment
$1,289/month
On $329,900
$65,980
Estimate only. Not a mortgage offer.
How much is your home worth?
Get a home value estimate from a local HOMEH agent, then sell with confidence.
- MLS® number
- X10415142
- Data source
- Toronto Regional Real Estate Board
- Status change
- 2024-11-20
- Listed on
- 2024-11-08
- Days on market
- 12 days
- Possession type
- Immediately
- Co-op commission
- 2.5% Seller Direct; $2 Listing Brokerage
- Seller
- Listed by
- EASY LIST REALTY LTD.
Recommended for you
Based on homes you've looked at.
No recommended properties found.
Nearby similar homes
No nearby properties found.
More real estate resources
Other homes nearby
Explore this area
Nearby neighbourhoods
No nearby listings available.
Ask HOMEH about this home
Price, neighbourhood, monthly cost. Ask anything.
HOMEH Intelligent Agent is an AI, not a licensed representative. Check anything important with your agent.