
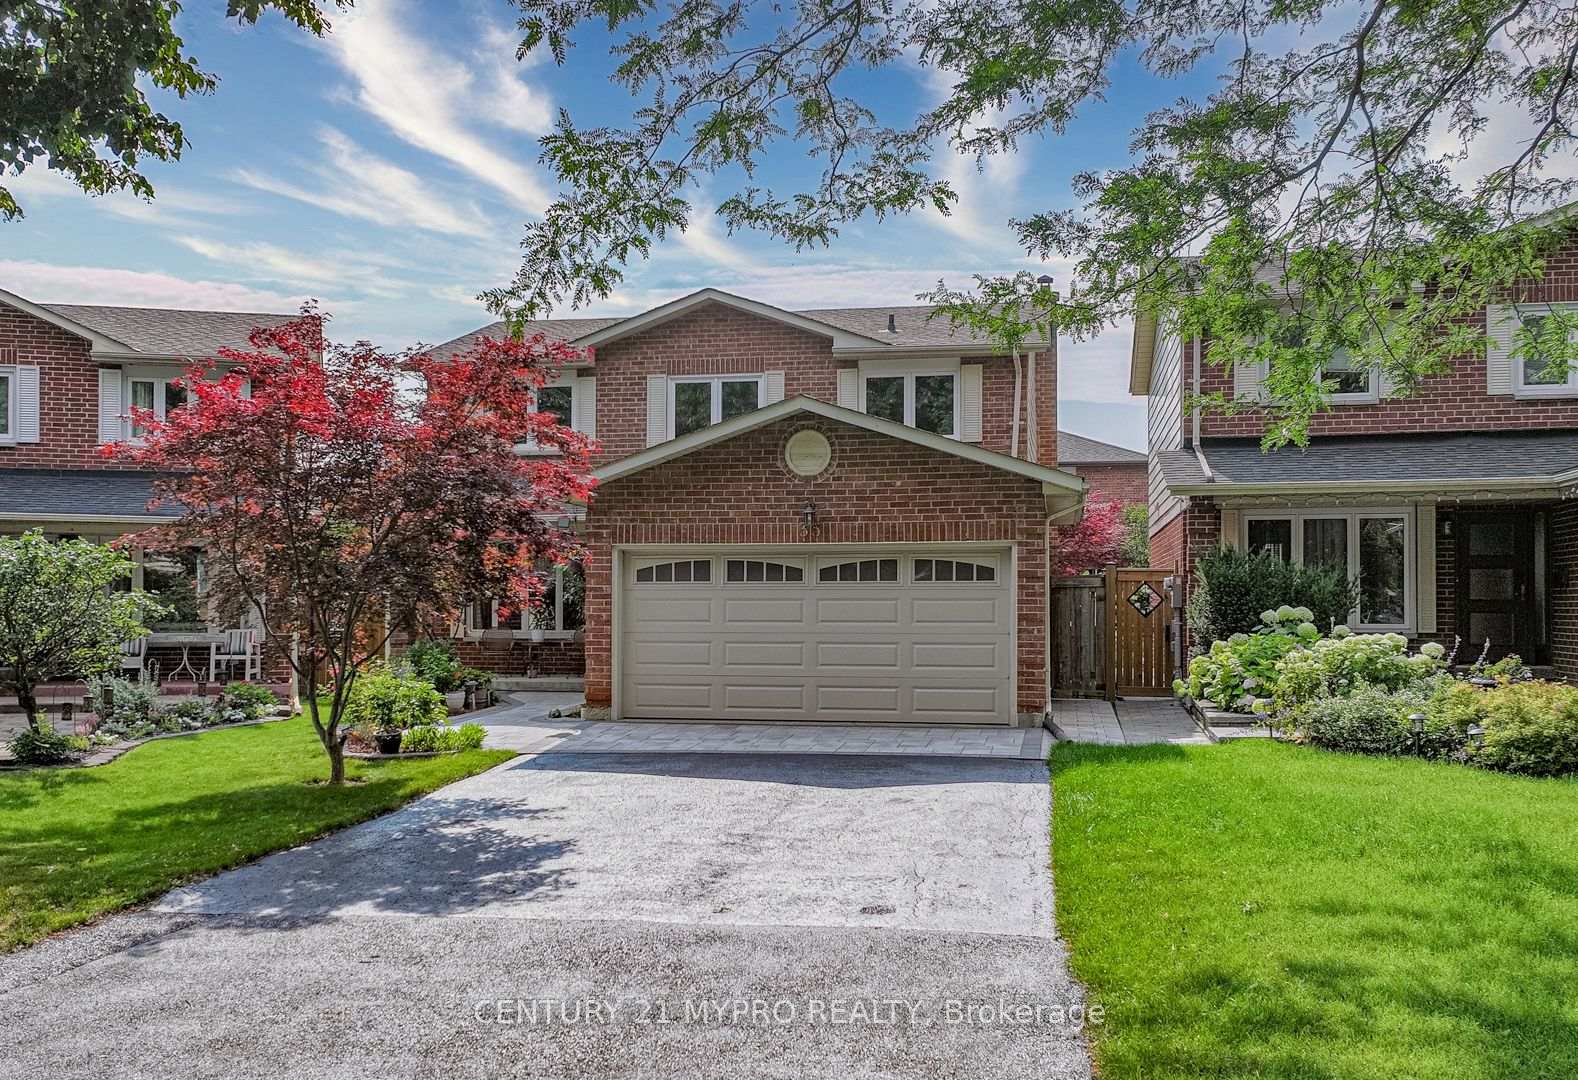



35 Wheeling Drive
Scarborough (Rouge), ON M1C 3X2
- 4+2Bedrooms
- 4Bathrooms
- 2Garage
- 2000–2500Sq Ft
- $5,195Tax
- 28×108 ftLot Size
 Estimated Value:$1,131,500See Free Estimate Report

Property not available for sale or for rent.
HOMEH One: full-service selling for a 1% listing fee. The buyer's agent commission is separate.
Free Home EvaluationHow Much Is My Home Worth?Homes for Sale NearbySale & Price History for 35 Wheeling Drive, Scarborough, Rouge
Real estate boards require you to or to see the full details of this property.
*Sold prices and complete sale & price history are regulated data. Under the Trust in Real Estate Services Act, 2002 (TRESA) and the rules of the Real Estate Council of Ontario (RECO), and pursuant to the Multiple Listing Service® rules of the Canadian Real Estate Association (CREA) and the Toronto Regional Real Estate Board (TRREB), this information may be shown only to registered users who have agreed to the applicable terms of use (a Virtual Office Website, or "VOW," arrangement). HOMEH Inc., Brokerage therefore provides it to signed-in members only. Creating an account is free and takes under a minute.
About 35 Wheeling Drive, Scarborough, Rouge
Summarized Description
- Beautifully maintained detached home in West Rouge neighbourhood.
- Move-in ready with quality upgrades throughout.
- Chef-inspired kitchen with premium Bosch appliances.
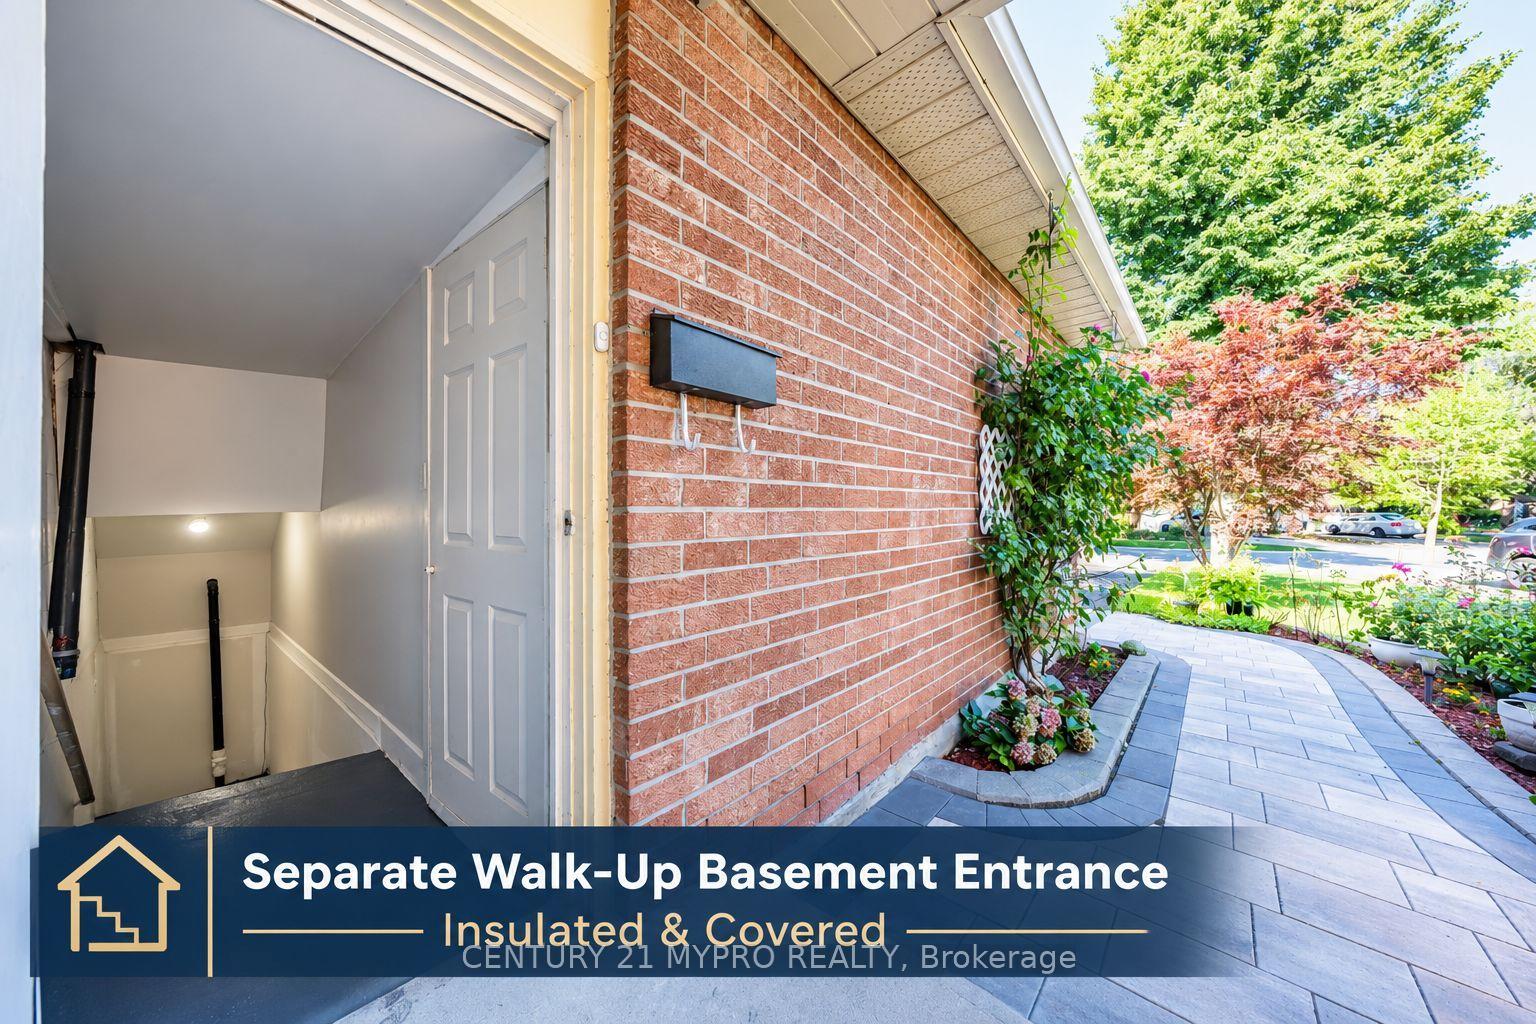
- Separate in-law suite with private entrance.
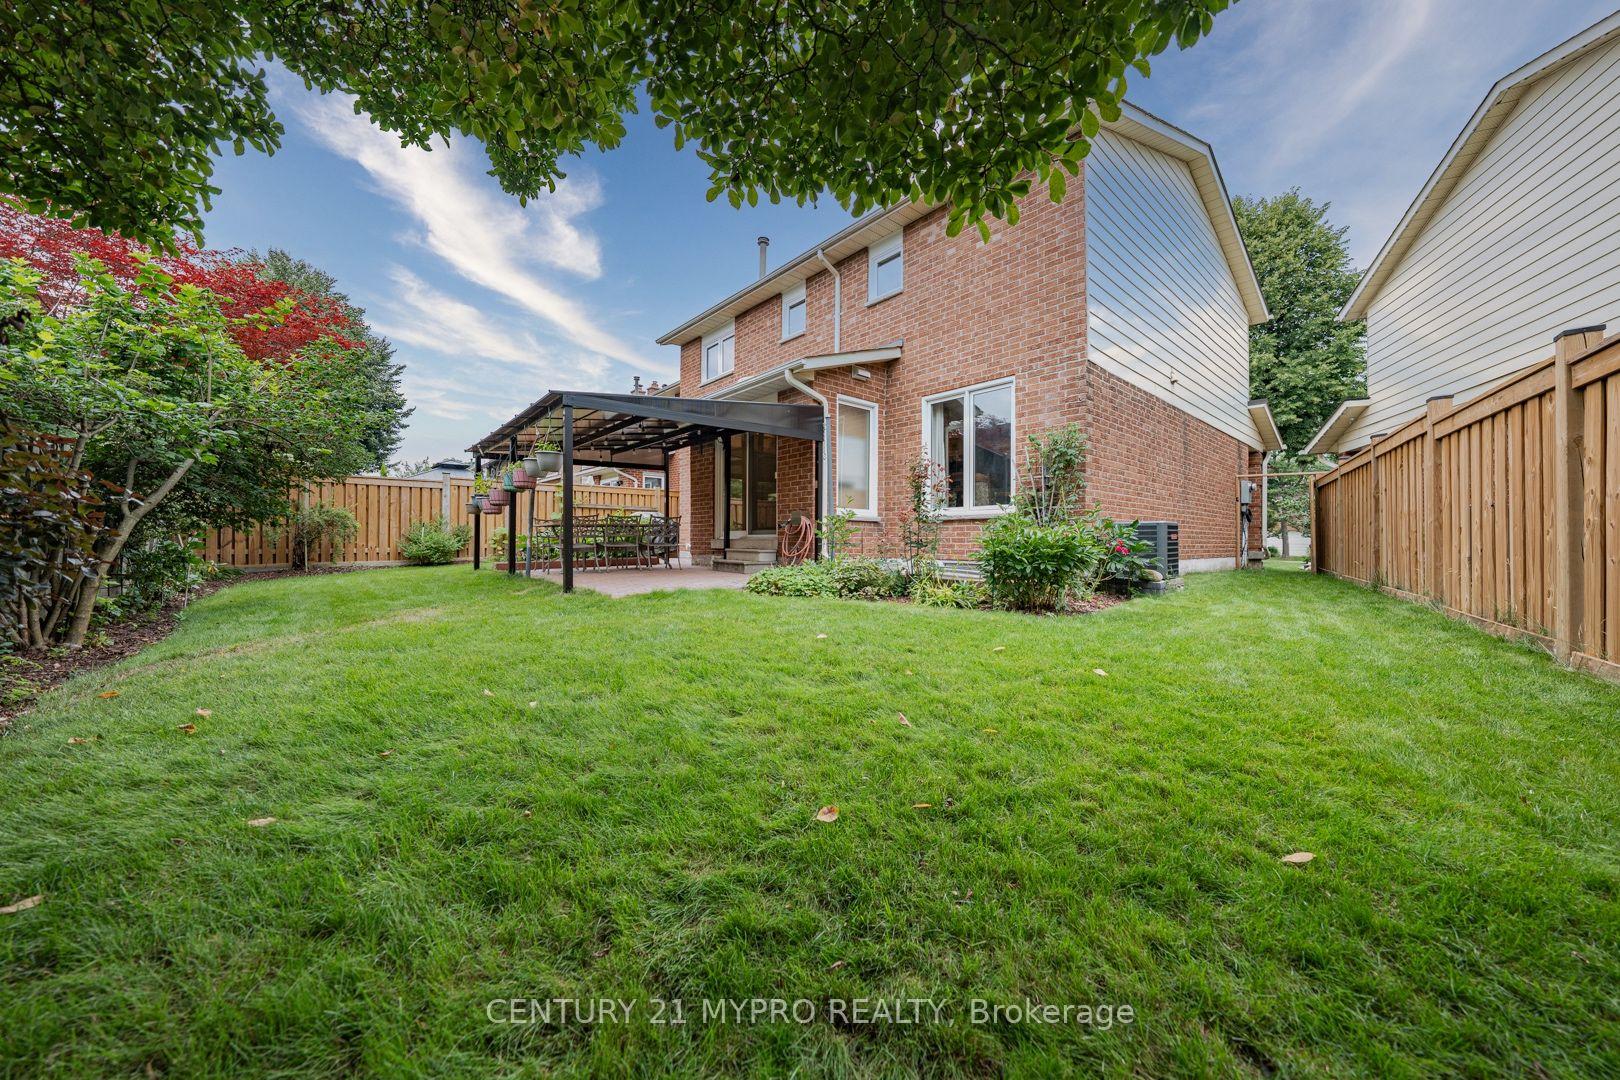
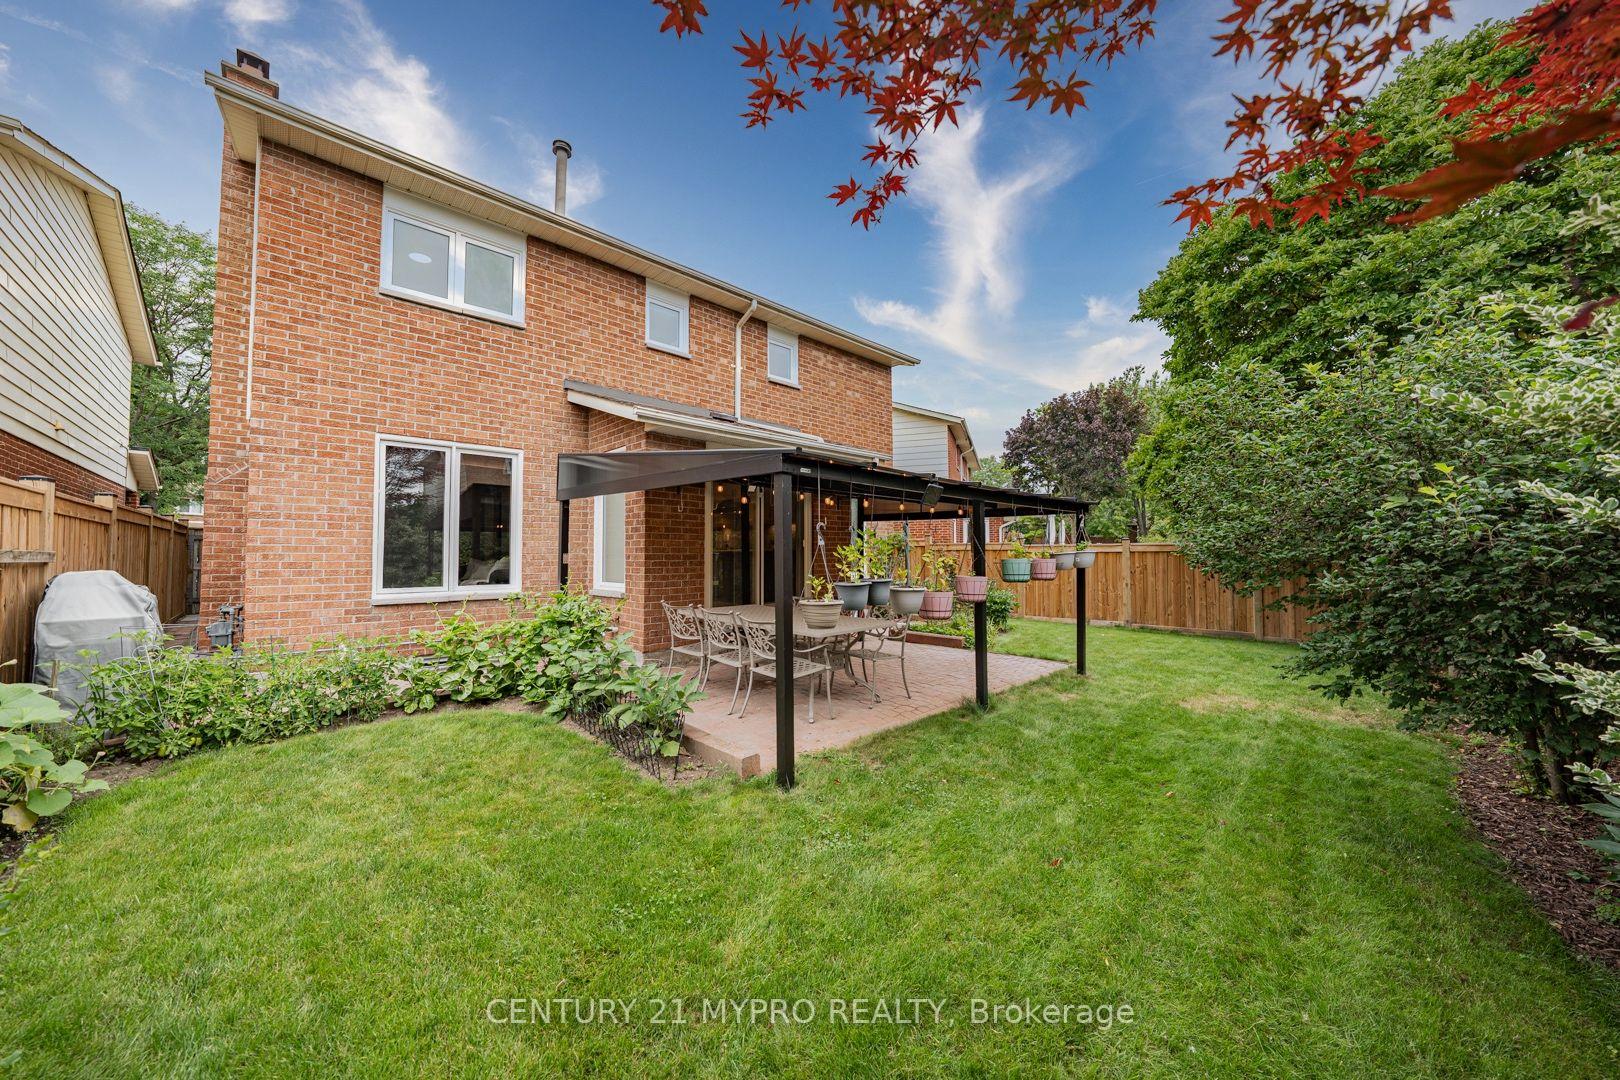
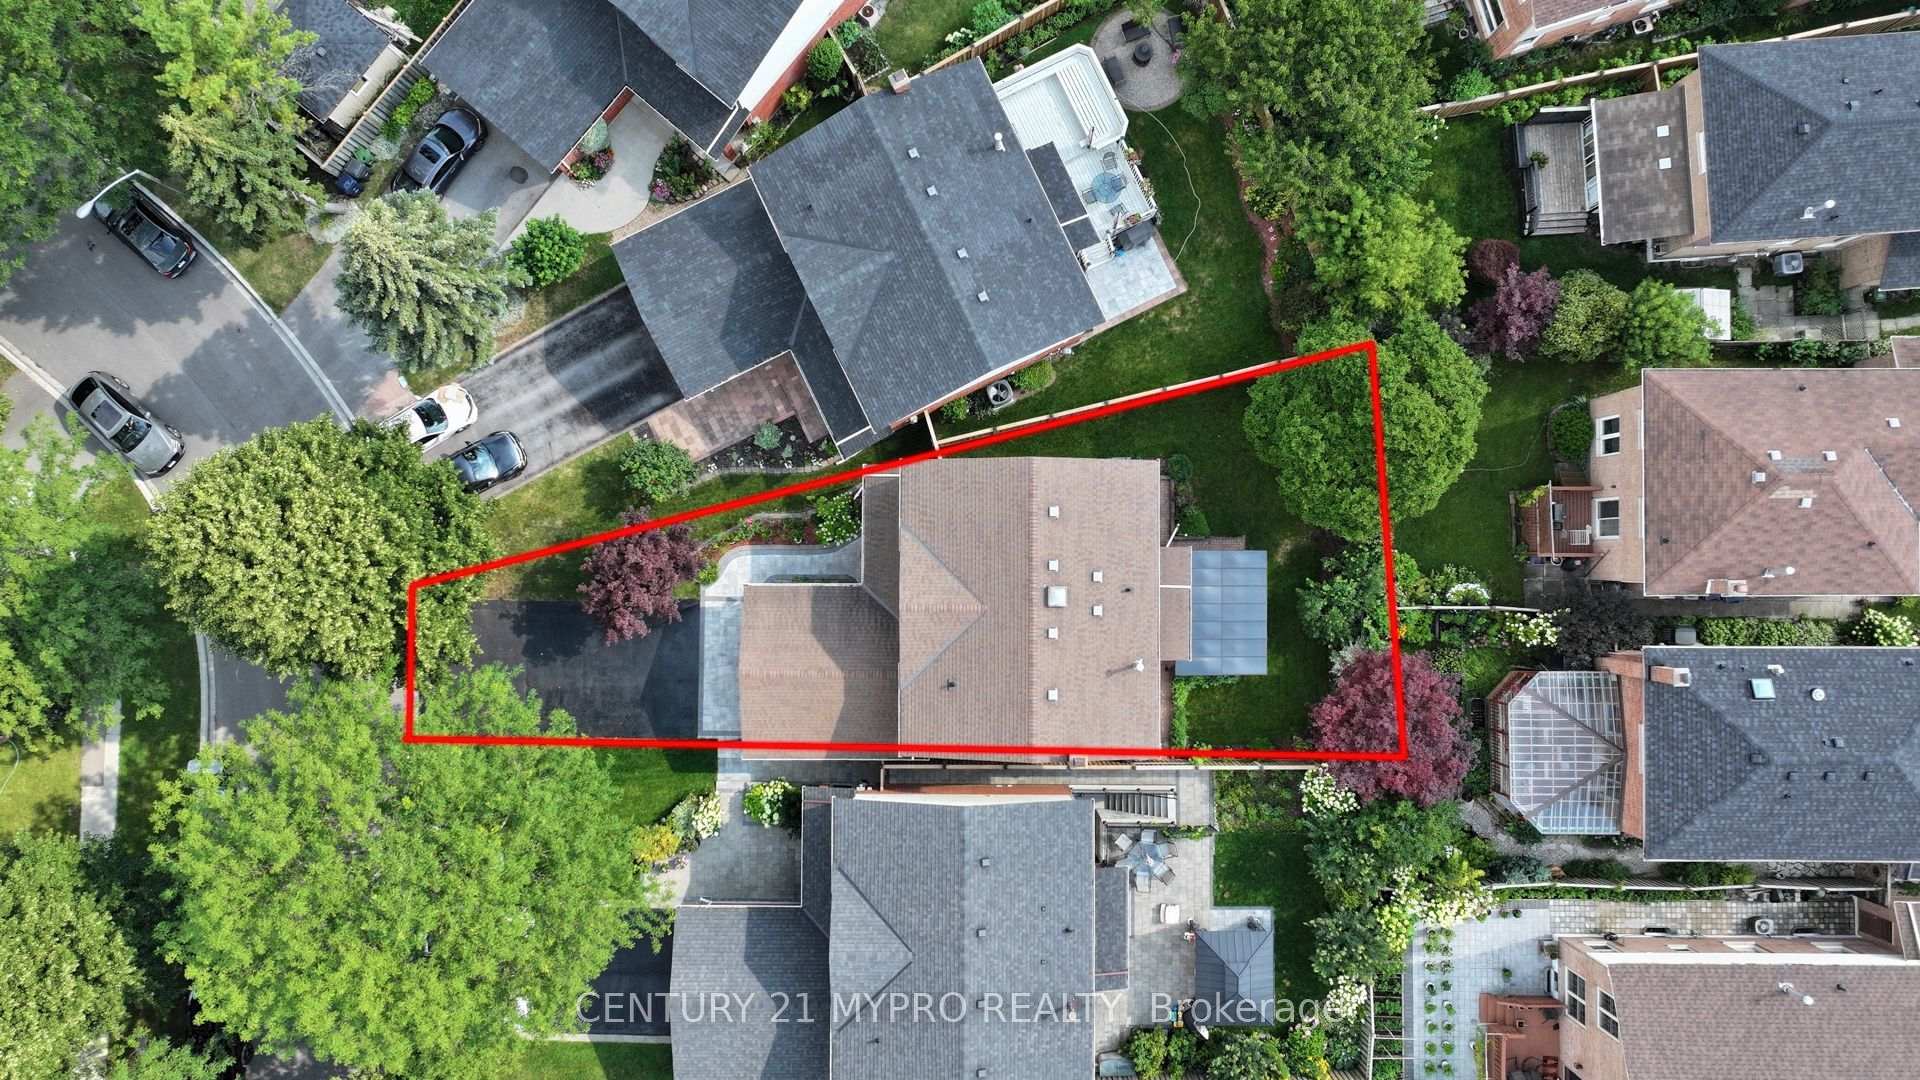
- Expansive pie-shaped backyard for entertaining.
- Double-car garage and parking for 6 vehicles.
- Renovated bathrooms with modern fixtures.
- Convenient access to schools, parks, and transit.
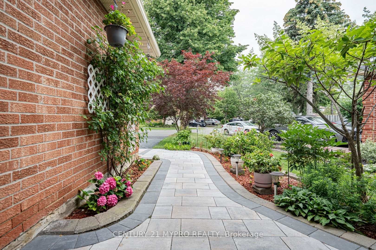
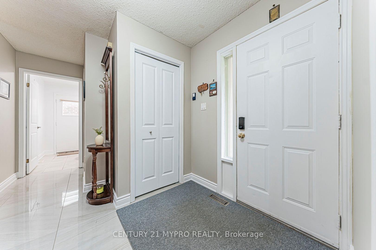
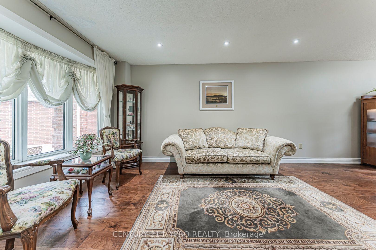
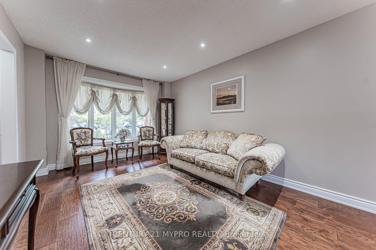
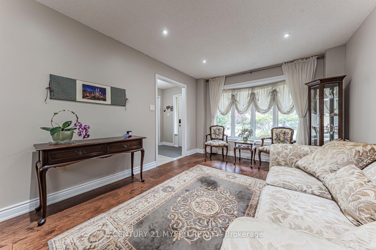
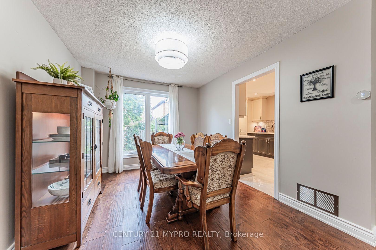
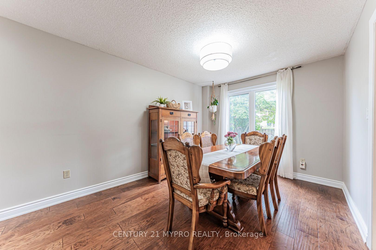
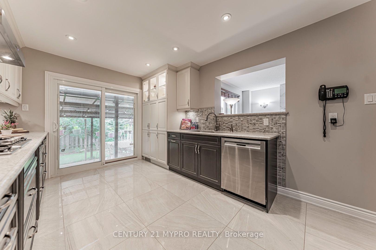
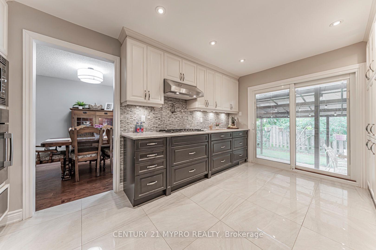
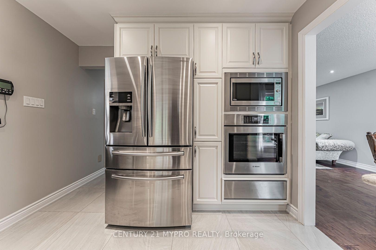
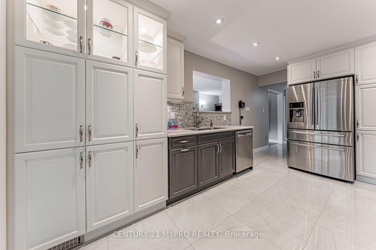
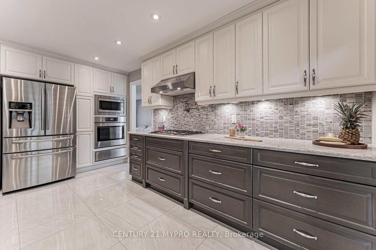
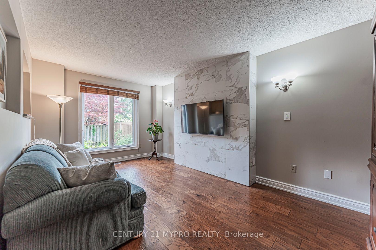
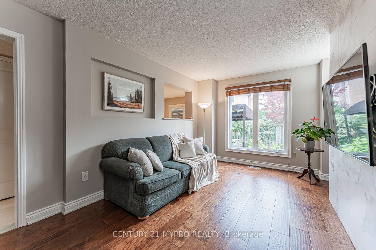
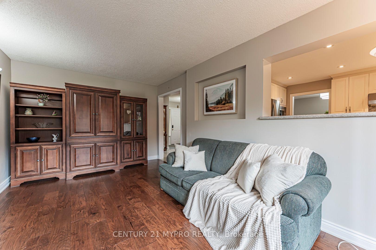
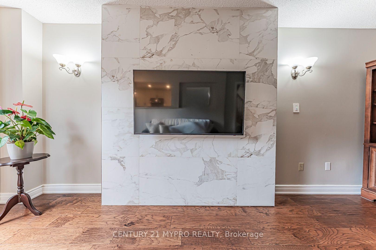
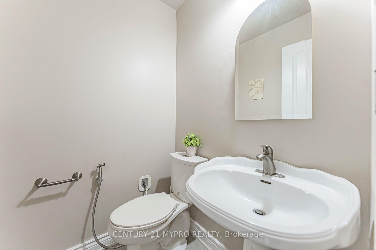
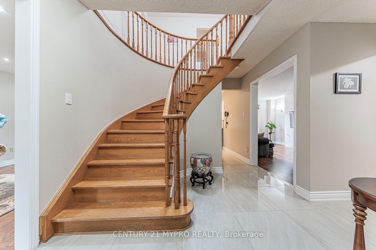
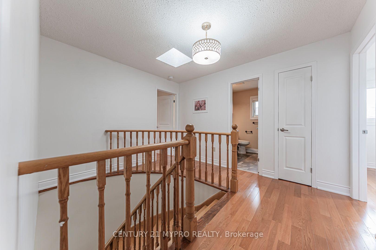
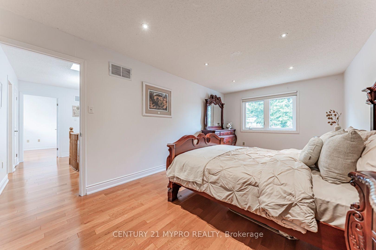
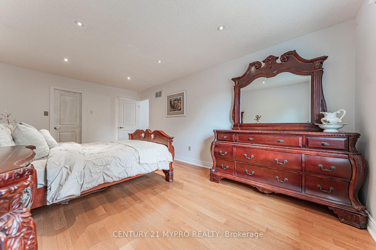
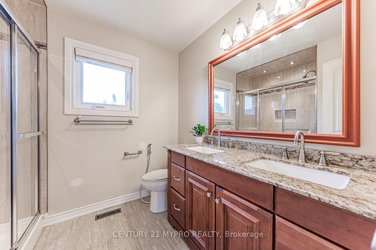
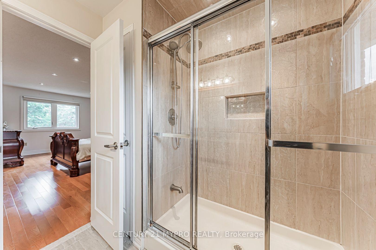
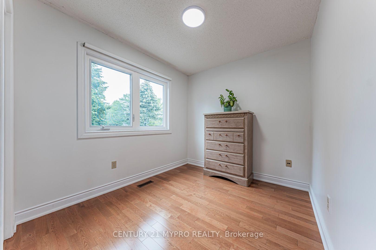
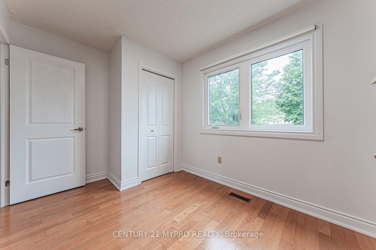
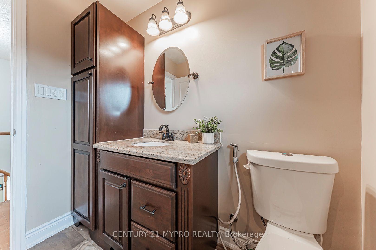
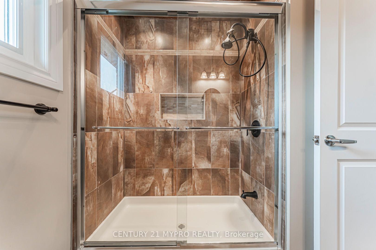
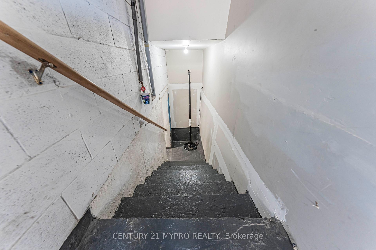
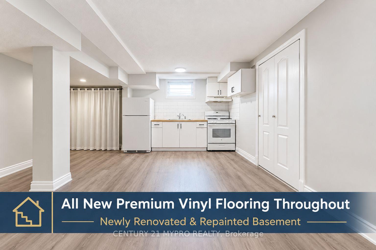
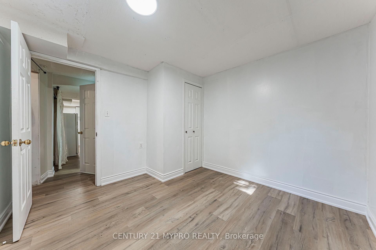
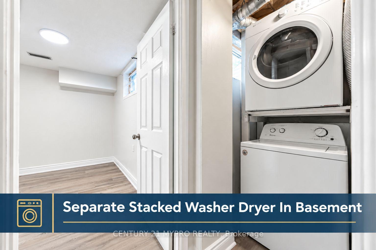
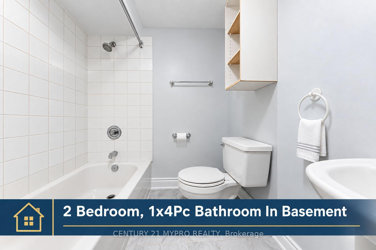
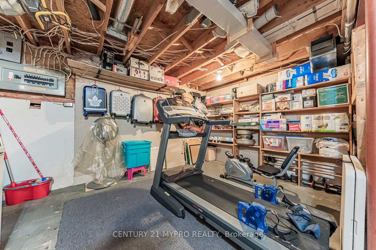
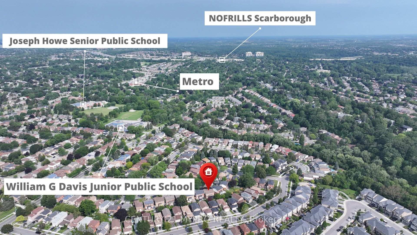
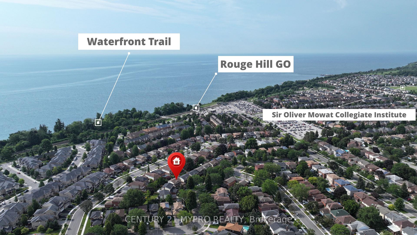
Welcome To This Beautifully Maintained Detached Home Nestled In The Prestigious West RougeNeighbourhood, Situated On A Rare Deep Pie-Shaped Lot. Featuring A Double-Car Garage AndParking For Up To 6 Vehicles, This Move-In Ready Home Offers Approximately 2,000 Sq.Ft. OfWell-Appointed Living Space With Quality Upgrades Throughout.The Bright Main Floor Showcases Premium Hardwood & Tile Flooring (2018), Pot Lights, A StunningDesigner TV Feature Wall, And A Chef-Inspired Kitchen Featuring Premium Bosch AppliancesIncluding A 5-Burner Gas Cooktop, Built-In Wall Oven, Dishwasher, Food Warmer, PanasonicBuilt-In Microwave, 450 CFM Ancona Range Hood, Delta Touch Faucet & Pot Filler, Soft-CloseCabinetry With Under-Cabinet & Display Lighting, And A Low-E Patio Door With Built-In BlindsLeading To The Backyard. Major Updates Include Windows (2018), Shingles (2018), Furnace (2020),Goodman Central Air Conditioning (2020), Owned Tankless Hot Water Tank, Google Nest SmartThermostat, 100-Amp Electrical Service With Extra Sub-Panel, Backyard Gazebo, Gas Line, AndBeautiful Flower & Vegetable Gardens.The Renovated Bathrooms Feature Bidets With Hot & Cold Water Mixers, Full Glass Showers, AndFinished Interior Cabinetry Upstairs. A Recently Renovated, Separate Covered & InsulatedWalk-Up Basement With Its Own Private Entrance Offers A Functional 2-Bedroom, 1-BathroomLayout, New Vinyl Flooring Throughout, Full Kitchen, And Separate Washer & Dryer, ProvidingExcellent In-Law Suite Or Rental Income Potential.Enjoy The Expansive Pie-Shaped Backyard Along With A Newly Interlocked Front Walkway &Driveway, New Fencing On Both Sides, And Plenty Of Outdoor Space For Entertaining Or FamilyGatherings. Ideally Located Minutes To William G. Davis Junior Public School, Sir Oliver MowatCollegiate Institute, Rouge Hill GO Station, Parks, Shopping, Banking, Restaurants, PublicTransit, The Waterfront, And Easy Access To Hwy 401. A Rare Opportunity To Own A Turn-KeyFamily Home.
Key Facts & Features
Property Costs
- Annual Property Tax Amount
- $5,195
- Land Transfer Tax Fee
- $32,950
Rental Items
- Rental Equipment
- N/A
- Basement Type
- Separate Entrance, Finished, Walk-Up
Interior Features
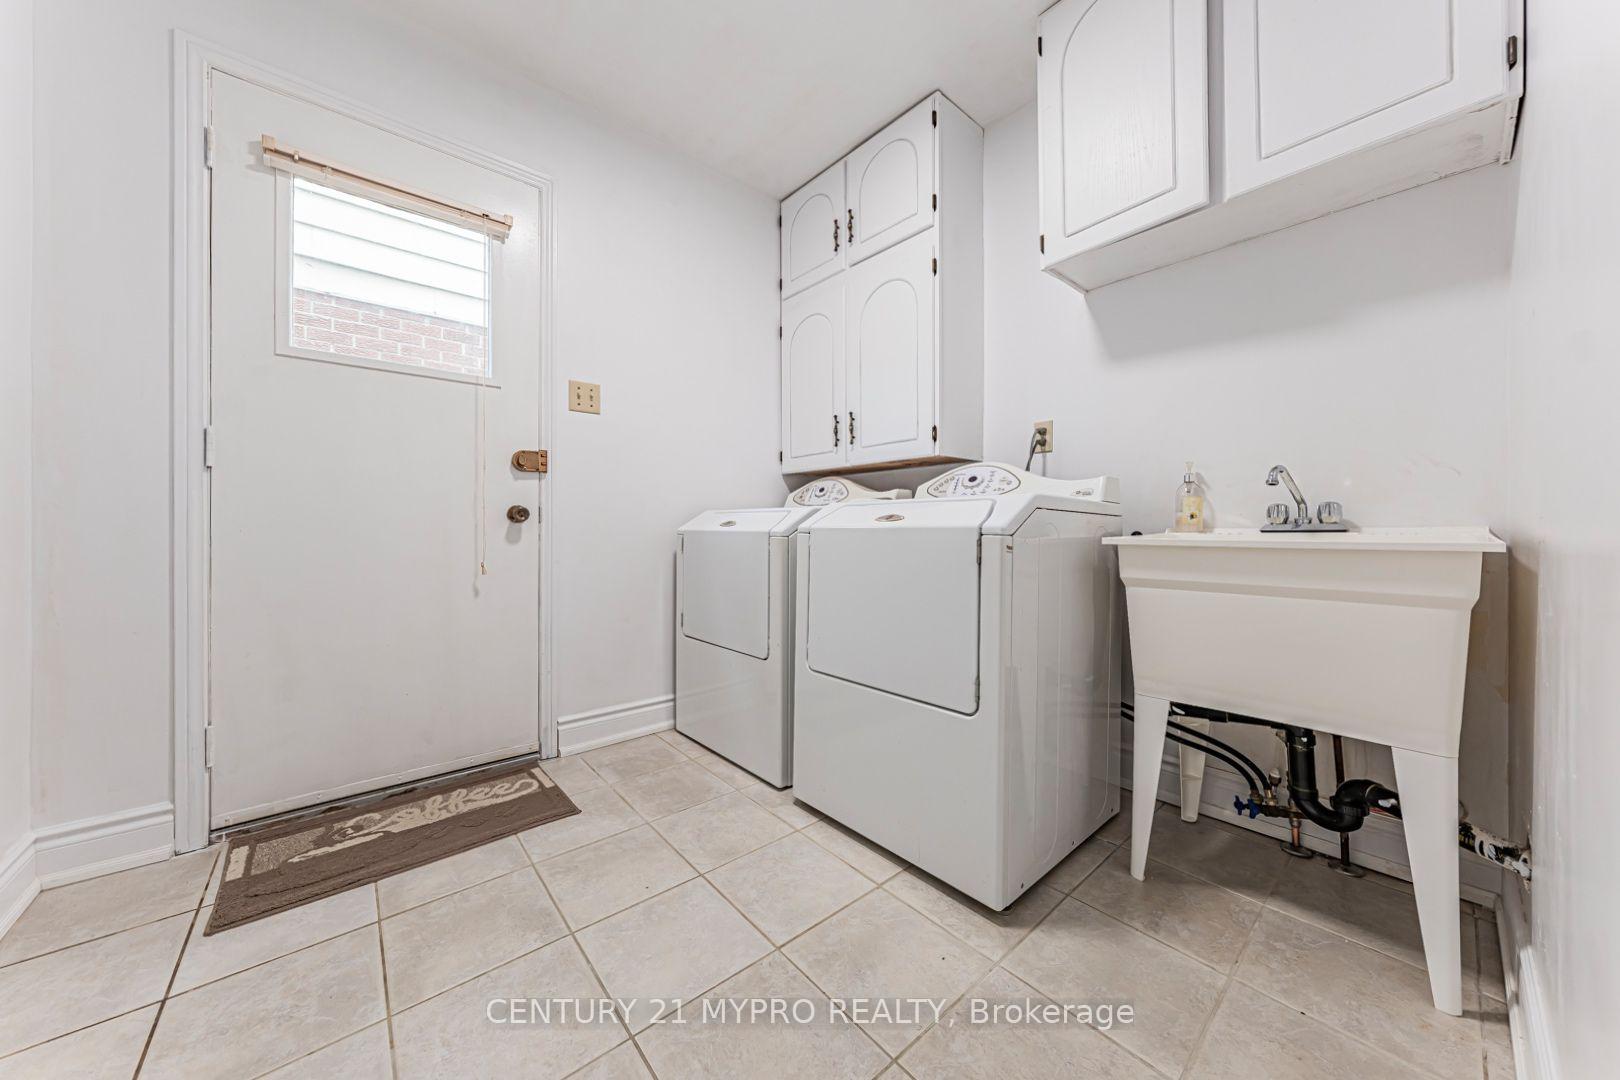
- Laundry Level
- Main Level
- Interior Extras
- Built-In Oven, Carpet Free, Central Vacuum, In-Law Suite, On Demand Water Heater, Water Heater Owned
- Fireplace/Stove
- No
- Elevator
- No
Exterior Features
- Exterior Extras
- Landscaped, Patio
- Pool
- None
- Property Features
- Arts Centre, Golf, Greenbelt/Conservation, Hospital, Park, School
Building
- Building Type
- Detached
- Building Style
- 2-Storey
Construction
- Exterior Finish
- Aluminum Siding, Brick
- Roof
- Shingles
- Foundation Details
- Brick, Concrete
- Special Designation
- Other
Lot
- Lot Front
- 28.19 ft
- Lot Depth
- 107.80 ft
- Lot Shape
- Pie
Inclusions
- Inclusions
- Existing Bosch Gas Cooktop, Bosch Built-In Oven, Bosch Dishwasher, Built-In Food Warmer, Existing Refrigerator, Existing Washers & Dryers, Ancona 450 CFM Range Hood, Google NestThermostat, Owned Tankless Hot Water Tank, Existing Basement Gas Stove, Fridge, Range Hood, AllExisting Electrical Light Fixtures, Existing Bathroom Bidets, Garage Door Openers. New VinylFlooring Throughout Basement.
Parking & Garages
- Garage Type
- Attached
- Garage Spaces
- 2
- Parking Spaces
- 4
- Total Garage And Parking Spaces
- 6
Heating & Cooling
- Heat Source
- Gas
- Heat Type
- Forced Air
- Air Conditioning
- Central Air
- Water
- Municipal
- Sewers
- Sewer
- Bedrooms
- 4 + 2
- Washrooms
- 4
- Kitchens
- 2
- Family / bonus room
- Yes
Room sizes
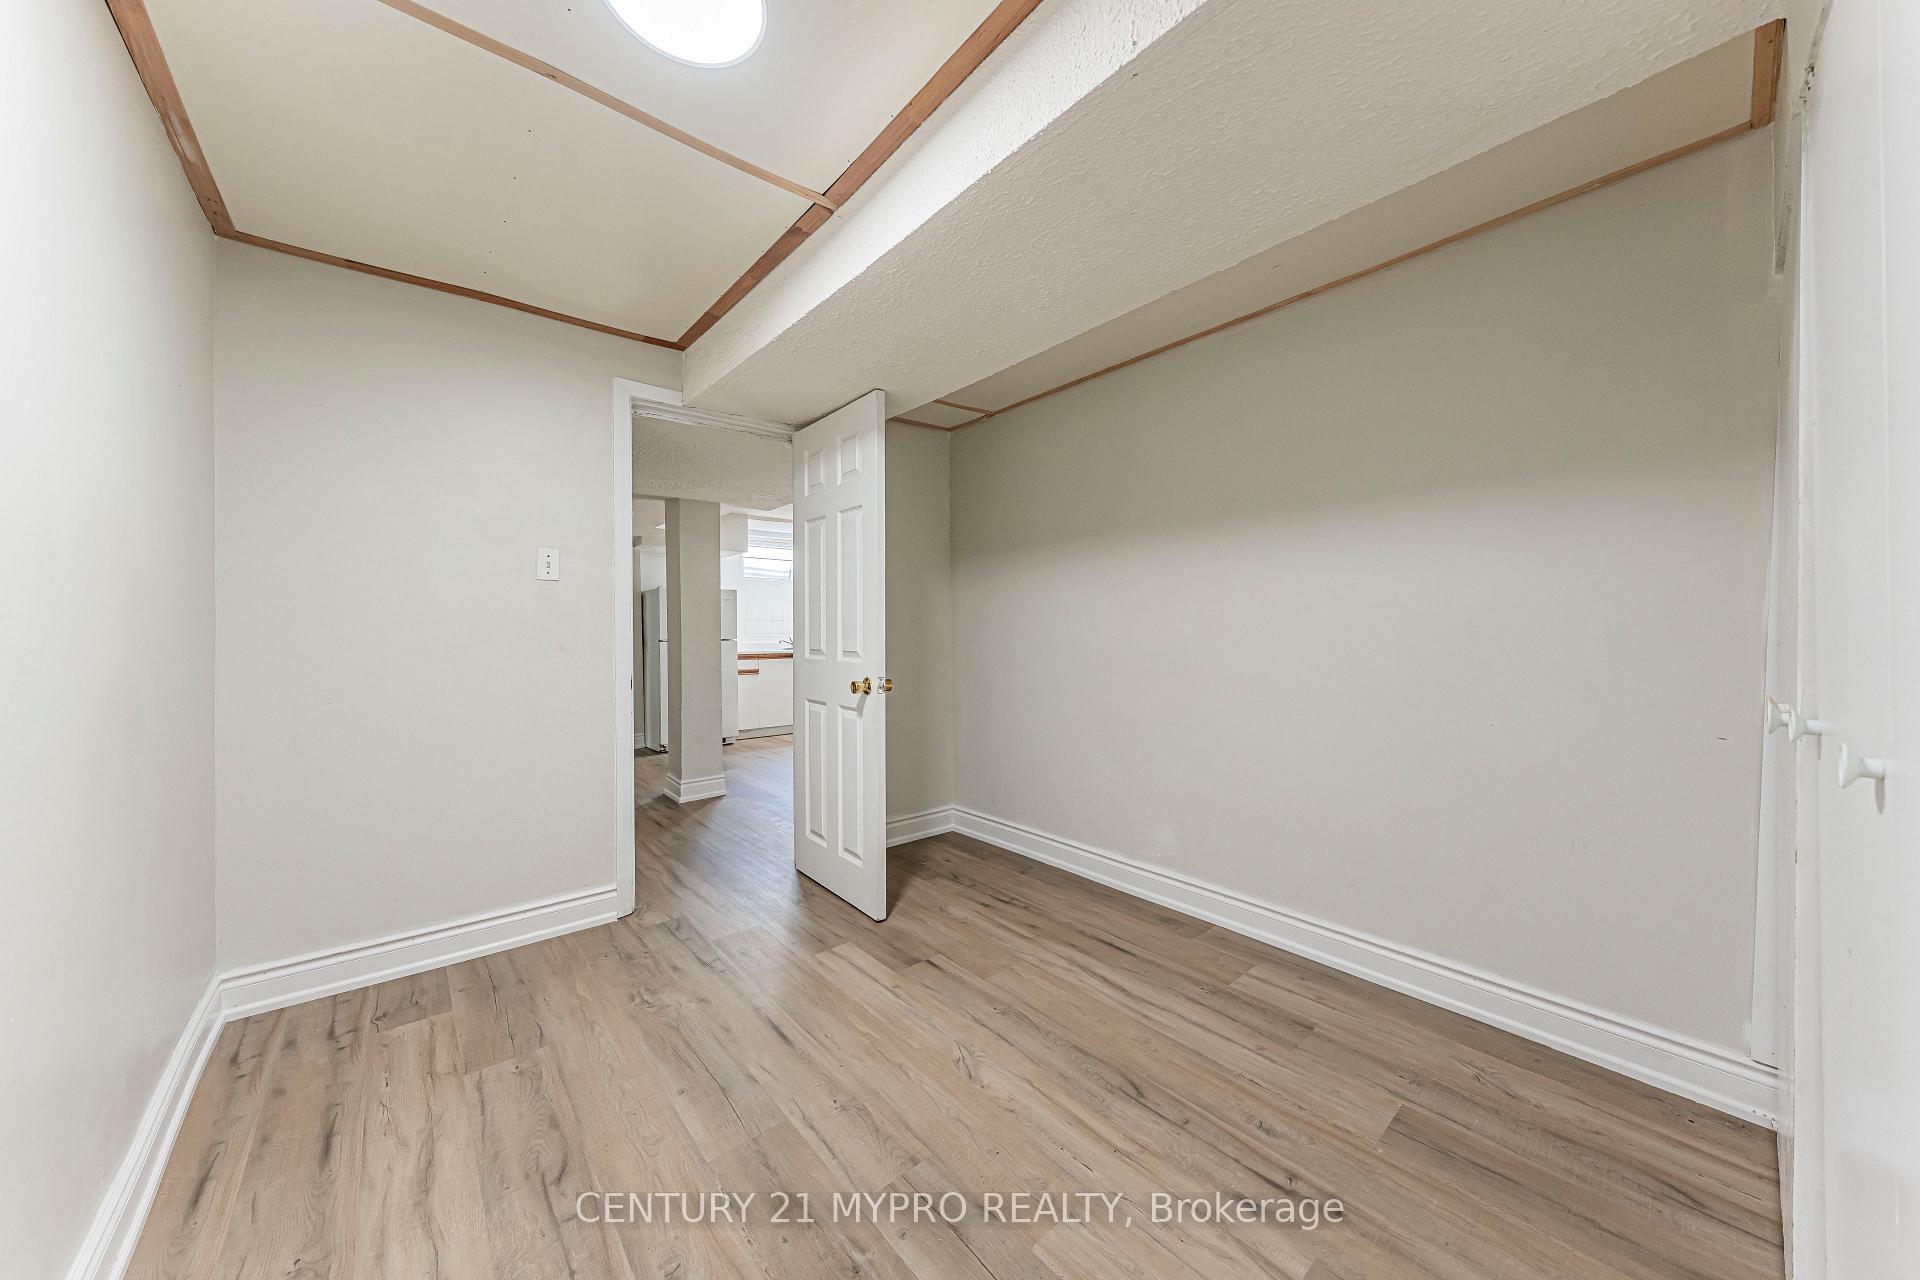
- Bedroom 2—Basement level, Vinyl Floor, Closet
- Living Room—Main level, Hardwood Floor, Bay Window, Combined w/Dining
- Kitchen—Basement level, Open Concept, Combined w/Living, Vinyl Floor
- Dining Room—Main level, Hardwood Floor, Large Window, Combined w/Living
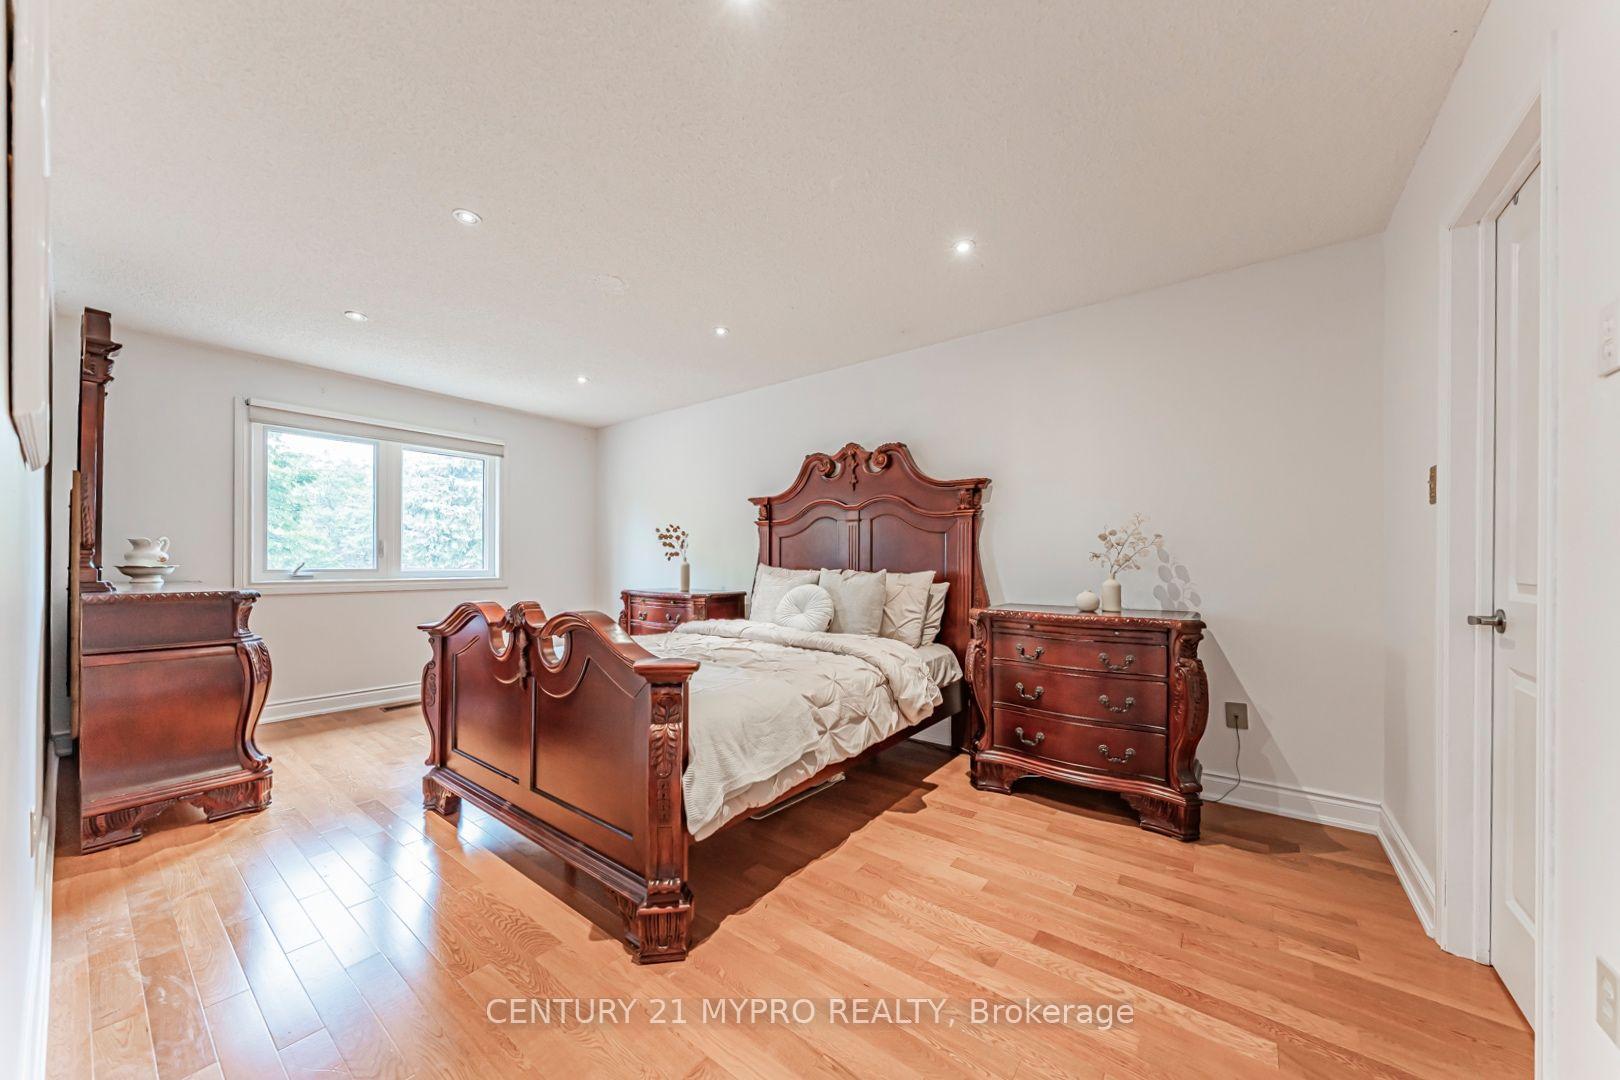
- Primary Bedroom—Second level, 4 Pc Ensuite, Walk-In Closet(s), Large Window
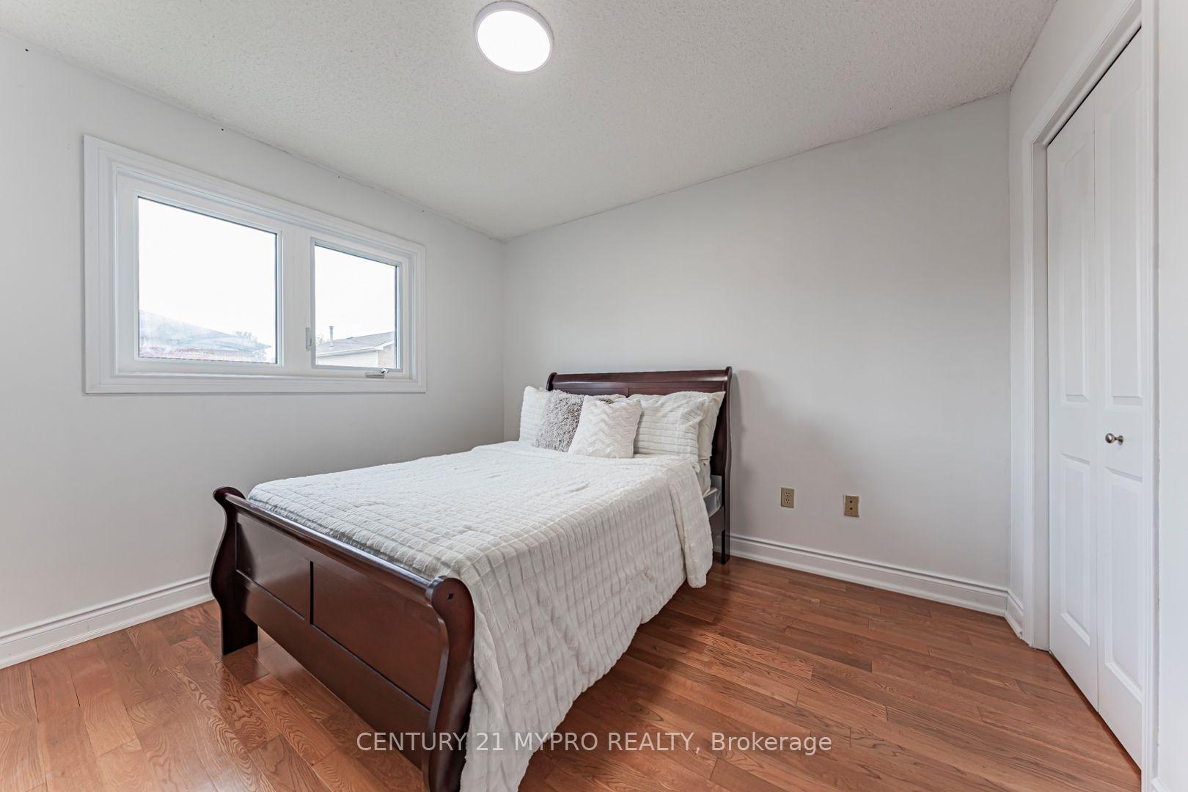
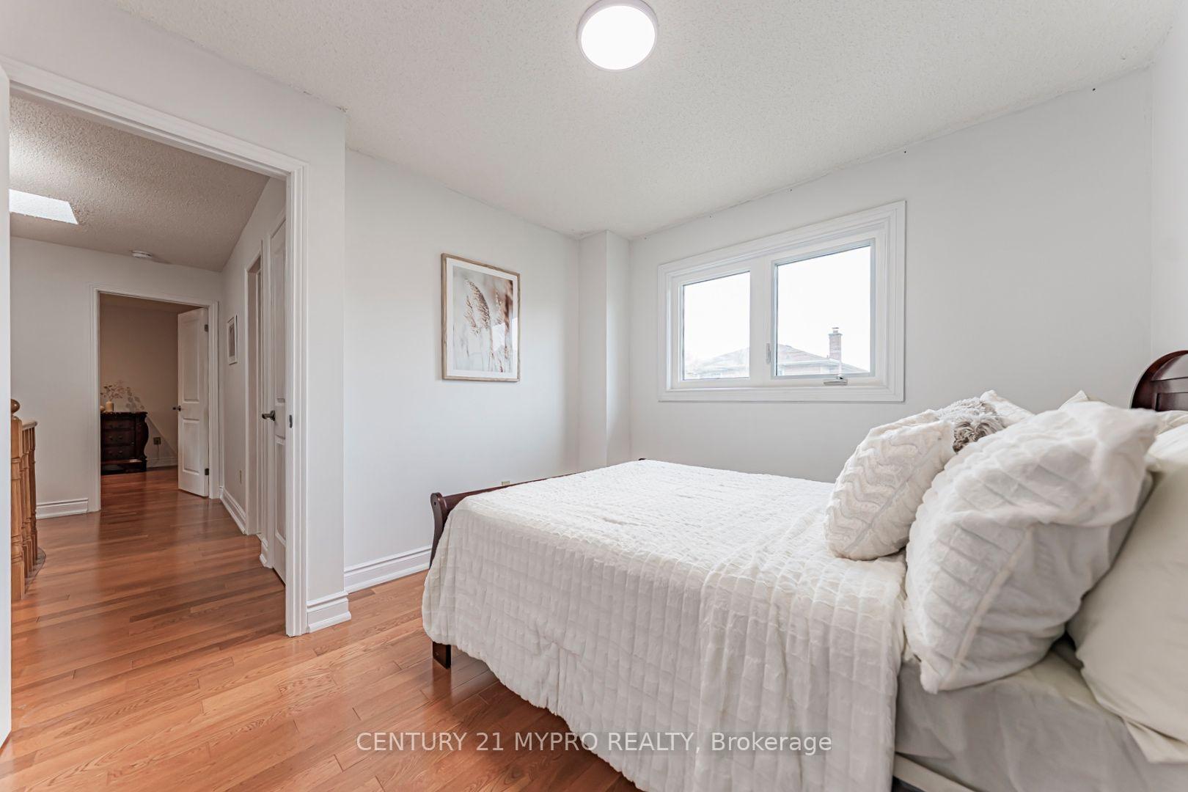
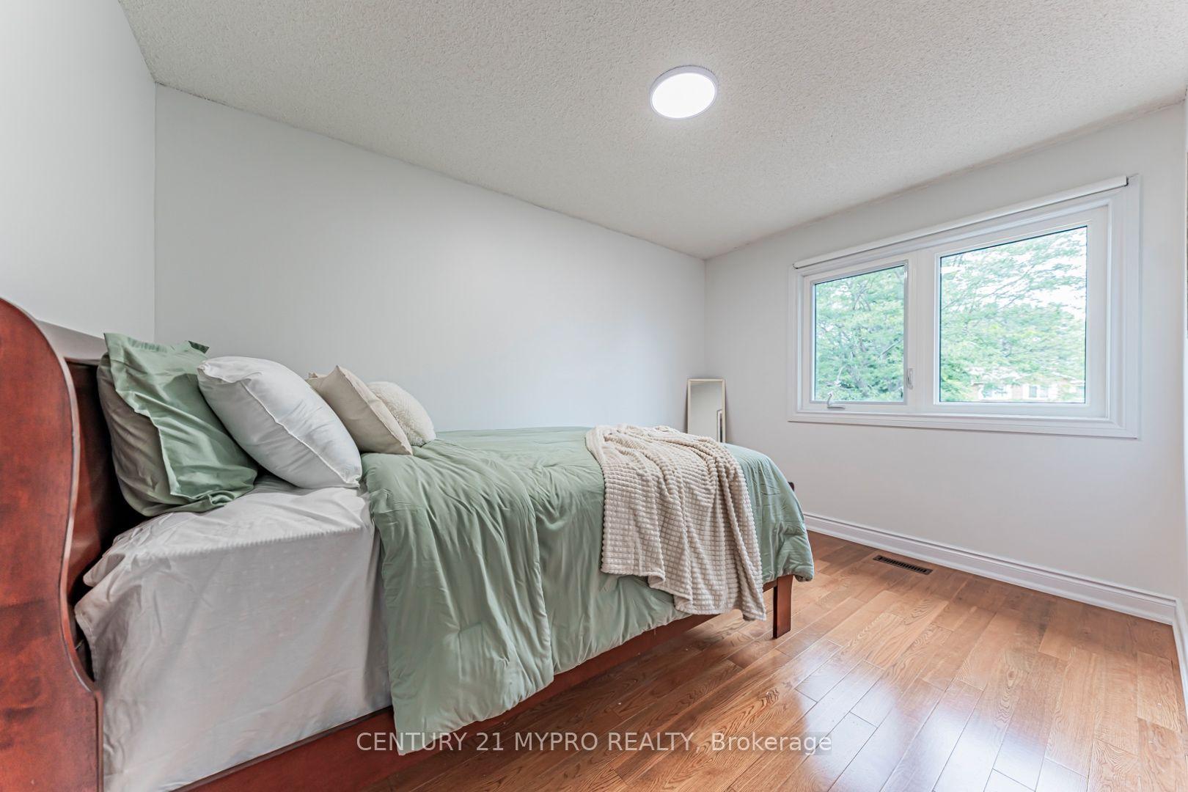
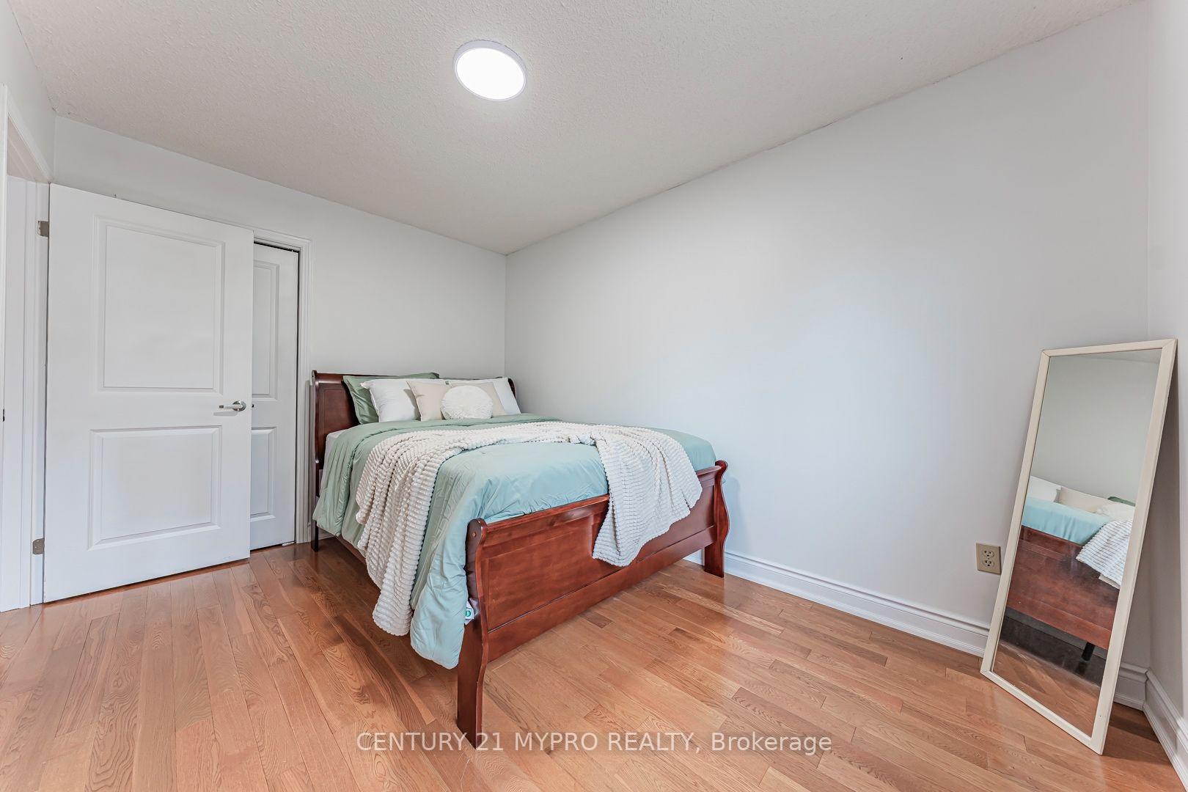
- Bedroom 3—Second level, Hardwood Floor, Closet, Window
- Living Room—Basement level, Vinyl Floor, Open Concept, Combined w/Kitchen
- Bedroom 4—Second level, Hardwood Floor, Closet, Window
- Bedroom—Basement level, Vinyl Floor, Closet
- Bedroom 2—Second level, Hardwood Floor, Closet, Window
- Kitchen—Main level, Quartz Counter, Stainless Steel Appl, W/O To Yard
- Family Room—Main level, Hardwood Floor, Large Window
Washrooms
- 2-piece, Ground
- 3-piece, Second
- 4-piece, Second
- 4-piece, Basement
- Municipality
- Scarborough
- Neighbourhood
- Rouge
- Main cross streets
- Lawrence Ave E/East Ave
- Directions
- East of East Ave Crossing Wheeling Dr
- MLS® number
- E13826398
- Data source
- Toronto Regional Real Estate Board
- Status change
- 2026-10-01
- Listed on
- 2026-09-24
- Days on market
- 7 days
- Possession type
- 30-59 days
- Co-op commission
- 2.5% + Bonus if Closing by Nov 4th 2026
- Seller
- Listed by
- CENTURY 21 MYPRO REALTY
Home Market Value
Current home valuation for 35 Wheeling Drive, Scarborough, Rouge, Scarborough, ON. Listed for $999,990
HOMEH Estimate
$1,131,500
Estimated Sales Range
$893,885 - $1,369,115
HOMEH Estimate for 35 Wheeling Drive, Scarborough, Rouge
Calculated with a real agent's CMA method — 45+ years of experience, codified. Not an AI guess.
Mortgage Payment Calculator
Compare up to 4 down payment scenarios
5% on first $500K + 10% on $499,990 over $500K
$74,999
| Scenario 1 | Scenario 2 | Scenario 3 | Scenario 4 | |
|---|---|---|---|---|
−Down payment | % $ | % $ | % $ | % $ |
+CMHC insurance | $37,000 | $27,900 | $23,800 | $0 |
=Total mortgage | $961,991 | $927,891 | $873,791 | $799,992 |
Amortization | ||||
Mortgage rate | % | % | % | % |
| Payment frequency | ||||
=Mortgage payment | $4,697monthly | $4,530monthly | $4,266monthly | $3,906monthly |
Land Transfer Tax
$16,475
$16,475
$32,950
Around this home
No schools found nearby
Data provided by OpenStreetMap & Fraser Institute School Rankings
Ask HOMEH
New!Hi there!
👋Text or call (416) 301-9001
Recommended for you
Based on homes you've looked at.
No recommended properties found.
Nearby similar homes
No nearby properties found.
More real estate resources
Other homes nearby
Explore this area
Nearby neighbourhoods
No nearby listings available.