
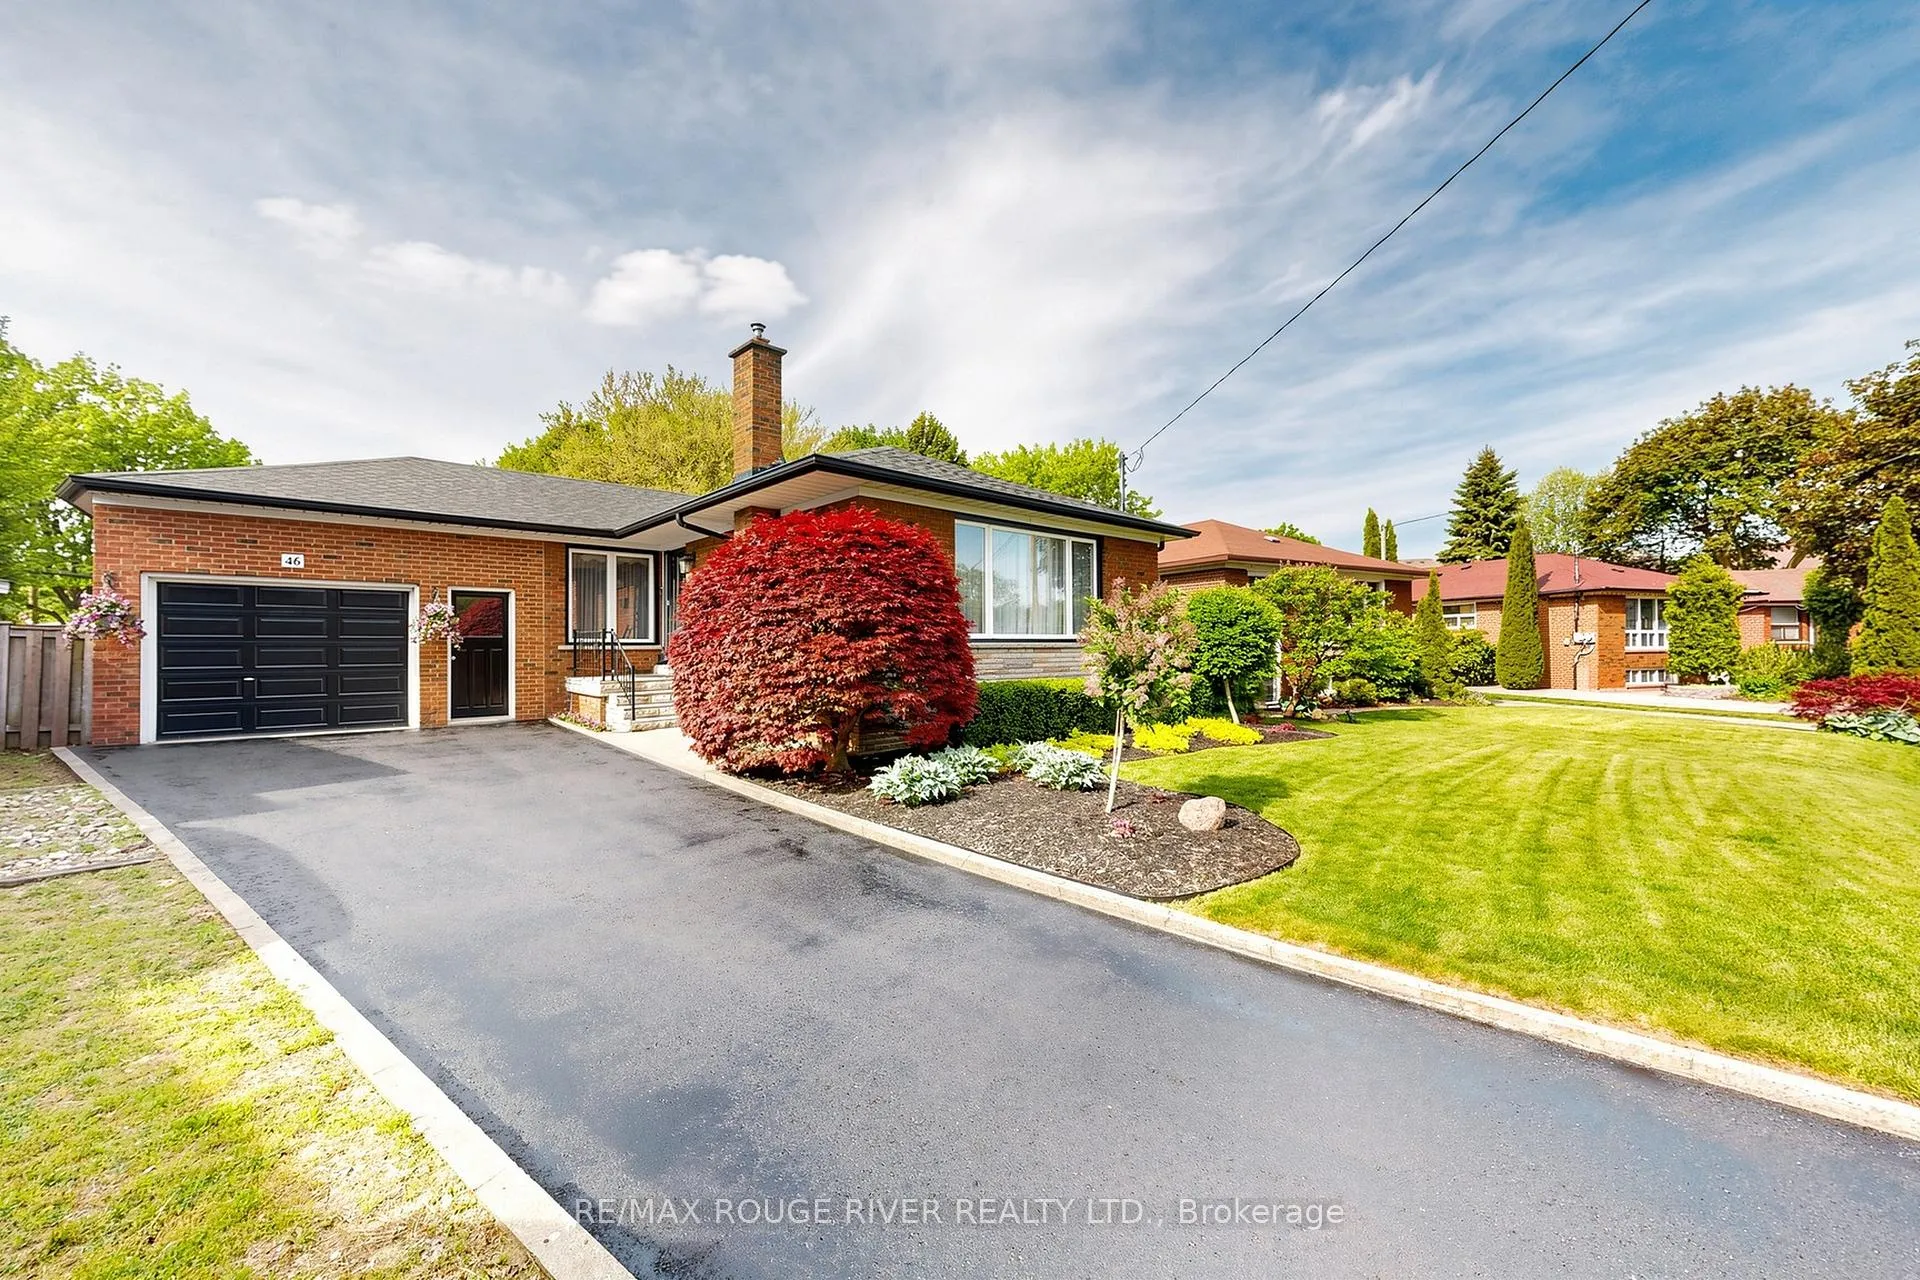
46 Melchior Drive
Scarborough (West Hill), ON M1E 3W5
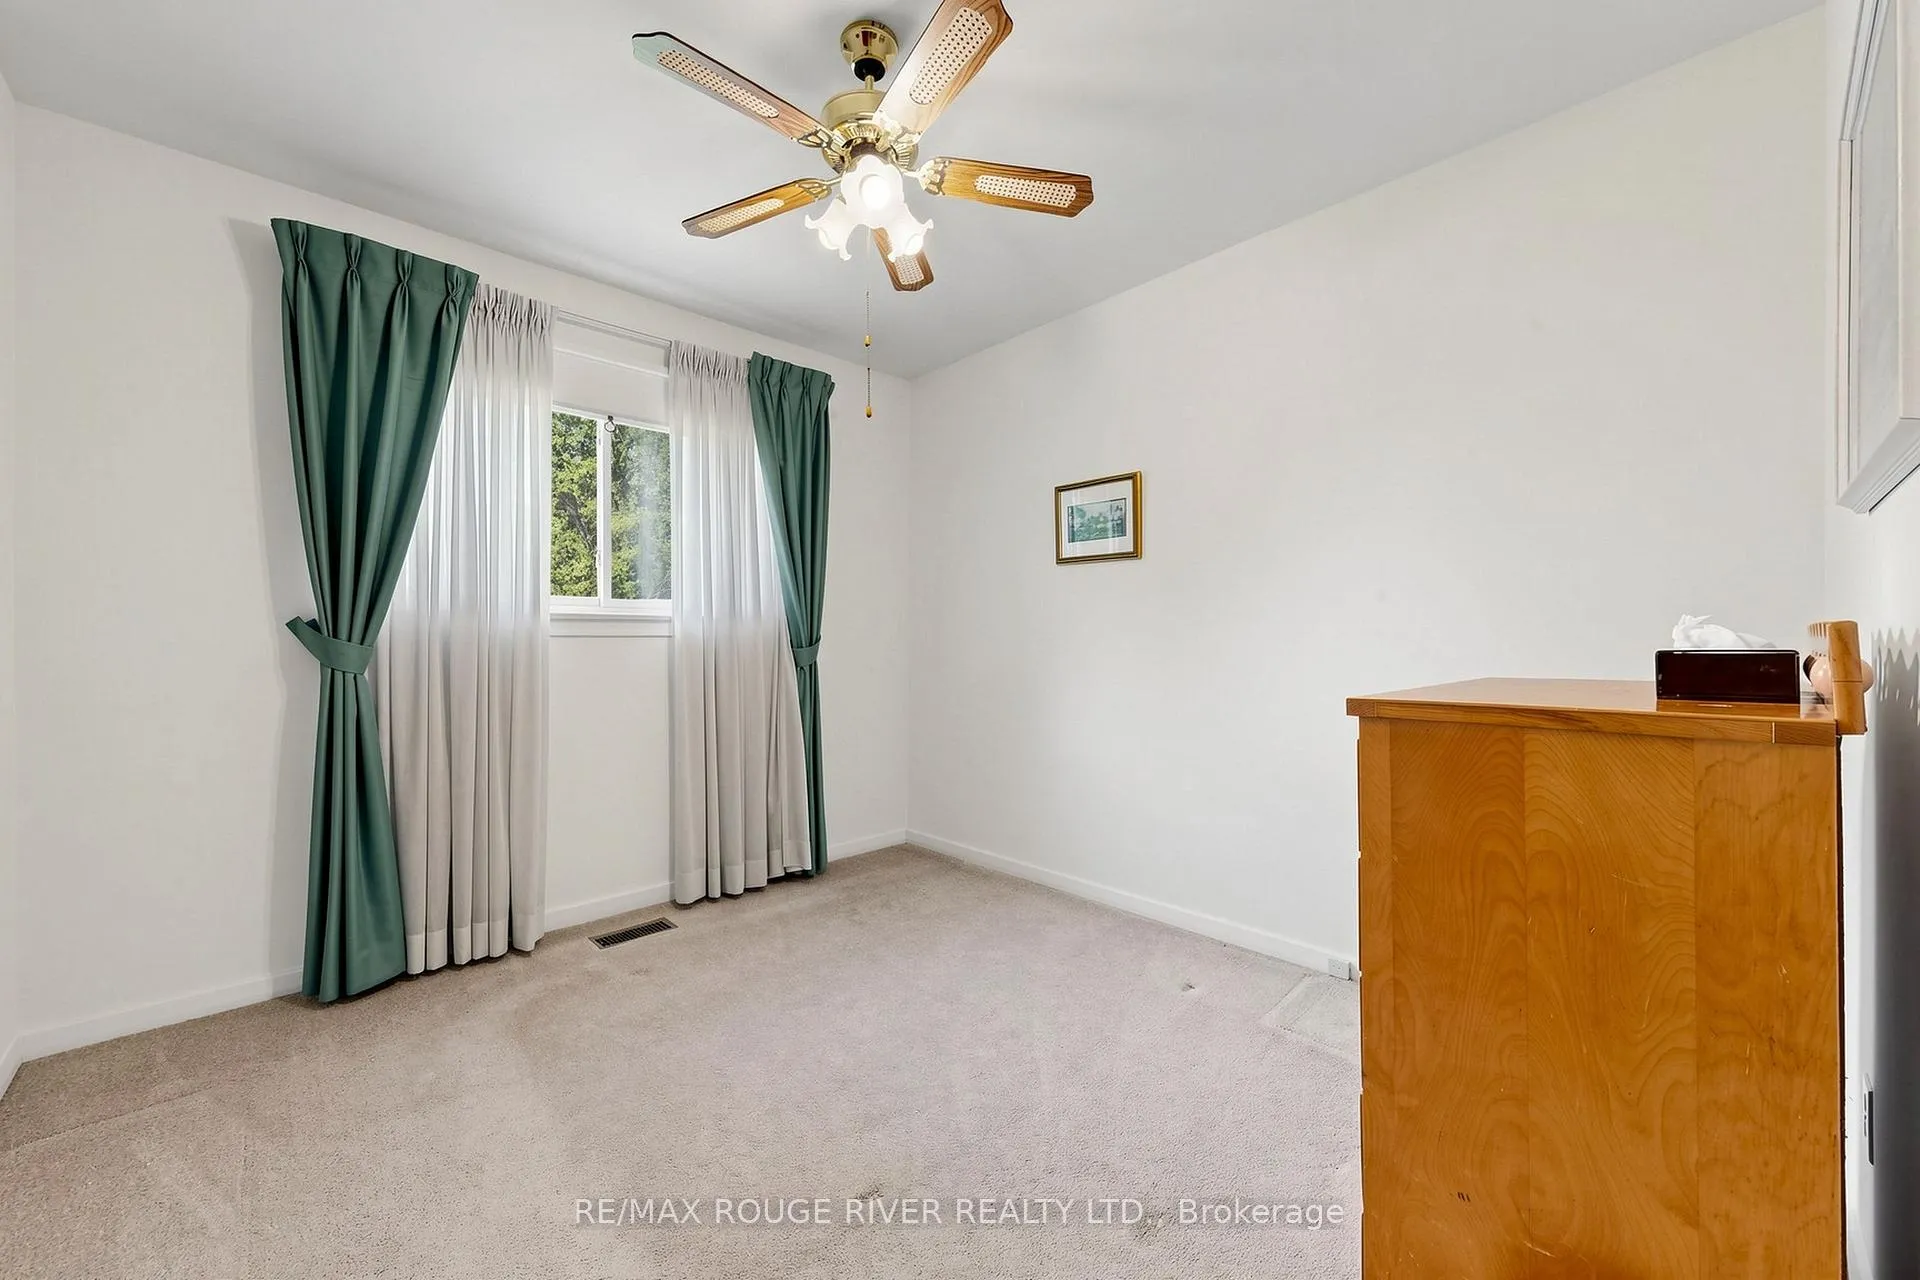
- 3+1Bedrooms
- 2Bathrooms
- 2Garage
- 700~1.1KSq.Ft.
- $4,178Tax
- 40×116 ftLot Size
Sale & price history
- Login to See Prices
Sold2026-06-17 – 2026-06-27
MLS® e13456440
- Login to See Prices
Terminated2026-06-08 – 2026-06-17
Real estate boards require you to or to see the full details of this property.
*Sold prices and complete sale & price history are regulated data. Under the Trust in Real Estate Services Act, 2002 (TRESA) and the rules of the Real Estate Council of Ontario (RECO), and pursuant to the Multiple Listing Service® rules of the Canadian Real Estate Association (CREA) and the Toronto Regional Real Estate Board (TRREB), this information may be shown only to registered users who have agreed to the applicable terms of use (a Virtual Office Website, or "VOW," arrangement). HOMEH Inc., Brokerage therefore provides it to signed-in members only. Creating an account is free and takes under a minute.
46 Melchior Drive, Scarborough(opens Google Maps in a new tab)
Summarized Description
- Unique bungalow with over 2100 sq ft of living space
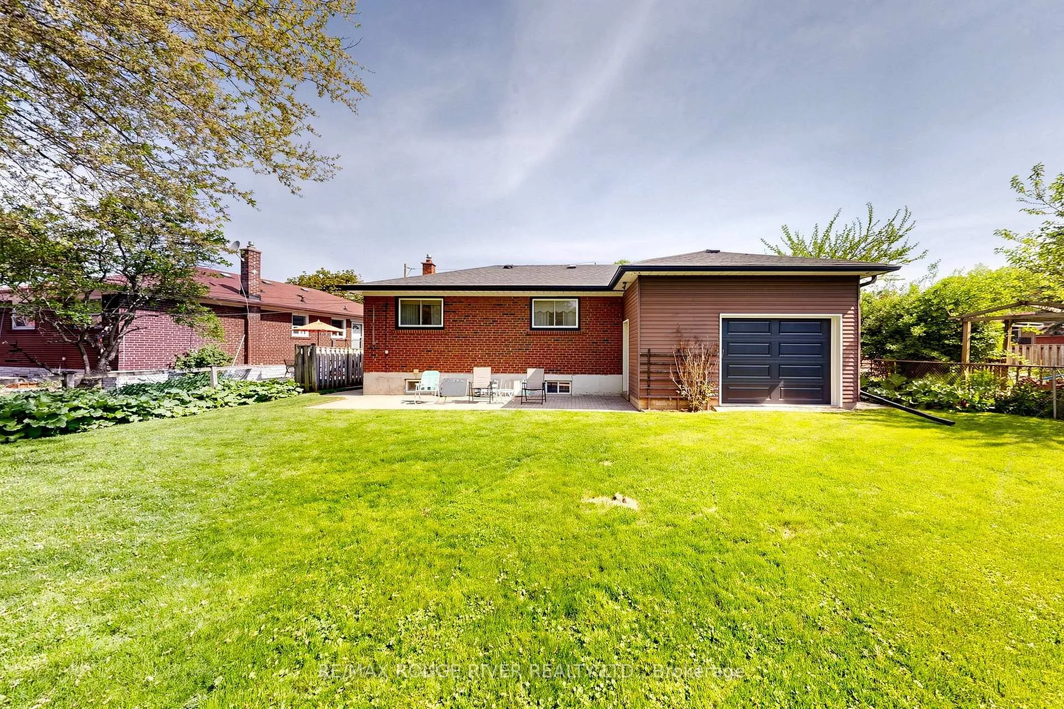
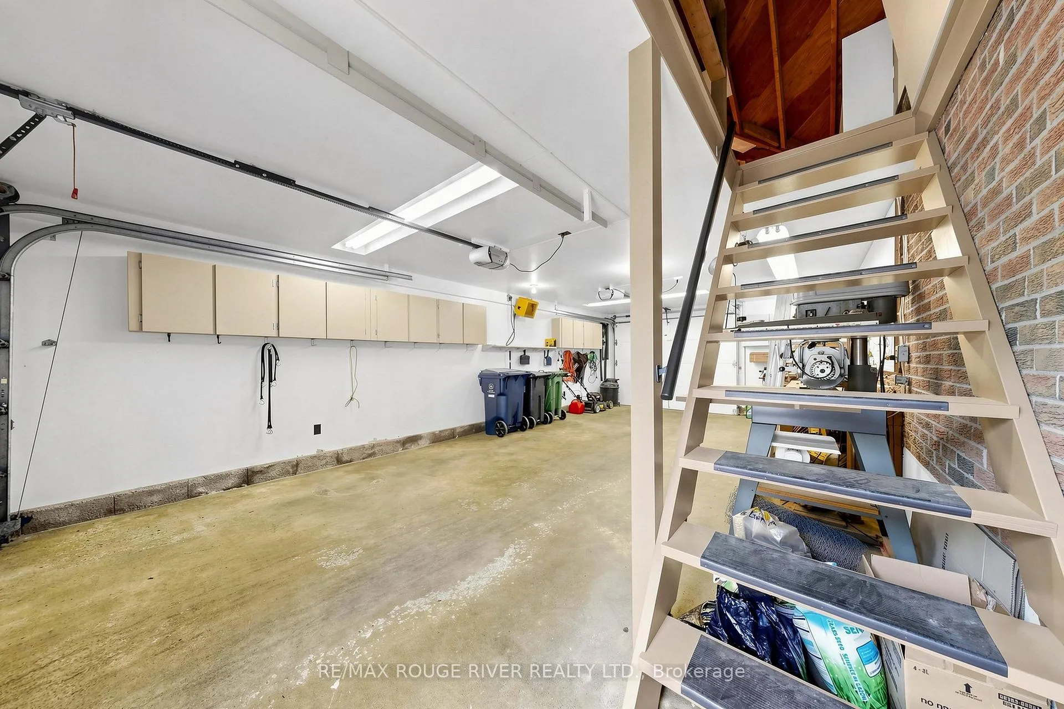
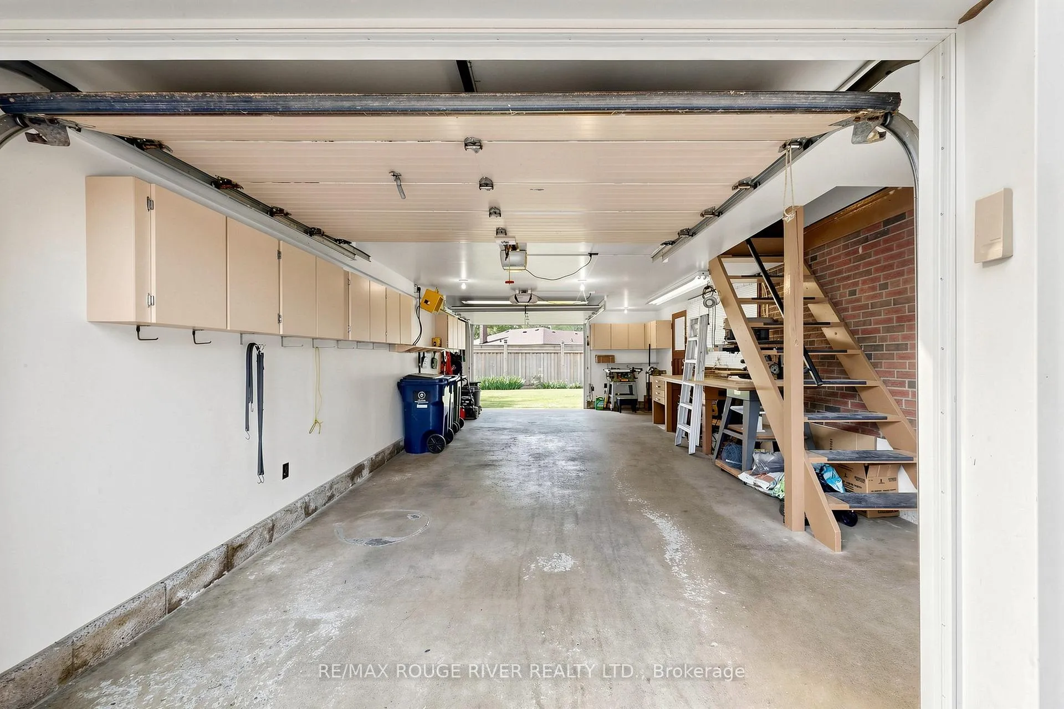
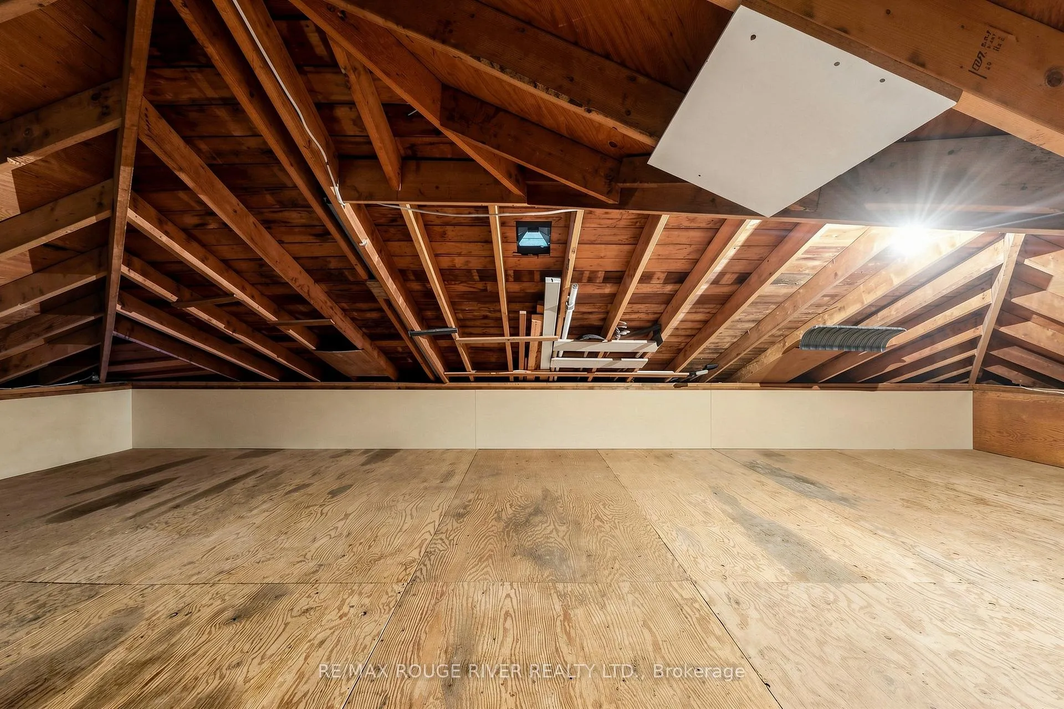
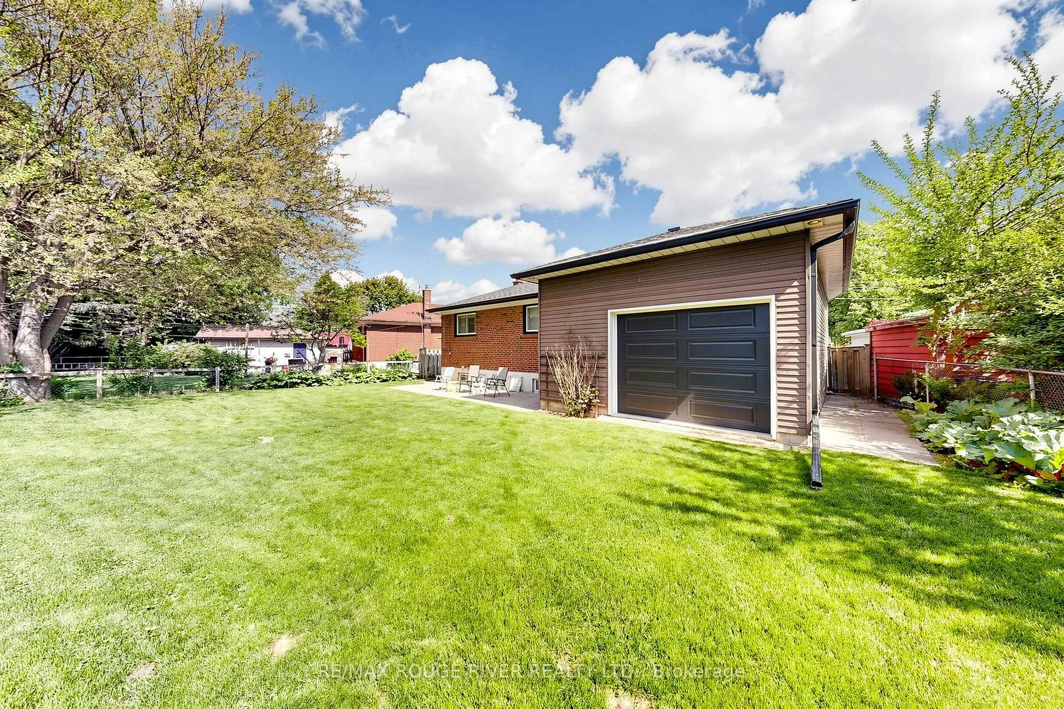
- Heated tandem drive-through garage with loft storage
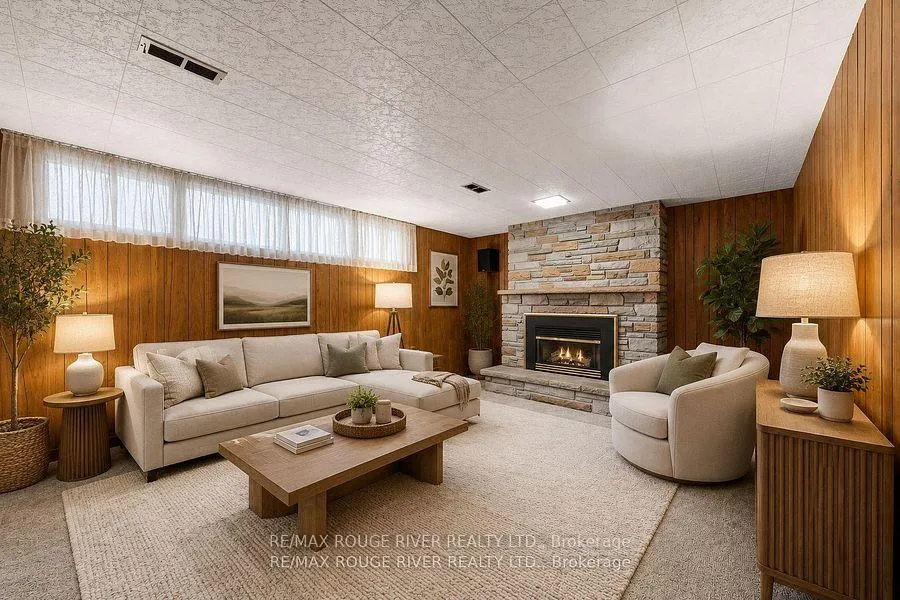
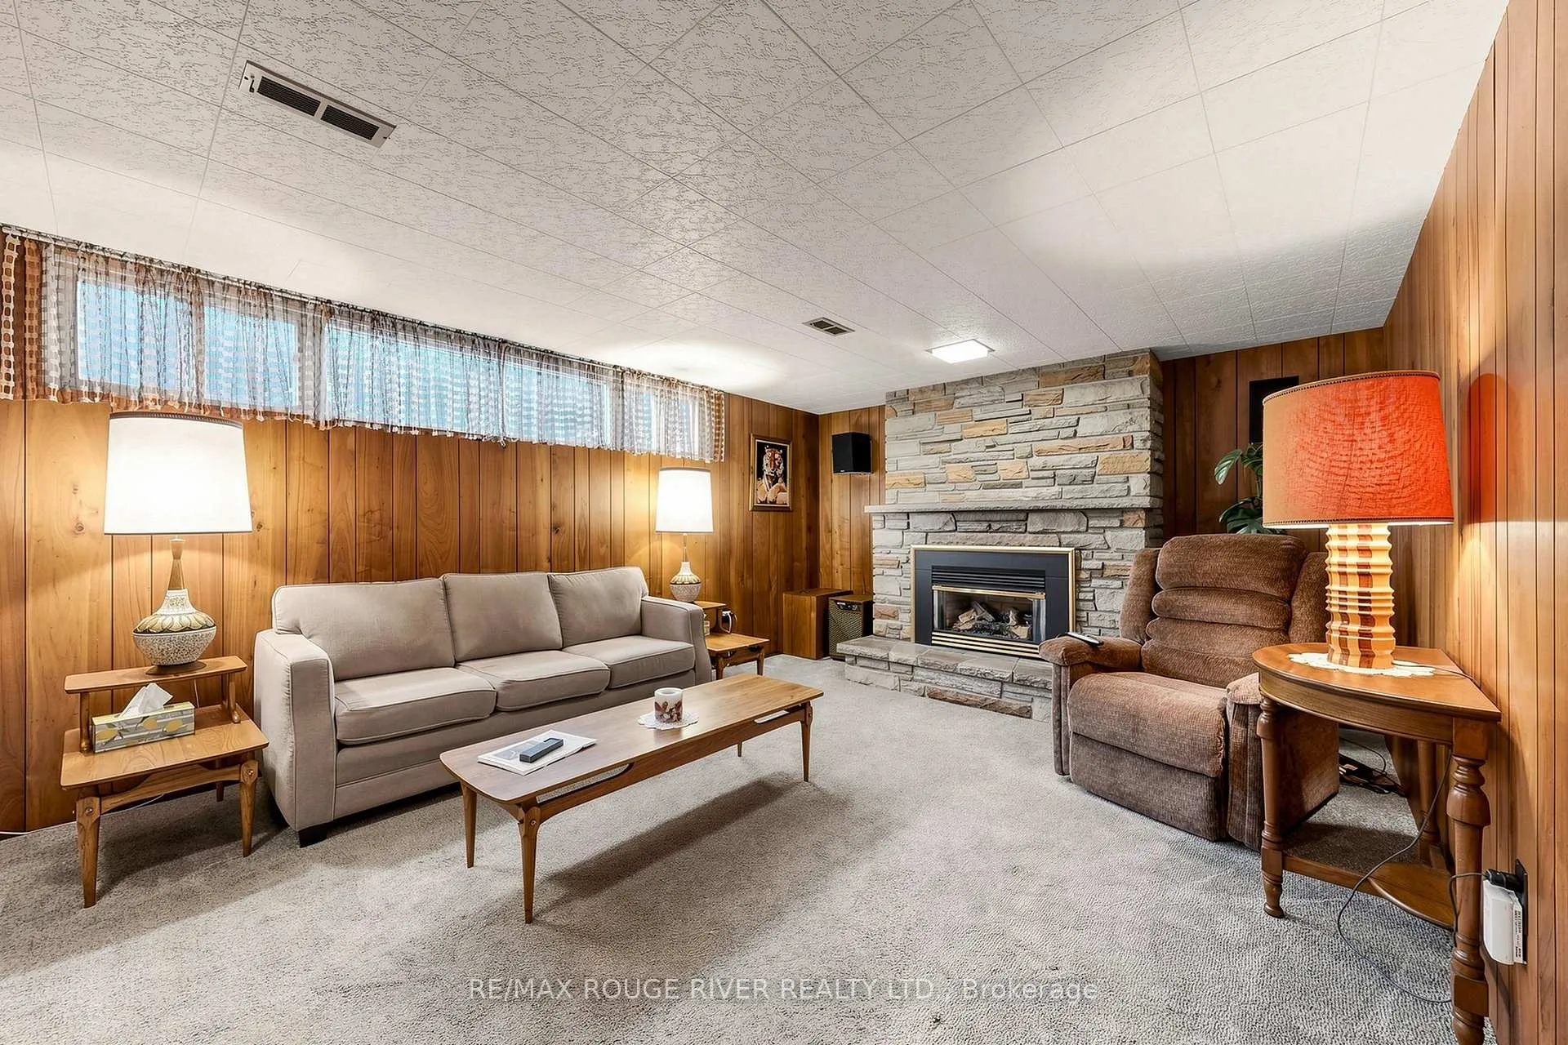
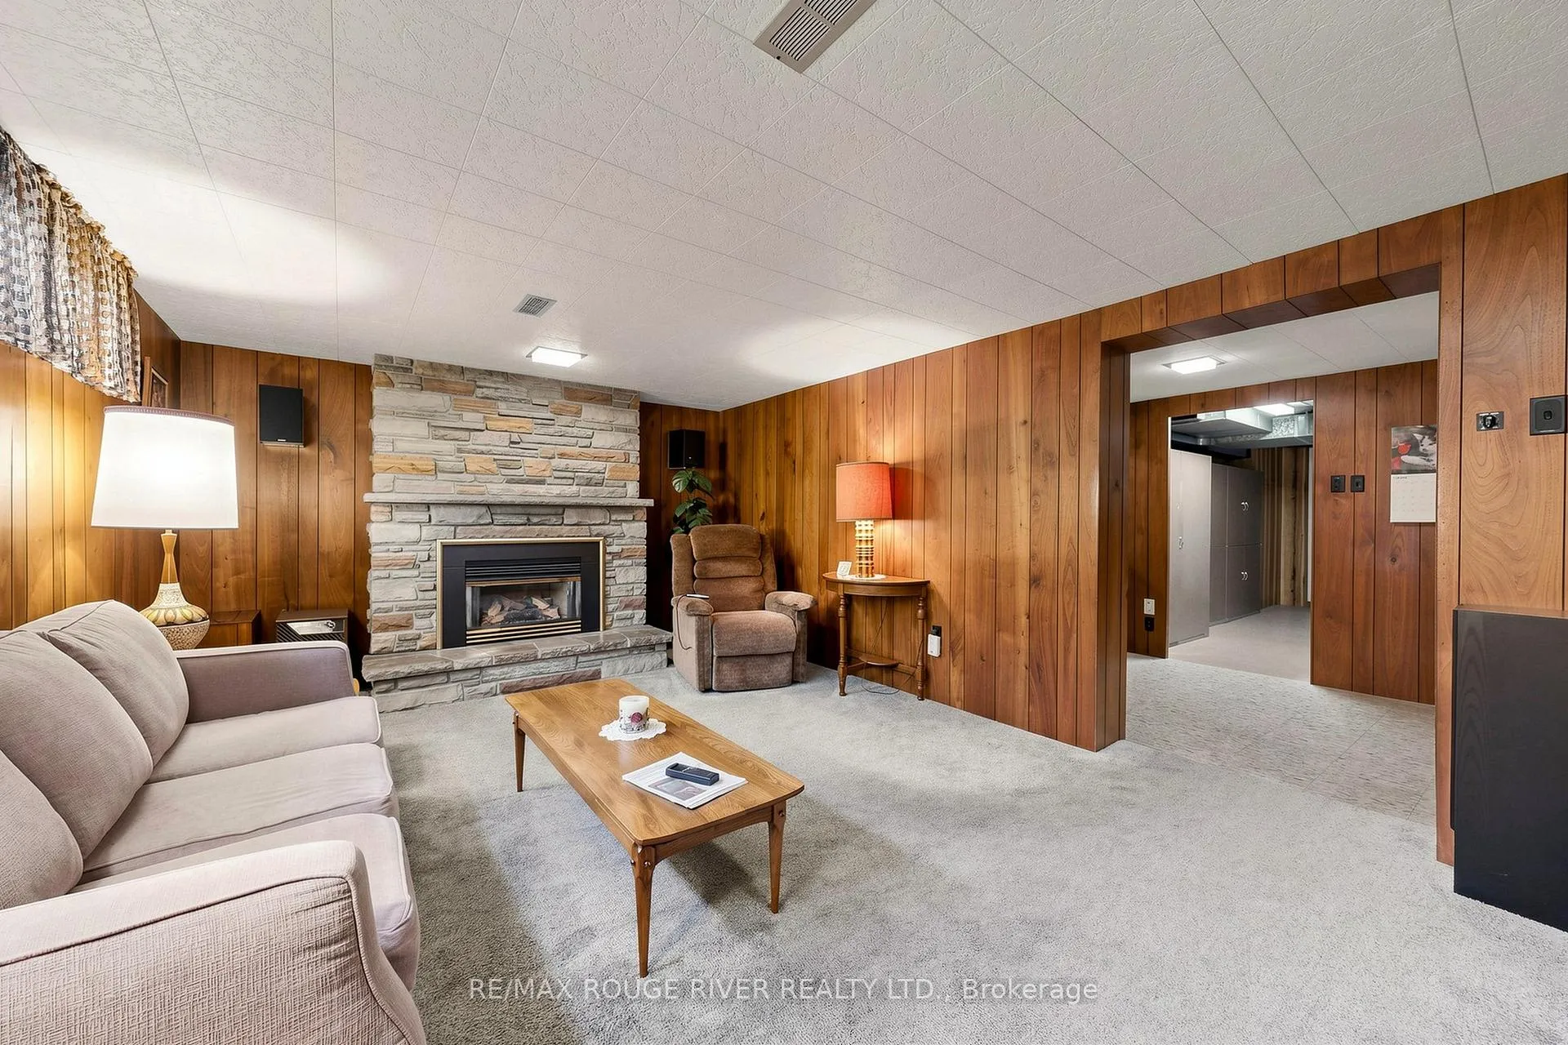
- Fully finished basement with cozy gas fireplace
- Generous bedrooms and spacious recreation room
- Located on a quiet, family-friendly street
- Newer windows and roof for peace of mind
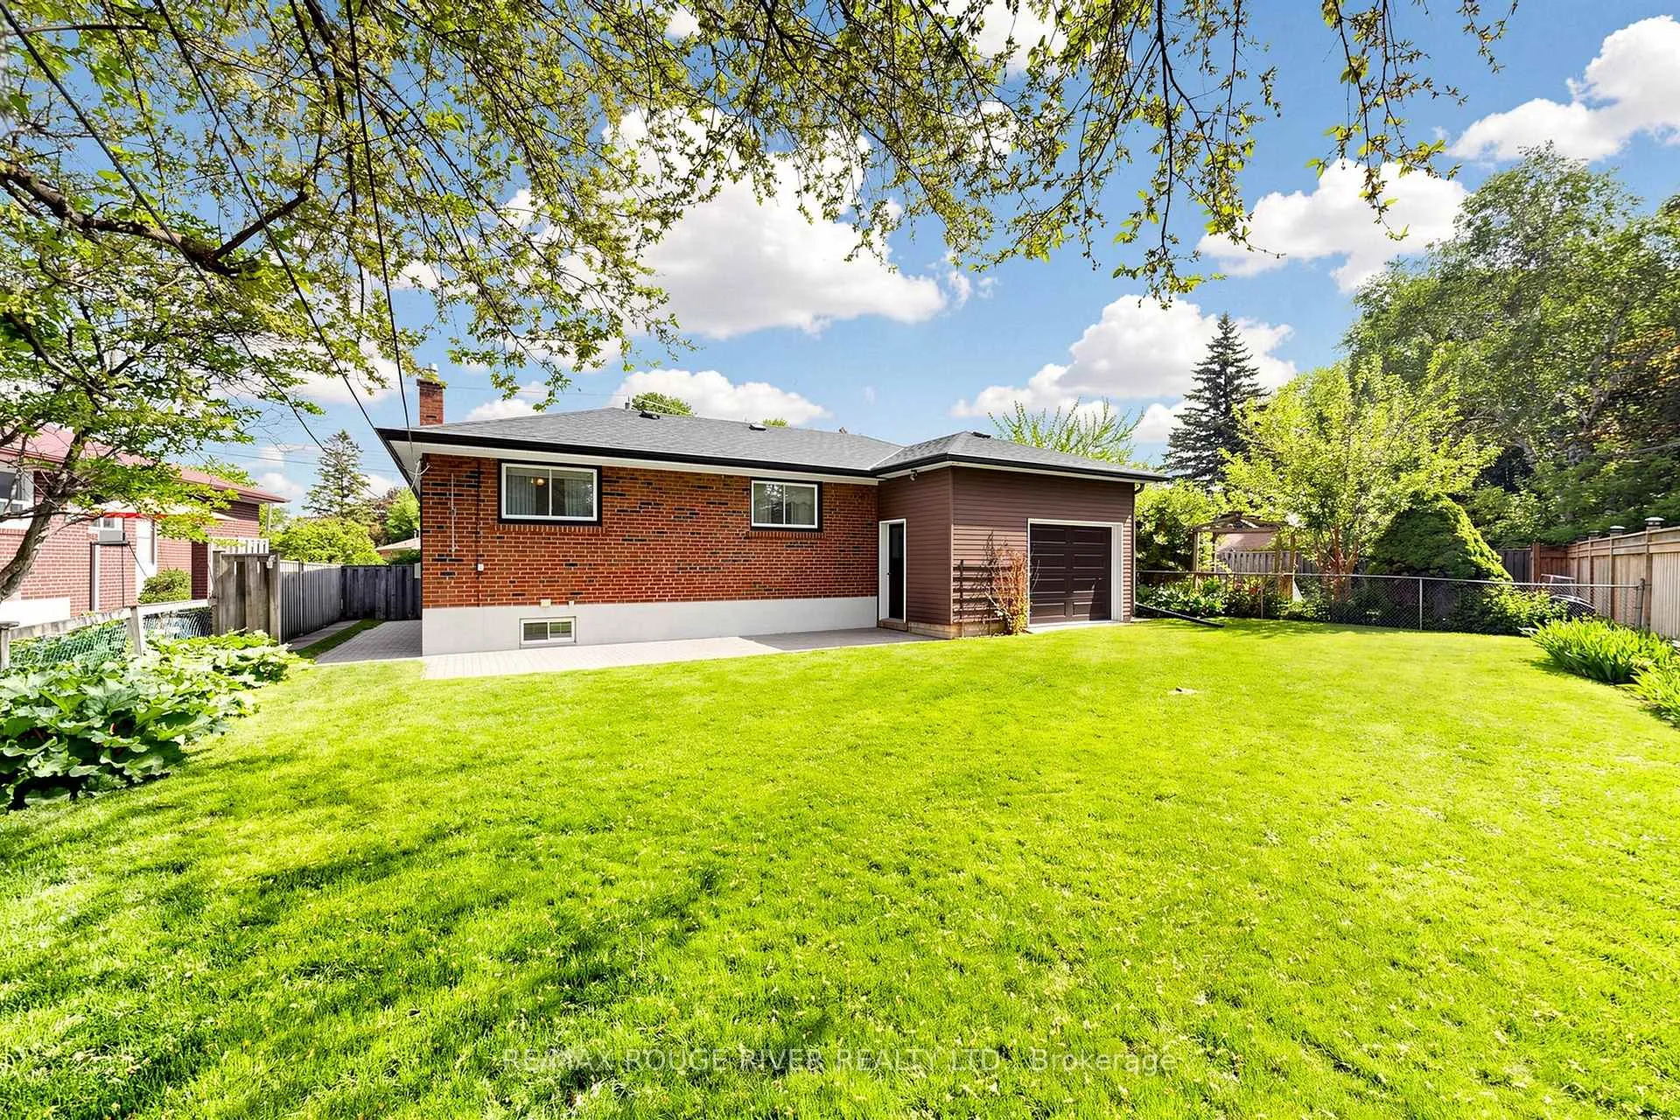
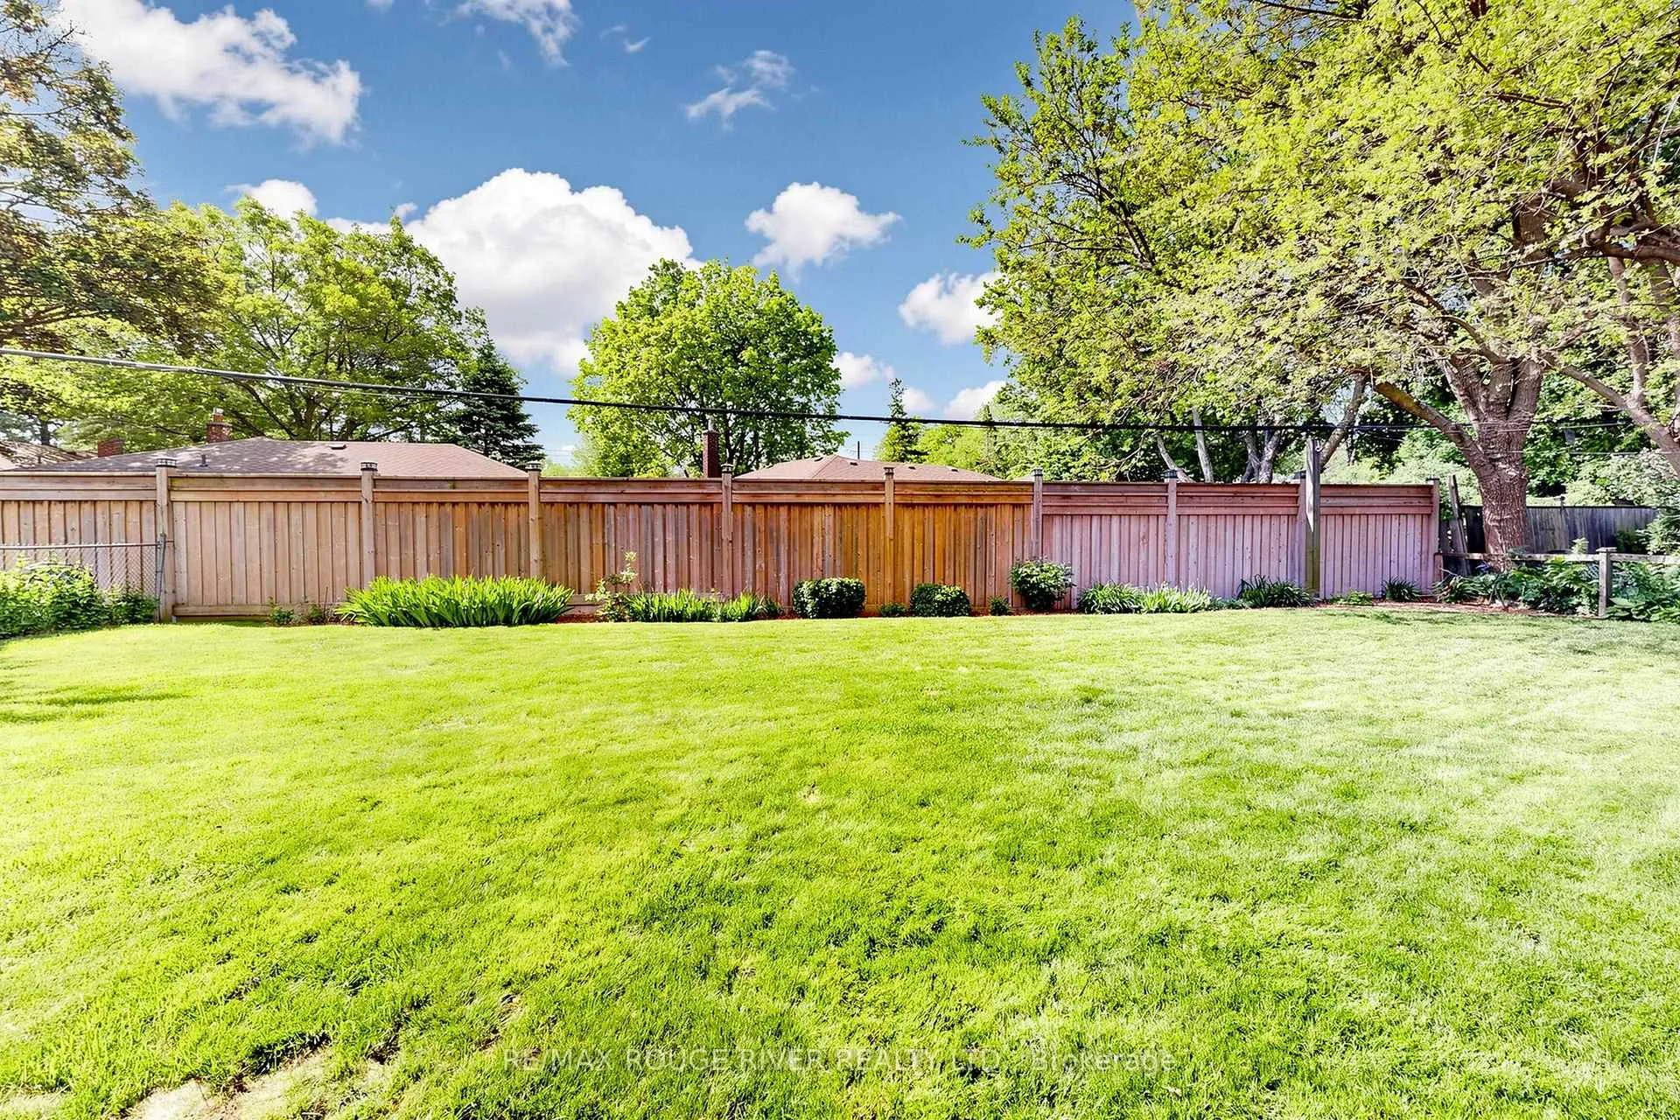
- In-ground sprinkler system for easy lawn care
- Pride of ownership evident throughout the home
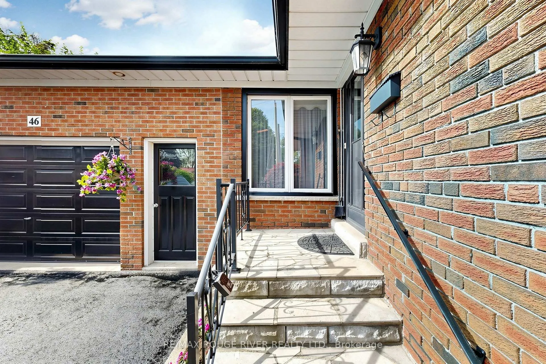
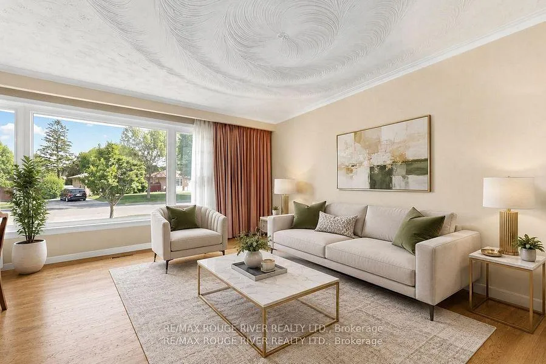
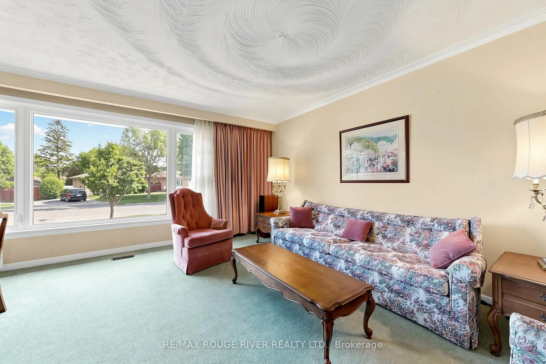
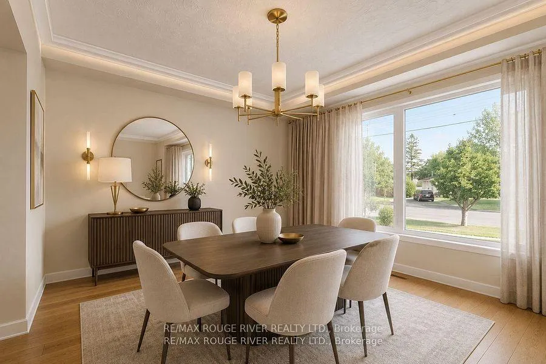
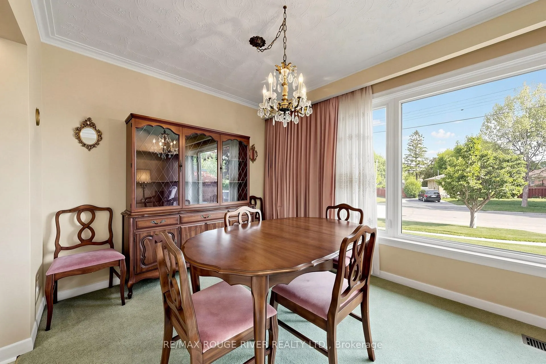
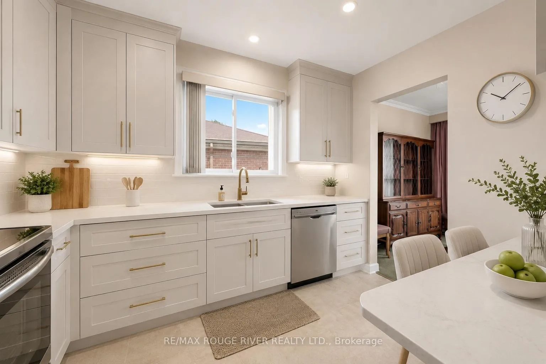
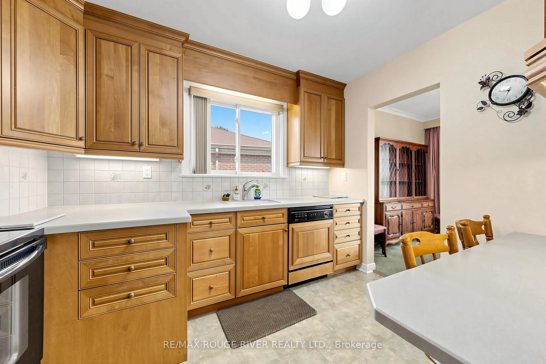
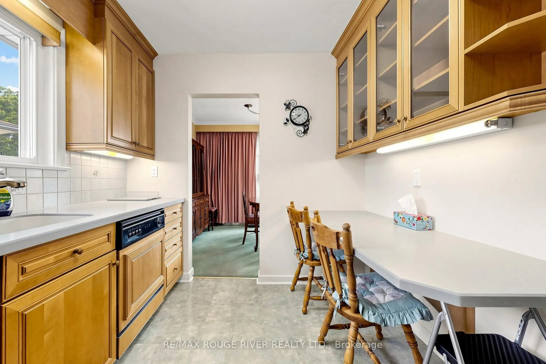
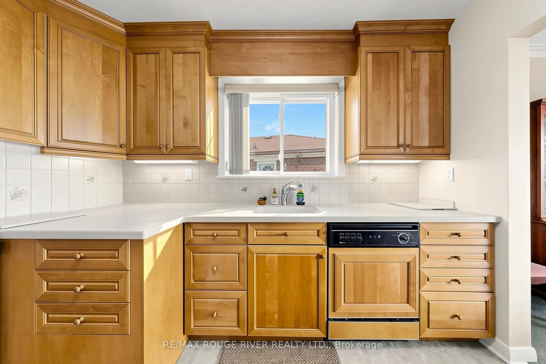
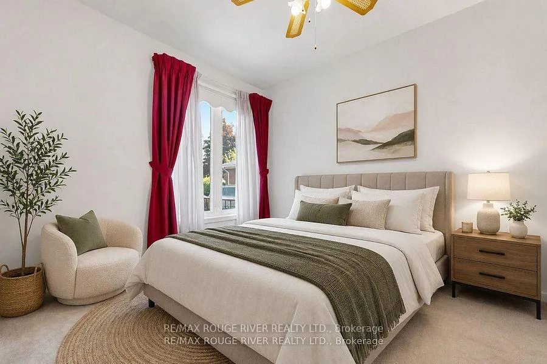
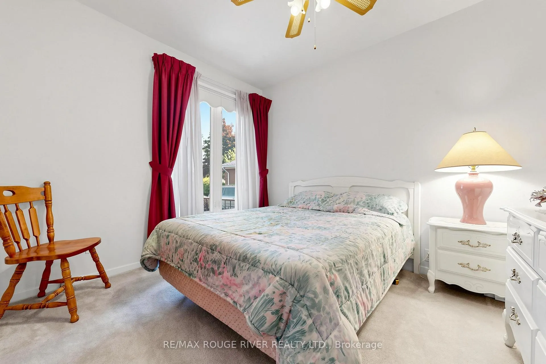
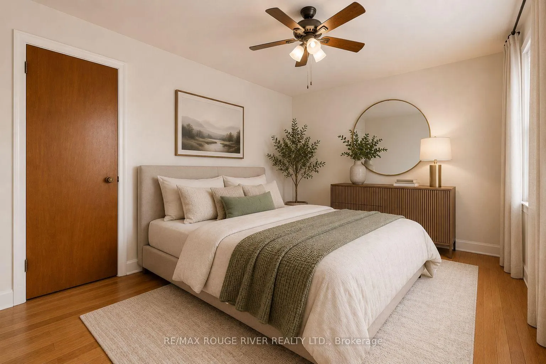
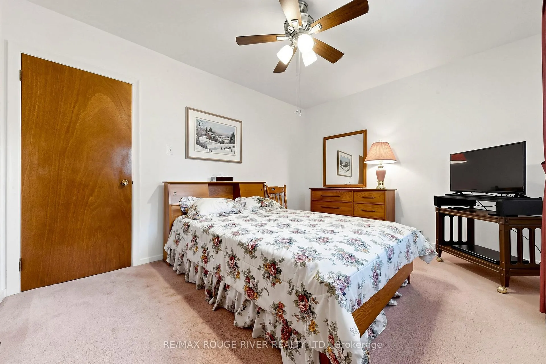
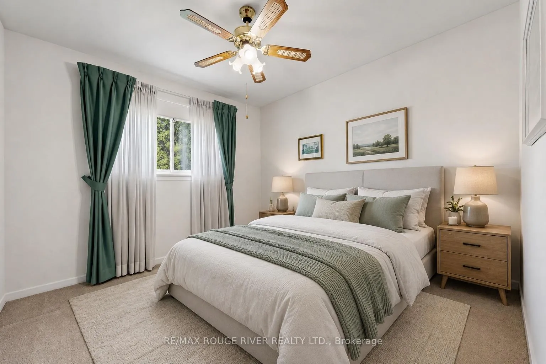
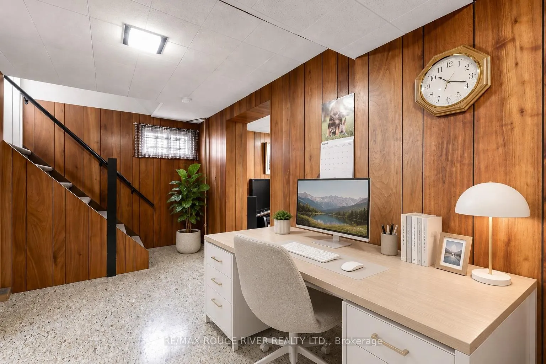
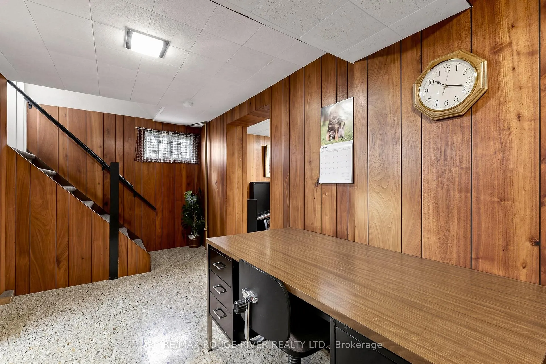
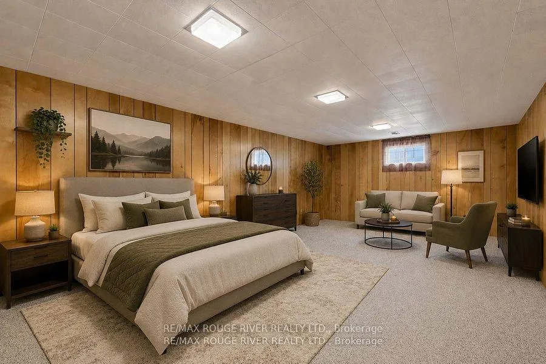
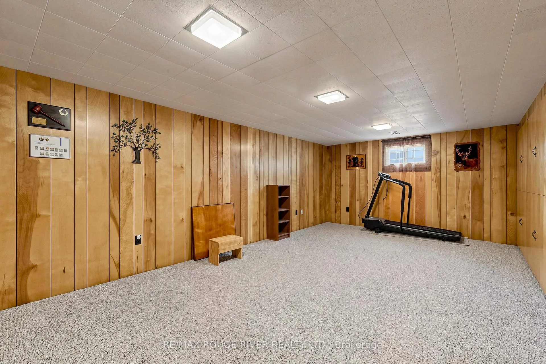
One-of-a-Kind West Hill Bungalow! Over 2100 sq feet of living space plus a 450 sq ft garage with additional loft storage. This home is nestled on a quiet, family-friendly street, and has been thoughtfully updated and maintained by the same family for over 60 years-and it shows. Offering 3 generous bedrooms, formal living and dining rooms, and pride of ownership throughout, this is a rare opportunity to own a truly special home.The standout tandem drive-through heated garage is fully insulated, equipped with its own power, and features a convenient storage loft-perfect for hobbyists, car enthusiasts, or additional storage. Outside, the beautifully maintained property has in-ground sprinkler system, making lawn care effortless.The separate side entrance leads to a fully finished basement featuring a spacious recreation room with a cozy gas fireplace, a large additional room that could serve as a bedroom, office, or hobby space, complete with a wall of built-in storage. The oversized mechanical room offers even more built-in storage and includes a 3-piece bathroom.Mechanical updates have already been completed, including newer windows, and a newer roof, providing peace of mind for years to come.A truly remarkable home with endless possibilities-move in and enjoy this summer!
- Auto Garage Door Remote
- In-Law Capability
- Primary Bedroom - Main Floor
- Water Heater
- Storage
- Central Vacuum
- School Bus Route
- Hospital
- Public Transit
- Place Of Worship
- School
- Lawn Sprinkler System
Key Facts & Features
Property Costs
- Annual Property Tax Amount
- $4,178
- Land Transfer Tax Fee
- $26,350
Rental Items
- Rental Equipment
- Hot water tank $29.23
- Basement Type
- Full, Separate Entrance, Finished
Interior Features
- Laundry Level
- Lower Level
- Interior Extras
- Auto Garage Door Remote, In-Law Capability, Primary Bedroom - Main Floor, Water Heater, Storage, Central Vacuum
- Security Features
- Carbon Monoxide Detectors, Smoke Detector
- Fireplace/Stove
- Yes
- Fireplace Features
- Natural Gas
- Elevator
- No
Exterior Features
- Exterior Extras
- Lawn Sprinkler System
- Pool
- None
- Property Features
- School Bus Route, Hospital, Public Transit, Place Of Worship, School
Building
- Building Type
- Detached
- Building Style
- Bungalow
- Approx Age
- 51-99
Construction
- Exterior Finish
- Brick
- Roof
- Asphalt Shingle
- Foundation Details
- Concrete Block
- Special Designation
- Unknown
Lot
- Lot Front
- 40.00 ft
- Lot Depth
- 116.00 ft
Inclusions
- Inclusions
- Existing: Fridge, stove, DW, over the range microwave, washer, dryer, inground sprinkler, Fridge and freezer in basement, 2 garage door openers, all window coverings, all light fixtures, central vac, furnace and AC.
Parking & Garages
- Garage Type
- Attached
- Garage Spaces
- 2
- Parking Spaces
- 4
- Total Garage And Parking Spaces
- 6
Heating & Cooling
- Heat Source
- Gas
- Heat Type
- Forced Air
- Air Conditioning
- Central Air
- Water
- Municipal
- Sewers
- Sewer
- Natural Gas
- Yes
- Hydro
- Yes
- Cable
- Yes
- Telephone
- Yes
- Municipality
- Scarborough
- Neighbourhood
- West Hill
- Main cross streets
- Lawrence and Valia Dr
- Directions
- Lawrence to Valia and south to Melchior
Ask about this home
A HOMEH agent will answer your questions about this home.

Around this home
Joseph Brant
Public · elementary · 300 m
4.2/10William G Miller
Public · elementary · 560 m
5.6/10St Malachy
Private · elementary · 560 m
7.9/10Scarborough Sud
Public · elementary · French · 860 m
7.3/10St Martin de Porres
Private · elementary · 1.2 km
5.3/10West Hill
Public · elementary · 1.3 km
4.7/10Saint-Michel
Private · elementary · French · 1.6 km
6.6/10West Hill
Public · secondary · 1.7 km
4.9/10Eastview
Public · elementary · 1.8 km
1.8/10Highland Creek
Public · elementary · 1.8 km
7.1/10St Margaret's
Public · elementary · 1.9 km
4.4/10Poplar Road
Public · elementary · 2.0 km
7.7/10Galloway Road
Public · elementary · 2.0 km
3.9/10St Brendan
Private · elementary · 2.5 km
7.8/10Sir Oliver Mowat
Public · secondary · 2.7 km
7.0/10
Data provided by OpenStreetMap & Fraser Institute School Rankings
For the owner
Is this your home? Track its value.
Get this home's HOMEH Estimate by email once a month, with how many homes are for sale around you.
Monthly payment
$3,262/month
On $835,000
$167,000
Estimate only. Not a mortgage offer.
How much is your home worth?
Get a home value estimate from a local HOMEH agent, then sell with confidence.
- MLS® number
- E13456440
- Data source
- Toronto Regional Real Estate Board
- Status change
- 2026-06-27
- Listed on
- 2026-06-17
- Days on market
- 10 days
- Possession date
- 2026-07-02
- Possession type
- Flexible
- Co-op commission
- 2.5+hst
- Seller
- Listed by
- RE/MAX ROUGE RIVER REALTY LTD.
Recommended for you
Based on homes you've looked at.
No recommended properties found.
Nearby similar homes
No nearby properties found.
More real estate resources
Other homes nearby
Explore this area
Nearby neighbourhoods
No nearby listings available.
Ask HOMEH about this home
Price, neighbourhood, monthly cost. Ask anything.
HOMEH Intelligent Agent is an AI, not a licensed representative. Check anything important with your agent.