
79 Highcastle Road
Scarborough (Morningside), ON M1E 4N3
- 3+1Bedrooms
- 2Bathrooms
- 1Garage
- 1.1K~1.5KSq.Ft.
- $4,140Tax
- 45×125 ftLot Size
Sale & price history
- Login to See Prices
Sold2025-11-27 – 2025-12-16
MLS® e12582242
Real estate boards require you to or to see the full details of this property.
*Sold prices and complete sale & price history are regulated data. Under the Trust in Real Estate Services Act, 2002 (TRESA) and the rules of the Real Estate Council of Ontario (RECO), and pursuant to the Multiple Listing Service® rules of the Canadian Real Estate Association (CREA) and the Toronto Regional Real Estate Board (TRREB), this information may be shown only to registered users who have agreed to the applicable terms of use (a Virtual Office Website, or "VOW," arrangement). HOMEH Inc., Brokerage therefore provides it to signed-in members only. Creating an account is free and takes under a minute.
79 Highcastle Road, Scarborough(opens Google Maps in a new tab)
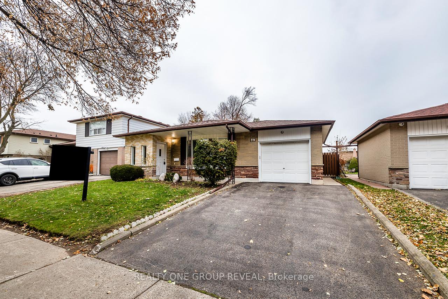
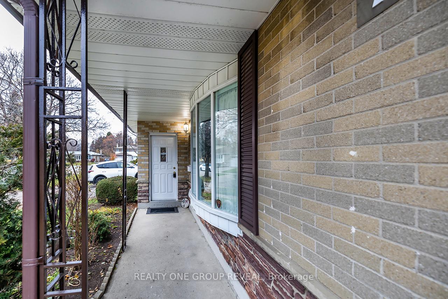
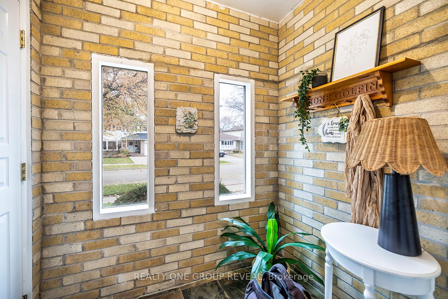
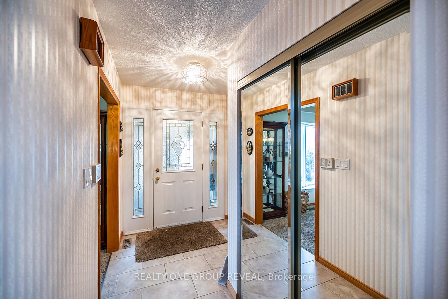
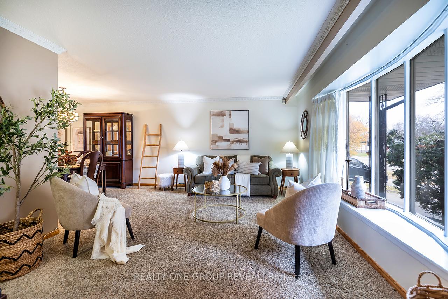
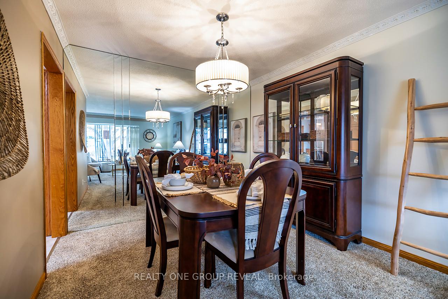
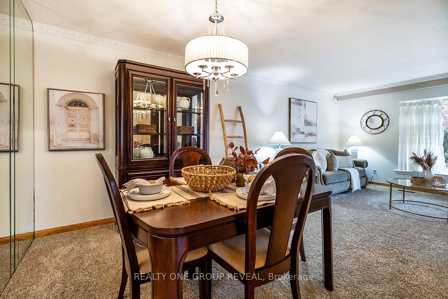
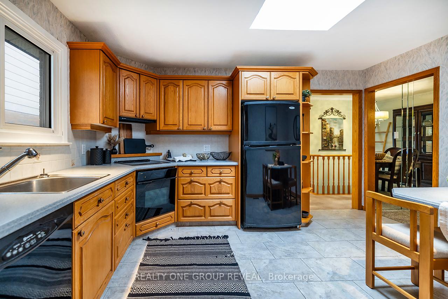
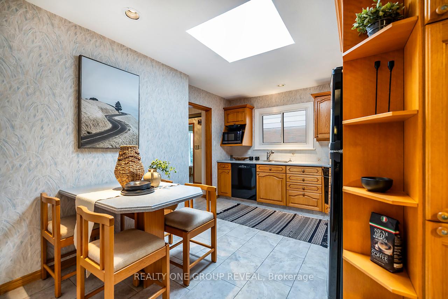
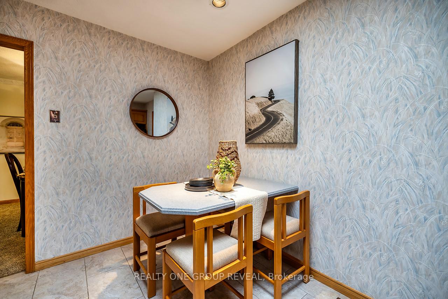
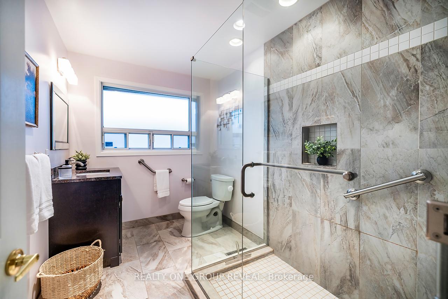
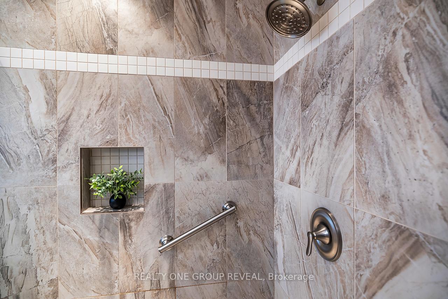
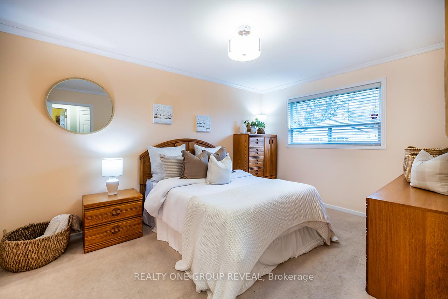
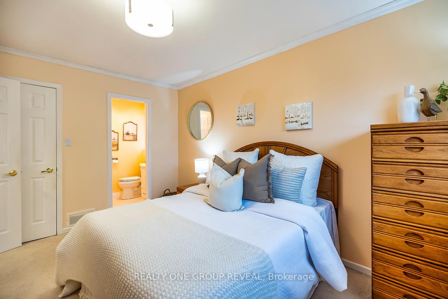
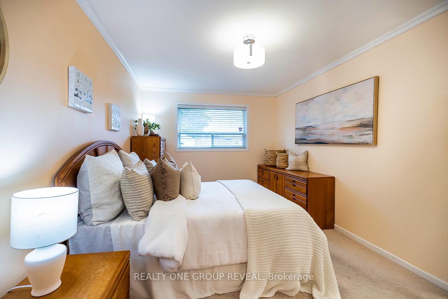
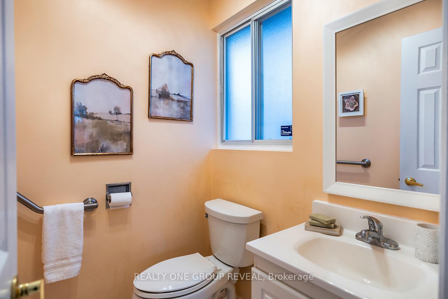
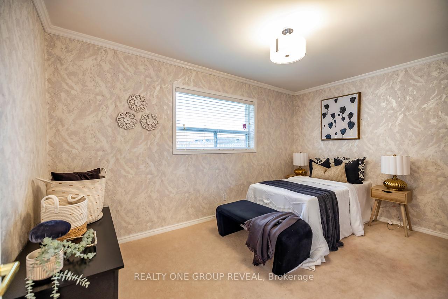
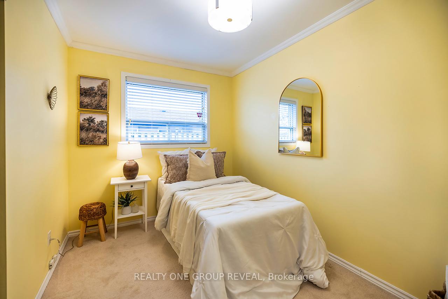
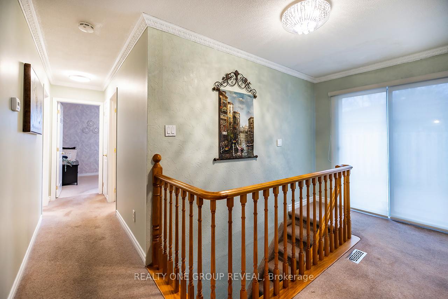
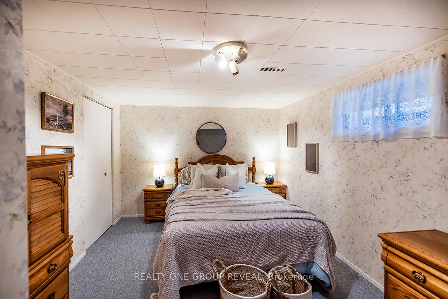
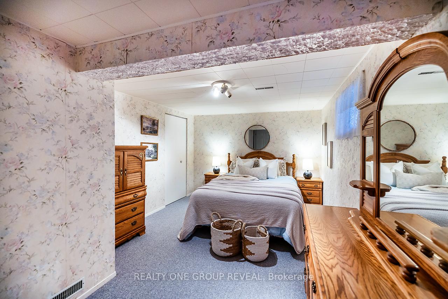
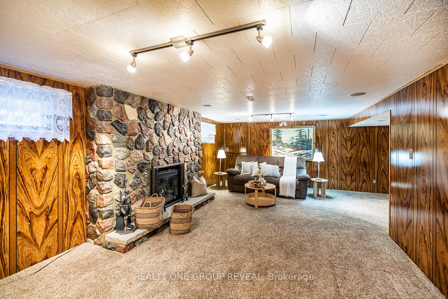
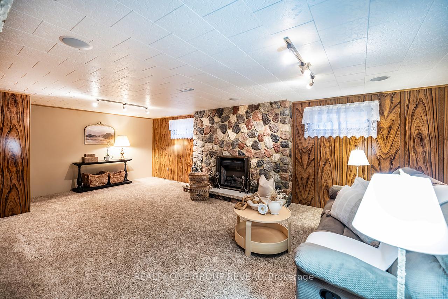
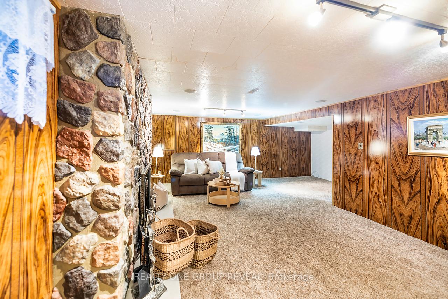
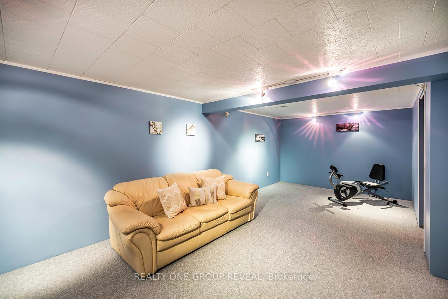
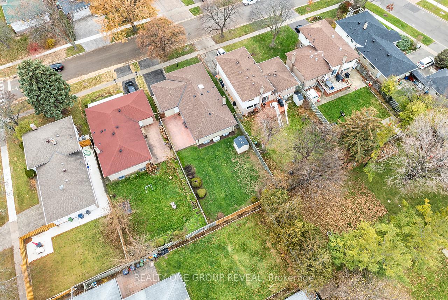
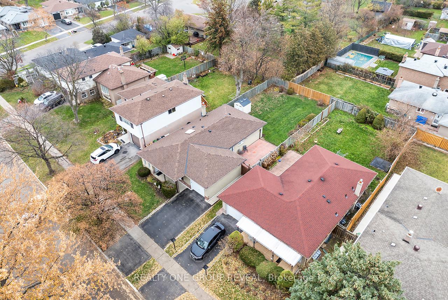
Welcome to the sought-after Seven Oaks community and this well-maintained bungalow, proudly offered for the first time. This spacious home features a functional layout with generously sized principal rooms, an updated main bathroom with an oversized walk-in shower & a bright kitchen equipped with built-in appliances and a skylight that fills the space with natural light. Step outside to a private patio and fully fenced backyard-ideal for outdoor entertaining. The finished basement provides extensive additional living space, including a large recreation room, one bedroom, and the flexibility to create a second bedroom, office, home gym, or media room. There is also excellent potential to convert the basement into a secondary suite, with a separate side patio door offering potential for separate access. Recent updates include 100-amp copper wiring, a 2023 roof, 2017 furnace and A/C, and newer weeping tile on the west & south sides of the property. Perfectly located just steps to Highcastle Public School, St. Edmund Campion Catholic School & close to Morningside Park, Highland Creek trails, the University of Toronto, Hospital, shopping, and essential amenities. Convenient TTC service via the nearby 12D Military Trail-Morningside route and quick access to Hwy 401. A rare opportunity to own in a quiet, family-oriented neighbourhood surrounded by green space and everyday conveniences in one of the area's most desirable pockets.
- Central Vacuum
- Water Heater
- Wheelchair Access
- Primary Bedroom - Main Floor
Key Facts & Features
Property Costs
- Annual Property Tax Amount
- $4,140
- Land Transfer Tax Fee
- $31,346
Rental Items
- Rental Equipment
- HWT $23.94/MO
- Basement Type
- Finished
Interior Features
- Laundry Level
- Lower Level
- Interior Extras
- Central Vacuum, Water Heater, Wheelchair Access, Primary Bedroom - Main Floor
- Fireplace/Stove
- Yes
- Fireplace Features
- Electric
- Elevator
- No
Exterior Features
- Pool
- None
- Other Structures
- Garden Shed
Building
- Building Type
- Detached
- Building Style
- Bungalow
- Approx Age
- 51-99
Construction
- Exterior Finish
- Brick
- Roof
- Asphalt Shingle
- Foundation Details
- Block
- Special Designation
- Unknown
Lot
- Lot Front
- 45.00 ft
- Lot Depth
- 124.51 ft
Inclusions
- Inclusions
- Includes all kitchen appliances, microwave, washer & dryer, mirrors, window coverings, electric fireplace in basement and light fixtures throughout. Stove Top & Oven being sold in as is condition- One burner not working!
Exclusions
- Exclusions
- All staging items.
Parking & Garages
- Garage Type
- Attached
- Garage Spaces
- 1
- Parking Spaces
- 4
- Total Garage And Parking Spaces
- 5
Heating & Cooling
- Heat Source
- Gas
- Heat Type
- Forced Air
- Air Conditioning
- Central Air
- Water
- Municipal
- Sewers
- Sewer
- Municipality
- Scarborough
- Neighbourhood
- Morningside
- Main cross streets
- 401 & Neilson
- Directions
- 401- south on Neilson Rd - west on Oakmeadow right on Highcastle
Ask about this home
A HOMEH agent will answer your questions about this home.

Around this home
St Edmund Campion
Private · elementary · 310 m
6.4/10Highcastle
Public · elementary · 550 m
5.3/10Burrows Hall
Public · elementary · 1.0 km
8.5/10St Barnabas
Private · elementary · 1.2 km
5.6/10Berner Trail
Public · elementary · 1.3 km
4.2/10Pope John Paul II
Private · secondary · 1.4 km
6.7/10Woburn
Public · elementary · 1.5 km
5.2/10Grey Owl
Public · elementary · 1.5 km
2.8/10St Thomas More
Private · elementary · 1.5 km
5.8/10Military Trail
Public · elementary · 1.6 km
3.3/10Malvern
Public · elementary · 1.6 km
3.9/10Lester B Pearson
Public · secondary · 1.6 km
5.1/10Woburn
Public · secondary · 1.7 km
5.6/10Heather Heights
Public · elementary · 1.7 km
4.1/10St Columba
Private · elementary · 1.8 km
4.5/10
Data provided by OpenStreetMap & Fraser Institute School Rankings
For the owner
Is this your home? Track its value.
Get this home's HOMEH Estimate by email once a month, with how many homes are for sale around you.
Monthly payment
$3,749/month
On $959,900
$191,980
Estimate only. Not a mortgage offer.
How much is your home worth?
Get a home value estimate from a local HOMEH agent, then sell with confidence.
- MLS® number
- E12582242
- Data source
- Toronto Regional Real Estate Board
- Status change
- 2025-12-16
- Listed on
- 2025-11-27
- Days on market
- 19 days
- Possession date
- 2026-01-23
- Possession type
- Flexible
- Co-op commission
- 2.5%
- Seller
- Listed by
- REALTY ONE GROUP REVEAL
Recommended for you
Based on homes you've looked at.
No recommended properties found.
Nearby similar homes
No nearby properties found.
More real estate resources
Other homes nearby
Explore this area
Nearby neighbourhoods
No nearby listings available.
Ask HOMEH about this home
Price, neighbourhood, monthly cost. Ask anything.
HOMEH Intelligent Agent is an AI, not a licensed representative. Check anything important with your agent.