
1253 Kitchen Side Road
Severn (Rural Severn), ON L0K 1E0
- 3Bedrooms
- 2Bathrooms
- 2Garage
- 1500–2000Sq Ft
- $3,100Tax
- 1,775×20,286 ftLot Size
 Estimated Value:$923,223See Free Estimate Report

Sale & Price History for 1253 Kitchen Side Road, Severn, Rural Severn
| Start Date | End Date | Price | Event | MLS# |
|---|---|---|---|---|
| No listing history available | ||||
Real estate boards require you to or to see the full details of this property.
*Sold prices and complete sale & price history are regulated data. Under the Trust in Real Estate Services Act, 2002 (TRESA) and the rules of the Real Estate Council of Ontario (RECO), and pursuant to the Multiple Listing Service® rules of the Canadian Real Estate Association (CREA) and the Toronto Regional Real Estate Board (TRREB), this information may be shown only to registered users who have agreed to the applicable terms of use (a Virtual Office Website, or "VOW," arrangement). HOMEH Inc., Brokerage therefore provides it to signed-in members only. Creating an account is free and takes under a minute.
About 1253 Kitchen Side Road, Severn, Rural Severn
Summarized Description
- First time offered for sale in over 50 years.
- Set on approximately 97+ acres of land.
- Features three spacious bedrooms and two bathrooms.
- Includes two wood-burning fireplaces for warmth.
- Full unfinished basement with future potential.
- Property enrolled in tax incentive program.
- Natural beauty with trails for recreation.
- Cherished home reflecting generations of care.
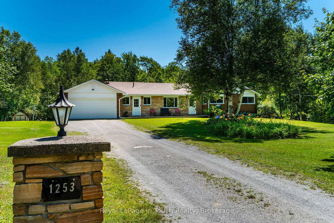
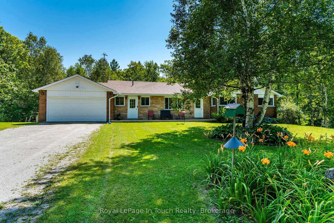
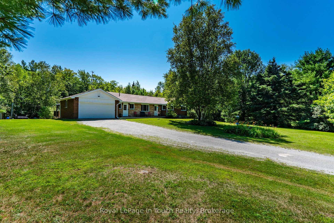
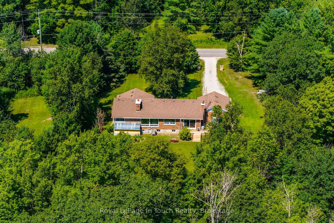
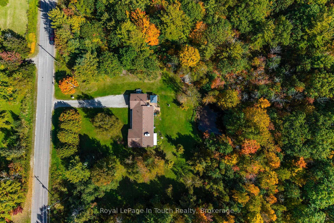
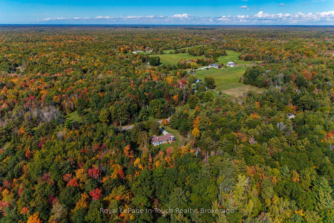
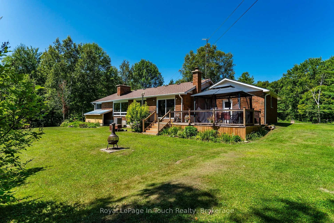
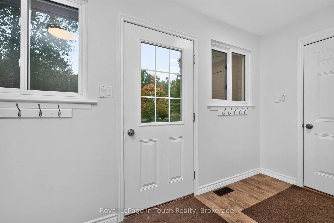
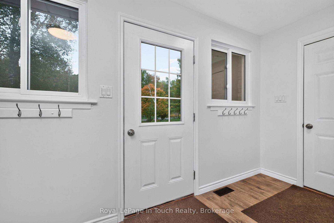
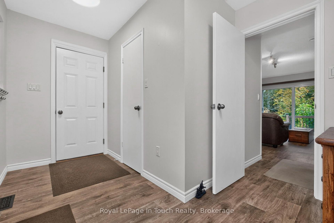
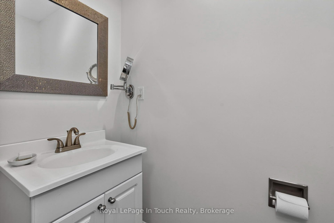
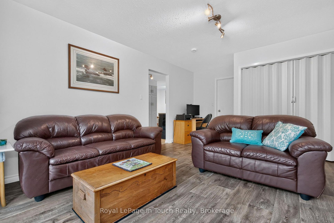
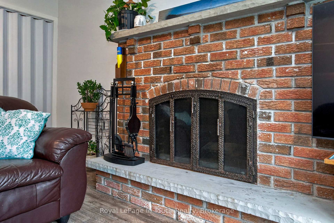
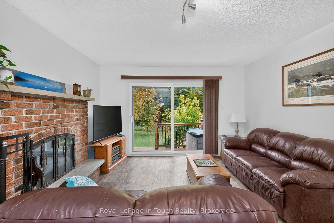
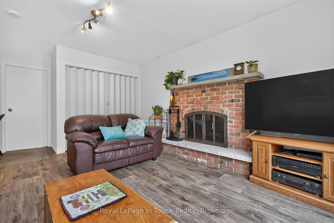
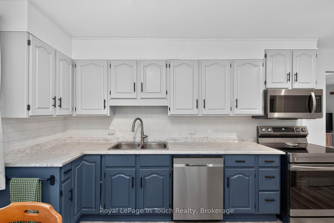
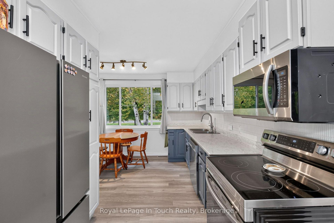
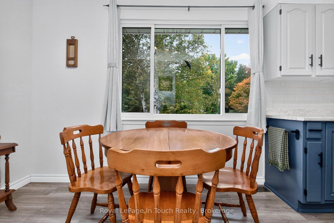
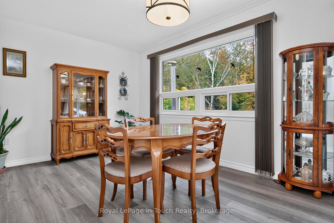
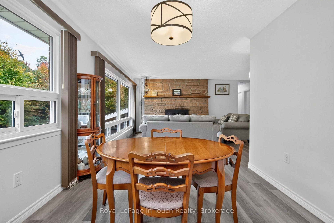
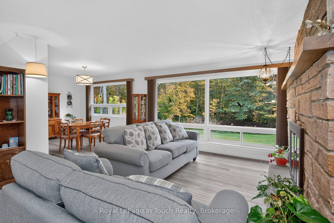
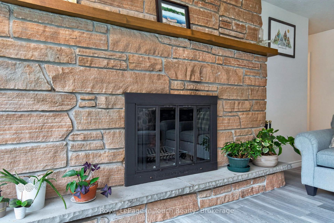
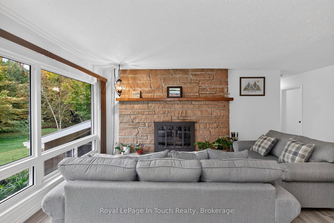
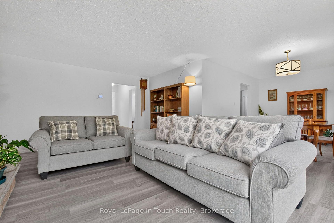
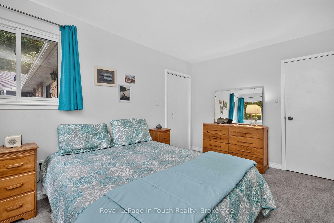
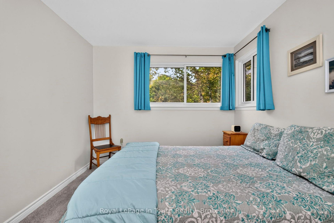
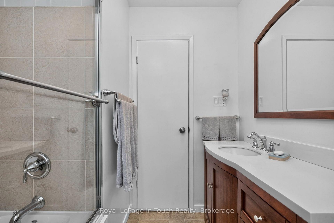
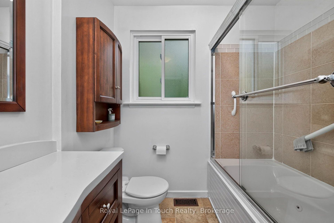
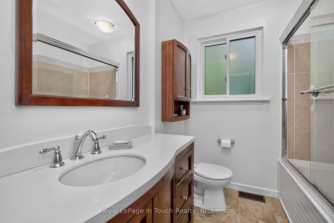
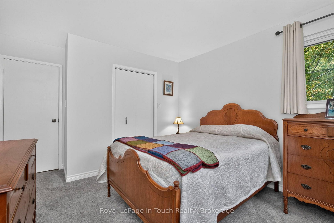
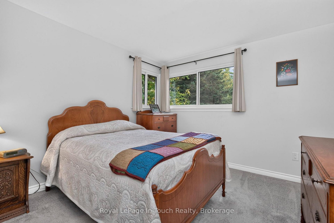
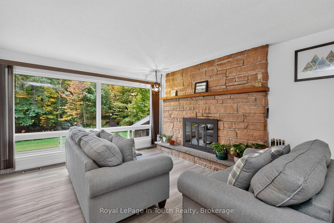
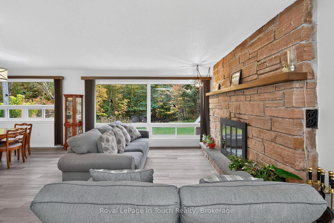
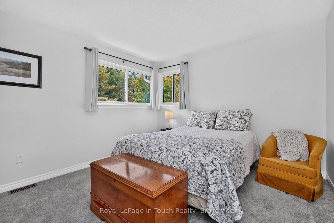
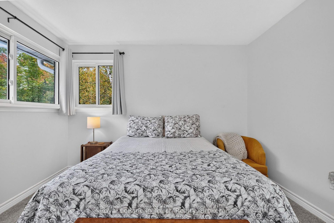
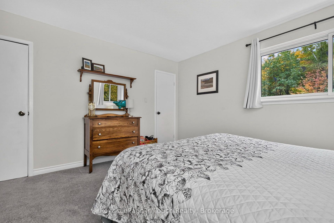
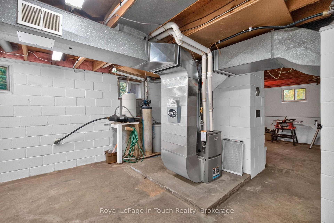
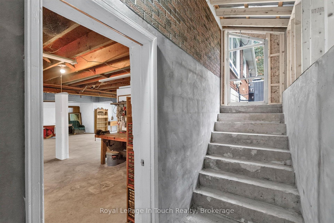
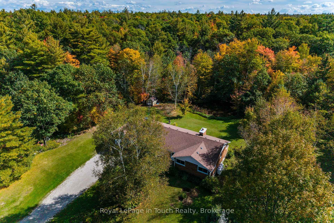
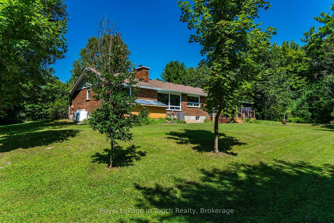
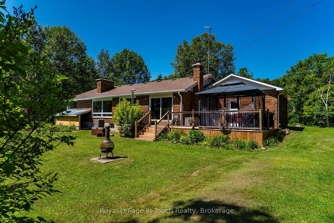
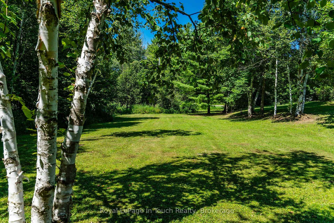
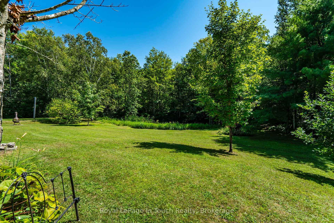
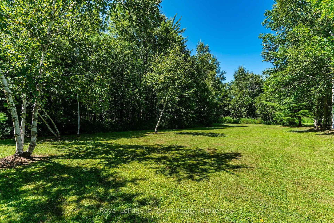
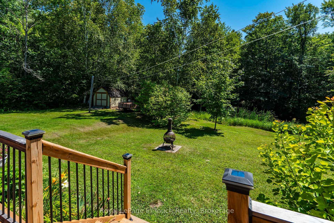
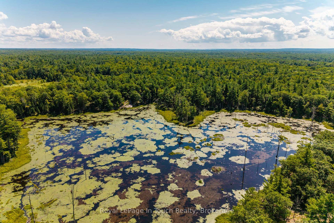
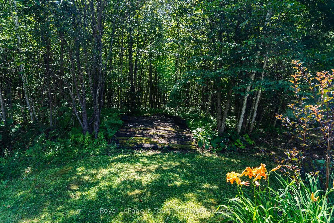
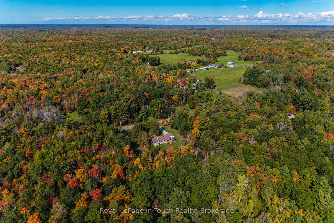
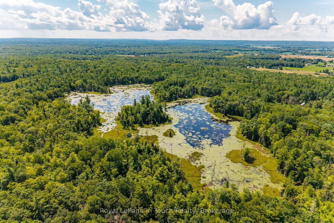
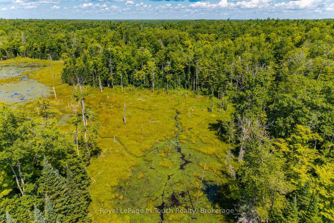
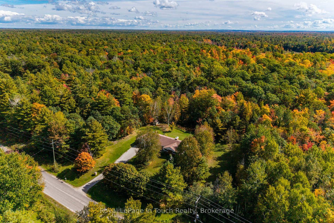
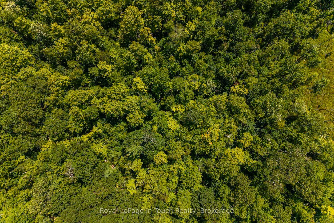
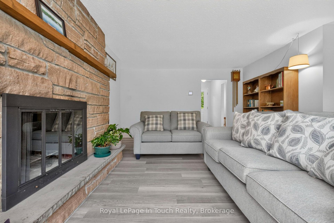
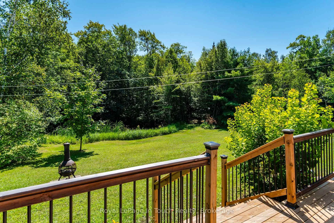
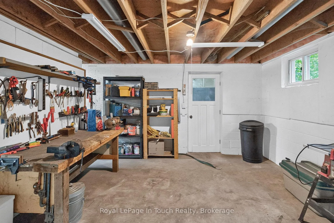
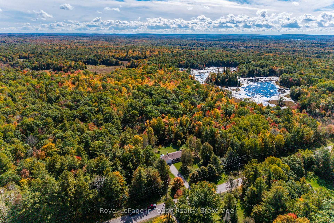
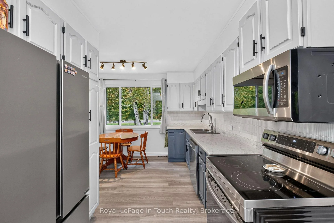
First time offered for sale in over 50 years! There is something truly special about a home that has been loved for generations, and 1253 Kitchen Side Rd. is exactly that. This cherished property has been lovingly maintained by the same family for more than five decades, reflecting a deep sense of care, pride and connection to the land, including a lifetime of memories.Set on approximately 97+ acres, this beautiful all-brick bungalow offers privacy, natural beauty and the opportunity to enjoy country living in its truest form. The home features a functional layout with three spacious bedrooms, one 4-piece bath and one 2-piece bath, with abundant natural light throughout. The main floor offers a comfortable family room with a walkout to the patio and outdoor living area, along with two wood-burning fireplaces that add warmth and character. The attached garage provides convenient inside entry, while the full unfinished basement offers excellent storage and future potential, along with a brand-new walkup to the backyard. The land is truly the heart of this property. Approximately 30 acres consist of a beaver flood/wetland area, with water depths reaching approximately 6-8 feet depending on weather conditions. Trails throughout the property create endless opportunities for recreation, hiking, hunting, exploring and enjoying the surroundings. Nature is everywhere here, with the property providing habitat for Trumpeter Swans, Great Blue Herons, Canada Geese, ducks and beavers.There is an incredible sense of privacy and space, while still having the comforts of a well-loved and thoughtfully updated family home. The property is also enrolled in the Managed Forest Tax Incentive Program (MFTIP), offering significant property tax savings for the new owner, subject to program requirements.After more than 50 years of family life, this well-loved property is ready for its next chapter. A rare opportunity to make your own memories on a truly special piece of land.
Key Facts & Features
Property Costs
- Annual Property Tax Amount
- $3,100
- Land Transfer Tax Fee
- $17,975
Rental Items
- Rental Equipment
- Propane Tanks
- Under Contract
- Propane Tank
- Basement Type
- Walk-Out, Full, Partially Finished
Interior Features
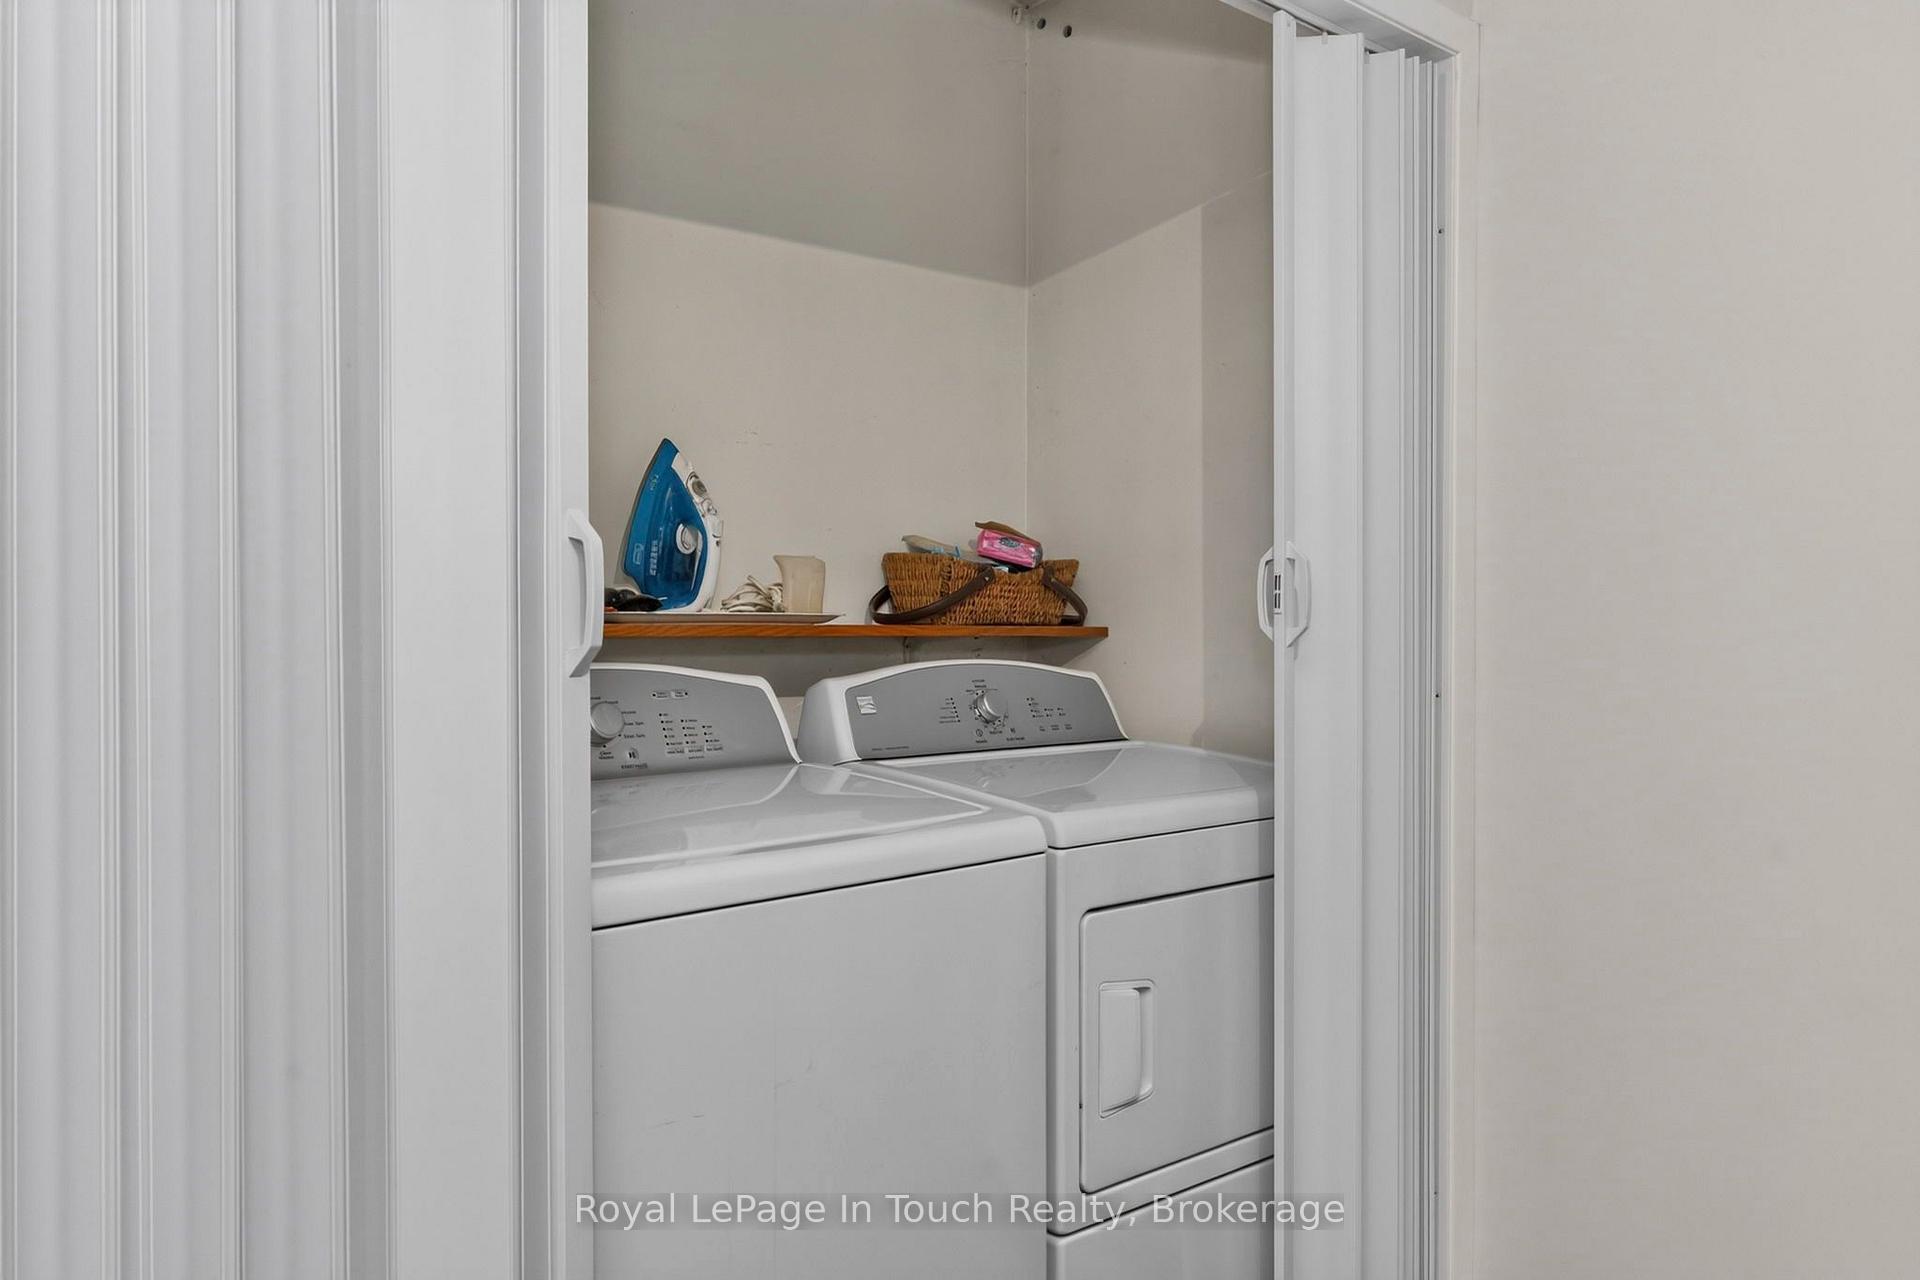
- Laundry Level
- Main Level
- Interior Extras
- Central Vacuum, Floor Drain, In-Law Capability, Primary Bedroom - Main Floor, Sump Pump, Water Heater Owned, Water Softener
- Fireplace/Stove
- Yes
- Fireplace Features
- Family Room, Wood
- Elevator
- No
Exterior Features
- Pool
- None
- Other Structures
- Shed
Building
- Building Type
- Rural Residential
- Building Style
- Bungalow
- Approx Age
- 31-50
Construction
- Exterior Finish
- Brick
- Roof
- Asphalt Shingle
- Foundation Details
- Concrete, Concrete Block
- Special Designation
- Unknown
Lot
- Lot Front
- 1775.15 ft
- Lot Depth
- 20285.83 ft
Inclusions
- Inclusions
- Fridge, Stove, Dishwasher, Microwave (As is), Washer, Dryer, Hot Water Heater, Water Softener, Shelving in Garage, Shelving in Basement, Gazebo, Central Vac & Attachments, Shed, Window Coverings, Light Fixtures, Smoke Detectors, Carbon Monoxide Detector.
Exclusions
- Exclusions
- 2 Black Plastic Shelving Units in Basement, Work Bench in the Basement, Gas Generator (negotiable), Patio Furniture, Deck Boxes, John Deer Riding Lawnmower (negotiable), Weather Station, Snow Blower
Parking & Garages
- Garage Type
- Attached
- Garage Spaces
- 2
- Parking Spaces
- 10
- Total Garage And Parking Spaces
- 12
Heating & Cooling
- Heat Source
- Propane
- Heat Type
- Forced Air
- Air Conditioning
- Central Air
- Water
- Well
- Sewers
- Septic
- Natural Gas
- No
- Hydro
- Yes
- Cable
- Yes
- Telephone
- Yes
- Bedrooms
- 3
- Washrooms
- 2
- Kitchens
- 1
- Family / bonus room
- Yes
Room sizes
- Bathroom—Main level
- Foyer—Main level
- Recreation—Basement level, Sump Pump, W/O To Yard
- Kitchen—Main level
- Bedroom 2—Main level
- Family Room—Main level, Brick Fireplace
- Laundry—Main level
- Primary Bedroom—Main level, Double Closet
- Living Room—Main level, Stone Fireplace
- Bathroom—Main level, 2 Pc Bath
- Dining Room—Main level
- Utility Room—Basement level
- Bedroom 3—Main level
Washrooms
- 4-piece, Main
- 2-piece, Main
- Municipality
- Severn
- Neighbourhood
- Rural Severn
- Main cross streets
- Upper Big Chute/Kitchen SR
- Zoning
- GL & RR
- Directions
- Upper Big Chute Rd-Right on Kitchen Side Rd-property on the North Side
- Waterfront
- None
- MLS® number
- S13864658
- Data source
- Toronto Regional Real Estate Board
- Listed on
- 2026-10-05
- Updated on
- 2026-10-06
- Days on market
- 10 days
- Possession date
- 2026-12-05
- Possession type
- 30-59 days
- Co-op commission
- 2.5% + HST
- Seller
- Listed by
- Royal LePage In Touch Realty
Home Market Value
Current home valuation for 1253 Kitchen Side Road, Severn, Rural Severn, Severn, ON. Listed for $1,075,000
HOMEH Estimate
$923,223
Estimated Sales Range
$553,934 - $1,292,512
HOMEH Estimate for 1253 Kitchen Side Road, Severn, Rural Severn
Calculated with a real agent's CMA method — 45+ years of experience, codified. Not an AI guess.
Mortgage Payment Calculator
Compare up to 4 down payment scenarios
5% on first $500K + 10% on $575,000 over $500K
$82,500
| Scenario 1 | Scenario 2 | Scenario 3 | Scenario 4 | |
|---|---|---|---|---|
−Down payment | % $ | % $ | % $ | % $ |
+CMHC insurance | $39,689 | $29,993 | $25,585 | $0 |
=Total mortgage | $1,031,914 | $997,493 | $939,335 | $860,000 |
Amortization | ||||
Mortgage rate | % | % | % | % |
| Payment frequency | ||||
=Mortgage payment | $5,038monthly | $4,870monthly | $4,586monthly | $4,199monthly |
Land Transfer Tax
$17,975
$17,975
Around this home
No schools found nearby
Data provided by OpenStreetMap & Fraser Institute School Rankings
Ask HOMEH
New!Hi there!
👋Text or call (416) 301-9001
Recommended for you
Based on homes you've looked at.
No recommended properties found.
Nearby similar homes
No nearby properties found.
More real estate resources
Other homes nearby
Explore this area
Nearby neighbourhoods
No nearby listings available.