
1782 Lovering Line
Severn (Coldwater), ON L0K 1E0
- 4Bedrooms
- 1Bathroom
- 2Garage
- 1100–1500Sq Ft
- $2,152Tax
- 100×280 ftLot Size
 Estimated Value:$597,287See Free Estimate Report

Sale & Price History for 1782 Lovering Line, Severn, Coldwater
| Start Date | End Date | Price | Event | MLS# |
|---|---|---|---|---|
| No listing history available | ||||
Real estate boards require you to or to see the full details of this property.
*Sold prices and complete sale & price history are regulated data. Under the Trust in Real Estate Services Act, 2002 (TRESA) and the rules of the Real Estate Council of Ontario (RECO), and pursuant to the Multiple Listing Service® rules of the Canadian Real Estate Association (CREA) and the Toronto Regional Real Estate Board (TRREB), this information may be shown only to registered users who have agreed to the applicable terms of use (a Virtual Office Website, or "VOW," arrangement). HOMEH Inc., Brokerage therefore provides it to signed-in members only. Creating an account is free and takes under a minute.
About 1782 Lovering Line, Severn, Coldwater
Summarized Description
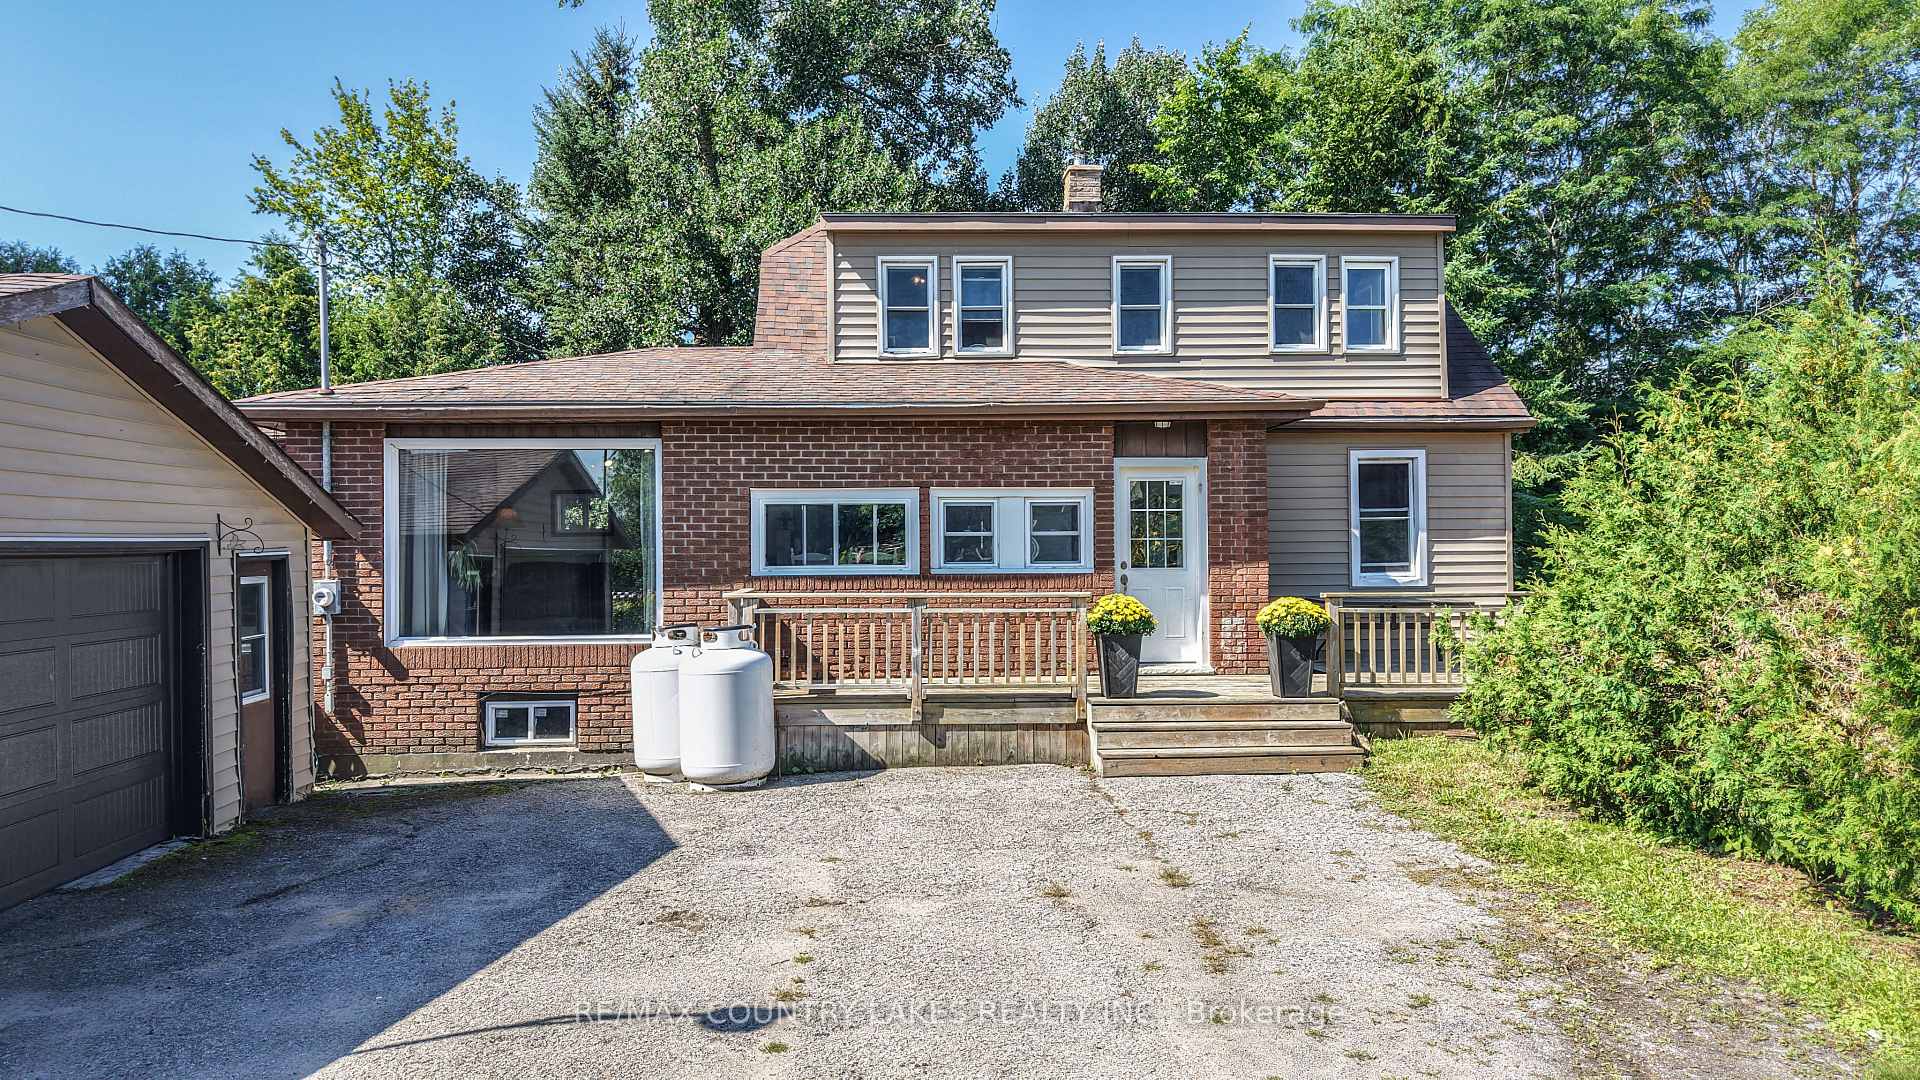
- Charming waterfront home on a large lot
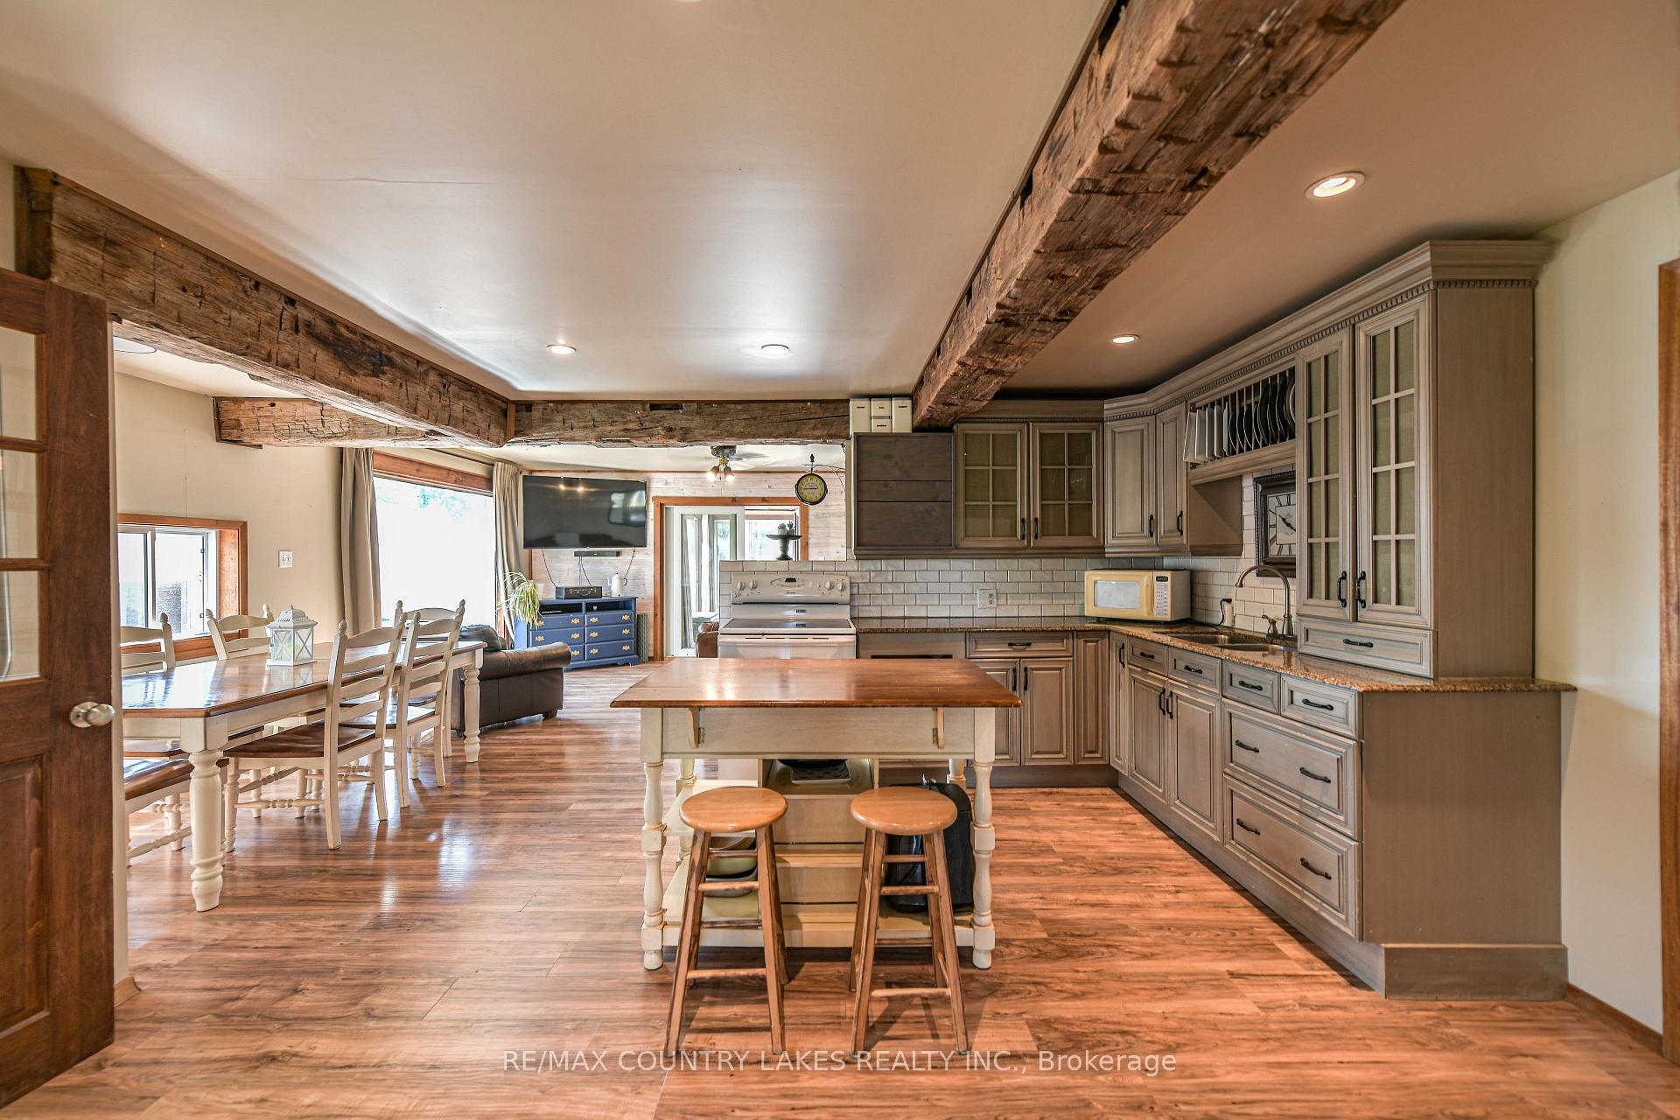
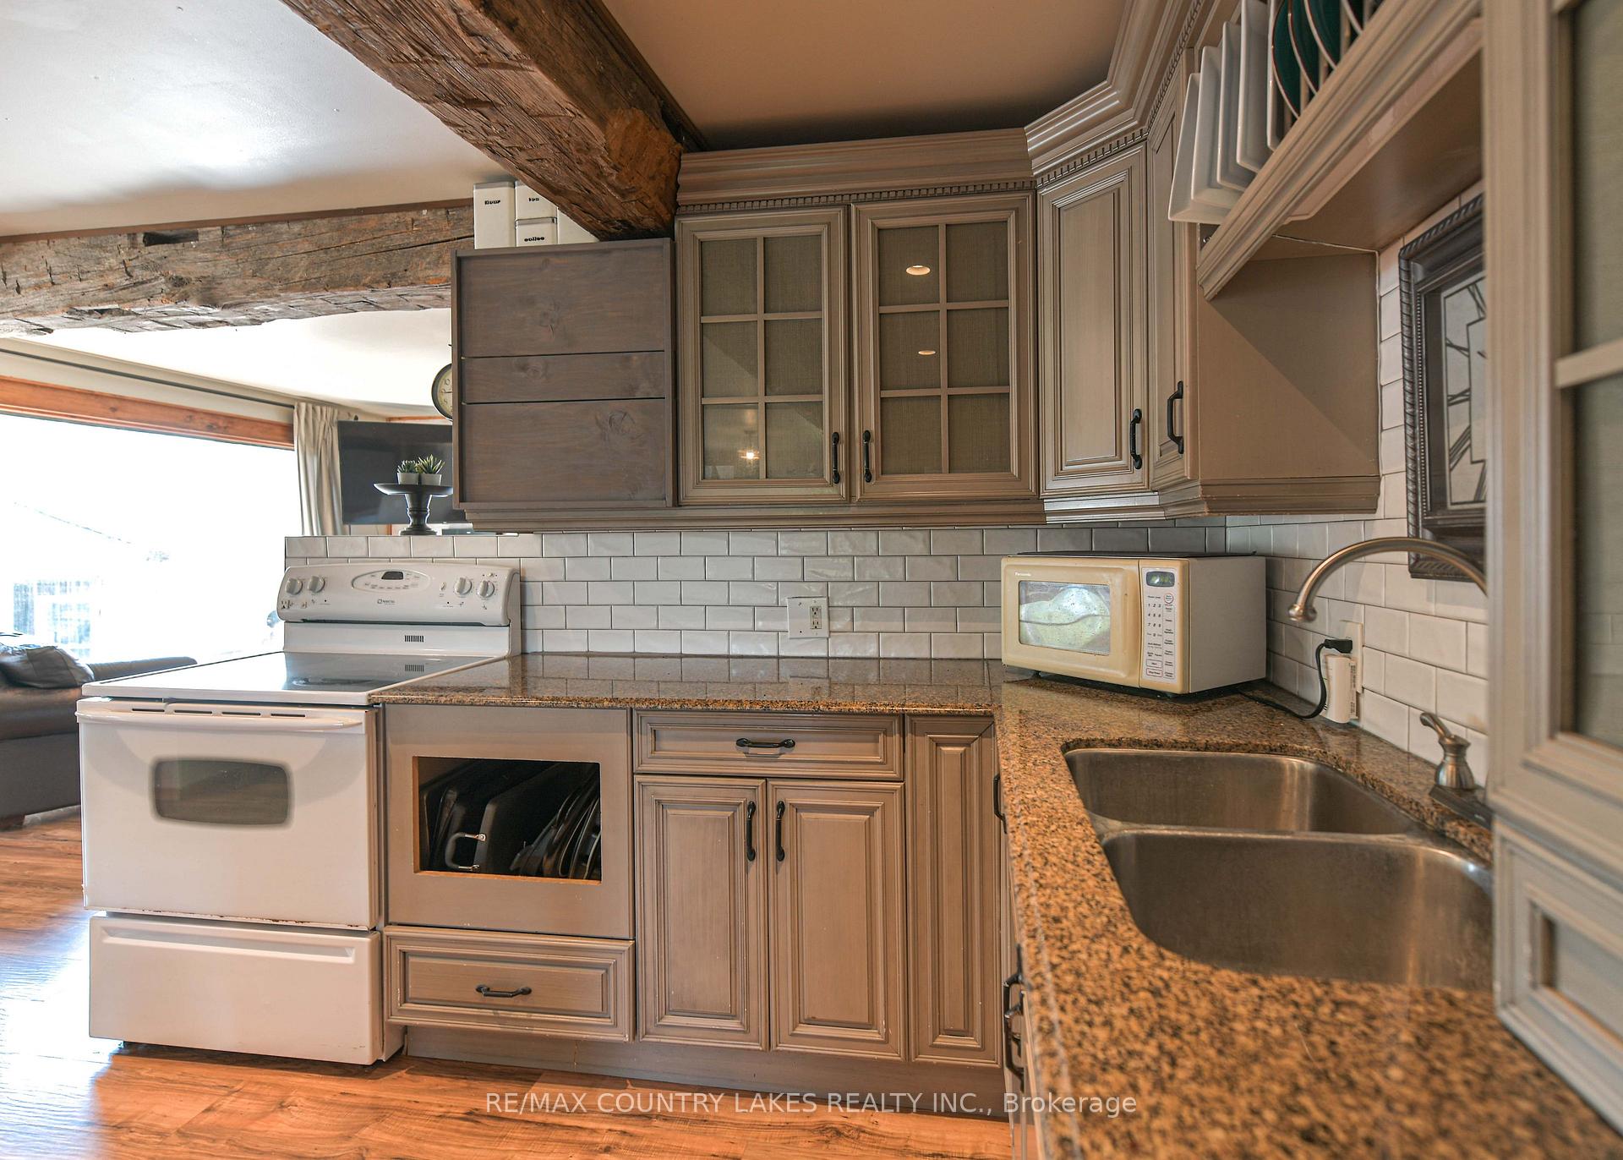
- Custom kitchen with granite countertops
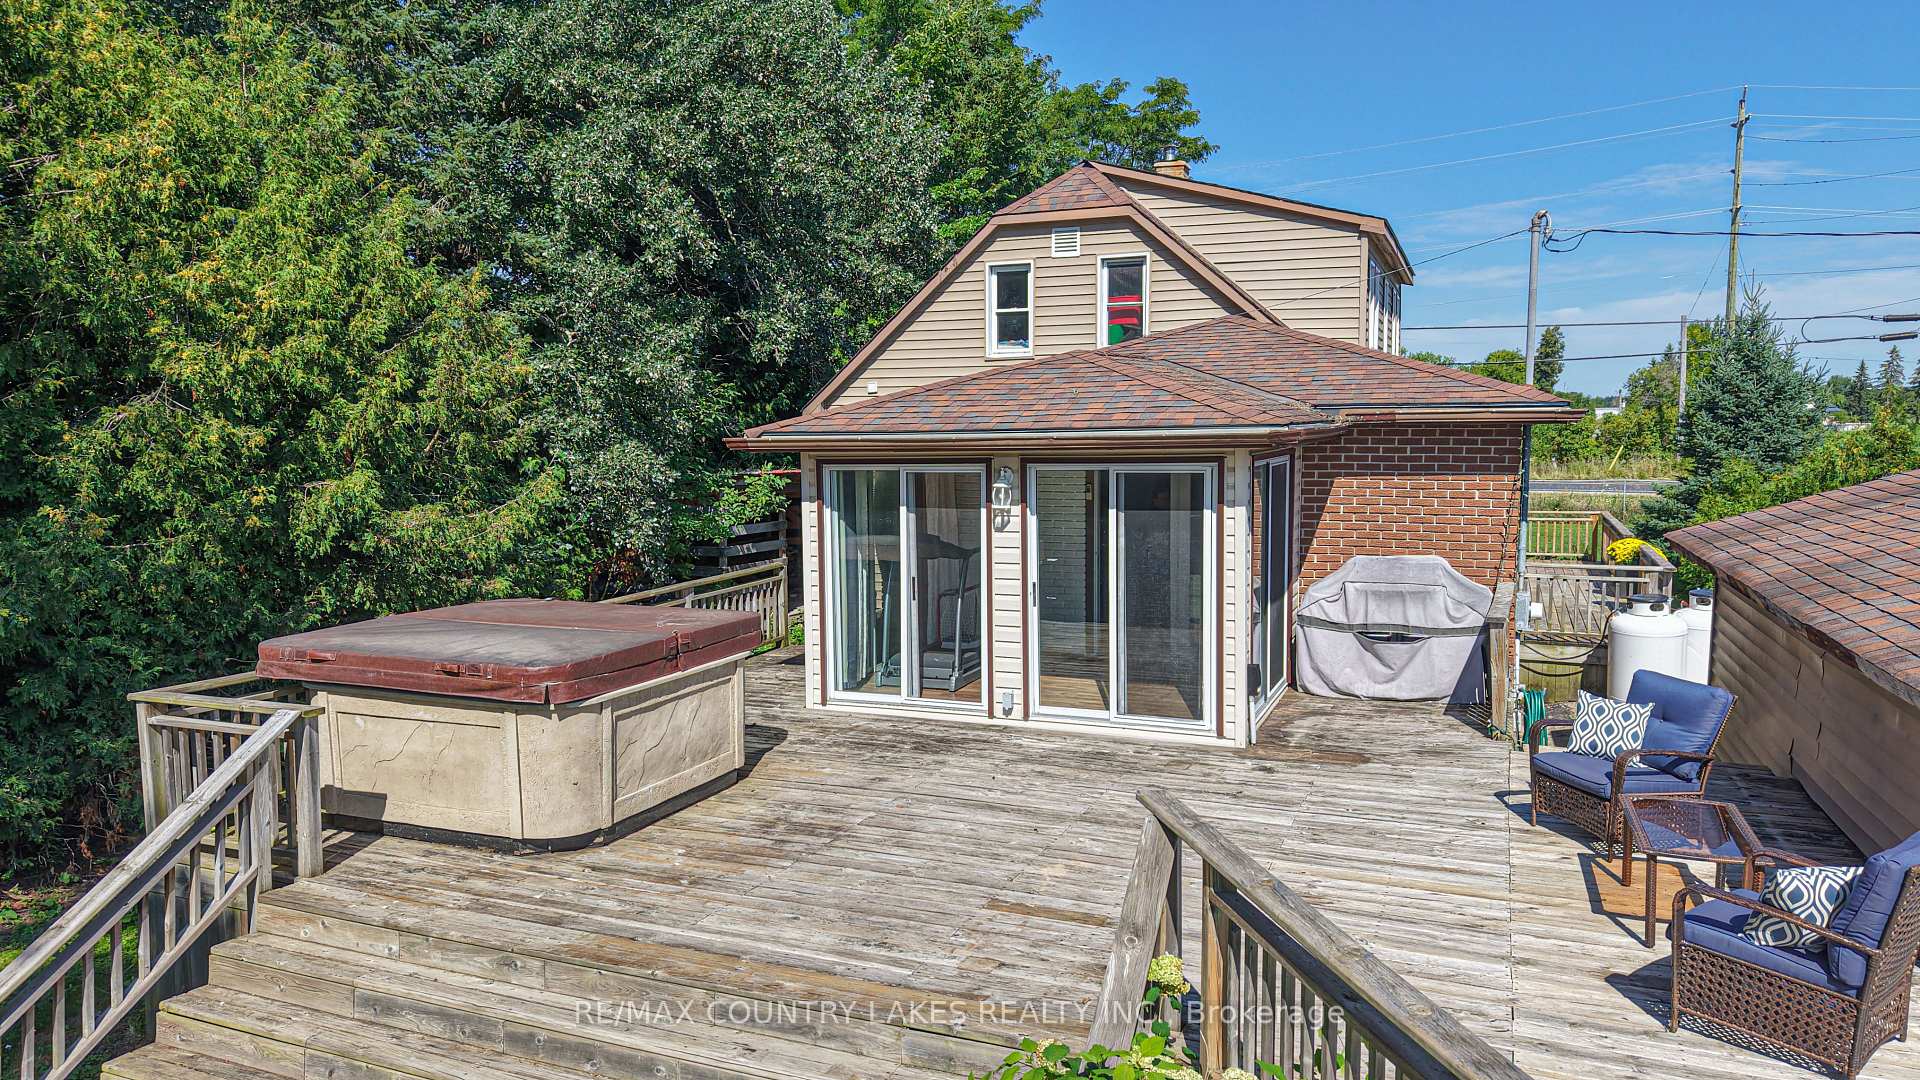
- Above-ground pool and wraparound deck
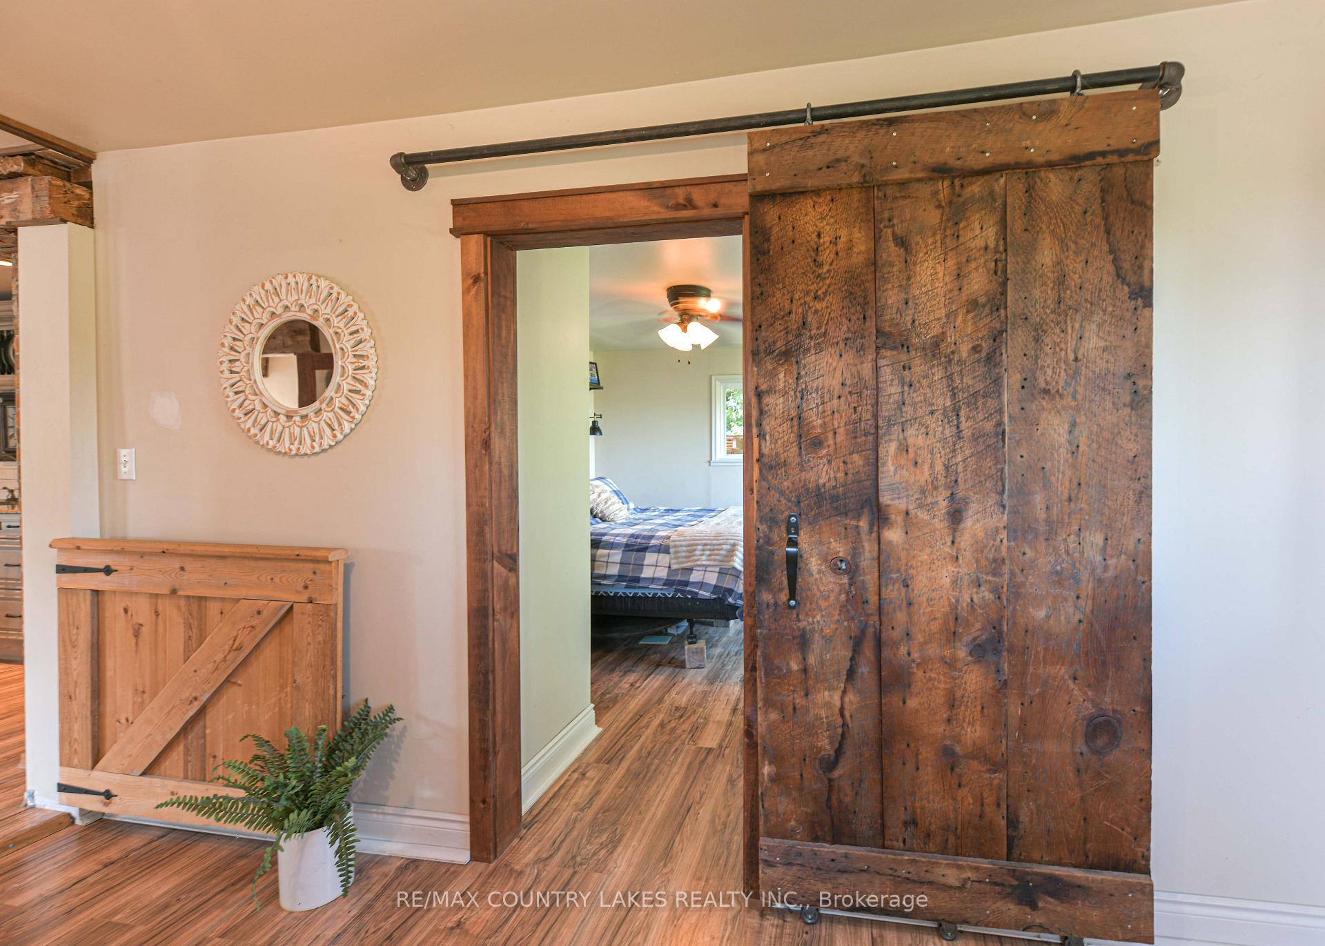
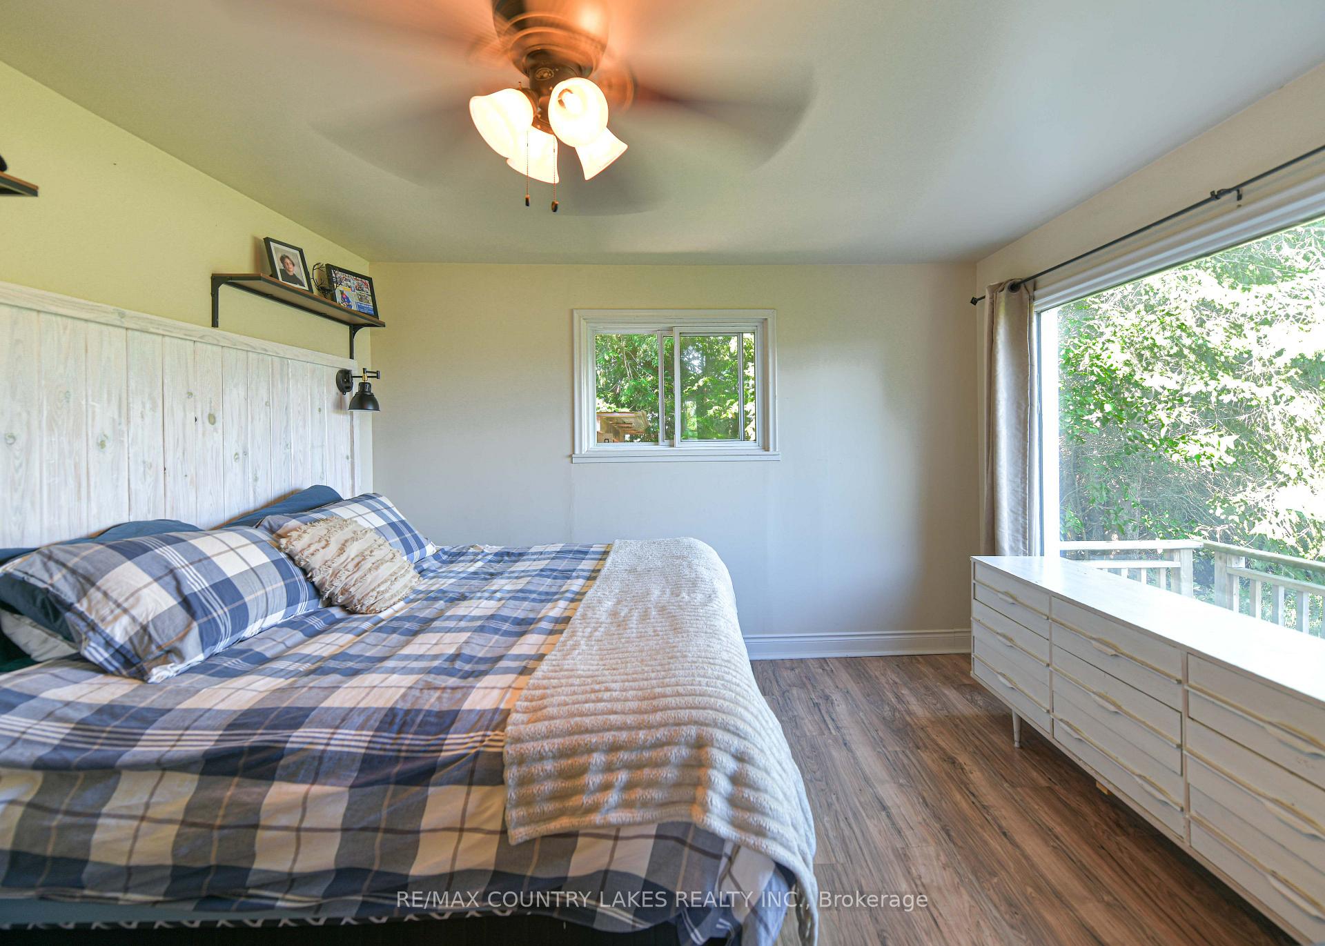
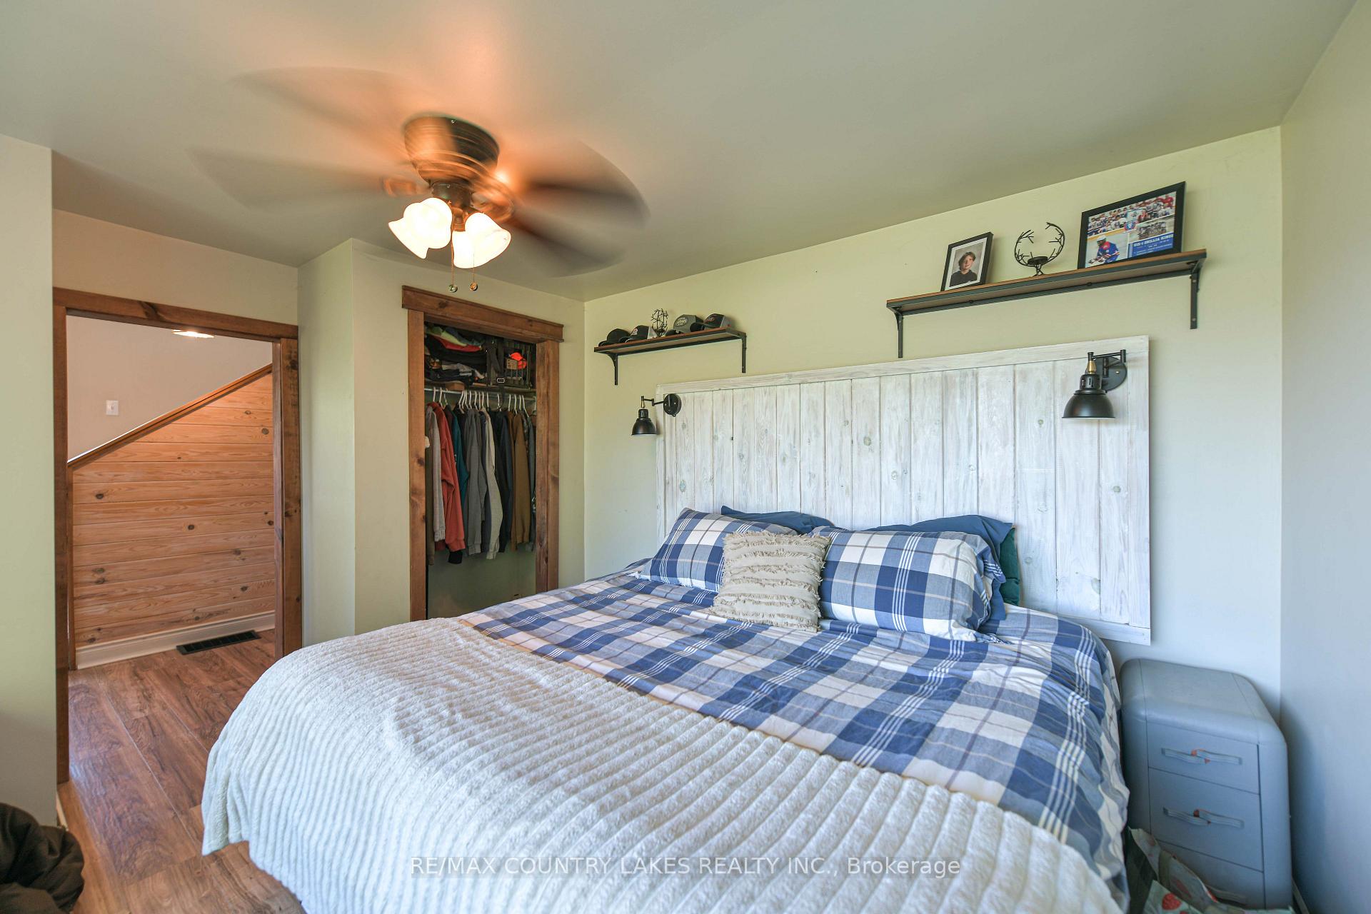
- Spacious primary bedroom with barn door
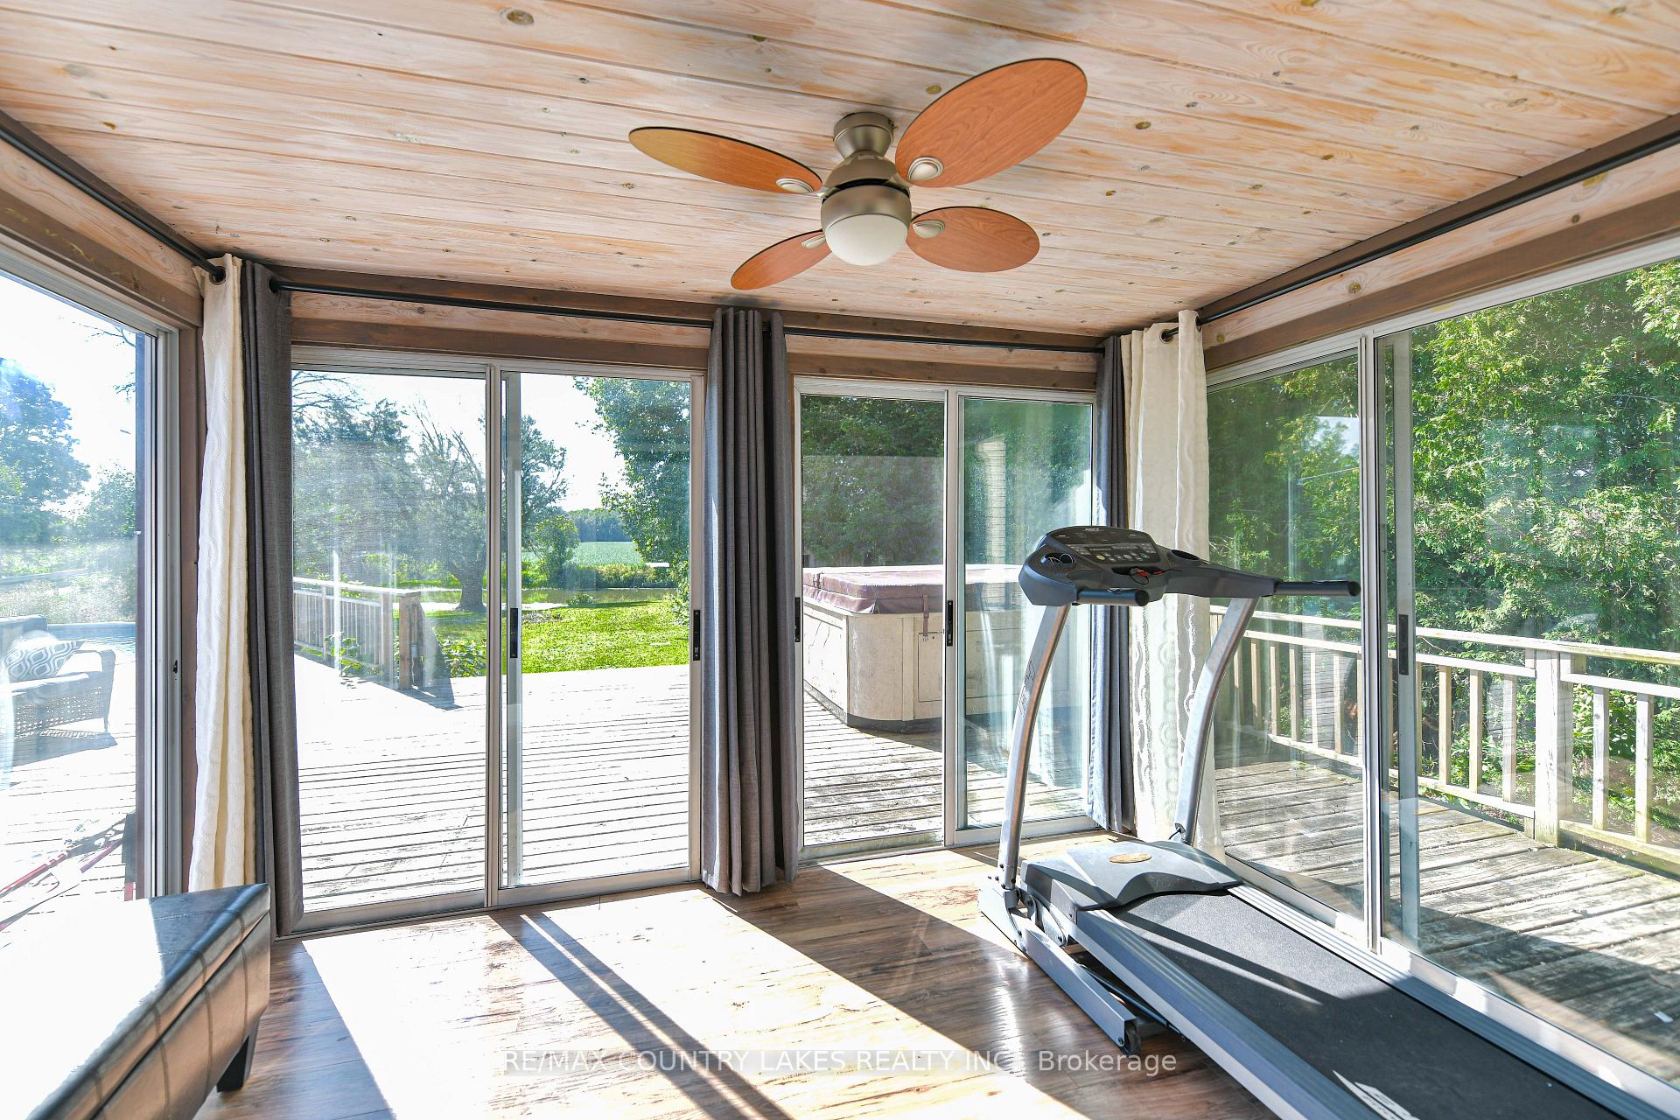
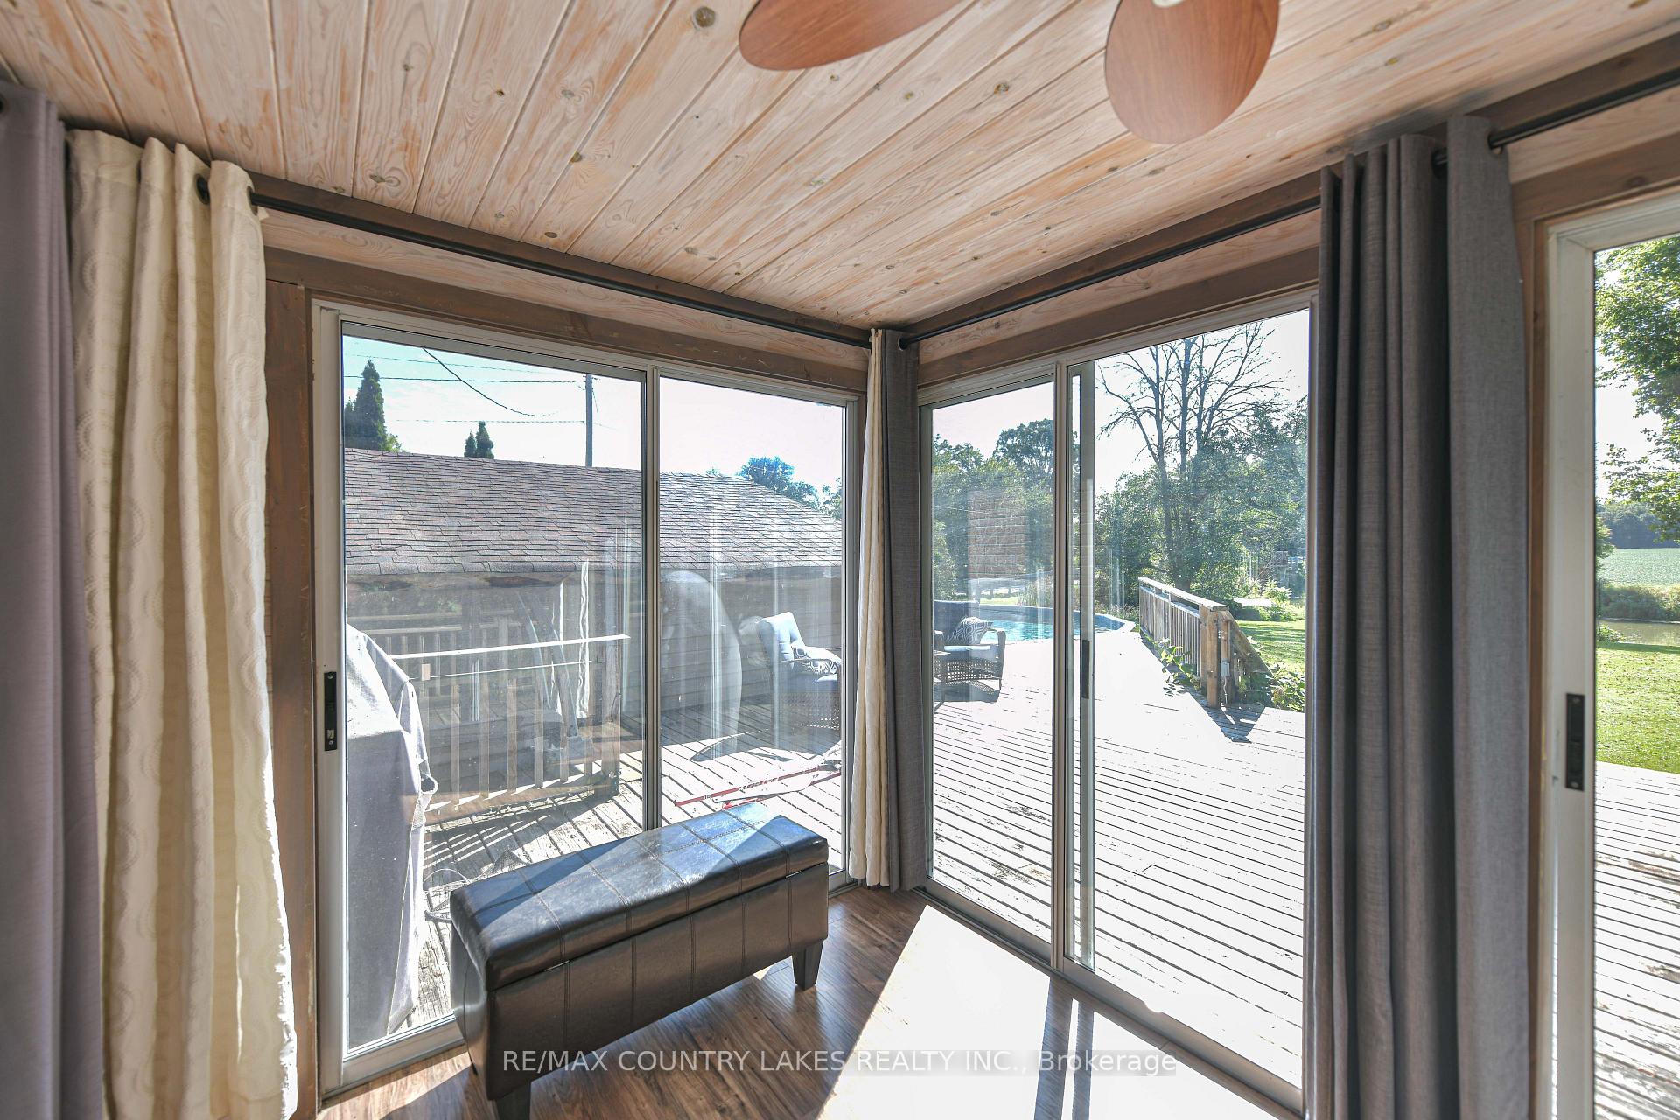
- 3-season sunroom overlooking tranquil river
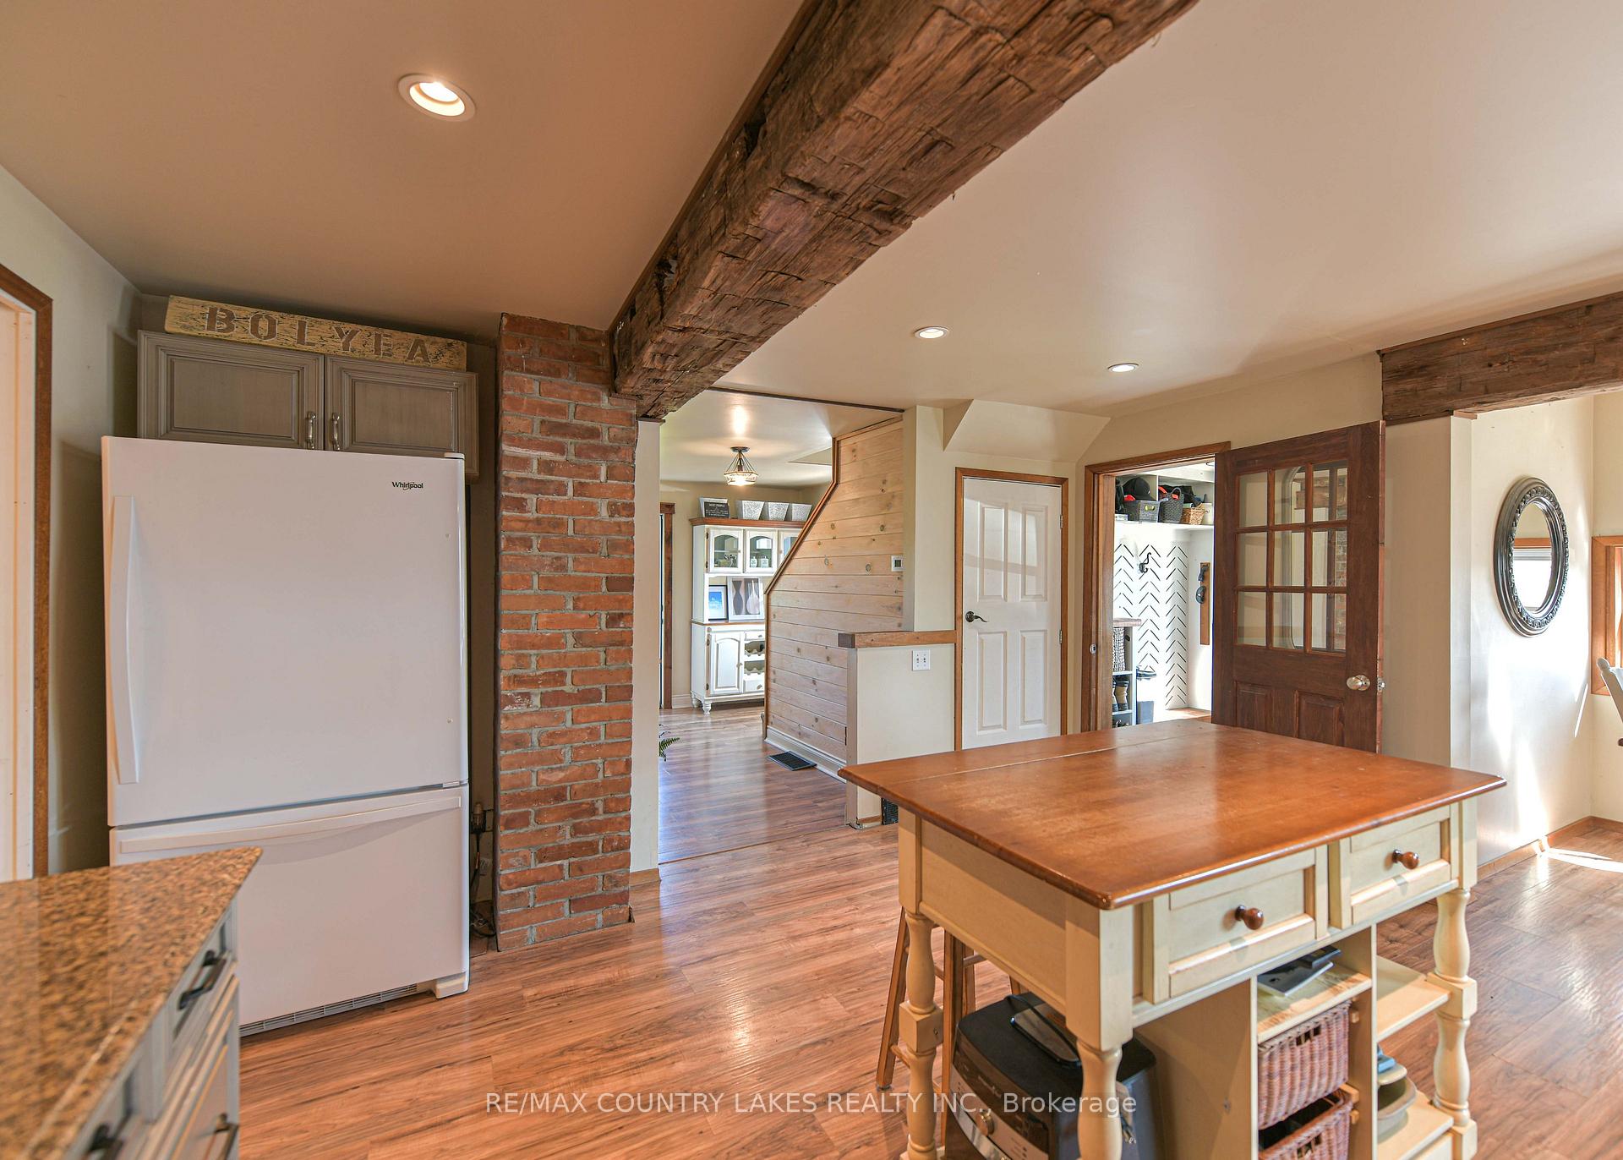
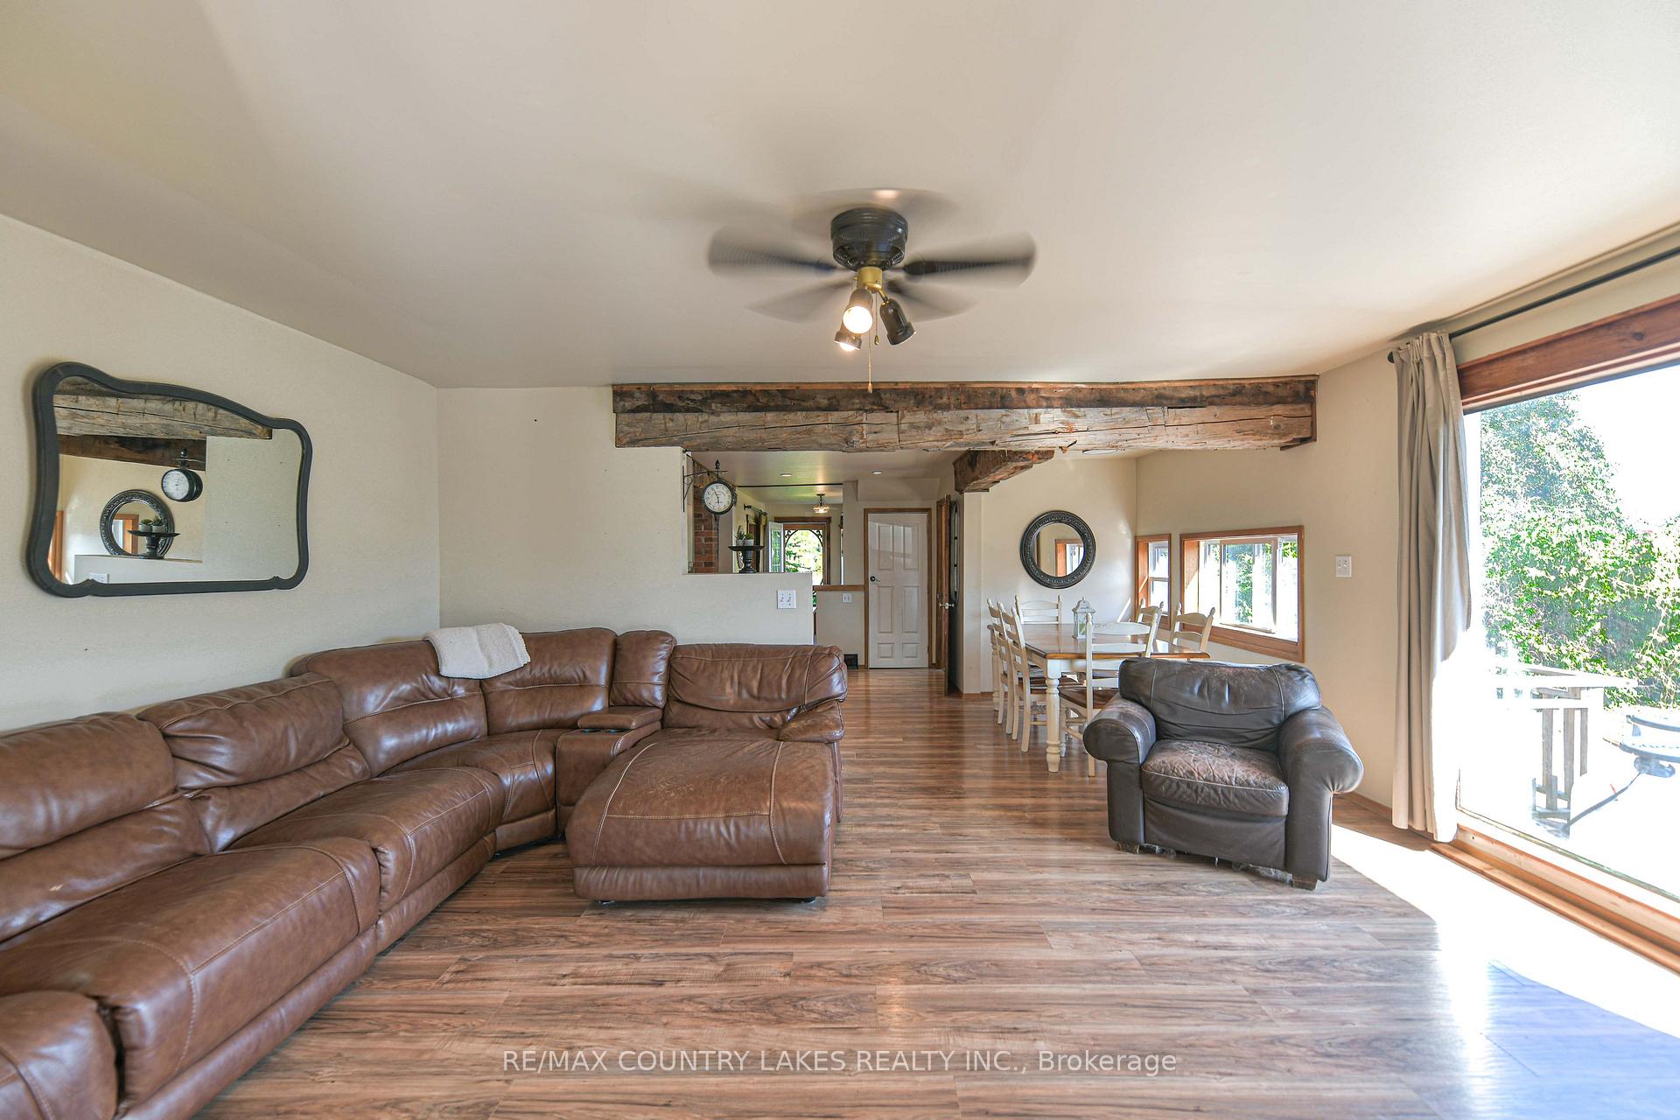
- Open-concept living areas with rustic charm
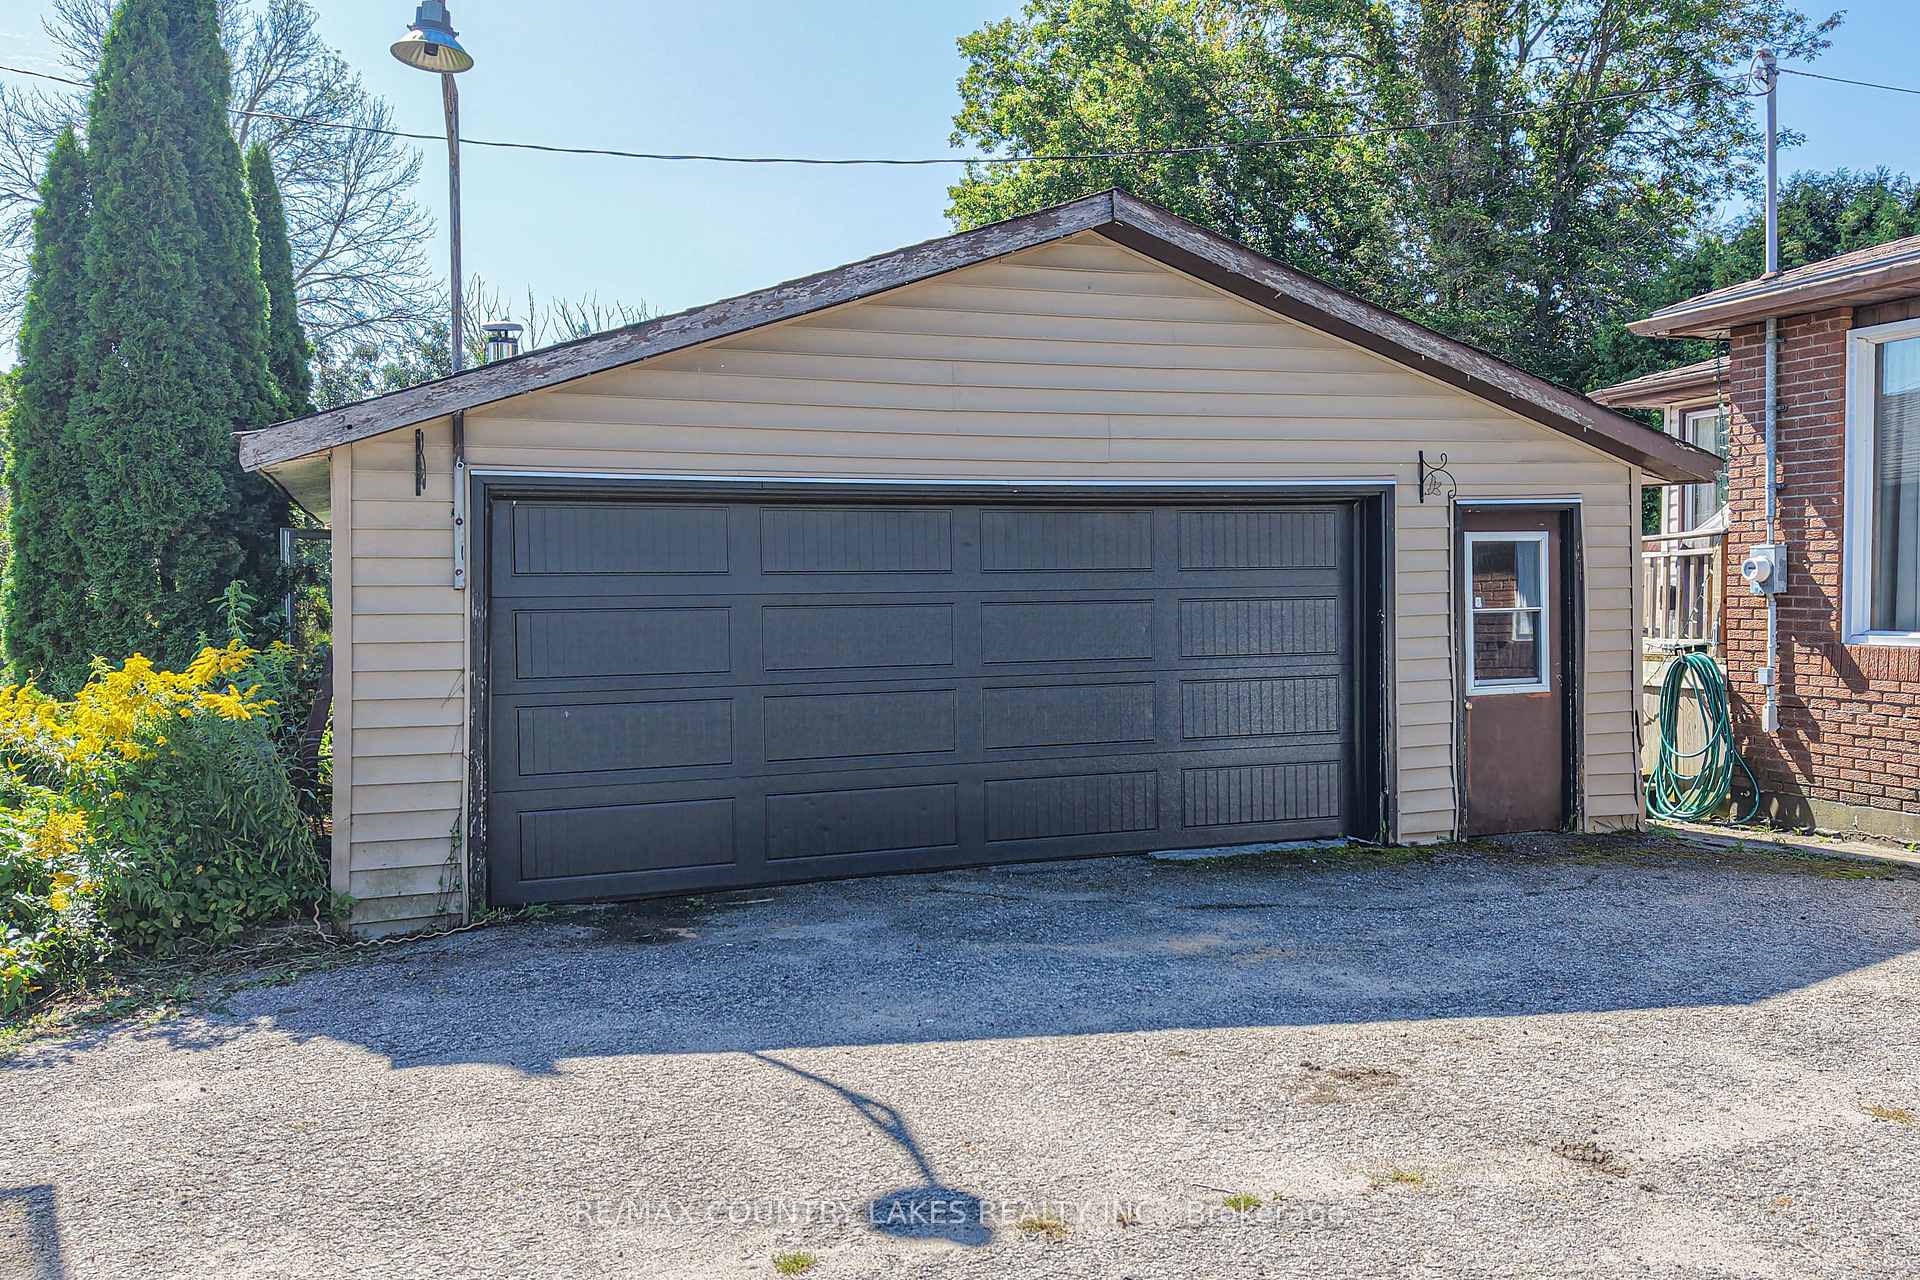
- Insulated double garage for vehicles or hobbies
- Convenient access to shopping and amenities
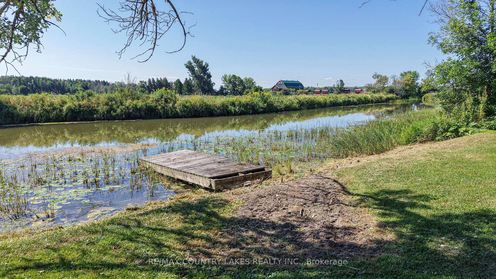
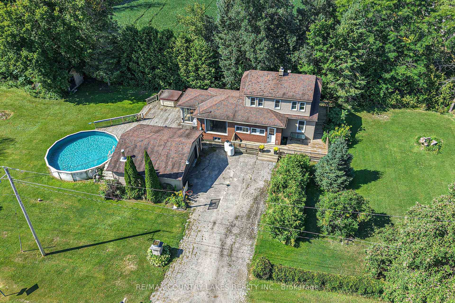
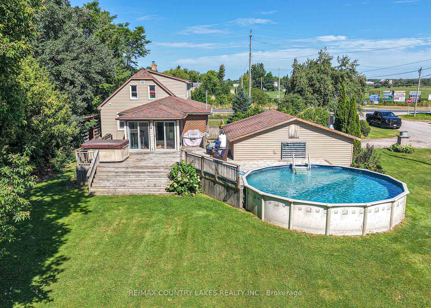
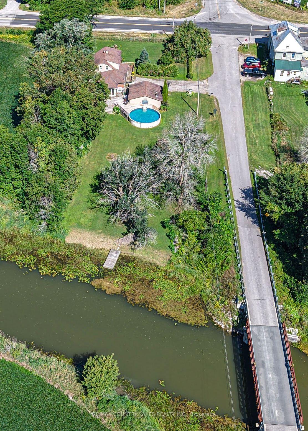
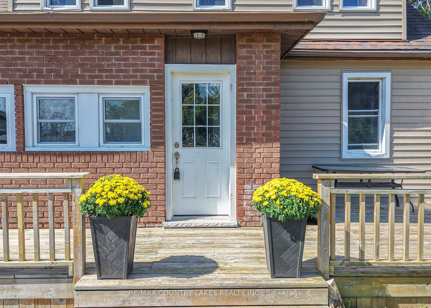
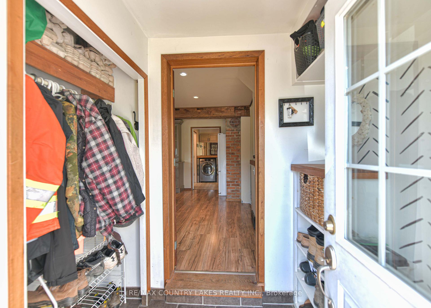
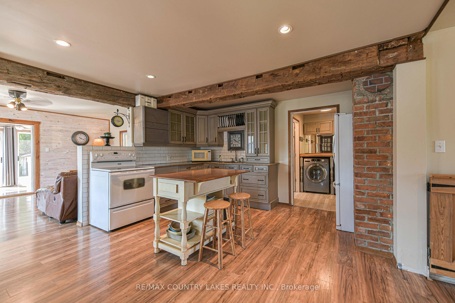
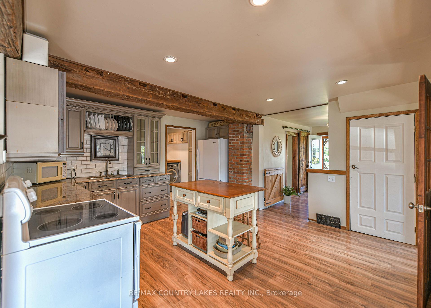
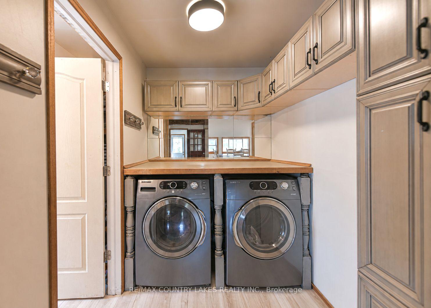
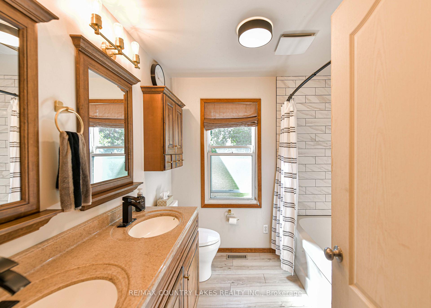
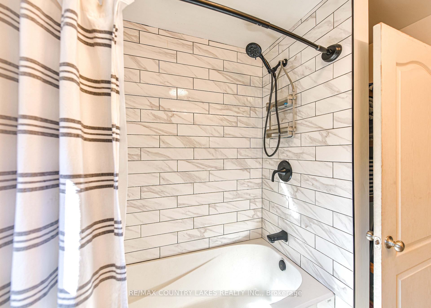
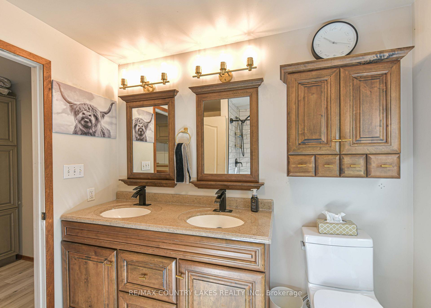
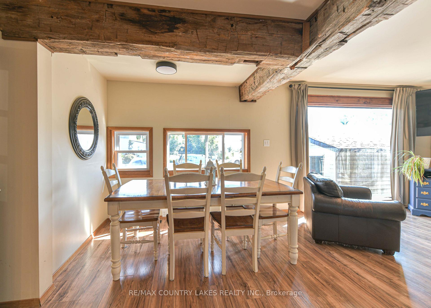
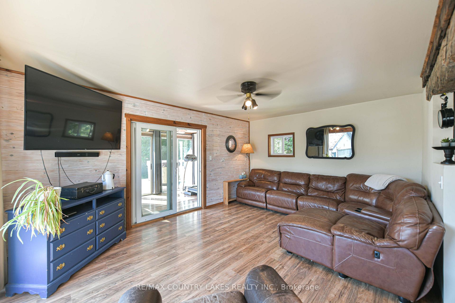
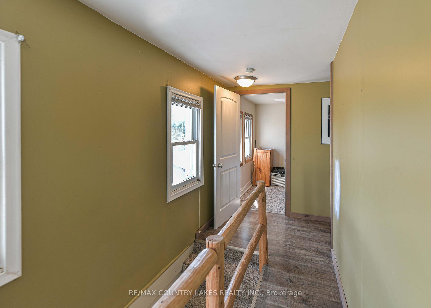
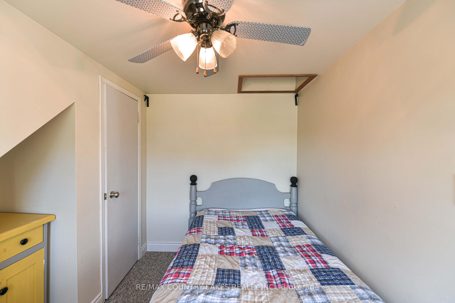
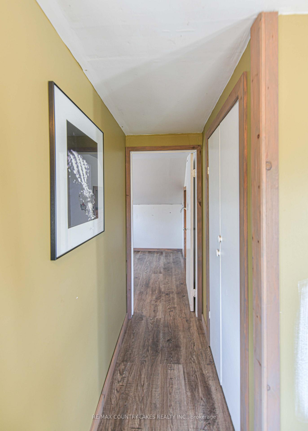
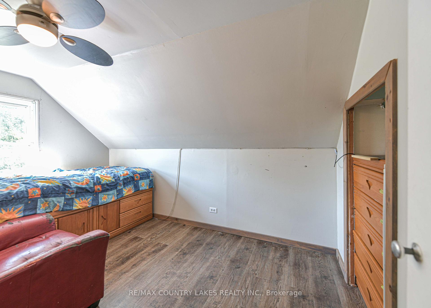
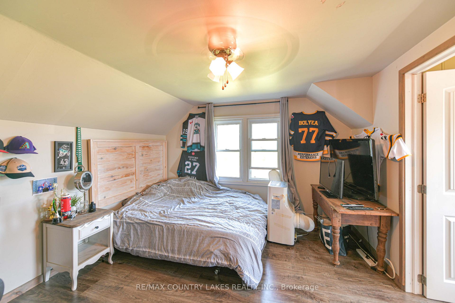
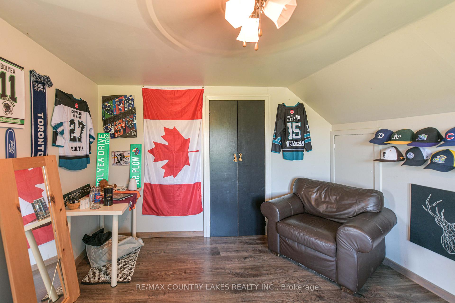
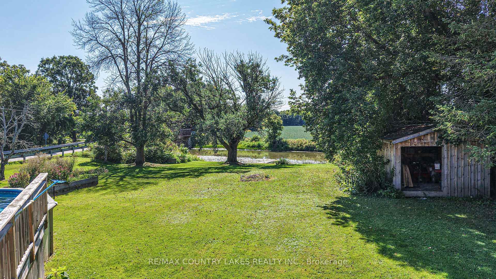
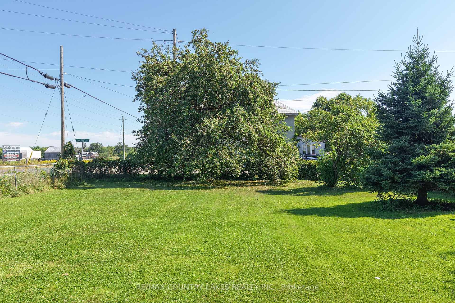
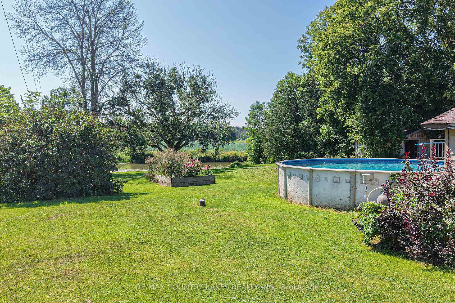
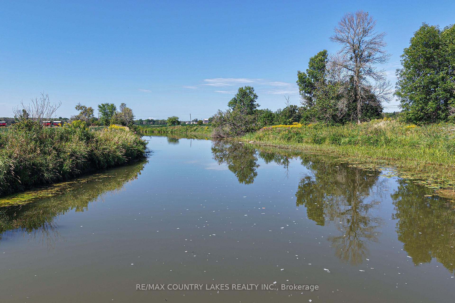
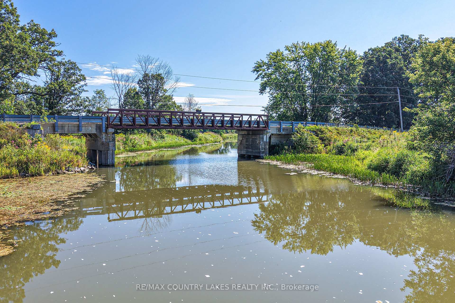
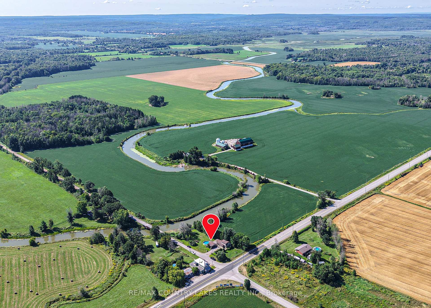
Escape to the peaceful beauty of country living with this charming 1.5-storey brick and vinyl home on an impressive 100 x 280-foot lot fronting on the North River and surrounded by farm fields. Take your boat right from your dock out to Georgian Bay! Enjoy morning coffee on your dock, fish or cool off with a swim, relax in the 3-season sunroom overlooking the pool and tranquil river views. Inside, this warm and inviting 4-bdrm home blends modern updates with rustic character. The main floor features a welcoming mudroom, spacious primary bdrm with barn door, convenient laundry, and an updated custom kitchen with granite countertops, movable centre island with breakfast seating, and plenty of space. The beautifully renovated 5-piece bath includes a deep soaker tub with subway tile surround. Open-concept dining and living areas are perfect for entertaining and showcase gorgeous reclaimed structural barn beams, whitewashed pine accent walls, updated flooring, and paint. The bright 3-season sunroom leads to the expansive 24' x 24' wraparound deck surrounding the above-ground pool; ideal for summer barbecues, gatherings & enjoying the peaceful waterfront setting. Upstairs offers three additional bedrooms, each with closets. The unfinished basement provides excellent storage. Recent updates include a propane furnace and CAC (2025), shingles and vinyl siding (2016), updated 200-amp electrical panel (2023), drilled well with UV light filtration and a water softener. The insulated double garage, finished with rough-cut pine walls and steel, provides excellent space for vehicles, hobbies or a workshop and could be heated. 10 minutes from Orillia, this property offers the perfect balance of country privacy and convenient access to shopping, restaurants, hospital, schools and amenities. A rare opportunity to enjoy an affordable waterfront lifestyle with boating, fishing, swimming, entertaining and spectacular views from your own backyard!
Key Facts & Features
Property Costs
- Annual Property Tax Amount
- $2,152
- Land Transfer Tax Fee
- $9,673
- Basement Type
- Full, Unfinished
Interior Features
- Interior Extras
- Brick & Beam, Primary Bedroom - Main Floor, Propane Tank, Sump Pump, Water Heater Owned, Water Softener
- View
- Pool, River, Trees/Woods
- Security Features
- Carbon Monoxide Detectors, Smoke Detector
- Fireplace/Stove
- Yes
- Fireplace Features
- Wood Stove
- Elevator
- No
Exterior Features
- Exterior Extras
- Deck, Fishing, Hot Tub, Privacy, Year Round Living
- Pool
- Above Ground
- Property Features
- Clear View, River/Stream, School Bus Route, Waterfront, Wooded/Treed
- Other Structures
- Garden Shed
Building
- Building Type
- Detached
- Building Style
- 1 1/2 Storey
- Approx Age
- 51-99
Construction
- Exterior Finish
- Brick, Vinyl Siding
- Roof
- Asphalt Shingle
- Foundation Details
- Concrete Block
- Special Designation
- Unknown
Lot
- Lot Front
- 100.00 ft
- Lot Depth
- 279.88 ft
Inclusions
- Inclusions
- Existing Fridge, Stove, Laundry Washer and Dryer, Owned Hot Water Tank, All Electric Light Fixtures, All Window Coverings, Above Ground Pool and Accessories, Hot Tub (Currently Working As Is), Dock
Parking & Garages
- Garage Type
- Detached
- Garage Spaces
- 2
- Parking Spaces
- 4
- Total Garage And Parking Spaces
- 6
Heating & Cooling
- Heat Source
- Propane
- Heat Type
- Forced Air
- Air Conditioning
- Central Air
- Water
- Well
- Sewers
- Septic
- Natural Gas
- No
- Hydro
- Yes
- Cable
- No
- Telephone
- Yes
- Bedrooms
- 4
- Washrooms
- 1
- Kitchens
- 1
Room sizes
- Bedroom 4—Broadloom, Closet, Ceiling Fan(s)
- Primary Bedroom—Laminate, Ceiling Fan(s), His and Hers Closets
- Dining Room—Laminate, Window
- Laundry—Laminate
- Bedroom 2—Double Closet, Laminate, Ceiling Fan(s)
- Foyer—Laminate, Window
- Sunroom—Laminate, Walk-Out, Ceiling Fan(s)
- Bedroom 3—Laminate, Ceiling Fan(s), Window
- Kitchen—Laminate, Pot Lights, Granite Counters
- Living Room—Laminate, Walk-Out, Ceiling Fan(s)
Washrooms
- 5-piece, Ground
- Municipality
- Severn
- Neighbourhood
- Coldwater
- Main cross streets
- Upper Big Chute Rd & Lovering Line
- Directions
- Upper Big Chute Rd & Lovering Line
- Waterfront
- Direct
- MLS® number
- S13704516
- Data source
- Toronto Regional Real Estate Board
- Listed on
- 2026-08-22
- Updated on
- 2026-10-14
- Days on market
- 54 days
- Possession type
- Flexible
- Co-op commission
- 2.5% + HST
- Seller
- Listed by
- RE/MAX COUNTRY LAKES REALTY INC.
Home Market Value
Current home valuation for 1782 Lovering Line, Severn, Coldwater, Severn, ON. Listed for $659,900
HOMEH Estimate
$597,287
Estimated Sales Range
$358,372 - $836,202
HOMEH Estimate for 1782 Lovering Line, Severn, Coldwater
Calculated with a real agent's CMA method — 45+ years of experience, codified. Not an AI guess.
For the owner
Is this your home? Track its value.
Get this home's HOMEH Estimate by email once a month, with how many homes are for sale around you.
Mortgage Payment Calculator
Compare up to 4 down payment scenarios
5% on first $500K + 10% on $159,900 over $500K
$40,990
| Scenario 1 | Scenario 2 | Scenario 3 | Scenario 4 | |
|---|---|---|---|---|
−Down payment | % $ | % $ | % $ | % $ |
+CMHC insurance | $24,733 | $18,411 | $15,706 | $0 |
=Total mortgage | $643,059 | $612,321 | $576,621 | $527,920 |
Amortization | ||||
Mortgage rate | % | % | % | % |
| Payment frequency | ||||
=Mortgage payment | $3,140monthly | $2,990monthly | $2,815monthly | $2,578monthly |
Land Transfer Tax
$9,673
$9,673
Around this home
No schools found nearby
Data provided by OpenStreetMap & Fraser Institute School Rankings
Ask HOMEH
New!Hi there!
👋Text or call (416) 301-9001
Recommended for you
Based on homes you've looked at.
No recommended properties found.
Nearby similar homes
No nearby properties found.
More real estate resources
Other homes nearby
Explore this area
Nearby neighbourhoods
No nearby listings available.