
1872 Marchmont Road
Severn (Marchmont), ON L3V 0V6
- 3Bedrooms
- 4Bathrooms
- 2Garage
- 2500–3000Sq Ft
- $6,680Tax
- 125×210 ftLot Size
 Estimated Value:$1,462,696See Free Estimate Report

Property not available for sale or for rent.
HOMEH One: full-service selling for a 1% listing fee. The buyer's agent commission is separate.
Free Home EvaluationHow Much Is My Home Worth?Homes for Sale NearbySale & Price History for 1872 Marchmont Road, Severn, Marchmont
| Start Date | End Date | Price | Event | MLS# |
|---|---|---|---|---|
| 2026-04-10 | 2026-05-04 | Login to See Prices | Sold | s12995902 |
Real estate boards require you to or to see the full details of this property.
*Sold prices and complete sale & price history are regulated data. Under the Trust in Real Estate Services Act, 2002 (TRESA) and the rules of the Real Estate Council of Ontario (RECO), and pursuant to the Multiple Listing Service® rules of the Canadian Real Estate Association (CREA) and the Toronto Regional Real Estate Board (TRREB), this information may be shown only to registered users who have agreed to the applicable terms of use (a Virtual Office Website, or "VOW," arrangement). HOMEH Inc., Brokerage therefore provides it to signed-in members only. Creating an account is free and takes under a minute.
About 1872 Marchmont Road, Severn, Marchmont
Summarized Description
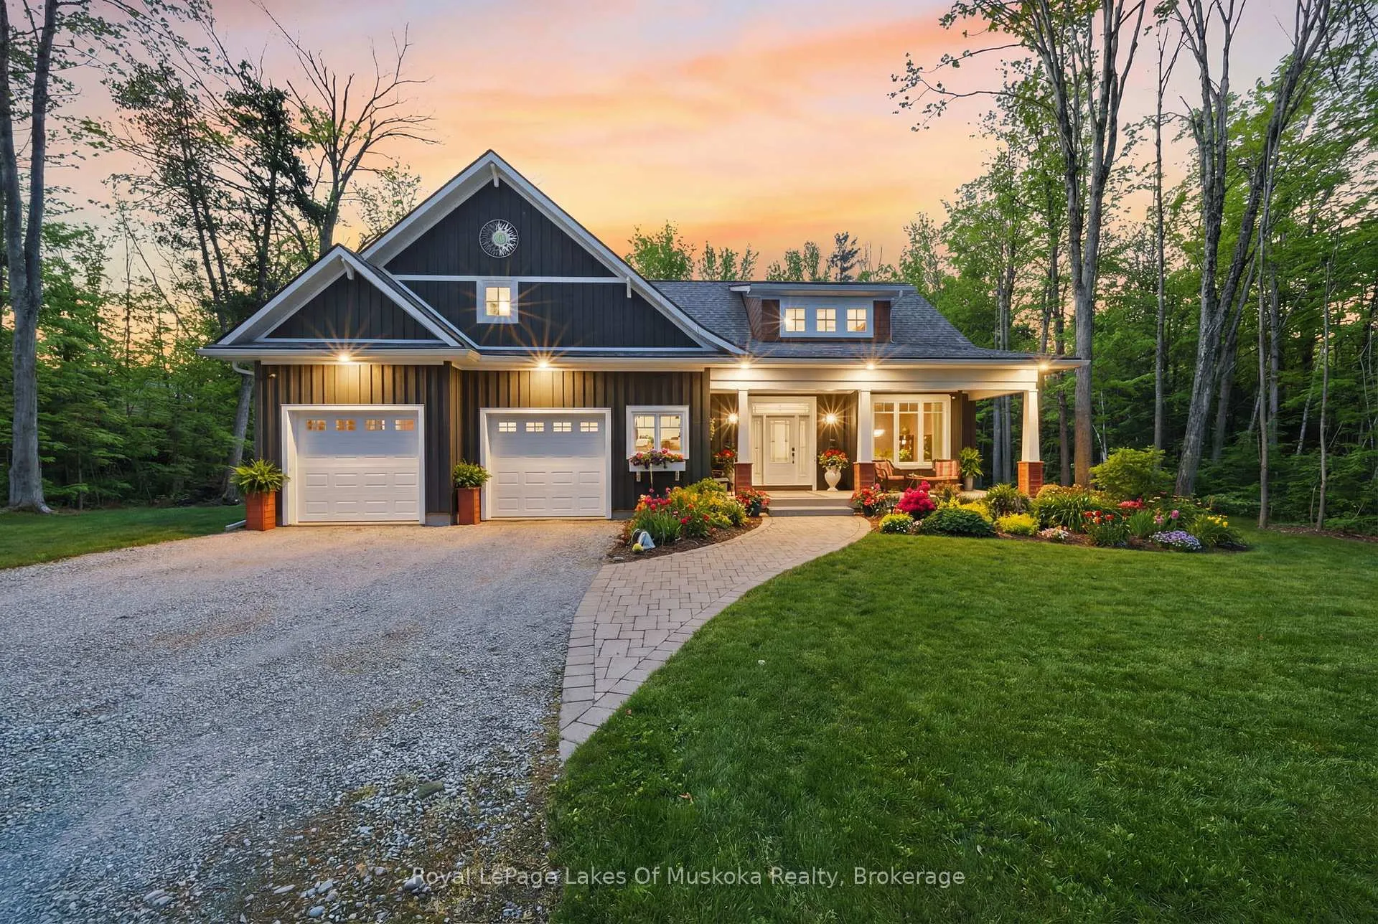
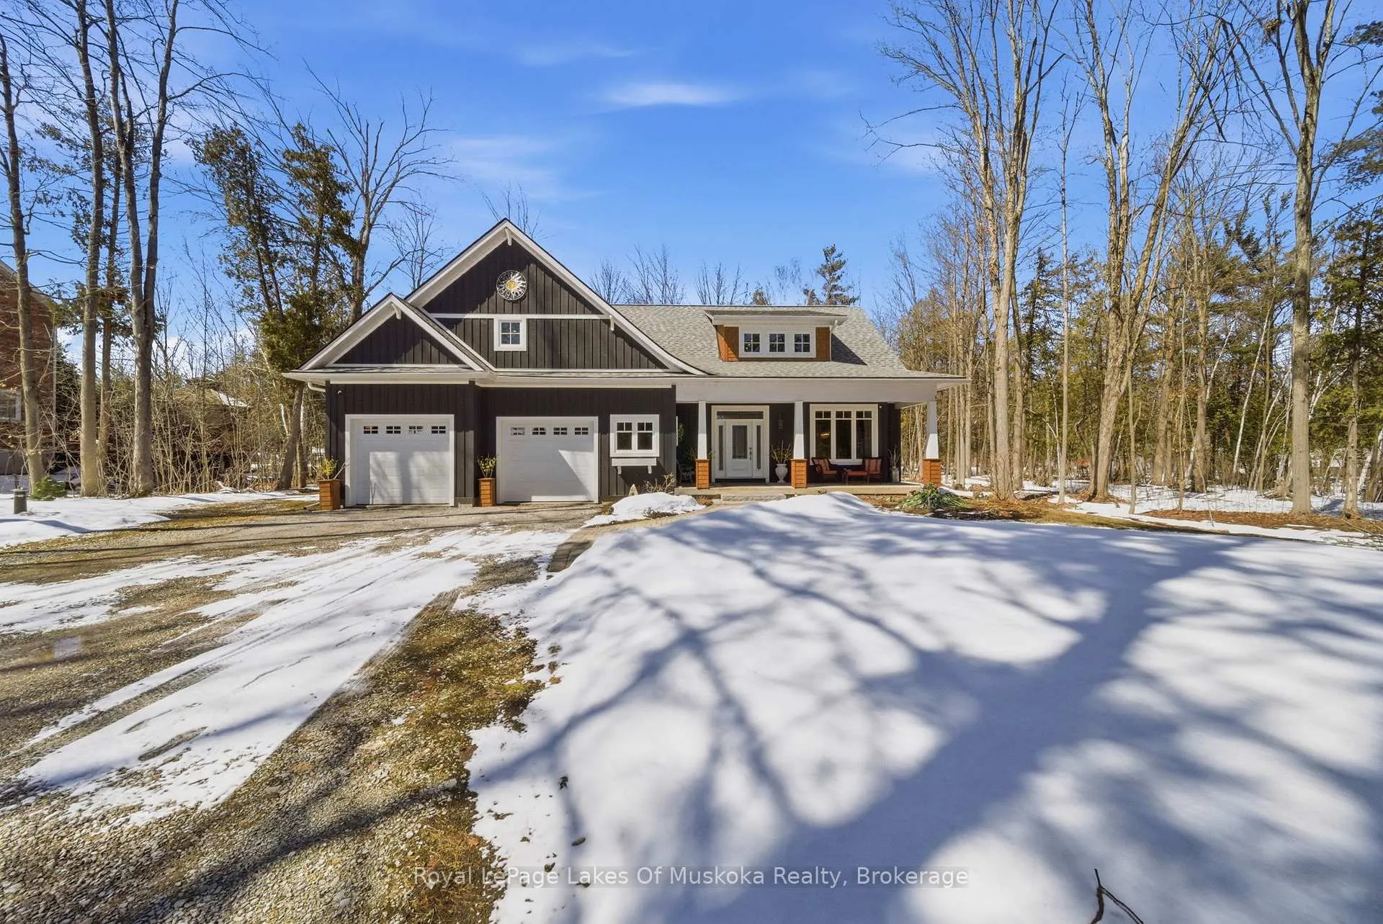
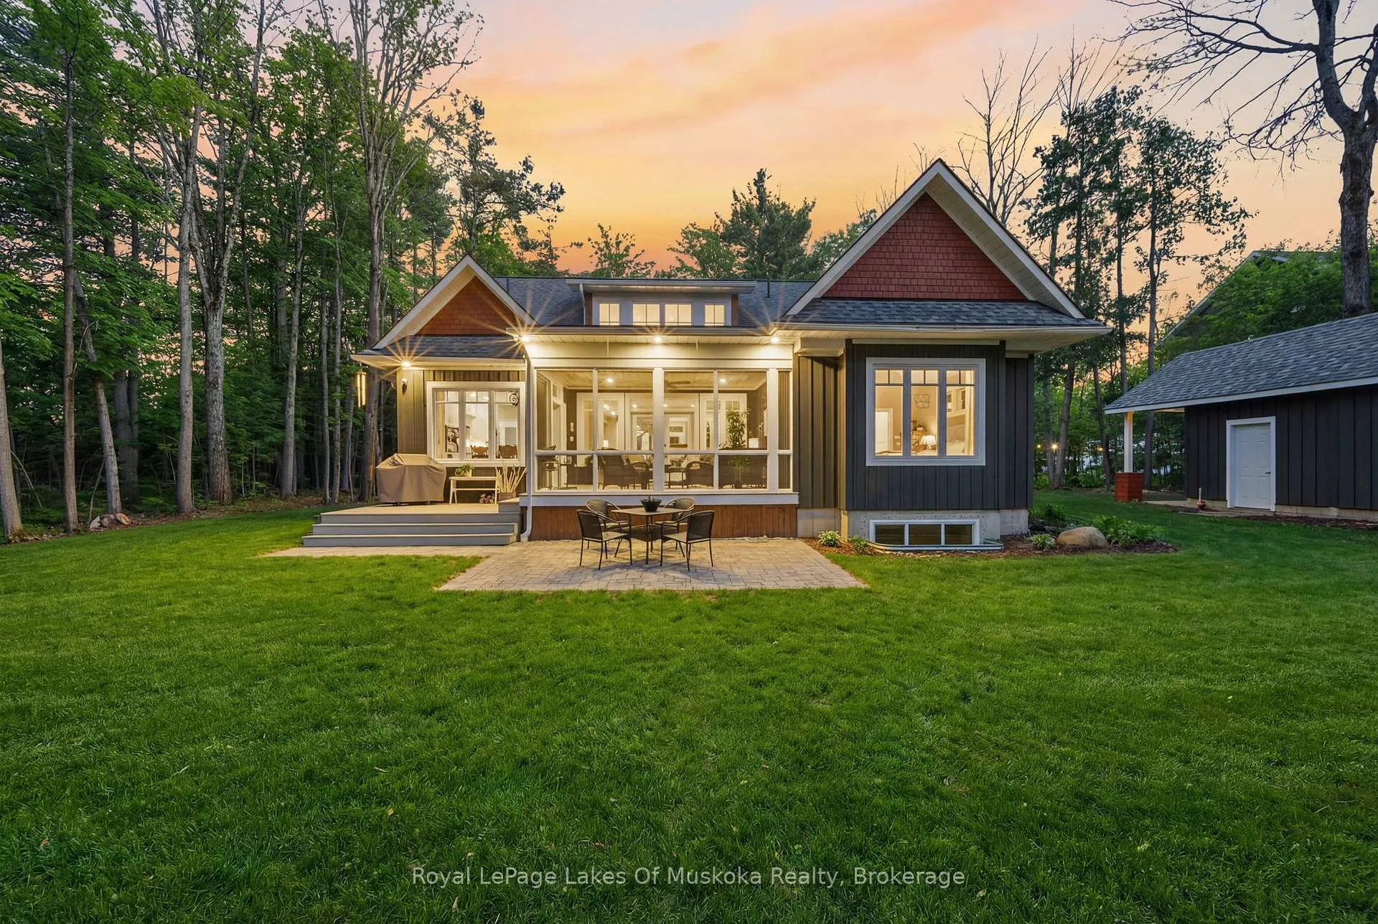
- Custom built home with unique curb appeal
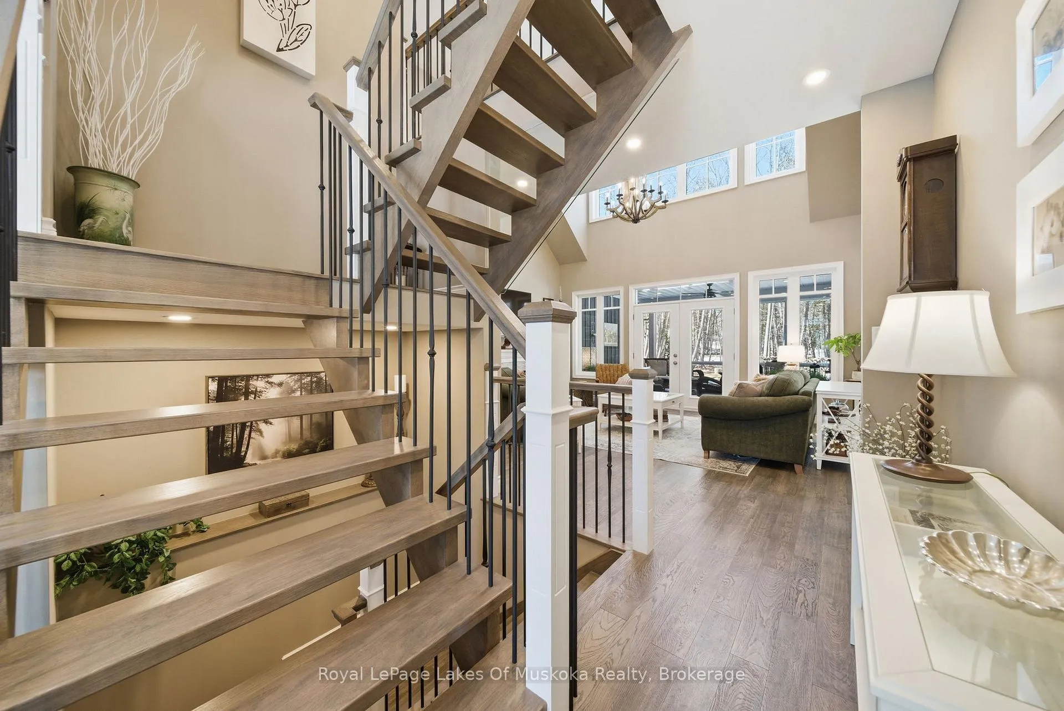
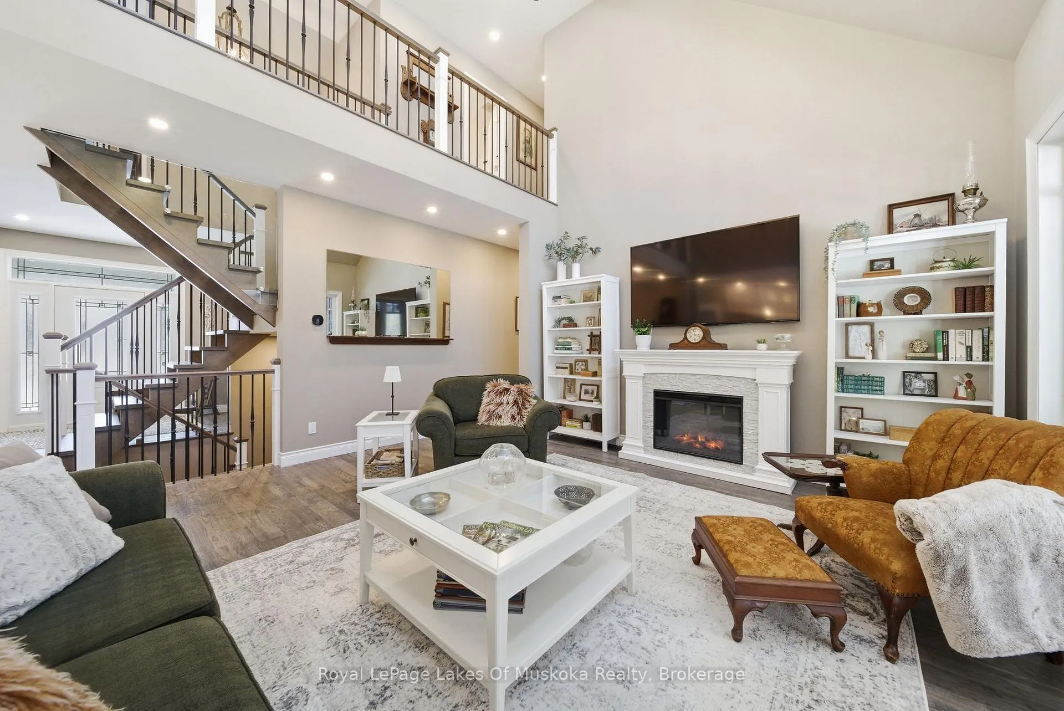
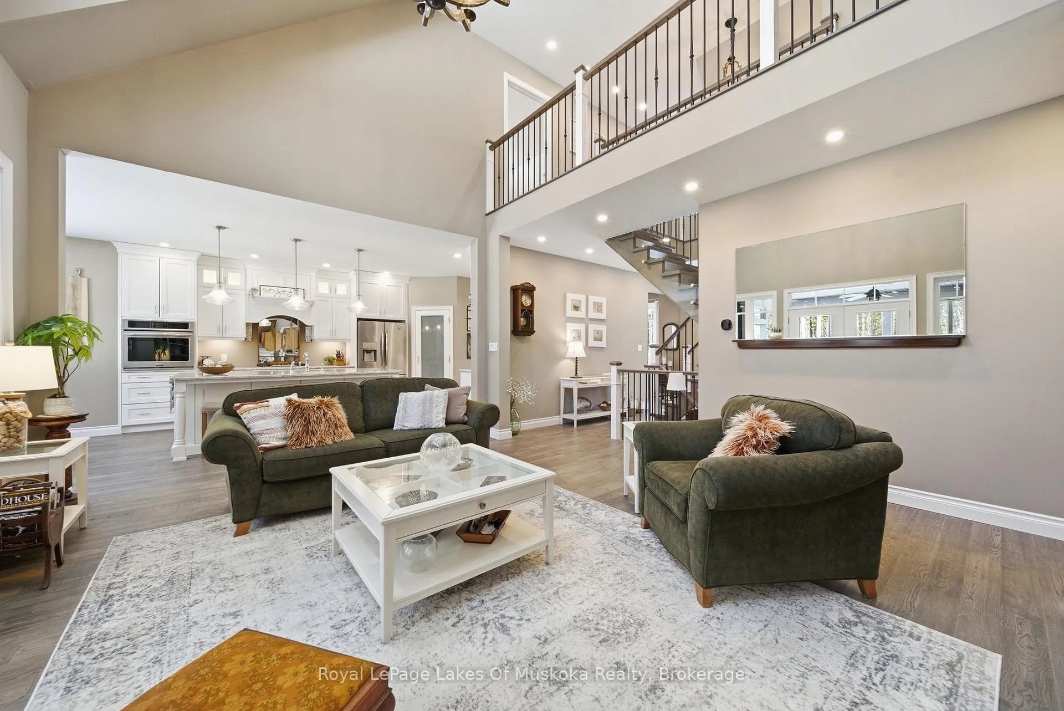
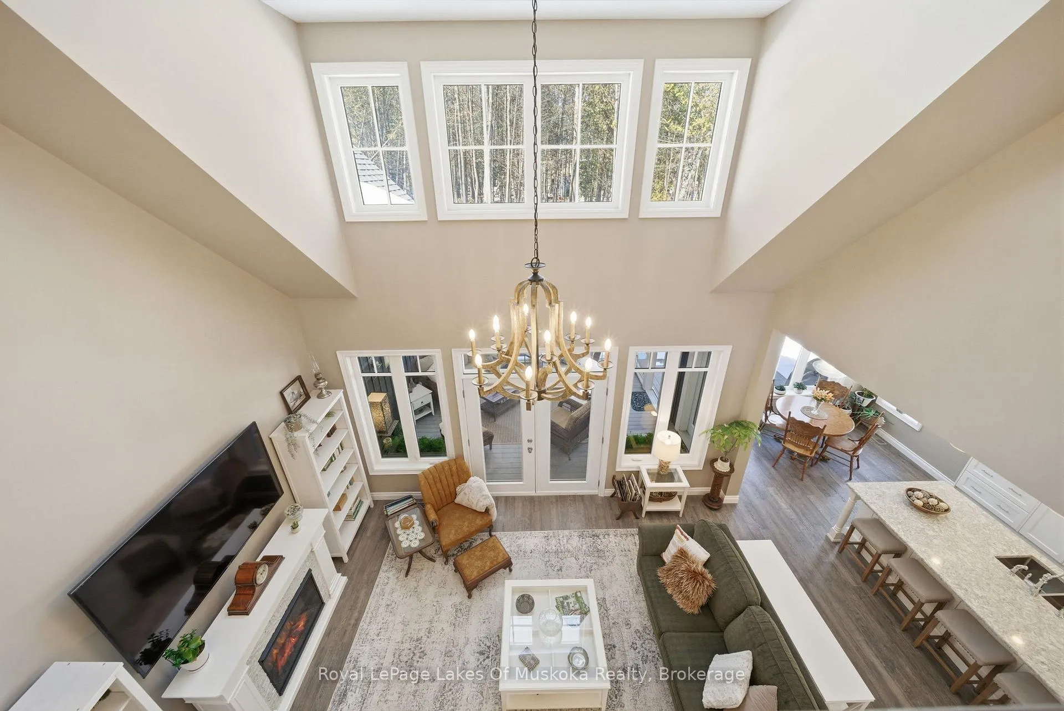
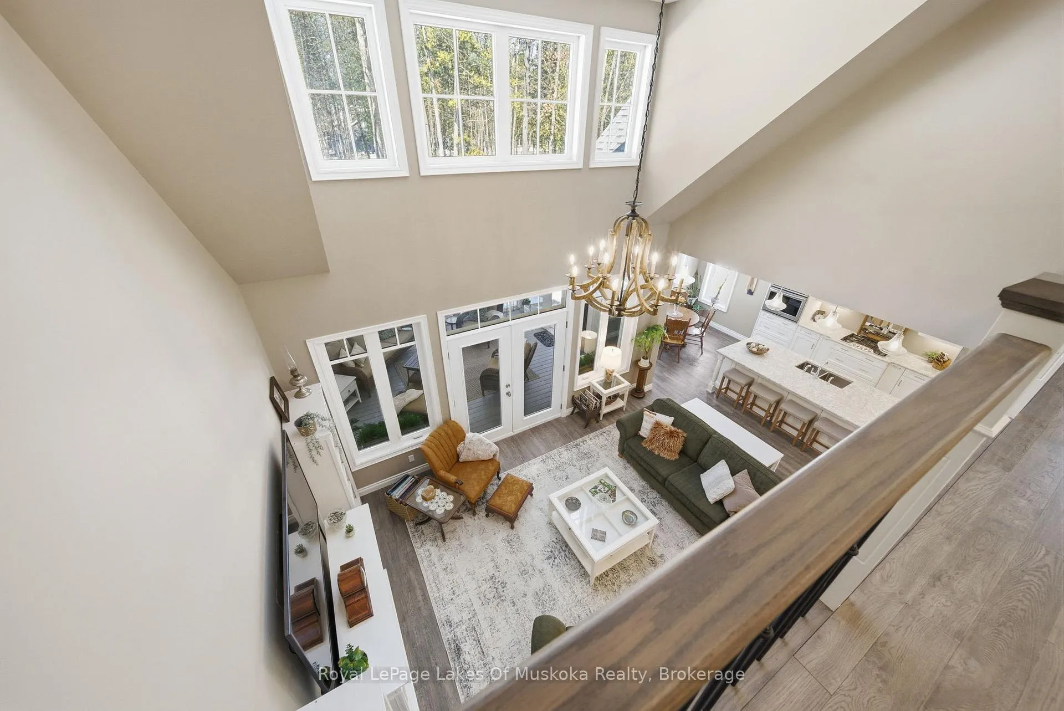
- Great room features 18 foot ceilings
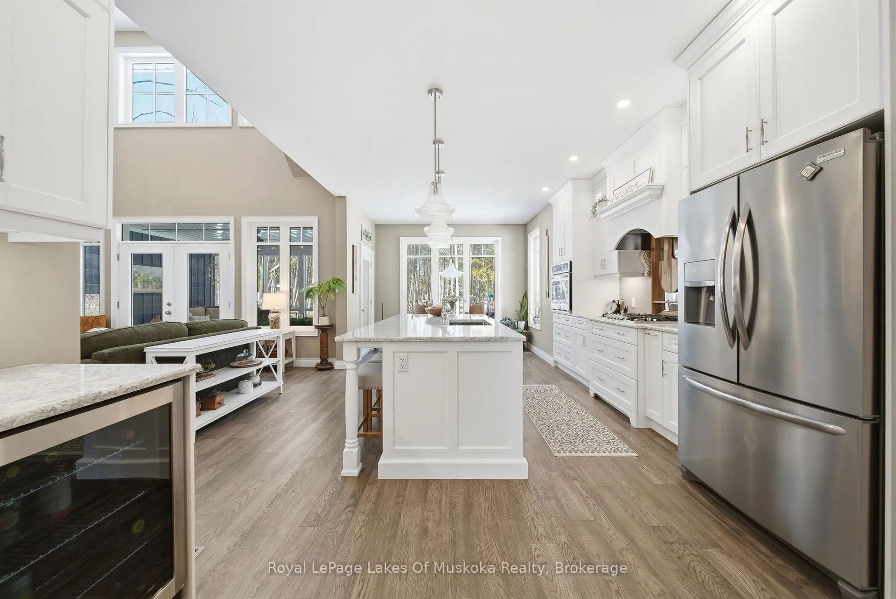
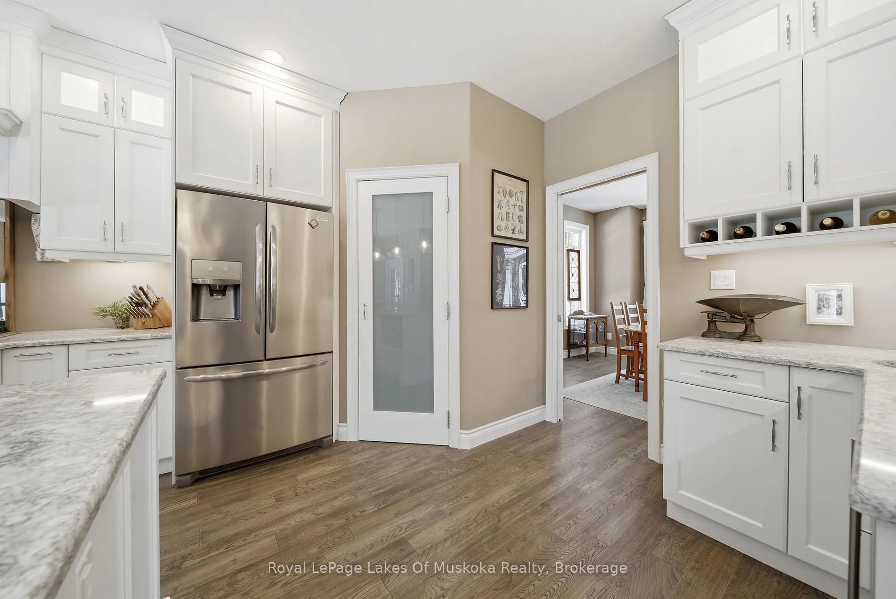
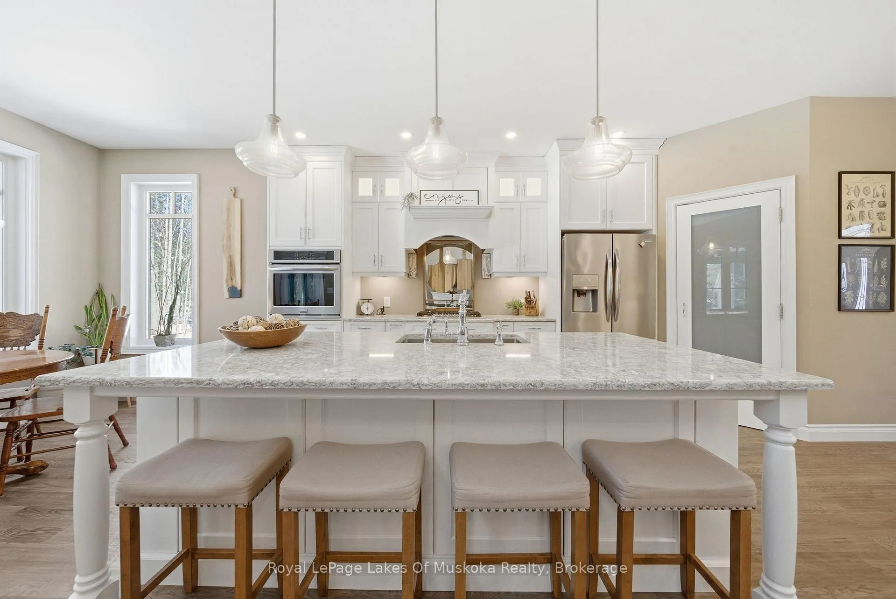
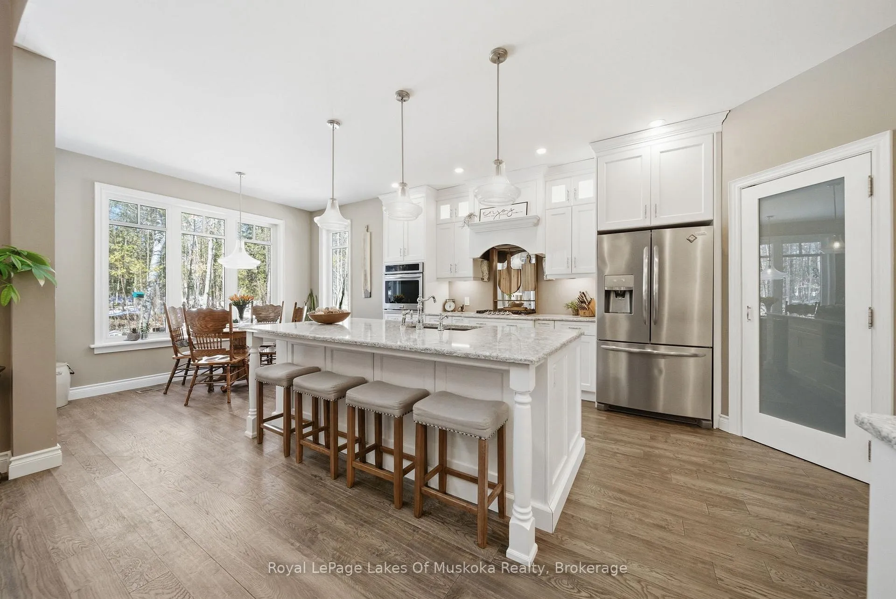
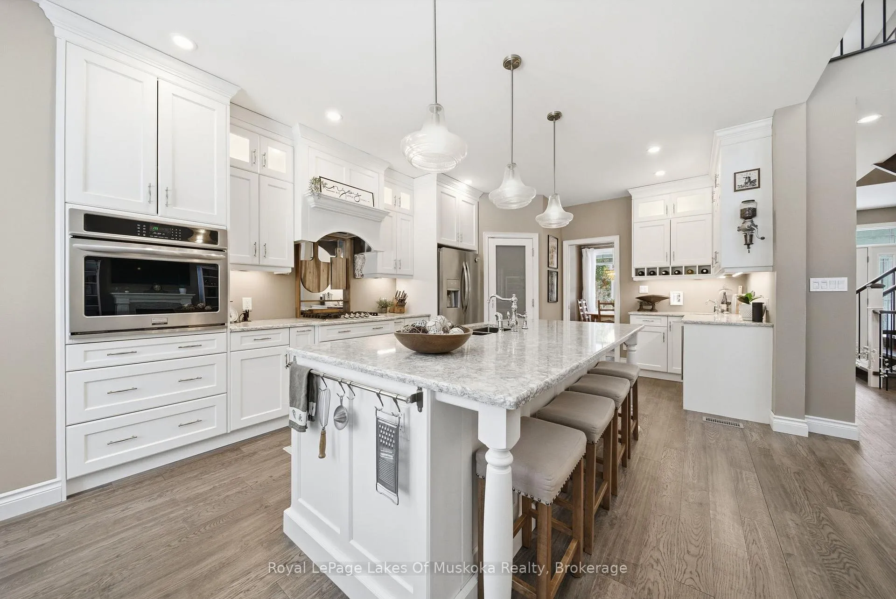
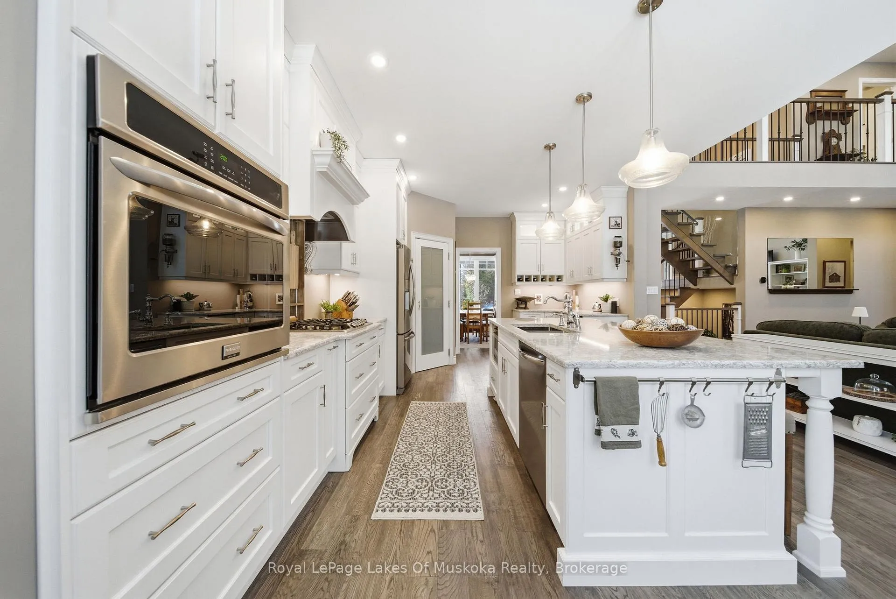
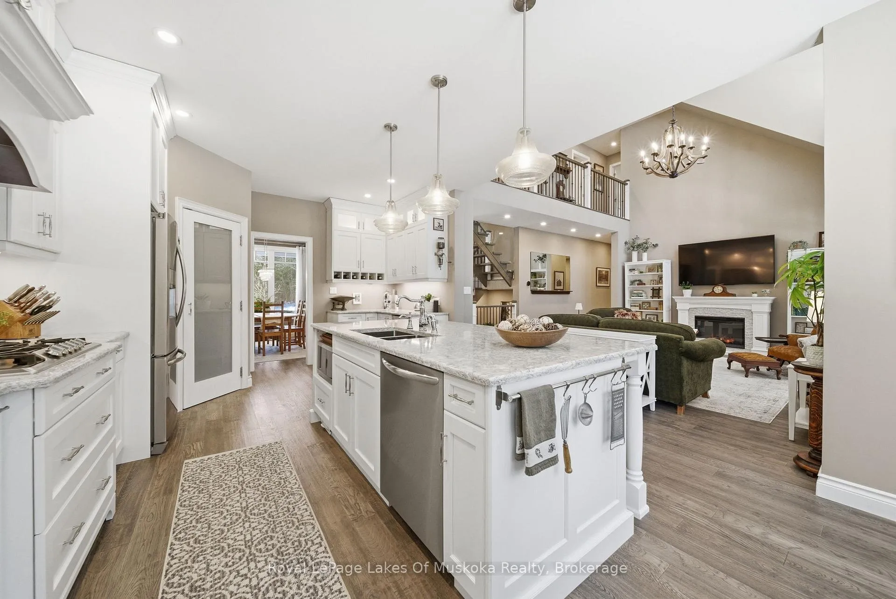
- Dream kitchen with walk-in pantry
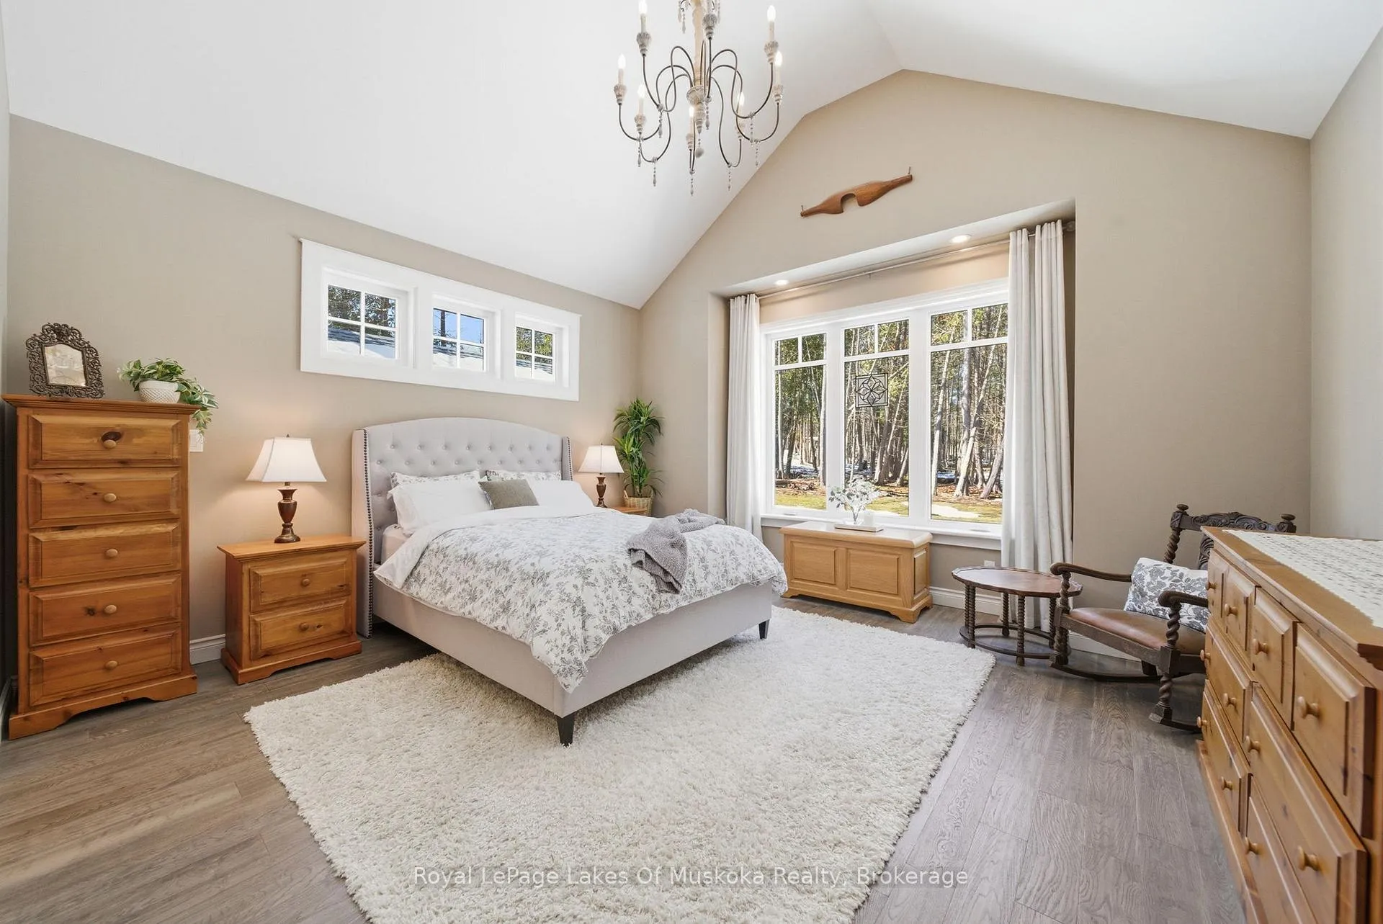
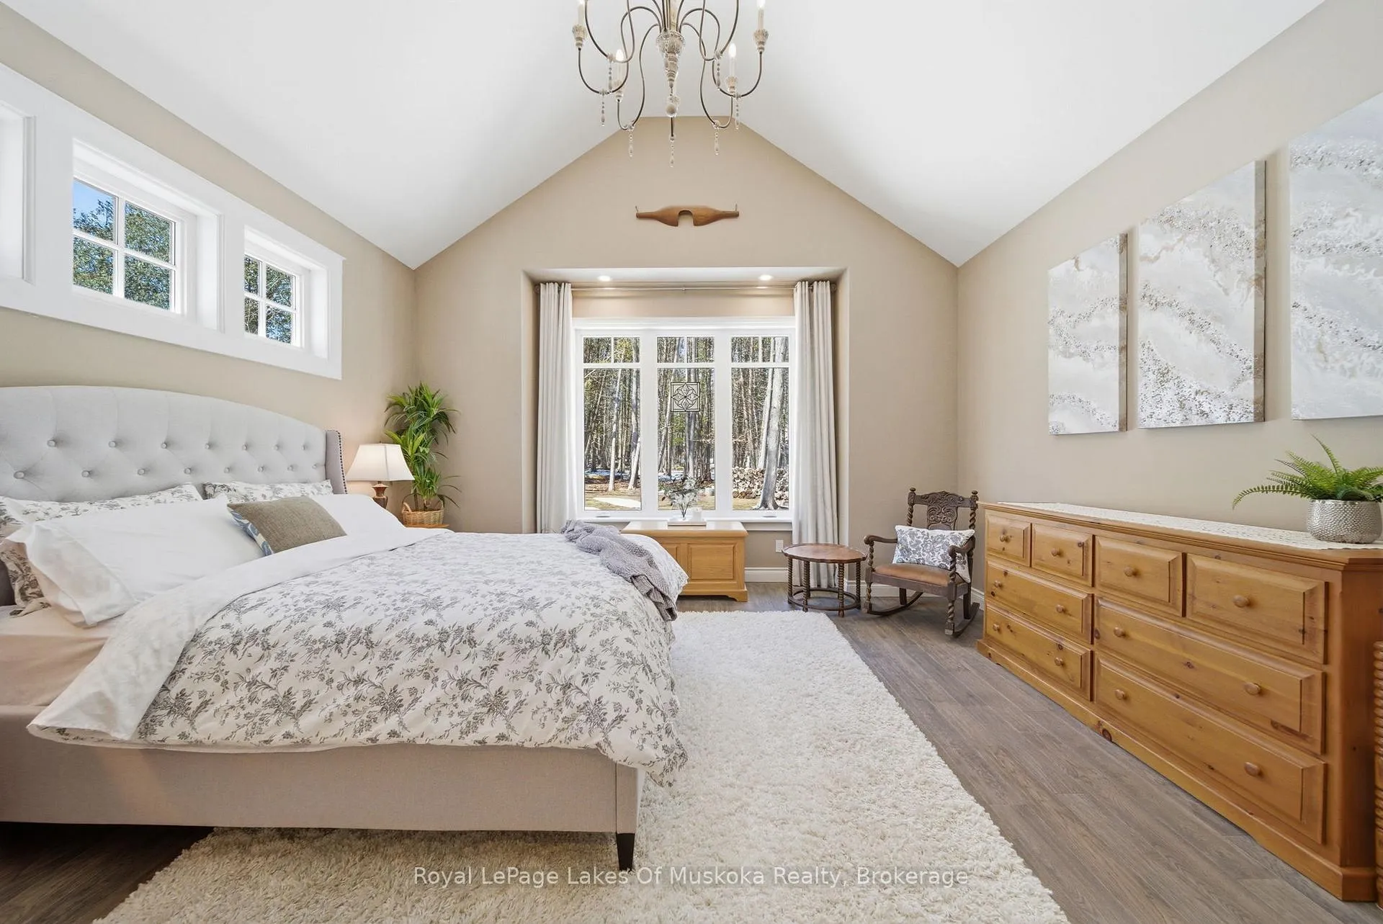
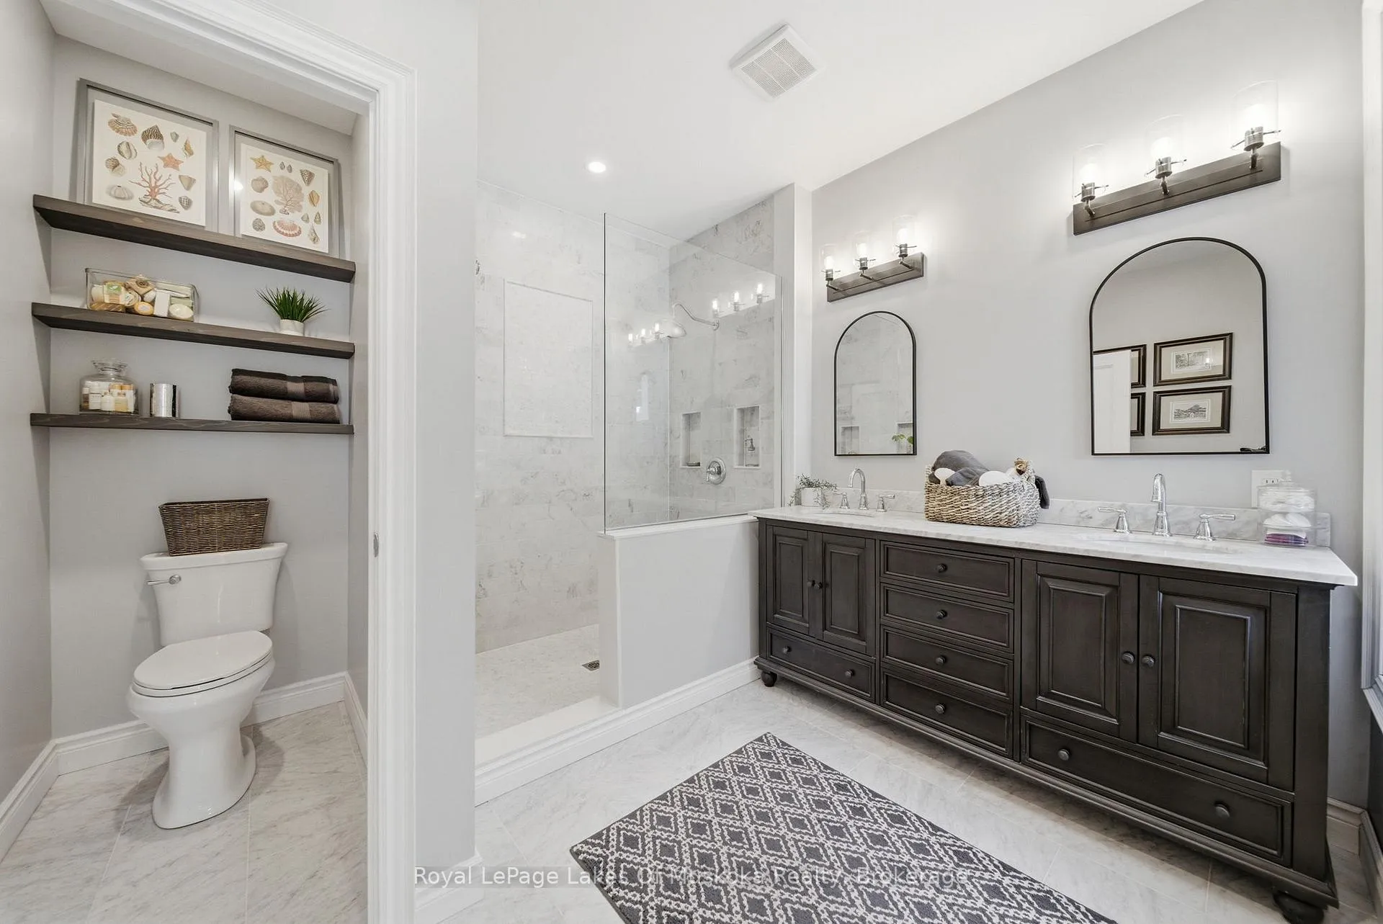
- Luxury ensuite in main floor primary bedroom
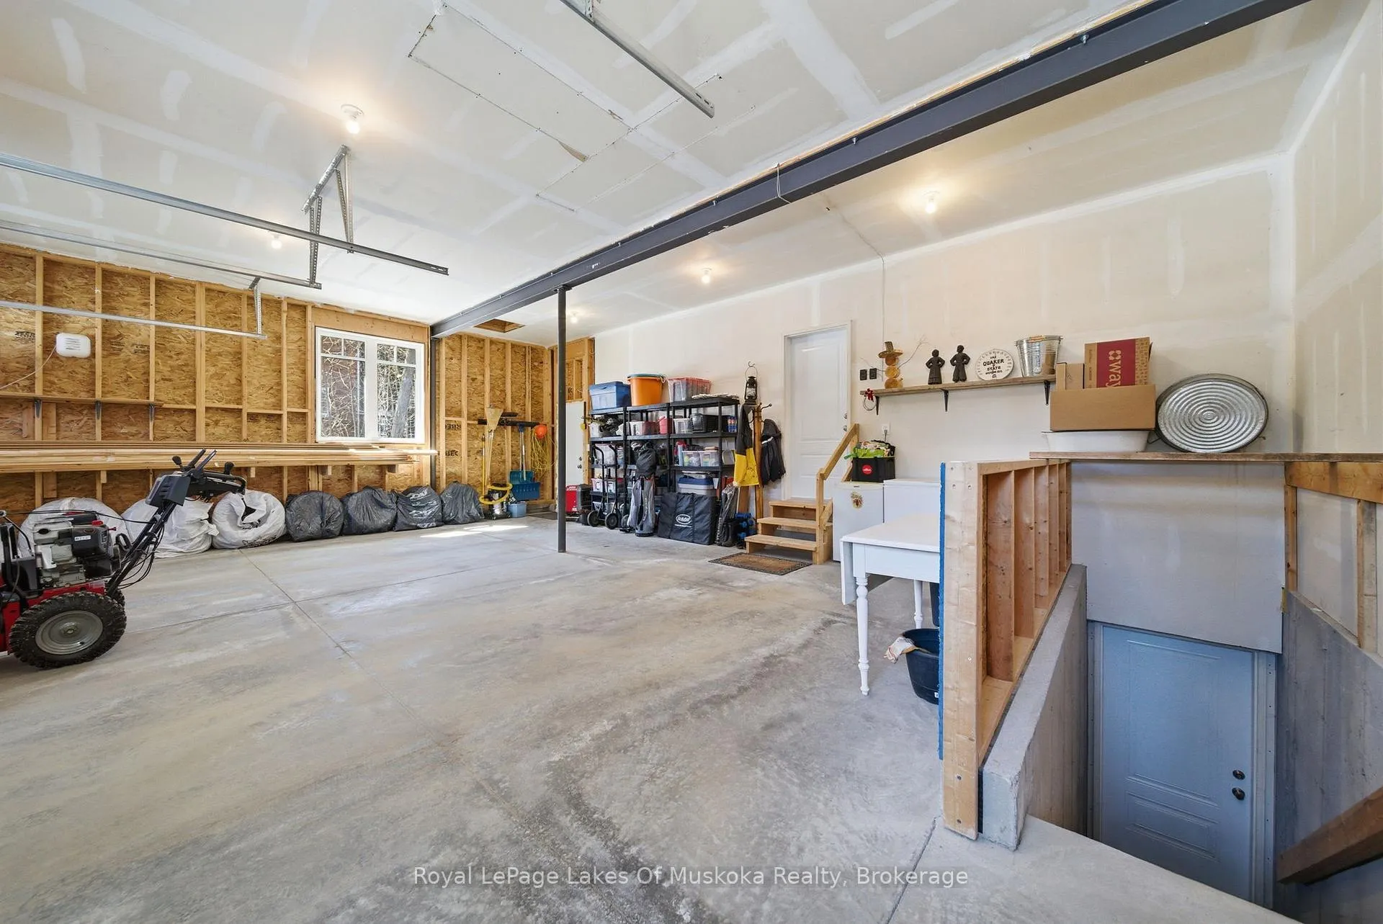
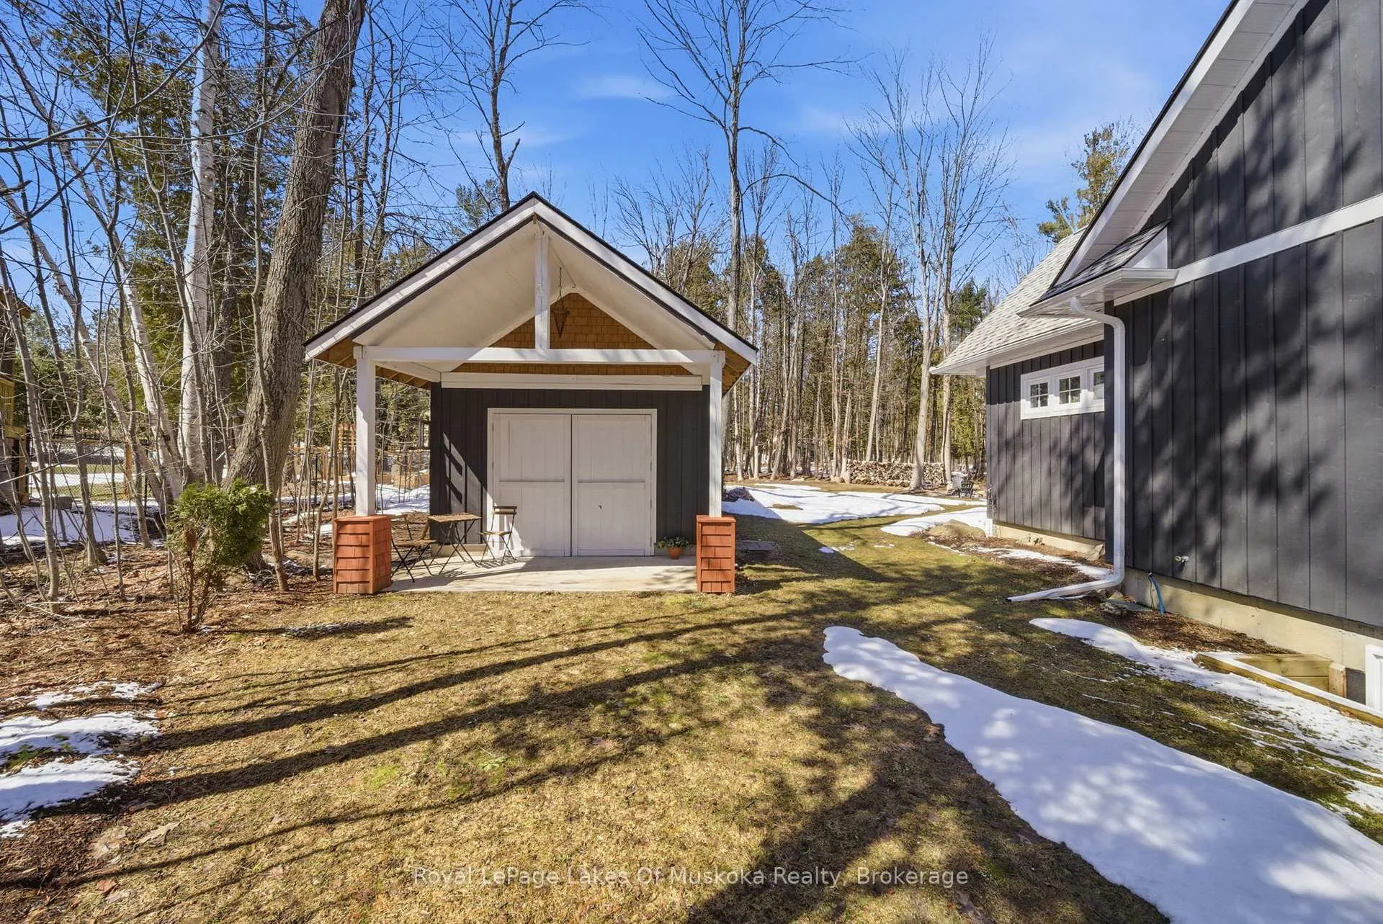
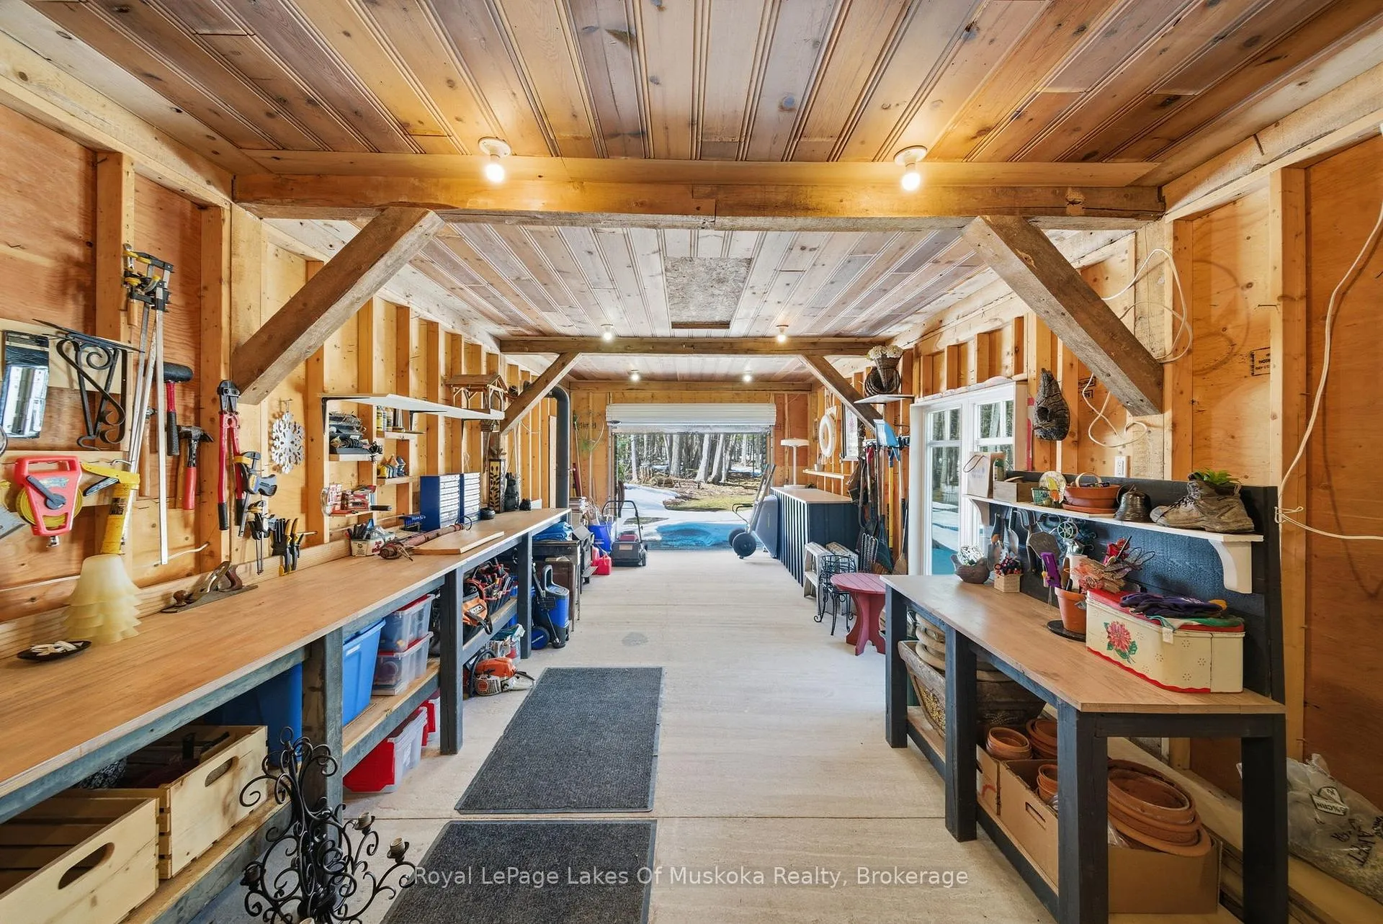
- Detached drive through shop for hobbies
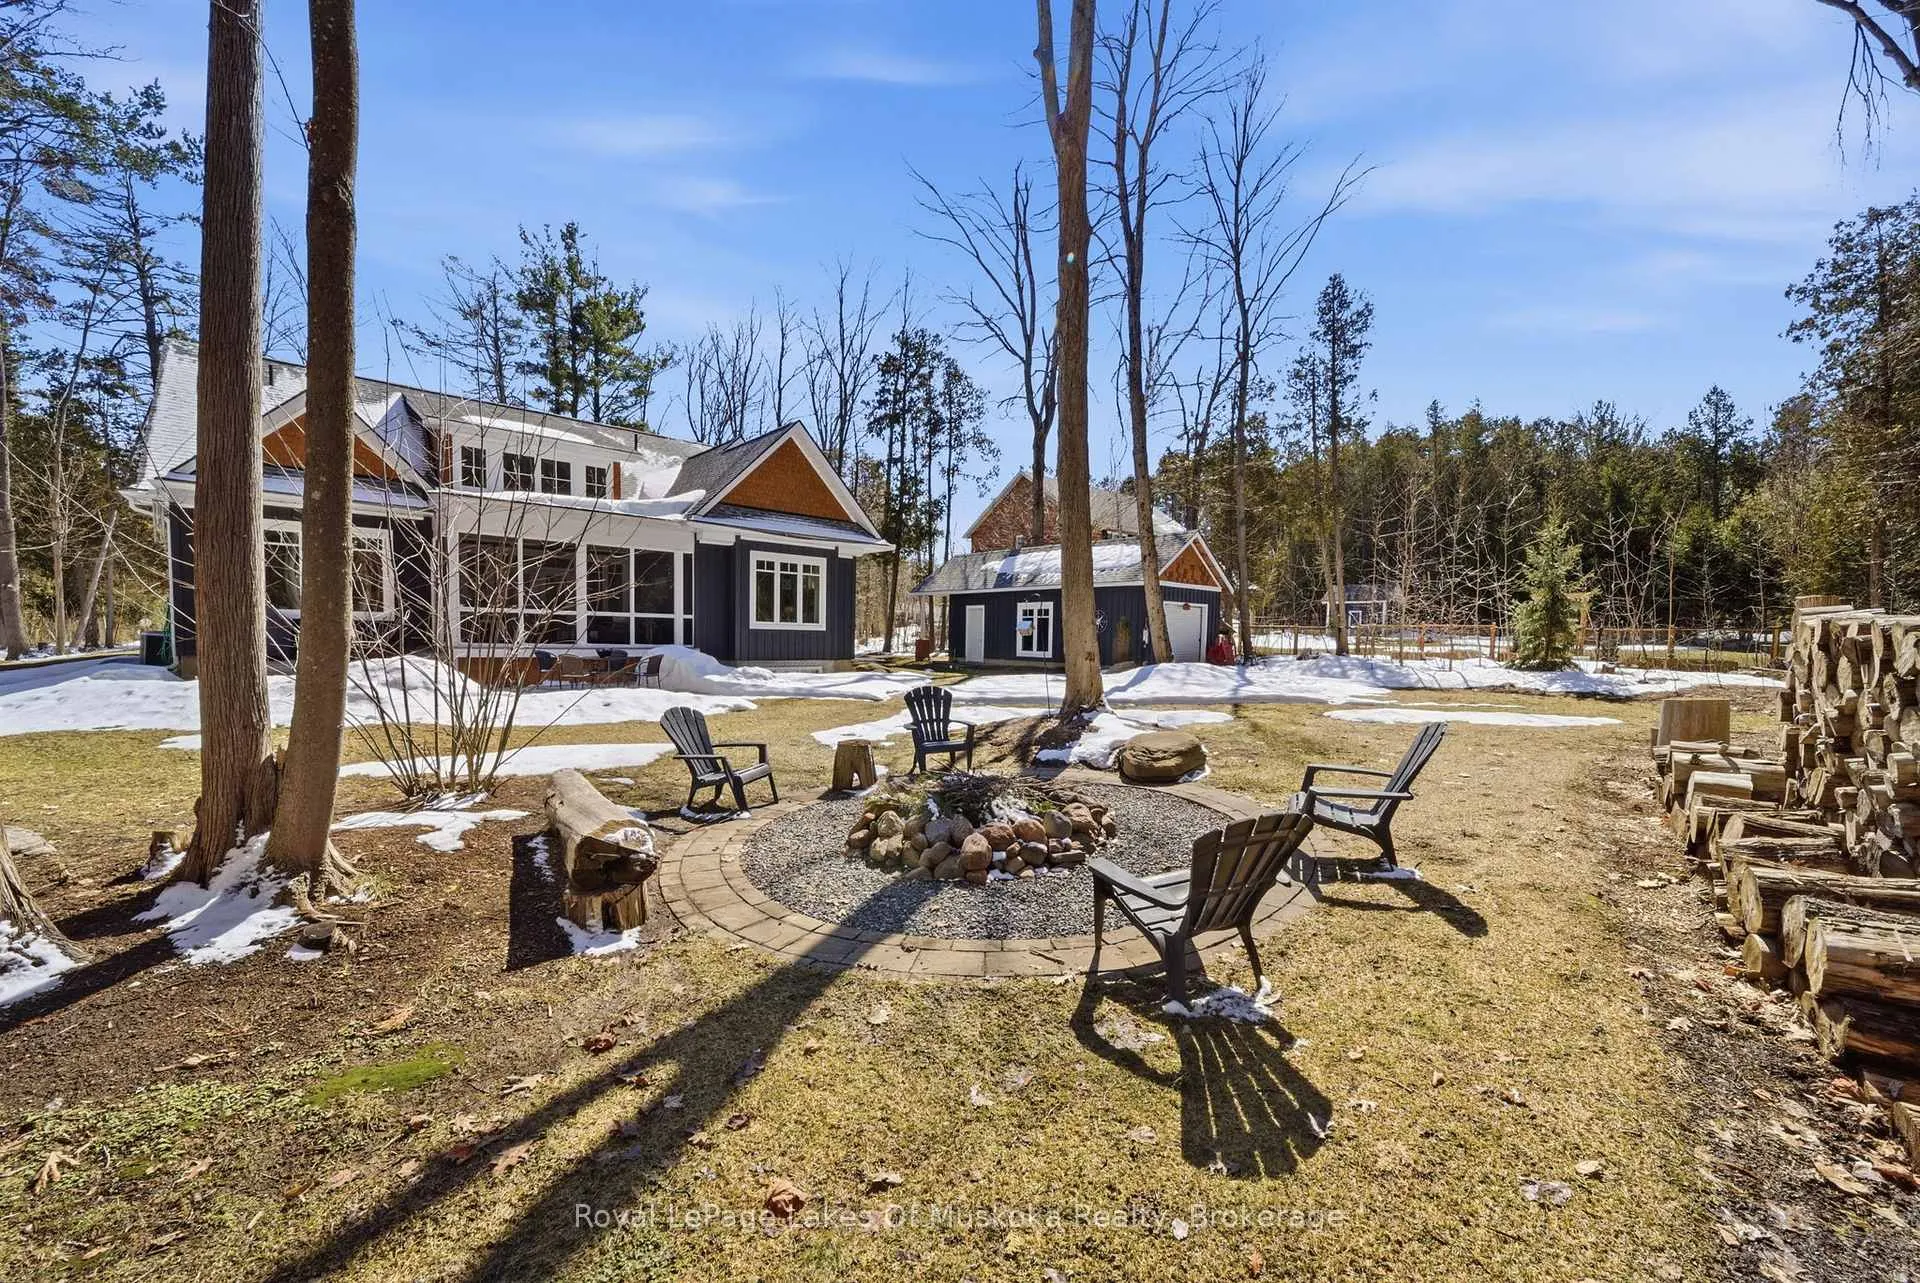
- Over half acre with low maintenance gardens
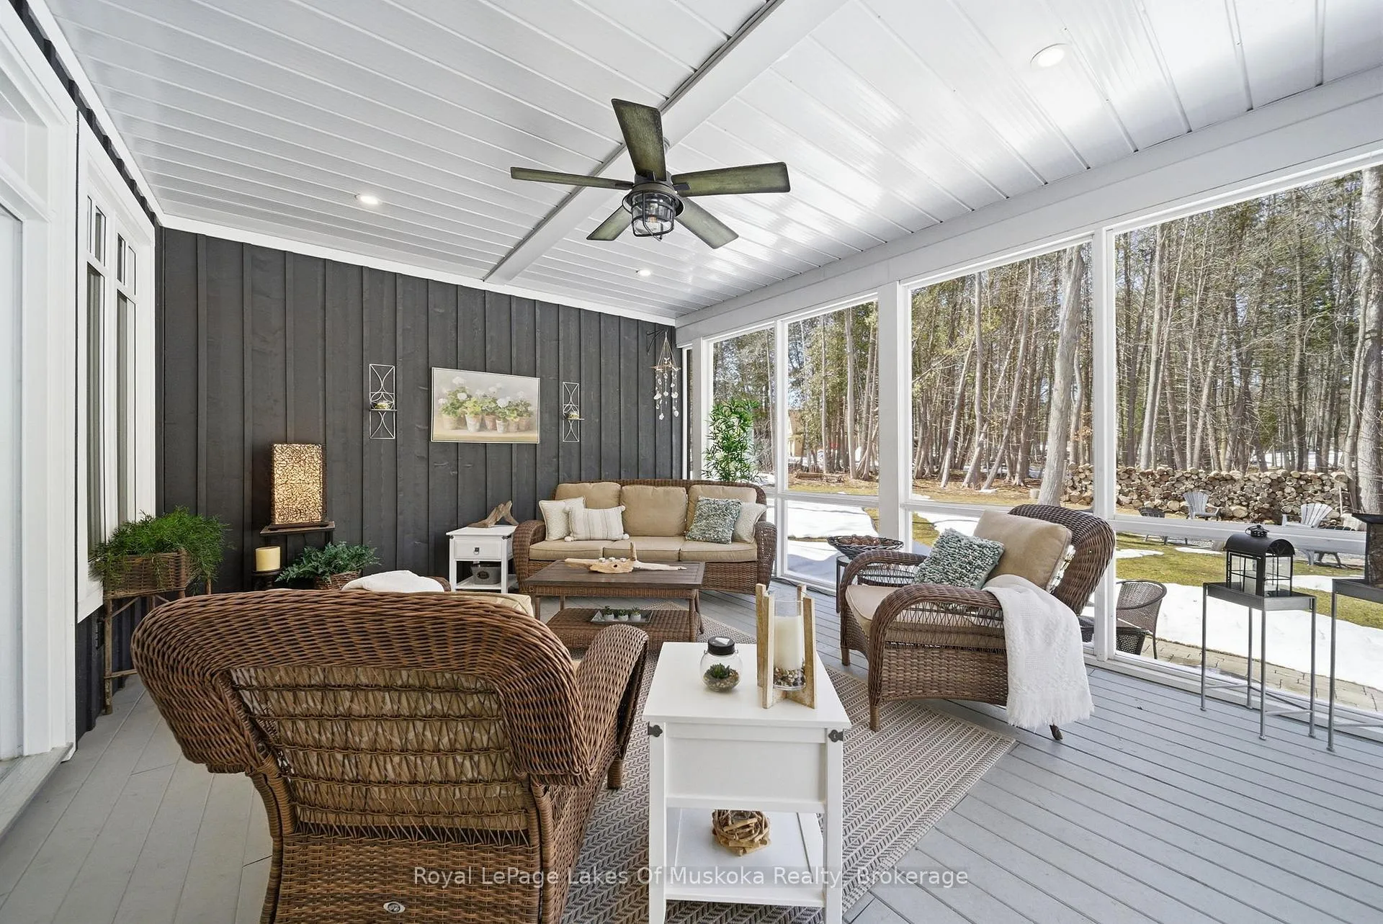
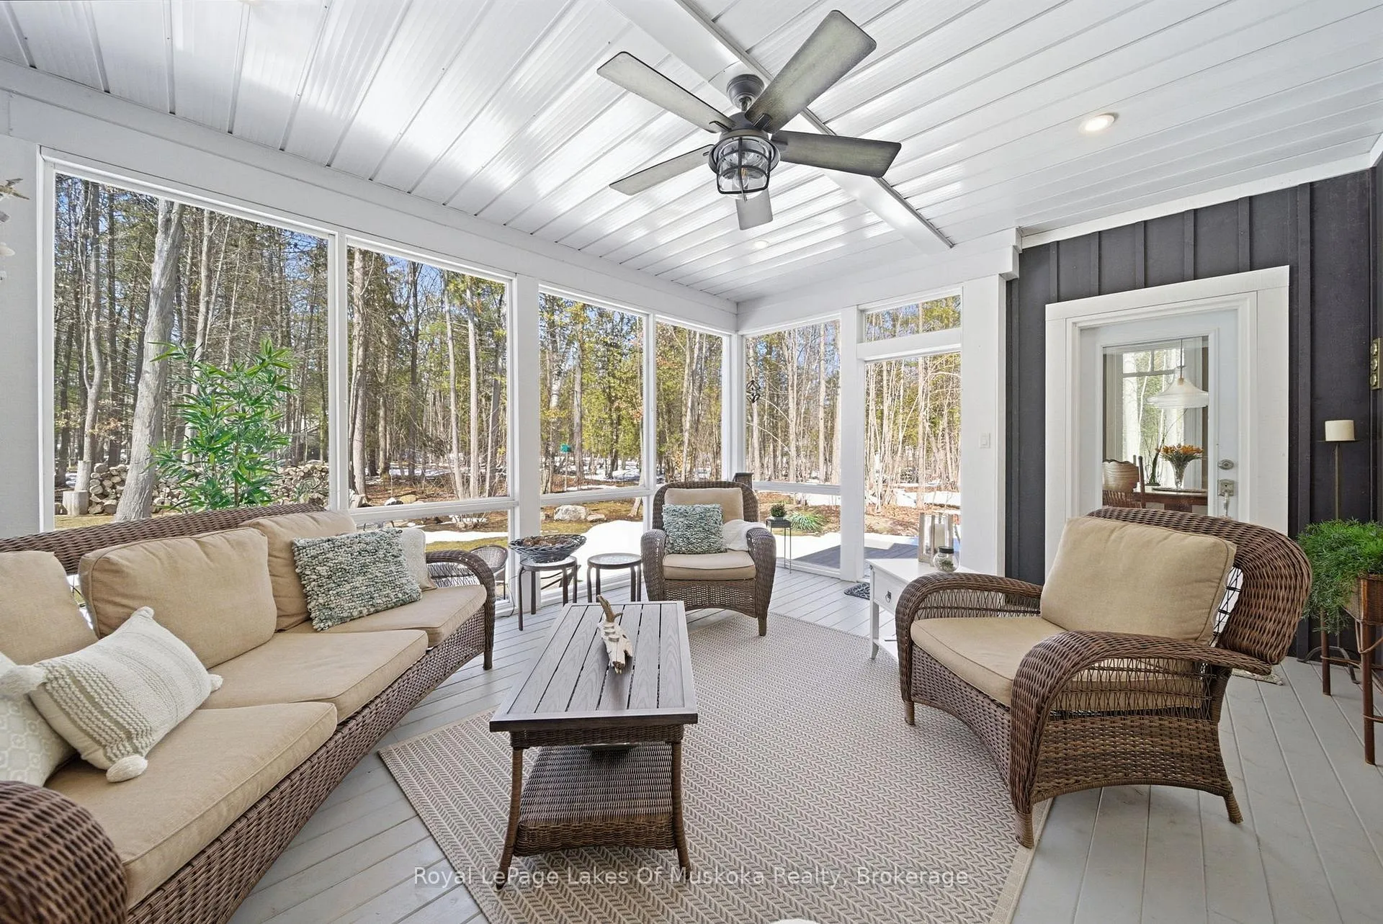
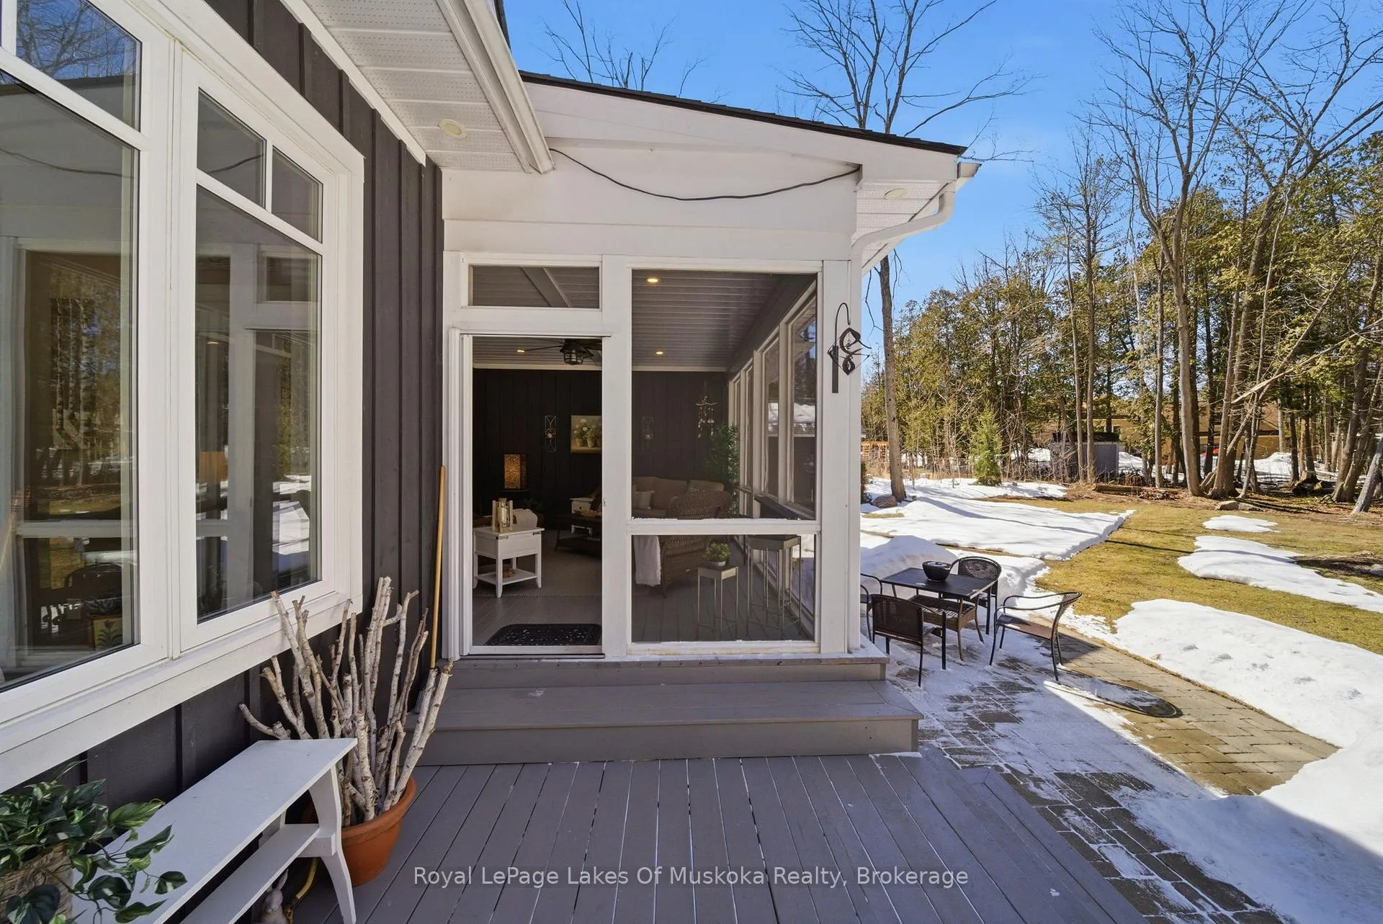
- Screened in porch for relaxation
- Located in a sought-after neighborhood
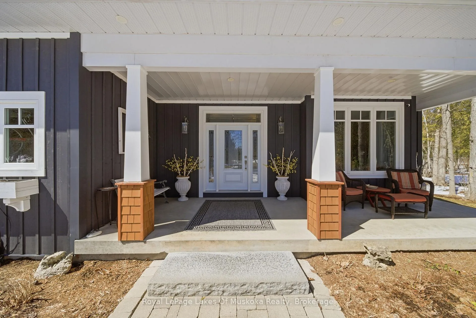
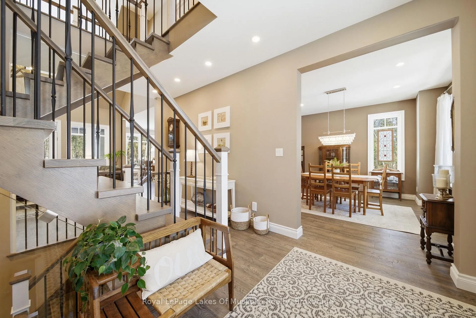
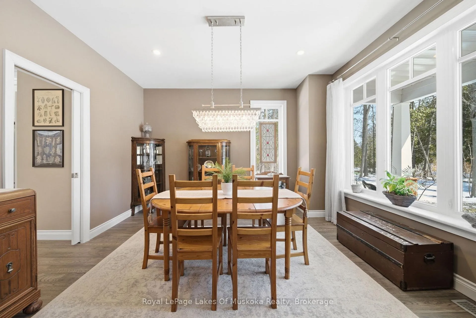
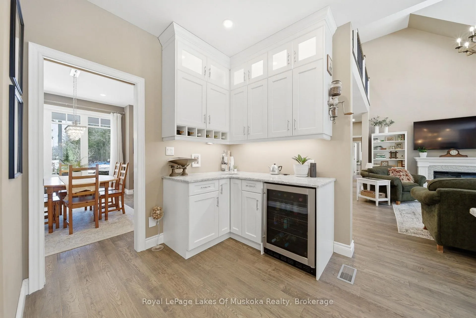
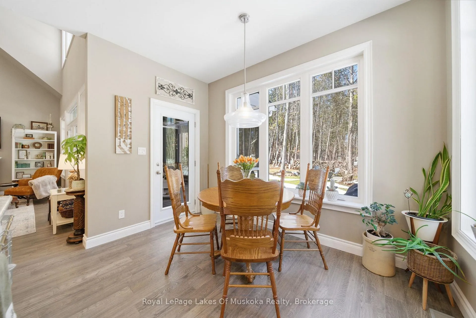
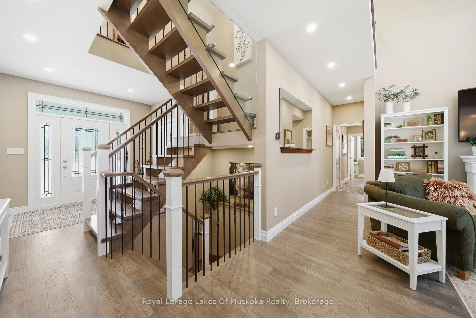
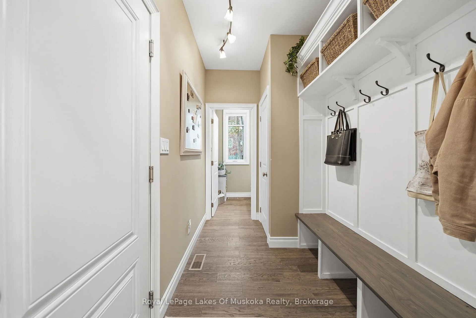
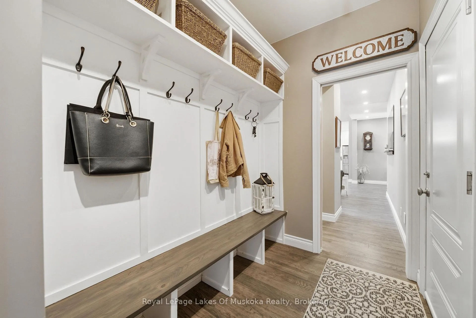
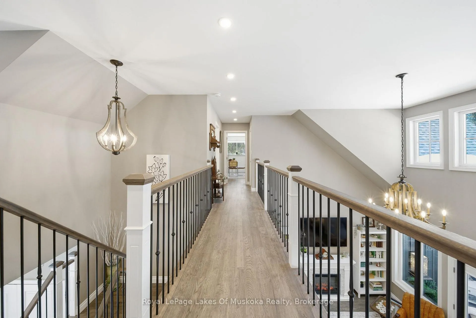
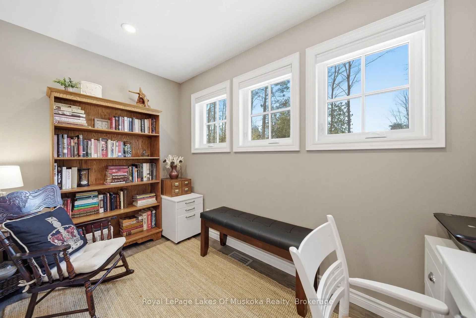
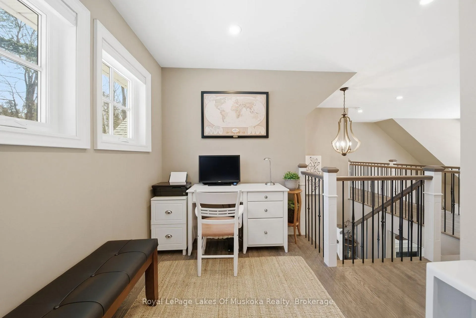
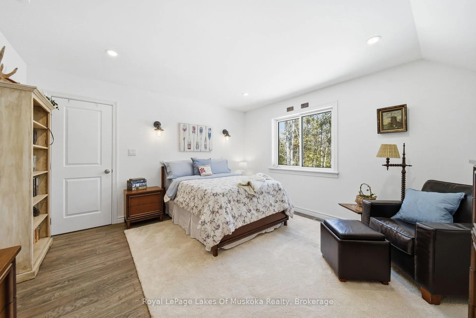
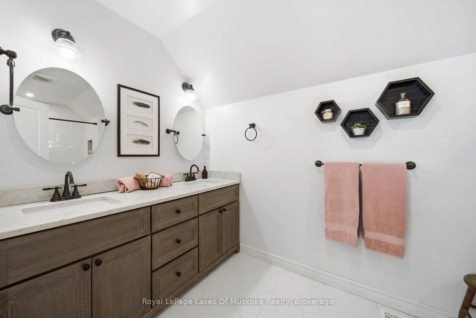
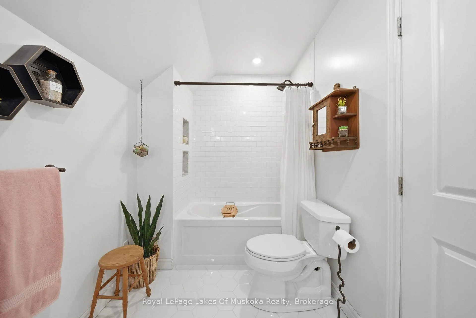
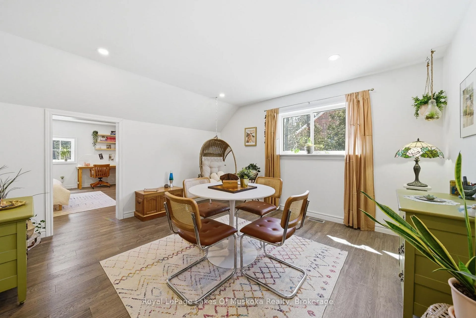
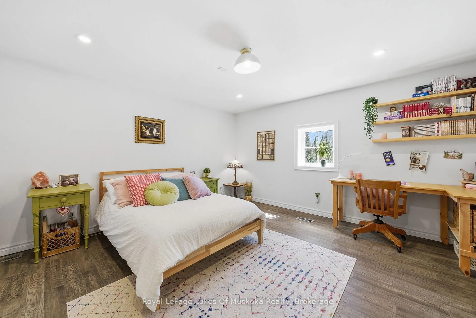
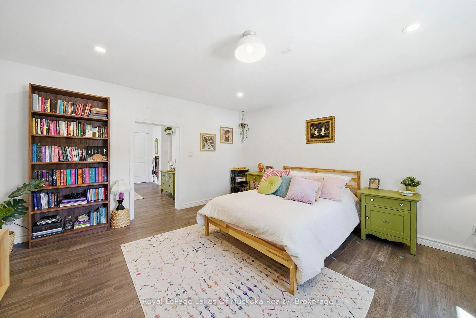
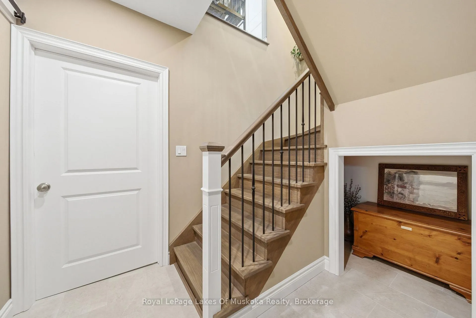
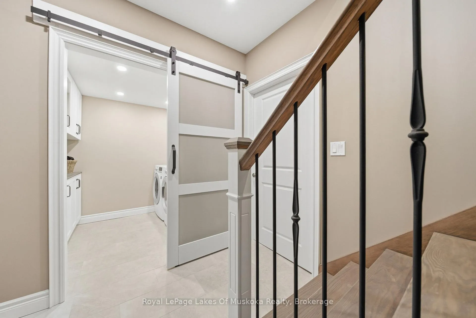
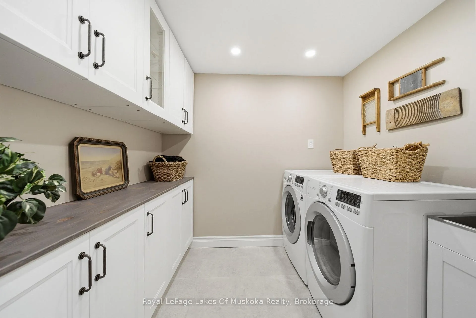
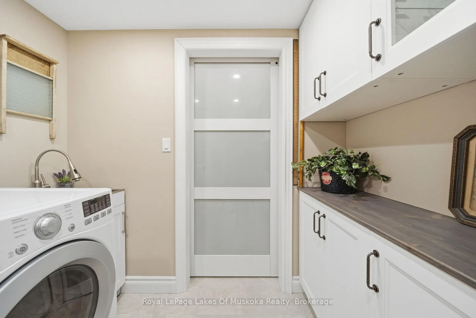
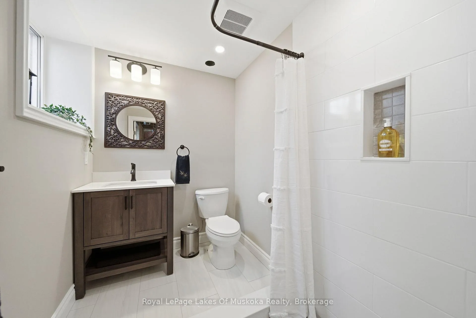
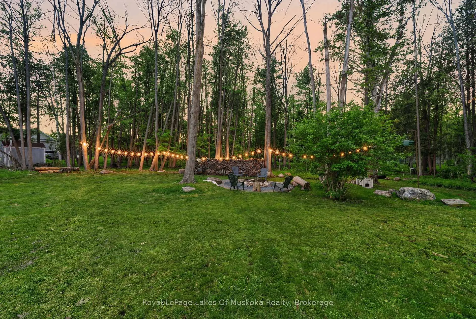
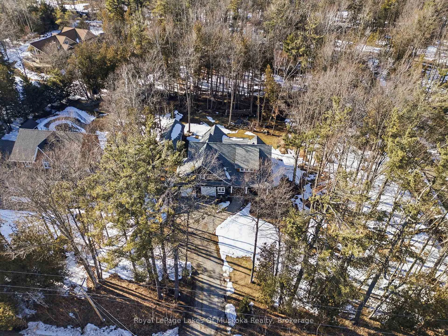
Walk through these doors and it just feels like home. With its unique curb appeal 1872 Marchmont Rd is a custom Build like no other.Family and guests will be in awe of this spectacular great room with 18 foot ceilings and oversized windows allowing in so much natural light. This is your dream kitchen with gorgeous stone counters, an entertainers island and walk in pantry. There is a place for everything in this well thought out space. A Breakfast nook that brings sunshine and light and a formal dining room for dinner parties and family gatherings. Main floor spacious Primary Bedroom with luxury ensuite and 13 foot ceilings. Kids or guests get their own wing with large walk in closets, washroom and oversized rooms. A large custom mudroom with side entrance or garage entry for all the things you want to tuck away. The basement is yours to design but the custom laundry room and washroom has already been taken care of. Garage entry stairs to the basement for in-law potential or teens. For those who love to putter or create a detached drive through 15' x 30' shop is the perfect spot. This over half acre treed sanctuary has gorgeous low maintenance perennial gardens, fire pit and you will Watch the wild life from many quaint spots. Rock the night away on your front porch with custom pillars and hardie board siding or spend lazy days in your screened in porch reading, relaxing or morning coffees with a breeze. This gorgeous spot is nestled in the heart of one of the most sought-after neighborhoods of Marchmont. One of the best country schools is a bike ride away, 10 minutes from shopping in Orillia and the gateway to Muskoka, Lakes, ski, golf and outdoor activities.
Key Facts & Features
Property Costs
- Annual Property Tax Amount
- $6,680
- Land Transfer Tax Fee
- $24,391
Rental Items
- Rental Equipment
- None
- Basement Type
- Full, Partially Finished
Interior Features
- Laundry Level
- Lower Level
- Interior Extras
- Primary Bedroom - Main Floor, Water Treatment
- Fireplace/Stove
- Yes
- Fireplace Features
- Electric, Living Room, Wood Stove
- Elevator
- No
Exterior Features
- Pool
- None
- Other Structures
- Workshop
Building
- Building Type
- Detached
- Building Style
- 2-Storey
- Approx Age
- 6-15
Construction
- Exterior Finish
- Hardboard
- Roof
- Asphalt Shingle
- Foundation Details
- Poured Concrete
- Special Designation
- Unknown
Lot
- Lot Front
- 125.00 ft
- Lot Depth
- 210.00 ft
- Lot Size
- 0.602
- Lot Shape
- Rectangular
Inclusions
- Inclusions
- Dishwasher, bar fridge, Fridge, Wall mounted gas oven, gas cooktop-5 burner, microwave, washer, dryer, water heater, water treatment, light fixtures, window coverings, NG direct hookup Paderno BBQ-purchased 2023.
Exclusions
- Exclusions
- Antique coffee grinder, potting table in shed.
Parking & Garages
- Garage Type
- Attached
- Garage Spaces
- 2
- Parking Spaces
- 6
- Total Garage And Parking Spaces
- 8
Heating & Cooling
- Heat Source
- Gas
- Heat Type
- Forced Air
- Air Conditioning
- Central Air
- Water
- Well
- Sewers
- Septic
- Bedrooms
- 3
- Washrooms
- 4
- Kitchens
- 1
Room sizes
- Living Room—Main level
- Dining Room—Main level
- Kitchen—Main level
- Breakfast—Main level
- Bathroom—Main level
- Primary Bedroom—Main level
- Bathroom—Main level, 4 Pc Ensuite
- Bedroom 2—Second level, Walk-In Closet(s)
- Bedroom 3—Second level, Walk-In Closet(s)
- Sitting—Second level
- Office—Second level
- Bathroom—Second level, 4 Pc Bath
- Laundry—Basement level
- Bathroom—Basement level, 3 Pc Bath
- Recreation—Basement level
Washrooms
- 4-piece, Main
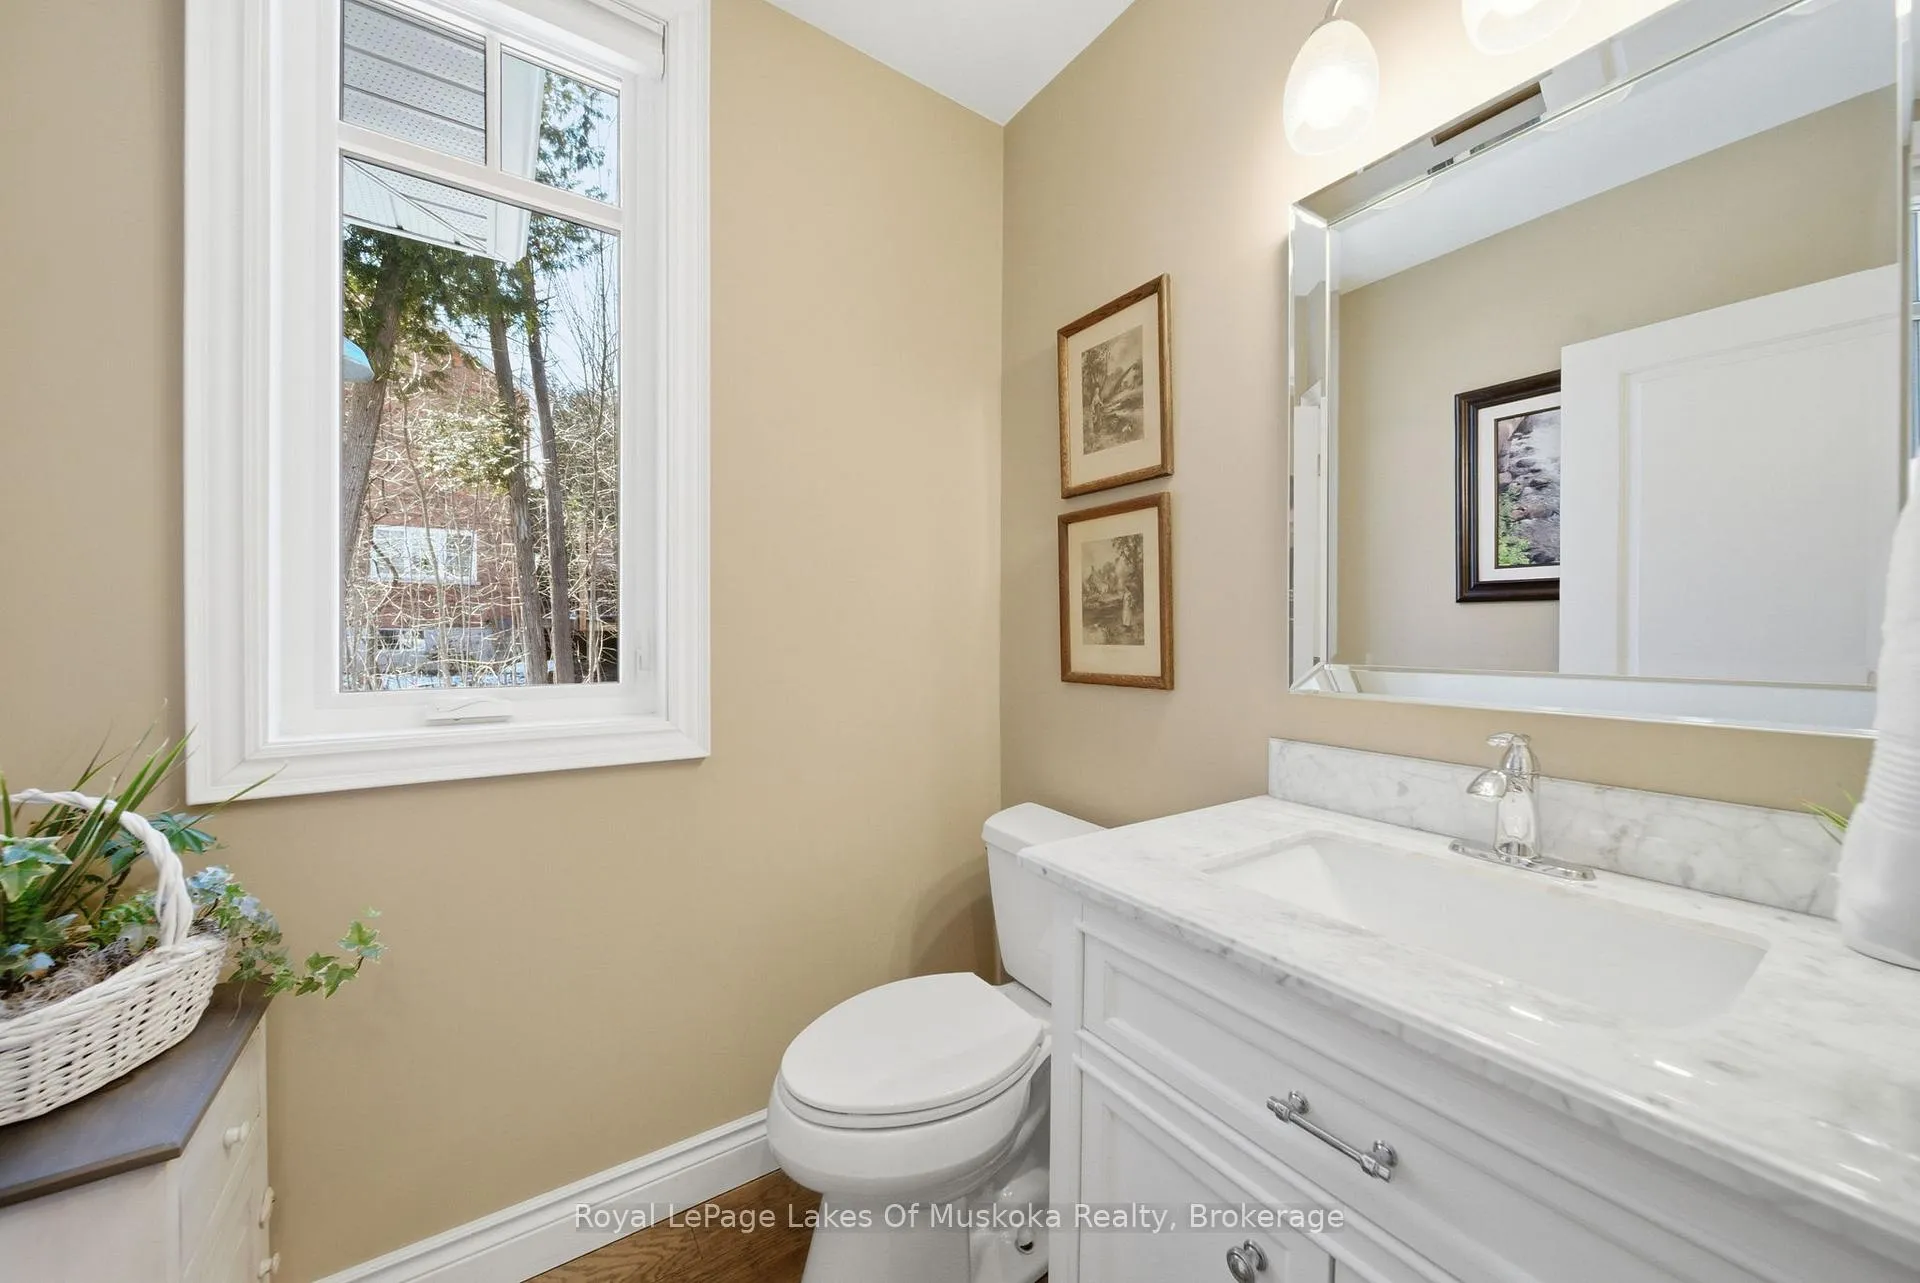
- 2-piece, Main
- 4-piece, Second
- 3-piece, Basement
- Municipality
- Severn
- Neighbourhood
- Marchmont
- Main cross streets
- Wainman Line and Marchmont Rd
- Zoning
- D
- Directions
- Division Rd W to Wainman Line to Marchmont Rd
- MLS® number
- S12995902
- Data source
- Toronto Regional Real Estate Board
- Status change
- 2026-05-04
- Listed on
- 2026-04-10
- Days on market
- 24 days
- Possession type
- Other
- Co-op commission
- 2.5% plus HST
- Seller
- Listed by
- Royal LePage Lakes Of Muskoka Realty
Home Market Value
Current home valuation for 1872 Marchmont Road, Severn, Marchmont, Severn, ON. Listed for $1,395,800
HOMEH Estimate
$1,462,696
Estimated Sales Range
$1,023,887 - $1,901,505
HOMEH Estimate for 1872 Marchmont Road, Severn, Marchmont
Calculated with a real agent's CMA method — 45+ years of experience, codified. Not an AI guess.
For the owner
Is this your home? Track its value.
Get this home's HOMEH Estimate by email once a month, with how many homes are for sale around you.
Mortgage Payment Calculator
Compare up to 4 down payment scenarios
5% on first $500K + 10% on $895,800 over $500K
$114,580
| Scenario 1 | Scenario 2 | Scenario 3 | Scenario 4 | |
|---|---|---|---|---|
−Down payment | % $ | % $ | % $ | % $ |
+CMHC insurance | $51,198 | $38,943 | $33,220 | $0 |
=Total mortgage | $1,331,147 | $1,295,163 | $1,219,650 | $1,116,640 |
Amortization | ||||
Mortgage rate | % | % | % | % |
| Payment frequency | ||||
=Mortgage payment | $6,499monthly | $6,324monthly | $5,955monthly | $5,452monthly |
Land Transfer Tax
$24,391
$24,391
Around this home
Data provided by OpenStreetMap & Fraser Institute School Rankings
Ask HOMEH
New!Hi there!
👋Text or call (416) 301-9001
Recommended for you
Based on homes you've looked at.
No recommended properties found.
Nearby similar homes
No nearby properties found.
More real estate resources
Other homes nearby
Explore this area
Nearby neighbourhoods
No nearby listings available.