
1909 Woods Bay Road
Severn (Rural Severn), ON L3V 0V7
- 3Bedrooms
- 2Bathrooms
- 0Garage
- 1500–2000Sq Ft
- $4,225Tax
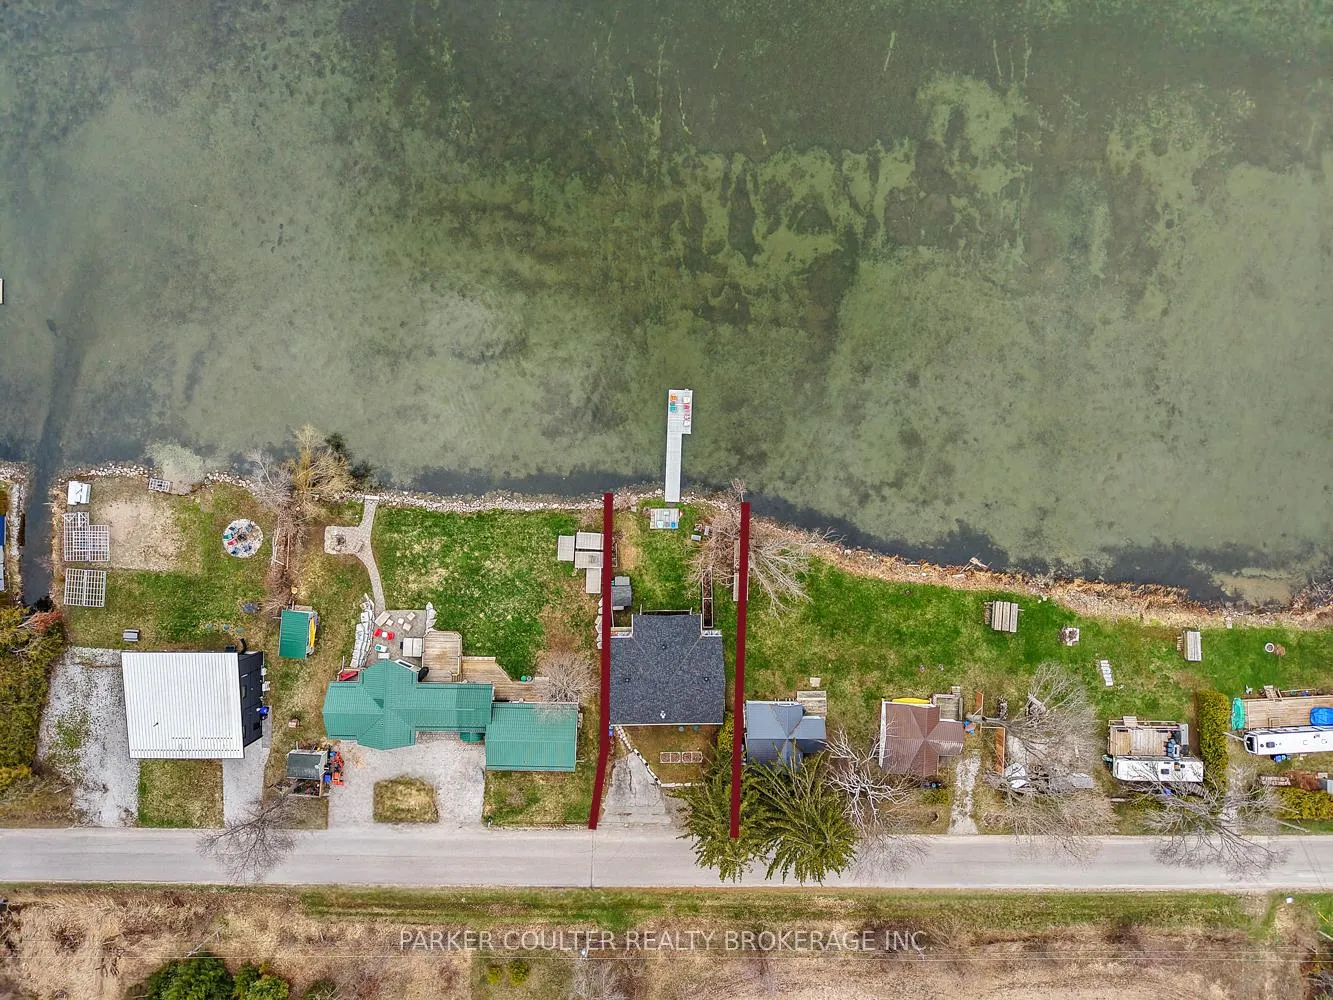
- 51×122 ftLot Size
 Estimated Value:$967,364See Free Estimate Report

Property not available for sale or for rent.
HOMEH One: full-service selling for a 1% listing fee. The buyer's agent commission is separate.
Free Home EvaluationHow Much Is My Home Worth?Homes for Sale NearbySale & Price History for 1909 Woods Bay Road, Severn, Rural Severn
Real estate boards require you to or to see the full details of this property.
*Sold prices and complete sale & price history are regulated data. Under the Trust in Real Estate Services Act, 2002 (TRESA) and the rules of the Real Estate Council of Ontario (RECO), and pursuant to the Multiple Listing Service® rules of the Canadian Real Estate Association (CREA) and the Toronto Regional Real Estate Board (TRREB), this information may be shown only to registered users who have agreed to the applicable terms of use (a Virtual Office Website, or "VOW," arrangement). HOMEH Inc., Brokerage therefore provides it to signed-in members only. Creating an account is free and takes under a minute.
About 1909 Woods Bay Road, Severn, Rural Severn
Summarized Description
- Exceptional waterfront living on Lake Couchiching.
- Fully renovated and move-in ready bungalow.
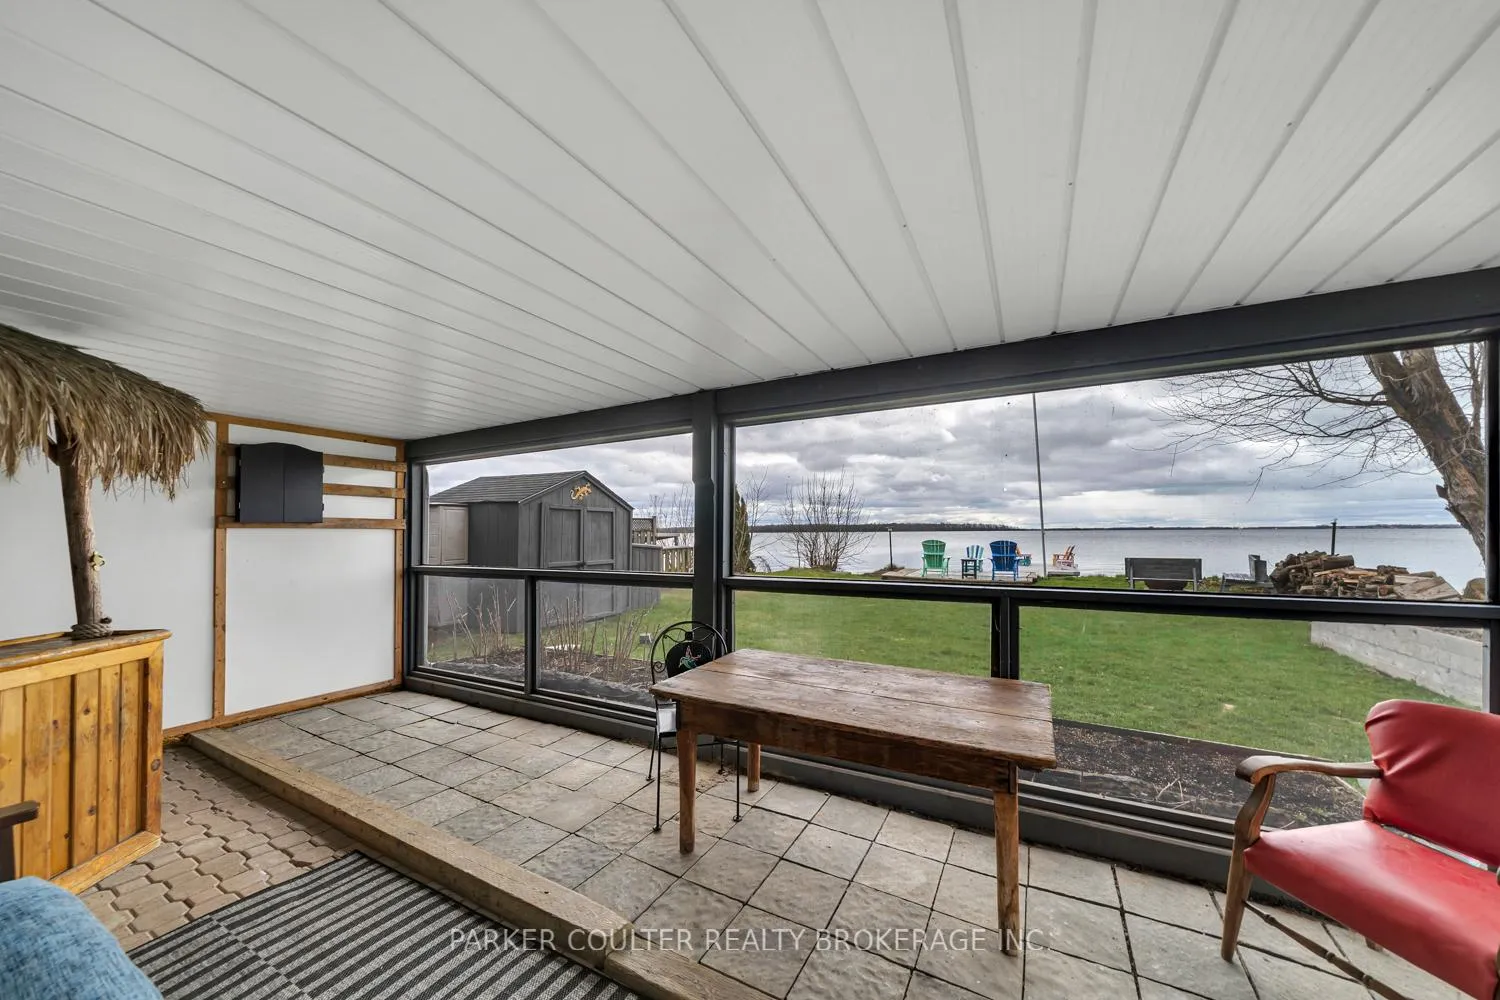
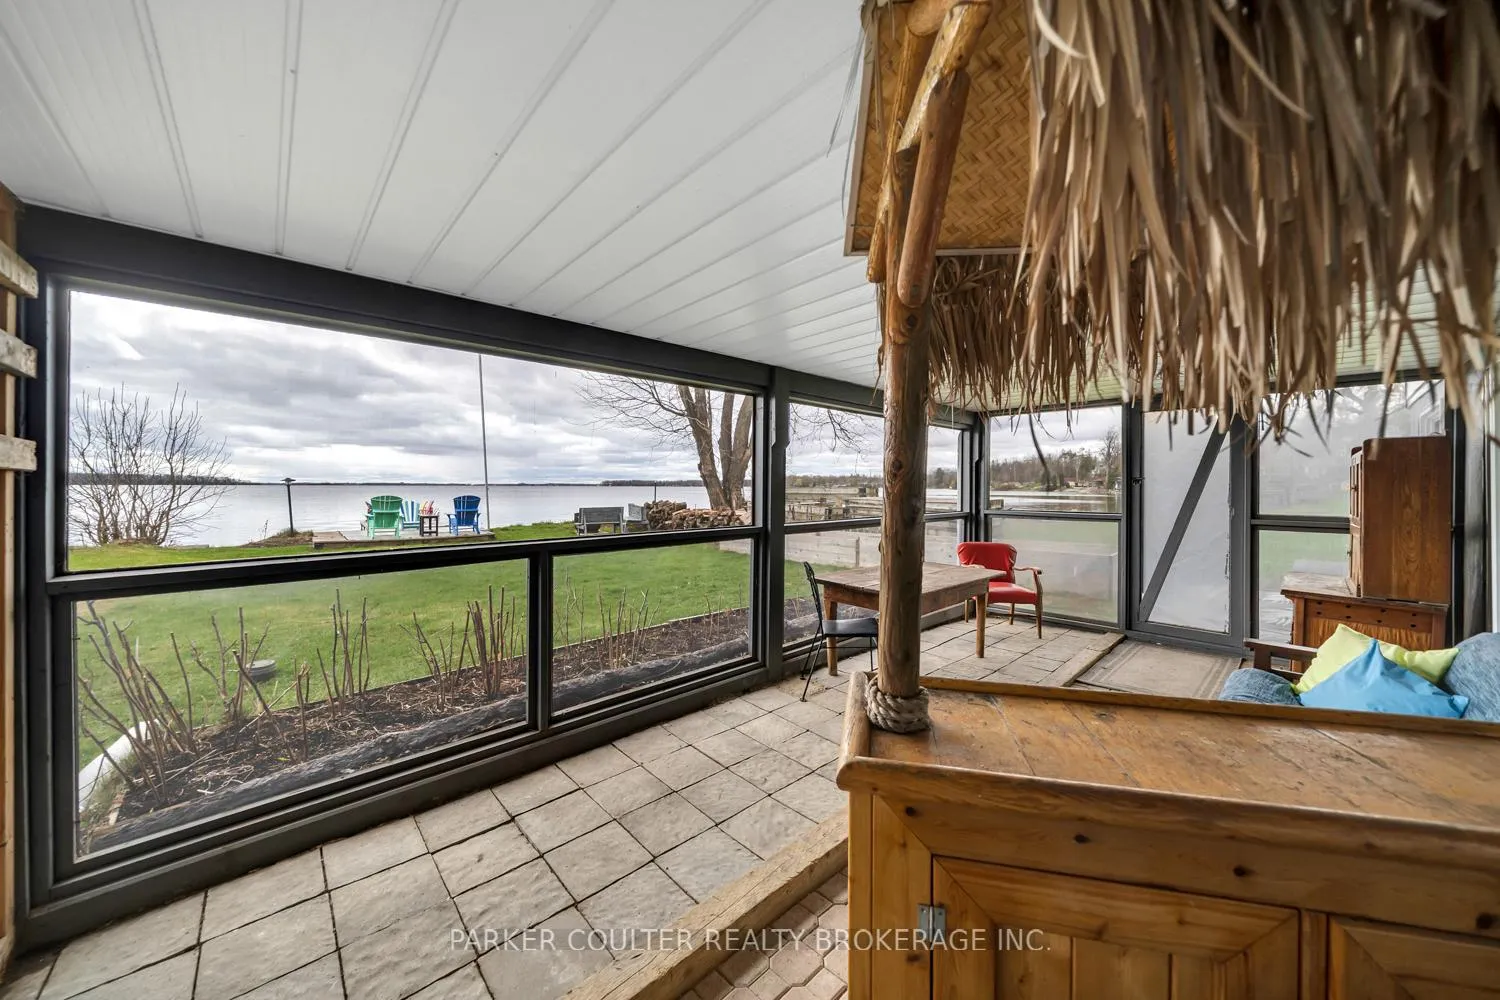
- Panoramic views with multiple outdoor spaces.
- Walkout basement adds versatility and space.
- Updated ensuite features quartz counters and sauna.
- Comprehensive major updates completed for peace of mind.
- Impressive 48-foot composite dock for boating.
- Keyless entry and hardwood flooring throughout.
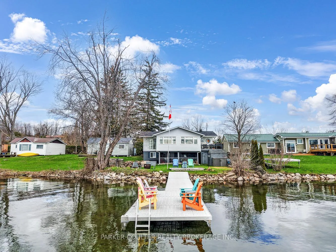
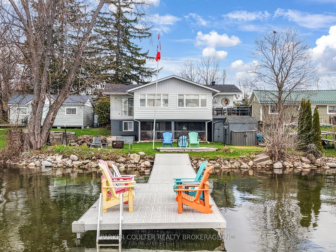
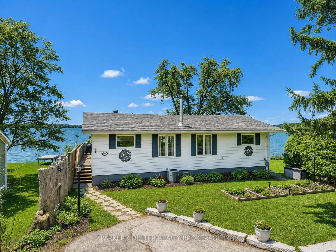
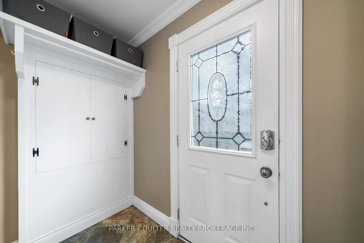
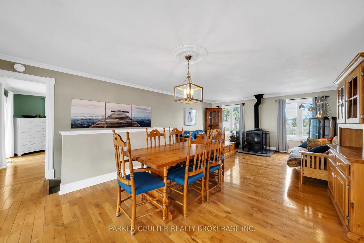
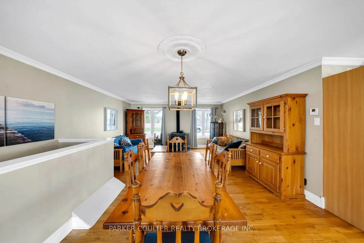
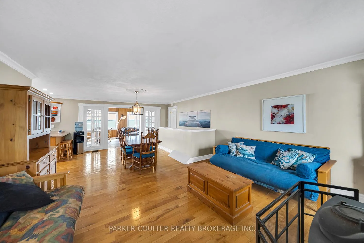
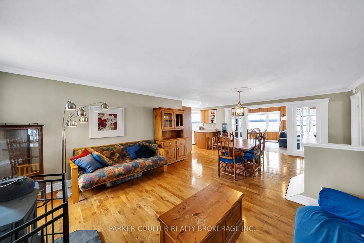
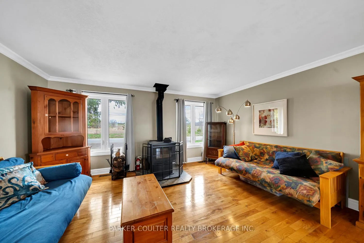
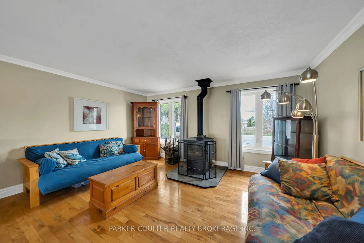
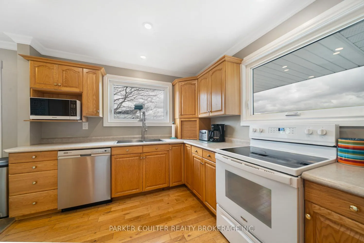
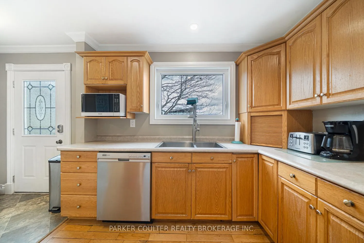
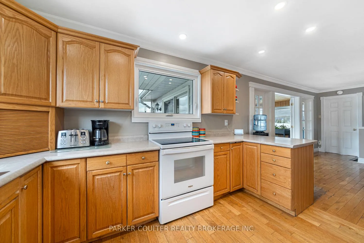
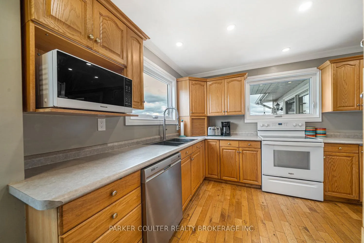
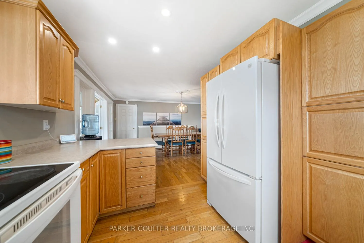
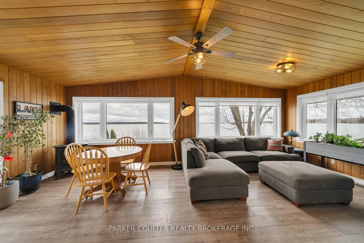
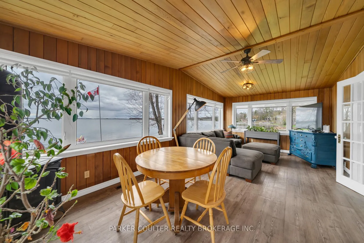
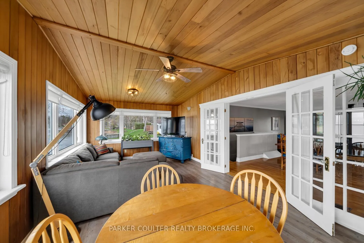
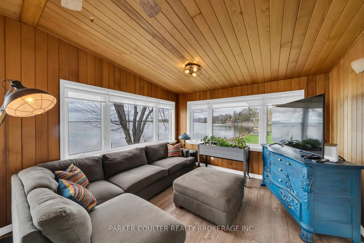
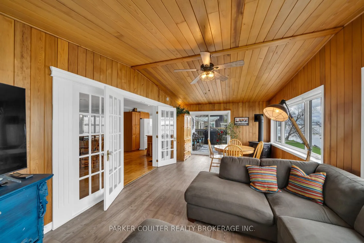
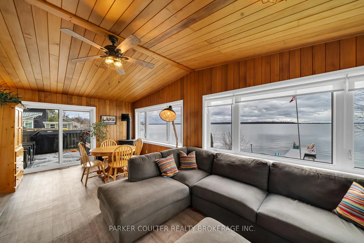
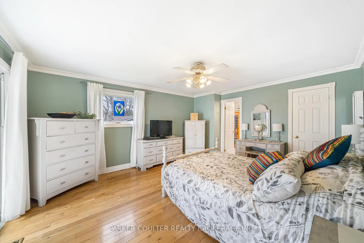
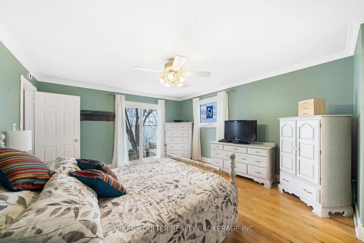
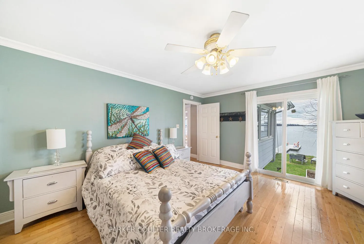
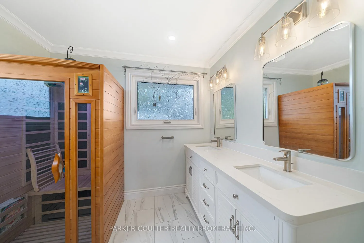
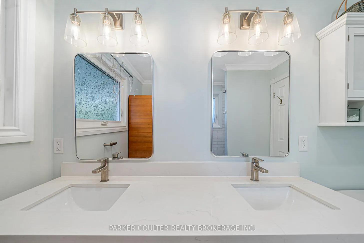
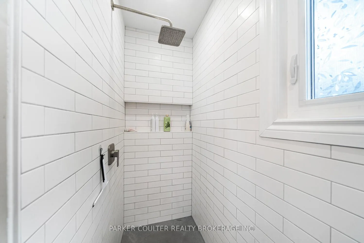
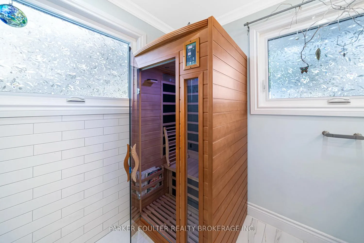
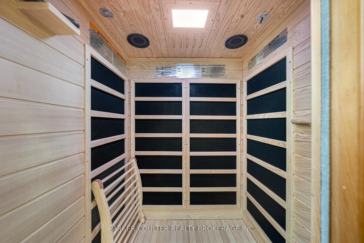
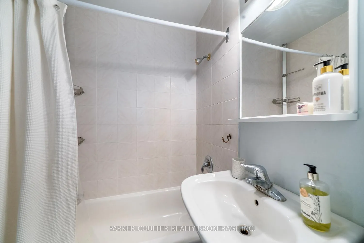
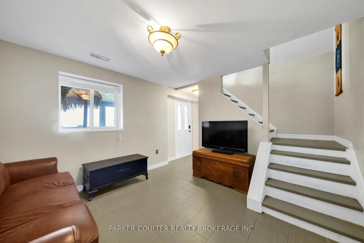
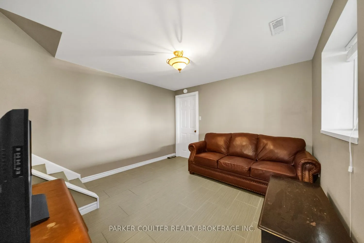
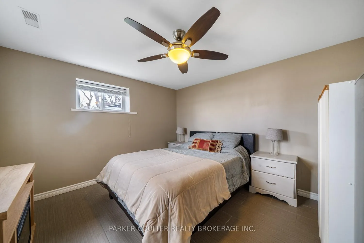
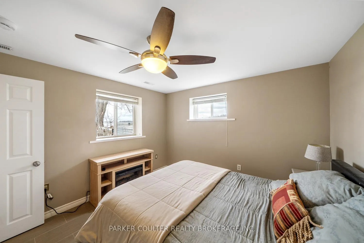
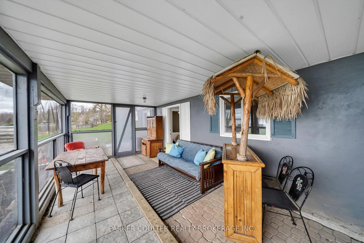
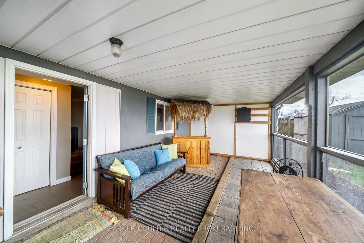
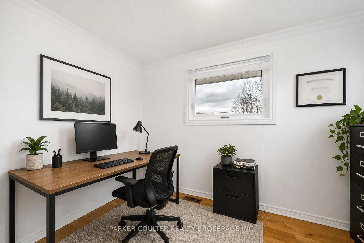
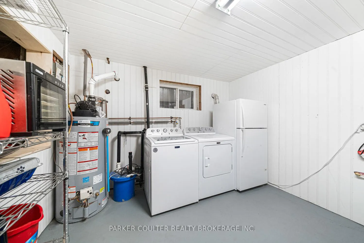
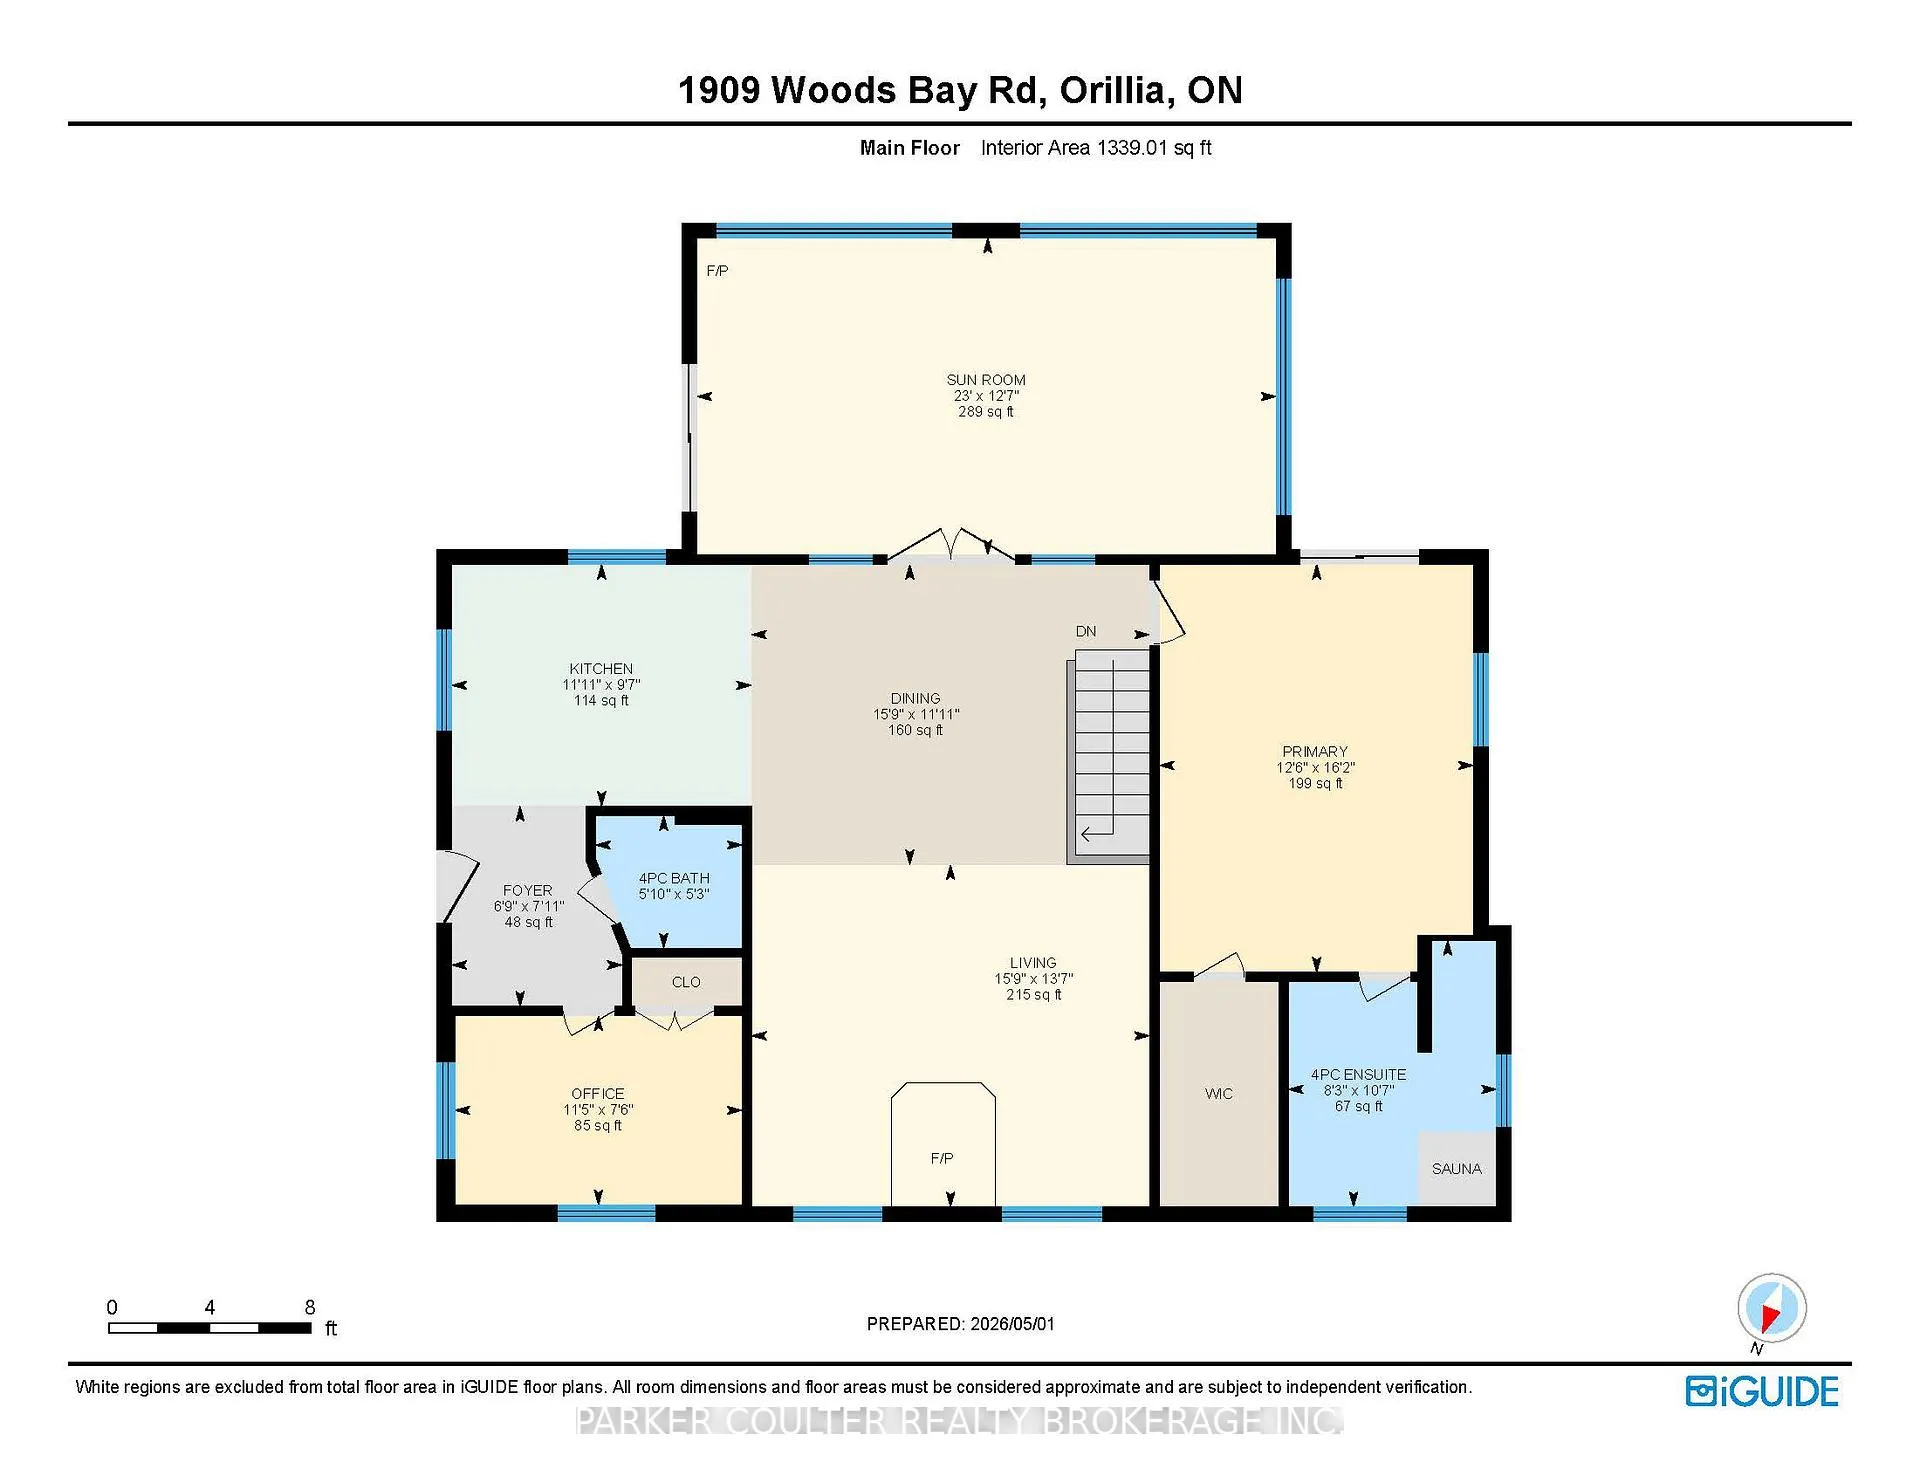
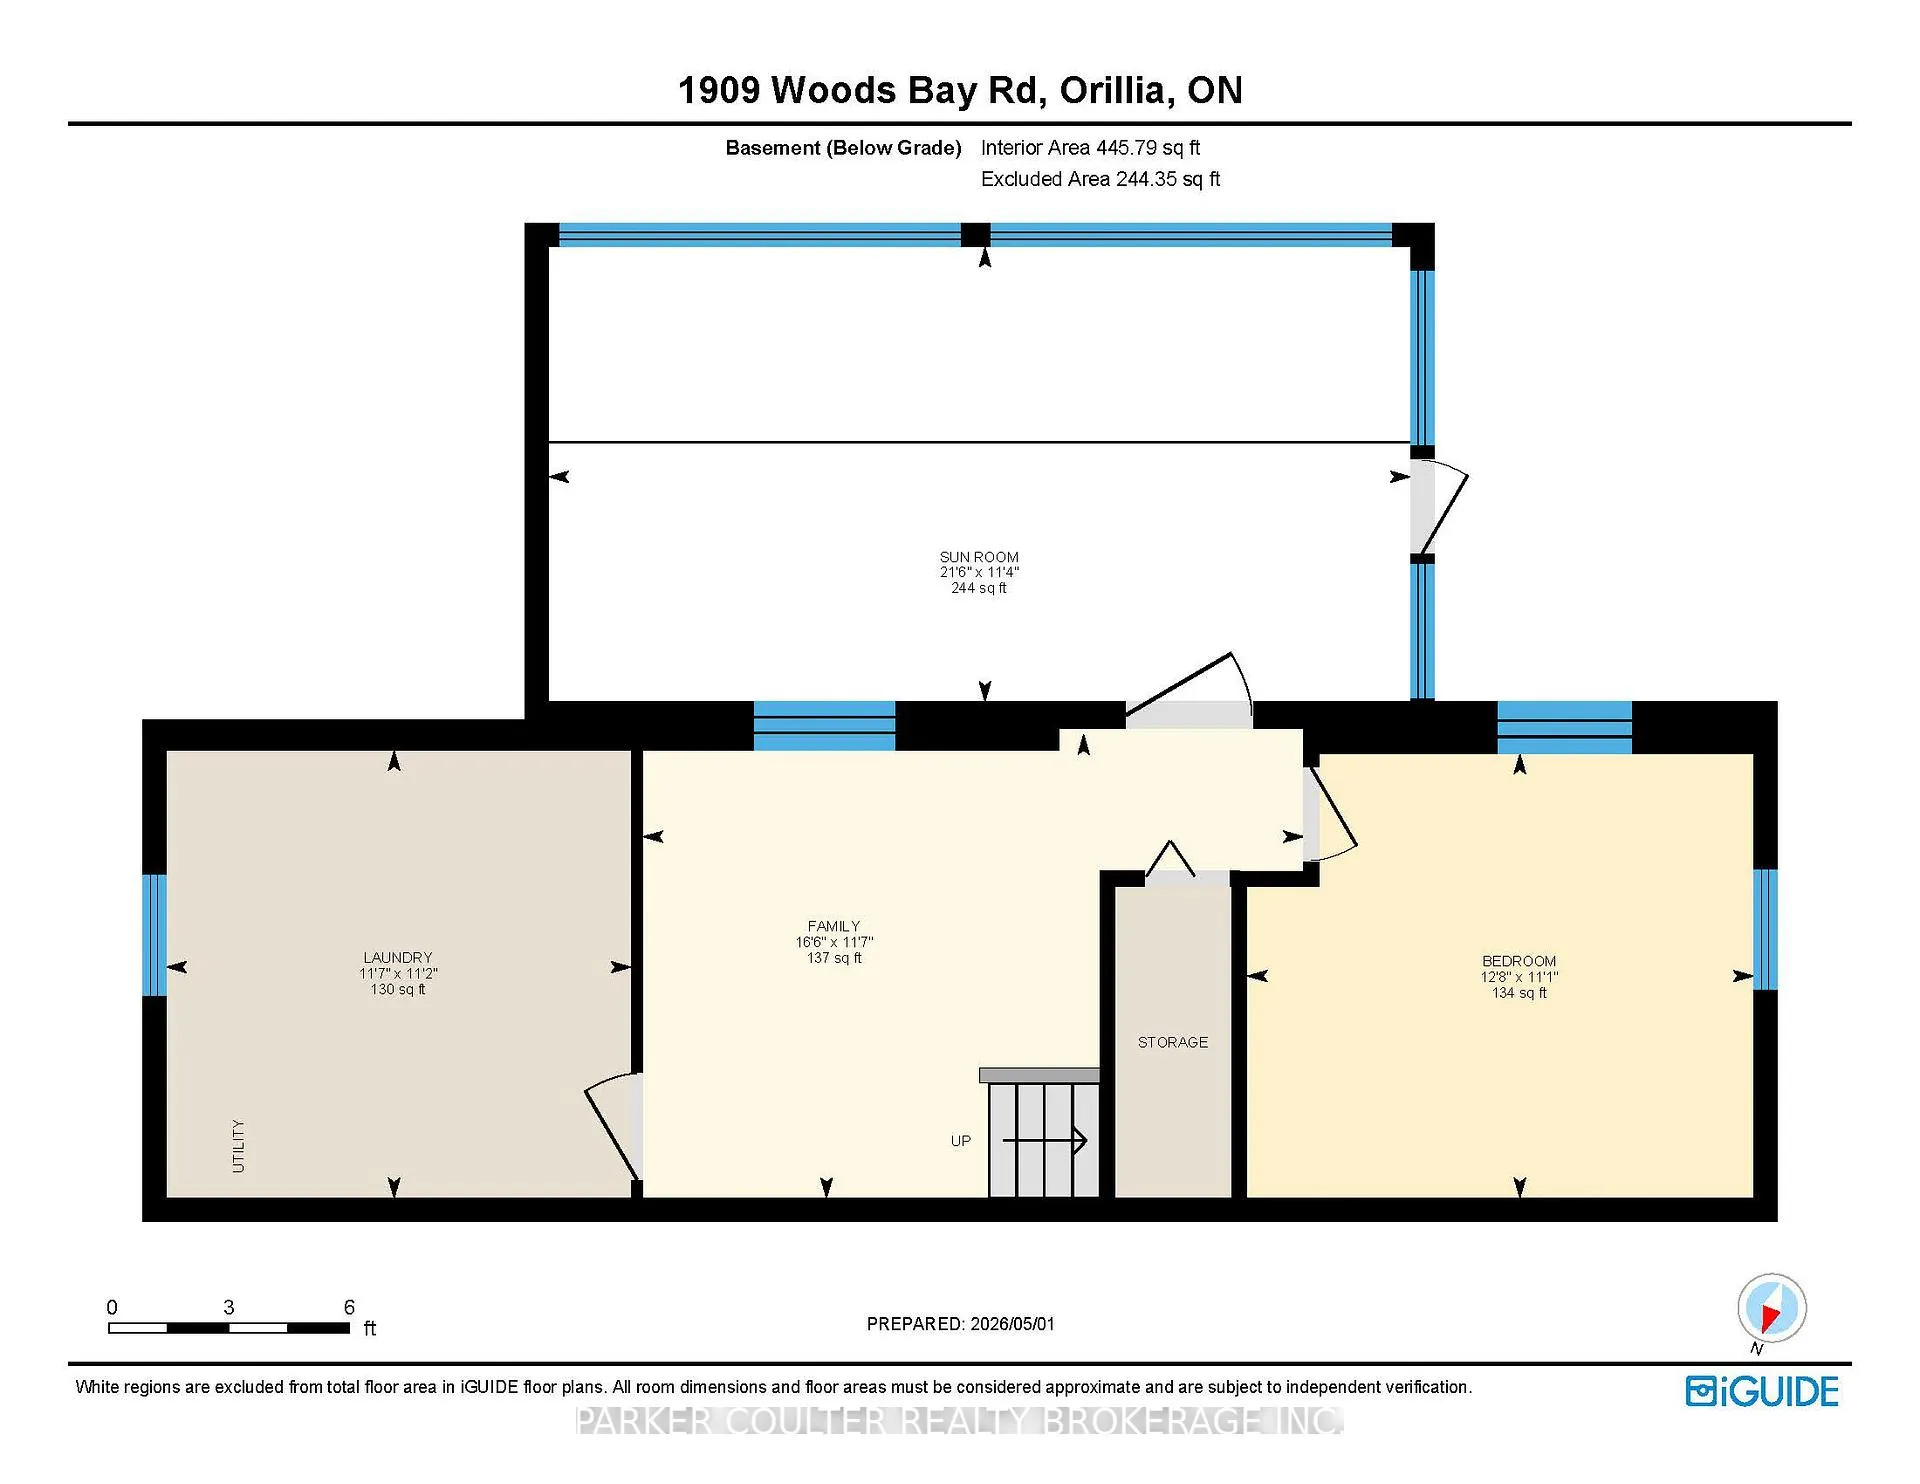
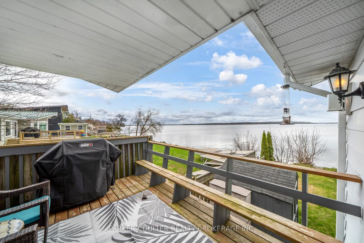
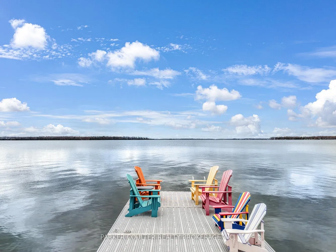
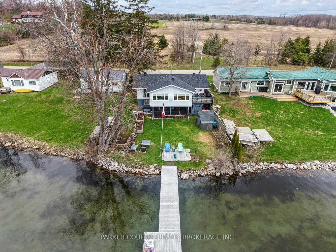
Experience exceptional waterfront living on Lake Couchiching, where panoramic views set the tone for everyday life. This fully renovated, move-in-ready bungalow with a walkout basement offers peace of mind, as all major updates are already completed. The property welcomes you with parking for up to six vehicles and a level, usable lot ideal for outdoor enjoyment-whether it's hosting around the fire, playing games, gardening, or unwinding after a day on the water. Multiple outdoor spaces maximize the setting, including an elevated balcony, a screened-in entertaining area, a waterside deck, and an impressive 48-foot composite dock designed for boating and gatherings alike. Inside, the carpet-free interior features a warm wood kitchen positioned to capture lake views, turning everyday cooking into a scenic experience. The open layout includes a private guest bedroom and nearby 4-piece bath, along with a front den enhanced by crown moulding and convenient keyless entry. The open-concept living and dining area showcases hardwood flooring, a wood stove (2022), and uninterrupted water views. French doors lead to a stunning sunroom with soaring ceilings, a natural gas fireplace (2020), and expansive windows that frame the lake. Step out to the deck-perfect for morning coffee or evening bbq's. The primary suite is set apart for added privacy and features its own lakeside walkout, hardwood flooring, crown moulding, a spacious walk-in closet, and a beautifully updated 4-piece ensuite (2024) with quartz counters, a sauna (2024), and a glass shower with a rain head. The fully finished walkout lower level adds versatility with a generous rec room, an additional bedroom, and a laundry area. This home also includes key updates such as a septic bio-filter (2014), windows (2014), UV system (2022/2023), waterproofing (2025), furnace (2012), electrical panel (2012), roof (2018), sunroom flooring (2020), sump pump (2025), jet pump (2019), and an owned hot water heater (2023).
Key Facts & Features
Property Costs
- Annual Property Tax Amount
- $4,225
- Land Transfer Tax Fee
- $15,473
Rental Items
- Rental Equipment
- N/A
- Under Contract
- None
- Basement Type
- Finished with Walk-Out, Half
Interior Features
- Laundry Level
- Lower Level
- Interior Extras
- Other
- View
- Water, Lake
- Security Features
- Carbon Monoxide Detectors, Smoke Detector
- Fireplace/Stove
- Yes
- Fireplace Features
- Electric, Wood, Natural Gas
- Elevator
- No
Exterior Features
- Exterior Extras
- Deck, Fishing, Porch Enclosed, Year Round Living
- Pool
- None
- Property Features
- Beach, Campground, Lake Access, Marina, Park, School
- Other Structures
- Sauna, Shed
Building
- Building Type
- Detached
- Building Style
- Bungalow
- Approx Age
- 51-99
Construction
- Exterior Finish
- Aluminum Siding
- Roof
- Asphalt Shingle
- Foundation Details
- Concrete Block
- Special Designation
- Unknown
Lot
- Lot Front
- 51.00 ft
- Lot Depth
- 121.89 ft
- Lot Size
- 0.14
- Lot Shape
- Irregular
Inclusions
- Inclusions
- Infrared Sauna, Whirlpool Stove, Kenmore Refrigerator, SS Dishwasher, Panasonic Microwave, Maytag Washer & Dryer, 2x sheds, Dock and Accessories, Flag Pole, Flower Beds.
Exclusions
- Exclusions
- Personal Belongings, Basement Refrigerator, Basement Freezer, Generlink
Parking & Garages
- Garage Type
- None
- Garage Spaces
- 0
- Parking Spaces
- 6
- Total Garage And Parking Spaces
- 6
Heating & Cooling
- Heat Source
- Gas
- Heat Type
- Forced Air
- Air Conditioning
- Central Air
- Water
- Well
- Sewers
- Sewer
- Natural Gas
- Yes
- Hydro
- Yes
- Bedrooms
- 3
- Washrooms
- 2
- Kitchens
- 1
Room sizes
- Foyer—Main level
- Bathroom—Main level, 4 Pc Bath
- Bedroom 2—Main level
- Kitchen—Main level, Overlook Water
- Dining Room—Main level
- Living Room—Main level
- Sunroom—Main level
- Primary Bedroom—Main level, Ensuite Bath, Walk-In Closet(s)
- Bathroom—Main level, 4 Pc Ensuite, Tile Floor
- Den—Lower level, Walk-Out
- Bedroom 3—Lower level
- Laundry—Lower level
- Other—Lower level
Washrooms
- 4-piece, Main
- 4-piece, Main
- Municipality
- Severn
- Neighbourhood
- Rural Severn
- Main cross streets
- HWY 11 x Woods Bay Road
- Zoning
- 4 SR2
- Directions
- Hwy 11 North to Woods Bay Road Exit (former Big Chief Road)
- Waterfront
- Direct
- MLS® number
- S13085516
- Data source
- Toronto Regional Real Estate Board
- Status change
- 2026-07-23
- Listed on
- 2026-05-05
- Days on market
- 79 days
- Possession type
- Flexible
- Co-op commission
- 2.5%. 1% if buyer/spouse/relative shown by us
- Seller
- Listed by
- PARKER COULTER REALTY BROKERAGE INC.
Home Market Value
Current home valuation for 1909 Woods Bay Road, Severn, Rural Severn, Severn, ON. Listed for $949,900
HOMEH Estimate
$967,364
Estimated Sales Range
$580,418 - $1,354,310
HOMEH Estimate for 1909 Woods Bay Road, Severn, Rural Severn
Calculated with a real agent's CMA method — 45+ years of experience, codified. Not an AI guess.
For the owner
Is this your home? Track its value.
Get this home's HOMEH Estimate by email once a month, with how many homes are for sale around you.
Mortgage Payment Calculator
Compare up to 4 down payment scenarios
5% on first $500K + 10% on $449,900 over $500K
$69,990
| Scenario 1 | Scenario 2 | Scenario 3 | Scenario 4 | |
|---|---|---|---|---|
−Down payment | % $ | % $ | % $ | % $ |
+CMHC insurance | $35,184 | $26,502 | $22,608 | $0 |
=Total mortgage | $914,791 | $881,412 | $830,023 | $759,920 |
Amortization | ||||
Mortgage rate | % | % | % | % |
| Payment frequency | ||||
=Mortgage payment | $4,466monthly | $4,303monthly | $4,053monthly | $3,710monthly |
Land Transfer Tax
$15,473
$15,473
Around this home
No schools found nearby
Data provided by OpenStreetMap & Fraser Institute School Rankings
Ask HOMEH
New!Hi there!
👋Text or call (416) 301-9001
Recommended for you
Based on homes you've looked at.
No recommended properties found.
Nearby similar homes
No nearby properties found.
More real estate resources
Other homes nearby
Explore this area
Nearby neighbourhoods
No nearby listings available.