
2059 Upper Big Chute Road
Severn (Rural Severn), ON L0K 1E0
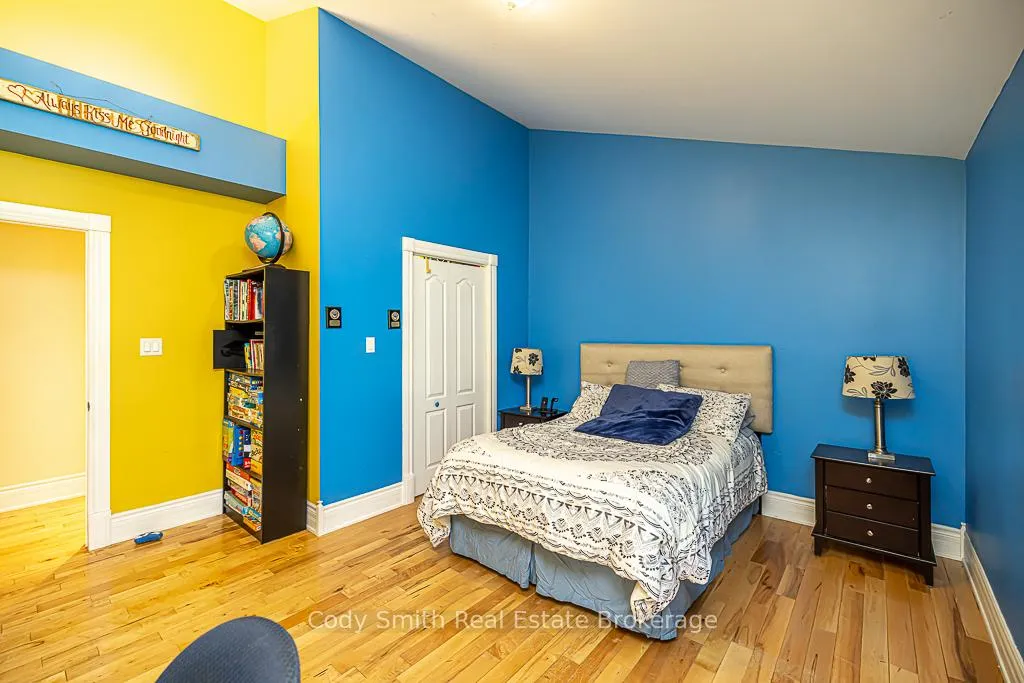
- 3Bedrooms
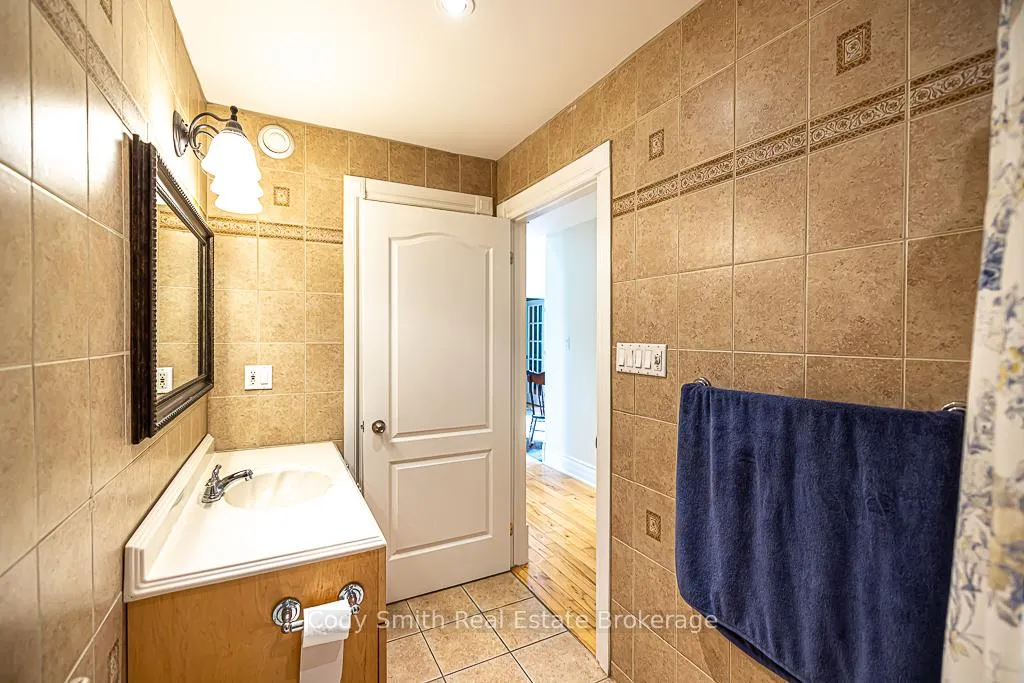
- 3Bathrooms
- 2Garage
- 3500–5000Sq Ft
- $7,120Tax
- 1,36×2,667 ftLot Size
 Free EstimateSee Free Estimate Report

Property not available for sale or for rent.
HOMEH One: full-service selling for a 1% listing fee. The buyer's agent commission is separate.
Free Home EvaluationHow Much Is My Home Worth?Homes for Sale NearbySale & Price History for 2059 Upper Big Chute Road, Severn, Rural Severn
Real estate boards require you to or to see the full details of this property.
*Sold prices and complete sale & price history are regulated data. Under the Trust in Real Estate Services Act, 2002 (TRESA) and the rules of the Real Estate Council of Ontario (RECO), and pursuant to the Multiple Listing Service® rules of the Canadian Real Estate Association (CREA) and the Toronto Regional Real Estate Board (TRREB), this information may be shown only to registered users who have agreed to the applicable terms of use (a Virtual Office Website, or "VOW," arrangement). HOMEH Inc., Brokerage therefore provides it to signed-in members only. Creating an account is free and takes under a minute.
About 2059 Upper Big Chute Road, Severn, Rural Severn
Summarized Description
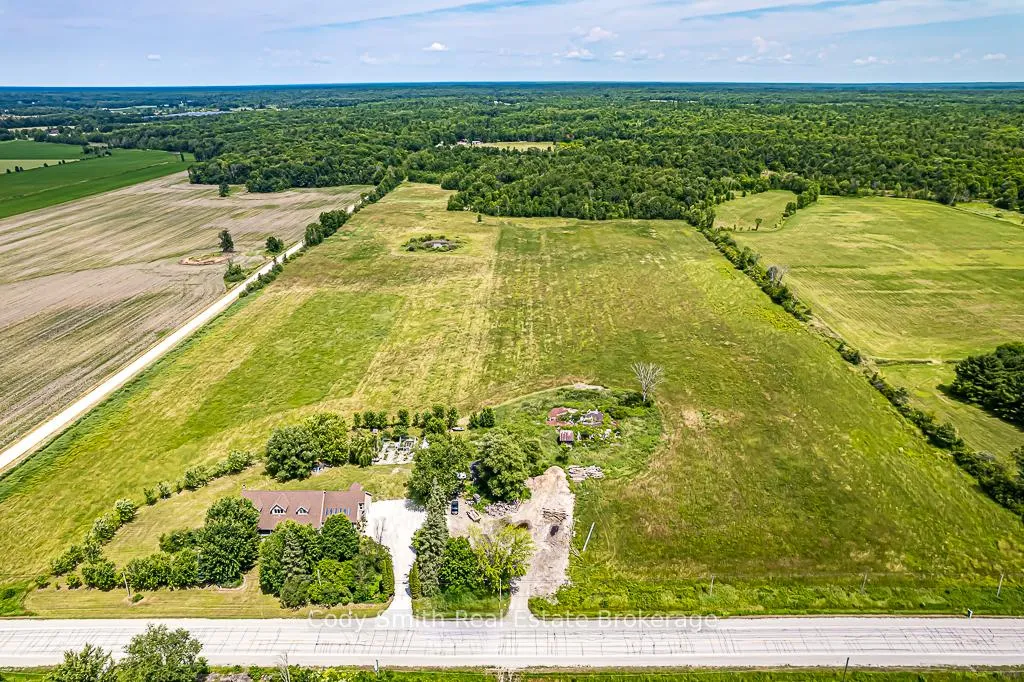
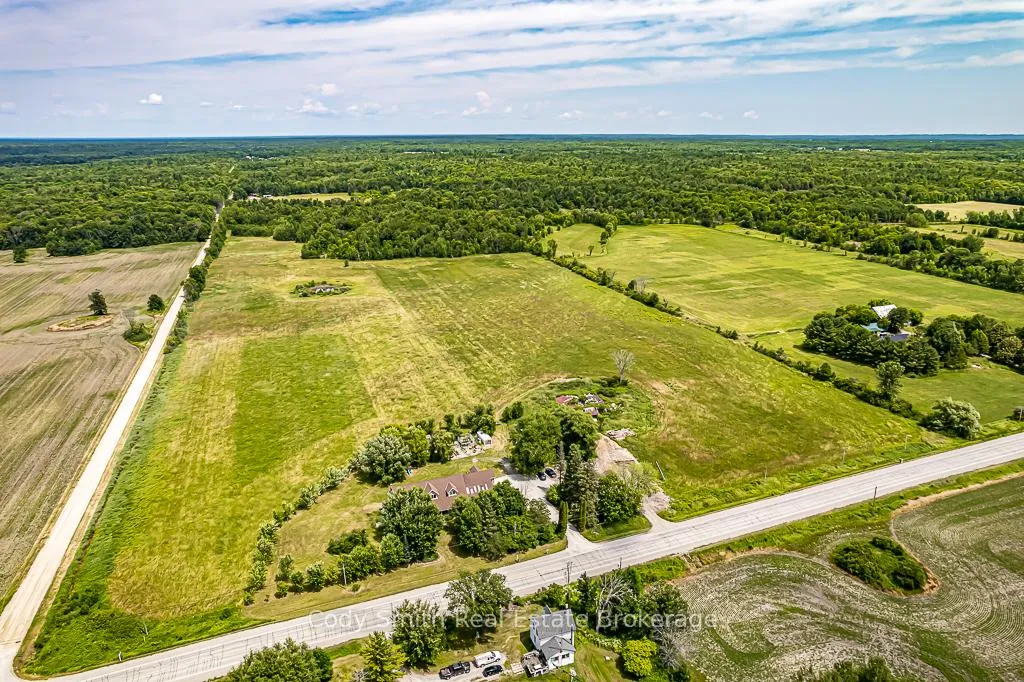
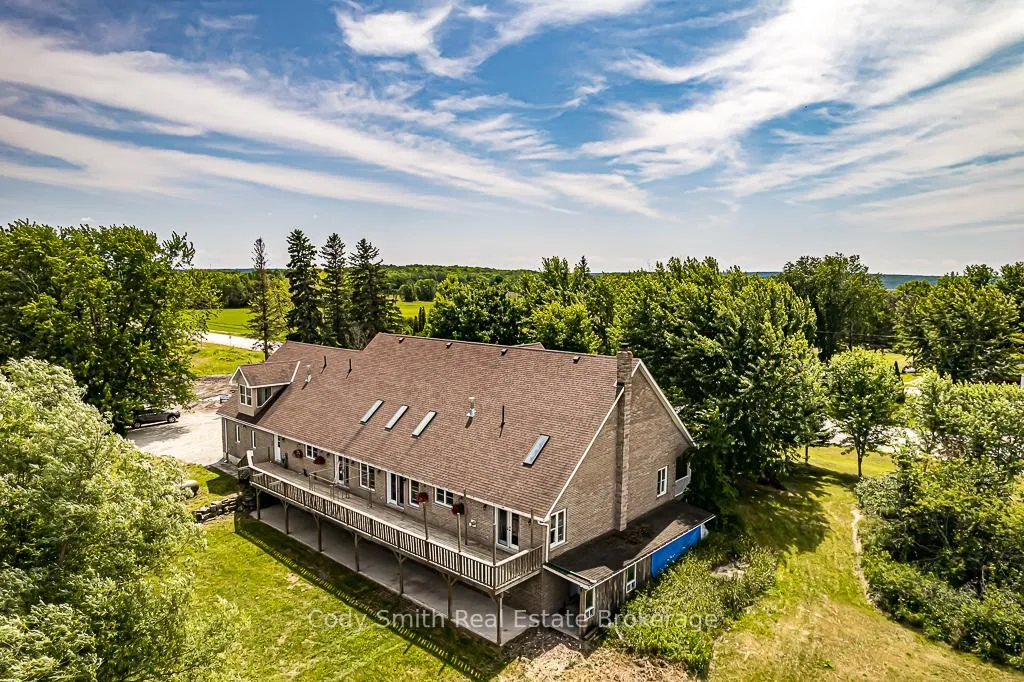
- 54.49 acres with active farmland and treed land
- Spacious home with over 4,000 sq ft
- High ceilings and open layout throughout
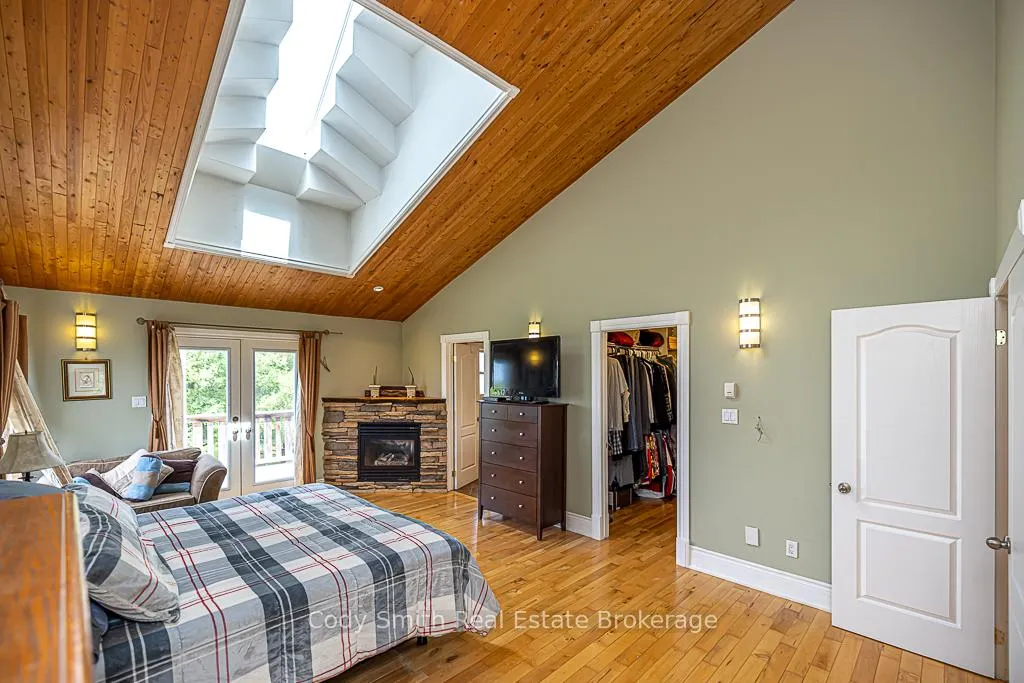
- Private ensuite and walk-in closet in primary bedroom
- In-law suite potential on both levels
- Walk-out basement with in-floor heating rough-in
- Multiple outbuildings and storage options
- Convenient location near amenities and outdoor activities
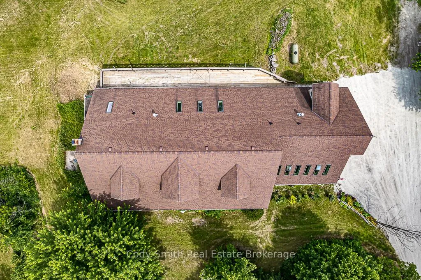
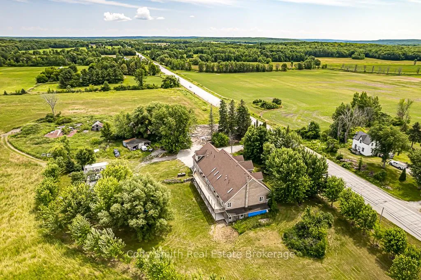
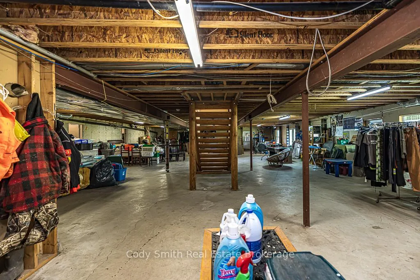
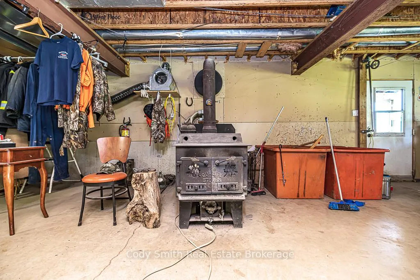
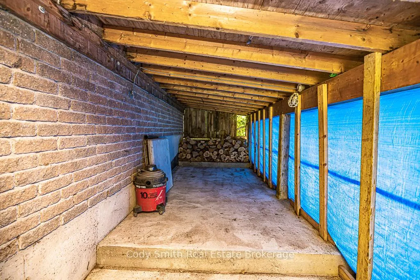
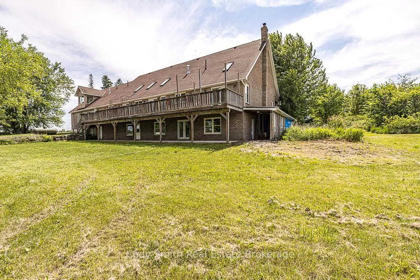
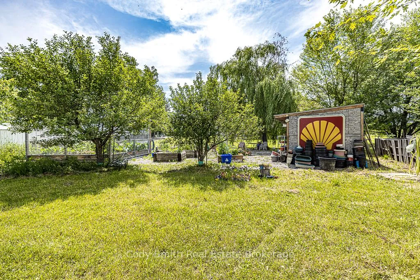
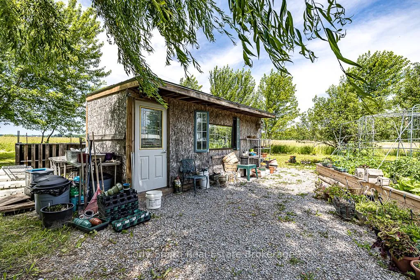
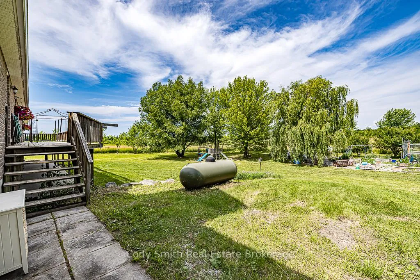
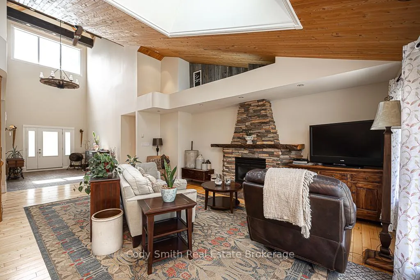
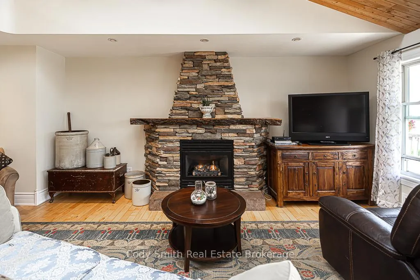
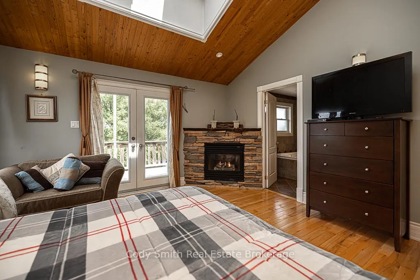
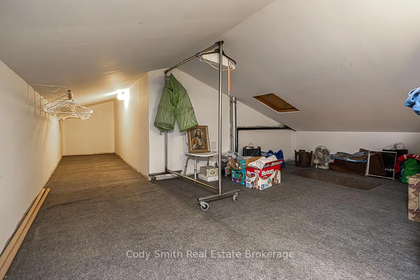
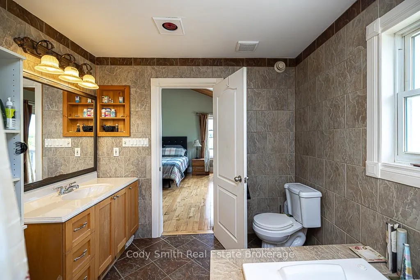
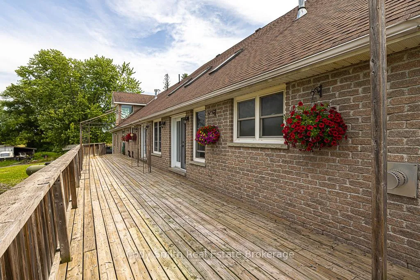
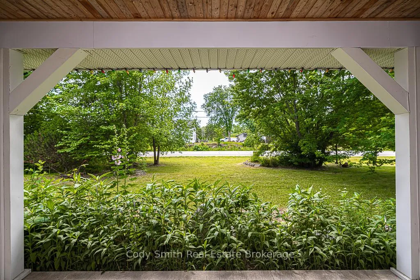
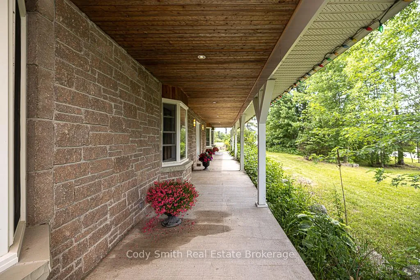
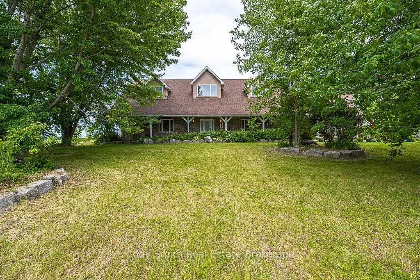
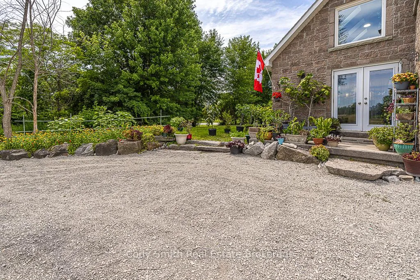
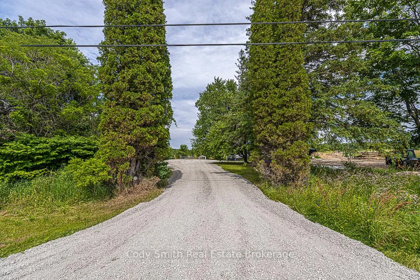
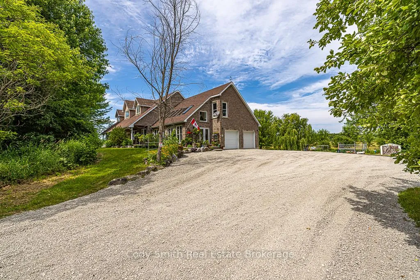
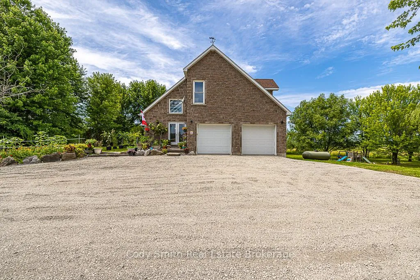
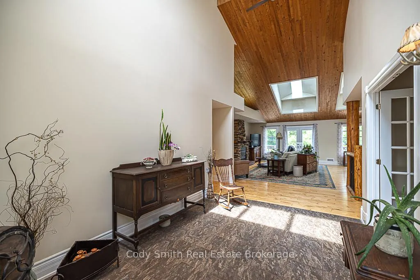
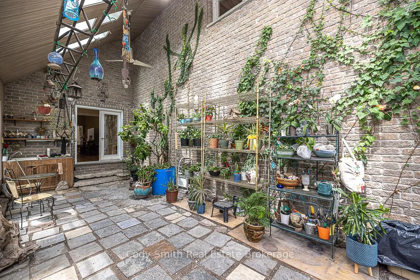
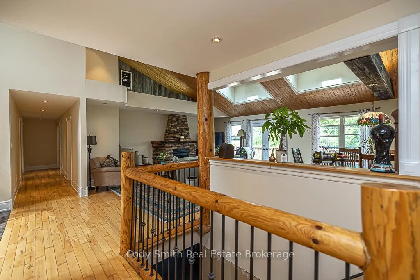
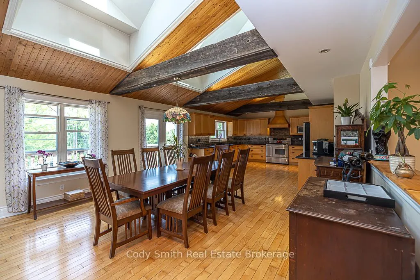
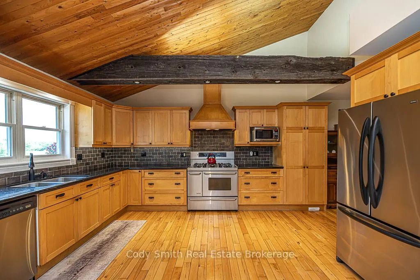
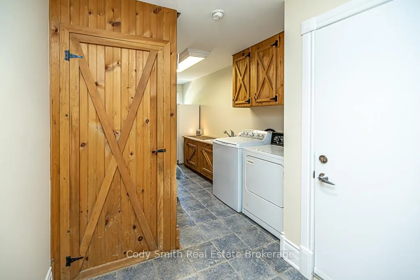
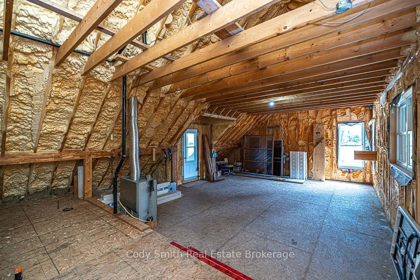
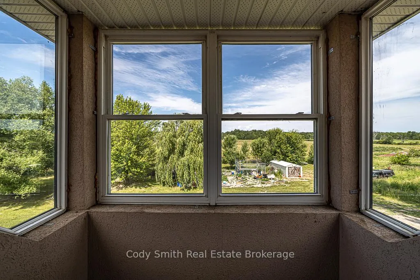
RARE OPPORTUNITY TO OWN 54.49 BEAUTIFUL ACRES ON A YEAR-ROUND MUNICIPALLY MAINTAINED ROAD BETWEEN BEAR CREEK AND THE NORTH RIVER. ENJOY A PERFECT MIX OF PRIVACY AND PRODUCTIVITY WITH APPROX. 36 ACRES OF ACTIVE FARMLAND AND 17 ACRES OF TREED LAND. THIS SPACIOUS HOME OFFERS OVER 4,000 SQ FT OF LIVING SPACE WITH HIGH CEILINGS, A LARGE ATTACHED GARAGE, FRONT PORCH, REAR DECK, AND ATTACHED GREENHOUSE. THE PRIMARY BEDROOM FEATURES A WALK-IN CLOSET WITH UPPER STORAGE AND A PRIVATE ENSUITE. ENJOY AN OPEN LAYOUT, PANTRY, AND A WALK-OUT BASEMENT WITH ROUGHED-IN IN-FLOOR HEATING AND FIREWOOD STORAGE. IN-LAW SUITE POTENTIAL ON BOTH UPPER AND LOWER LEVELS WITH ROUGH-INS FOR ADDITIONAL BATHROOMS. TWO LARGE COLD ROOMS AND A BASEMENT READY TO BE FINISHED TO SUIT YOUR NEEDS.OUTBUILDINGS INCLUDE THREE SEPARATE STORAGE STRUCTURES AND THREE FIELD ACCESS POINTS. EQUIPPED WITH A 200 AMP PANEL AND MANUAL GENERATOR PANEL. MINUTES TO DOWNTOWN COLDWATER, HWY 400, MIDLAND, ORILLIA, AND BARRIE. CLOSE TO SKI HILLS, GOLF COURSES, MARINAS, GEORGIAN BAY, EQUESTRIAN FACILITIES, SNOWMOBILE & ATV TRAILS, AND THE TRANS-CANADA TRAIL. BOOK YOUR PRIVATE TOUR TODAY!
Key Facts & Features
Property Costs
- Annual Property Tax Amount
- $7,120
- Land Transfer Tax Fee
- $28,475
Rental Items
- Rental Equipment
- PROPANE TANKS
- Basement Type
- Walk-Out, Unfinished
Interior Features
- Interior Extras
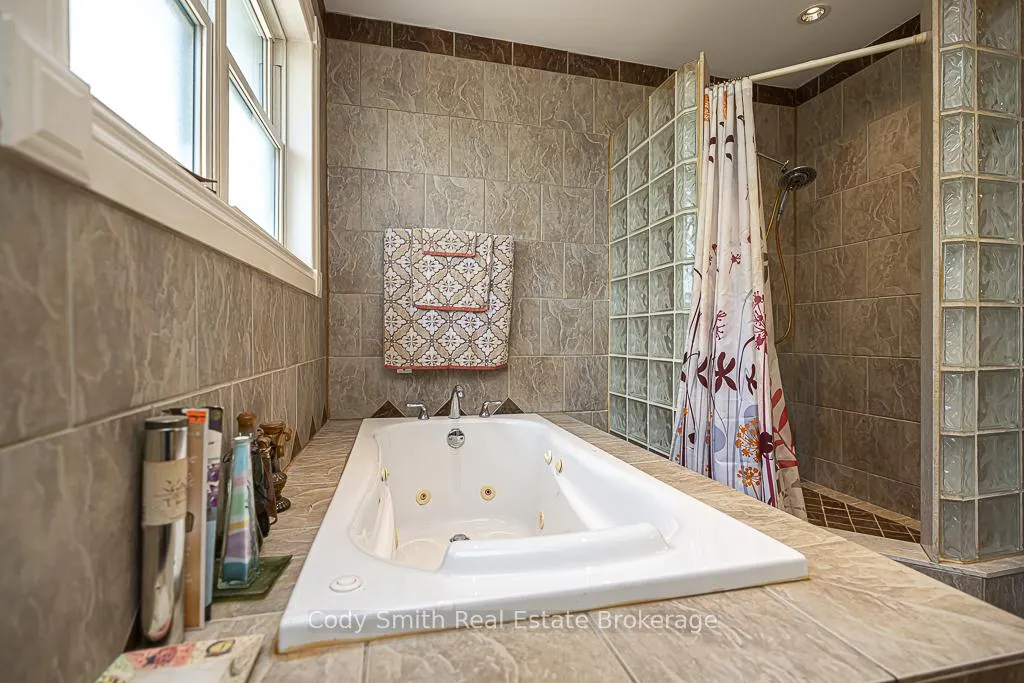
- Auto Garage Door Remote, Air Exchanger, Bar Fridge, Central Vacuum, In-Law Capability, Propane Tank, Rough-In Bath, Sump Pump, Water Heater Owned
- Fireplace/Stove
- Yes
- Elevator
- No
Exterior Features
- Pool
- None
Building
- Building Type
- Farm
- Building Style
- 2-Storey
Construction
- Exterior Finish
- Brick, Stone
- Special Designation
- Other
Lot
- Lot Front
- 1036.31 ft
- Lot Depth
- 2667.03 ft
Inclusions
- Inclusions
- CARBON MONOXIDE DETECTOR, CENTRAL VAC, DISHWASHER, DRYER, FREEZER, GARAGE DOOR OPENER, GAS OVEN/RANGE, MICROWAVE, RANGE HOOD, REFRIGERATOR, SATELLITE DISH, SMOKE DETECTOR, STOVE, WASHER, WINDOW COVERINGS.
Parking & Garages
- Garage Type
- Attached
- Garage Spaces
- 2
- Parking Spaces
- 10
- Total Garage And Parking Spaces
- 12
Heating & Cooling
- Heat Source
- Propane
- Heat Type
- Forced Air
- Water
- Well
- Natural Gas
- No
- Hydro
- No
- Cable
- No
- Telephone
- No
- Bedrooms
- 3
- Washrooms
- 3
- Kitchens
- 1
- Family / bonus room
- Yes
Room sizes
- Foyer—Main level
- Living Room—Main level
- Other—Main level
- Laundry—Main level
- Kitchen—Main level
- Dining Room—Main level
- Family Room—Main level
- Primary Bedroom—Main level
- Bathroom—Main level
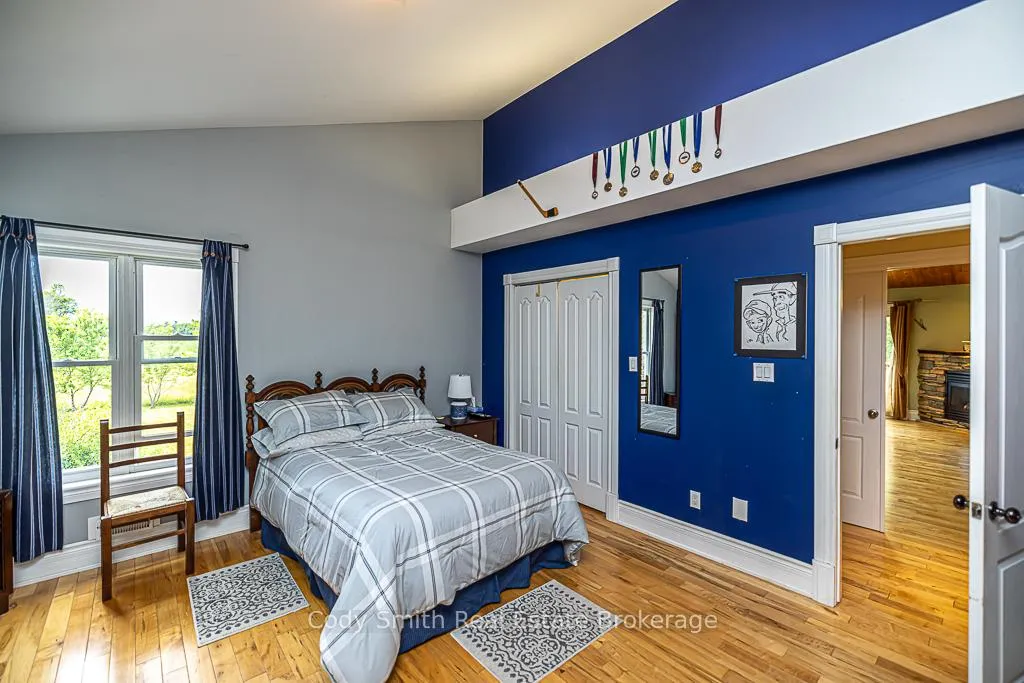
- Bedroom—Main level
- Bedroom 2—Main level
- Bathroom—Main level
- Bathroom—Main level
- Common Room—Second level
- Other—Second level
- Other—Basement level
- Other—Basement level
- Utility Room—Basement level
- Other—Basement level
Washrooms
- 4-piece
- 3-piece
- 2-piece
- Municipality
- Severn
- Neighbourhood
- Rural Severn
- Main cross streets
- UPPER BIG CHUTE ROAD & LAUGHLIN FALLS ROAD
- Directions
- ONTA RIO 400 NORTH TO SEVERN, TAKE EXIT 141 FROM ONTA RIO 400 TOWARD COLDWA TER, CONTIN UE STR IGHT ONTO STIJRGEON BAY, TURN LEFT ONTO RIVEAR STRE ET/ COU NTY ROAD 17.
- Waterfront
- None
- MLS® number
- S12745370
- Data source
- Toronto Regional Real Estate Board
- Status change
- 2026-10-05
- Listed on
- 2026-01-31
- Days on market
- 247 days
- Possession type
- Flexible
- Co-op commission
- 2.5
- Seller
- Listed by
- Cody Smith Real Estate Brokerage
Home Market Value
Current home valuation for 2059 Upper Big Chute Road, Severn, Rural Severn, Severn, ON. Listed for $1,599,999
HOMEH Estimate
—
Estimated Sales Range
—
HOMEH Estimate for 2059 Upper Big Chute Road, Severn, Rural Severn
Calculated with a real agent's CMA method — 45+ years of experience, codified. Not an AI guess.
For the owner
Is this your home? Track its value.
Get this home's HOMEH Estimate by email once a month, with how many homes are for sale around you.
Mortgage Payment Calculator
Compare up to 4 down payment scenarios
20% required for homes $1.5M or more
$320,000
| Scenario 1 | Scenario 2 | Scenario 3 | Scenario 4 | |
|---|---|---|---|---|
−Down payment | % $ | % $ | % $ | % $ |
+CMHC insurance | $0 | $0 | $0 | $0 |
=Total mortgage | $1,279,999 | $1,199,999 | $1,119,999 | $1,039,999 |
Amortization | ||||
Mortgage rate | % | % | % | % |
| Payment frequency | ||||
=Mortgage payment | $6,250monthly | $5,859monthly | $5,468monthly | $5,078monthly |
Land Transfer Tax
$28,475
$28,475
Around this home
No schools found nearby
Data provided by OpenStreetMap & Fraser Institute School Rankings
Ask HOMEH
New!Hi there!
👋Text or call (416) 301-9001
Recommended for you
Based on homes you've looked at.
No recommended properties found.
Nearby similar homes
No nearby properties found.
More real estate resources
Other homes nearby
Explore this area
Nearby neighbourhoods
No nearby listings available.