
2065 Burrows Island
Severn (Rural Severn), ON L0K 1S0
- 4Bedrooms
- 1Bathroom
- 0Garage
- 1100–1500Sq Ft
- $3,198Tax
- 185×419 ftLot Size
 Estimated Value:$429,500See Free Estimate Report

Property not available for sale or for rent.
HOMEH One: full-service selling for a 1% listing fee. The buyer's agent commission is separate.
Free Home EvaluationHow Much Is My Home Worth?Homes for Sale NearbySale & Price History for 2065 Burrows Island, Severn, Rural Severn
| Start Date | End Date | Price | Event | MLS# |
|---|---|---|---|---|
| 2026-04-23 | 2026-05-07 | Login to See Prices | Sold | s13035442 |
Real estate boards require you to or to see the full details of this property.
*Sold prices and complete sale & price history are regulated data. Under the Trust in Real Estate Services Act, 2002 (TRESA) and the rules of the Real Estate Council of Ontario (RECO), and pursuant to the Multiple Listing Service® rules of the Canadian Real Estate Association (CREA) and the Toronto Regional Real Estate Board (TRREB), this information may be shown only to registered users who have agreed to the applicable terms of use (a Virtual Office Website, or "VOW," arrangement). HOMEH Inc., Brokerage therefore provides it to signed-in members only. Creating an account is free and takes under a minute.
About 2065 Burrows Island, Severn, Rural Severn
Summarized Description
- Unique water-access-only cottage on Gloucester Pool
- 185 feet of waterfront with stunning views
- Open-concept living area perfect for gatherings
- Durable metal roof ensures longevity
- Recent updates for peace of mind
- Ideal deep water for swimming and diving
- Convenient access to Georgian Bay
- Only 1.5 hours from the Greater Toronto Area
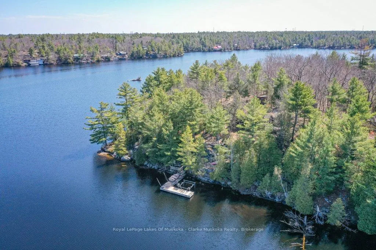
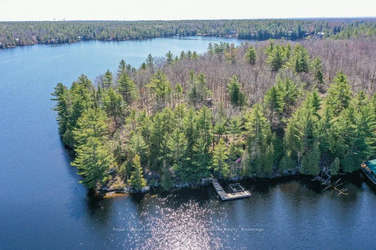
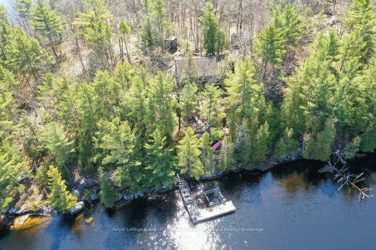
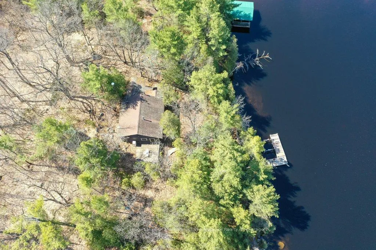
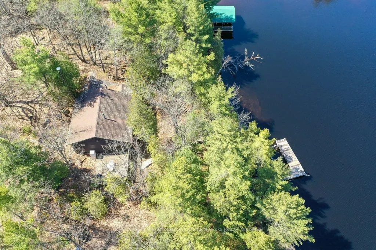
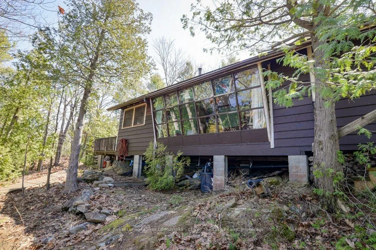
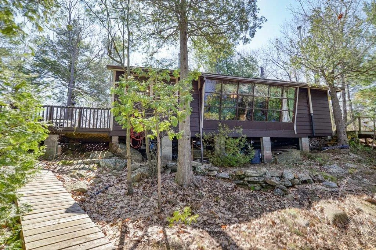
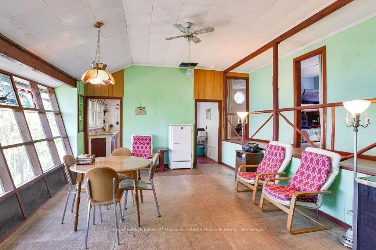
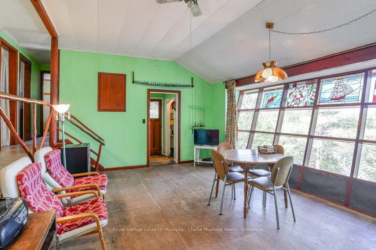
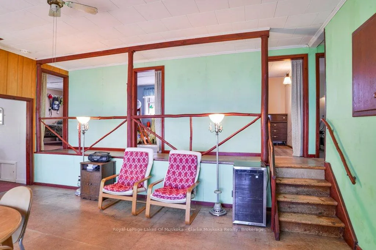
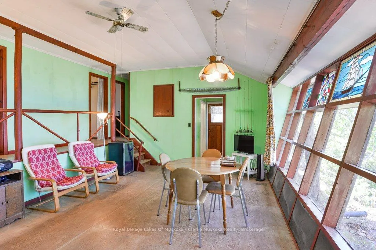
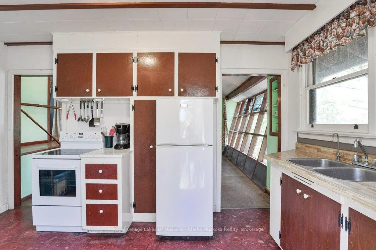
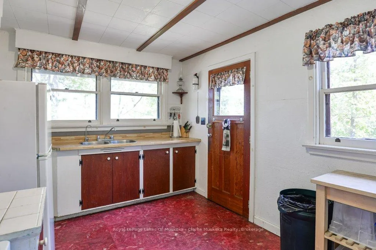
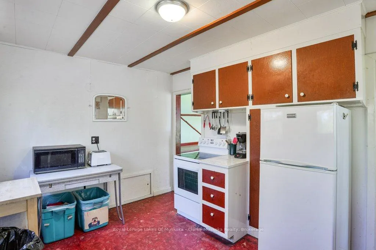
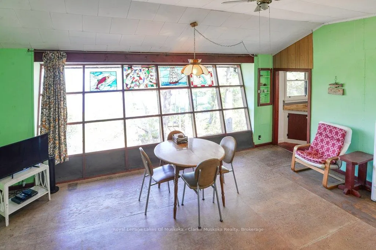
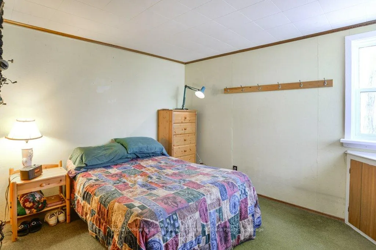
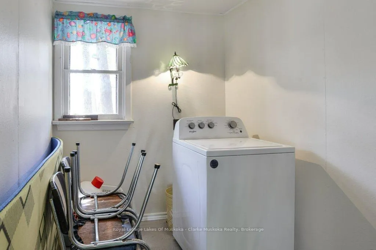
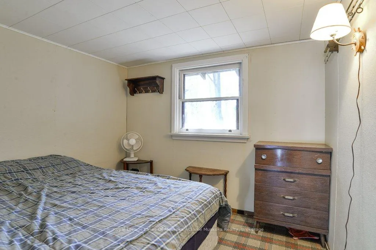
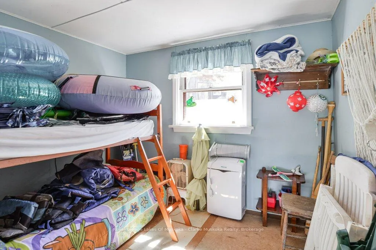
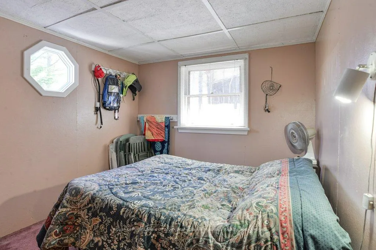
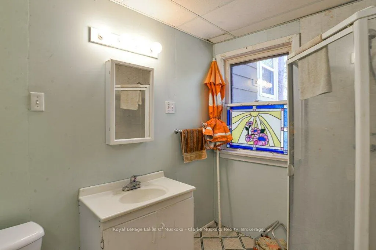
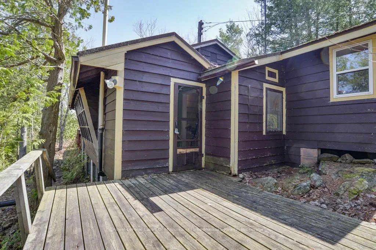
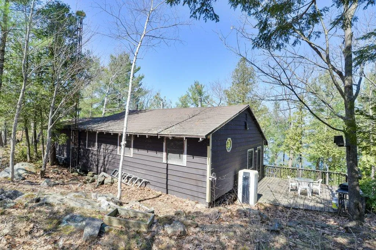
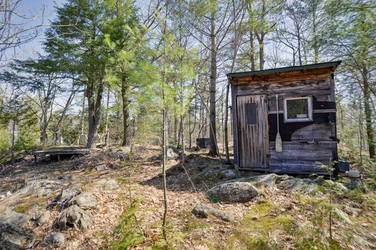
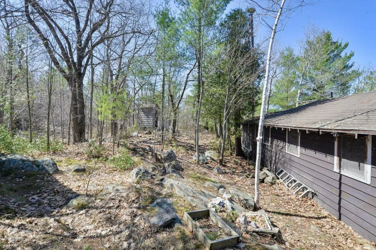
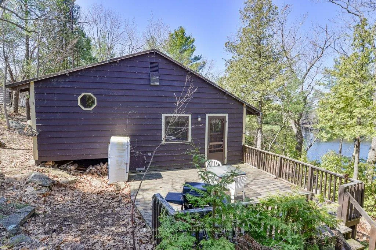
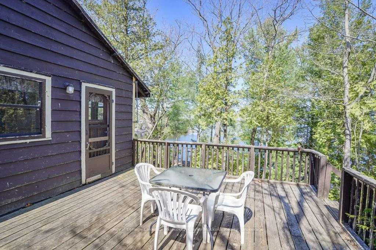
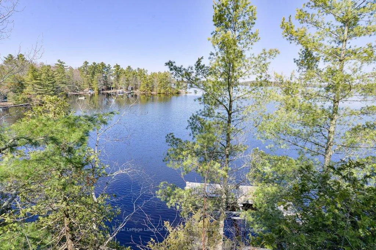
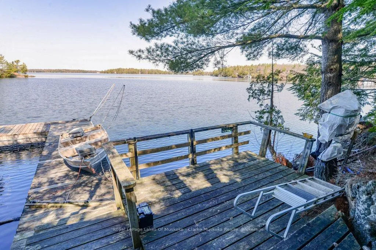
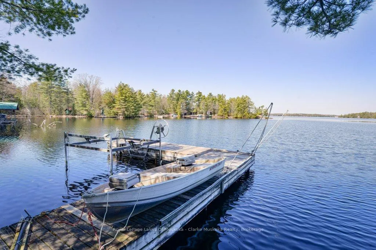
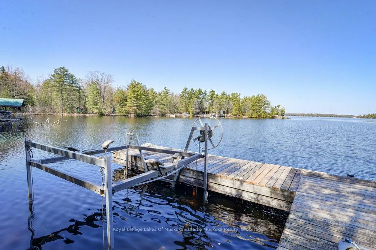
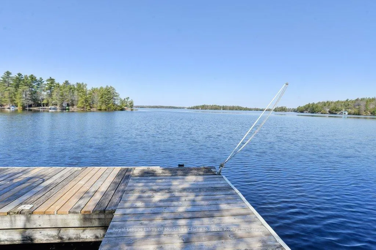
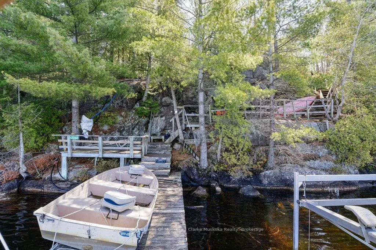
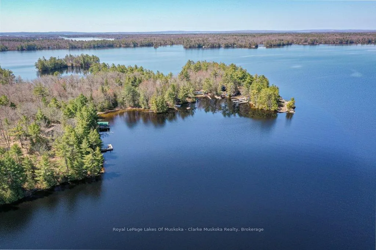
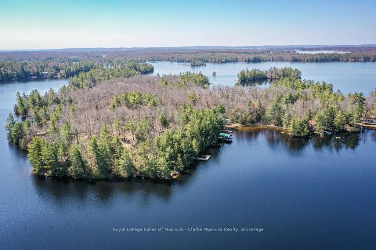
BOAT ACCESS - Welcome to 2065 Burrows Island on sought-after Gloucester Pool. This water-access-only cottage is a short 10 minute boat ride & true piece of history, originally built in 1955. Perched atop a stunning rock cliff, the property spans 1.77 acres with 185 feet of waterfront, offering incredible views across the main bay & unforgettable sunsets. The 1,100 sq ft, three-season cottage features four bedrooms, a 3-piece bathroom, & a bright open-concept living/dining area, & kitchen with a walkout to the deck-perfect for soaking in the natural surroundings. A durable metal roof adds to its lasting appeal. Recent updates include an oversized septic system (approximately 8 years old) & new steel pile footings under the dock, providing peace of mind for years to come. The deep water off the dock is ideal for swimming, diving, & carefree cannonballs. Gloucester Pool is a full-service lake offering gas access & multiple waterfront dining options. As part of the Trent-Severn Waterway, it provides convenient access to Georgian Bay with just one lock & is home to the famous Big Chute Marine Railway. Whether you're looking to update/renovate & make it your own or enjoy it just as it is, this is a rare opportunity to create lasting lakeside memories-just in time for summer 2026. Located only 1.5 hours from the GTA.
Key Facts & Features
Property Costs
- Annual Property Tax Amount
- $3,198
- Land Transfer Tax Fee
- $5,455
Rental Items
- Rental Equipment
- None
- Basement Type
- None
Interior Features
- Laundry Level
- Upper Level
- Interior Extras
- Water Heater Owned
- View
- Forest, Lake
- Fireplace/Stove
- No
- Elevator
- No
Exterior Features
- Exterior Extras
- Deck, Fishing, Privacy, Seasonal Living
- Pool
- None
- Property Features
- Clear View, Marina, Park, Skiing, Waterfront, Golf
- Other Structures
- Storage
Building
- Building Type
- Detached
- Building Style
- 1 1/2 Storey
- Approx Age
- 51-99
Construction
- Exterior Finish
- Wood
- Roof
- Metal
- Foundation Details
- Piers
- Special Designation
- Unknown
Lot
- Lot Front
- 185.00 ft
- Lot Depth
- 419.00 ft
- Lot Size
- 1.77
- Lot Shape
- Irregular
Inclusions
- Inclusions
- Furniture, manual boat lift at dock, washing machine, stove, fridge, tin boat on dock w/6hp motor, tin boat on point w/motor (boat has leak and motor currently does not run) * Tin Boats and Motors in as in condition* Available for purchase by separate cheque: 2007 17ft Glastron Bowrider w/90HP motor
Exclusions
- Exclusions
- Personal Items, Canoe
Parking & Garages
- Garage Type
- None
- Garage Spaces
- 0
- Parking Spaces
- 0
- Total Garage And Parking Spaces
- 0
Heating & Cooling
- Heat Source
- Other
- Heat Type
- Other
- Air Conditioning
- None
- Water
- Other
- Sewers
- Septic
- Hydro
- Yes
- Bedrooms
- 4
- Washrooms
- 1
- Kitchens
- 1
Room sizes
- Living Room—Main level, Combined w/Dining
- Kitchen—Main level
- Bathroom—Main level, 3 Pc Bath
- Primary Bedroom—Main level
- Laundry—Main level
- Bedroom—Main level
- Bedroom—Main level
- Bedroom—Main level
Washrooms
- 3-piece
- Municipality
- Severn
- Neighbourhood
- Rural Severn
- Main cross streets
- Island
- Zoning
- SR3
- Directions
- By boat to the north side of Connors Rock to SOP
- Waterfront
- Direct
- MLS® number
- S13035442
- Data source
- Toronto Regional Real Estate Board
- Status change
- 2026-05-07
- Listed on
- 2026-04-23
- Days on market
- 14 days
- Possession type
- Immediate
- Co-op commission
- 2.5 % + HST
- Seller
- Listed by
- Royal LePage Lakes Of Muskoka - Clarke Muskoka Realty
Home Market Value
Current home valuation for 2065 Burrows Island, Severn, Rural Severn, Severn, ON. Listed for $449,000
HOMEH Estimate
$429,500
Estimated Sales Range
$339,305 - $519,695
HOMEH Estimate for 2065 Burrows Island, Severn, Rural Severn
Calculated with a real agent's CMA method — 45+ years of experience, codified. Not an AI guess.
Mortgage Payment Calculator
Compare up to 4 down payment scenarios
5% of purchase price for homes $500K or less
$22,450
| Scenario 1 | Scenario 2 | Scenario 3 | Scenario 4 | |
|---|---|---|---|---|
−Down payment | % $ | % $ | % $ | % $ |
+CMHC insurance | $17,062 | $12,527 | $10,686 | $0 |
=Total mortgage | $443,612 | $416,627 | $392,336 | $359,200 |
Amortization | ||||
Mortgage rate | % | % | % | % |
| Payment frequency | ||||
=Mortgage payment | $2,166monthly | $2,034monthly | $1,916monthly | $1,754monthly |
Land Transfer Tax
$5,455
$5,455
Around this home
No schools found nearby
Data provided by OpenStreetMap & Fraser Institute School Rankings
Ask HOMEH
New!Hi there!
👋Text or call (416) 301-9001
Recommended for you
Based on homes you've looked at.
No recommended properties found.
Nearby similar homes
No nearby properties found.
More real estate resources
Other homes nearby
Explore this area
Nearby neighbourhoods
No nearby listings available.