
2178 Irish Line
Severn (Coldwater), ON L0L 1E0
- 3Bedrooms
- 2Bathrooms
- 12Garage
- 1100–1500Sq Ft
- $2,517Tax
- 300×243 ftLot Size
 Estimated Value:$726,619See Free Estimate Report

Property not available for sale or for rent.
HOMEH One: full-service selling for a 1% listing fee. The buyer's agent commission is separate.
Free Home EvaluationHow Much Is My Home Worth?Homes for Sale NearbySale & Price History for 2178 Irish Line, Severn, Coldwater
| Start Date | End Date | Price | Event | MLS# |
|---|---|---|---|---|
| 2025-05-16 | 2025-06-12 | Login to See Prices | Sold | s12154313 |
Real estate boards require you to or to see the full details of this property.
*Sold prices and complete sale & price history are regulated data. Under the Trust in Real Estate Services Act, 2002 (TRESA) and the rules of the Real Estate Council of Ontario (RECO), and pursuant to the Multiple Listing Service® rules of the Canadian Real Estate Association (CREA) and the Toronto Regional Real Estate Board (TRREB), this information may be shown only to registered users who have agreed to the applicable terms of use (a Virtual Office Website, or "VOW," arrangement). HOMEH Inc., Brokerage therefore provides it to signed-in members only. Creating an account is free and takes under a minute.
About 2178 Irish Line, Severn, Coldwater
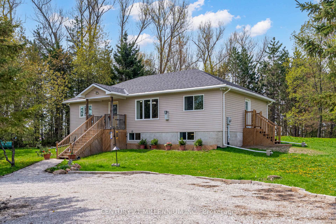
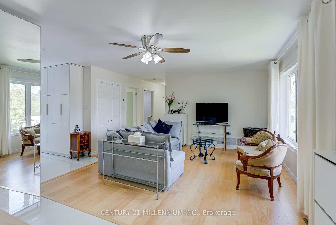
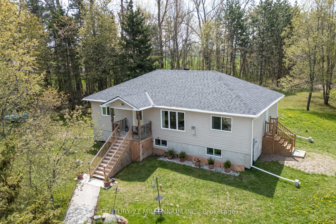
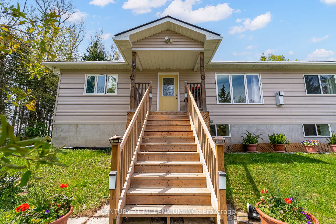
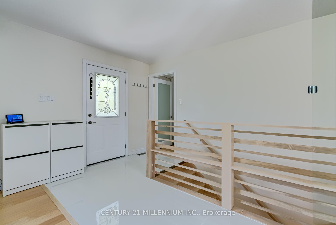
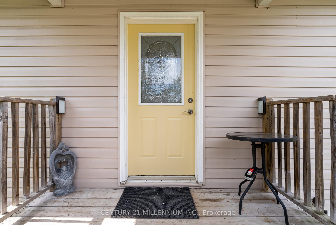
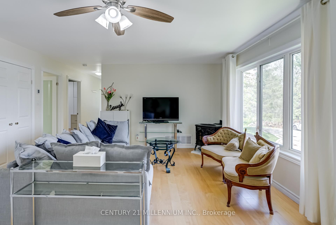
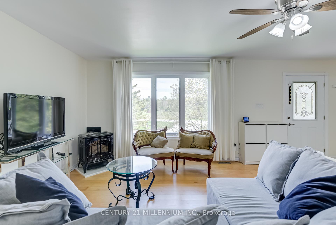
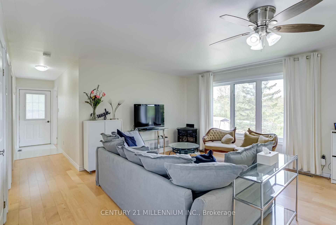
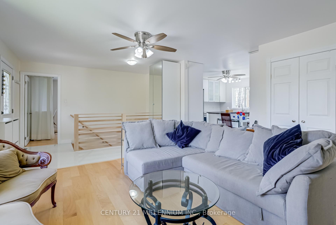
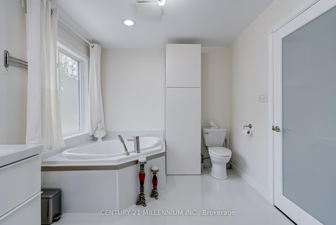
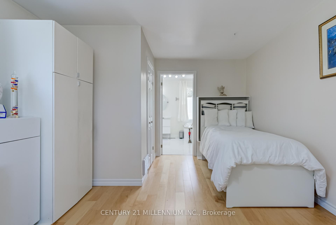
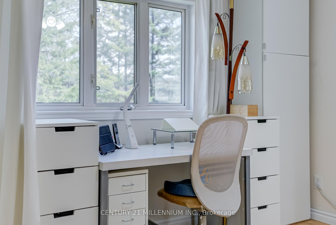
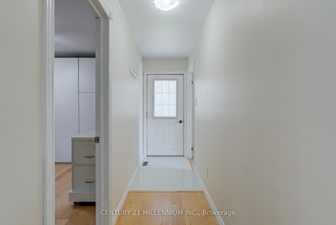
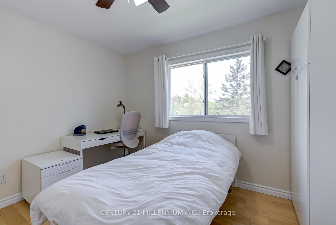
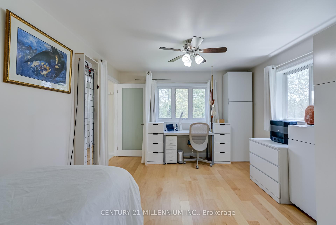
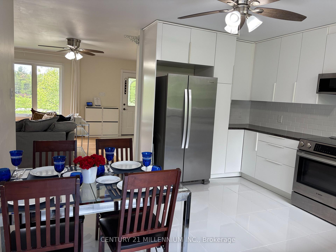
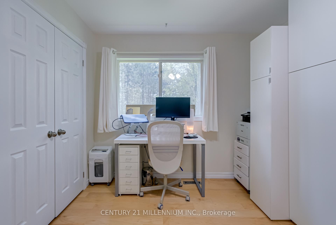
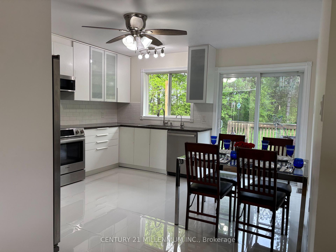
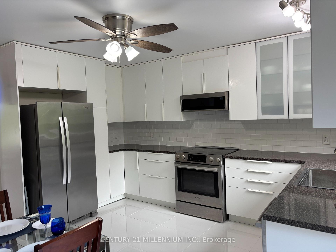
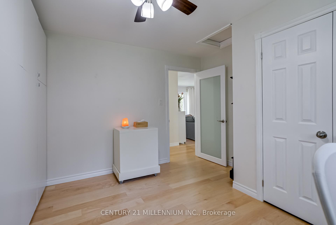
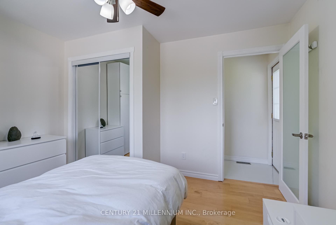
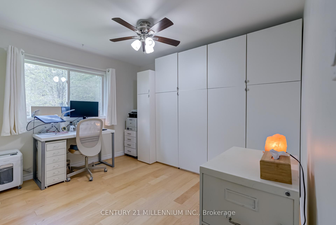
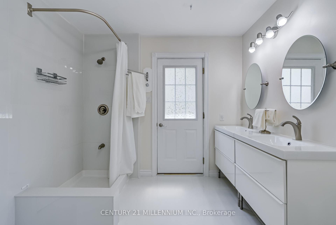
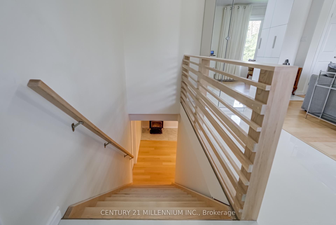
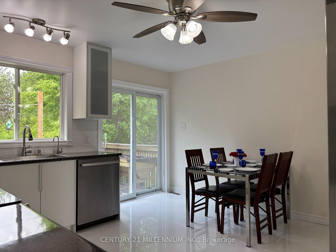
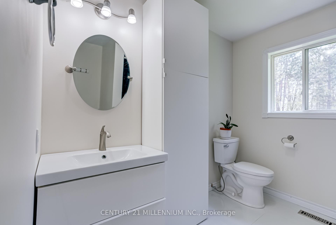
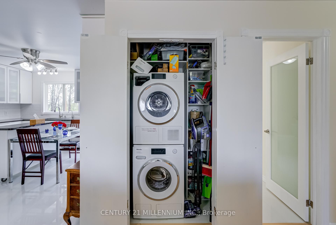
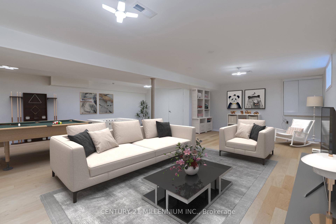
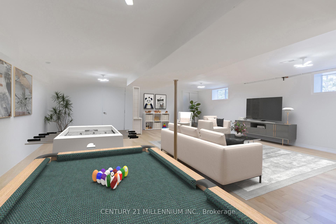
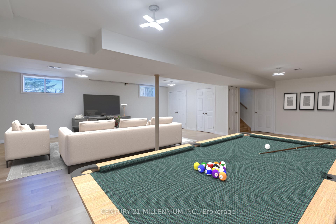
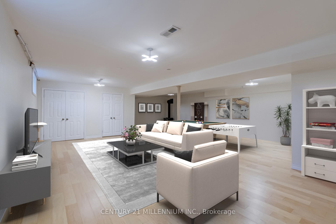
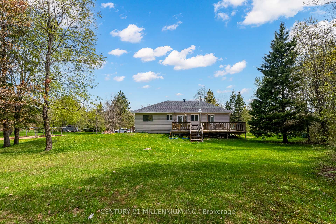
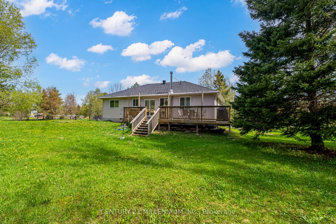
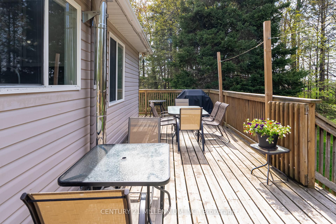
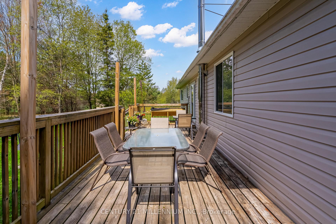
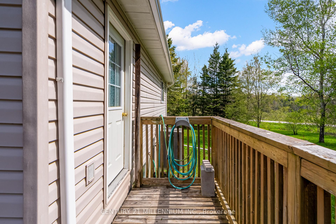
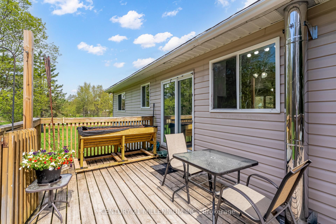
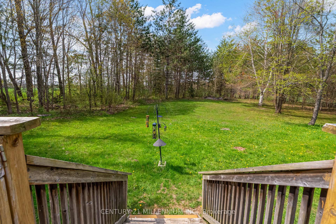
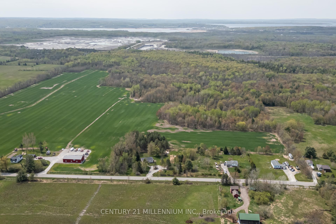
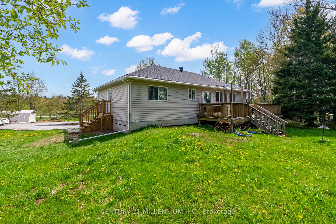
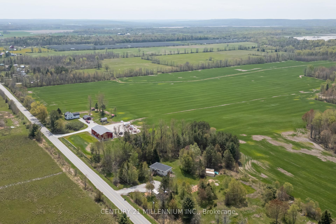
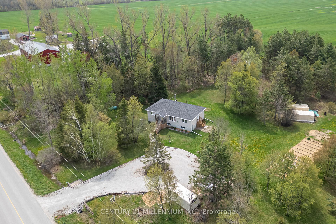
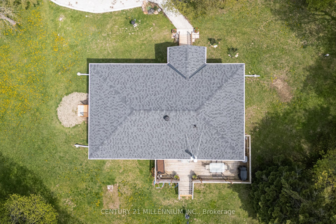
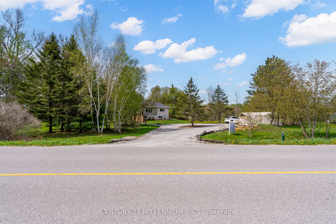
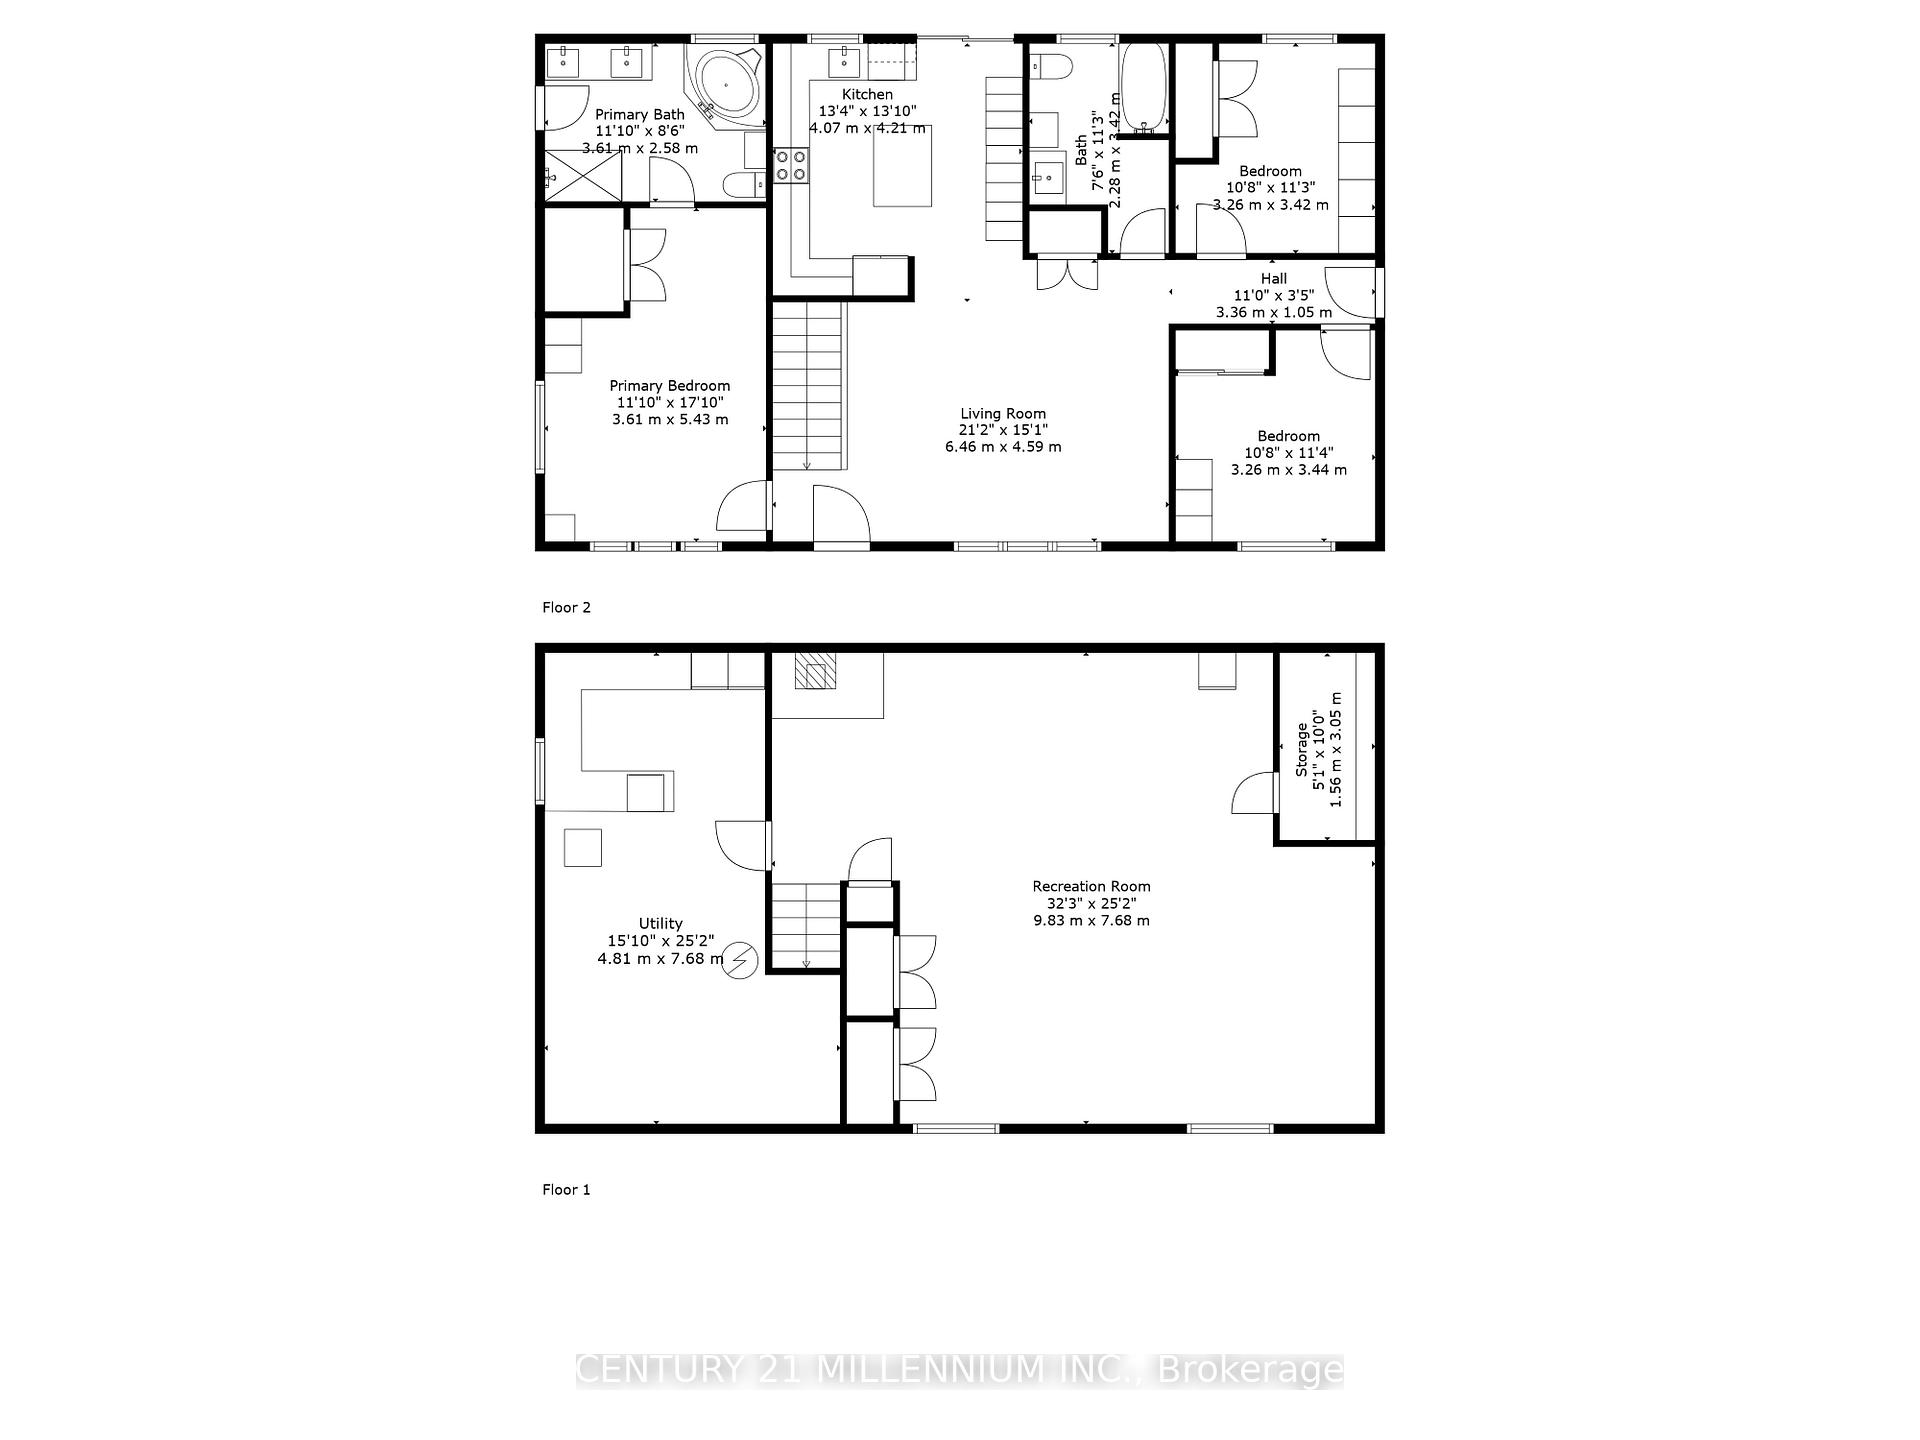
Welcome to Coldwater & come enjoy the sweet country life! This raised bungalow was built in approx 2006 & has been transformed w/ a stunning renovation inside & out, its turn key & ready for your family. Drive home to a convenient 12 car circular driveway for easy in & out. Set on approx 1.64 private acres w/ potential to severe the lot for future. New staircase leads into the home where the interior will impress. The up grades stand out as you step into the bright spacious foyer custom maple railing & stairs to bsmt, smooth ceilings, w/ 24 x 24 Spanish tiles that continue into your fully renovated dream kitchen wall to wall custom pantry with pullouts full U shaped kitchen soft closing cabinets, subway bckspalsh, deep island pull out drawers, Deep s/s sink O/L deck/yard,, s/s appliances high end Bosch dishwasher & stove w/ B/I dehydrater low profile microwave, that w/o out toentertainers deck. Kitchen O/C to Living room finished w/ maple hardwood flrs, lrg bright picture window. Stacked High end Ductless & ventless Miele clothes washer & dryer. Renovated 4pc guest bath w/ modern vanity, toilet, lighting shared between 2 Queen size bdrms finished in consistent hardwood maple flrs w/ new modern glass doors, trim, baseboards & lighting. Bonus side door to side yard & vegetable gardens. Private bright master retreat finished in hrdwd flrs, mulitple windows, W/I closet &your very own brand new 5pc spa like ensuite feat 24 x24 Spanish tiled floors seamless into the 2 person shower, sep deepsoaker tub, his/her floating vanity, new mirrors, faucets it has it all!The custom staircase leads to a fully finished XL bungalow sz bsmt with a dry core sub flr & fnshd w/ beautiful maple hrdwd, smooth ceilings, above ground windows, multiple closets, a bonus cold room & a utility room with additional cabinets/counter tops storage, & complete all new Heating/cooling HVAC system w/ propane gas furnace w/ UV lighting, heating/ cooling heat pump,&water treatment system.
Key Facts & Features
Property Costs
- Annual Property Tax Amount
- $2,517
- Land Transfer Tax Fee
- $12,071
Rental Items
- Rental Equipment
- Propane tank $150/year
- Basement Type
- Full, Finished
Interior Features
- Laundry Level
- Upper Level
- Interior Extras
- Carpet Free, Water Heater Owned
- Fireplace/Stove
- Yes
- Fireplace Features
- Propane
- Elevator
- No
Exterior Features
- Exterior Extras
- Privacy
- Pool
- None
- Other Structures
- Drive Shed, Storage
Building
- Building Type
- Detached
- Building Style
- Bungalow-Raised
- Approx Age
- 16-30
Construction
- Exterior Finish
- Vinyl Siding
- Roof
- Fibreglass Shingle
- Foundation Details
- Concrete Block
- Special Designation
- Unknown
Lot
- Lot Front
- 300.00 ft
- Lot Depth
- 243.00 ft
- Lot Size
- 1.64
- Lot Shape
- Rectangular
Inclusions
- Inclusions
- Basement fridge freezer
Exclusions
- Exclusions
- Big basement freezer & Freeze dryer, Master bedroom Vitamin D light, Veg trug on deck. Negotiable items: Miele clothes washer & dryer, 20 ft Sea container w/ vinyl flooring, Shelter logic 20 ft long.
Parking & Garages
- Garage Type
- None
- Garage Spaces
- 12
- Parking Spaces
- 12
- Total Garage And Parking Spaces
- 12
Heating & Cooling
- Heat Source
- Propane
- Heat Type
- Heat Pump
- Air Conditioning
- Central Air
- Water
- Well
- Sewers
- Septic
- Bedrooms
- 3
- Washrooms
- 2
- Kitchens
- 1
- Family / bonus room
- Yes
Room sizes
- Kitchen—Main level, Porcelain Floor, W/O To Deck, Renovated
- Living Room—Main level, Hardwood Floor, Gas Fireplace, Renovated
- Primary Bedroom—Main level, Hardwood Floor, Walk-In Closet(s), 5 Pc Ensuite
- Bedroom 2—Main level, Hardwood Floor, Closet, Renovated
- Bedroom 3—Main level, Hardwood Floor, Closet, Renovated
- Recreation—Basement level, Hardwood Floor, Window, Open Concept
- Recreation—Basement level, Hardwood Floor, Window, Open Concept
Washrooms
- 4-piece, Main
- 5-piece, Main
- Municipality
- Severn
- Neighbourhood
- Coldwater
- Main cross streets
- Irish Line & Oakley
- Zoning
- RR
- Directions
- Irish Line & Oakley
- MLS® number
- S12154313
- Data source
- Toronto Regional Real Estate Board
- Status change
- 2025-06-12
- Listed on
- 2025-05-16
- Days on market
- 27 days
- Possession type
- Flexible
- Co-op commission
- 2.5% PLUS HST
- Seller
- Listed by
- Century 21 Millennium Inc.
Home Market Value
Current home valuation for 2178 Irish Line, Severn, Coldwater, Severn, ON. Listed for $779,800
HOMEH Estimate
$726,619
Estimated Sales Range
$574,029 - $879,209
HOMEH Estimate for 2178 Irish Line, Severn, Coldwater
Calculated with a real agent's CMA method — 45+ years of experience, codified. Not an AI guess.
For the owner
Is this your home? Track its value.
Get this home's HOMEH Estimate by email once a month, with how many homes are for sale around you.
Mortgage Payment Calculator
Compare up to 4 down payment scenarios
5% on first $500K + 10% on $279,800 over $500K
$52,980
| Scenario 1 | Scenario 2 | Scenario 3 | Scenario 4 | |
|---|---|---|---|---|
−Down payment | % $ | % $ | % $ | % $ |
+CMHC insurance | $29,071 | $21,756 | $18,559 | $0 |
=Total mortgage | $755,845 | $723,576 | $681,389 | $623,840 |
Amortization | ||||
Mortgage rate | % | % | % | % |
| Payment frequency | ||||
=Mortgage payment | $3,690monthly | $3,533monthly | $3,327monthly | $3,046monthly |
Land Transfer Tax
$12,071
$12,071
Around this home
No schools found nearby
Data provided by OpenStreetMap & Fraser Institute School Rankings
Ask HOMEH
New!Hi there!
👋Text or call (416) 301-9001
Recommended for you
Based on homes you've looked at.
No recommended properties found.
Nearby similar homes
No nearby properties found.
More real estate resources
Other homes nearby
Explore this area
Nearby neighbourhoods
No nearby listings available.