
2994 Wasdell Falls Road
Severn (Washago), ON L0K 2B0
- 3Bedrooms
- 3Bathrooms
- 6Garage
- 1500–2000Sq Ft
- $2,983Tax
- 94×246 ftLot Size
 Estimated Value:$825,045See Free Estimate Report

Property not available for sale or for rent.
HOMEH One: full-service selling for a 1% listing fee. The buyer's agent commission is separate.
Free Home EvaluationHow Much Is My Home Worth?Homes for Sale NearbySale & Price History for 2994 Wasdell Falls Road, Severn, Washago
Real estate boards require you to or to see the full details of this property.
*Sold prices and complete sale & price history are regulated data. Under the Trust in Real Estate Services Act, 2002 (TRESA) and the rules of the Real Estate Council of Ontario (RECO), and pursuant to the Multiple Listing Service® rules of the Canadian Real Estate Association (CREA) and the Toronto Regional Real Estate Board (TRREB), this information may be shown only to registered users who have agreed to the applicable terms of use (a Virtual Office Website, or "VOW," arrangement). HOMEH Inc., Brokerage therefore provides it to signed-in members only. Creating an account is free and takes under a minute.
About 2994 Wasdell Falls Road, Severn, Washago
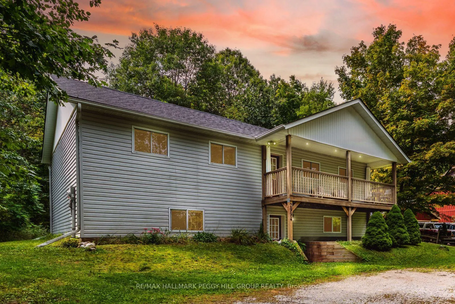
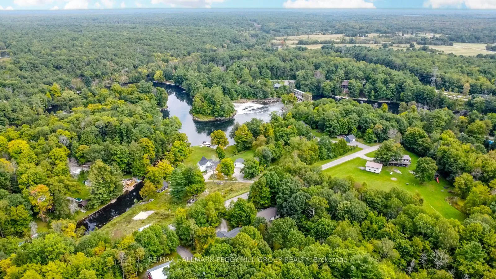
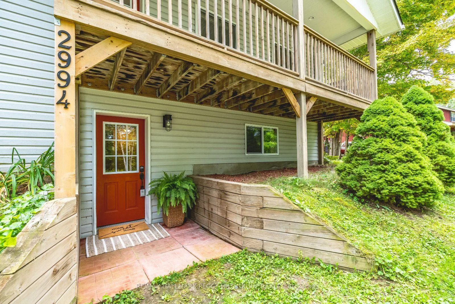
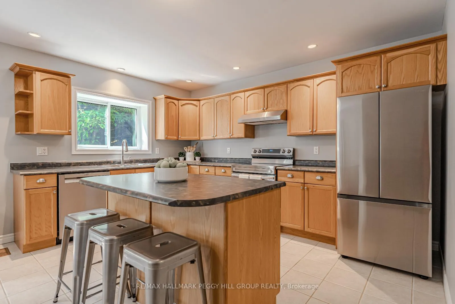
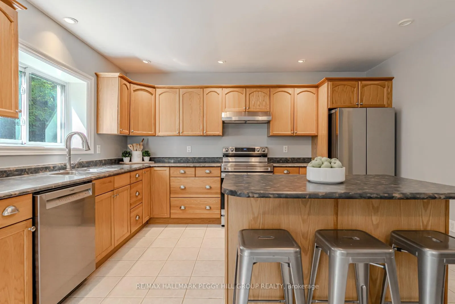
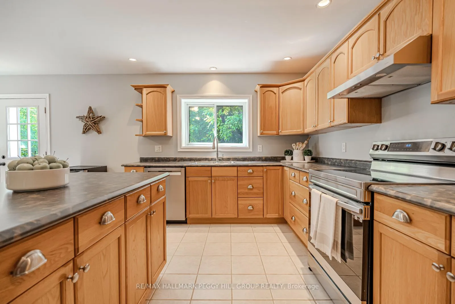
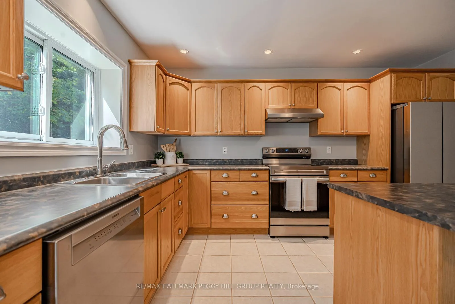
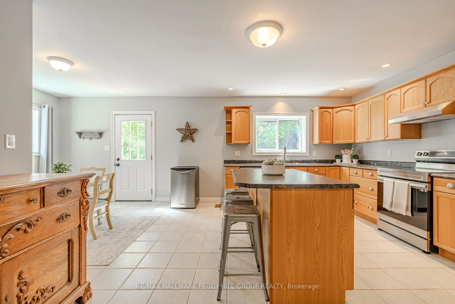
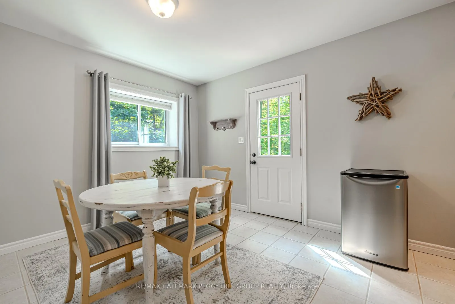
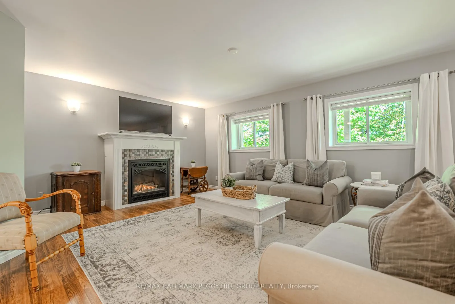
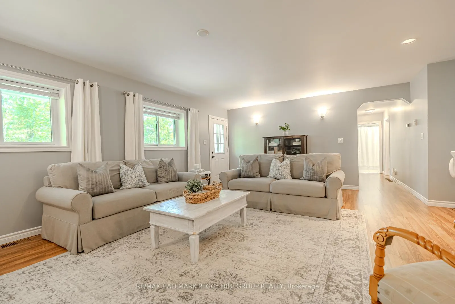
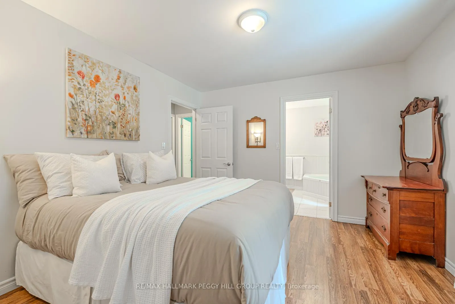
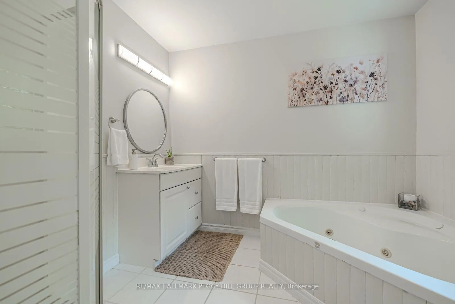
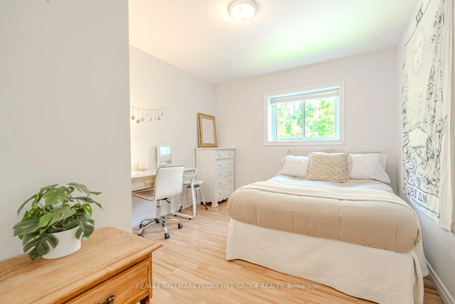
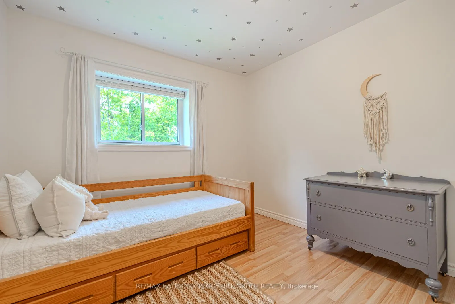
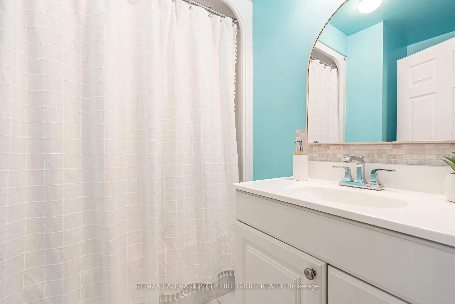
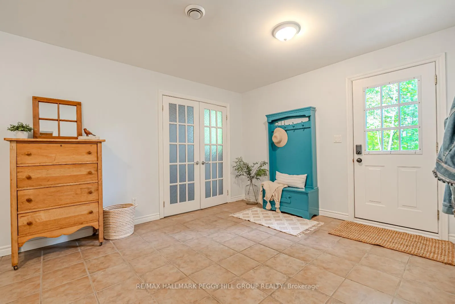
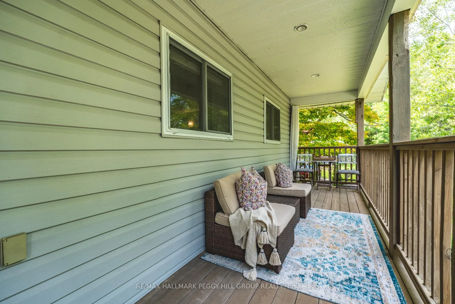
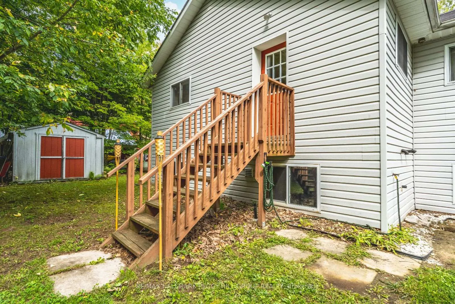
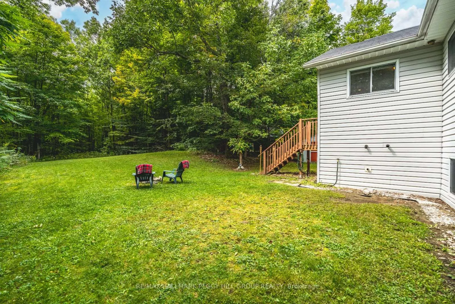
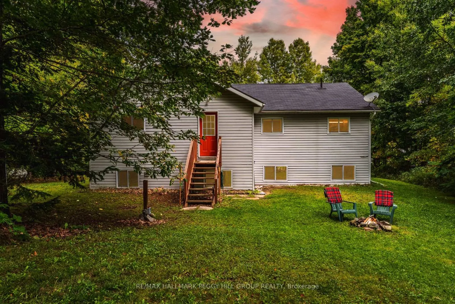
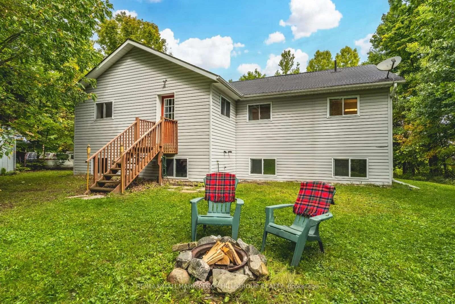
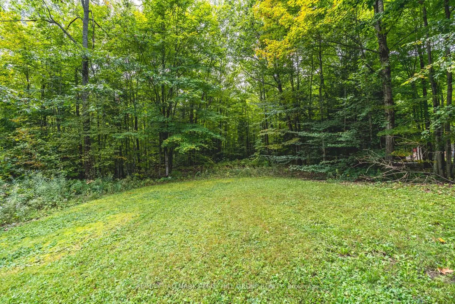
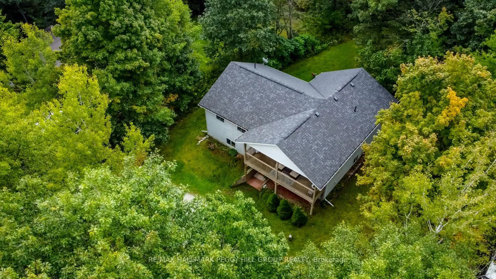
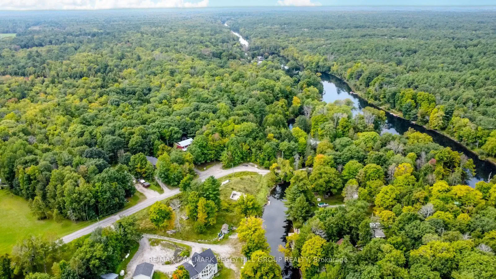
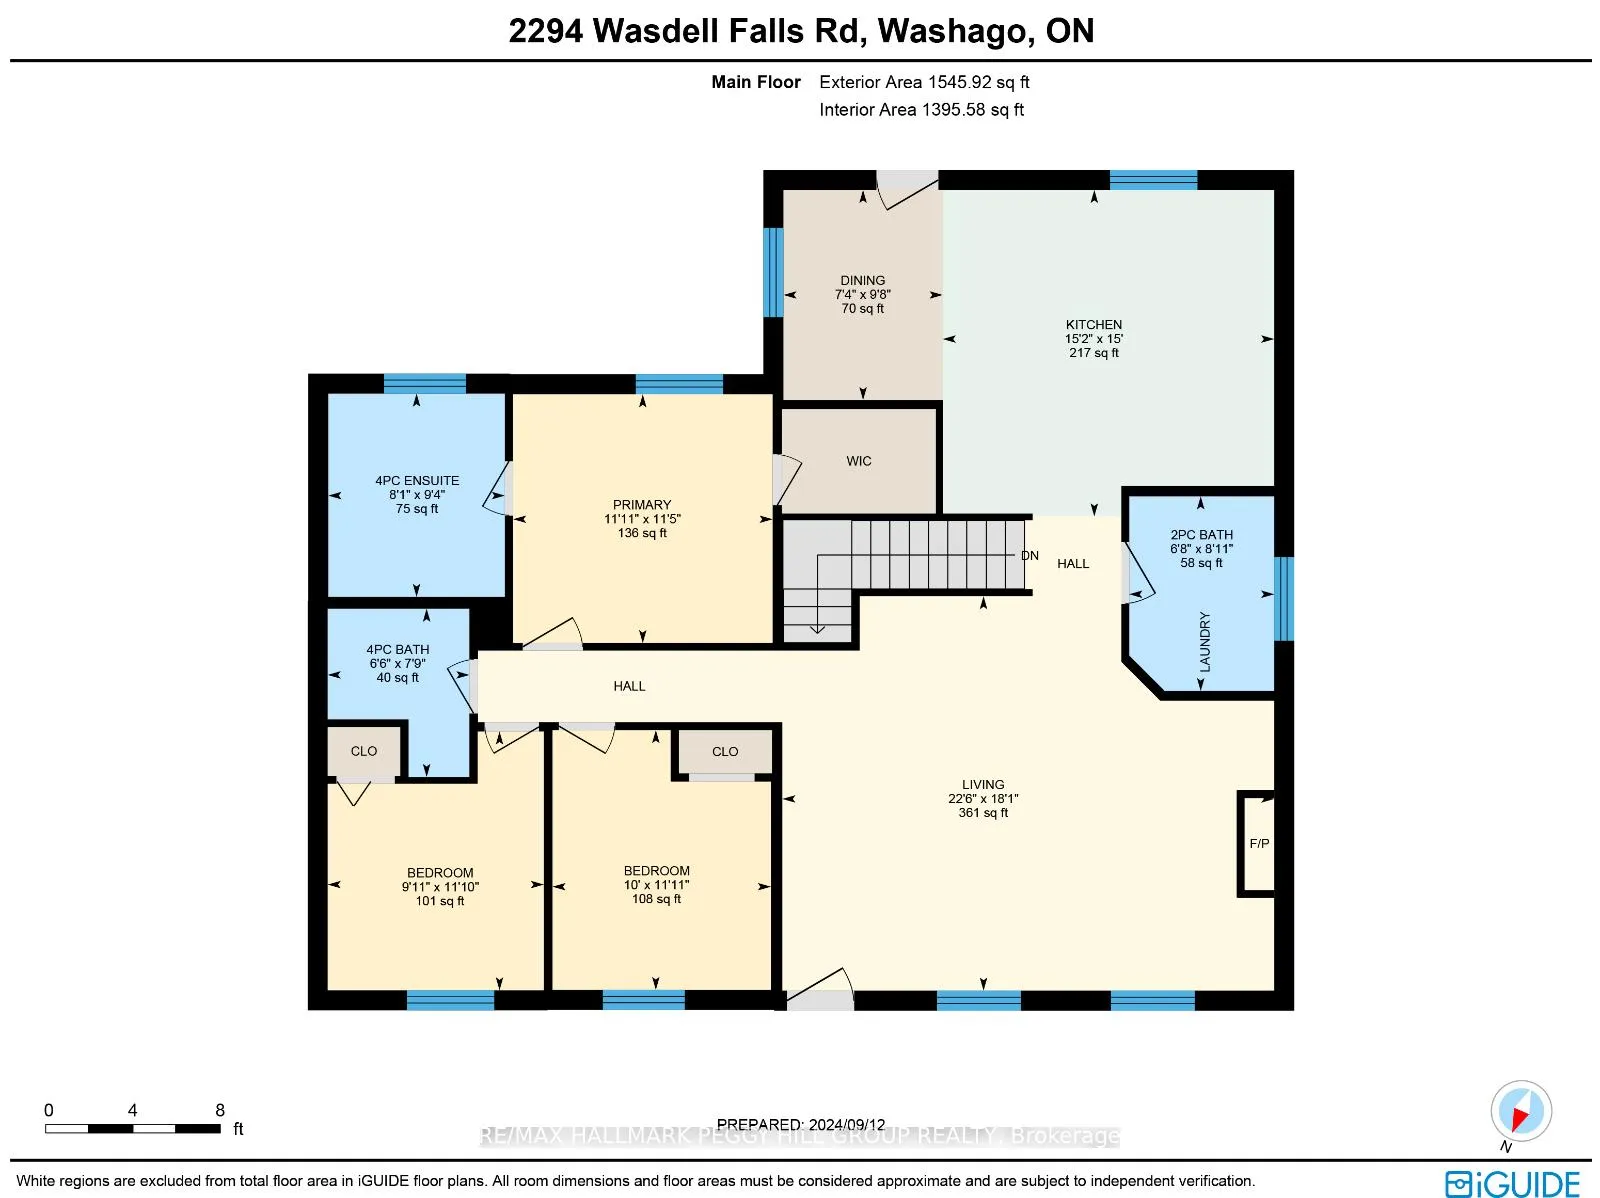
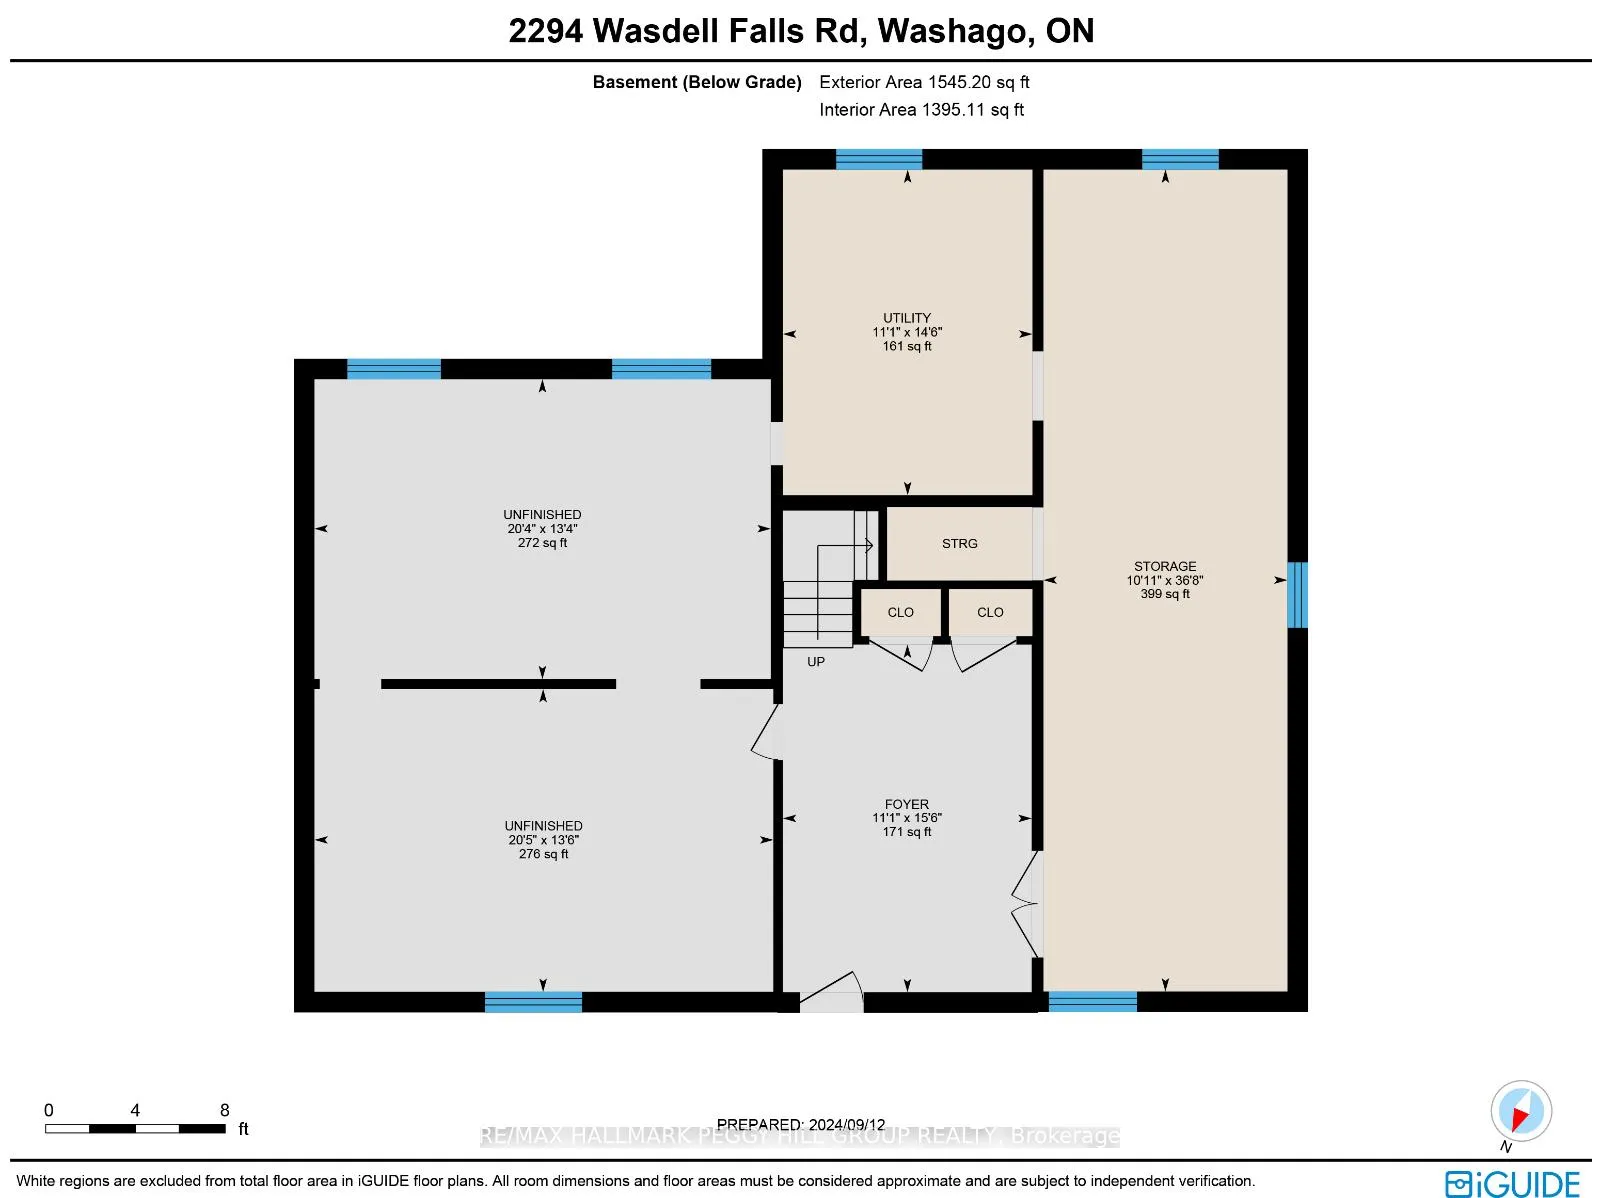
CUSTOM-BUILT RETREAT WITH EXPANSIVE POTENTIAL & TRANQUIL RIVERSIDE LIVING ON A PRIVATE DEAD-END STREET! Welcome home to 2994 Wasdell Falls Road. Nestled in a peaceful, private setting, this custom-built home offers endless possibilities for multi-generational living or creating a two-unit space with a framed unfinished ground-level area featuring bright windows and tons of potential. Upstairs, pride of ownership is on full display in the meticulously maintained interior. The spacious kitchen flows seamlessly into a dining area and a large living room, where you can unwind to the nearby Trent Severn Waterway sounds. While the trees currently obscure the view, imagine the serene waterfront scenery that could unfold with a simple trim youre just steps away from the river, with no houses obstructing your view! The charm continues as you step out onto your front porch, where the sounds of nature greet you from this quiet, dead-end street. Down the hall, you'll find three generously sized bedrooms with ample natural light. The primary bedroom is your private retreat, complete with a walk-in closet and ensuite featuring a soaker tub. With 2.5 baths, there's plenty of room for everyone to enjoy their space. The homes exterior is just as impressive, with a spacious backyard and plenty of room in the driveway for all your vehicles and toys. Recent updates include newer shingles, appliances, and all bathroom fixtures, including recently replaced toilets and faucets. A new owned hot water tank will be installed, providing peace of mind with no rental fees. With high-speed fibre internet, working from home or streaming your favourite shows is a breeze. Move in and start living the life youve always dreamed of at this #HomeToStay!
Key Facts & Features
Property Costs
- Annual Property Tax Amount
- $2,983
- Land Transfer Tax Fee
- $11,255
- Basement Type
- Full, Partially Finished
Interior Features
- Interior Extras
- In-Law Capability, Propane Tank, Sump Pump, Water Heater Owned, Water Softener
- Fireplace/Stove
- Yes
- Fireplace Features
- Propane, Living Room
- Elevator
- No
Exterior Features
- Exterior Extras
- Porch, Privacy, Recreational Area
- Pool
- None
- Property Features
- Campground, Cul de Sac/Dead End, Lake Backlot, Park, River/Stream, School
Building
- Building Type
- Detached
- Building Style
- Bungalow-Raised
- Approx Age
- 16-30
Construction
- Exterior Finish
- Vinyl Siding
- Roof
- Asphalt Shingle
- Foundation Details
- Insulated Concrete Form
- Special Designation
- Unknown
Lot
- Lot Front
- 93.97 ft
- Lot Depth
- 245.72 ft
- Lot Shape
- Irregular
Inclusions
- Inclusions
- Carbon Monoxide Detector, Dishwasher, Dryer, Hot Water Tank Owned, Range Hood, Refrigerator, Smoke Detector, Stove, Washer, WindowCoverings
Exclusions
- Exclusions
- Personal Belongings
Parking & Garages
- Garage Type
- None
- Garage Spaces
- 6
- Parking Spaces
- 6
- Total Garage And Parking Spaces
- 6
Heating & Cooling
- Heat Source
- Propane
- Heat Type
- Forced Air
- Air Conditioning
- None
- Water
- Well
- Sewers
- Septic
- Bedrooms
- 3
- Washrooms
- 3
- Kitchens
- 1
Room sizes
- Kitchen—Main level
- Dining Room—Main level
- Living Room—Main level
- Primary Bedroom—Main level
- Bedroom—Main level
- Bedroom—Main level
- Foyer—Lower level
Washrooms
- 4-piece, Main
- 4-piece, Main
- 2-piece, Main
- Municipality
- Severn
- Neighbourhood
- Washago
- Main cross streets
- Coopers Falls Rd/Wasdell Falls Rd
- Zoning
- RR
- MLS® number
- S11934049
- Data source
- Toronto Regional Real Estate Board
- Status change
- 2025-02-03
- Listed on
- 2025-01-21
- Days on market
- 13 days
- Possession type
- Flexible
- Co-op commission
- 2.5% + HST
- Seller
- Listed by
- RE/MAX HALLMARK PEGGY HILL GROUP REALTY
Home Market Value
Current home valuation for 2994 Wasdell Falls Road, Severn, Washago, Severn, ON. Listed for $739,000
HOMEH Estimate
$825,045
Estimated Sales Range
$577,532 - $1,072,559
HOMEH Estimate for 2994 Wasdell Falls Road, Severn, Washago
Calculated with a real agent's CMA method — 45+ years of experience, codified. Not an AI guess.
For the owner
Is this your home? Track its value.
Get this home's HOMEH Estimate by email once a month, with how many homes are for sale around you.
Mortgage Payment Calculator
Compare up to 4 down payment scenarios
5% on first $500K + 10% on $239,000 over $500K
$48,900
| Scenario 1 | Scenario 2 | Scenario 3 | Scenario 4 | |
|---|---|---|---|---|
−Down payment | % $ | % $ | % $ | % $ |
+CMHC insurance | $27,579 | $20,618 | $17,588 | $0 |
=Total mortgage | $717,066 | $685,718 | $645,738 | $591,200 |
Amortization | ||||
Mortgage rate | % | % | % | % |
| Payment frequency | ||||
=Mortgage payment | $3,501monthly | $3,348monthly | $3,153monthly | $2,887monthly |
Land Transfer Tax
$11,255
$11,255
Around this home
No schools found nearby
Data provided by OpenStreetMap & Fraser Institute School Rankings
Ask HOMEH
New!Hi there!
👋Text or call (416) 301-9001
Recommended for you
Based on homes you've looked at.
No recommended properties found.
Nearby similar homes
No nearby properties found.
More real estate resources
Other homes nearby
Explore this area
Nearby neighbourhoods
No nearby listings available.