
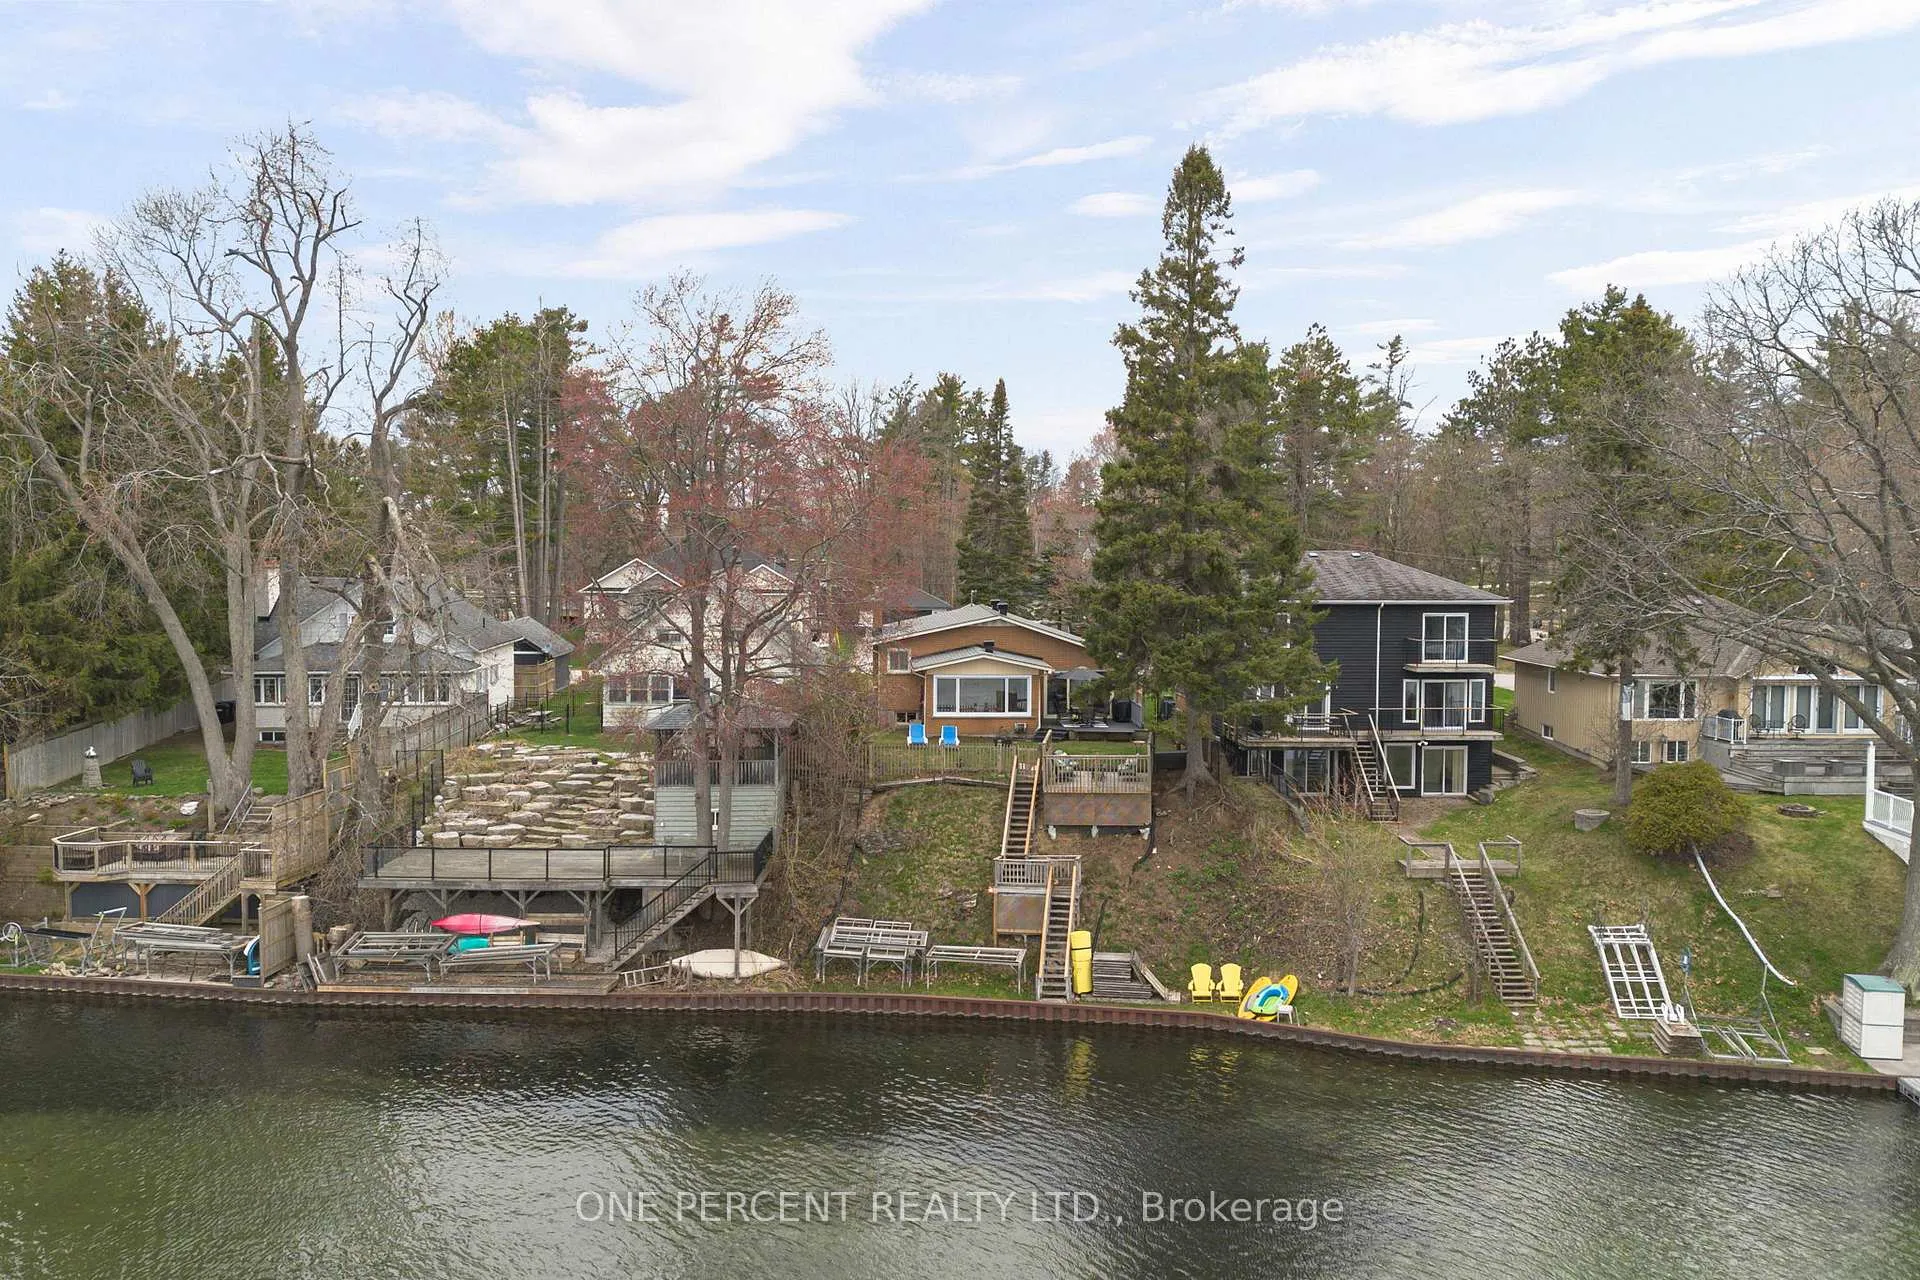
2997 Lakeside Drive
Severn (West Shore), ON L0K 1G0
- 2+1Bedrooms
- 3Bathrooms
- 1Garage
- 1100–1500Sq Ft
- $4,587Tax
- 51×91 ftLot Size
 Estimated Value:$695,500See Free Estimate Report

Property not available for sale or for rent.
HOMEH One: full-service selling for a 1% listing fee. The buyer's agent commission is separate.
Free Home EvaluationHow Much Is My Home Worth?Homes for Sale NearbySale & Price History for 2997 Lakeside Drive, Severn, West Shore
| Start Date | End Date | Price | Event | MLS# |
|---|---|---|---|---|
| 2026-05-08 | 2026-05-21 | Login to See Prices | Sold | s13103228 |
Real estate boards require you to or to see the full details of this property.
*Sold prices and complete sale & price history are regulated data. Under the Trust in Real Estate Services Act, 2002 (TRESA) and the rules of the Real Estate Council of Ontario (RECO), and pursuant to the Multiple Listing Service® rules of the Canadian Real Estate Association (CREA) and the Toronto Regional Real Estate Board (TRREB), this information may be shown only to registered users who have agreed to the applicable terms of use (a Virtual Office Website, or "VOW," arrangement). HOMEH Inc., Brokerage therefore provides it to signed-in members only. Creating an account is free and takes under a minute.
About 2997 Lakeside Drive, Severn, West Shore
Summarized Description
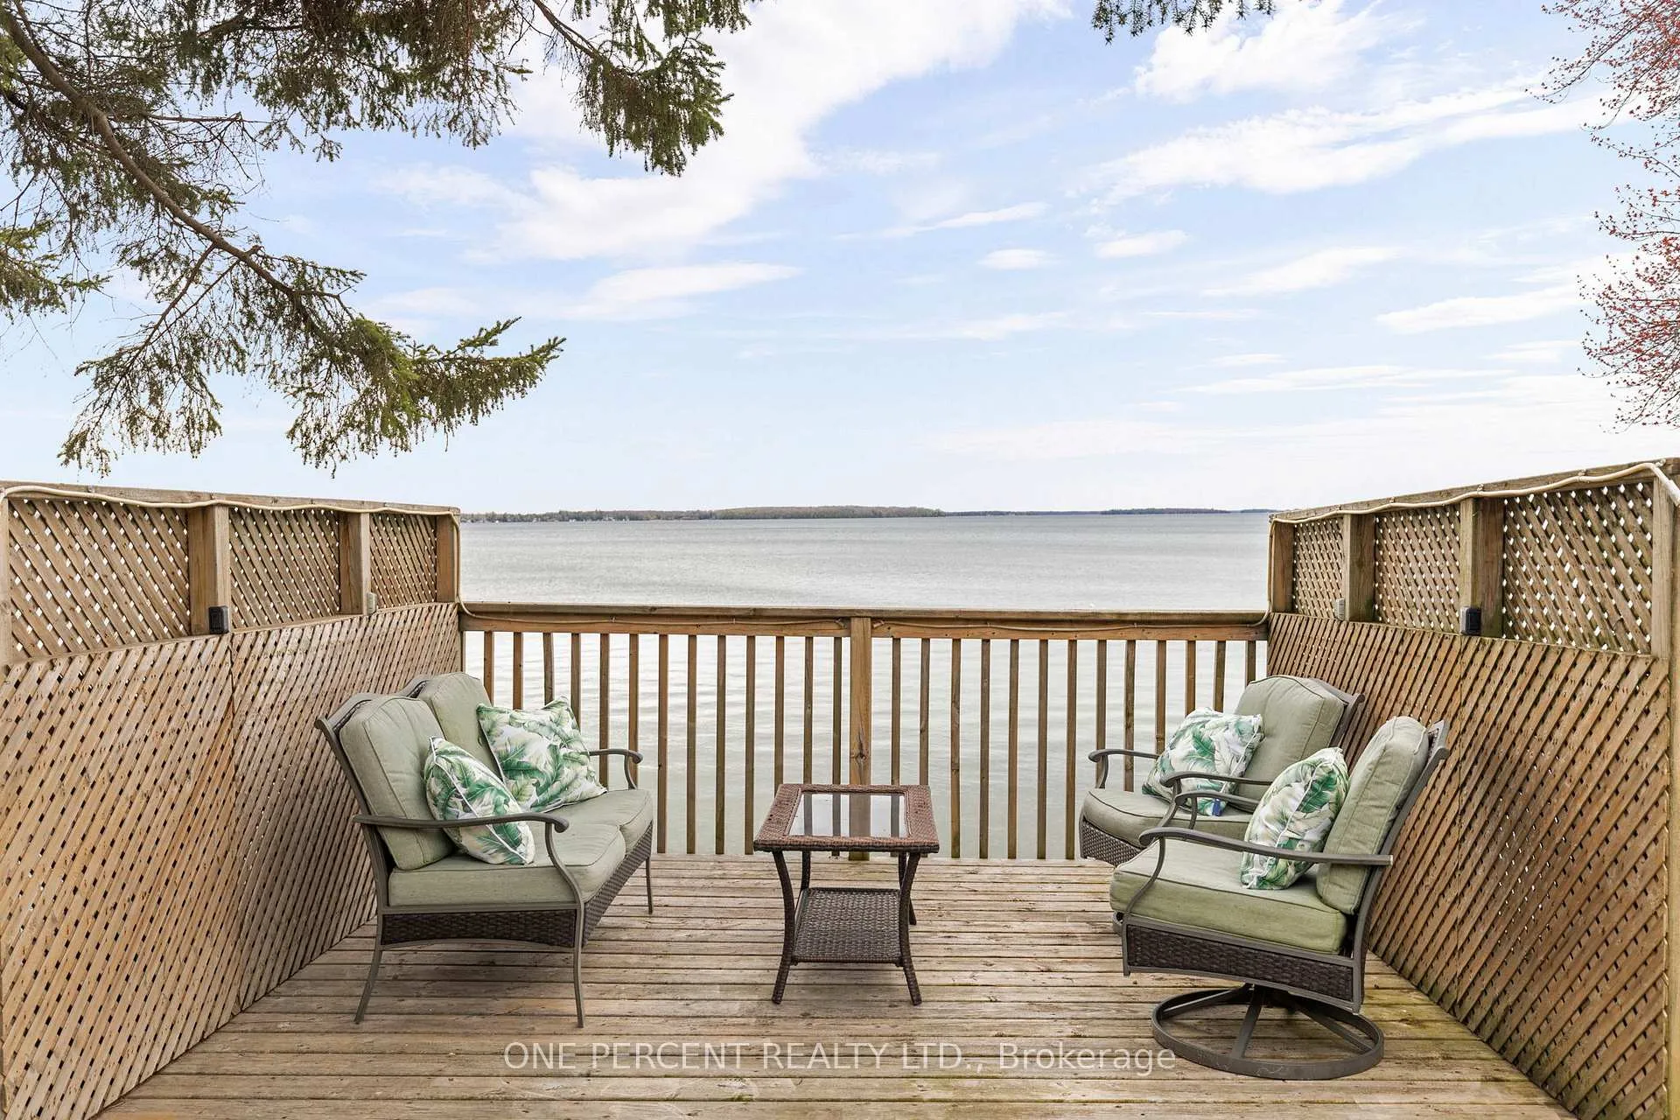
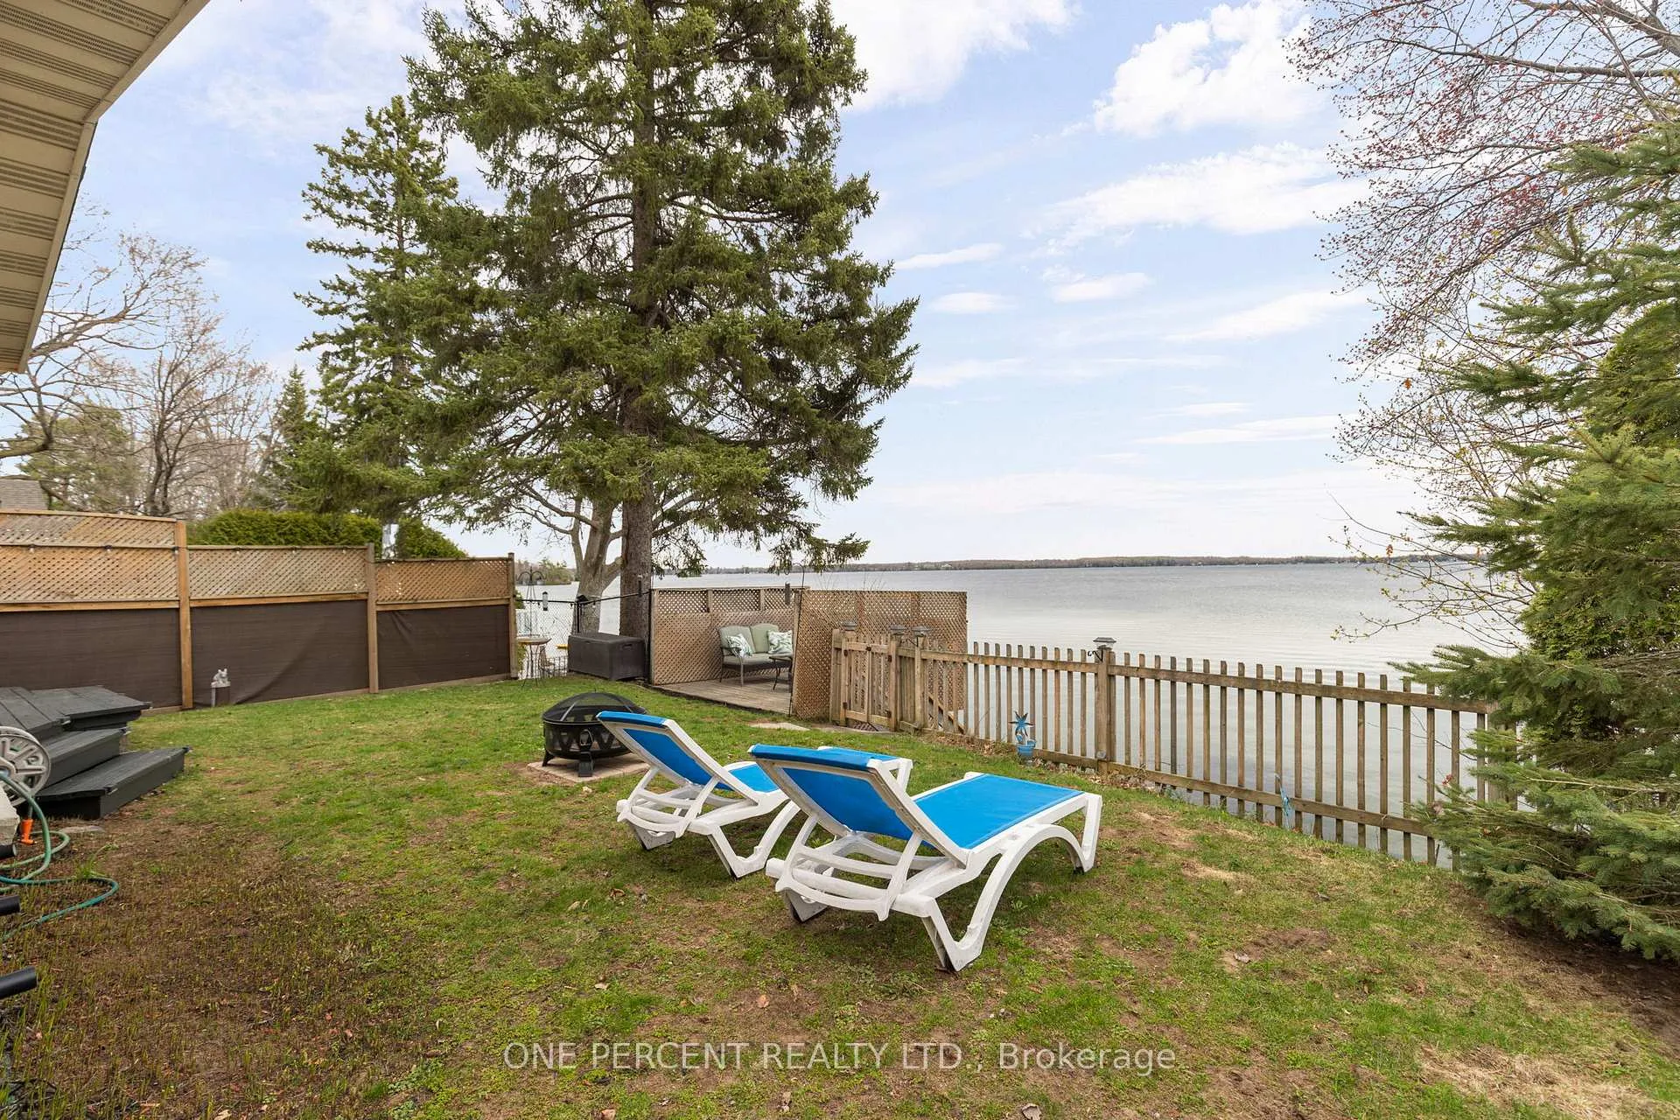
- Stunning waterfront property with panoramic views
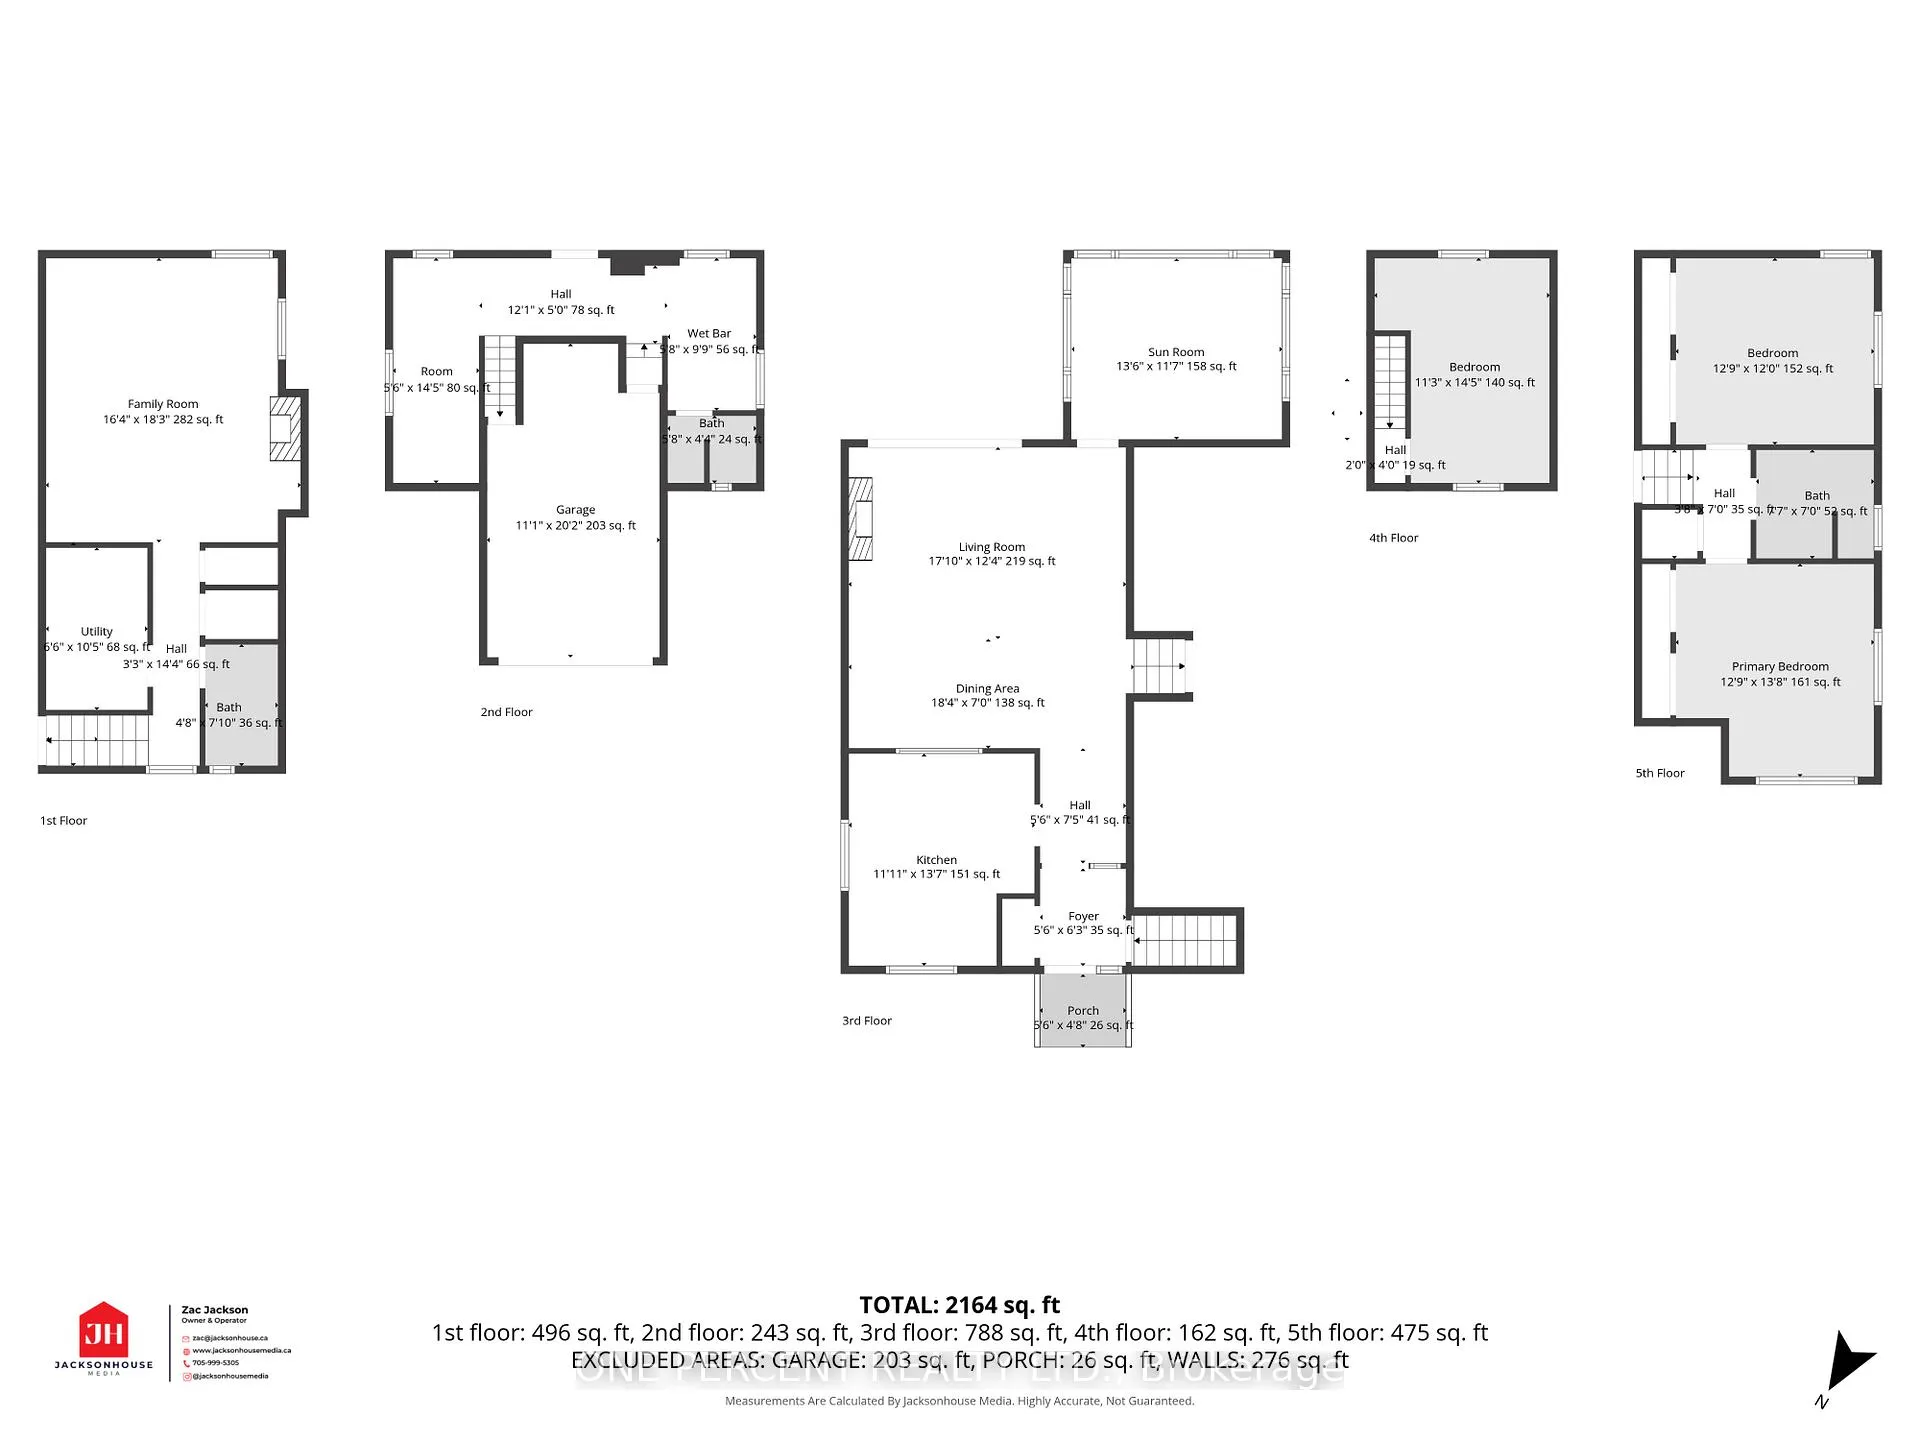
- Updated home with 2,000 sq ft of space
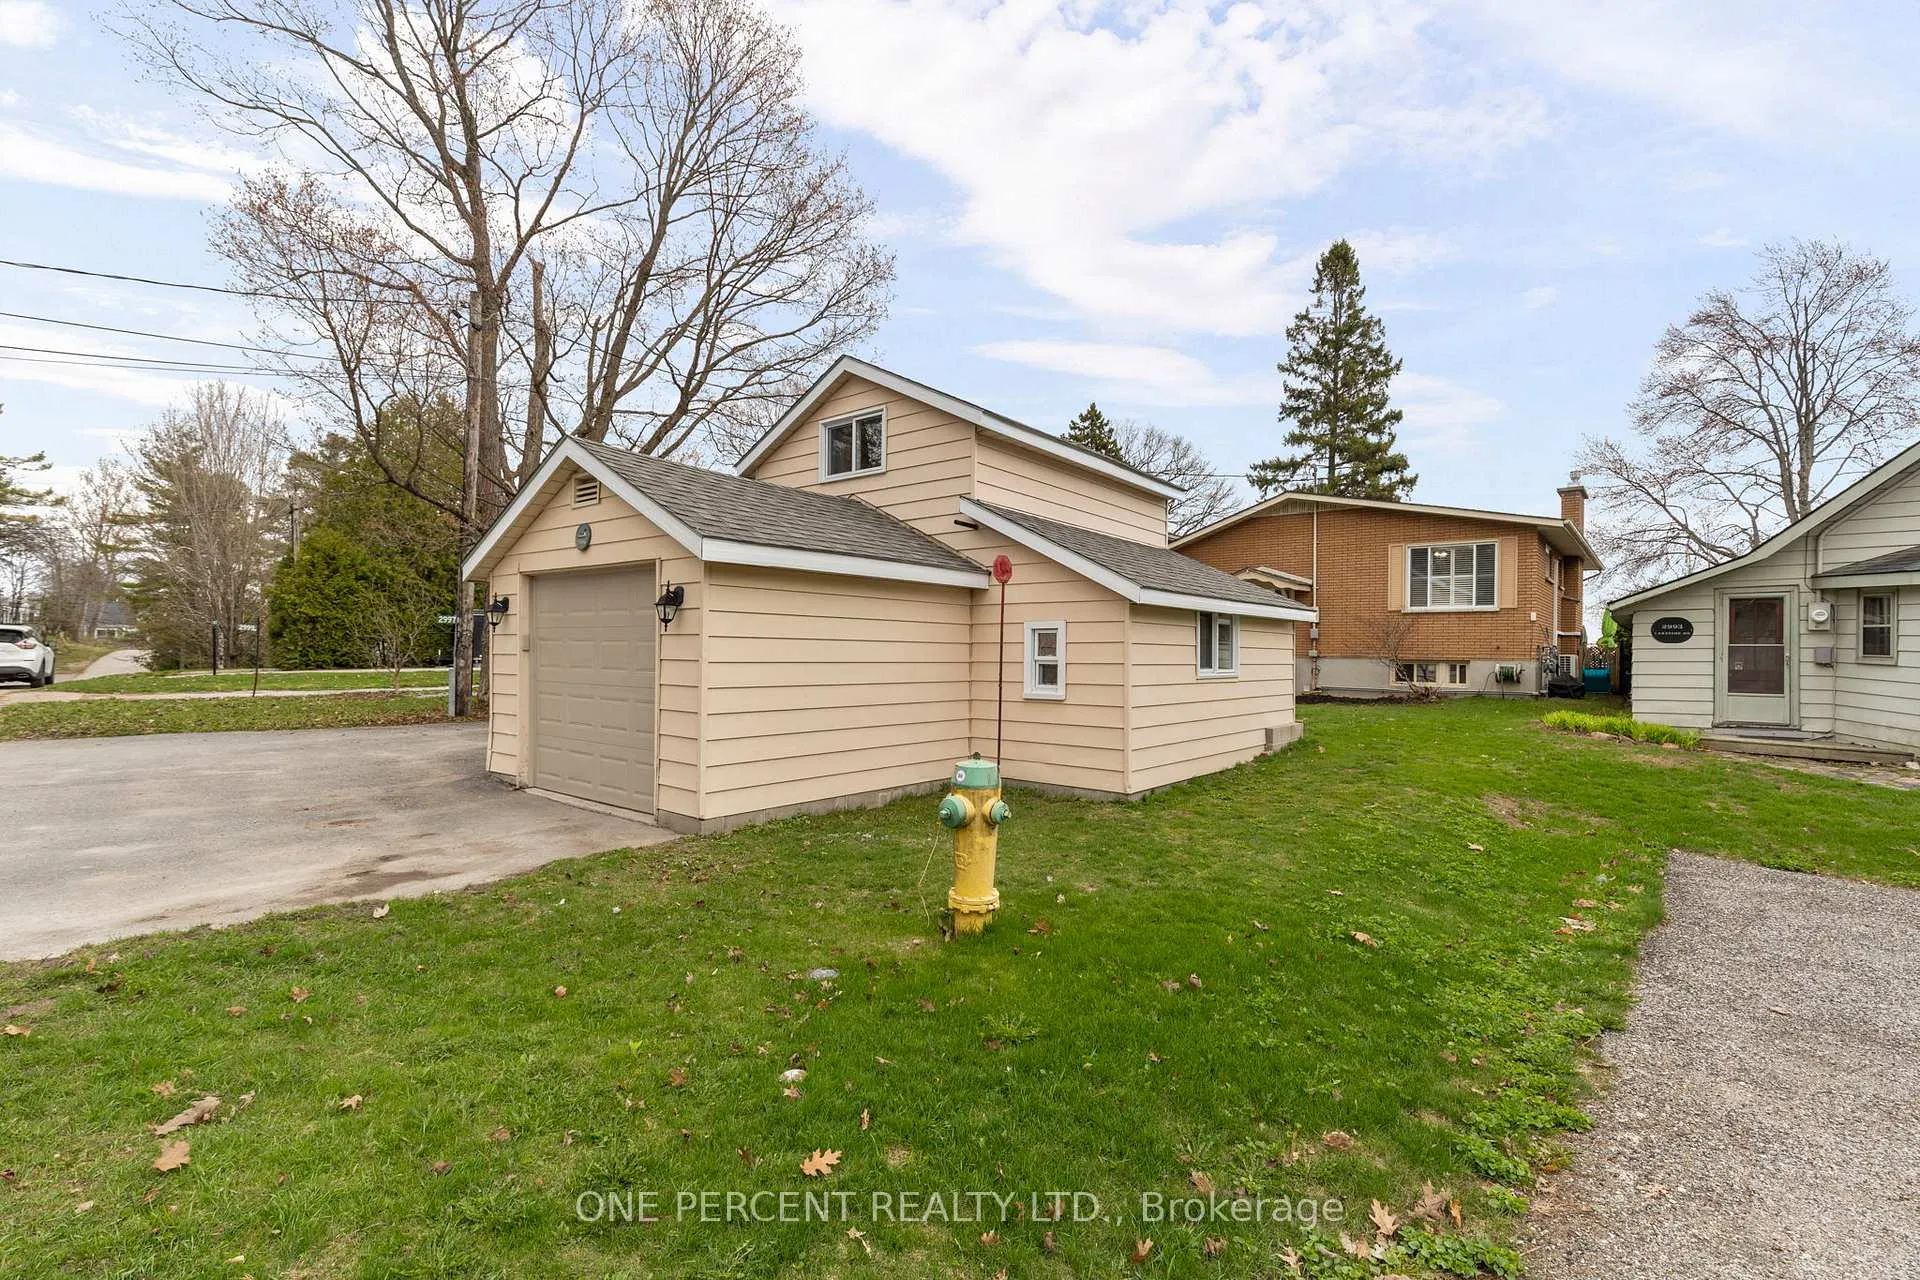
- Detached garage includes in-law suite for guests
- 4-season living with municipal services
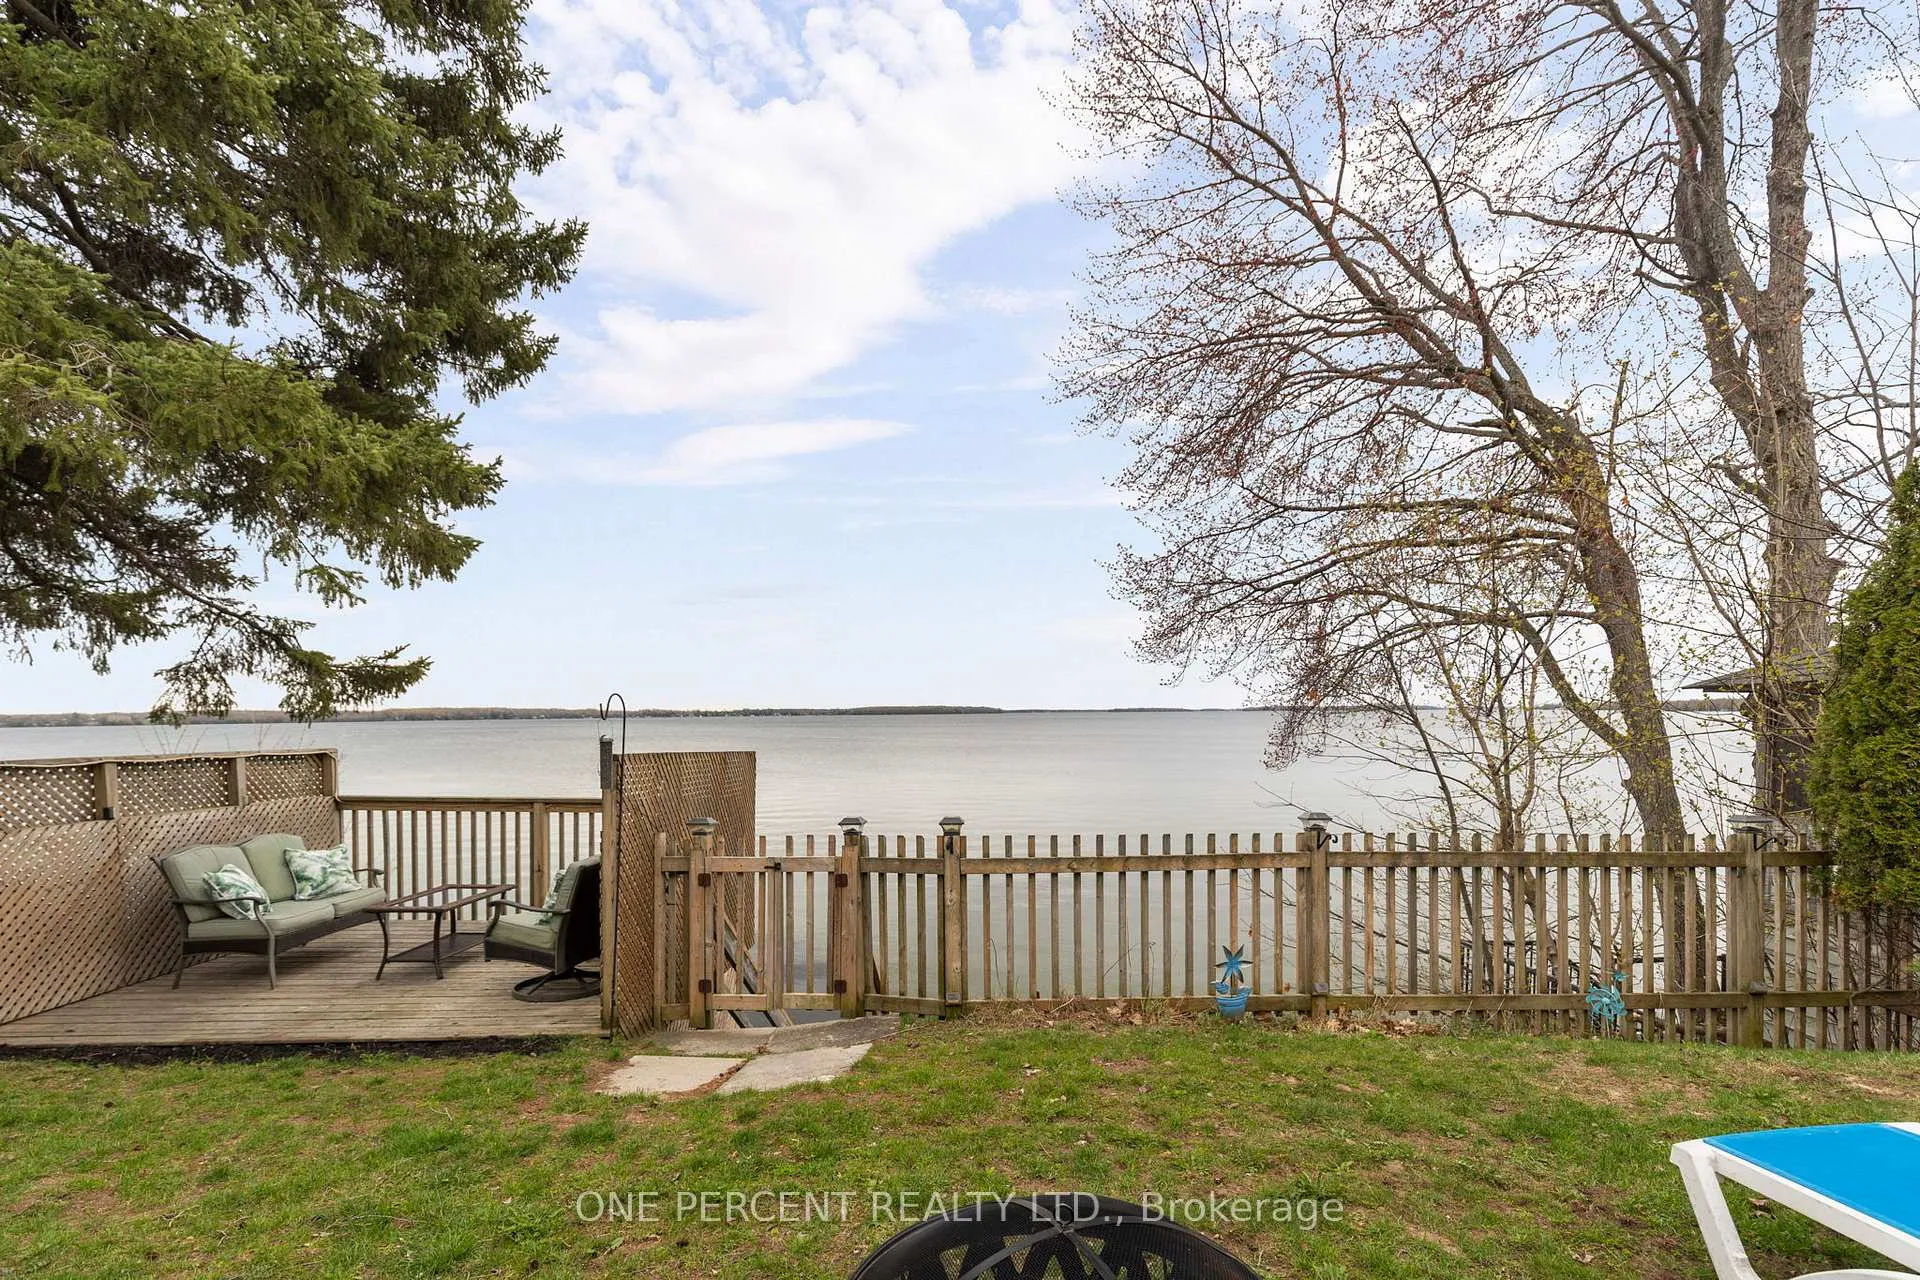
- Tiered decking perfect for entertaining
- Family-friendly area close to amenities
- Potential for rental income or mortgage assistance
- New roof installed in 2025
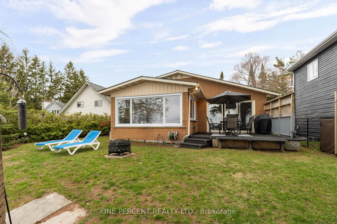
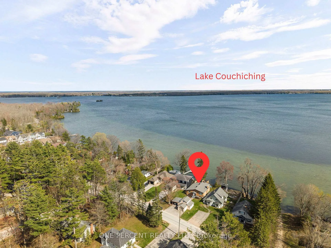
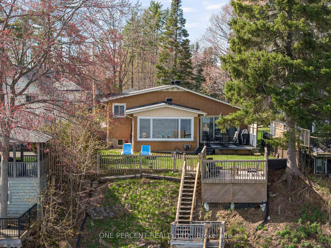
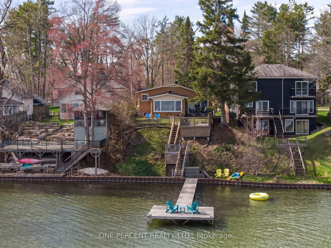
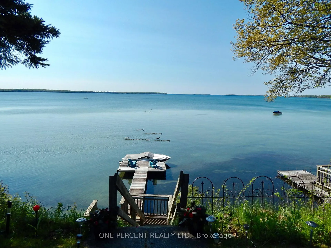
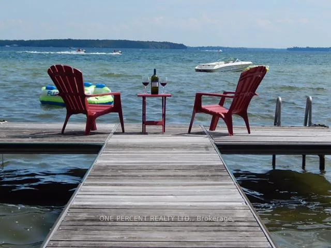
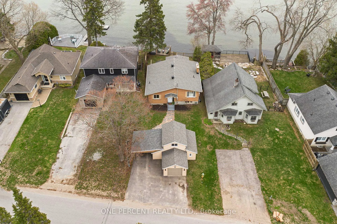
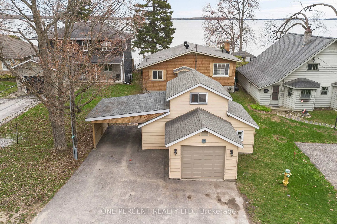
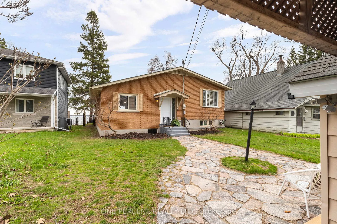
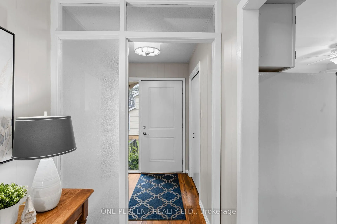
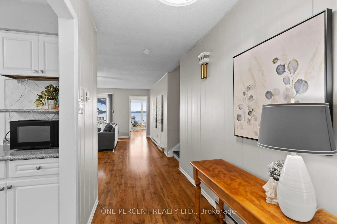
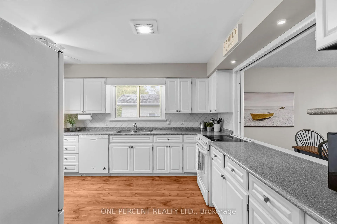
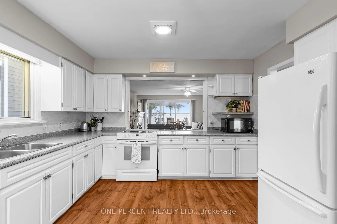
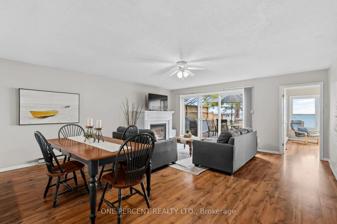
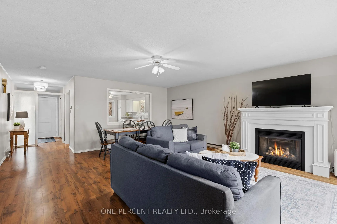
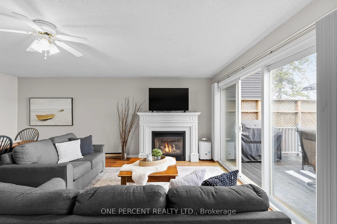
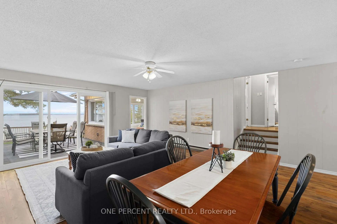
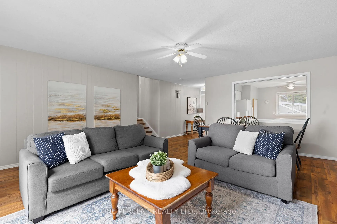
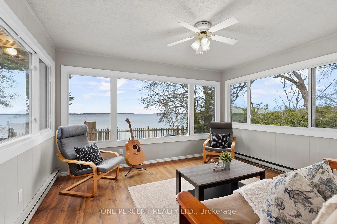
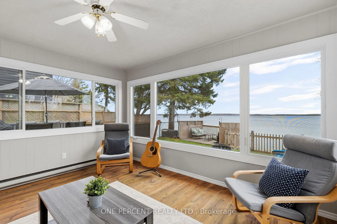
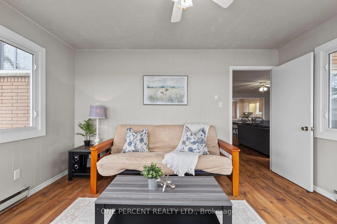
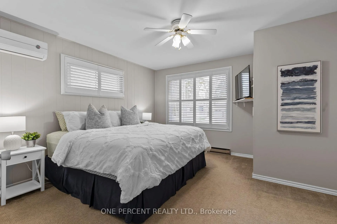
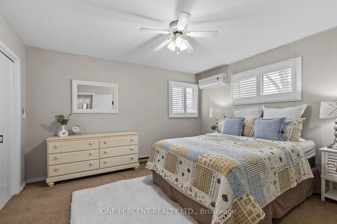
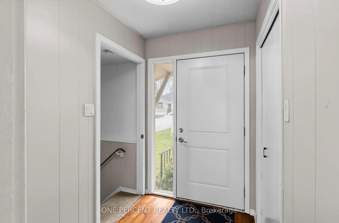
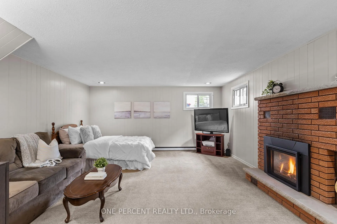
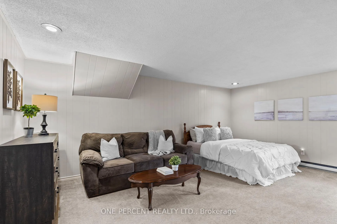
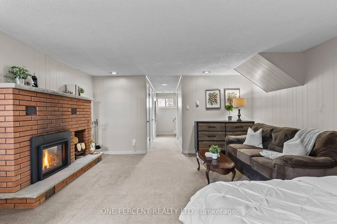
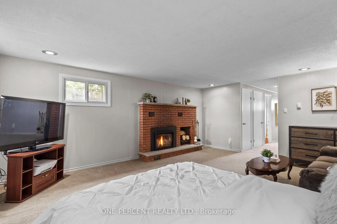
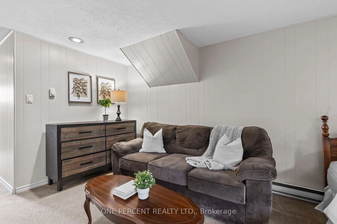
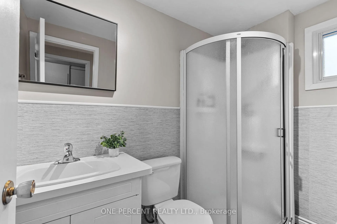
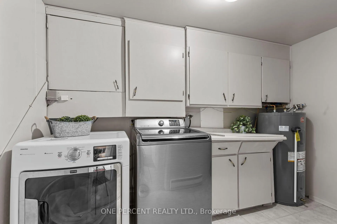
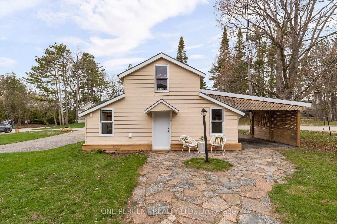
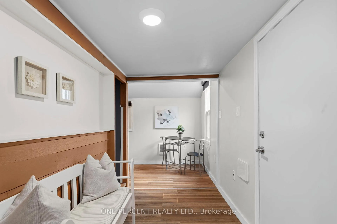
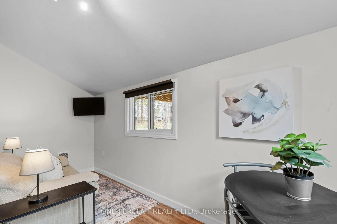
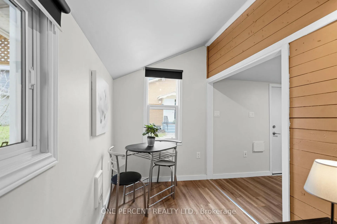
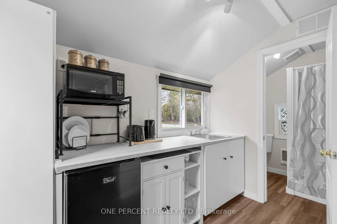
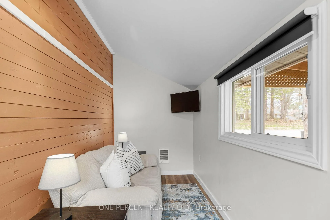
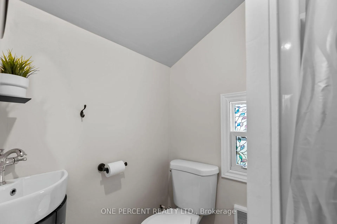
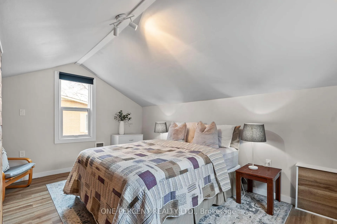
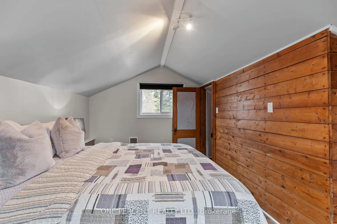
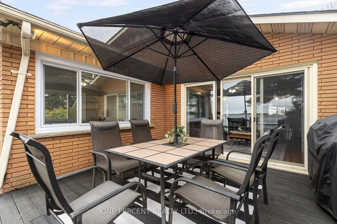
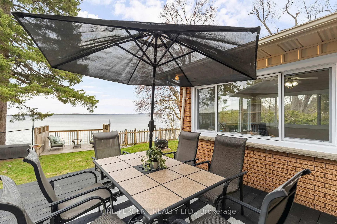
LAKE COUCHICHING WATERFRONT WITHOUT THE $2M PRICE TAG? NOW WE'RE TALKING! Welcome to 2997 Lakeside Drive-the kind of waterfront property where mornings start with coffee on the dock, afternoons disappear into the lake & suddenly everyone in your family "just happens" to visit more often. Perched on the sparkling western shoreline of Lake Couchiching, this 4-season waterfront home offers panoramic water views so close you'll swear you're living on a boat... just with better WiFi & bathrooms. Sandy-bottom shoreline is ideal for swimming, kids, pets, paddleboards & floating around with a drink in hand. This charming yet updated home offers ~ 2,000 sq ft of finished living space with 2 bedrooms, 2 full baths, bright open-concept living areas, family rooms on both levels, gas fireplace, 4-season sunroom, newer windows throughout & new roof 2025. Sliding doors lead to tiered waterfront decking & dock setup ready for boating & entertaining. Bonus in-law/income/guest suite as part of detached garage - perfect for guests, older kids, Airbnb income or that friend who says they'll "only stay 2 nights" & somehow remains for 5. Bonus apt fully renovated & insulated with kitchen, bath & laundry rough-in offering incredible flexibility & potential mortgage assistance. Municipal water, sewer & natural gas provide comfort, convenience year-round. Located in family-friendly Cumberland Beach, you're 13 min to Orillia & minutes to Washago, Casino Rama, marinas, golf, restaurants, trails, shopping & convenient Hwy 11 access. Walk to Orchard Fruit Market, Bedrock Café/Pizza, Blue Moon Restaurant & par 3 golf course. New CN rail service from Washago <->Toronto will conveniently bring friends & family to the area stress & traffic-free! Affordable waterfront with shallow sandy entry, open lake views, income potential & true 4-season living is becoming harder & harder to find. Watch the video, book your showing & just TRY not to start planning matching Muskoka chairs before you leave!
Key Facts & Features
Property Costs
- Annual Property Tax Amount
- $4,587
- Land Transfer Tax Fee
- $14,375
- Basement Type
- Finished, Full
Interior Features
- Laundry Level
- Lower Level
- Interior Extras
- Guest Accommodations, In-Law Suite, Sump Pump
- View
- Lake, Water, Clear
- Fireplace/Stove
- Yes
- Fireplace Features
- Natural Gas
- Elevator
- No
Exterior Features
- Exterior Extras
- Deck, Year Round Living
- Pool
- None
- Property Features
- Beach, Fenced Yard, Place Of Worship, Waterfront, School, Clear View
- Other Structures
- Fence - Full
Building
- Building Type
- Detached
- Building Style
- Bungalow
- Approx Age
- 51-99
Construction
- Exterior Finish
- Brick
- Roof
- Asphalt Shingle
- Foundation Details
- Block
- Special Designation
- Unknown
Lot
- Lot Front
- 50.63 ft
- Lot Depth
- 90.57 ft
- Lot Size
- 0.156
- Lot Shape
- Rectangular
Inclusions
- Inclusions
- All appliances, all window coverings, all ELF's, dock is included
Parking & Garages
- Garage Type
- Detached
- Garage Spaces
- 1
- Parking Spaces
- 3
- Total Garage And Parking Spaces
- 4
Heating & Cooling
- Heat Source
- Electric
- Heat Type
- Baseboard
- Air Conditioning
- Wall Unit(s)
- Water
- Municipal
- Sewers
- Sewer
- Natural Gas
- Yes
- Hydro
- Yes
- Cable
- Yes
- Telephone
- Yes
- Bedrooms
- 2 + 1
- Washrooms
- 3
- Kitchens
- 2
- Family / bonus room
- Yes
Room sizes
- Kitchen—Main level
- Dining Room—Main level
- Living Room—Main level
- Sunroom—Main level
- Primary Bedroom—Second level
- Bedroom 2—Second level
- Bathroom—Second level
- Family Room—Basement level
- Bathroom—Basement level
- Living Room—Main level
- Kitchen—Main level
- Laundry—Basement level
- Bathroom—Main level
- Bedroom 3—Second level
Washrooms
- 3-piece, Second
- 3-piece, Lower
- 3-piece, Main
- Municipality
- Severn
- Neighbourhood
- West Shore
- Main cross streets
- Knight Ave
- Zoning
- SR2
- Directions
- Hwy 11 north to Knight Ave, left on Lakeside Dr
- Waterfront
- Direct
- MLS® number
- S13103228
- Data source
- Toronto Regional Real Estate Board
- Status change
- 2026-05-21
- Listed on
- 2026-05-08
- Days on market
- 13 days
- Possession type
- Flexible
- Co-op commission
- 2.0% + HST
- Seller
- Listed by
- ONE PERCENT REALTY LTD.
Home Market Value
Current home valuation for 2997 Lakeside Drive, Severn, West Shore, Severn, ON. Listed for $895,000
HOMEH Estimate
$695,500
Estimated Sales Range
$486,850 - $904,150
HOMEH Estimate for 2997 Lakeside Drive, Severn, West Shore
Calculated with a real agent's CMA method — 45+ years of experience, codified. Not an AI guess.
For the owner
Is this your home? Track its value.
Get this home's HOMEH Estimate by email once a month, with how many homes are for sale around you.
Mortgage Payment Calculator
Compare up to 4 down payment scenarios
5% on first $500K + 10% on $395,000 over $500K
$64,500
| Scenario 1 | Scenario 2 | Scenario 3 | Scenario 4 | |
|---|---|---|---|---|
−Down payment | % $ | % $ | % $ | % $ |
+CMHC insurance | $33,187 | $24,971 | $21,301 | $0 |
=Total mortgage | $862,852 | $830,471 | $782,051 | $716,000 |
Amortization | ||||
Mortgage rate | % | % | % | % |
| Payment frequency | ||||
=Mortgage payment | $4,213monthly | $4,055monthly | $3,818monthly | $3,496monthly |
Land Transfer Tax
$14,375
$14,375
Around this home
Data provided by OpenStreetMap & Fraser Institute School Rankings
Ask HOMEH
New!Hi there!
👋Text or call (416) 301-9001
Recommended for you
Based on homes you've looked at.
No recommended properties found.
Nearby similar homes
No nearby properties found.
More real estate resources
Other homes nearby
Explore this area
Nearby neighbourhoods
No nearby listings available.