

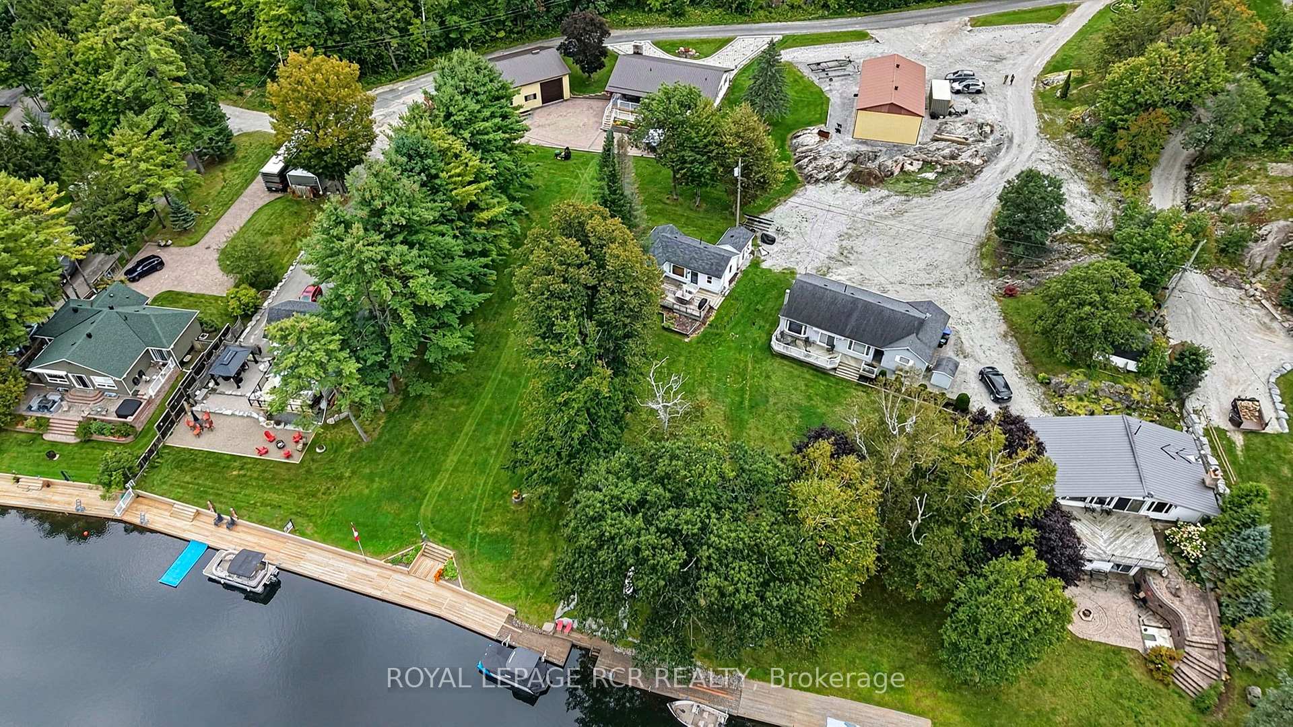
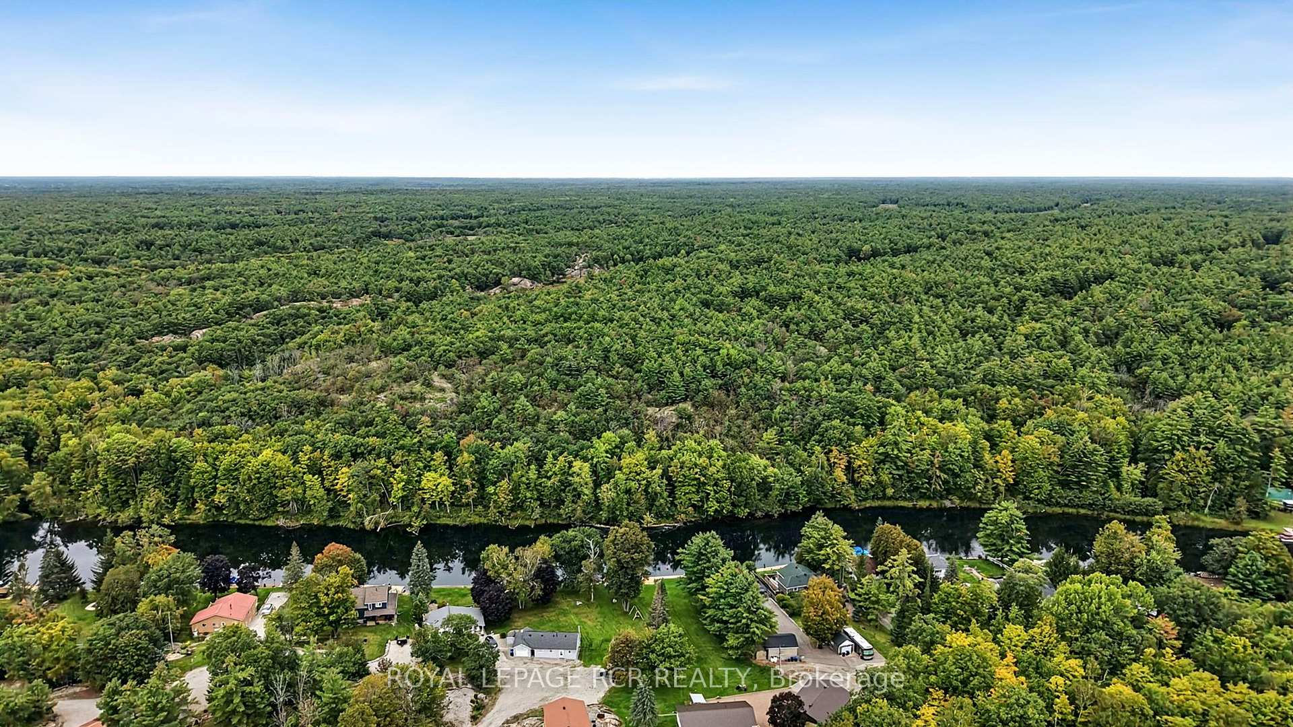
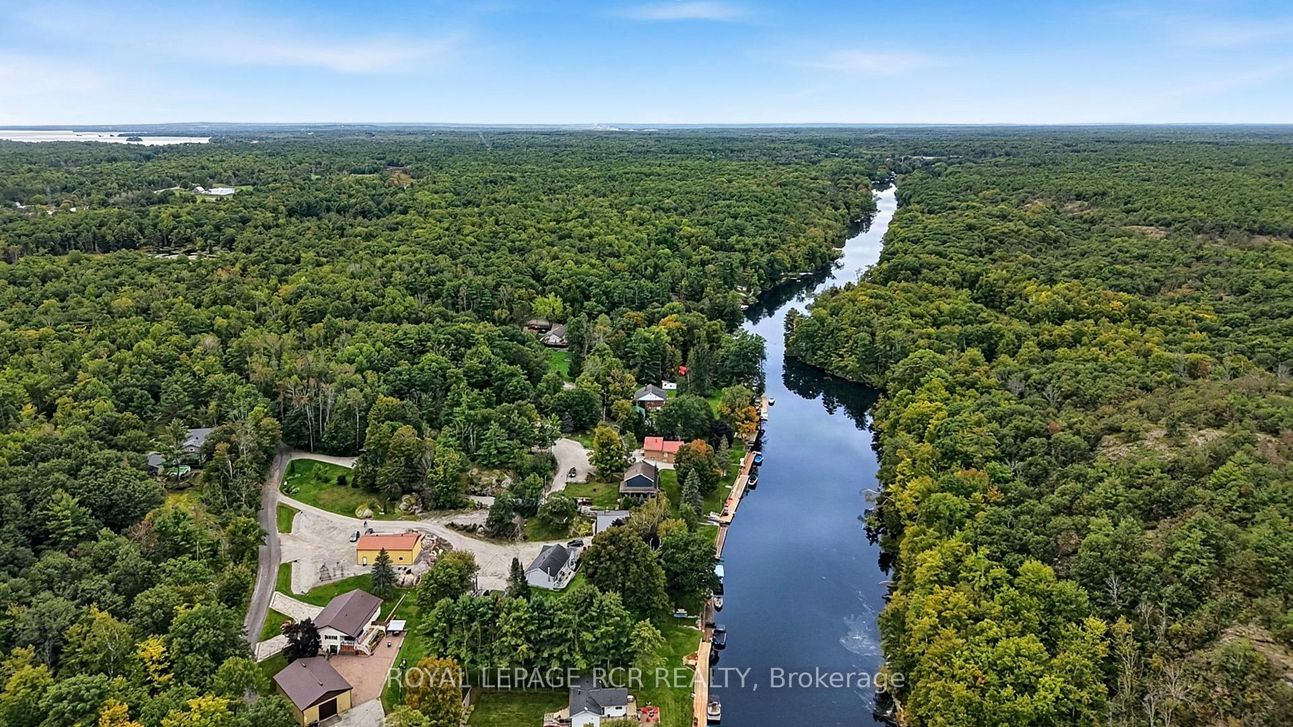
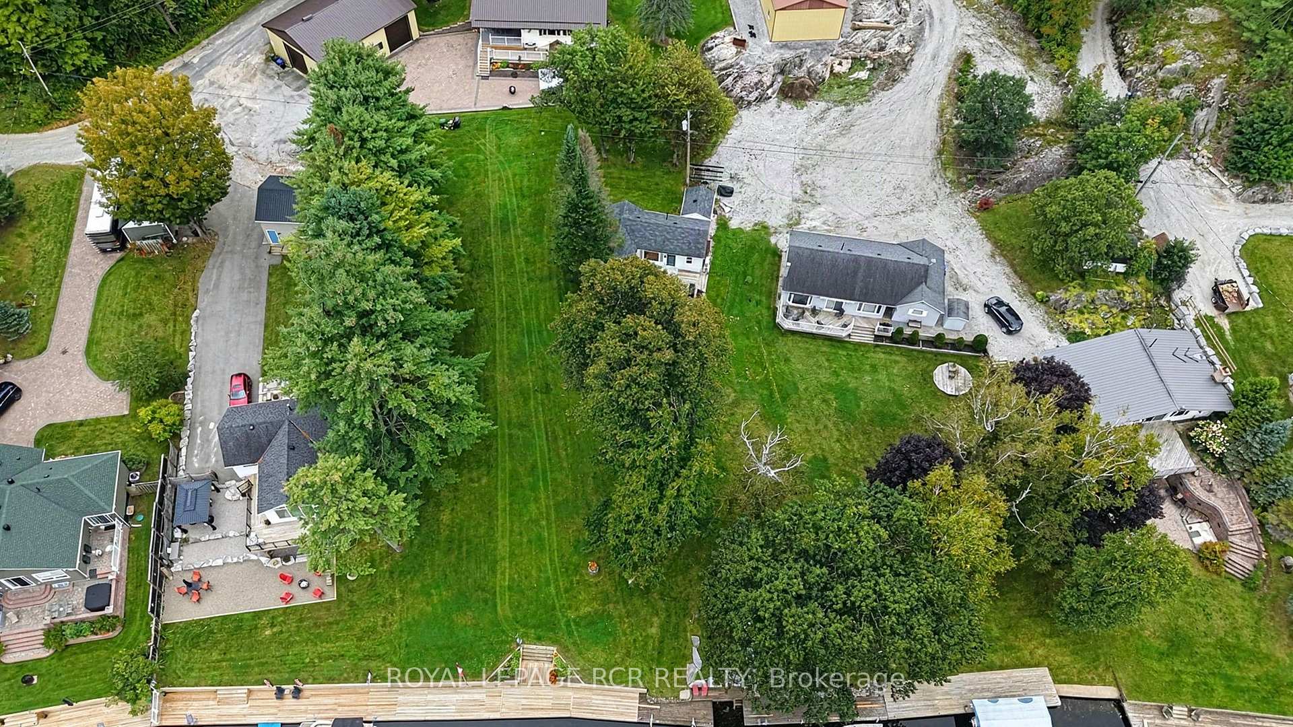
3004 Moynes Road
Severn (Rural Severn), ON L0K 2B0
- 3Bedrooms
- 1Bathroom
- 0Garage
- < 700Sq Ft
- $2,552Tax
- 67×170 ftLot Size
 Estimated Value:$485,065See Free Estimate Report

Sale & Price History for 3004 Moynes Road, Severn, Rural Severn
| Start Date | End Date | Price | Event | MLS# |
|---|---|---|---|---|
| No listing history available | ||||
Real estate boards require you to or to see the full details of this property.
*Sold prices and complete sale & price history are regulated data. Under the Trust in Real Estate Services Act, 2002 (TRESA) and the rules of the Real Estate Council of Ontario (RECO), and pursuant to the Multiple Listing Service® rules of the Canadian Real Estate Association (CREA) and the Toronto Regional Real Estate Board (TRREB), this information may be shown only to registered users who have agreed to the applicable terms of use (a Virtual Office Website, or "VOW," arrangement). HOMEH Inc., Brokerage therefore provides it to signed-in members only. Creating an account is free and takes under a minute.
About 3004 Moynes Road, Severn, Rural Severn
Summarized Description
- Charming waterfront bungalow on Severn River.
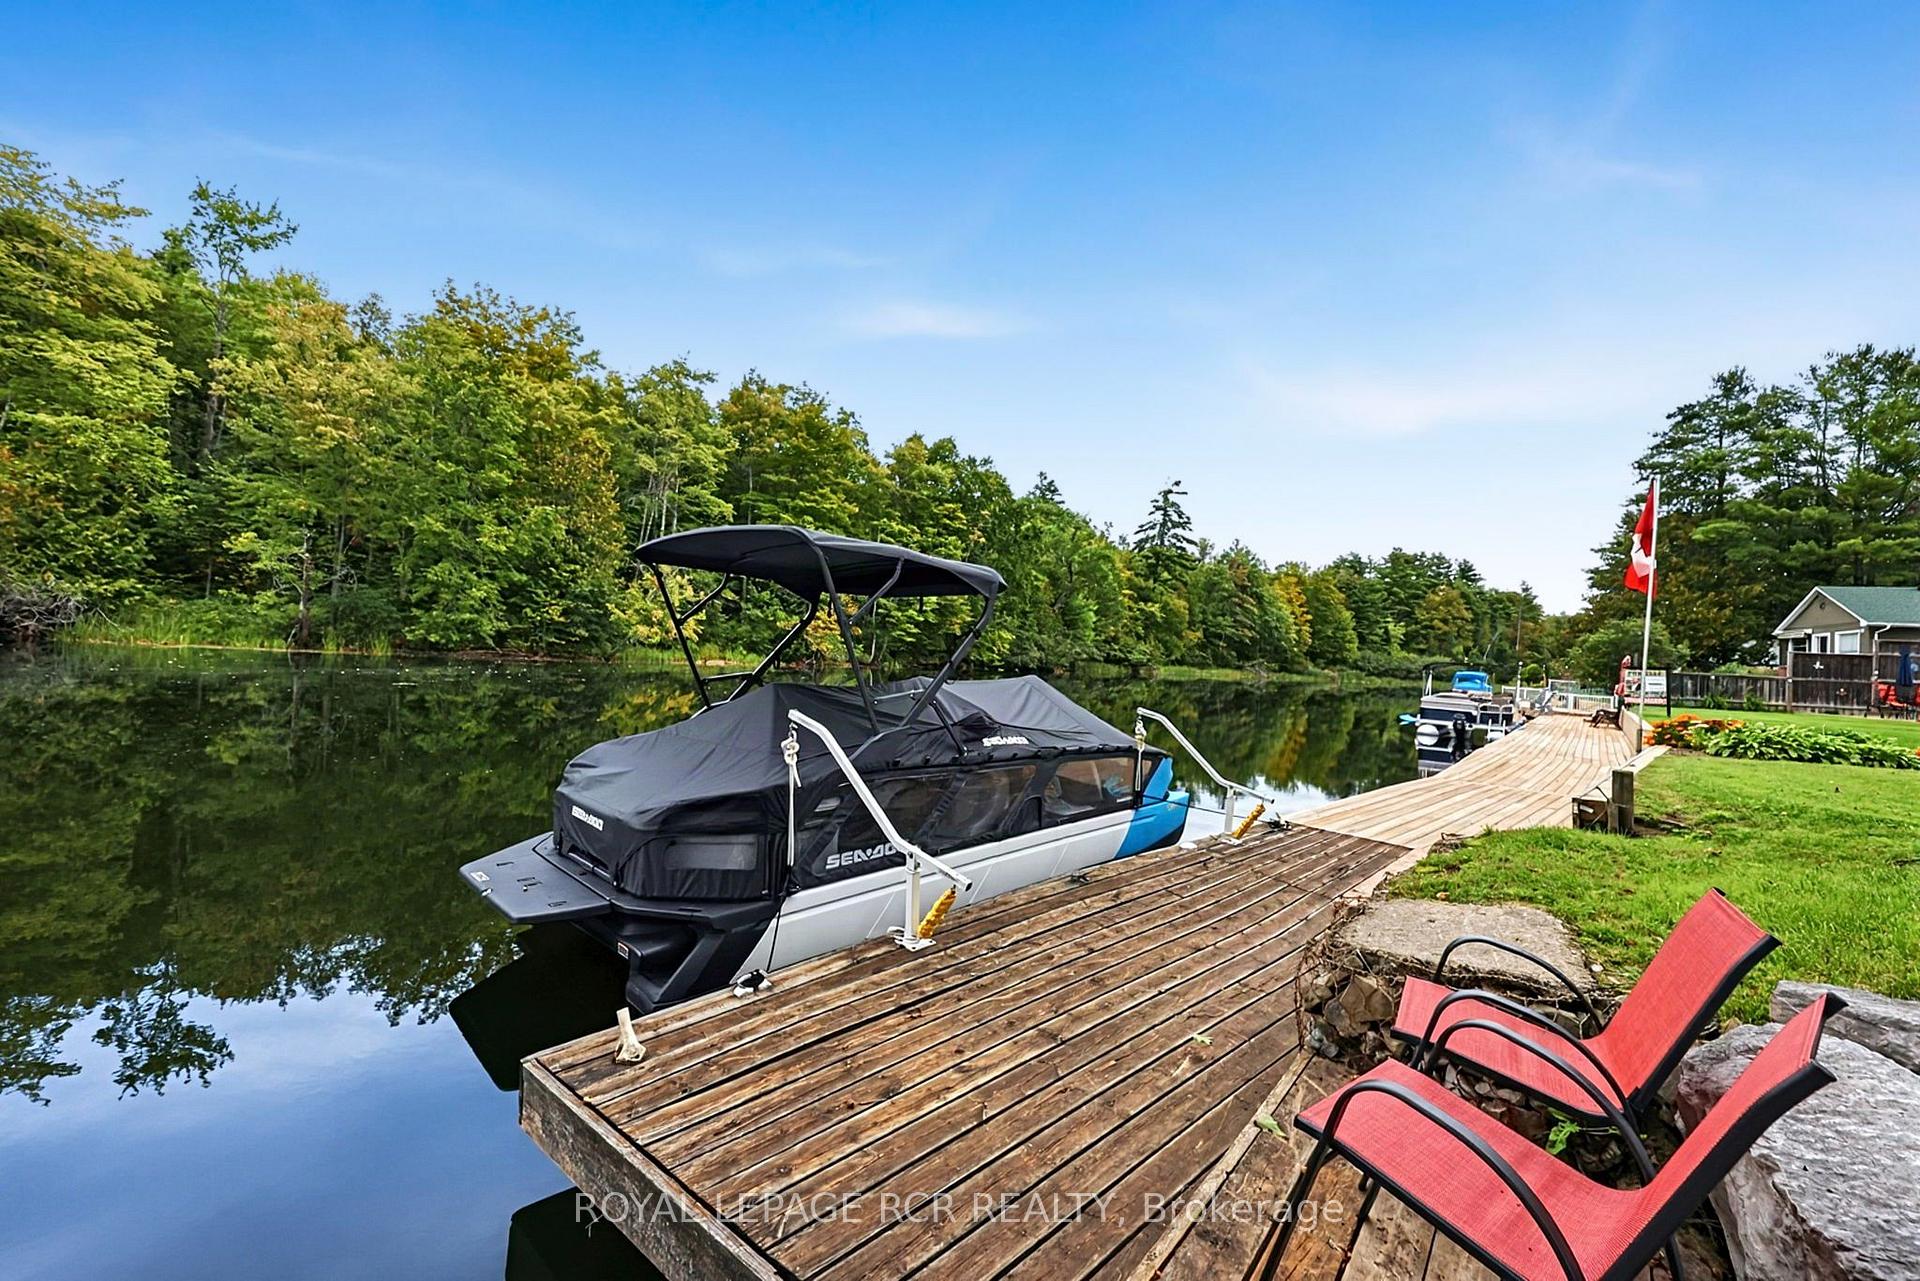
- Private dock for boating and fishing.
- Turn-key with recent renovations.
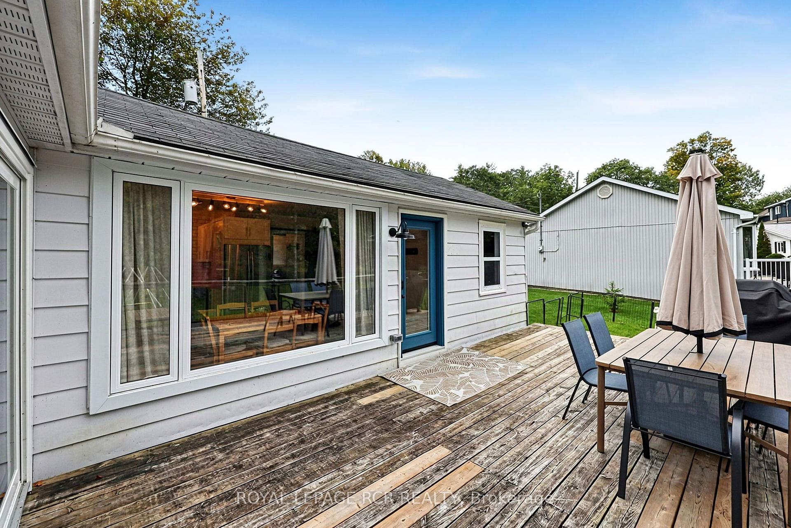
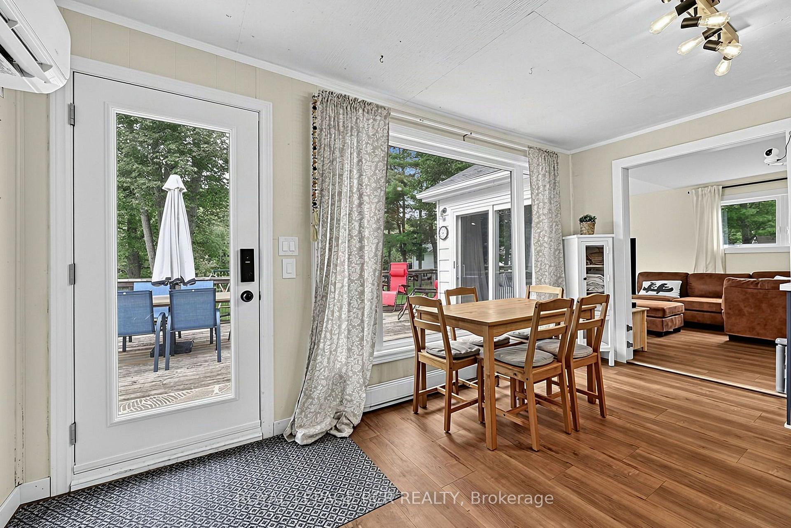
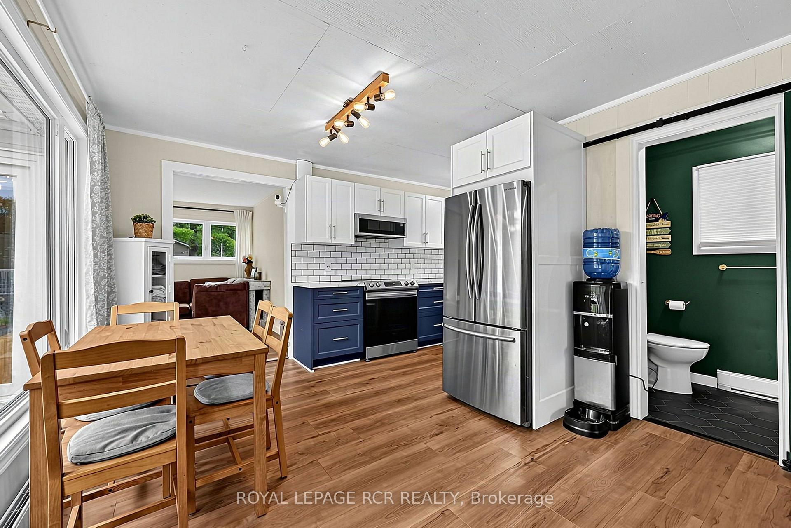
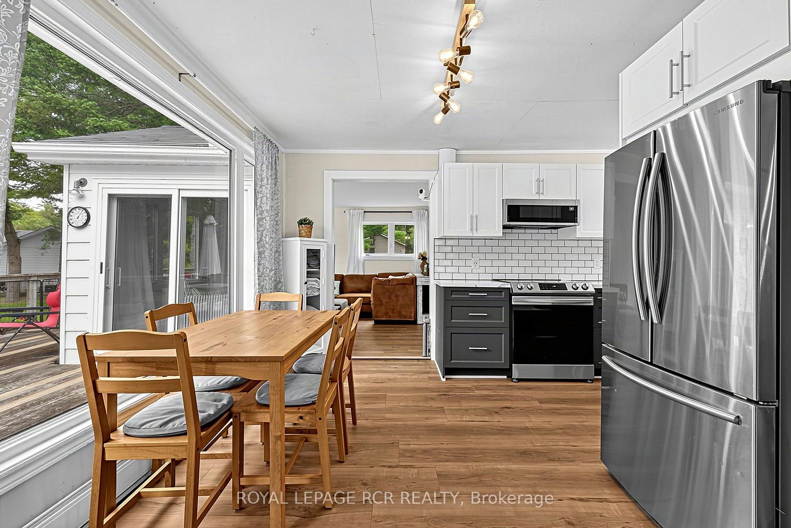
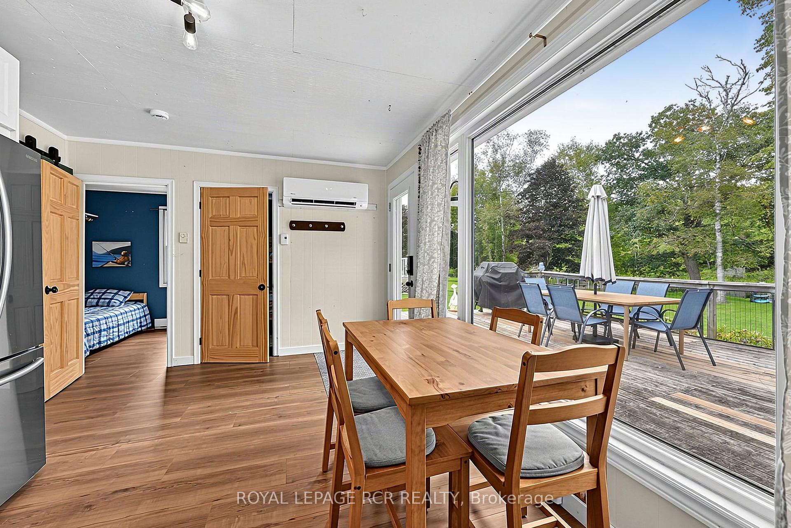
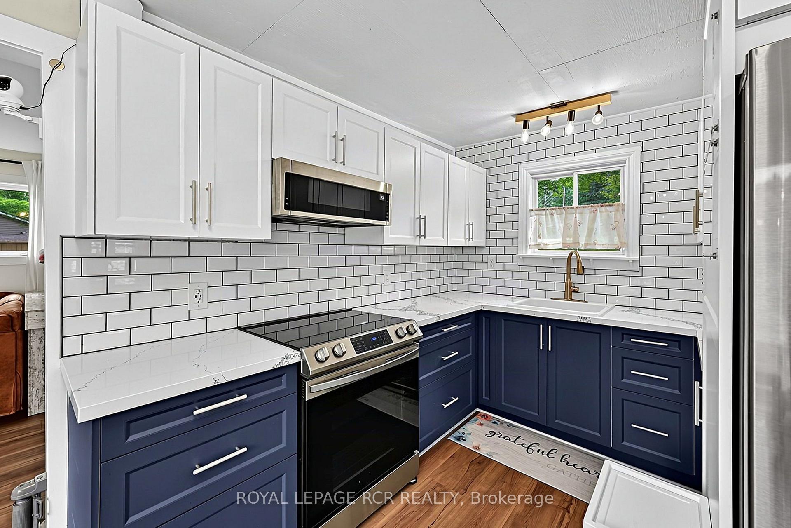
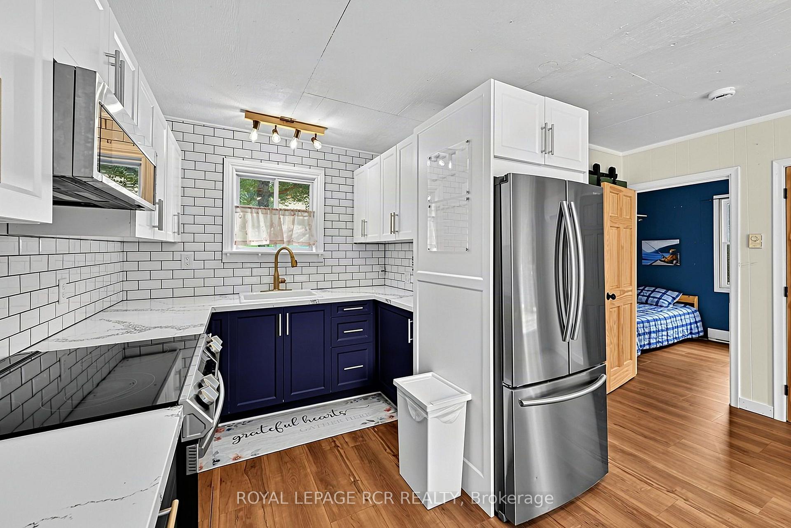
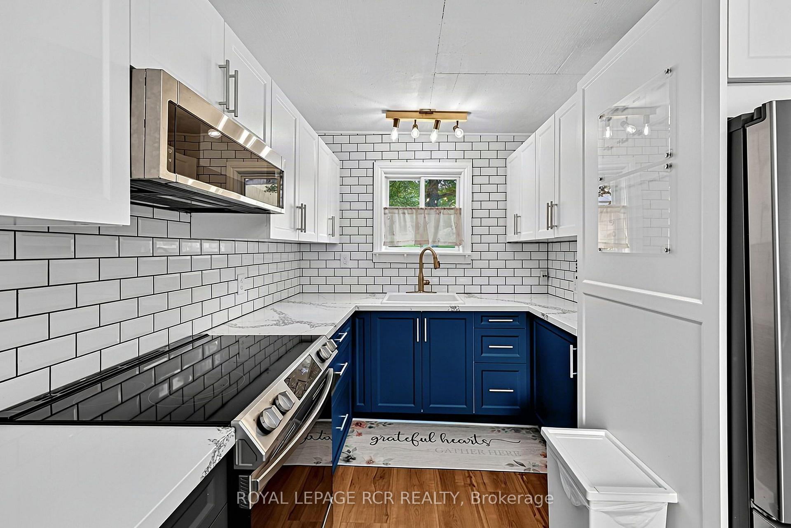
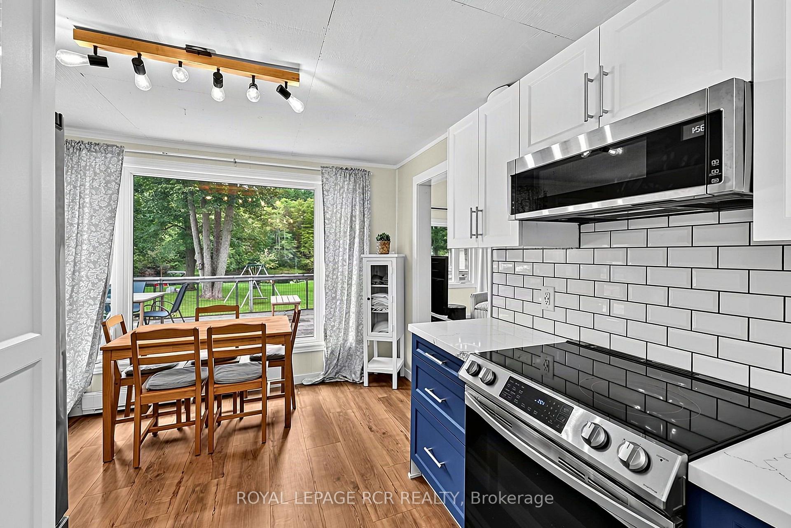
- Bright eat-in kitchen with river views.
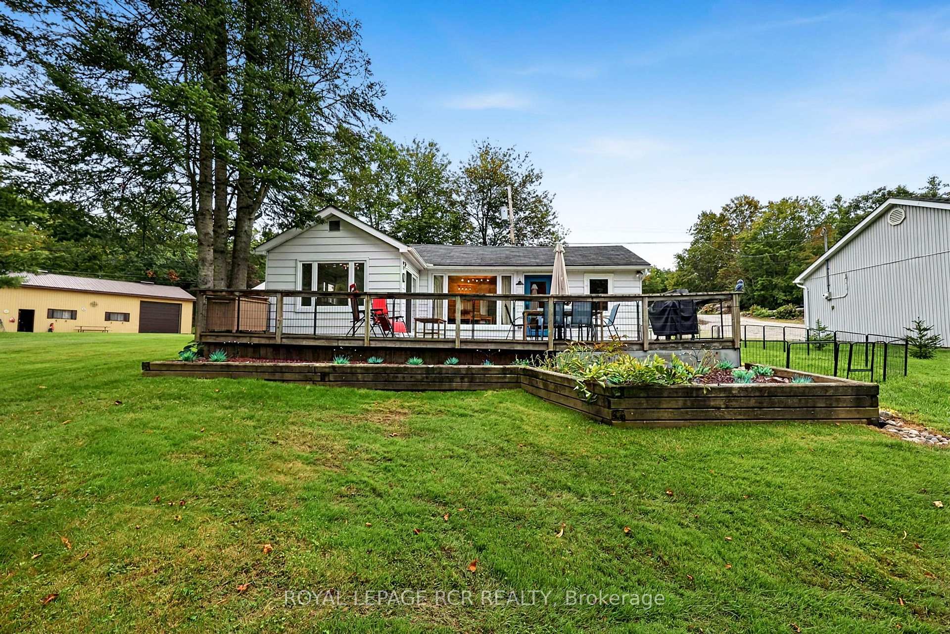
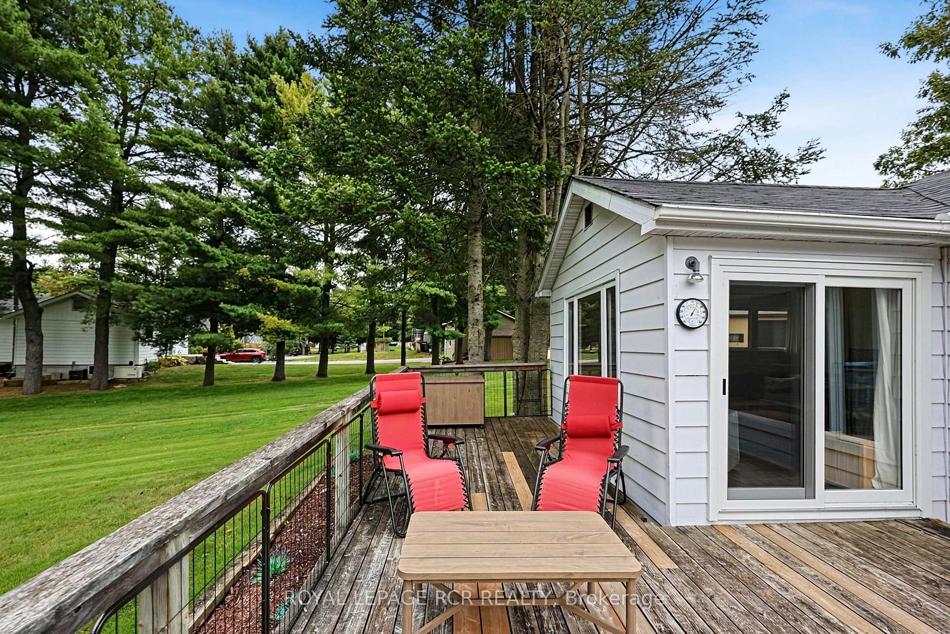
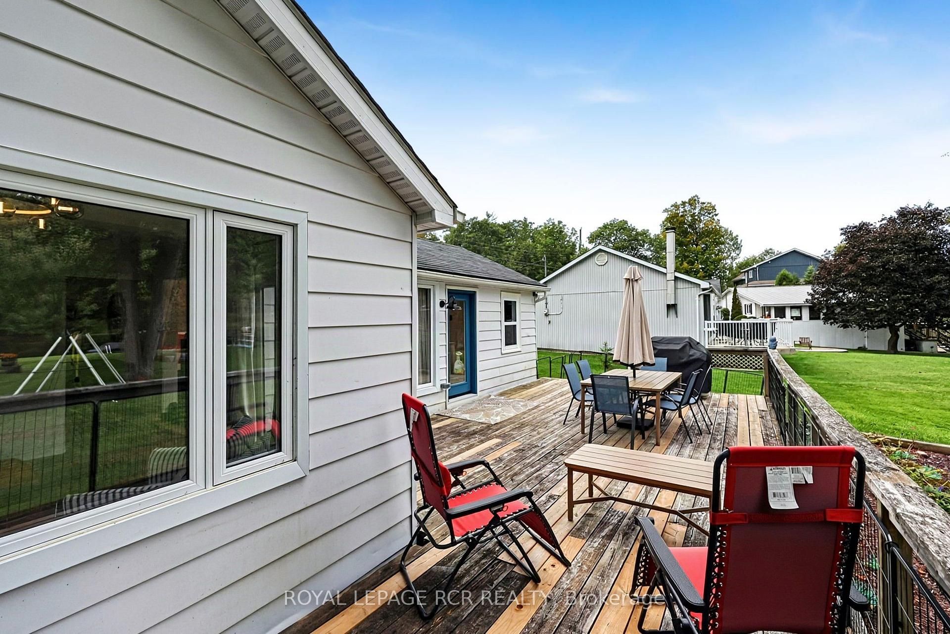
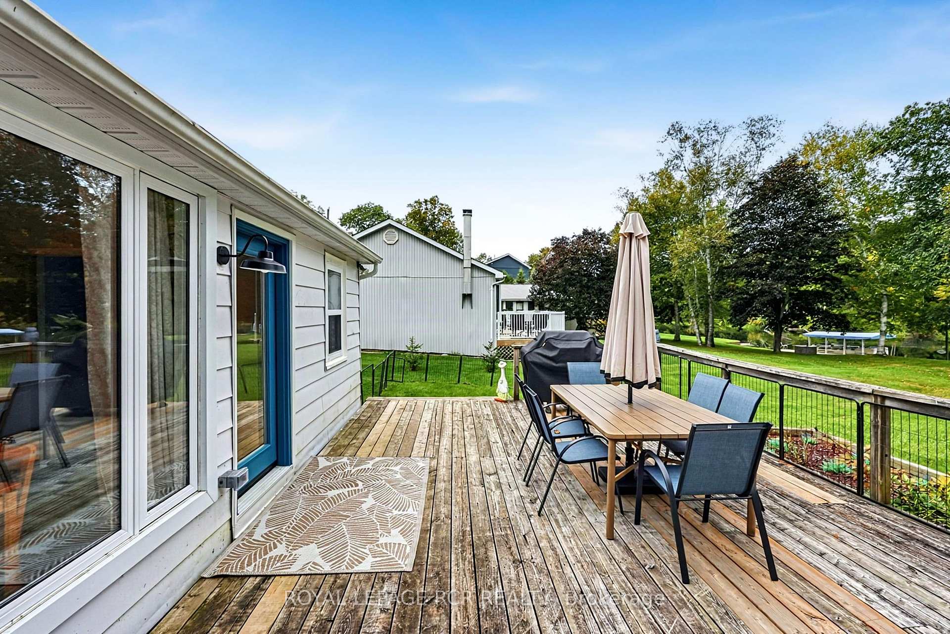
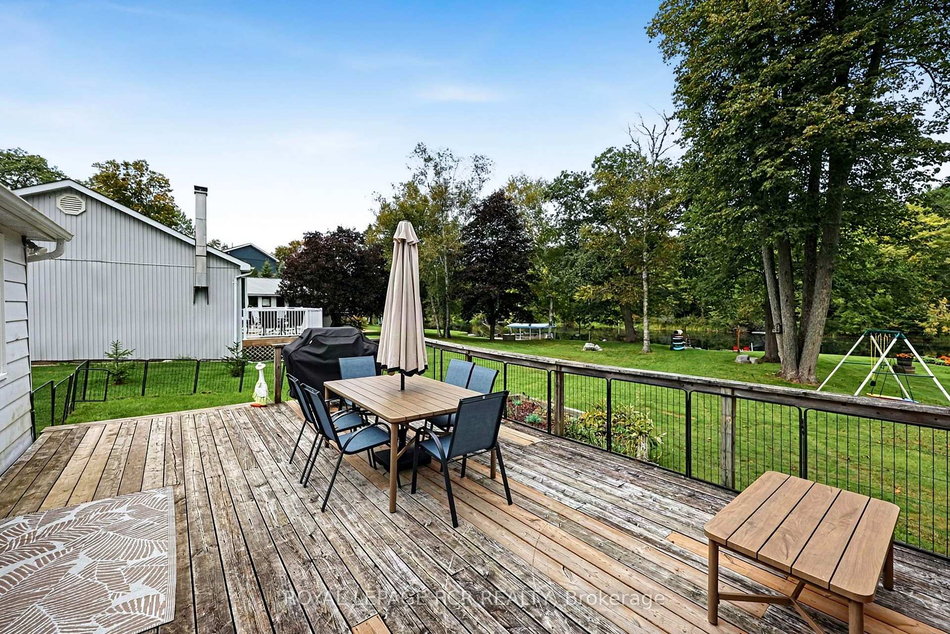
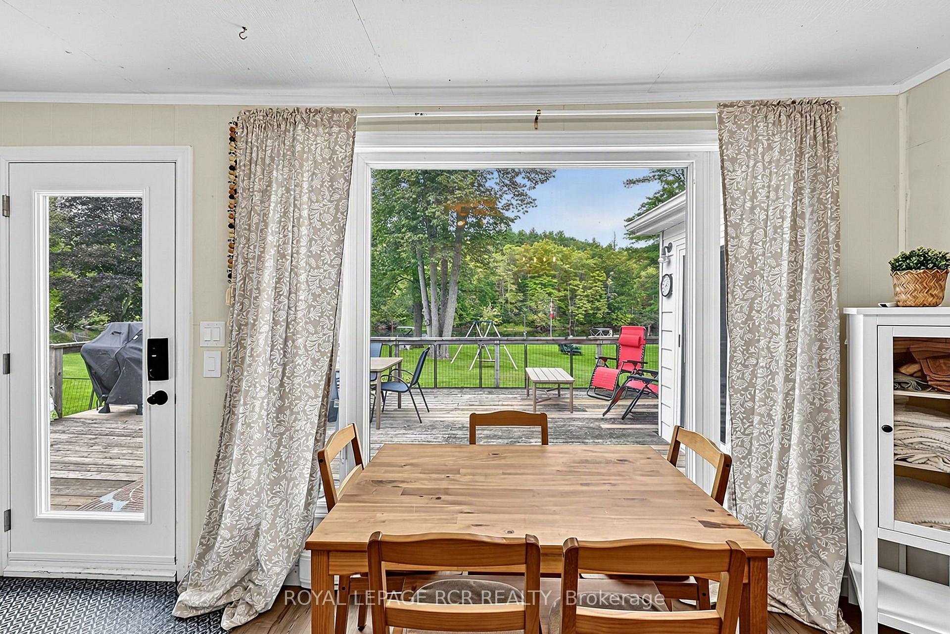
- Spacious deck ideal for entertaining.
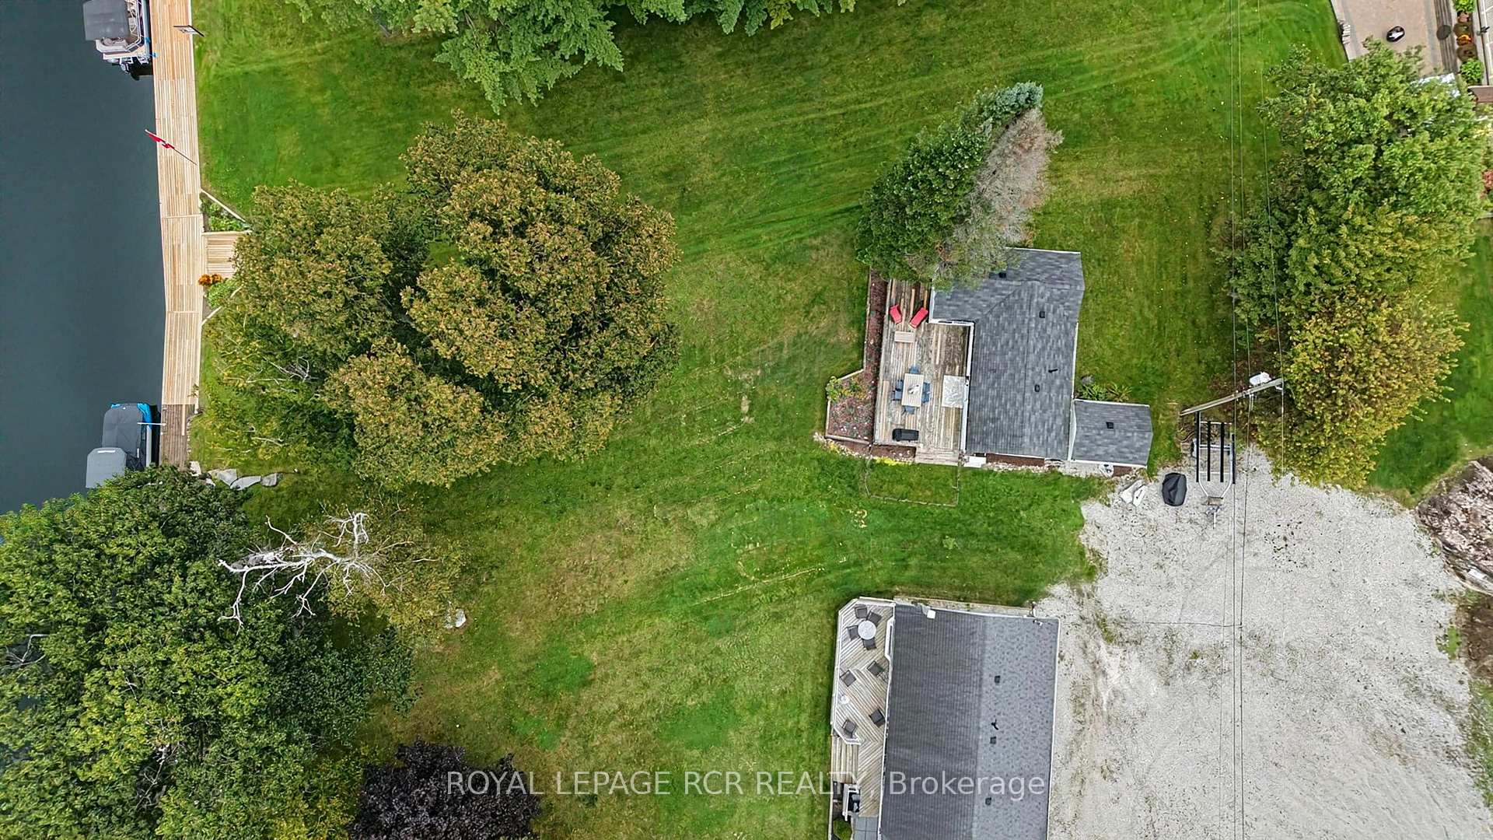
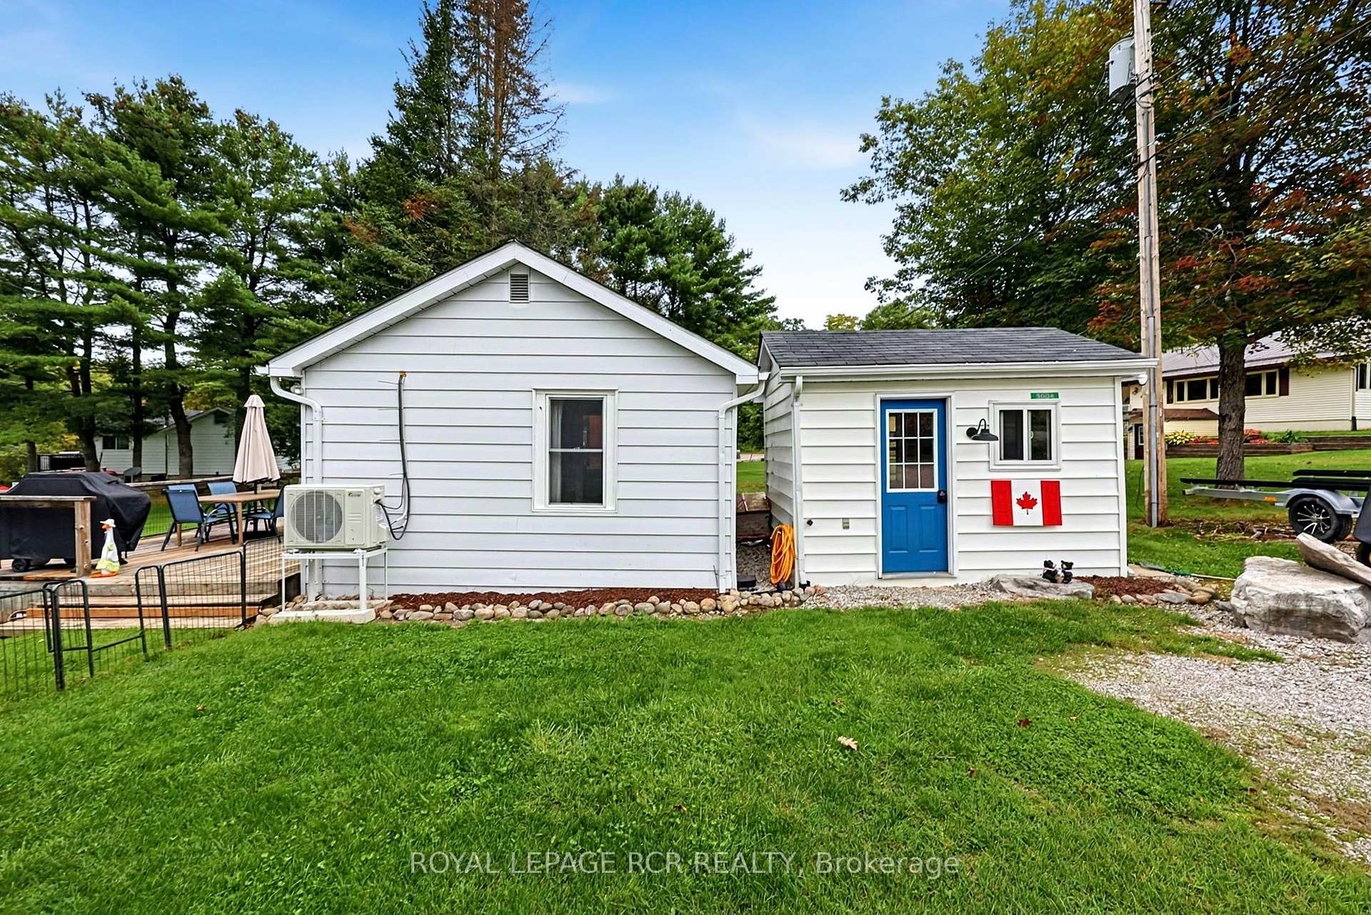
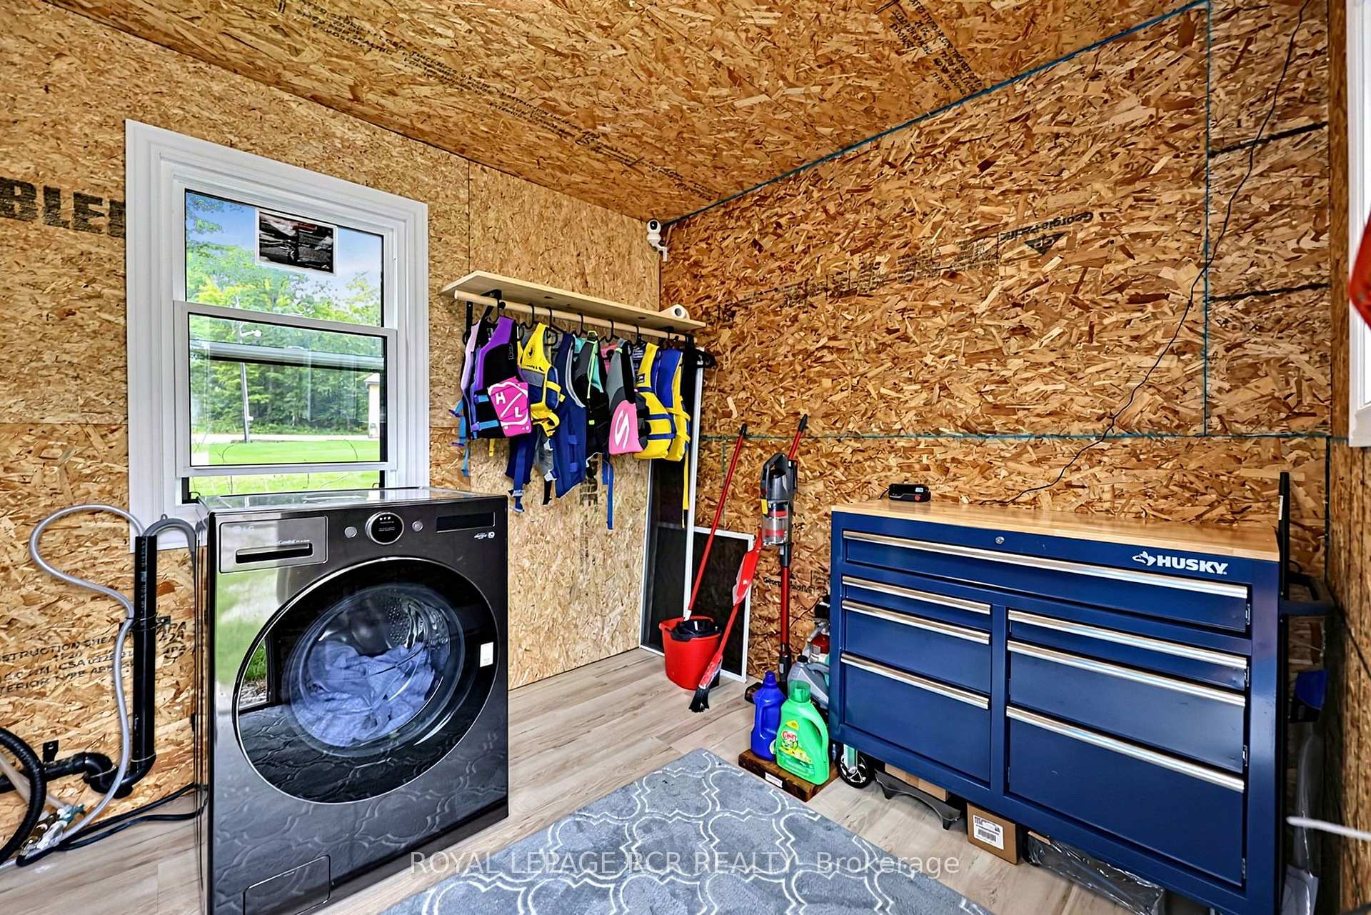
- Bunkie for utility and laundry space.
- New heat pump for year-round comfort.
- Access to Trent Severn Waterway nearby.
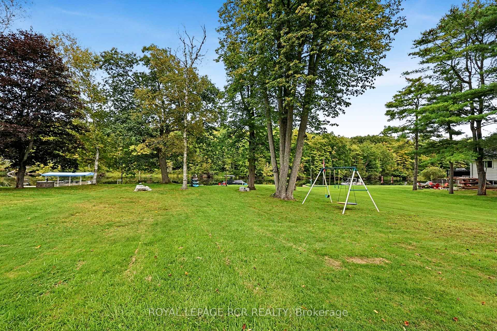
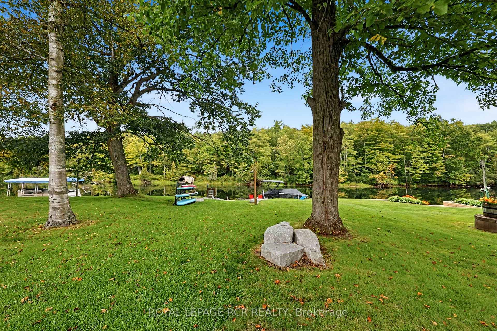
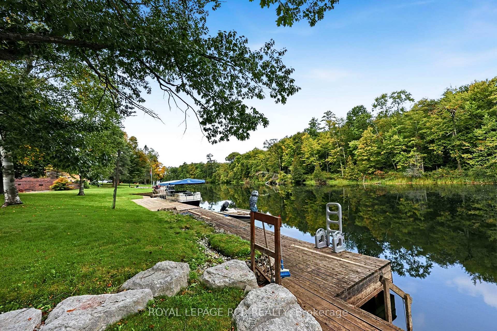
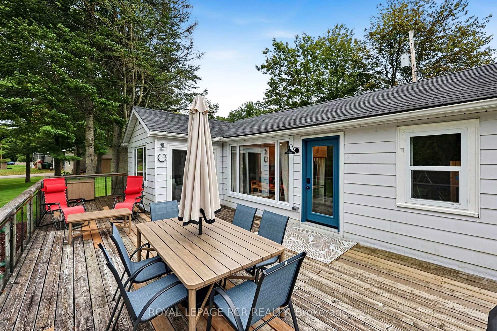
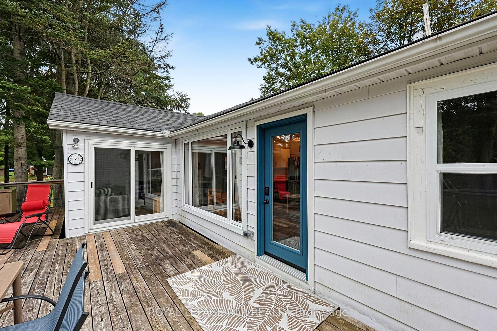
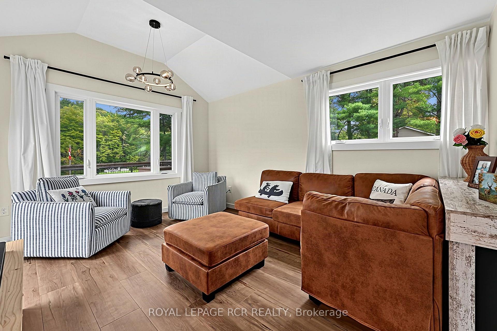
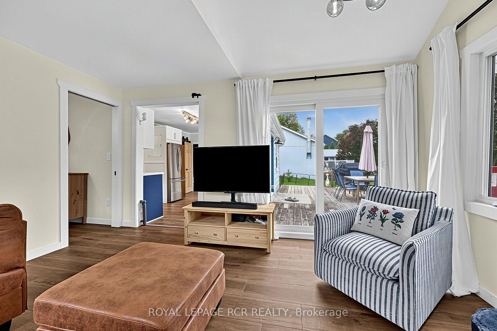
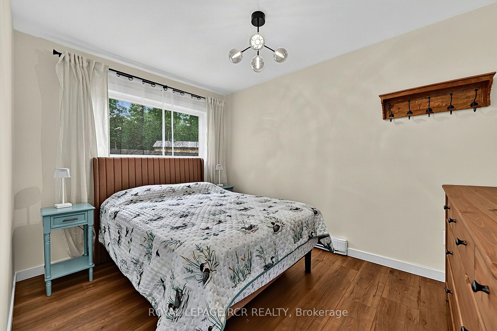
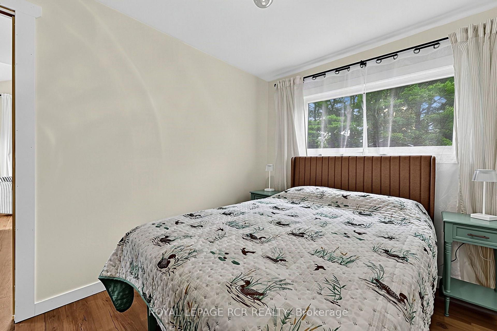
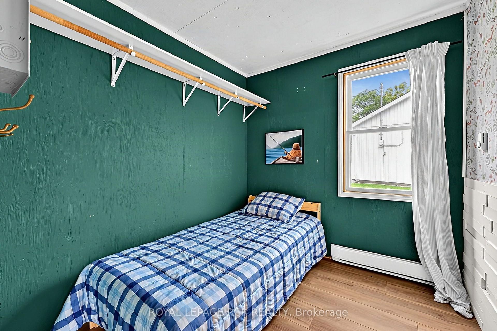
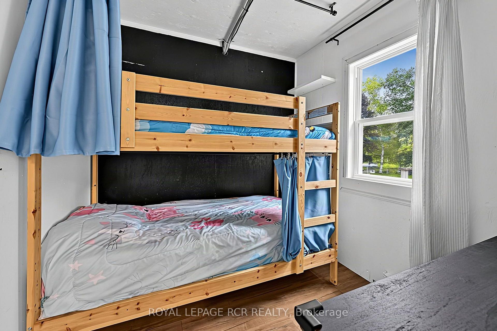
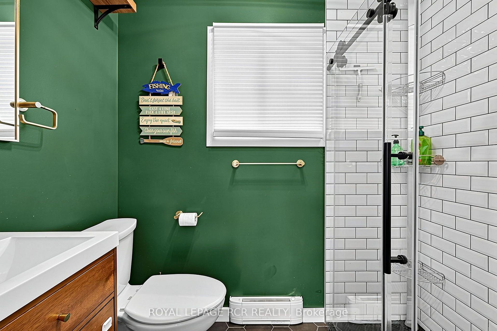
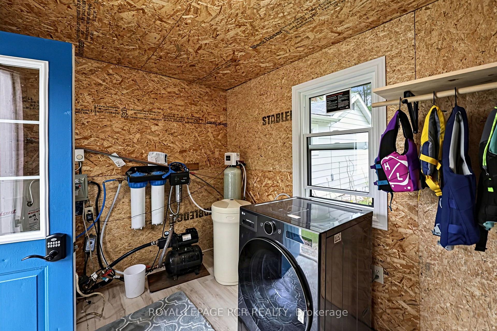
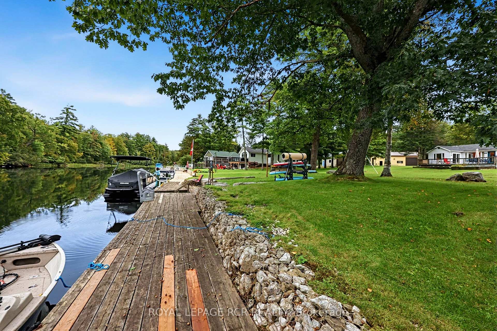
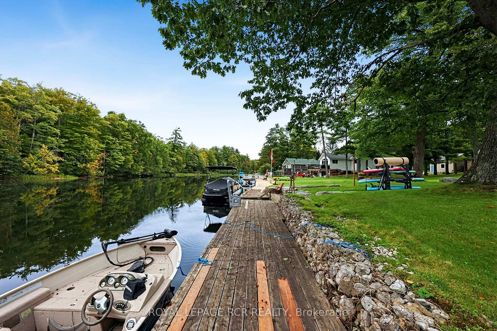
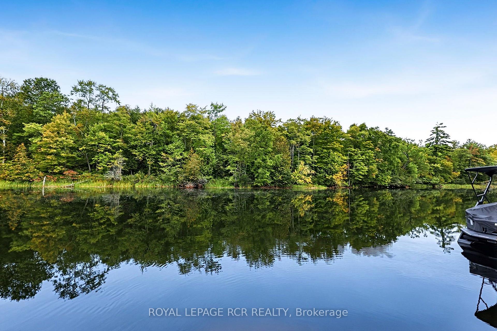
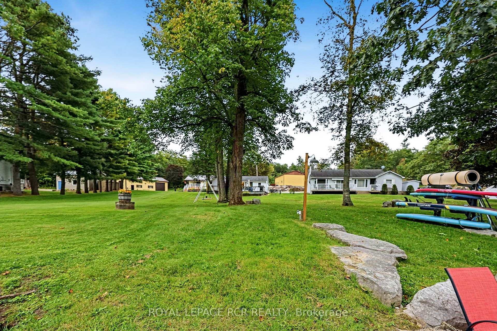
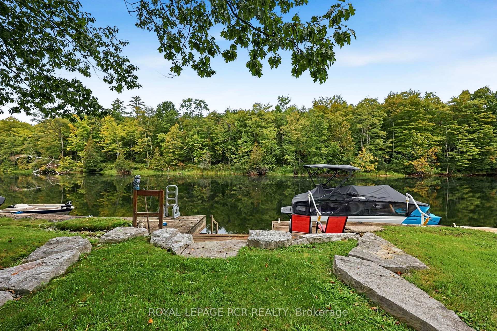
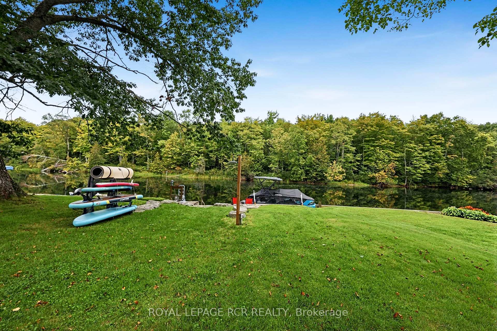
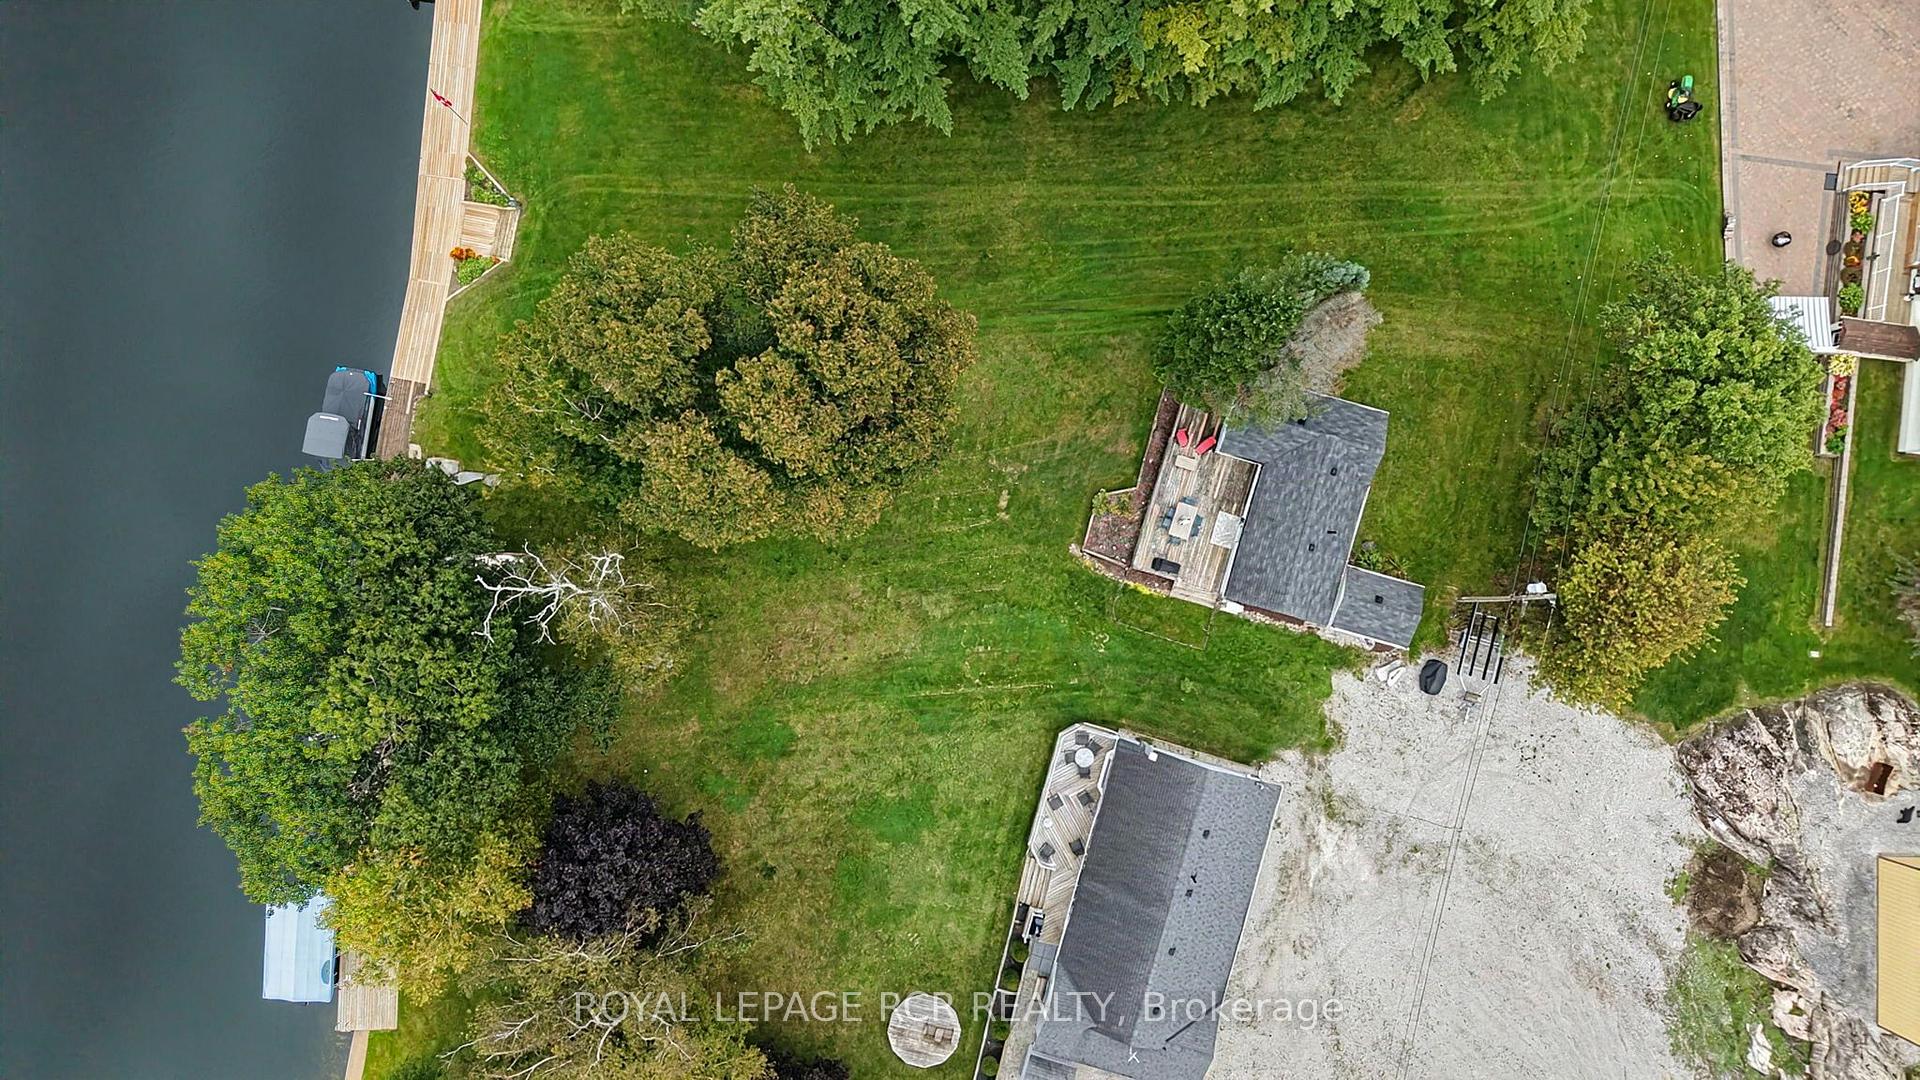
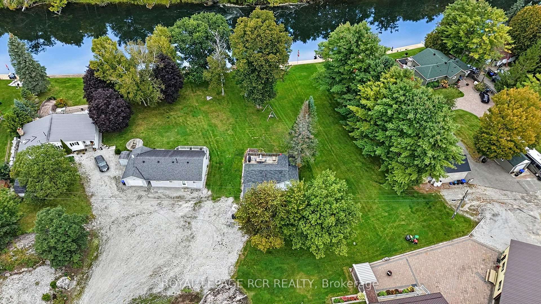
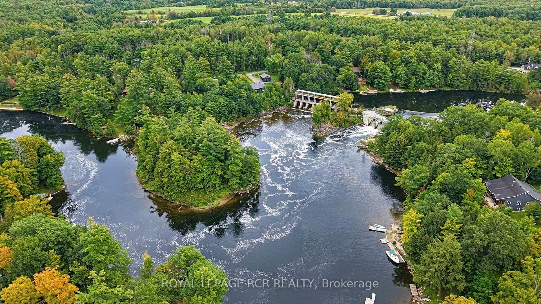
Imagine yourself living in a beautiful, four season waterfront retreat on the historic Severn River. This "cute as a button" bungalow is the ultimate turn-key property, maximizing its footprint with bright, inviting spaces. Your property serves as a private launchpad for endless boating, great fishing, kayaking, canoeing, and stand-up paddleboarding adventures right from your private dock - with scenic Wasdell Falls located just an approx. 1 km paddle away. Inside, the home had been mostly freshly painted (2025) and features a bright, spacious eat-in kitchen with a large window that floods the space with natural light and captures serene river views. The layout includes cozy, space-efficient bedrooms and a 3 piece renovated washroom (2022). Outside, enjoy the spacious deck, ideal for BBQs and entertaining, a spacious 8x11 Bunkie located beside the home which serves as a functional utility space, housing the laundry, UV water filtration system and Hot water tank, fully heated with electric baseboard. Located on a generous 66x170 FT mature lot just minutes from the charming community of Washago for all local amenities. Recent upgrades offer complete peace of mind, including some new flooring and doors (2025). Stay comfortable year-round with a newly installed heat pump for heating and cooling (2025), supplemented by reliable electric baseboards. This property offers the perfect blend of peaceful riverfront charm and modern, low-maintenance living, tucked away on a quiet dead-end road. The snowmobile trail and boat launch are very close by and you have access to the Trent Severn Waterway system.
Key Facts & Features
Property Costs
- Annual Property Tax Amount
- $2,552
- Land Transfer Tax Fee
- $8,073
- Basement Type
- None
Interior Features
- Interior Extras
- Carpet Free, Water Heater Owned, Water Softener, Water Treatment
- View
- River, Trees/Woods
- Fireplace/Stove
- No
- Elevator
- No
Exterior Features
- Exterior Extras
- Deck, Fishing, Year Round Living
- Pool
- None
- Property Features
- School Bus Route, River/Stream, Waterfront, Wooded/Treed
Building
- Building Type
- Detached
- Building Style
- Bungalow
- Approx Age
- 51-99
Construction
- Exterior Finish
- Aluminum Siding
- Roof
- Asphalt Shingle
- Foundation Details
- Concrete Block, Piers
- Special Designation
- Unknown
Lot
- Lot Front
- 66.77 ft
- Lot Depth
- 169.85 ft
Inclusions
- Inclusions
- Fridge, stove, window coverings, washer all in one combo, UV system, water softener, Electric light fixtures, heat pump.
Parking & Garages
- Garage Type
- None
- Garage Spaces
- 0
- Parking Spaces
- 3
- Total Garage And Parking Spaces
- 3
Heating & Cooling
- Heat Source
- Electric
- Heat Type
- Baseboard
- Air Conditioning
- Wall Unit(s)
- Water
- Other
- Sewers
- Septic
- Natural Gas
- No
- Hydro
- Yes
- Telephone
- Available
- Bedrooms
- 3
- Washrooms
- 1
- Kitchens
- 1
Room sizes
- Bedroom 2—Main level, Vinyl Floor
- Kitchen—Main level, Vinyl Floor, Eat-in Kitchen
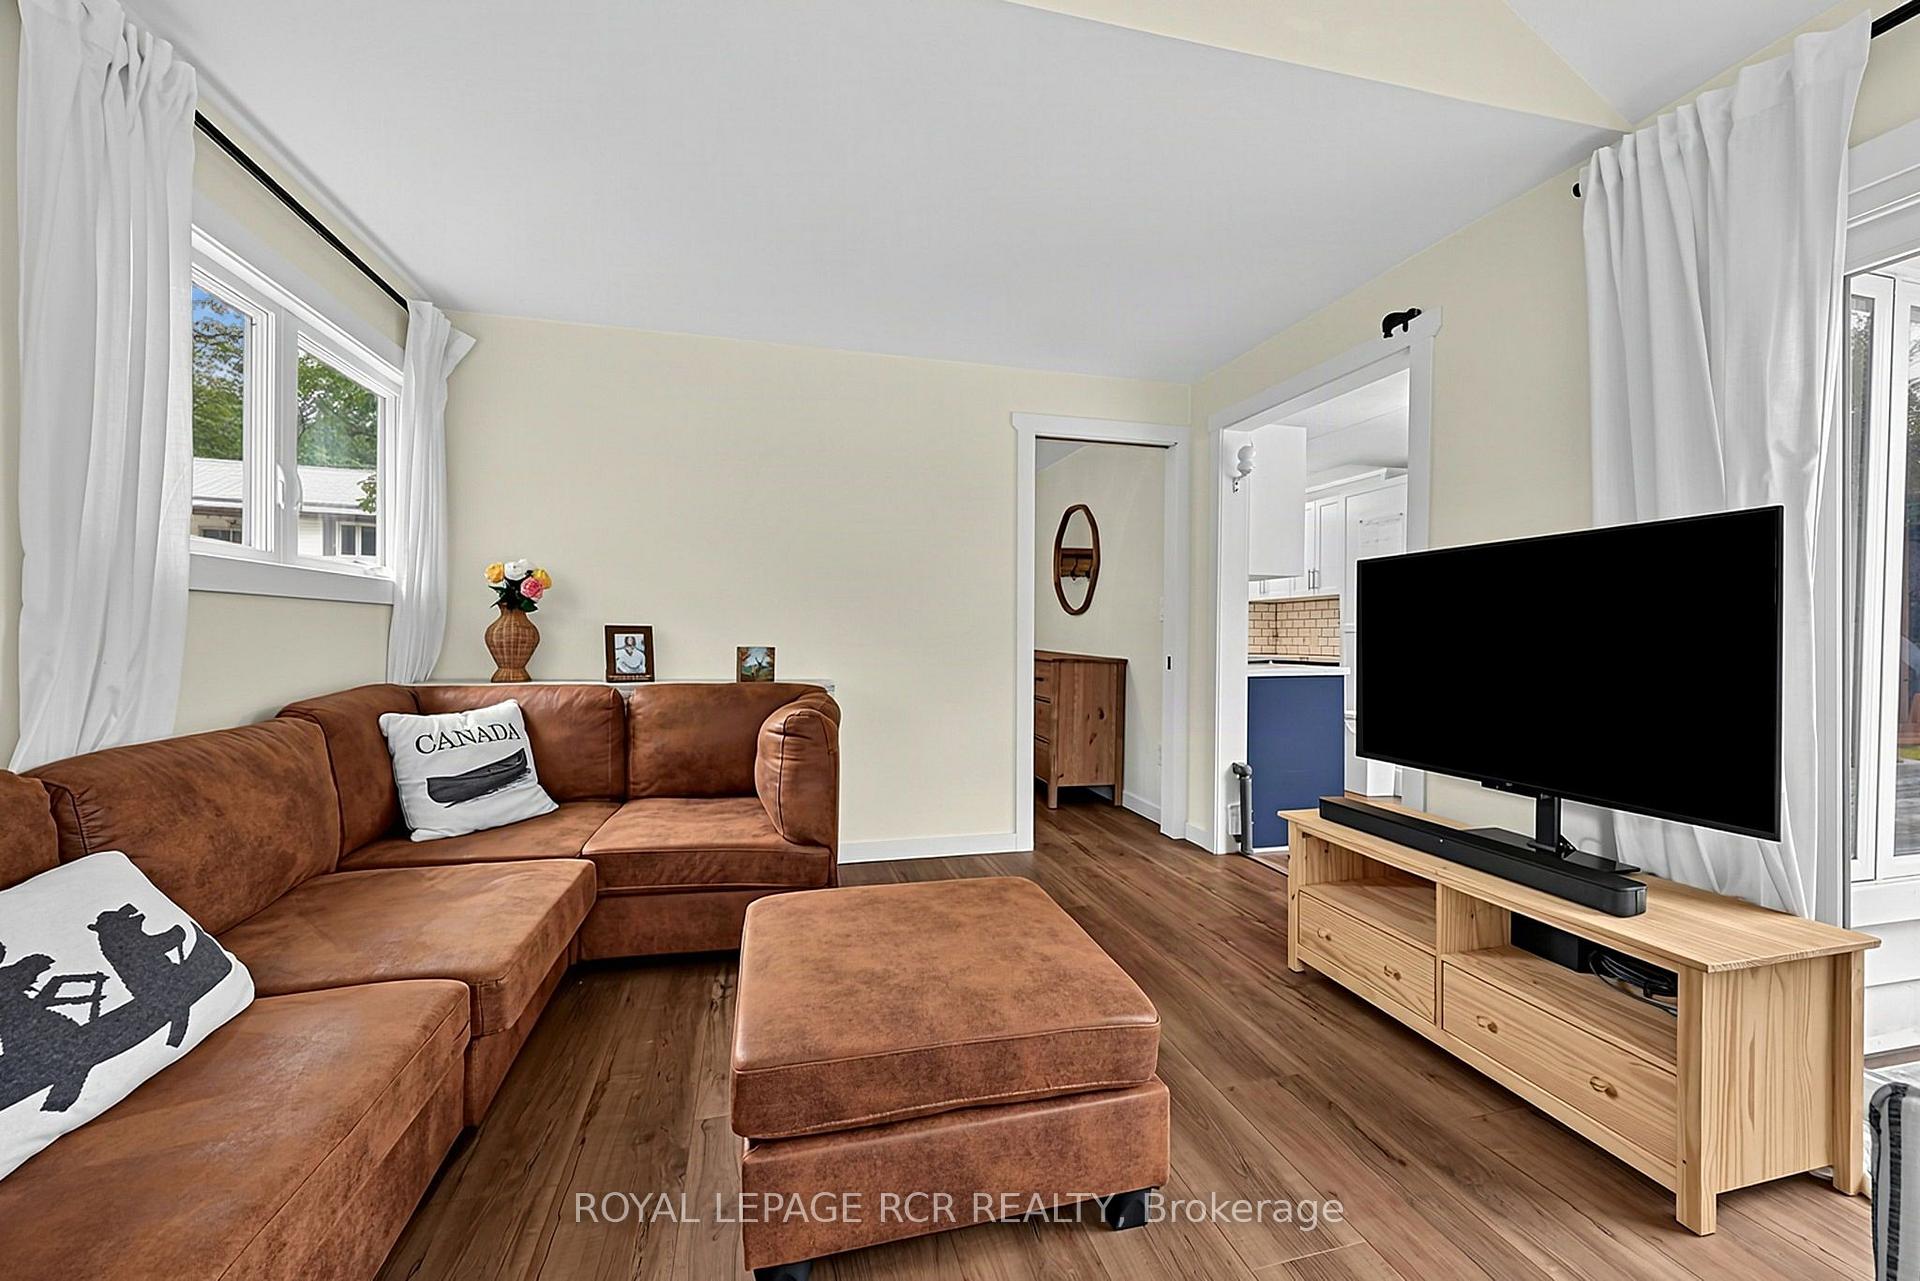
- Living Room—Main level, Vinyl Floor, W/O To Deck
- Bedroom 3—Main level
- Primary Bedroom—Main level, Vinyl Floor
Washrooms
- 3-piece, Main
- Municipality
- Severn
- Neighbourhood
- Rural Severn
- Main cross streets
- HWY 11 and Coopers Falls Rd
- Zoning
- EP SR3
- Directions
- HWY 11 to Coopers Falls Rd to Moynes Rd
- Waterfront
- Direct
- MLS® number
- S13808926
- Data source
- Toronto Regional Real Estate Board
- Listed on
- 2026-09-21
- Updated on
- 2026-09-21
- Days on market
- 26 days
- Possession type
- 1-29 days
- Co-op commission
- 2.5
- Seller
- Listed by
- Royal LePage RCR Realty
Home Market Value
Current home valuation for 3004 Moynes Road, Severn, Rural Severn, Severn, ON. Listed for $579,900
HOMEH Estimate
$485,065
Estimated Sales Range
$383,201 - $586,929
HOMEH Estimate for 3004 Moynes Road, Severn, Rural Severn
Calculated with a real agent's CMA method — 45+ years of experience, codified. Not an AI guess.
For the owner
Is this your home? Track its value.
Get this home's HOMEH Estimate by email once a month, with how many homes are for sale around you.
Mortgage Payment Calculator
Compare up to 4 down payment scenarios
5% on first $500K + 10% on $79,900 over $500K
$32,990
| Scenario 1 | Scenario 2 | Scenario 3 | Scenario 4 | |
|---|---|---|---|---|
−Down payment | % $ | % $ | % $ | % $ |
+CMHC insurance | $21,874 | $16,179 | $13,802 | $0 |
=Total mortgage | $568,720 | $538,089 | $506,717 | $463,920 |
Amortization | ||||
Mortgage rate | % | % | % | % |
| Payment frequency | ||||
=Mortgage payment | $2,777monthly | $2,627monthly | $2,474monthly | $2,265monthly |
Land Transfer Tax
$8,073
$8,073
Around this home
No schools found nearby
Data provided by OpenStreetMap & Fraser Institute School Rankings
Ask HOMEH
New!Hi there!
👋Text or call (416) 301-9001
Recommended for you
Based on homes you've looked at.
No recommended properties found.
Nearby similar homes
No nearby properties found.
More real estate resources
Other homes nearby
Explore this area
Nearby neighbourhoods
No nearby listings available.