
3141 Maclean
Severn (Rural Severn), ON L0K 1E0
- 2Bedrooms
- 1Bathroom
- 1Garage
- —Sq Ft
- $1,986Tax
- 100 ftLot frontage
 Estimated Value:$732,000See Free Estimate Report

This listing has ended. It is no longer available.
Property not available for sale or for rent.
Sale & Price History for 3141 Maclean, Severn, Rural Severn
| Start Date | End Date | Price | Event | MLS# |
|---|---|---|---|---|
| 2024-10-11 | 2024-11-25 | Login to See Prices | Terminated | s12621448 |
Real estate boards require you to or to see the full details of this property.
*Sold prices and complete sale & price history are regulated data. Under the Trust in Real Estate Services Act, 2002 (TRESA) and the rules of the Real Estate Council of Ontario (RECO), and pursuant to the Multiple Listing Service® rules of the Canadian Real Estate Association (CREA) and the Toronto Regional Real Estate Board (TRREB), this information may be shown only to registered users who have agreed to the applicable terms of use (a Virtual Office Website, or "VOW," arrangement). HOMEH Inc., Brokerage therefore provides it to signed-in members only. Creating an account is free and takes under a minute.
About 3141 Maclean, Severn, Rural Severn
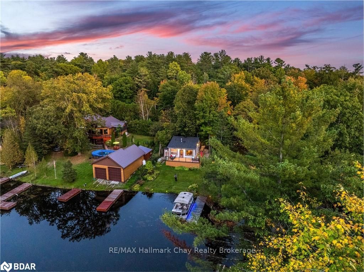
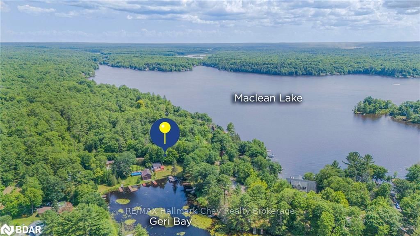
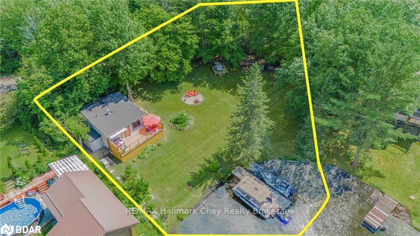
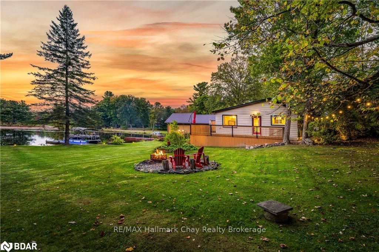
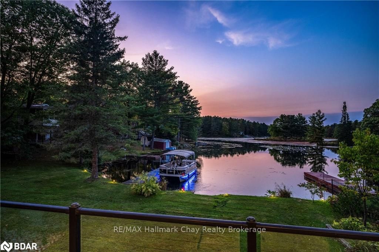
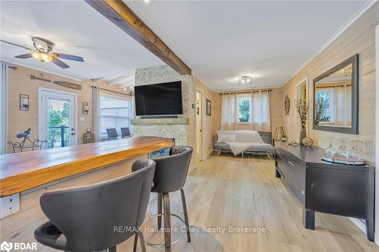
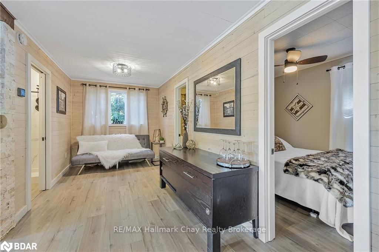
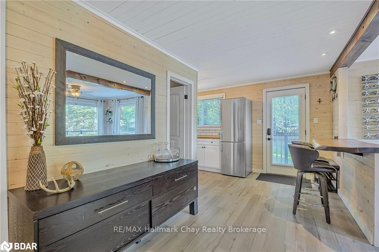
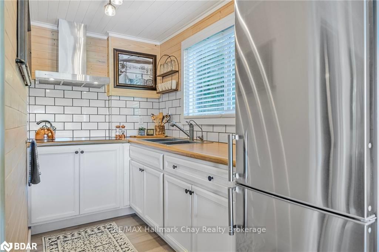
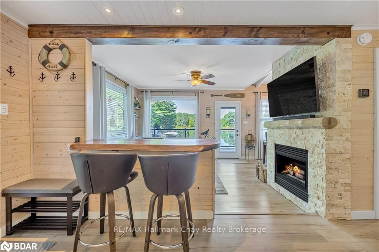
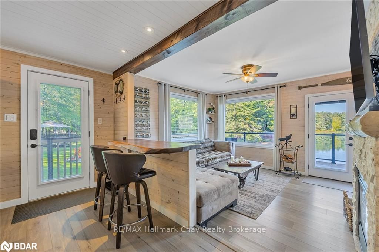
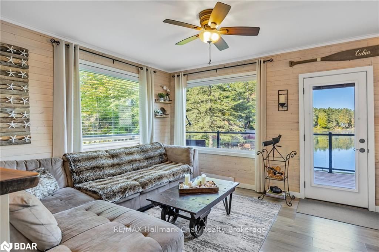
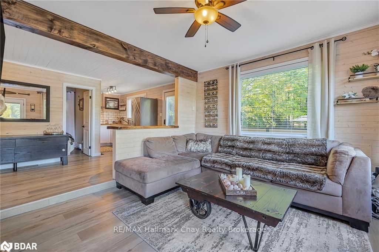
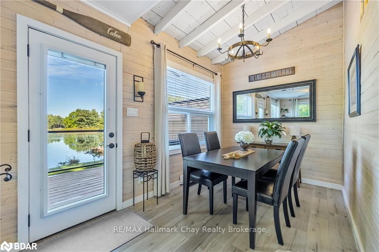
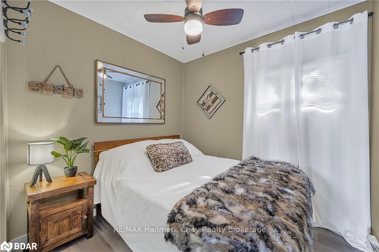
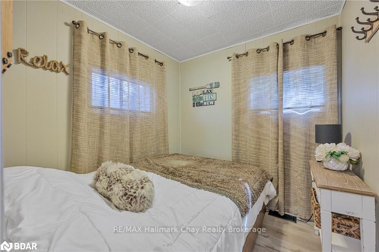
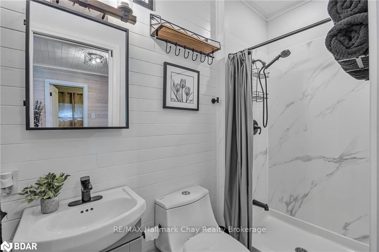
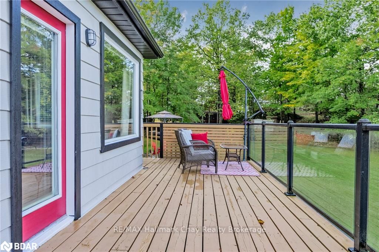
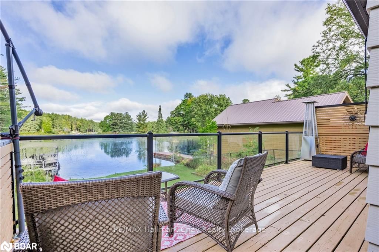
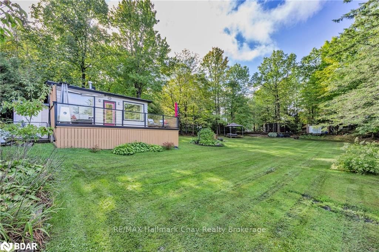
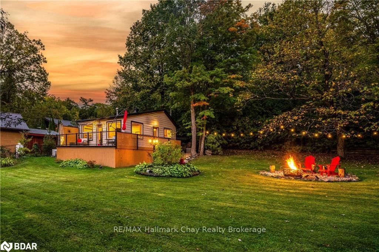
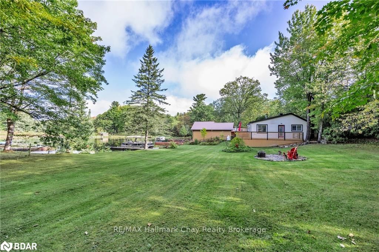
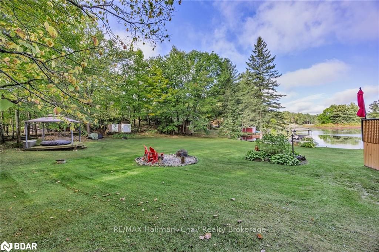
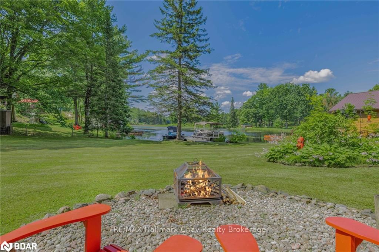
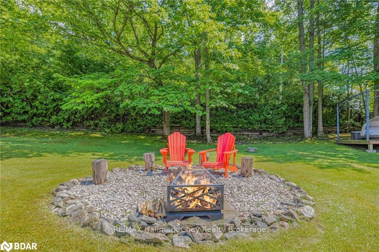
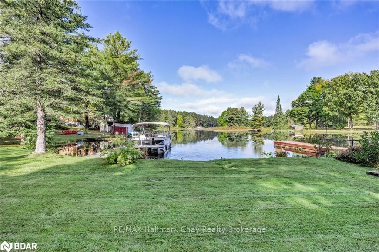
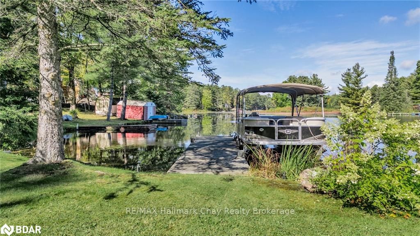
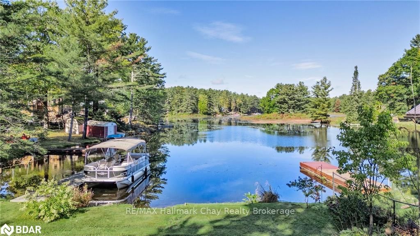
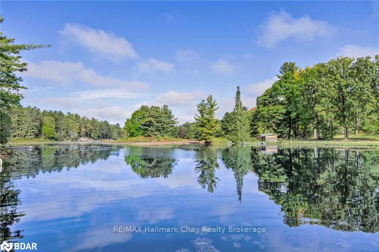
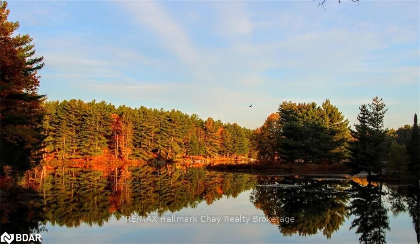
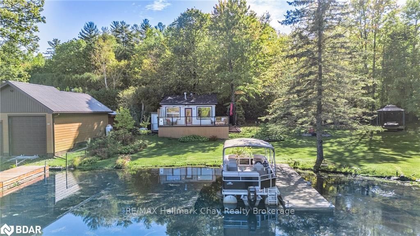
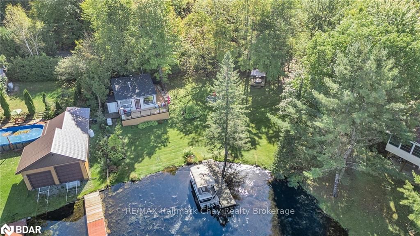
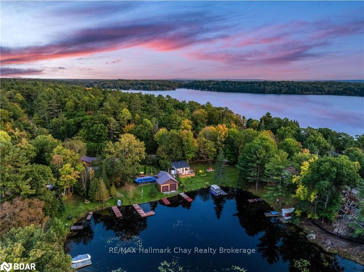
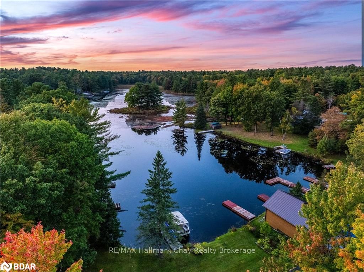
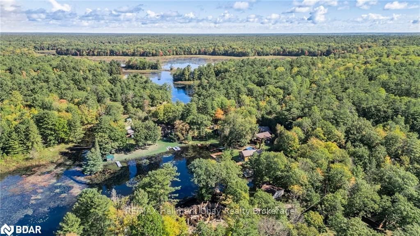
Private Fully Winterized Bungalow Updated Every Square Inch Nestled On 0.4 Acre Treed Lot With Direct Waterfront To Geri Bay Off Of Maclean Lake. Connected To The Trent Severn Waterway With Unlimited Boating & Fishing Access, Enjoy All The Fun Maclean Lake Has To Offer & Then Park Your Boat In The Quiet Bay! Enjoy Cottage Living With Activities Available All Year With Some Of The Best Snowmobile Trails Close By! Meticulously Upgraded & Immaculately Maintained With The Potential To Expand! Perfect Use As A Cottage During The Summer Months To Escape The City Life Or Live Here Year Round! Outside Is Your Own Private Personal Paradise With Fully Fenced & Dog Friendly Yard With Mature Trees & Lush Gardens, Dock, Fire Pit, Tons Of Green Space, Garden Sheds, & Solid 2x6 Wrap Around Deck With Awning To Embrace Nature & Tranquility With Beautiful Views. Inside Boasts Cozy Open Concept Layout With Vinyl SPC Flooring Throughout & Large Windows Overlooking The Bay. Kitchen With Fridge (2018), Stove Top & Hood Range, Laminate Countertops, & Subway Tile Backsplash. Living Room Features Beautiful Propane Fireplace Stone Accent Wall, & Is Conveniently Combined With Formal Dining Area. 2 Bedrooms & A Brand New 3 Piece Bath. Laundry Room Potential Within Addition. Parking For Up To 6 Cars & 12 Months Of Road Access That Is Privately Maintained! Incredible Opportunity To Embrace The Outdoors Year Round With Potential To Build Bigger In Future! Large Flat Ground To Expand The Property As The Family Grows! The Perfect Getaway To Enjoy Life By The Lake While Still Sitting In A Prime Location On The Very South End Of Cottage Country Just 40 Minutes From Barrie & 20 Minutes From Mt. St. Louis Moonstone & Snow Valley Ski Resort! Roof (2019). Furnace & A/C 2019. Swan HD 4 Camera System. Water Filtration System. Bay Windows Facing Lake 2019. 100Amp Electrical W/ Wiring For Generator. Baseboard Electric Back-Up Heat. Year Round Roadside Waste Pick Up By Simcoe County.
Key Facts & Features
Property Costs
- Annual Property Tax Amount
- $1,986
- Land Transfer Tax Fee
- $11,873
- Basement Type
- None
Interior Features
- Interior Extras
- Water Heater Owned
- Security Features
- Security System
- Fireplace/Stove
- No
- Elevator
- No
Exterior Features
- Pool
- None
Building
- Building Type
- Detached
- Building Style
- Bungalow
Construction
- Exterior Finish
- Aluminum Siding
- Roof
- Asphalt Shingle
- Foundation Details
- Other
- Special Designation
- Unknown
Lot
- Lot Front
- 100.00 ft
- Lot Depth
- 0.00 ft
- Lot Size
- 0 x 100
- Lot Size Code
- 0 x 100
Inclusions
- Inclusions
- 1/2hp Kasco Dock Mounted Recirculator, Swan HD 4 Camera System, Fridge, Stove Top, TV Mount., Other, Refrigerator
Exclusions
- Exclusions
- Lawn Tractor, 2 Red Muskoka Chairs, Deck Sofa Set.
Parking & Garages
- Garage Type
- Detached
- Garage Spaces
- 1
- Parking Spaces
- 6
- Total Garage And Parking Spaces
- 7
Heating & Cooling
- Heat Source
- Propane
- Heat Type
- Forced Air
- Air Conditioning
- Central Air
- Water
- Other
- Sewers
- Holding Tank
- Bedrooms
- 2
- Washrooms
- 1
- Kitchens
- 1
Room sizes
- Living Room—Main level
- Dining Room—Main level
- Kitchen—Main level
- Primary Bedroom—Main level
- Bedroom—Main level
- Bathroom—Main level
- Living Room—Main level
- Dining Room—Main level
- Kitchen—Main level
- Primary Bedroom—Main level
- Bedroom—Main level
- Bathroom—Main level
Washrooms
- 3-piece, Main
- Municipality
- Severn
- Neighbourhood
- Rural Severn
- Main cross streets
- Janes Ln/Maclean Lake N Shore
- Zoning
- SR1
- Directions
- Janes Ln/Maclean Lake N Shore
- MLS® number
- S12621448
- Data source
- itso
- Status change
- 2024-11-25
- Listed on
- 2024-10-11
- Days on market
- 45 days
- Possession type
- Other
- Co-op commission
- 2.5% + HST W/Thanks!
- Seller
- Listed by
- RE/MAX Hallmark Chay Realty Brokerage
Home Market Value
Current home valuation for 3141 Maclean, Severn, Rural Severn, Severn, ON. Listed for $769,900
HOMEH Estimate
$732,000
Estimated Sales Range
$644,160 - $854,000
HOMEH Estimate for 3141 Maclean, Severn, Rural Severn
Calculated with a real agent's CMA method — 45+ years of experience, codified. Not an AI guess.
For the owner
Is this your home? Track its value.
Get this home's HOMEH Estimate by email once a month, with how many homes are for sale around you.
Mortgage Payment Calculator
Compare up to 4 down payment scenarios
5% on first $500K + 10% on $269,900 over $500K
$51,990
| Scenario 1 | Scenario 2 | Scenario 3 | Scenario 4 | |
|---|---|---|---|---|
−Down payment | % $ | % $ | % $ | % $ |
+CMHC insurance | $28,702 | $21,480 | $18,324 | $0 |
=Total mortgage | $746,249 | $714,390 | $672,739 | $615,920 |
Amortization | ||||
Mortgage rate | % | % | % | % |
| Payment frequency | ||||
=Mortgage payment | $3,644monthly | $3,488monthly | $3,285monthly | $3,007monthly |
Land Transfer Tax
$11,873
$11,873
Around this home
No schools found nearby
Data provided by OpenStreetMap & Fraser Institute School Rankings
Ask HOMEH
New!Hi there!
👋Text or call (416) 301-9001
Recommended for you
Based on homes you've looked at.
No recommended properties found.
Nearby similar homes
No nearby properties found.
More real estate resources
Other homes nearby
Explore this area
Nearby neighbourhoods
No nearby listings available.