
3197 Crescent Bay Road
Severn (Rural Severn), ON L0K 2B0
- 3+1Bedrooms
- 2Bathrooms
- 1Garage
- 1100–1500Sq Ft
- $3,854Tax
- 134×100 ftLot Size
 Estimated Value:$782,788See Free Estimate Report

Property not available for sale or for rent.
HOMEH One: full-service selling for a 1% listing fee. The buyer's agent commission is separate.
Free Home EvaluationHow Much Is My Home Worth?Homes for Sale NearbySale & Price History for 3197 Crescent Bay Road, Severn, Rural Severn
| Start Date | End Date | Price | Event | MLS# |
|---|---|---|---|---|
| 2026-06-03 | 2026-06-17 | Login to See Prices | Sold | s13234582 |
Real estate boards require you to or to see the full details of this property.
*Sold prices and complete sale & price history are regulated data. Under the Trust in Real Estate Services Act, 2002 (TRESA) and the rules of the Real Estate Council of Ontario (RECO), and pursuant to the Multiple Listing Service® rules of the Canadian Real Estate Association (CREA) and the Toronto Regional Real Estate Board (TRREB), this information may be shown only to registered users who have agreed to the applicable terms of use (a Virtual Office Website, or "VOW," arrangement). HOMEH Inc., Brokerage therefore provides it to signed-in members only. Creating an account is free and takes under a minute.
About 3197 Crescent Bay Road, Severn, Rural Severn
Summarized Description
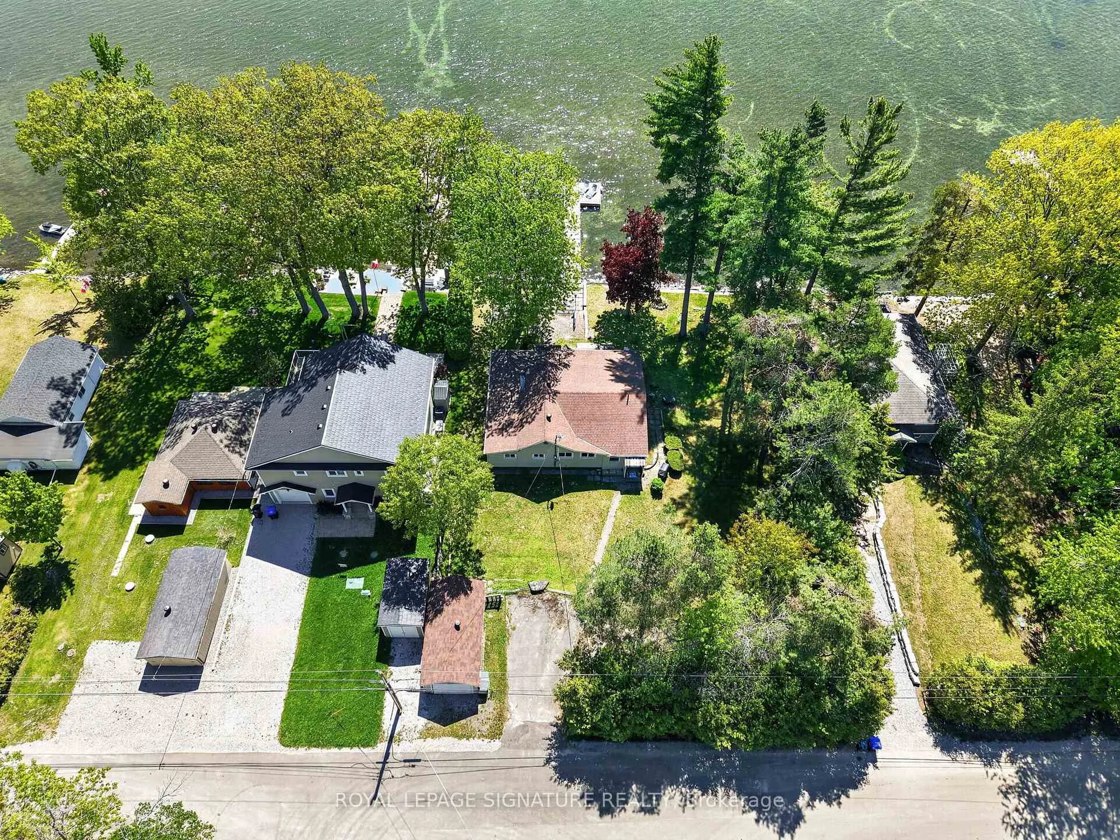
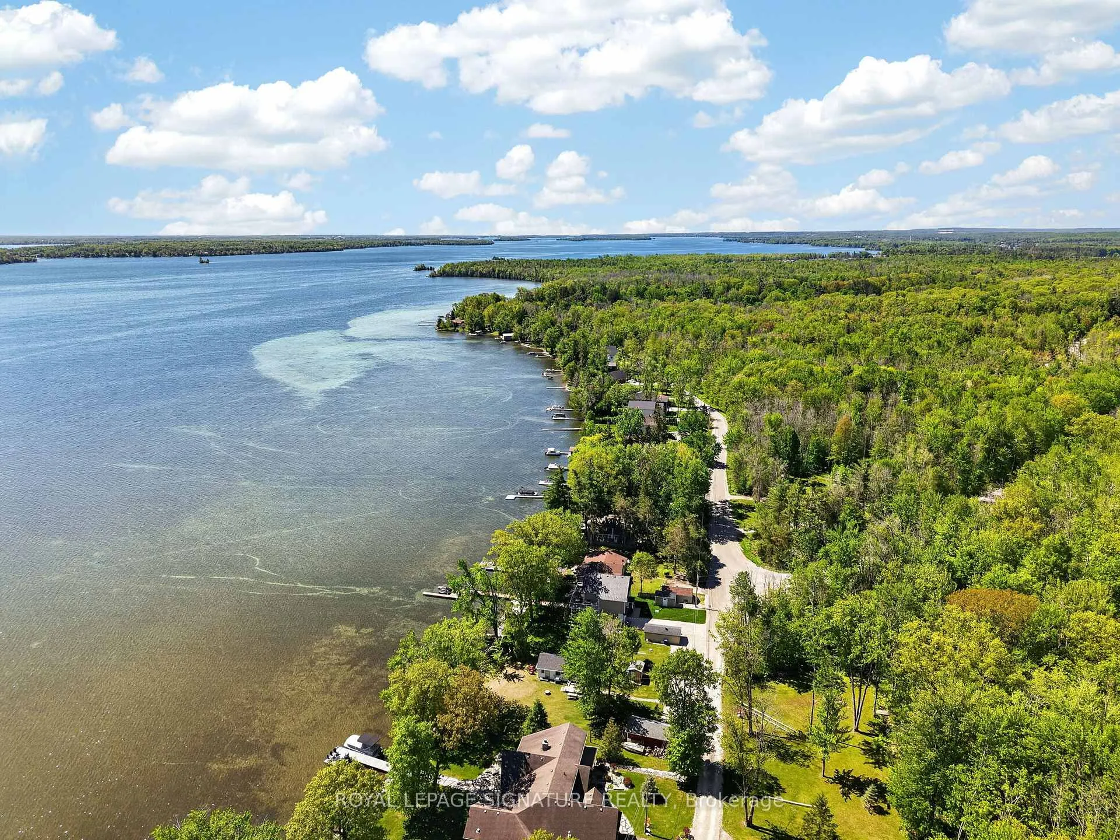
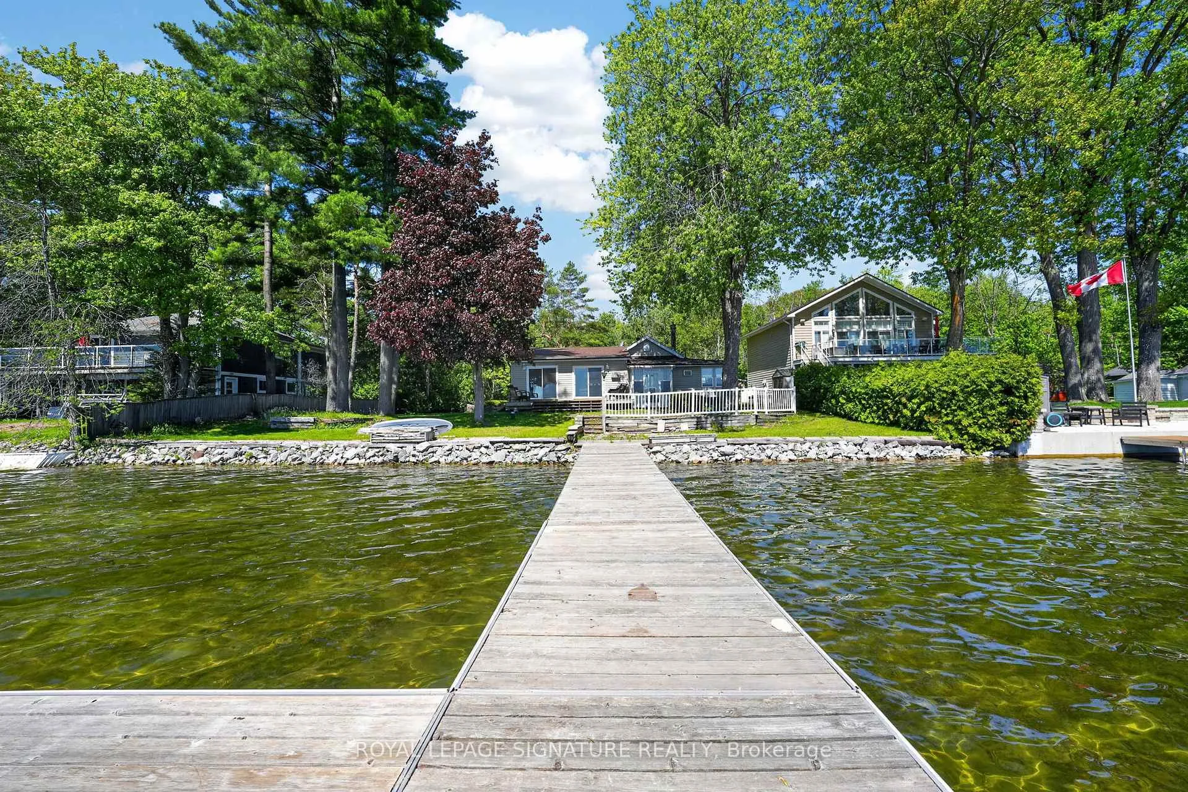
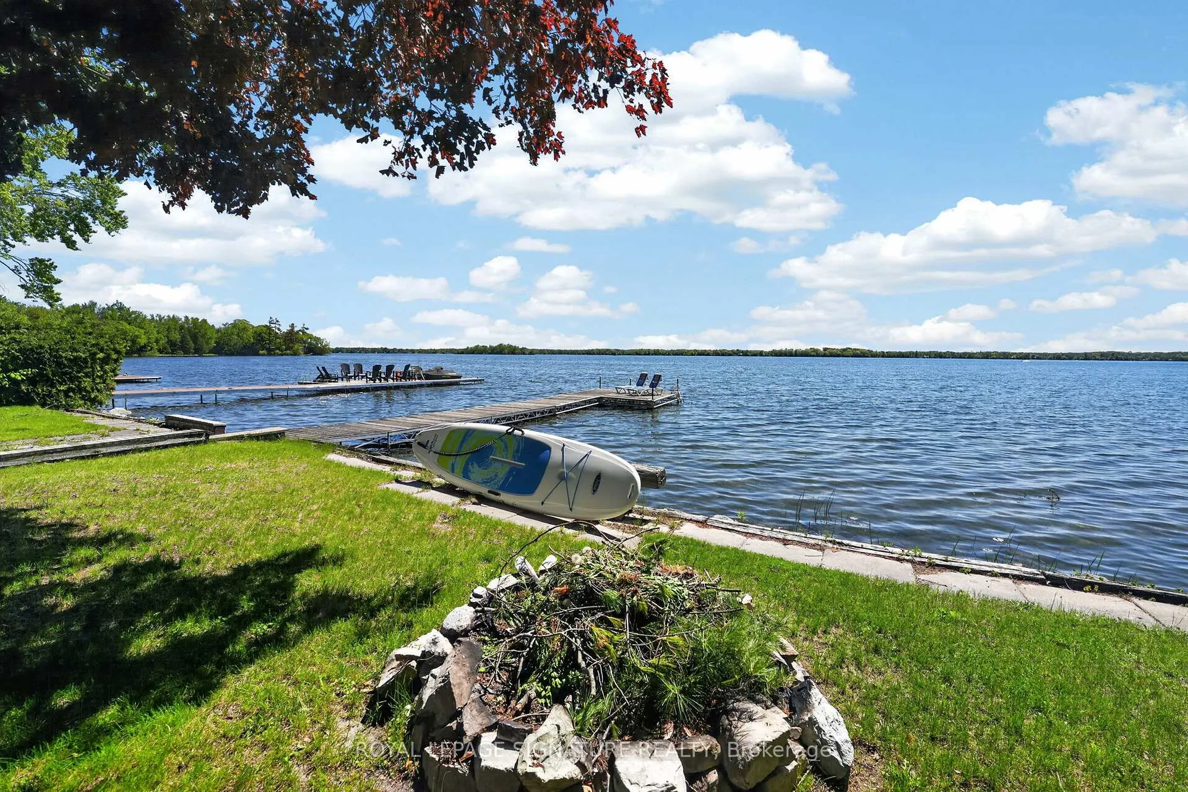
- Stunning waterfront property on Lake Couchiching
- Year-round home with seamless regional access
- Massive eat-in kitchen and cozy fireplace
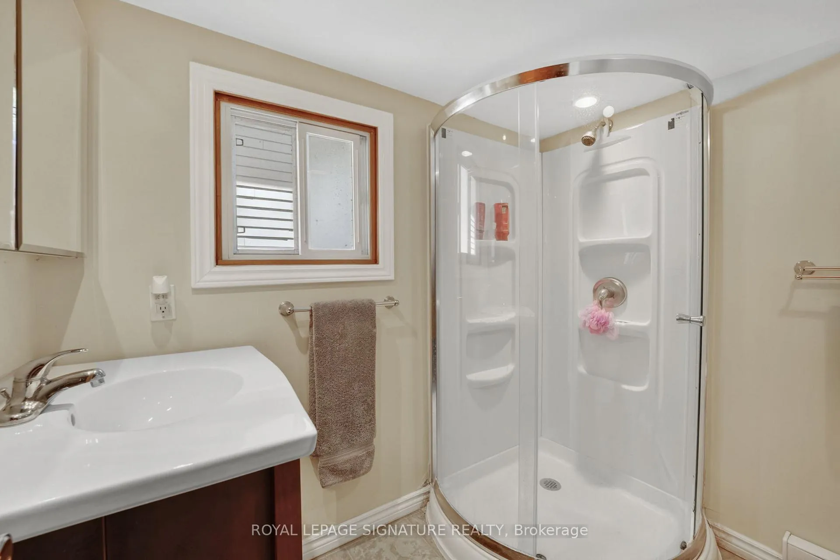
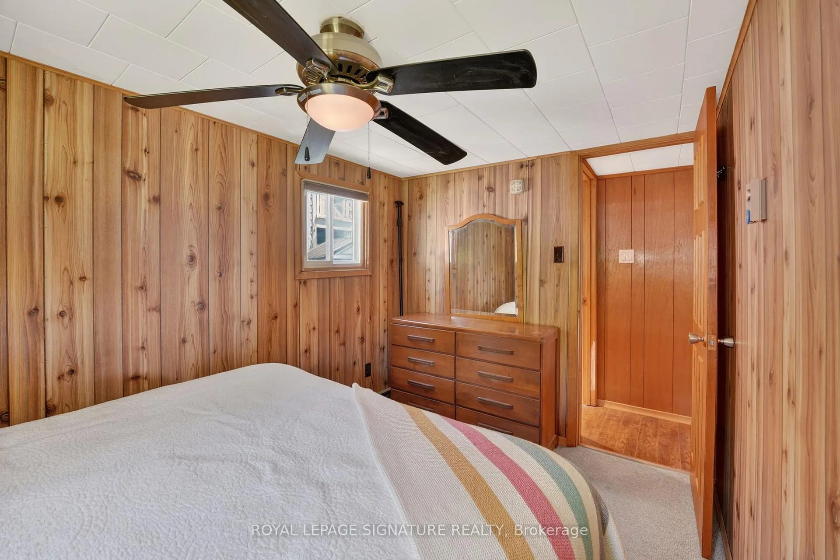
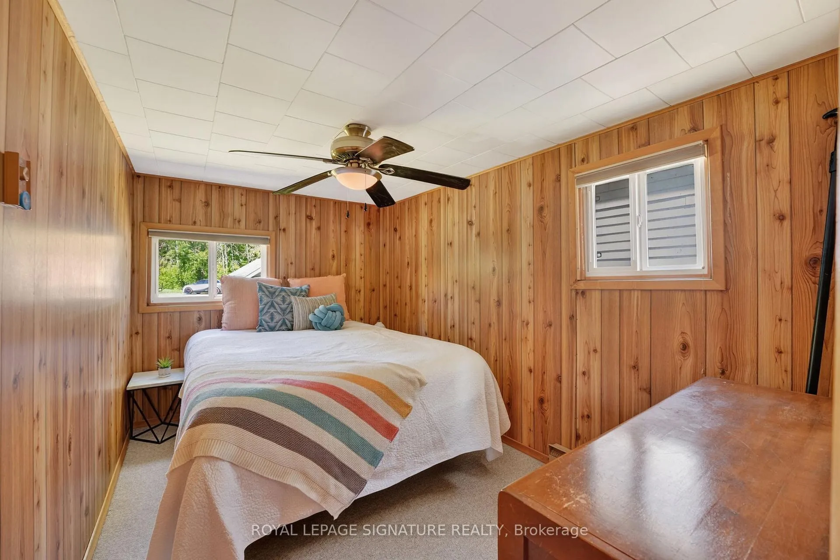
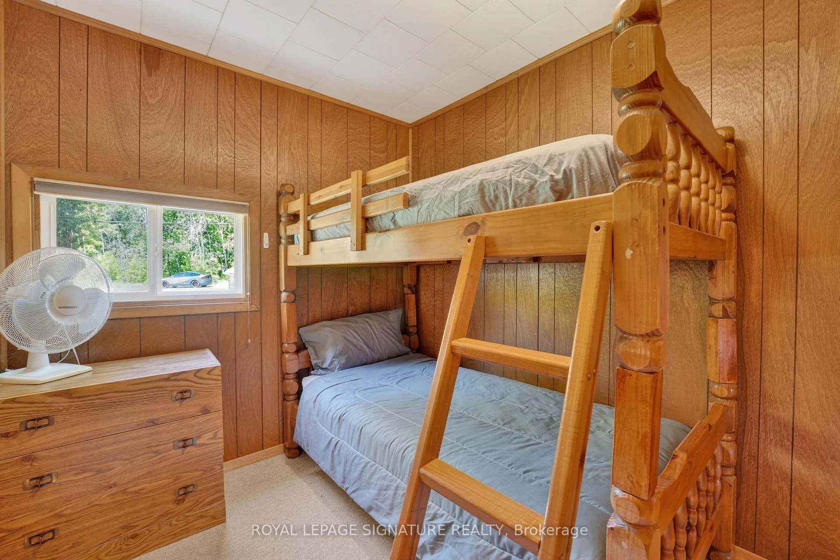
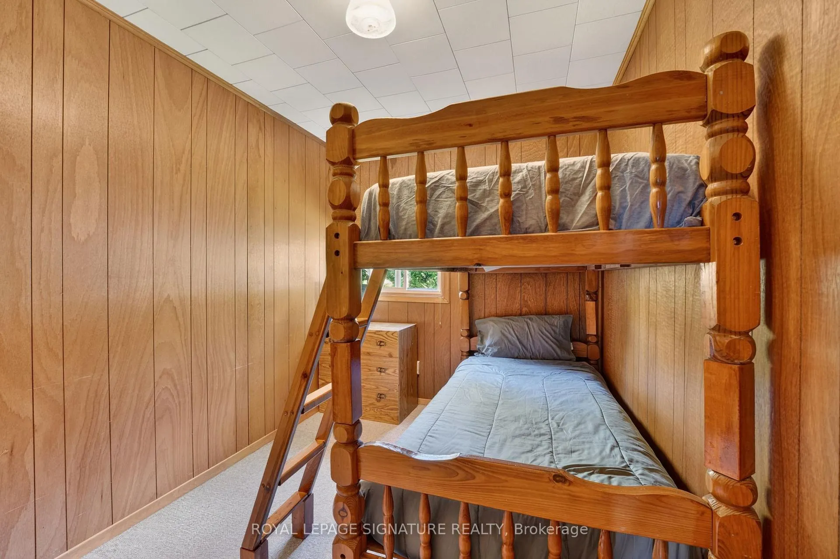
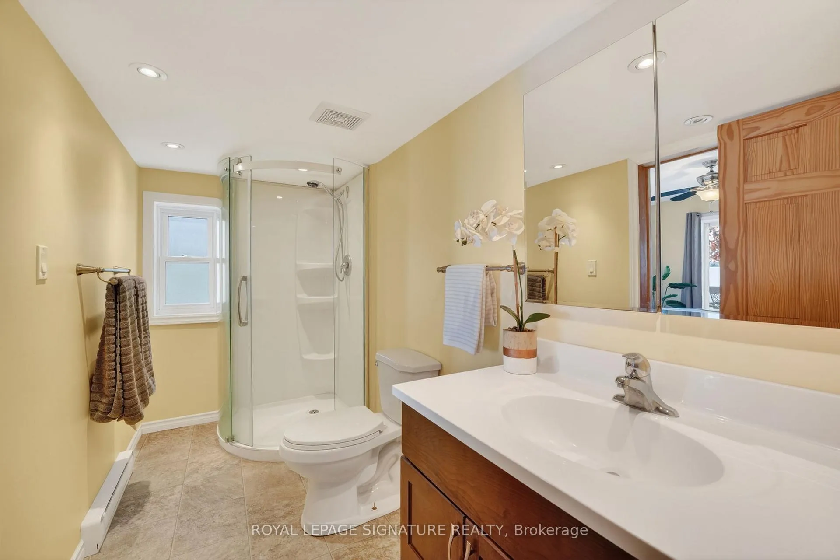
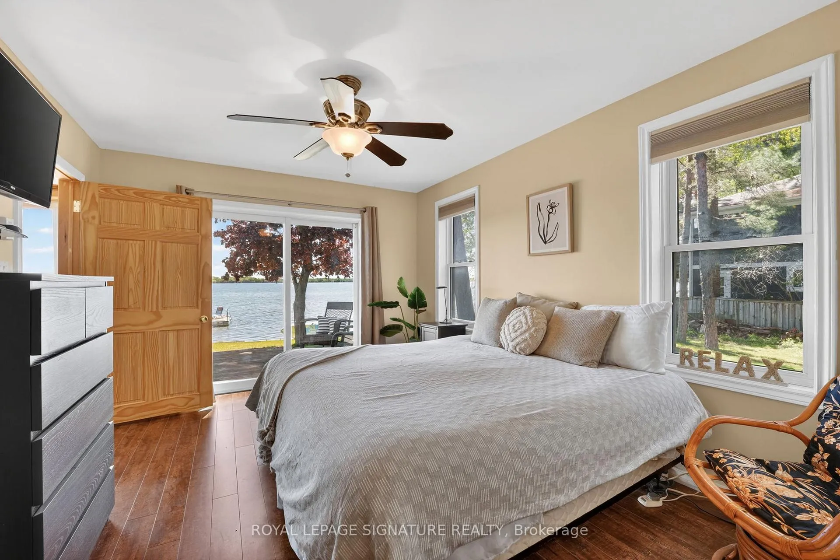
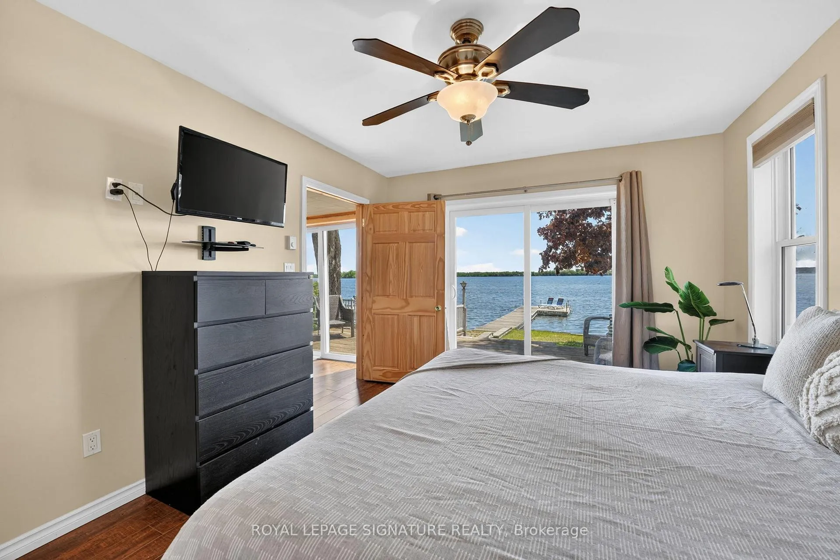
- Four comfortable bedrooms and upgraded bath
- Level double lot with mature trees
- Direct access to Trent-Severn Waterway
- Private patio overlooking tranquil bay
- Excellent structural and mechanical upgrades
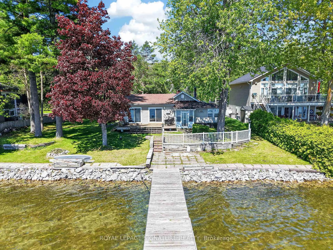
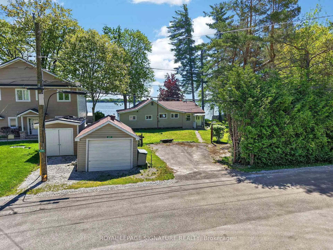
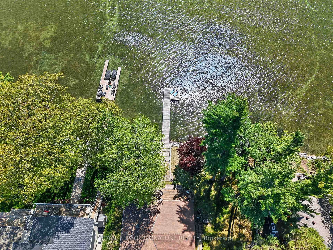
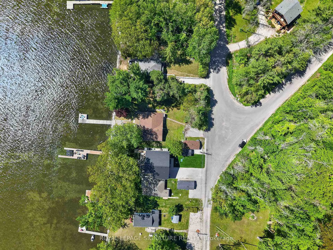
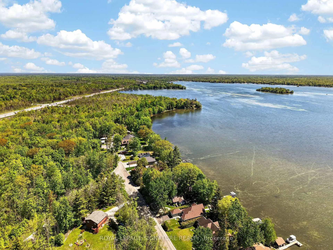
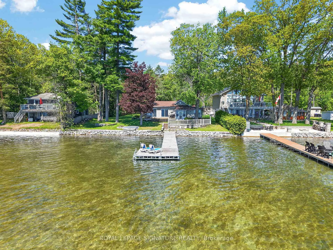
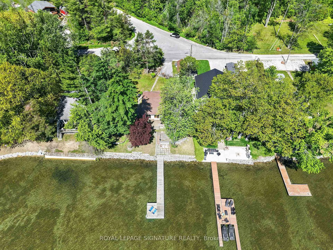
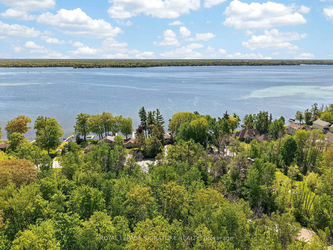
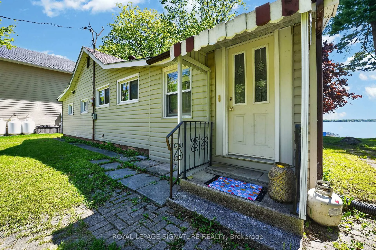
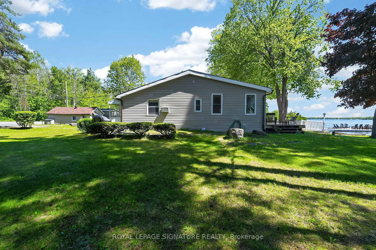
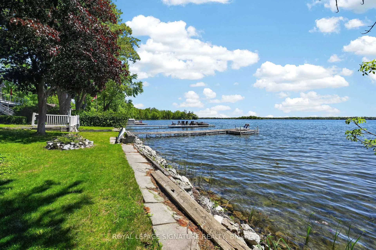
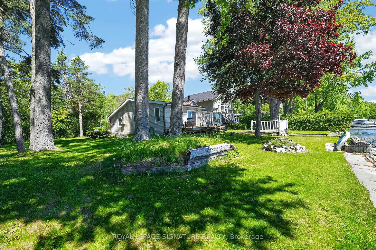
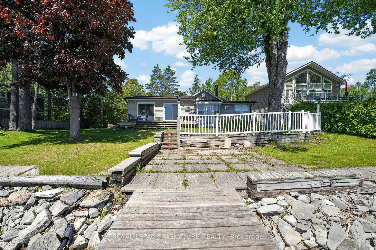
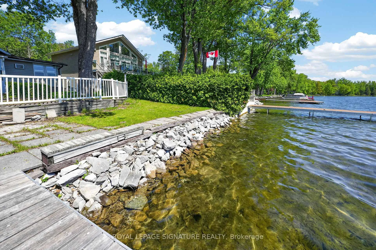
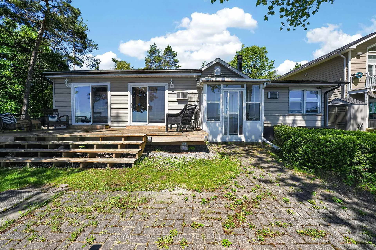
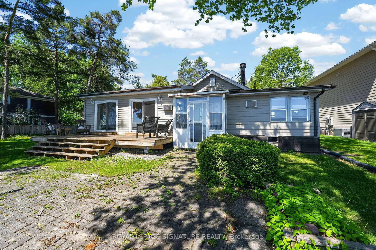
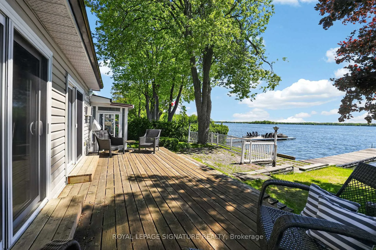
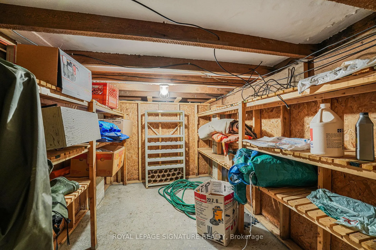
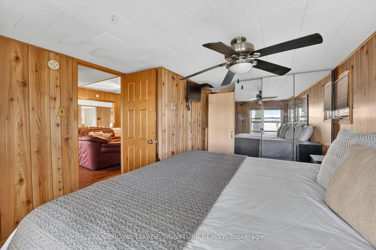
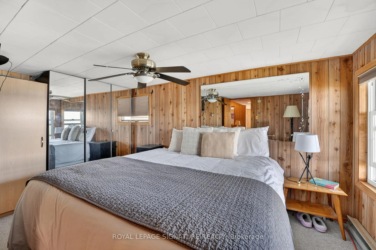
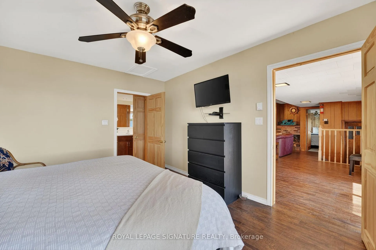
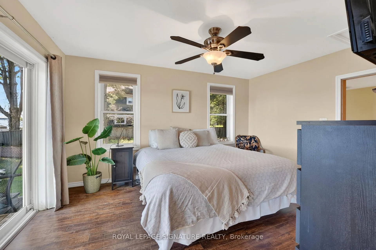
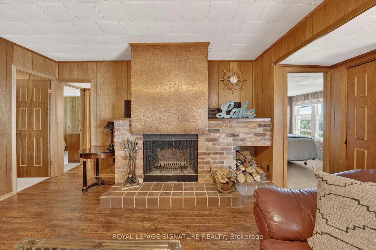
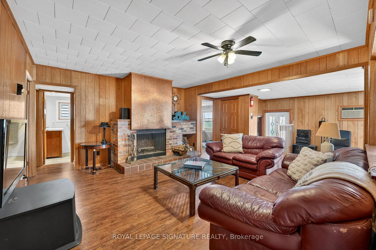
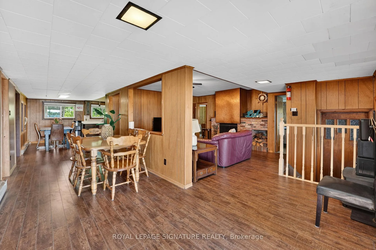
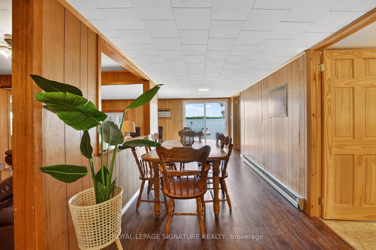
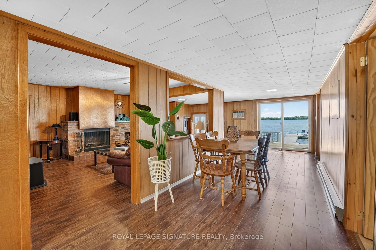
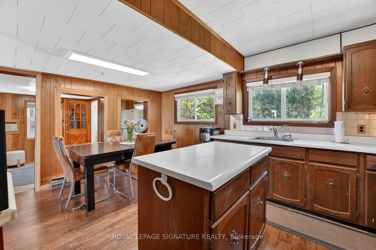
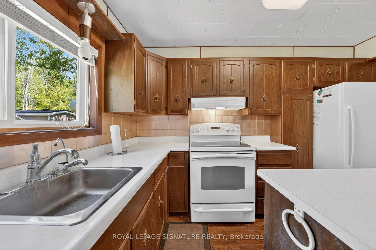
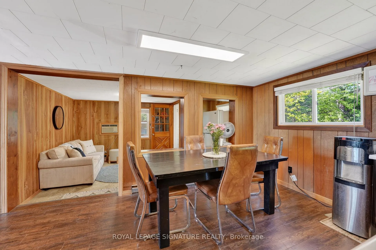
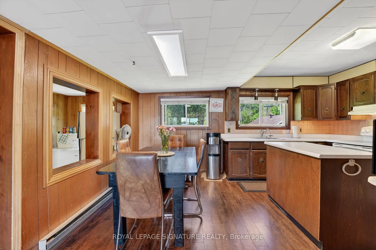
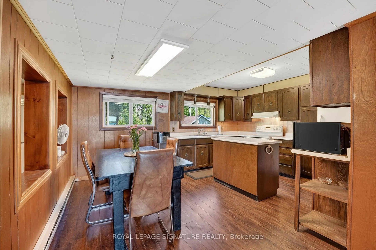
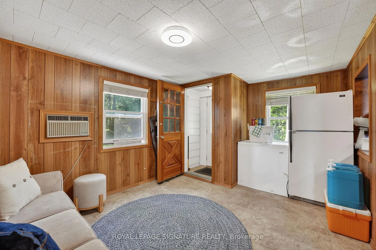
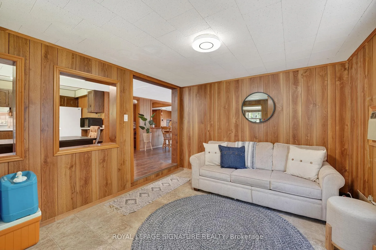
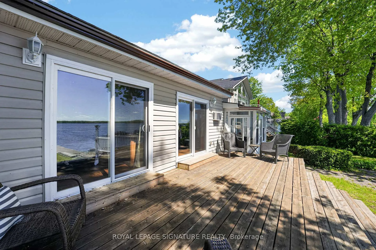
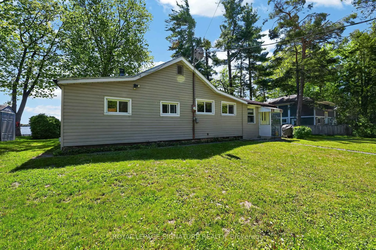
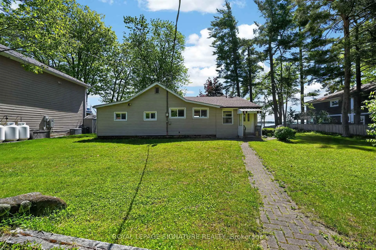
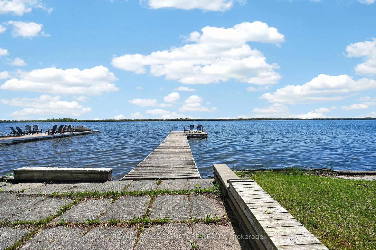
Discover Your Dream Waterfront Oasis on Lake Couchiching! Welcome to your ultimate year-round home or cottage retreat, perfectly positionedon the highly sought-after western shore of Lake Couchiching. This exceptional property beautifully balances the peace of lakeside living with unparalleled regional connectivity, offering a seamless escape just an easy 90-minute drive north of Toronto. Situated a mere 10 minutes north of Orillia-one of the fastest-growing cities outside the GTA-you are moments from top-tier dining, shopping, and amenities. Plus, with direct access to Highway 11, this home acts as your direct gateway north, placing the rugged prestige of Muskoka just a short drive away. For boating enthusiasts, this location is a dream. Lake Couchiching serves as a vital link in the historic Trent-Severn Waterway, granting you the freedom to navigate seamlessly south into Lake Simcoe or north through the lock system toward Georgian Bay. Inside, the home features a bright, thoughtfully designed layout with a massive eat-in kitchen that flows into a spacious living/dining room combination. The centerpiece of this inviting space is a cozy wood-burning fireplace, perfect for family gatherings. The home offers 4 comfortable bedrooms and a well-appointed four-piece bath. Peaceof mind comes standard here thanks to excellent structural and mechanical upgrades, including a robust 200 AMP electrical service, a reliable drilled well, newer energy-efficient windows, and a full, insulated 5-foot basement providing superior storage. The outdoor space is a true paradise, featuring a gorgeous, level double lot shaded by majestic mature trees. Elegant interlocking stone pathways guide you to a private patio overlooking the tranquil waters of a sheltered bay.
Key Facts & Features
Property Costs
- Annual Property Tax Amount
- $3,854
- Land Transfer Tax Fee
- $12,455
- Basement Type
- Unfinished
Interior Features
- Interior Extras
- None
- View
- Beach, Clear, Marina, Water
- Fireplace/Stove
- Yes
- Fireplace Features
- Wood Stove
- Elevator
- No
Exterior Features
- Exterior Extras
- Deck, Landscaped, Year Round Living, Recreational Area
- Pool
- None
- Property Features
- Beach, Electric Car Charger, Level, Marina, Waterfront
Building
- Building Type
- Detached
- Building Style
- Bungalow
- Approx Age
- 51-99
Construction
- Exterior Finish
- Vinyl Siding
- Roof
- Asphalt Shingle
- Foundation Details
- Concrete
- Special Designation
- Unknown
Lot
- Lot Front
- 134.00 ft
- Lot Depth
- 100.00 ft
- Lot Shape
- Rectangular
Inclusions
- Inclusions
- Fridge, Stove, Microwave, Furniture, Dock, Mechanical + Plumbing equipment.
Parking & Garages
- Garage Type
- Detached
- Garage Spaces
- 1
- Parking Spaces
- 4
- Total Garage And Parking Spaces
- 5
Heating & Cooling
- Heat Source
- Wood
- Heat Type
- Baseboard
- Air Conditioning
- Wall Unit(s)
- Water
- Well
- Sewers
- Septic
- Natural Gas
- No
- Hydro
- Yes
- Cable
- Yes
- Telephone
- Available
- Bedrooms
- 3 + 1
- Washrooms
- 2
- Kitchens
- 1
- Family / bonus room
- Yes
Room sizes
- Kitchen—Ground level
- Living Room—Ground level
- Dining Room—Ground level
- Primary Bedroom—Ground level
- Bedroom 2—Ground level
- Bedroom 3—Ground level
Washrooms
- 3-piece, Main
- 3-piece, Main
- Municipality
- Severn
- Neighbourhood
- Rural Severn
- Main cross streets
- HWY 11 / Crescent Bay
- Zoning
- Single Family
- Directions
- Turn right off HWY 11 follow to the end of Crescent Bay.
- Waterfront
- Direct
- MLS® number
- S13234582
- Data source
- Toronto Regional Real Estate Board
- Status change
- 2026-06-17
- Listed on
- 2026-06-03
- Days on market
- 14 days
- Possession type
- Immediate
- Co-op commission
- 2.5%
- Seller
- Listed by
- ROYAL LEPAGE SIGNATURE REALTY
Home Market Value
Current home valuation for 3197 Crescent Bay Road, Severn, Rural Severn, Severn, ON. Listed for $799,000
HOMEH Estimate
$782,788
Estimated Sales Range
$547,952 - $1,017,624
HOMEH Estimate for 3197 Crescent Bay Road, Severn, Rural Severn
Calculated with a real agent's CMA method — 45+ years of experience, codified. Not an AI guess.
For the owner
Is this your home? Track its value.
Get this home's HOMEH Estimate by email once a month, with how many homes are for sale around you.
Mortgage Payment Calculator
Compare up to 4 down payment scenarios
5% on first $500K + 10% on $299,000 over $500K
$54,900
| Scenario 1 | Scenario 2 | Scenario 3 | Scenario 4 | |
|---|---|---|---|---|
−Down payment | % $ | % $ | % $ | % $ |
+CMHC insurance | $29,755 | $22,292 | $19,016 | $0 |
=Total mortgage | $773,624 | $741,392 | $698,166 | $639,200 |
Amortization | ||||
Mortgage rate | % | % | % | % |
| Payment frequency | ||||
=Mortgage payment | $3,777monthly | $3,620monthly | $3,409monthly | $3,121monthly |
Land Transfer Tax
$12,455
$12,455
Around this home
No schools found nearby
Data provided by OpenStreetMap & Fraser Institute School Rankings
Ask HOMEH
New!Hi there!
👋Text or call (416) 301-9001
Recommended for you
Based on homes you've looked at.
No recommended properties found.
Nearby similar homes
No nearby properties found.
More real estate resources
Other homes nearby
Explore this area
Nearby neighbourhoods
No nearby listings available.