

3227 Muskoka Street
Severn (Washago), ON L0K 2B0
- 2+1Bedrooms
- 2Bathrooms
- 1Garage
- 1500–2000Sq Ft
- $4,112Tax
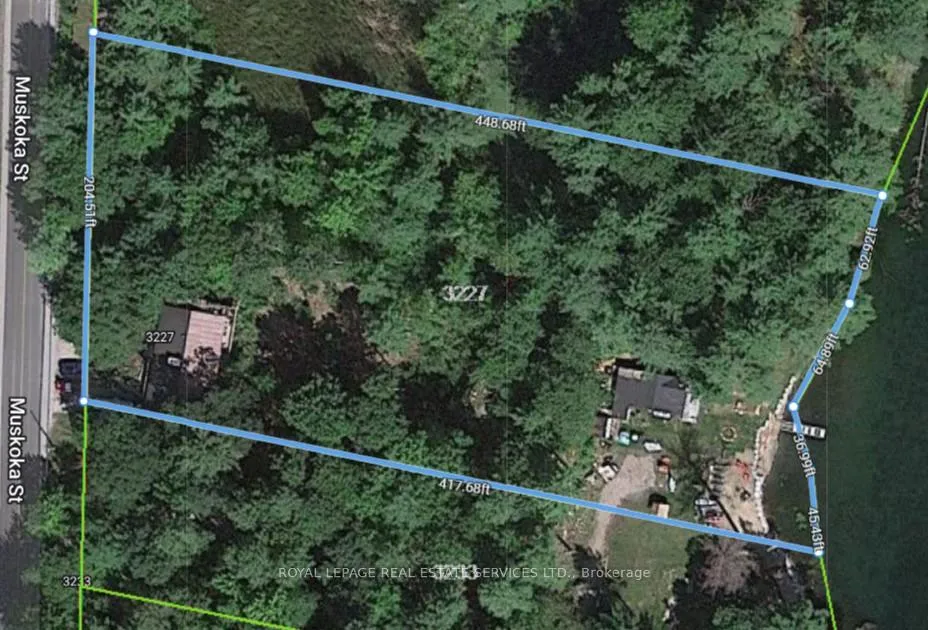
- 200×448 ftLot Size
 Estimated Value:$724,839See Free Estimate Report

Property not available for sale or for rent.
HOMEH One: full-service selling for a 1% listing fee. The buyer's agent commission is separate.
Free Home EvaluationHow Much Is My Home Worth?Homes for Sale NearbySale & Price History for 3227 Muskoka Street, Severn, Washago
| Start Date | End Date | Price | Event | MLS# |
|---|---|---|---|---|
| 2024-08-31 | 2025-02-28 | Login to See Prices | Expired | s9302379 |
Real estate boards require you to or to see the full details of this property.
*Sold prices and complete sale & price history are regulated data. Under the Trust in Real Estate Services Act, 2002 (TRESA) and the rules of the Real Estate Council of Ontario (RECO), and pursuant to the Multiple Listing Service® rules of the Canadian Real Estate Association (CREA) and the Toronto Regional Real Estate Board (TRREB), this information may be shown only to registered users who have agreed to the applicable terms of use (a Virtual Office Website, or "VOW," arrangement). HOMEH Inc., Brokerage therefore provides it to signed-in members only. Creating an account is free and takes under a minute.
About 3227 Muskoka Street, Severn, Washago
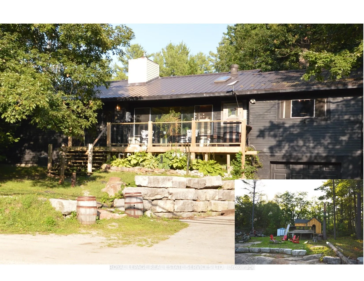
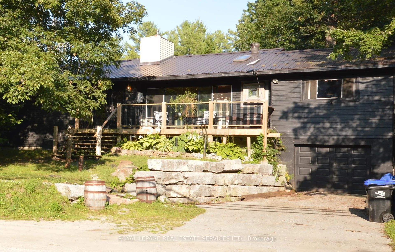
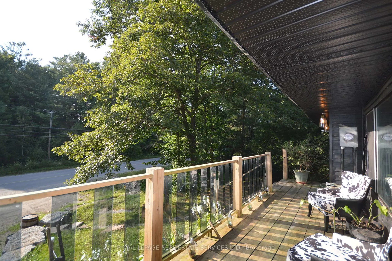
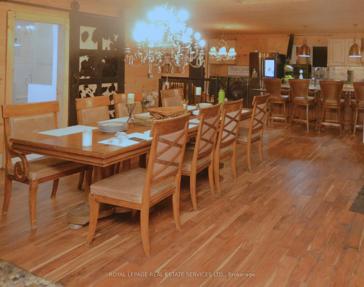
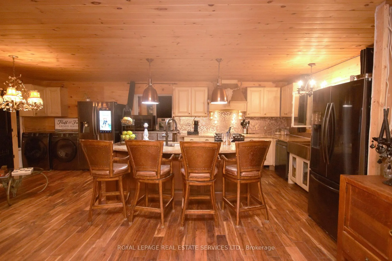
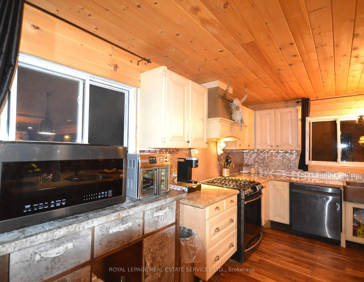
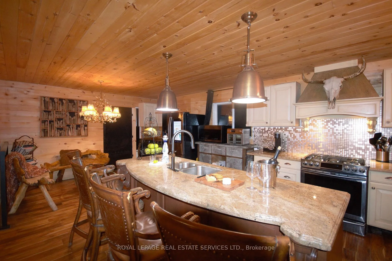
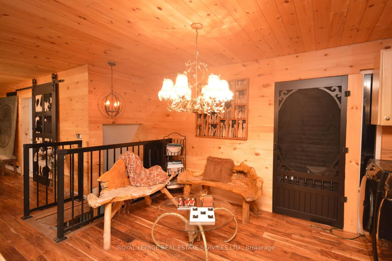
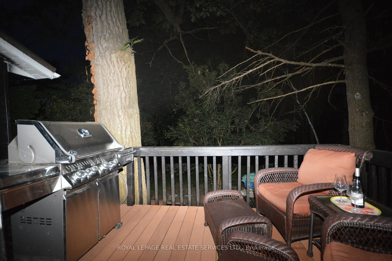
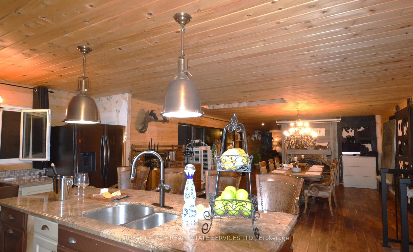
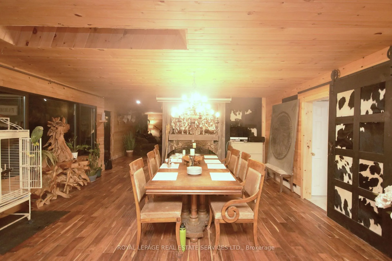
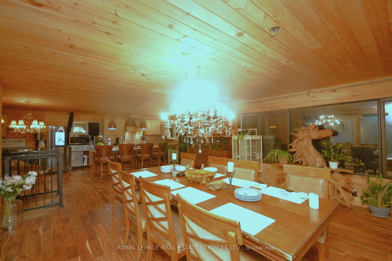
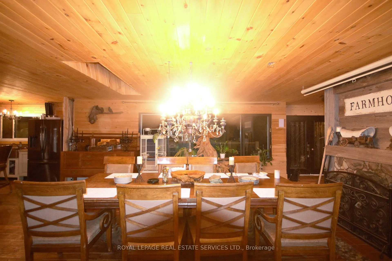
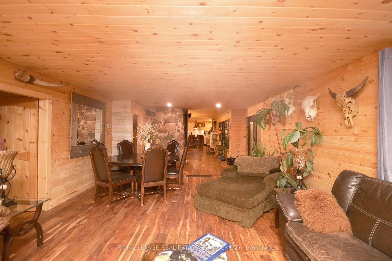
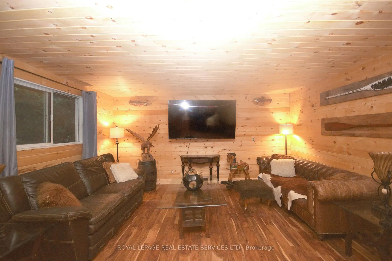
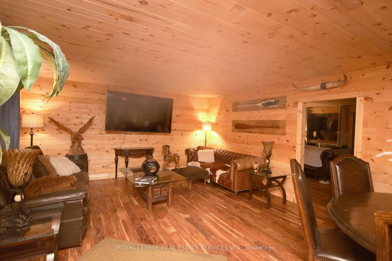
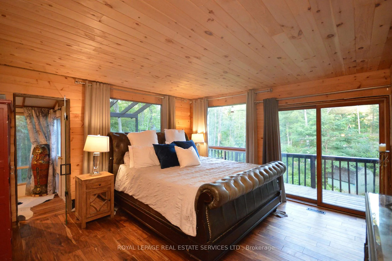
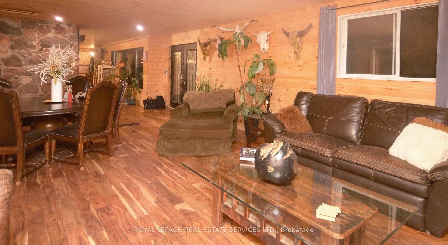
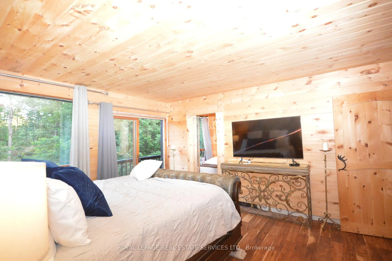
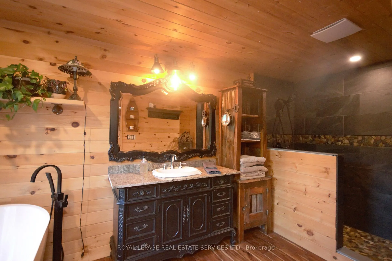
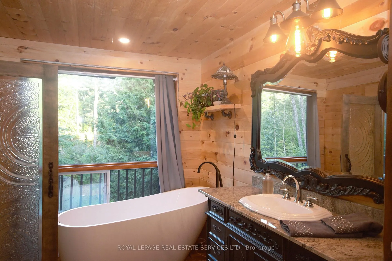
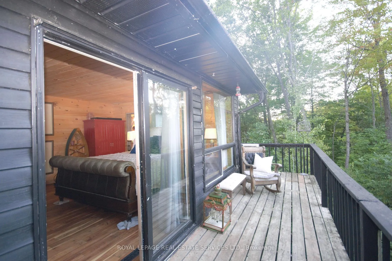
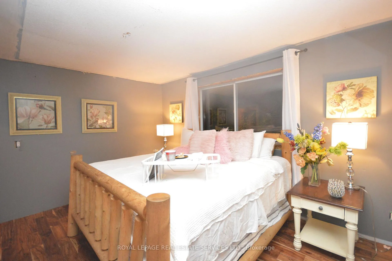
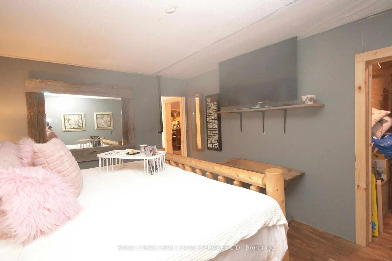
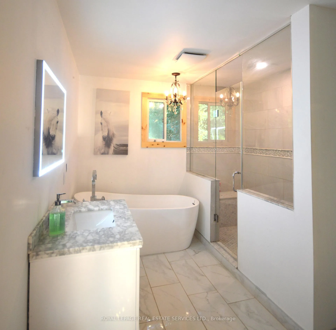
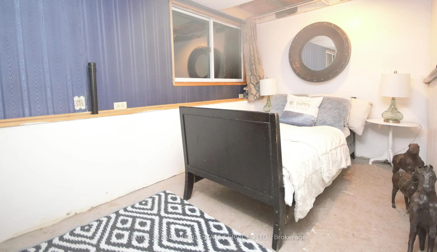
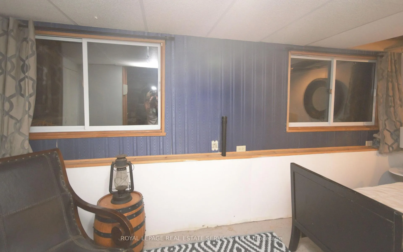
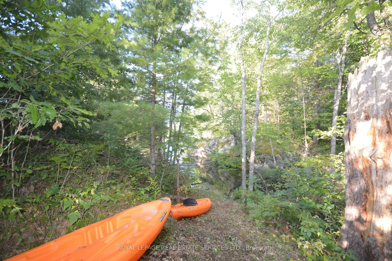
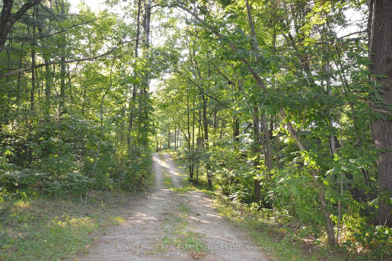
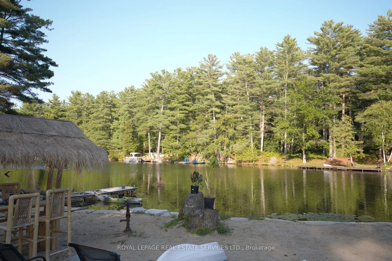
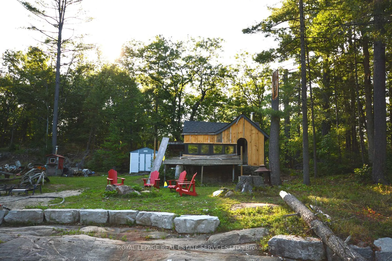
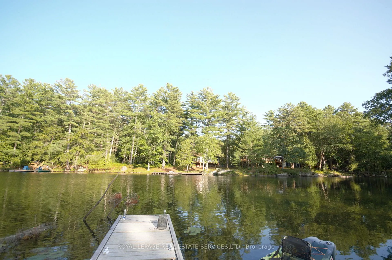
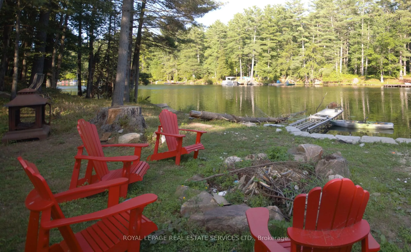
Knock knock...who's there? OPPORTUNITY! TWO Fabulous waterfront homes-one property. First A large updated 2 (plus 1) bedroom raised bungalow with SEP entrance to bsmt thru garage. Main house has been totally renovated. NEW kitchen w SS appliances/granite island/2 dbl sinks(island and counter)/deck. Master bdrm w walk in closet/4 pce ens and wrap around deck.2nd bedroom w new 4-pce ens priv and B/I closet.Updates include: 200 amp service, tongue n' groove walls, 3/4 " hand hewn Acacia hdwd floors, $6000 water treatment system. Large principal rooms,huge windows, main floor laundry off kitchen, and lg front deck. bsmt-drywall and insulated, built around incredible exposed bedrock feature and Additional Bdrm w access to garage. Engineers' drawing for front extension available. Bring your finishing touches. The expanded front driveway has wall of Armour stone, parking for 5 cars plus garage. Side pkg too.Foot trail at rear of main house leads to water where you can drop a canoe in and paddle to the river. Just a few feet down the driveway off the front the path opens up to show a second house w sandy beach, dock, firepit and solid rock wall fin w Armour Stone. Extensive tree removal, grading, topsoil. Beach/boat house reno was started but requires your attention to bring it to potential.100 amp electrical, new board and batten, some framing and windows, two entrances, a deck and a shed. Property is located in the "Washago Settlement" area with 'alternate' regulations with regard to type and size of renovations and building that can be done to Beach House. Located at the beginning of Green River that connects to Black River and Severn. Great for canoes, pontoons, fishing and swimming. A walk to shopping, restaurants, ice cream and short drive to Casino Rama, Orillia, Bracebridge. Beach house is ready for your imagination w so many options. Long term rental, seasonal, extended fam, adult playground.
Key Facts & Features
Property Costs
- Annual Property Tax Amount
- $4,112
- Land Transfer Tax Fee
- $14,473
Rental Items
- Rental Equipment
- propane tanks
- Under Contract
- Propane Tank
- Basement Type
- Full
Interior Features
- Laundry Level
- Main Level
- Interior Extras
- Water Softener, Water Purifier
- View
- Trees/Woods, River, Ridge, Forest
- Security Features
- Smoke Detector
- Fireplace/Stove
- Yes
- Fireplace Features
- Other
- Elevator
- No
Exterior Features
- Exterior Extras
- Porch, Year Round Living, Deck, Privacy
- Pool
- None
- Property Features
- Part Cleared, River/Stream, School Bus Route, Wooded/Treed, Waterfront, Public Transit
- Accessibility Features
- None
Building
- Building Type
- Detached
- Building Style
- Bungalow-Raised
- Approx Age
- 31-50
Construction
- Exterior Finish
- Aluminum Siding, Concrete
- Roof
- Metal
- Foundation Details
- Concrete Block
- Special Designation
- Unknown
Lot
- Lot Front
- 200.00 ft
- Lot Depth
- 448.00 ft
- Lot Shape
- Rectangular
Inclusions
- Inclusions
- appliances, elfs, water treatment system
Exclusions
- Exclusions
- DR light fixture to be replaced, other negotiable toys at beach
Parking & Garages
- Garage Type
- Attached
- Garage Spaces
- 1
- Parking Spaces
- 4
- Total Garage And Parking Spaces
- 5
Heating & Cooling
- Heat Source
- Propane
- Heat Type
- Forced Air
- Air Conditioning
- Central Air
- Water
- Municipal
- Sewers
- Septic
- Natural Gas
- No
- Hydro
- Yes
- Cable
- Yes
- Telephone
- Yes
- Bedrooms
- 2 + 1
- Washrooms
- 2
- Kitchens
- 1
Room sizes
- Workshop—Basement level
- Utility Room—Basement level
- Furnace Room—Basement level
- Kitchen—Main level, Walk-Out, Granite Counters, Centre Island
- Dining Room—Main level, Picture Window, Hardwood Floor, Open Concept
- Bedroom—Main level, Walk-In Closet(s), W/O To Balcony, Picture Window
- Bathroom—Main level, 4 Pc Bath, Window, Separate Shower
- Living Room—Main level, Hardwood Floor, Window
- Bathroom—Main level, 4 Pc Bath, 4 Pc Ensuite, Window
- Bedroom 3—Basement level, B/I Closet, Large Window, Hardwood Floor
- Bedroom 2—Main level, Picture Window
Washrooms
- 4-piece, Main
- 4-piece, Main
- Municipality
- Severn
- Neighbourhood
- Washago
- Main cross streets
- HWY 11 to HWY 169 in to Washago to Muskoka Street (Main Street) to #3227
- Zoning
- EP and RR
- MLS® number
- S9302379
- Data source
- Toronto Regional Real Estate Board
- Status change
- 2025-02-28
- Listed on
- 2024-08-31
- Days on market
- 181 days
- Possession type
- Flexible
- Co-op commission
- 2.5%
- Seller
- Listed by
- ROYAL LEPAGE REAL ESTATE SERVICES LTD.
Home Market Value
Current home valuation for 3227 Muskoka Street, Severn, Washago, Severn, ON. Listed for $899,900
HOMEH Estimate
$724,839
Estimated Sales Range
$434,903 - $1,014,775
HOMEH Estimate for 3227 Muskoka Street, Severn, Washago
Calculated with a real agent's CMA method — 45+ years of experience, codified. Not an AI guess.
For the owner
Is this your home? Track its value.
Get this home's HOMEH Estimate by email once a month, with how many homes are for sale around you.
Mortgage Payment Calculator
Compare up to 4 down payment scenarios
5% on first $500K + 10% on $399,900 over $500K
$64,990
| Scenario 1 | Scenario 2 | Scenario 3 | Scenario 4 | |
|---|---|---|---|---|
−Down payment | % $ | % $ | % $ | % $ |
+CMHC insurance | $33,368 | $25,107 | $21,418 | $0 |
=Total mortgage | $867,575 | $835,017 | $786,333 | $719,920 |
Amortization | ||||
Mortgage rate | % | % | % | % |
| Payment frequency | ||||
=Mortgage payment | $4,236monthly | $4,077monthly | $3,839monthly | $3,515monthly |
Land Transfer Tax
$14,473
$14,473
Around this home
No schools found nearby
Data provided by OpenStreetMap & Fraser Institute School Rankings
Ask HOMEH
New!Hi there!
👋Text or call (416) 301-9001
Recommended for you
Based on homes you've looked at.
No recommended properties found.
Nearby similar homes
No nearby properties found.
More real estate resources
Other homes nearby
Explore this area
Nearby neighbourhoods
No nearby listings available.