
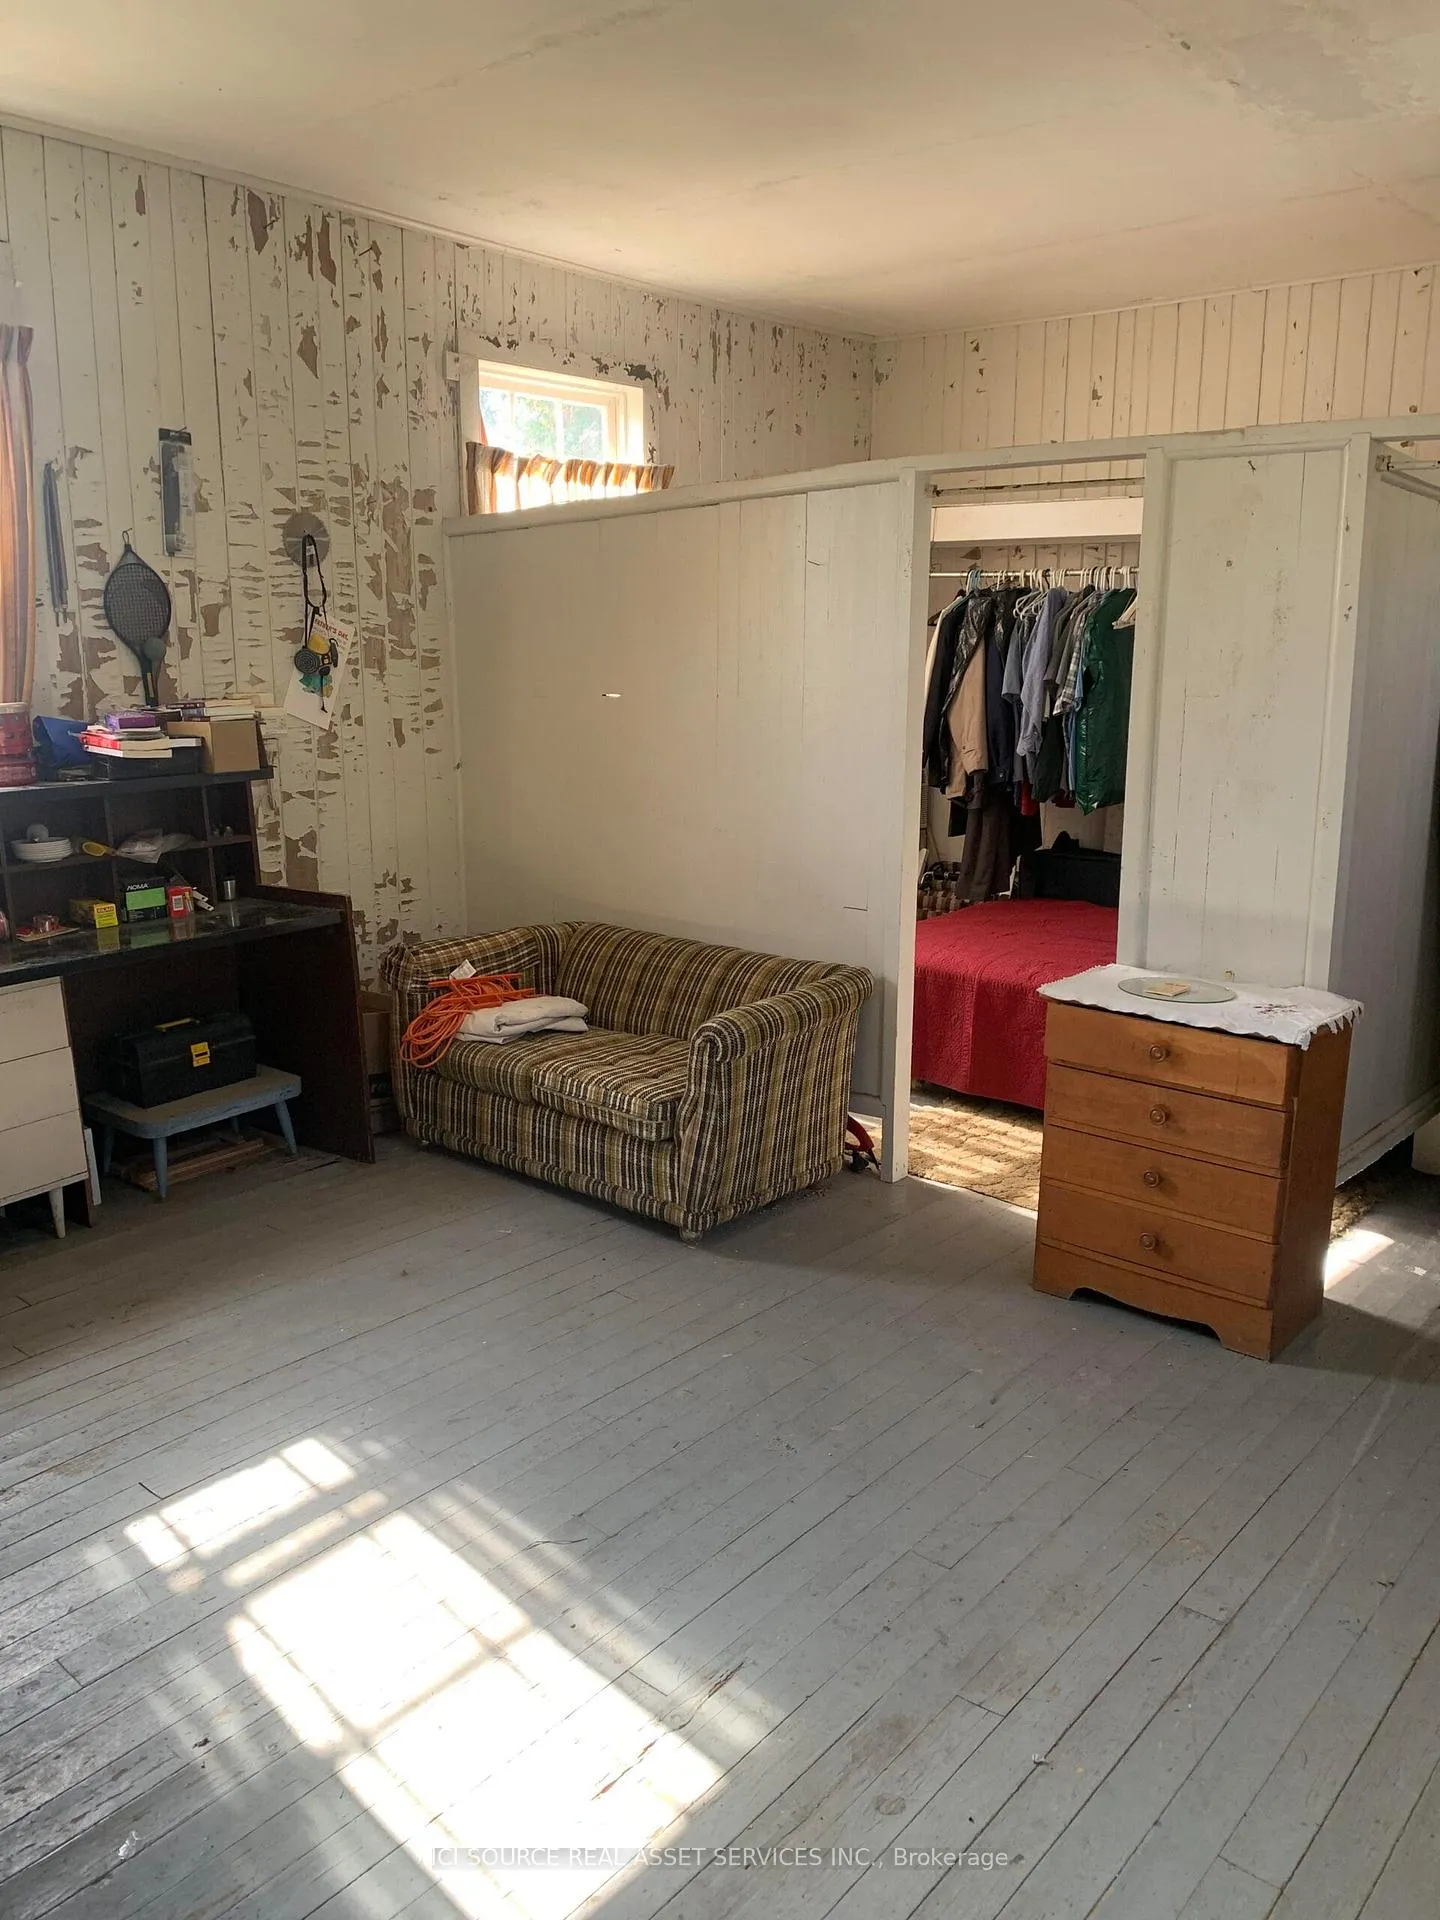
3520 Bennett Avenue
Severn (Rural Severn), ON P0E 1N0
- 0Bedrooms
- 1Bathroom
- 0Garage
- 700–1100Sq Ft
- $1,242Tax
- 130×149 ftLot Size
 Estimated Value:$337,050See Free Estimate Report

Property not available for sale or for rent.
HOMEH One: full-service selling for a 1% listing fee. The buyer's agent commission is separate.
Free Home EvaluationHow Much Is My Home Worth?Homes for Sale NearbySale & Price History for 3520 Bennett Avenue, Severn, Rural Severn
Real estate boards require you to or to see the full details of this property.
*Sold prices and complete sale & price history are regulated data. Under the Trust in Real Estate Services Act, 2002 (TRESA) and the rules of the Real Estate Council of Ontario (RECO), and pursuant to the Multiple Listing Service® rules of the Canadian Real Estate Association (CREA) and the Toronto Regional Real Estate Board (TRREB), this information may be shown only to registered users who have agreed to the applicable terms of use (a Virtual Office Website, or "VOW," arrangement). HOMEH Inc., Brokerage therefore provides it to signed-in members only. Creating an account is free and takes under a minute.
About 3520 Bennett Avenue, Severn, Rural Severn
Summarized Description
- Investment could double in value with renovations.
- Property near Sparrow Lake and Trent Severn River.
- Includes a bachelor suite with kitchenette.
- Old schoolhouse previously used as a cottage.
- Insulated office shed for year-round use.
- Working well and septic system already in place.
- Great development potential for buyers.
- Minimal investment needed for significant value increase.
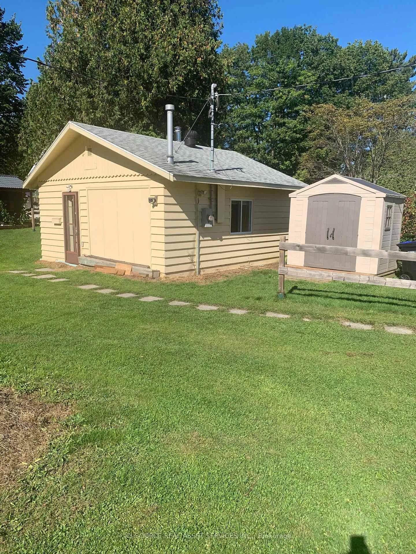
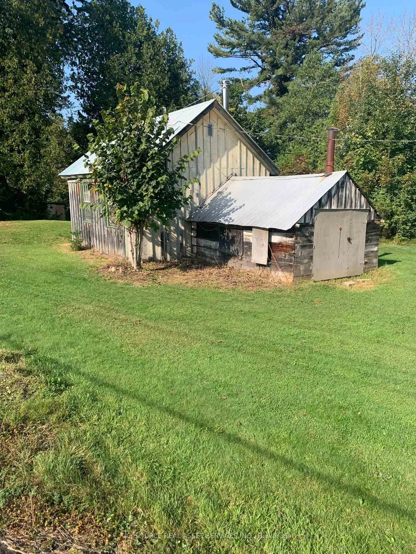
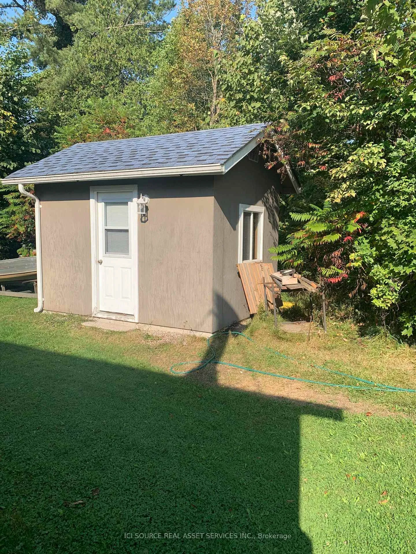
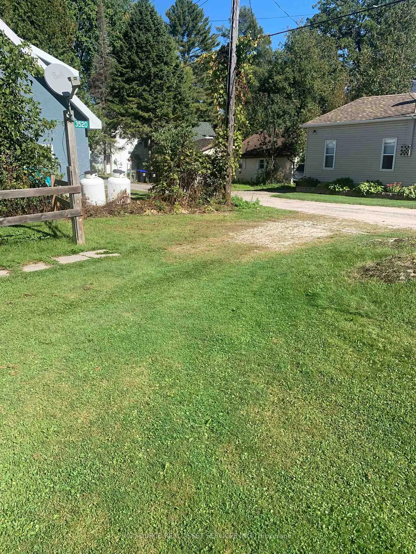
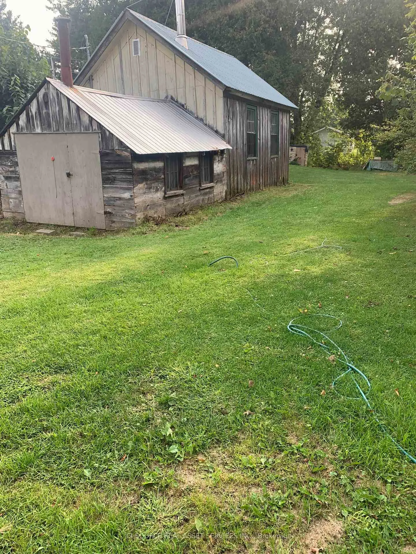
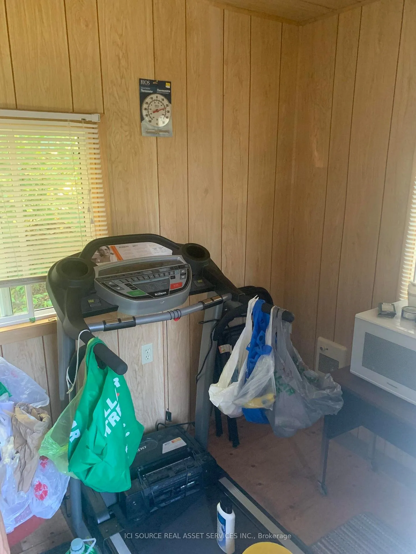
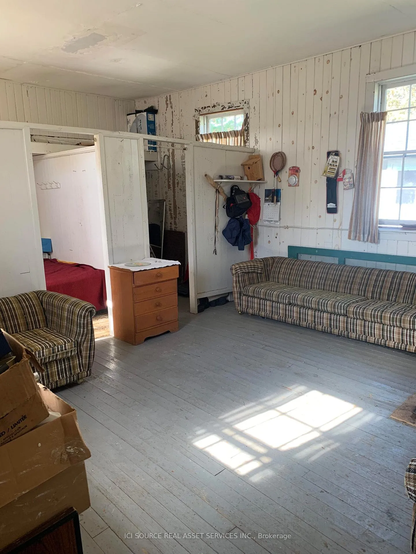
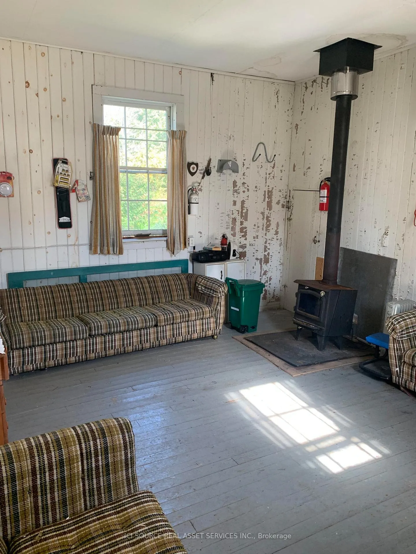
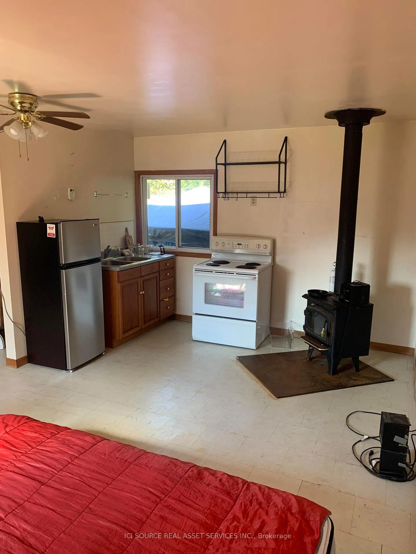
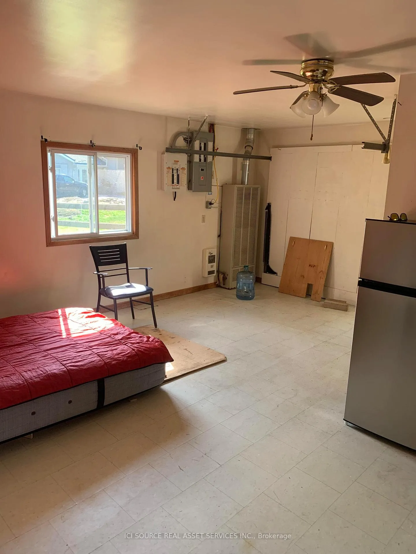
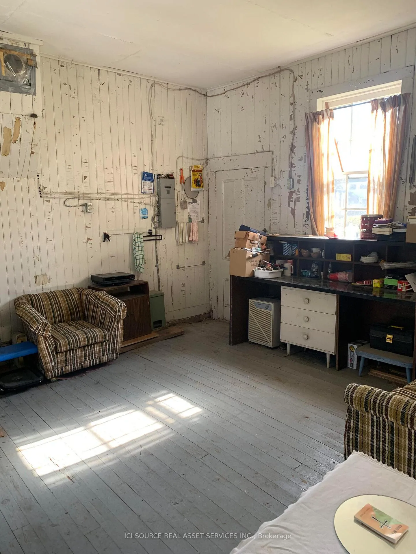
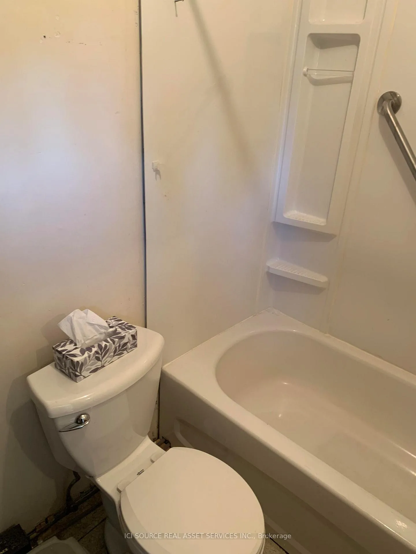
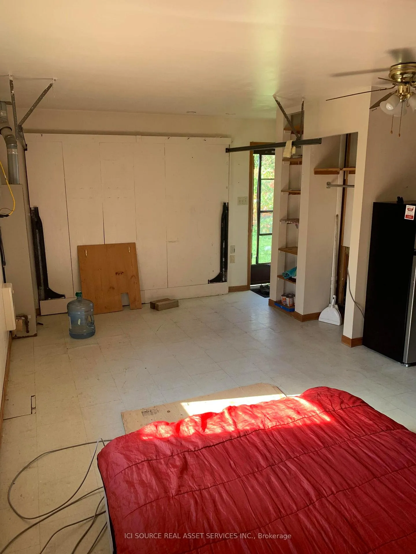
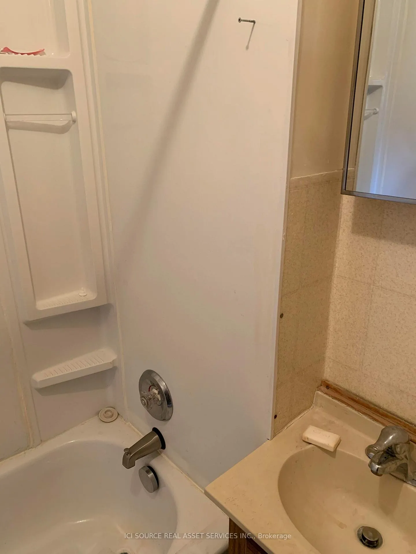
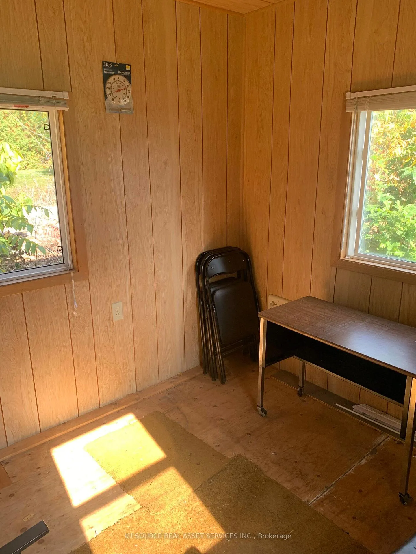
Small Home & a Beautiful Spot. Possibly this 350k value investment could be turned into 700-800k in a few short months. This property features lots (please check out our brochure below). It's located almost on Sparrow Lake & the Trent Severn River. Great opportunity & potential! An exceptional residence, cottage, recreational spot or amazing development property for a buyer. The river is only about a stones throw away and the lake is not much farther. It has a great working well, septic tank & bed. The yellow cabin (formerly a garage) is a bachelor suite with a kitchenette & small washroom featuring a propane furnace along with a wood stove. The old School House has a wood stove-it has been used as a cottage in the past. The bunker/office shed (brown in colour) is insulated to keep the heat in during the colder seasons. There is also an additional tool shed which is also on the property (fairly new). Possibly if someone added 10k -15k in renovations and a bit of work to upgrade on the old schoolhouse building the property would be upgraded 60k in value (neat things could be done with this). In addition as shared above, if someone added a simple addition onto the bachelor cabin the property could greatly increase in value. This may be easily achieved since the infrastructure for the well, septic, electrical & plumbing are already there along with the space. - *For Additional Property Details Click The Brochure Icon Below*
Key Facts & Features
Property Costs
- Annual Property Tax Amount
- $1,242
- Land Transfer Tax Fee
- $3,290
Rental Items
- Rental Equipment
- There are 2 propane tanks that are rented from Superior Propane.
- Basement Type
- None
Interior Features
- Interior Extras
- Water Heater
- Fireplace/Stove
- No
- Elevator
- No
Exterior Features
- Pool
- None
Building
- Building Type
- Detached
- Building Style
- Other
Construction
- Exterior Finish
- Wood
- Roof
- Shingles
- Foundation Details
- Concrete
- Special Designation
- Other
Lot
- Lot Front
- 129.85 ft
- Lot Depth
- 149.00 ft
- Lot Size
- 0.38
- Lot Shape
- Irregular
Inclusions
- Inclusions
- hot water heater
Parking & Garages
- Garage Type
- None
- Garage Spaces
- 0
- Parking Spaces
- 3
- Total Garage And Parking Spaces
- 3
Heating & Cooling
- Heat Source
- Propane
- Heat Type
- Other
- Air Conditioning
- None
- Water
- Well
- Sewers
- None
- Natural Gas
- No
- Hydro
- Yes
- Cable
- No
- Telephone
- Yes
- Washrooms
- 1
- Kitchens
- 1
- Family / bonus room
- Yes
Room sizes
- Common Room—Main level
Washrooms
- 3-piece
- Municipality
- Severn
- Neighbourhood
- Rural Severn
- Main cross streets
- Peninsula Point Rd & Bennett Ave
- Directions
- -follow Hwy 11 north to - Goldstein Rd exit Port Stanton/Cnty Rd 38)-follow S. Sparrow Lake Rd(drive for about 4.5 min)-Turn right onto Peninsula Point Rd/County Rd 49-Turn right onto Bennett Ave
- Waterfront
- None
- MLS® number
- S12546060
- Data source
- Toronto Regional Real Estate Board
- Status change
- 2026-05-15
- Listed on
- 2025-11-14
- Days on market
- 182 days
- Possession type
- Immediate
- Co-op commission
- $0.01
- Seller
- Listed by
- ICI SOURCE REAL ASSET SERVICES INC.
Home Market Value
Current home valuation for 3520 Bennett Avenue, Severn, Rural Severn, Severn, ON. Listed for $321,000
HOMEH Estimate
$337,050
Estimated Sales Range
$266,270 - $407,831
HOMEH Estimate for 3520 Bennett Avenue, Severn, Rural Severn
Calculated with a real agent's CMA method — 45+ years of experience, codified. Not an AI guess.
For the owner
Is this your home? Track its value.
Get this home's HOMEH Estimate by email once a month, with how many homes are for sale around you.
Mortgage Payment Calculator
Compare up to 4 down payment scenarios
5% of purchase price for homes $500K or less
$16,050
| Scenario 1 | Scenario 2 | Scenario 3 | Scenario 4 | |
|---|---|---|---|---|
−Down payment | % $ | % $ | % $ | % $ |
+CMHC insurance | $12,198 | $8,956 | $7,640 | $0 |
=Total mortgage | $317,148 | $297,856 | $280,490 | $256,800 |
Amortization | ||||
Mortgage rate | % | % | % | % |
| Payment frequency | ||||
=Mortgage payment | $1,548monthly | $1,454monthly | $1,369monthly | $1,254monthly |
Land Transfer Tax
$3,290
$3,290
Around this home
No schools found nearby
Data provided by OpenStreetMap & Fraser Institute School Rankings
Ask HOMEH
New!Hi there!
👋Text or call (416) 301-9001
Recommended for you
Based on homes you've looked at.
No recommended properties found.
Nearby similar homes
No nearby properties found.
More real estate resources
Other homes nearby
Explore this area
Nearby neighbourhoods
No nearby listings available.