
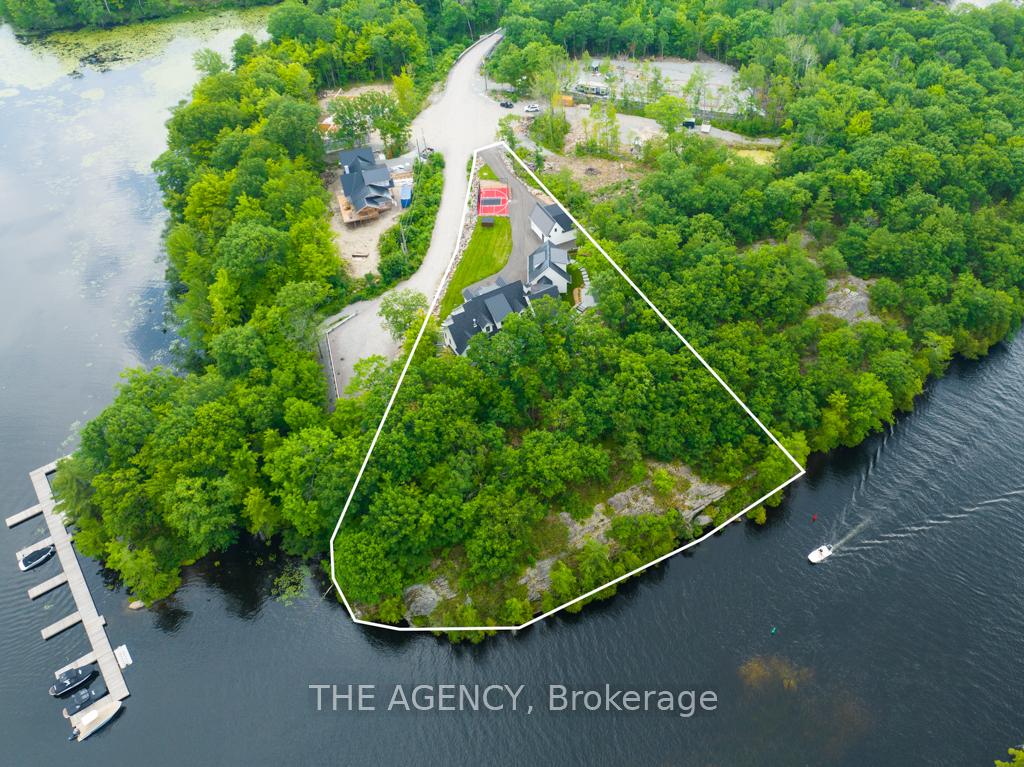
3524 Isla Way
Severn (Port Severn), ON L0K 1S0
- 5+2Bedrooms
- 5Bathrooms
- 4Garage
- 3500–5000Sq Ft
- $14,581Tax
- 326×412 ftLot Size
 Estimated Value:$2,944,905See Free Estimate Report

Property not available for sale or for rent.
HOMEH One: full-service selling for a 1% listing fee. The buyer's agent commission is separate.
Free Home EvaluationHow Much Is My Home Worth?Homes for Sale NearbySale & Price History for 3524 Isla Way, Severn, Port Severn
| Start Date | End Date | Price | Event | MLS# |
|---|---|---|---|---|
| - | - | Login to See Prices | Unknown | |
| 2025-08-16 | 2025-10-31 | Login to See Prices | Expired | s12348543 |
| 2025-02-25 | 2025-05-15 | Login to See Prices | Terminated | s11987914 |
Real estate boards require you to or to see the full details of this property.
*Sold prices and complete sale & price history are regulated data. Under the Trust in Real Estate Services Act, 2002 (TRESA) and the rules of the Real Estate Council of Ontario (RECO), and pursuant to the Multiple Listing Service® rules of the Canadian Real Estate Association (CREA) and the Toronto Regional Real Estate Board (TRREB), this information may be shown only to registered users who have agreed to the applicable terms of use (a Virtual Office Website, or "VOW," arrangement). HOMEH Inc., Brokerage therefore provides it to signed-in members only. Creating an account is free and takes under a minute.
About 3524 Isla Way, Severn, Port Severn
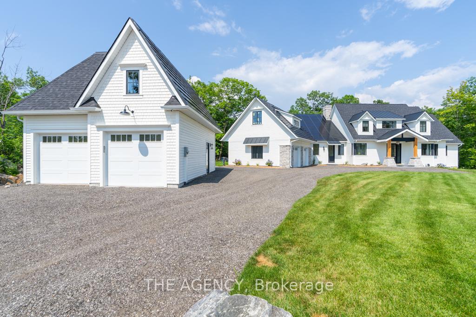
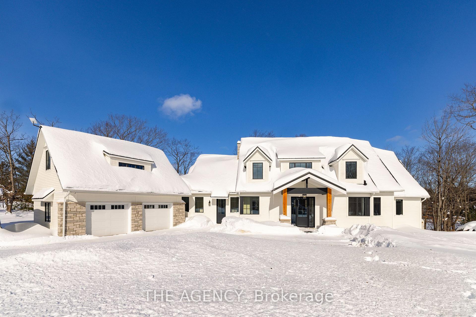
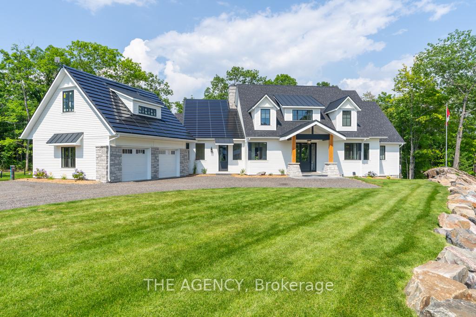
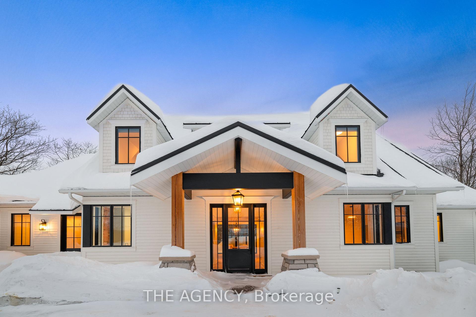
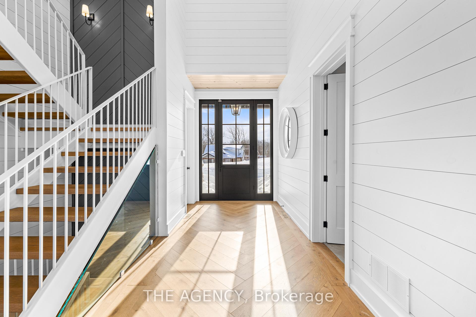
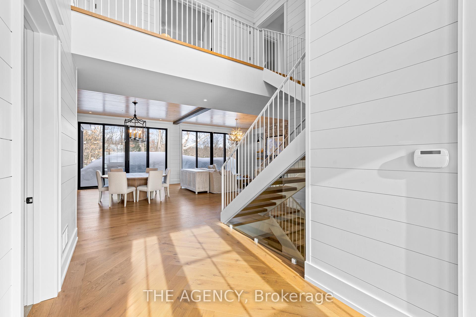
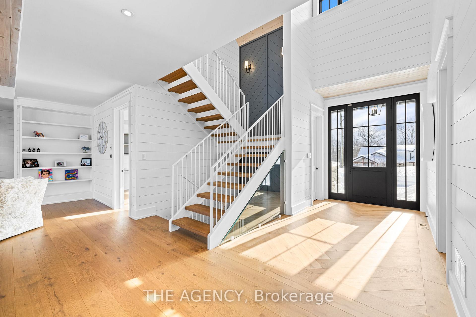
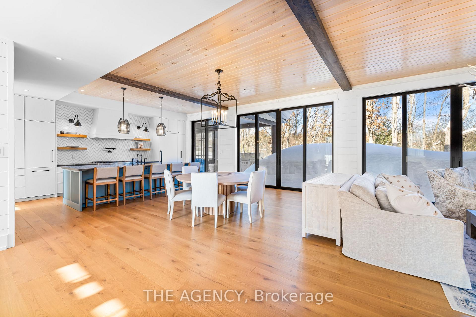
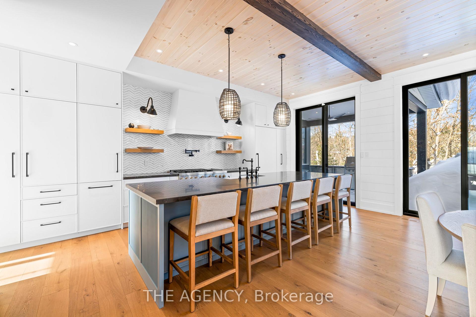
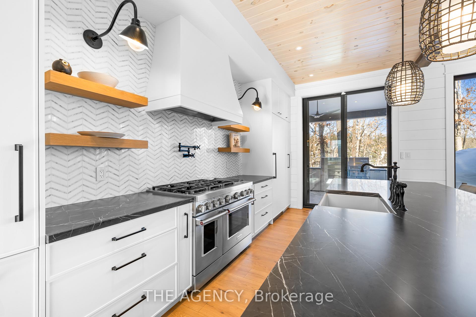
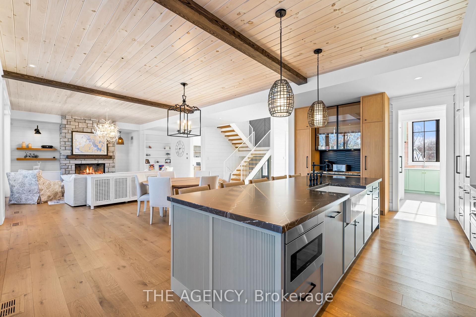
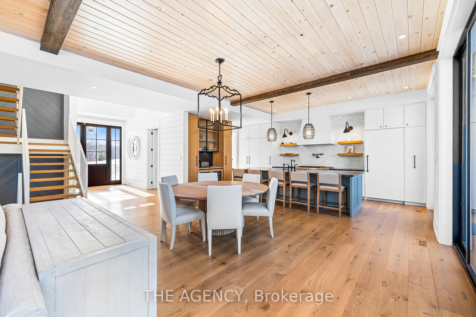
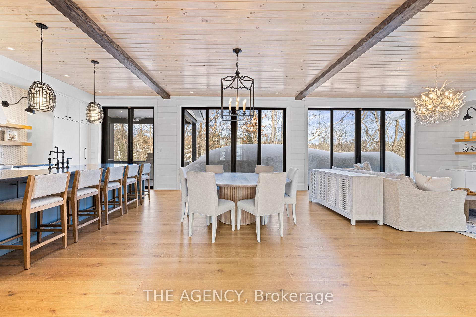
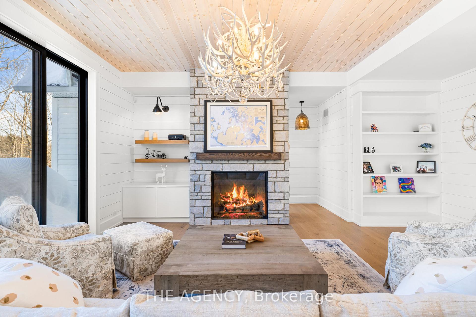
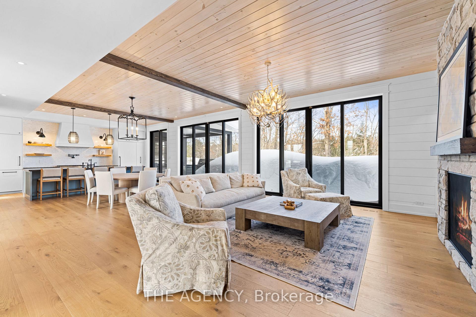
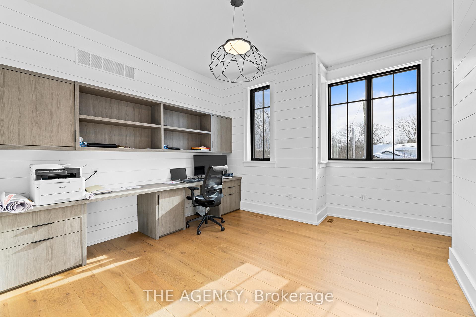
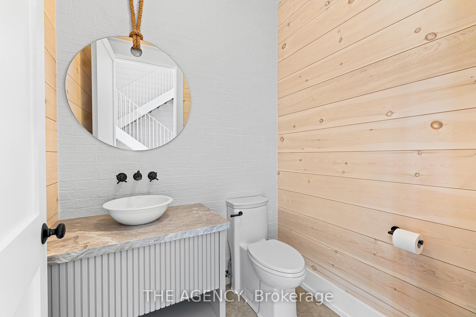
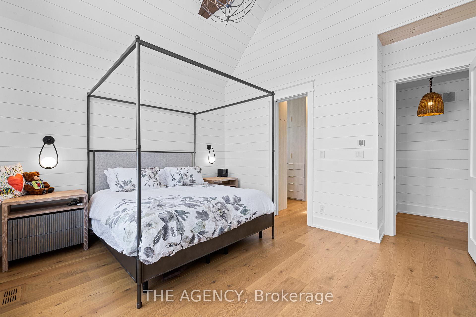
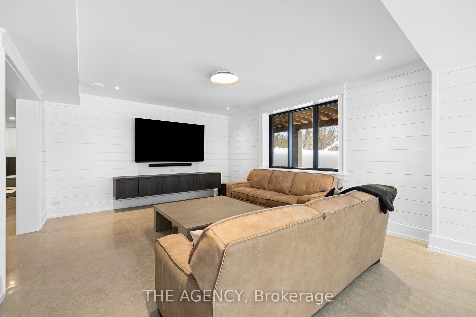
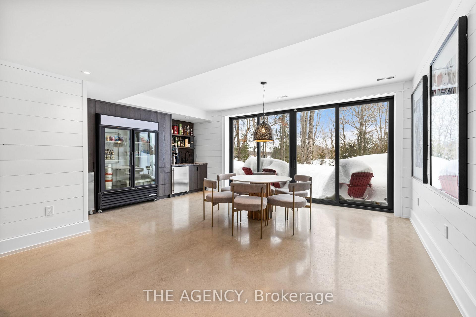
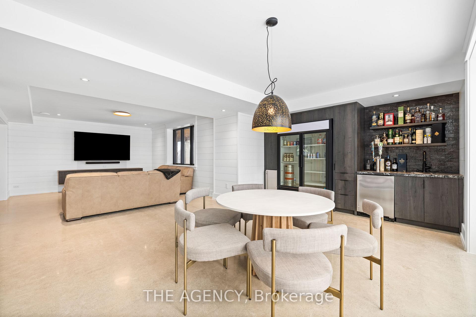
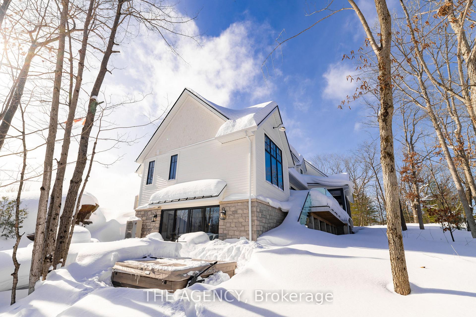
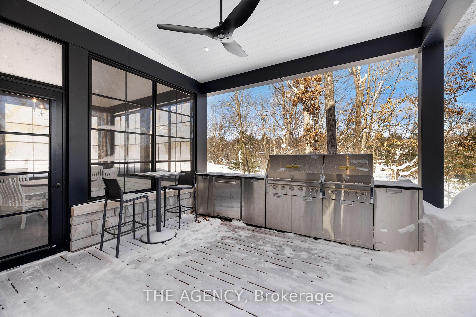
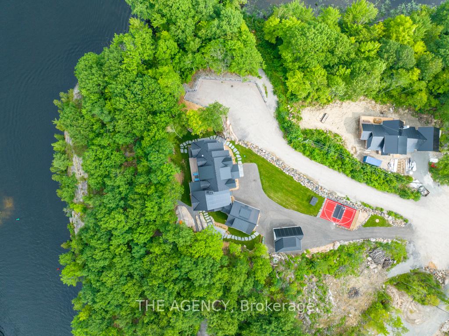
An architectural masterpiece on Gloucester Pool, this stunning waterfront retreat is a seamless blend of modern luxury & natural beauty. Designed by award-winning David Small Designs & crafted by Profile Custom Homes, this year-round sanctuary offers ultimate privacy, impeccable craftsmanship & breathtaking views. Step into the dramatic 2-story foyer, where soaring ceilings & open-concept design set the stage for effortless entertaining. The expansive living space flows seamlessly to a spacious deck featuring an outdoor kitchen & BBQ, perfect for hosting under the stars. A true showstopper, the Muskoka Room boasts a grand stone wood-burning fireplace & beverage station, creating the ultimate space for relaxation. The main level is anchored by a serene primary suite with spa-like 5-pc ensuite & generous walk-in closet. A stylish home office/library, dreamy laundry room & mudroom with built-in pet wash station & thoughtfully designed spaces add to the homes exceptional functionality. Upstairs, four additional bedrooms & two baths offer comfort & privacy, while a versatile loft provides extra space for work or play. The lower level is designed for entertainment & rejuvenation, featuring a spacious rec & games area with bar, two additional bedrooms, a full bath, private gym & ample storage. Walk out to a flagstone patio with serene water views, making every moment feel like a getaway. This property is equipped with state-of-the-art mechanicals, net-zero certification with solar & stunning granite pathways leading to a custom-designed sports court. A detached workshop with additional vehicle storage completes this extraordinary offering. Located on the Trent Severn Waterway just one lock from Georgian Bay this rare find provides convenient access to golf courses, skiing, shopping, and restaurants. With easy access to Highway 400 and just 1.5 hours from the GTA, this waterfront dream home is an unparalleled opportunity to own a piece of paradise.
Key Facts & Features
Property Costs
- Annual Property Tax Amount
- $14,581
- Land Transfer Tax Fee
- $88,925
Rental Items
- Rental Equipment
- Propane tank rental $85/year & modem $45/year.
- Under Contract
- Propane Tank, Internet
- Basement Type
- Finished with Walk-Out
Interior Features
- Laundry Level
- Main Level
- Interior Extras
- Air Exchanger, On Demand Water Heater, Solar Owned, Water Heater Owned, Water Treatment
- View
- Trees/Woods, Water
- Fireplace/Stove
- Yes
- Fireplace Features
- Propane, Wood
- Elevator
- No
Exterior Features
- Exterior Extras
- Built-In-BBQ, Deck, Hot Tub, Landscape Lighting, Landscaped, Lawn Sprinkler System, Porch Enclosed, Privacy, Year Round Living
- Pool
- None
- Property Features
- Cul de Sac/Dead End, Golf, Greenbelt/Conservation, Lake/Pond, Marina, School Bus Route
- Other Structures
- Workshop
Building
- Building Type
- Detached
- Building Style
- 2-Storey
- Approx Age
- 0-5
Construction
- Exterior Finish
- Stone, Wood
- Roof
- Fibreglass Shingle, Metal, Solar
- Foundation Details
- Poured Concrete
- Special Designation
- Other
Lot
- Lot Front
- 326.00 ft
- Lot Depth
- 412.00 ft
- Lot Size
- 1.59
- Lot Shape
- Irregular
Inclusions
- Inclusions
- 2 BUILT-IN DISHWASHERS, 2 WASHING MACHINES, 2 DRYERS, STOVE, BUILT-IN REFRIGERATOR, BUILT-IN FREEZER (IN PANTRY), BUILT-IN BBQ, BEVERAGE & WINE FRIDGE IN KITCHEN, BEVERAGE FRIDGE IN MUSKOKA ROOM, INDUSTRIAL BEVERAGE FRIDGE IN BAR
Parking & Garages
- Garage Type
- Attached
- Garage Spaces
- 4
- Parking Spaces
- 12
- Total Garage And Parking Spaces
- 16
Heating & Cooling
- Heat Source
- Other
- Heat Type
- Forced Air
- Air Conditioning
- Central Air
- Water
- Well
- Sewers
- Septic
- Natural Gas
- No
- Hydro
- Yes
- Cable
- Available
- Telephone
- Available
- Bedrooms
- 5 + 2
- Washrooms
- 5
- Kitchens
- 1
- Family / bonus room
- Yes
Washrooms
- 5-piece, Main
- 2-piece, Main
- 3-piece, Second
- 4-piece, Second
- 5-piece, Basement
- Municipality
- Severn
- Neighbourhood
- Port Severn
- Main cross streets
- RUSSELL
- Zoning
- SR2-9 (H30)
- Directions
- NARROWS TO RUSSELL TO ISLA
- Waterfront
- Direct
- MLS® number
- S11987914
- Data source
- Toronto Regional Real Estate Board
- Status change
- 2025-05-15
- Listed on
- 2025-02-25
- Days on market
- 79 days
- Possession type
- Flexible
- Co-op commission
- 2.5%
- Seller
- Listed by
- THE AGENCY
Home Market Value
Current home valuation for 3524 Isla Way, Severn, Port Severn, Severn, ON. Listed for $4,098,000
HOMEH Estimate
$2,944,905
Estimated Sales Range
$1,766,943 - $4,122,867
HOMEH Estimate for 3524 Isla Way, Severn, Port Severn
Calculated with a real agent's CMA method — 45+ years of experience, codified. Not an AI guess.
For the owner
Is this your home? Track its value.
Get this home's HOMEH Estimate by email once a month, with how many homes are for sale around you.
Mortgage Payment Calculator
Compare up to 4 down payment scenarios
20% required for homes $1.5M or more
$819,600
| Scenario 1 | Scenario 2 | Scenario 3 | Scenario 4 | |
|---|---|---|---|---|
−Down payment | % $ | % $ | % $ | % $ |
+CMHC insurance | $0 | $0 | $0 | $0 |
=Total mortgage | $3,278,400 | $3,073,500 | $2,868,600 | $2,663,700 |
Amortization | ||||
Mortgage rate | % | % | % | % |
| Payment frequency | ||||
=Mortgage payment | $16,007monthly | $15,006monthly | $14,006monthly | $13,006monthly |
Land Transfer Tax
$88,925
$88,925
Around this home
No schools found nearby
Data provided by OpenStreetMap & Fraser Institute School Rankings
Ask HOMEH
New!Hi there!
👋Text or call (416) 301-9001
Recommended for you
Based on homes you've looked at.
No recommended properties found.
Nearby similar homes
No nearby properties found.
More real estate resources
Other homes nearby
Explore this area
Nearby neighbourhoods
No nearby listings available.